
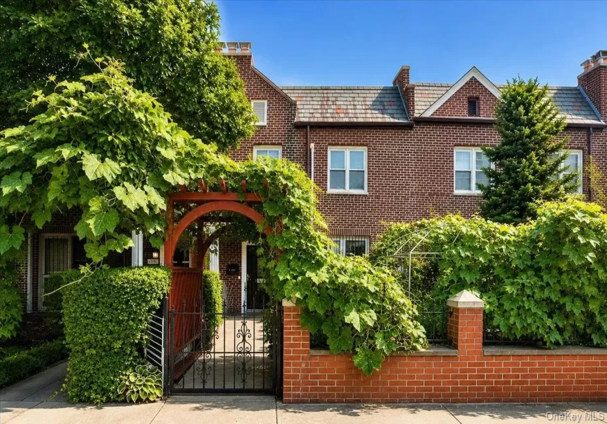
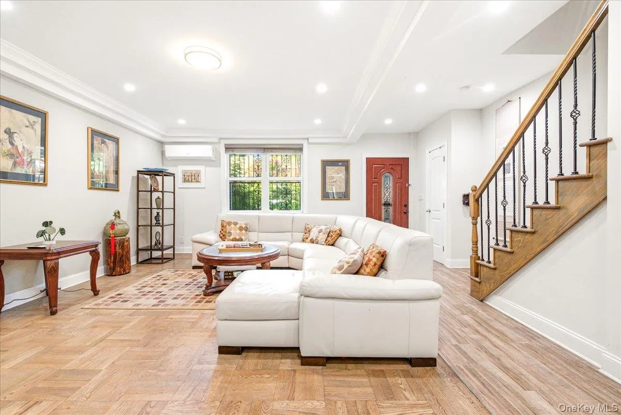
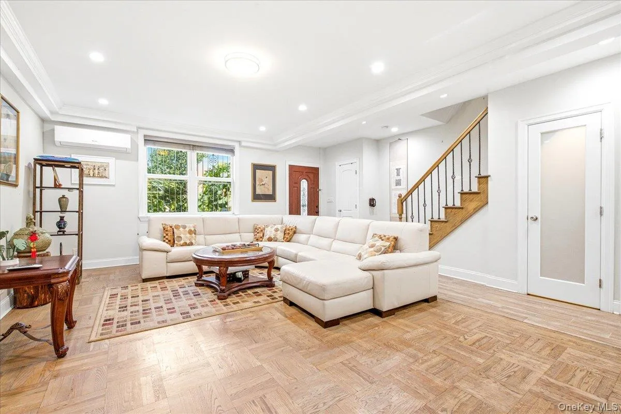
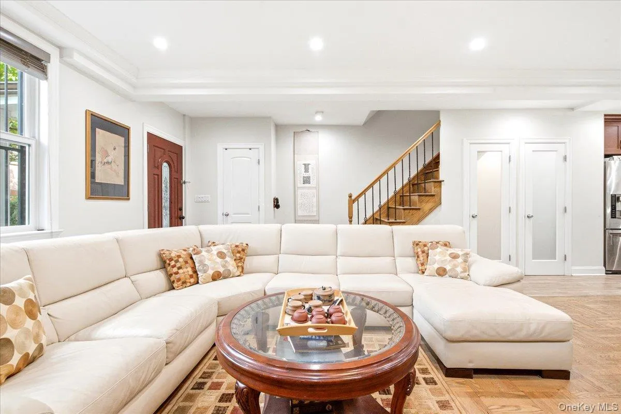
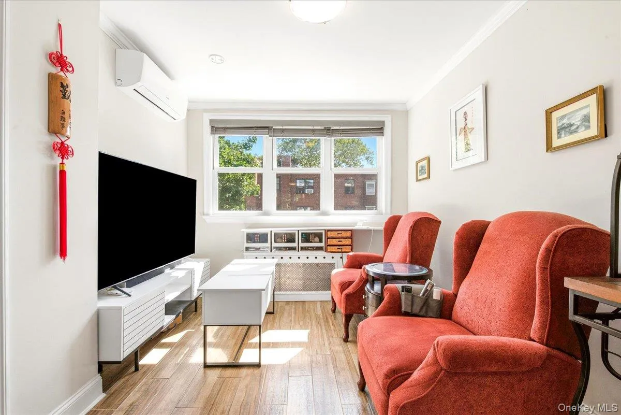
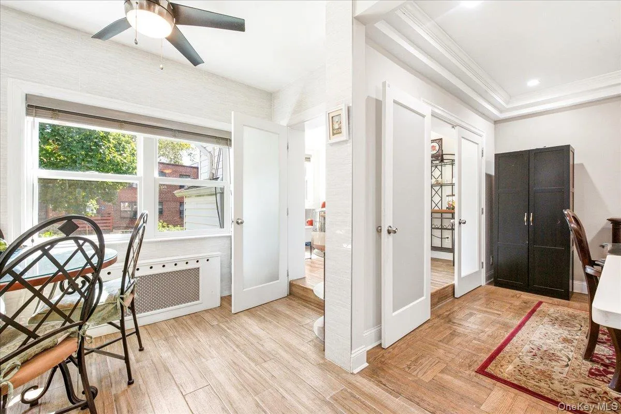
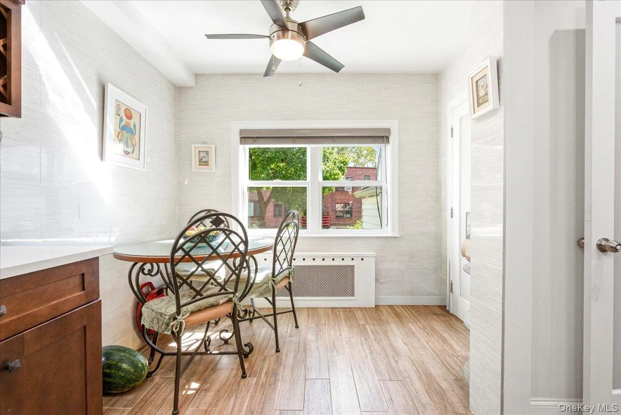
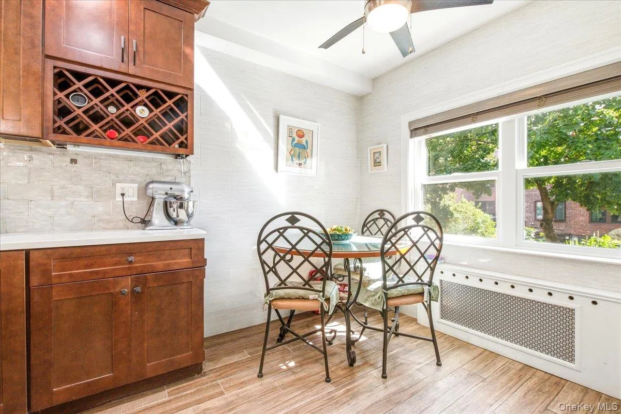
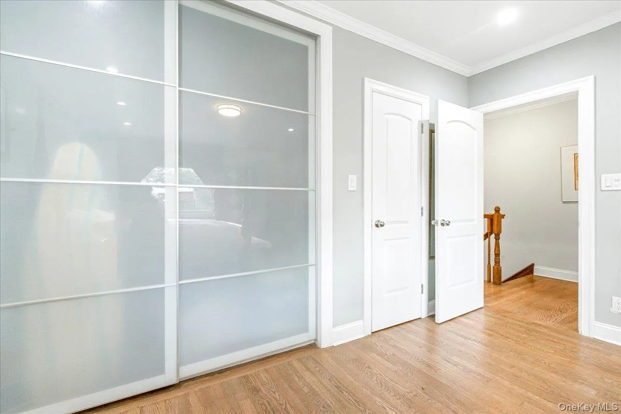
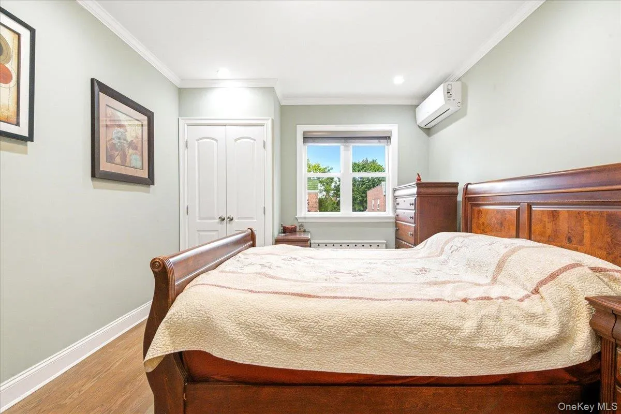
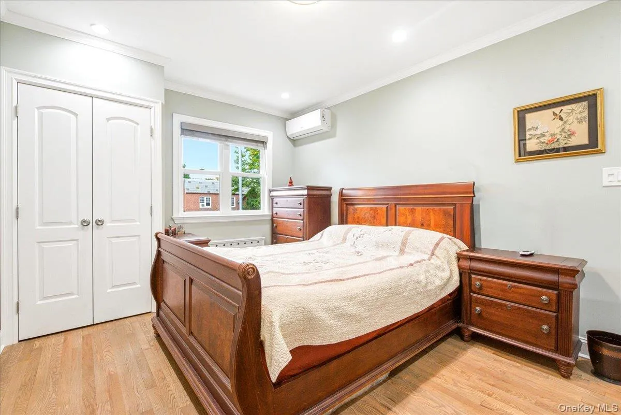
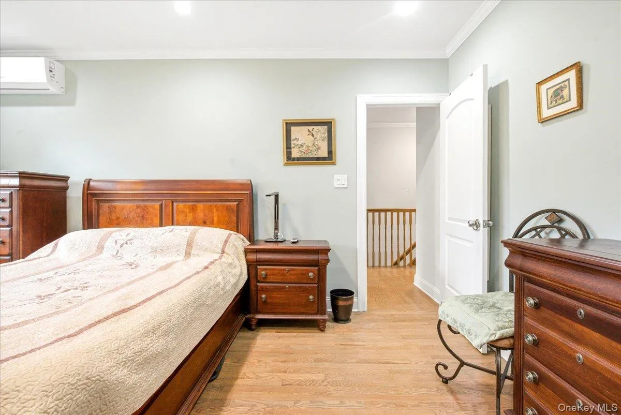
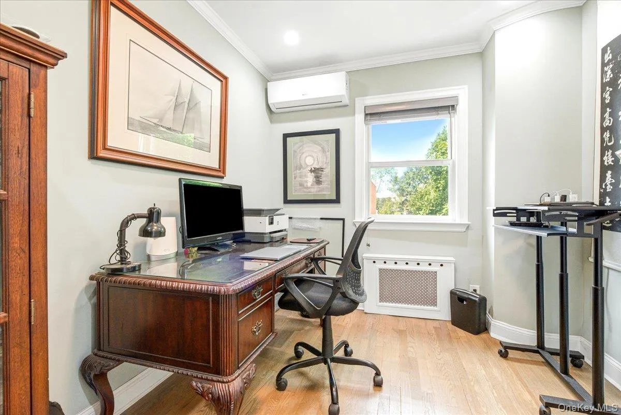
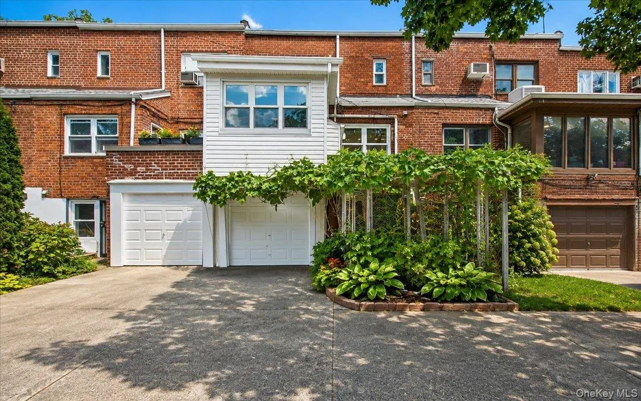
Beautifully renovated 20 foot townhouse in the heart of Forest Hills with a legal rear extension.
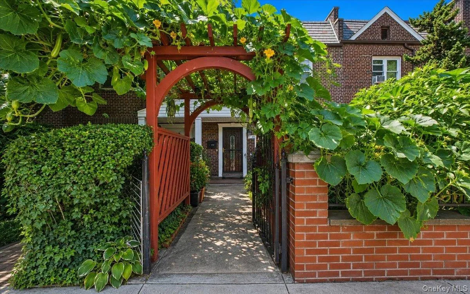
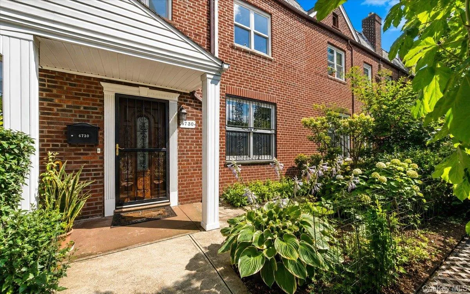
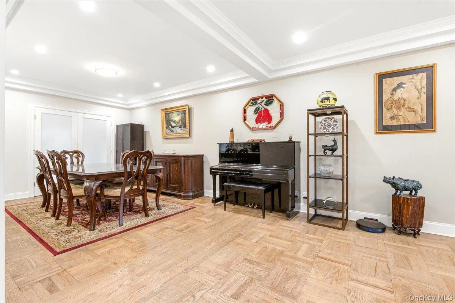
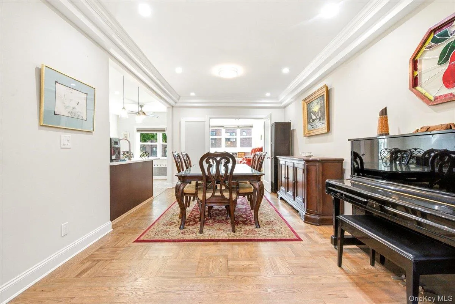
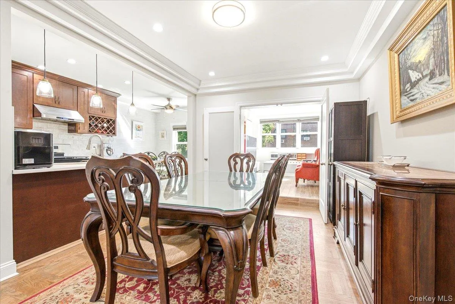
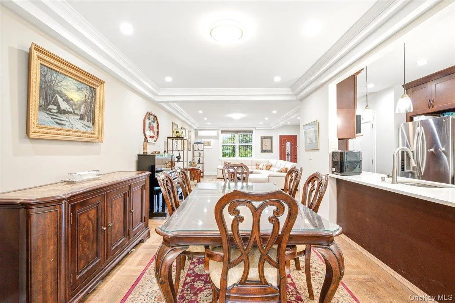
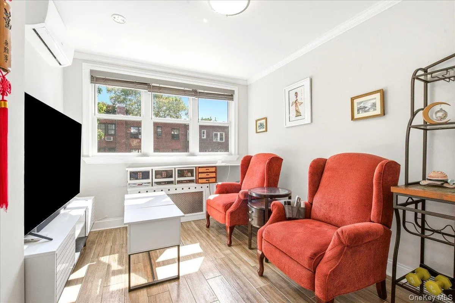
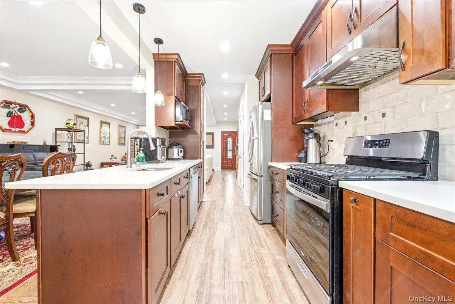
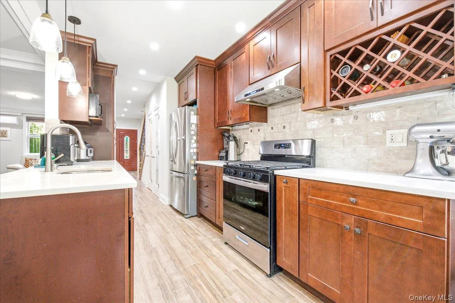
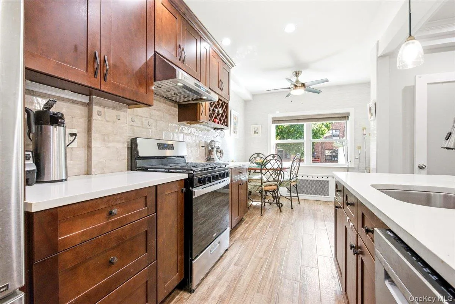
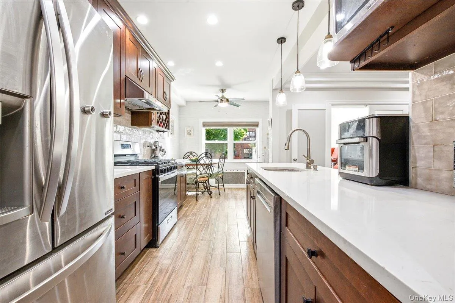
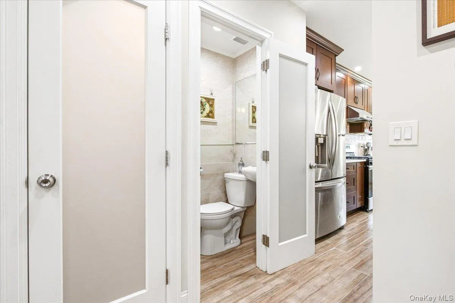
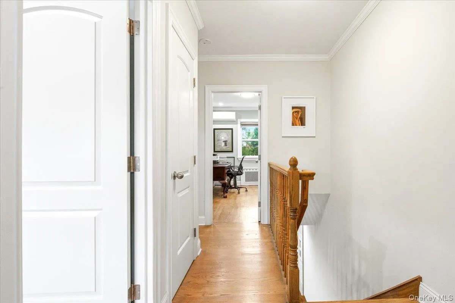
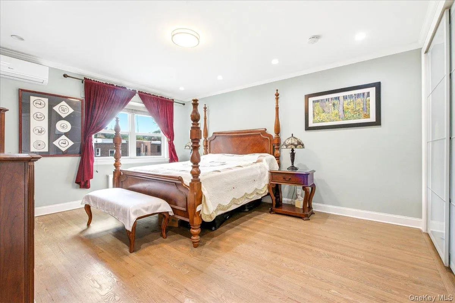
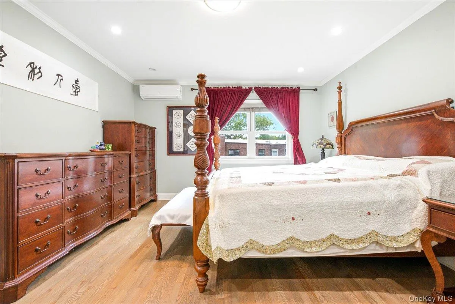
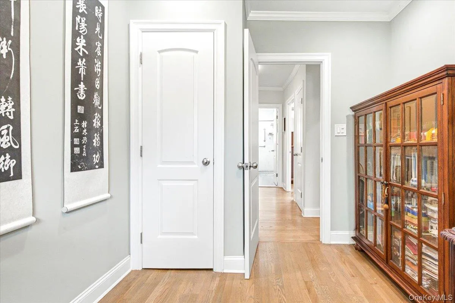
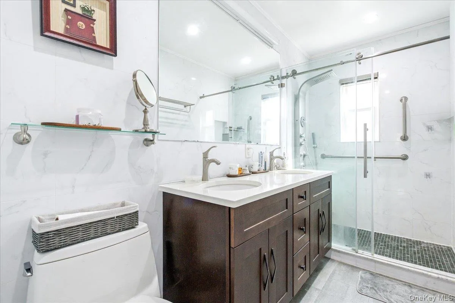
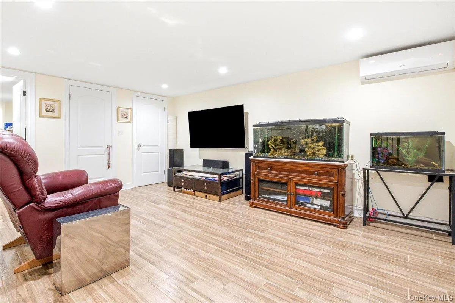
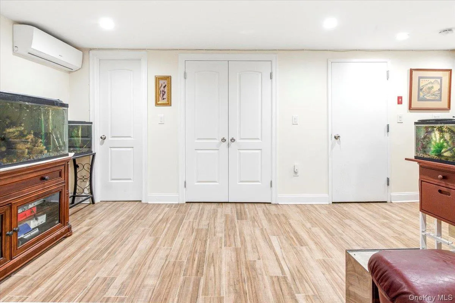
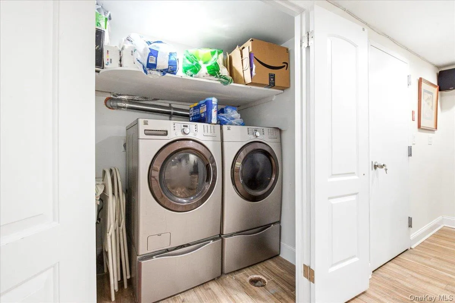
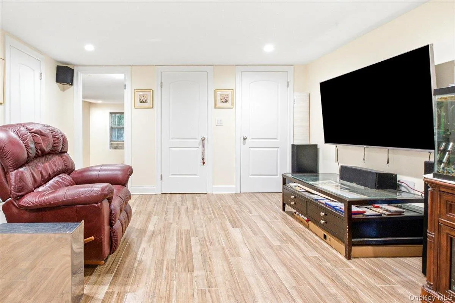
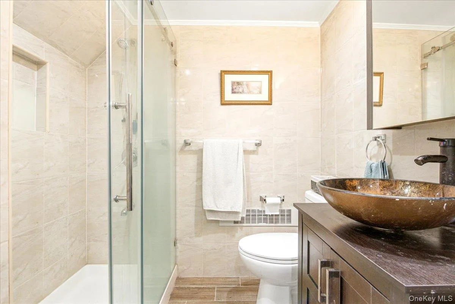
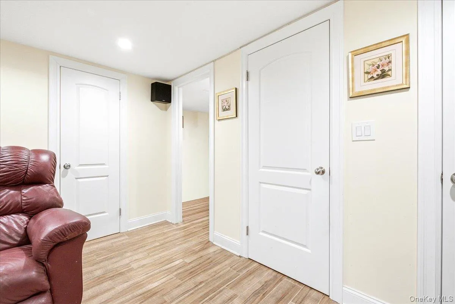
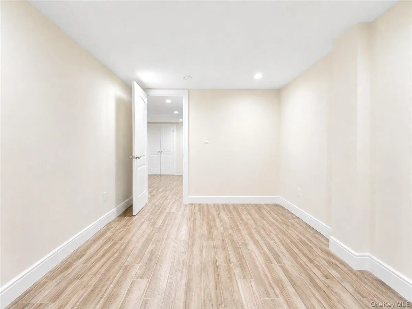
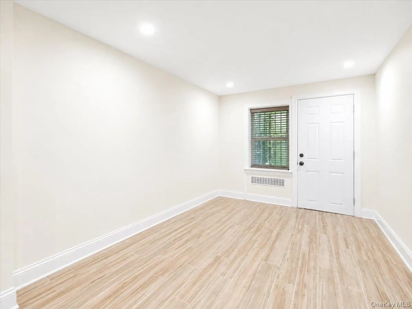
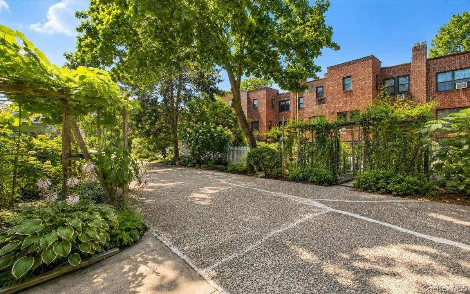
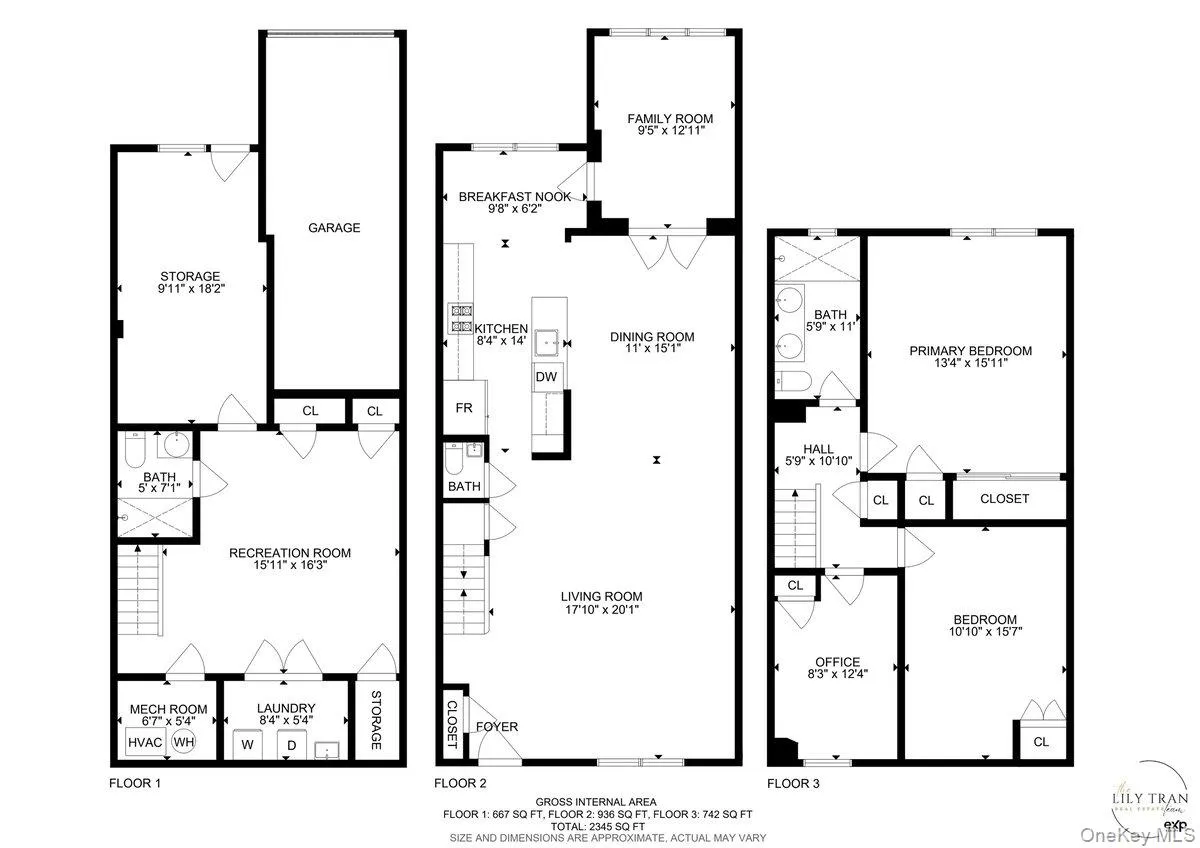
Fully gut renovated in 2019 with new plumbing and electrical throughout, this spacious home offers northeastern exposures with a bright, open layout. The generous living room and formal dining room is fitted with recessed lighting and tray ceilings. The expansive eat in kitchen features rich espresso cabinetry, white quartz countertops and stainless steel appliances. A legal rear extension adds valuable flexible space that can be used as a sunroom, home office or spare bedroom, along with a convenient first floor powder room. 3 spacious bedrooms are on the upper level with an large full bath with a double sink vanity and modern stand up shower. Custom closets throughout provide plenty of storage. The fully finished basement adds even more living space with a family room, high ceilings, full bath and bonus room that can be used for guests, an office, gym or playroom. There is also walkout access to the rear garden, plus an attached garage and private driveway for additional parking. The home has been lovingly maintained and features beautiful front and rear gardens with vegetable plantings, Anderson windows throughout and seven ductless units with three compressors.
Conveniently located near PS 144, local and express trains, the LIRR, Austin Street, Forest Hills Stadium and the neighborhood’s many restaurants, shops and cafes.
- Heating System:
- Other, Natural Gas
- Cooling System:
- Ductless
- Basement:
- Finished, Full
- Appliances:
- Dishwasher, Refrigerator, Stainless Steel Appliance(s), Dryer, Washer, Gas Range, Other, Gas Oven
- Flooring:
- Hardwood
- Garage Spaces:
- 2
- Interior Features:
- Eat-in Kitchen, Entrance Foyer, Open Kitchen, High Ceilings, Storage, Formal Dining, Quartz/quartzite Counters, Recessed Lighting, Other, Tray Ceiling(s)
- Laundry Features:
- In Basement
- Lot Features:
- Near Public Transit, Near Shops, Near School
- Parking Features:
- On Street, Driveway, Garage, Private, Other
- Sewer:
- Public Sewer
- Utilities:
- See Remarks
- City:
- NY
- State:
- NY
- Street:
- Harrow
- Street Number:
- 67-30
- Street Suffix:
- Street
- Postal Code:
- 11375
- Floor Number:
- 0
- Longitude:
- W74° 8' 39.9''
- Latitude:
- N40° 43' 4.2''
- Directions:
- 68th Avenue to Harrow Street
- PostalCity:
- Forest Hills
- Construction Materials:
- Brick
- Elementary School:
- Ps 144 Col Jeromus Remsen
- High School:
- Queens Metropolitan High School
- Levels:
- Two
- Agent MlsId:
- 106482
- MiddleOrJunior School:
- Jhs 190 Russell Sage
- PhotosCount:
- 41
- Special Listing Conditions:
- No
- Tax Annual Amount:
- $10,670
- VirtualTour URL:
- https://my.matterport.com/show/?m=r48efYDt2b4
- Water Source:
- Public
- Office MlsId:
- EXP05
Residential - MLS# 1043073
67-30 Harrow Street, New York, NY
- Property Type :
- Residential
- Property SubType :
- Single Family Residence
- Listing Type :
- For Rent
- Listing ID :
- 1043073
- Price :
- $1,450,000
- Rooms :
- 13
- Bedrooms :
- 4
- Bathrooms :
- 2
- Half Bathrooms :
- 1
- Bathrooms Total :
- 3
- Square Footage :
- 2,345 Sqft
- Lot Area :
- 0.05 Acre
- Lot Dimensions :
- 20x100
- Year Built :
- 1940
- Status :
- Active
- Listing Agent :
- Lily G. Tran CBR
- Listing Office :
- EXP Realty




