
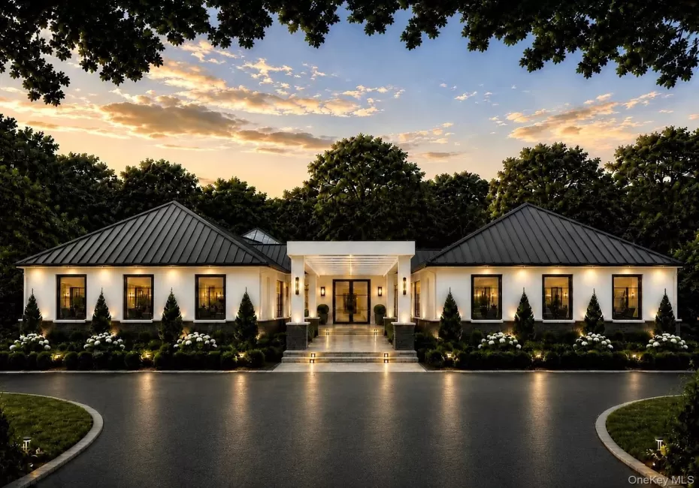
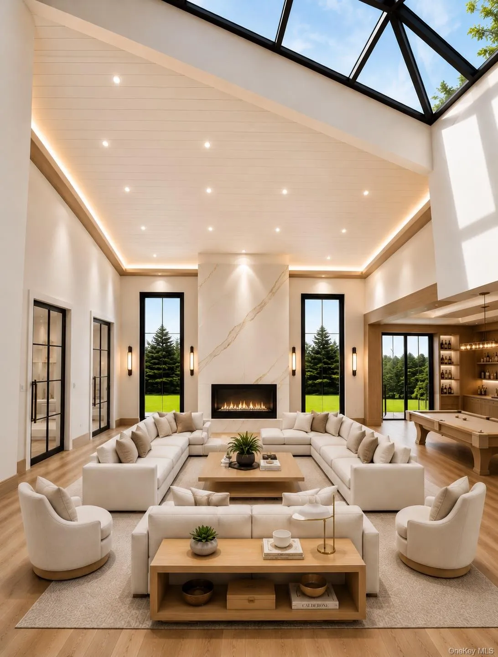
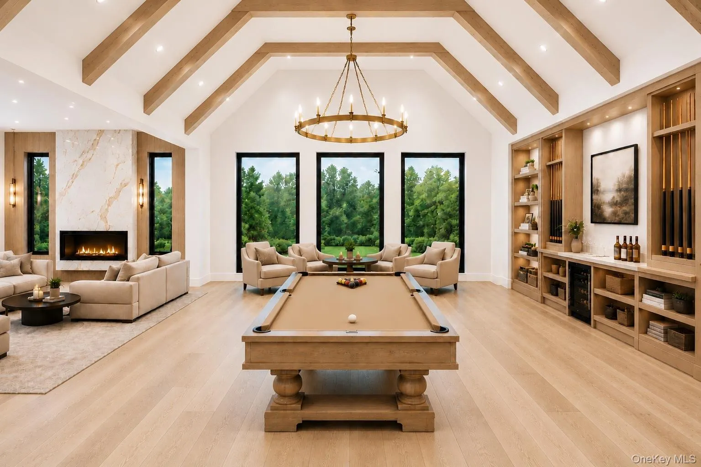
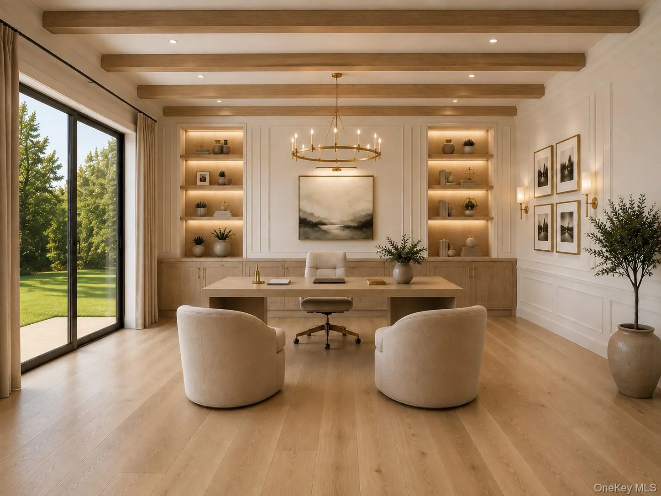
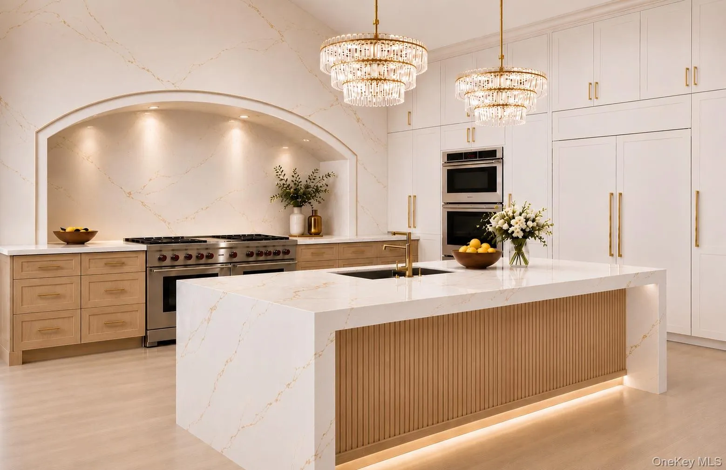
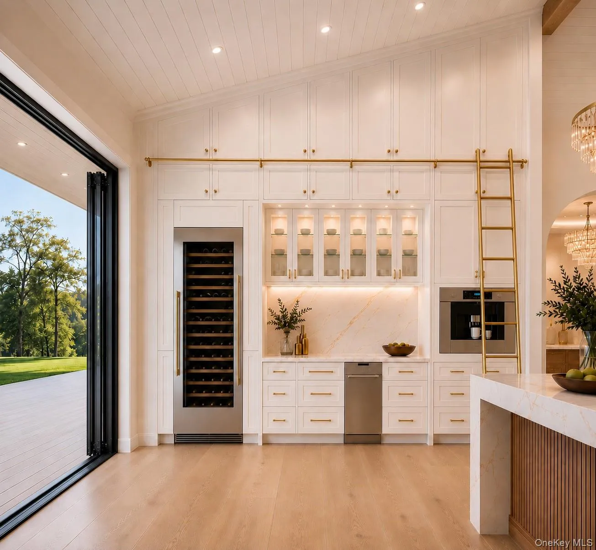
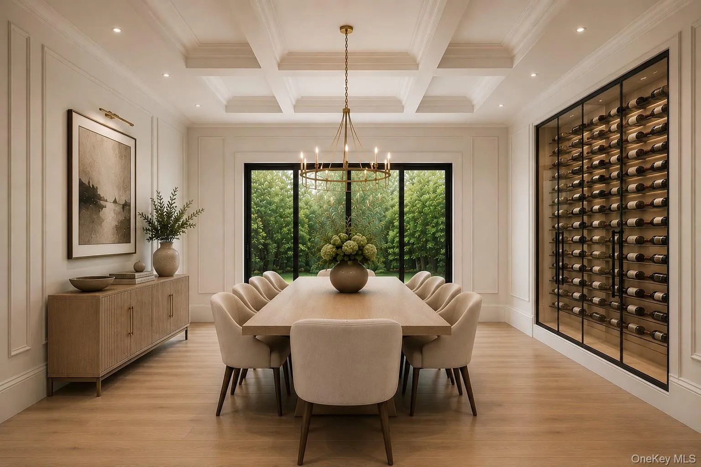
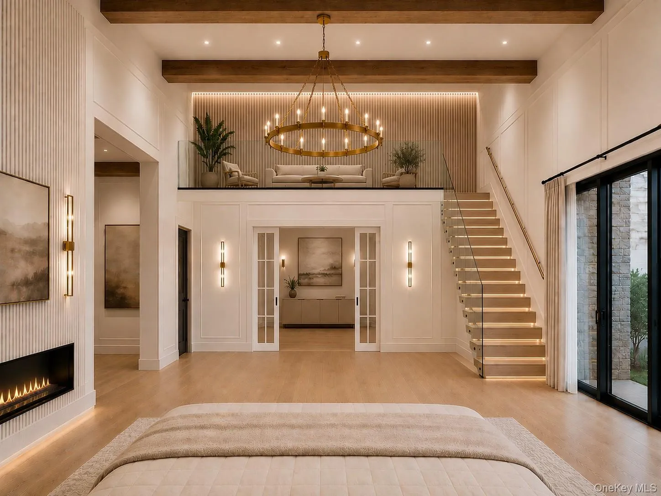
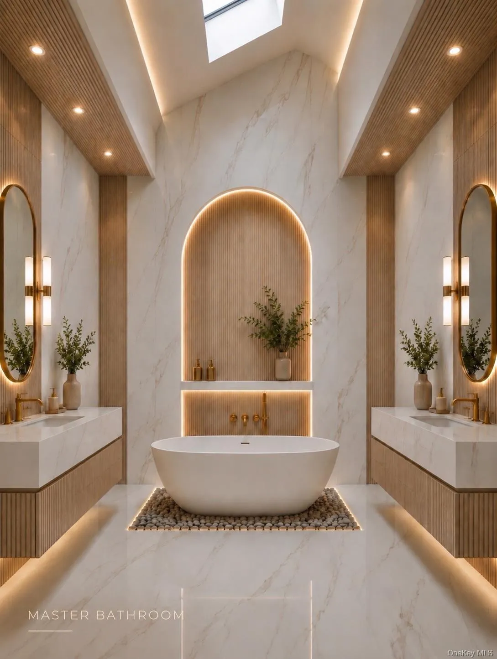
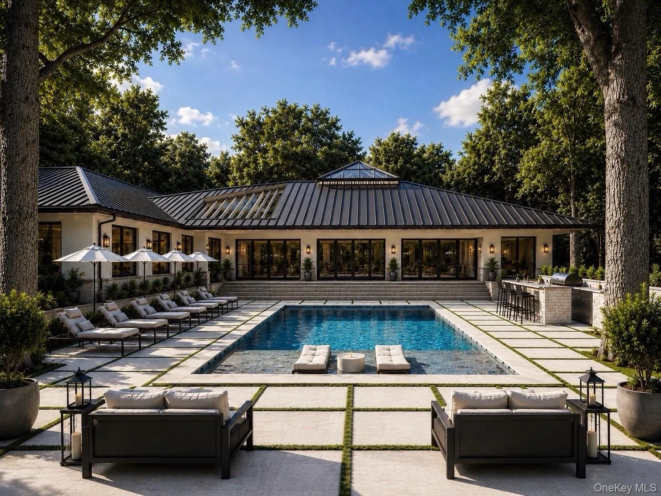
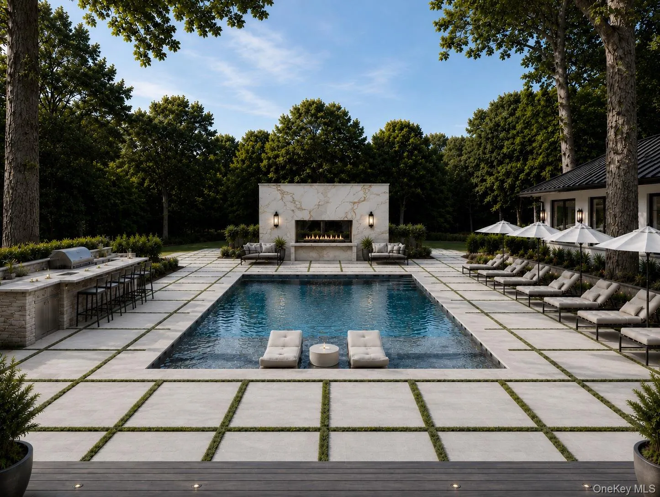
Set On A Secluded 2-Acre Estate, This 8,000+ Square Foot Contemporary Masterpiece Has Been Completely Transformed. It Is Now A Breathtaking, Modern Sanctuary That Perfectly Balances Grand-Scale Entertaining With Serene, Indoor-Outdoor Living, All Without Expanding The Original Building Volume.
Highlights:
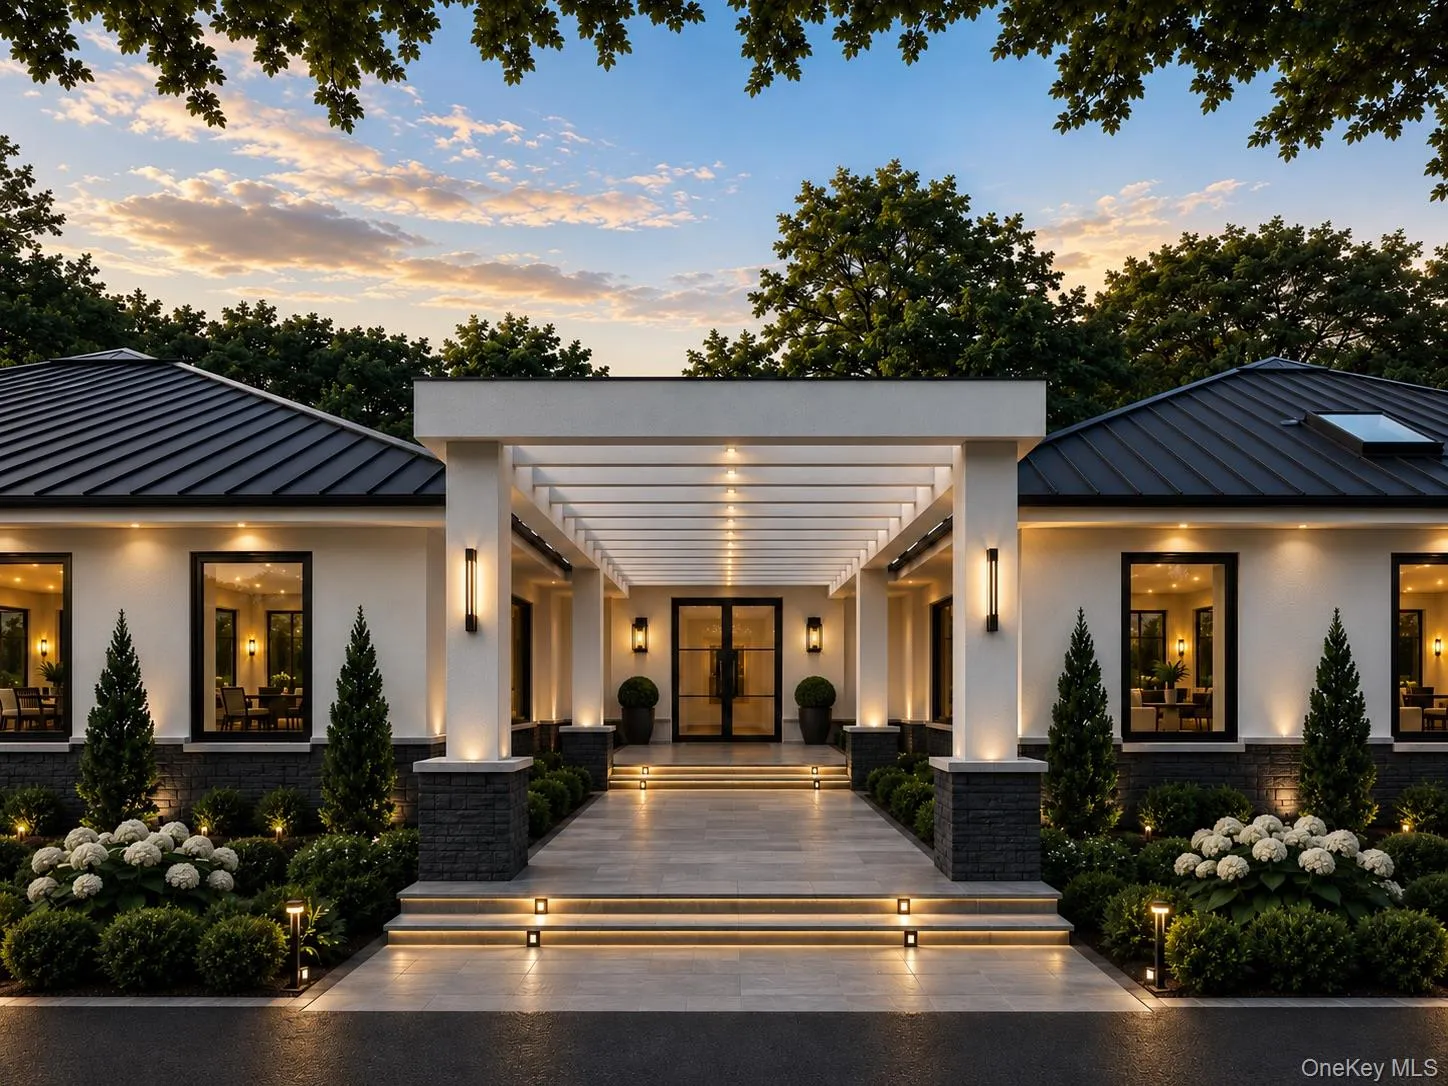
The Aesthetic: Striking White Stucco, Stone Veneer, And Black Trim Windows Alongside A Modernized Roofline.
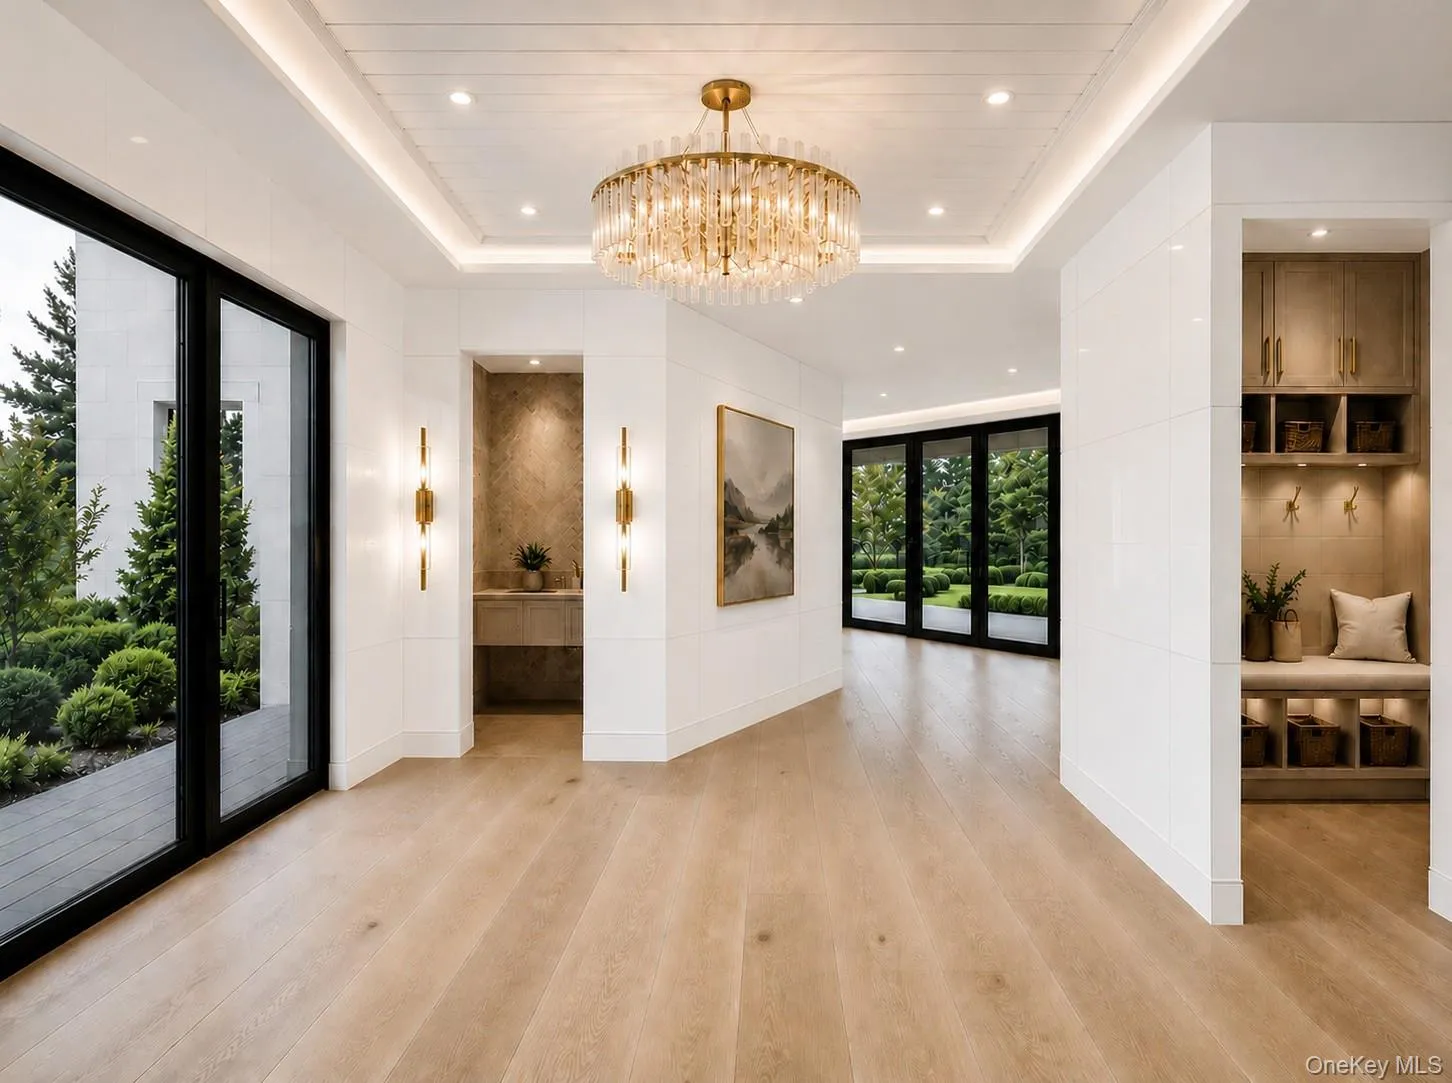
The Layout: 6 Bedrooms, 7.5 Bathrooms. An Intelligent Central Core Cleanly Separates The Sprawling Primary Suite And Private Bedroom Wing From The Public Living Spaces. 8000+ Sq/Ft Basement.
The Showstopper: A Massive Cathedral , Custom Central Skylight Engineered Over The Main Den Floods The Open-Concept Living And Kitchen Areas With Natural Light.
Indoor/Outdoor Integration: Approached Via A Dramatic Open Trellis Entry Canopy. In The Rear, Extensive Wrap-Around Decking And Architectural Trellises Seamlessly Connect The Interior Spaces To The Resort-Style Pool And Mature Privacy Plantings.
In A Market Where Location Is Everything, This Sanctuary Offers The Ultimate Blend Of Privacy And Prestige.
- Heating System:
- Oil, Forced Air, Radiant Floor
- Cooling System:
- Central Air
- Basement:
- Finished, Full
- Appliances:
- Dishwasher, Refrigerator, Dryer, Washer, Freezer, Tankless Water Heater, Indirect Water Heater, Wine Refrigerator, Gas Range
- Fireplaces Total:
- 1
- Flooring:
- Tile, Wood
- Garage Spaces:
- 3
- Interior Features:
- Eat-in Kitchen, Master Downstairs, Entrance Foyer, Open Kitchen, Open Floorplan, High Ceilings, Cathedral Ceiling(s), Pantry, Storage, Smart Thermostat, Walk-in Closet(s), Chefs Kitchen, Double Vanity, Kitchen Island, Washer/dryer Hookup, Formal Dining, First Floor Bedroom, Marble Counters, In-law Floorplan, Primary Bathroom, Ceiling Fan(s), Central Vacuum, Chandelier, First Floor Full Bath, Quartz/quartzite Counters, Built-in Features, His And Hers Closets, Recessed Lighting, Crown Molding, Beamed Ceilings, Tray Ceiling(s), Stone Counters
- Parking Features:
- Attached
- Sewer:
- Public Sewer
- Utilities:
- Underground Utilities, Cable Connected, Water Connected, Electricity Connected, Sewer Connected
- City:
- Oyster Bay
- State:
- NY
- Street:
- Private
- Street Number:
- 23
- Street Suffix:
- Road
- Postal Code:
- 11545
- Floor Number:
- 0
- Longitude:
- E0° 0' 0''
- Latitude:
- N0° 0' 0''
- PostalCity:
- Brookville
- Architectural Style:
- Modern
- Construction Materials:
- Stone, Blown-in Insulation, Stucco
- Elementary School:
- Cantiague Elementary School
- High School:
- Jericho Senior High School
- Agent MlsId:
- 178852
- MiddleOrJunior School:
- Jericho Middle School
- PhotosCount:
- 13
- Special Listing Conditions:
- No
- Tax Annual Amount:
- $62,659
- Water Source:
- Public
- Office MlsId:
- CMPA11
Residential - MLS# 1038793
23 Private Road, Oyster Bay, NY
- Property Type :
- Residential
- Property SubType :
- Single Family Residence
- Listing Type :
- For Rent
- Listing ID :
- 1038793
- Price :
- $6,499,000
- Rooms :
- 15
- Bedrooms :
- 6
- Bathrooms :
- 7
- Half Bathrooms :
- 1
- Bathrooms Total :
- 8
- Square Footage :
- 8,000 Sqft
- Lot Area :
- 2 Acre
- Year Built :
- 1989
- Status :
- Active
- Listing Agent :
- Lisa M. Fasano CBR
- Listing Office :
- Compass Greater NY LLC




