
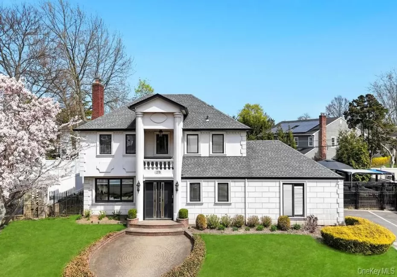
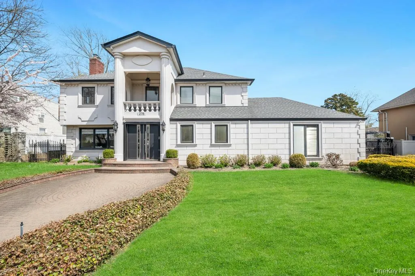
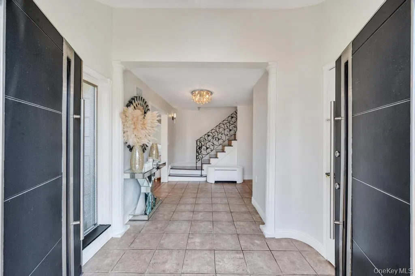
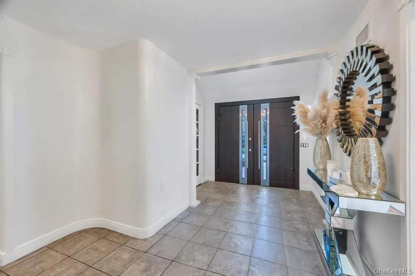
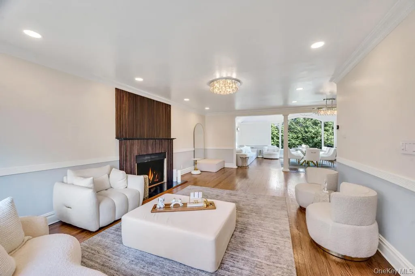
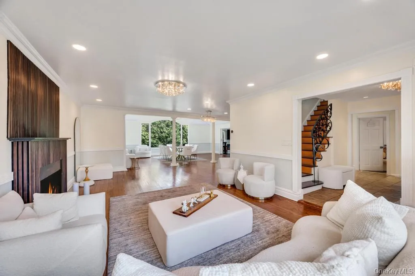
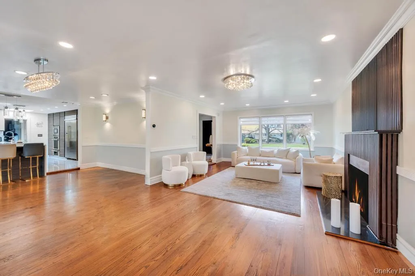
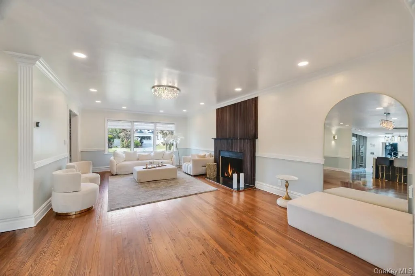
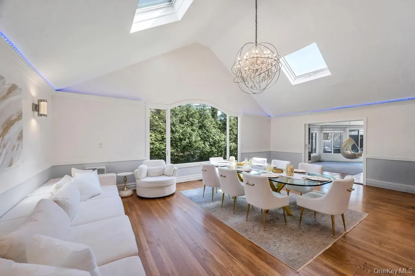
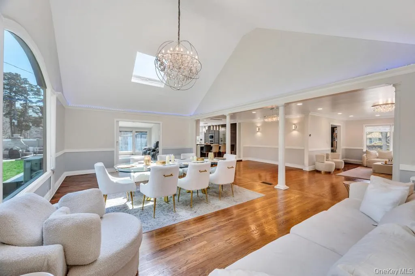
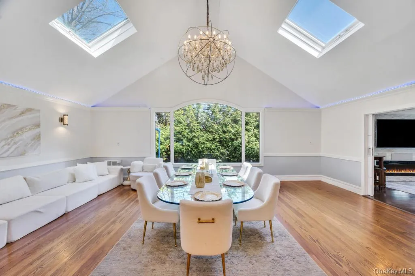
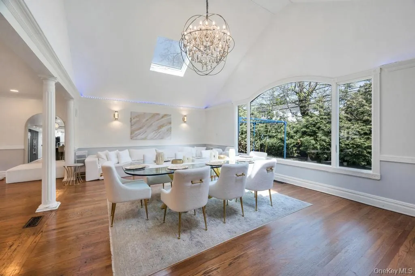
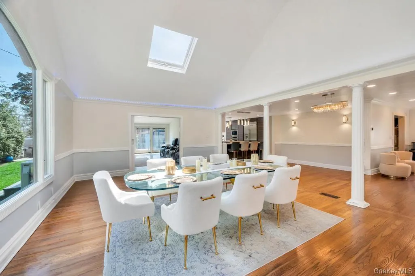
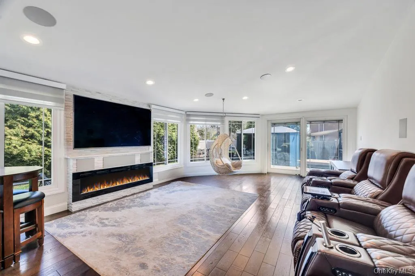
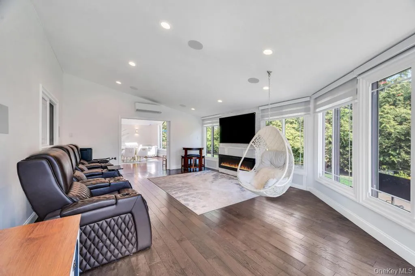
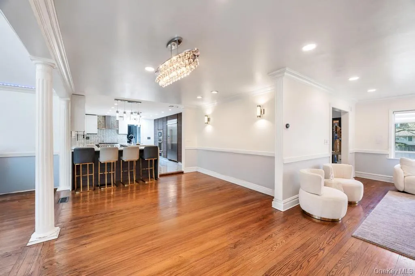
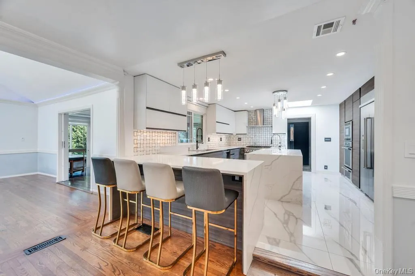
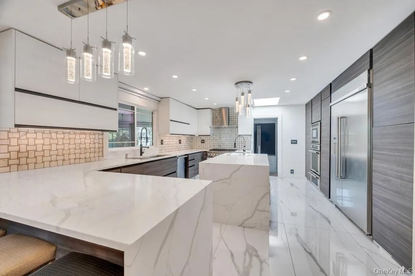
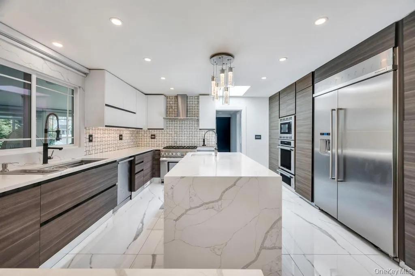
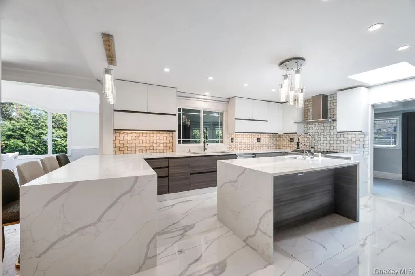
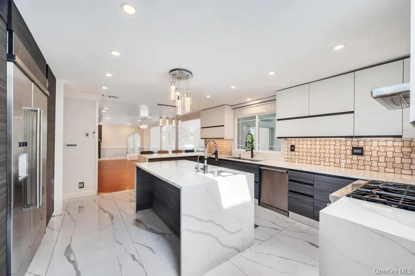
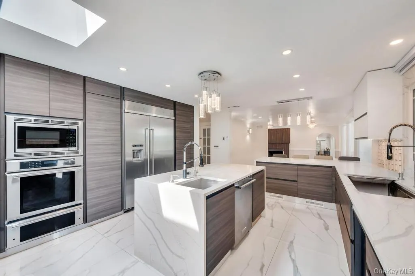
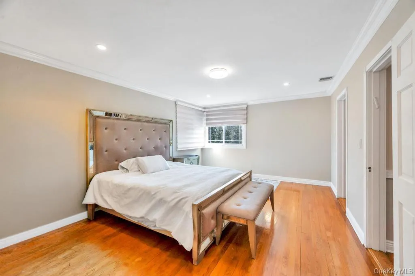
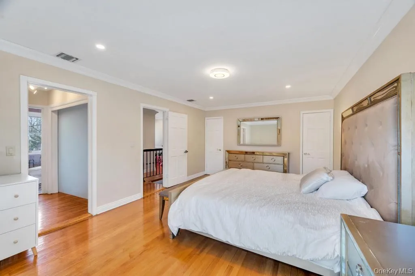
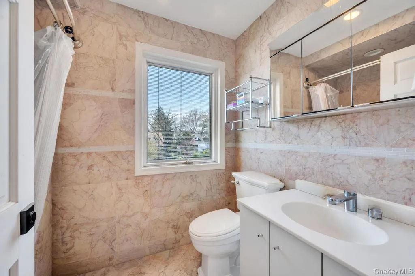
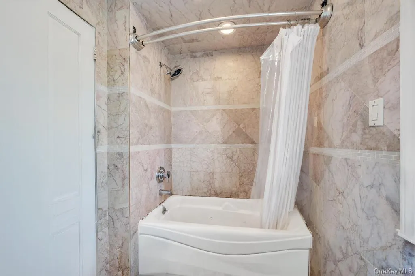
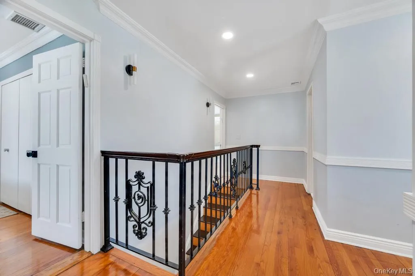
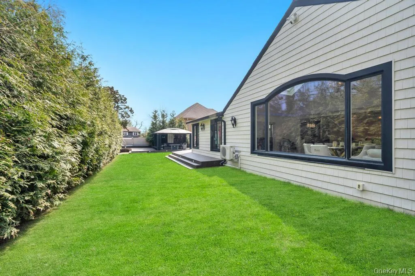
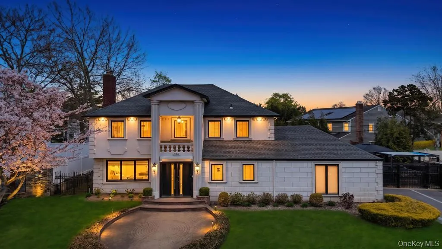
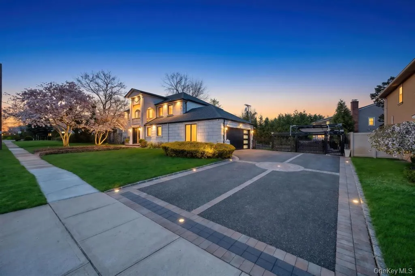
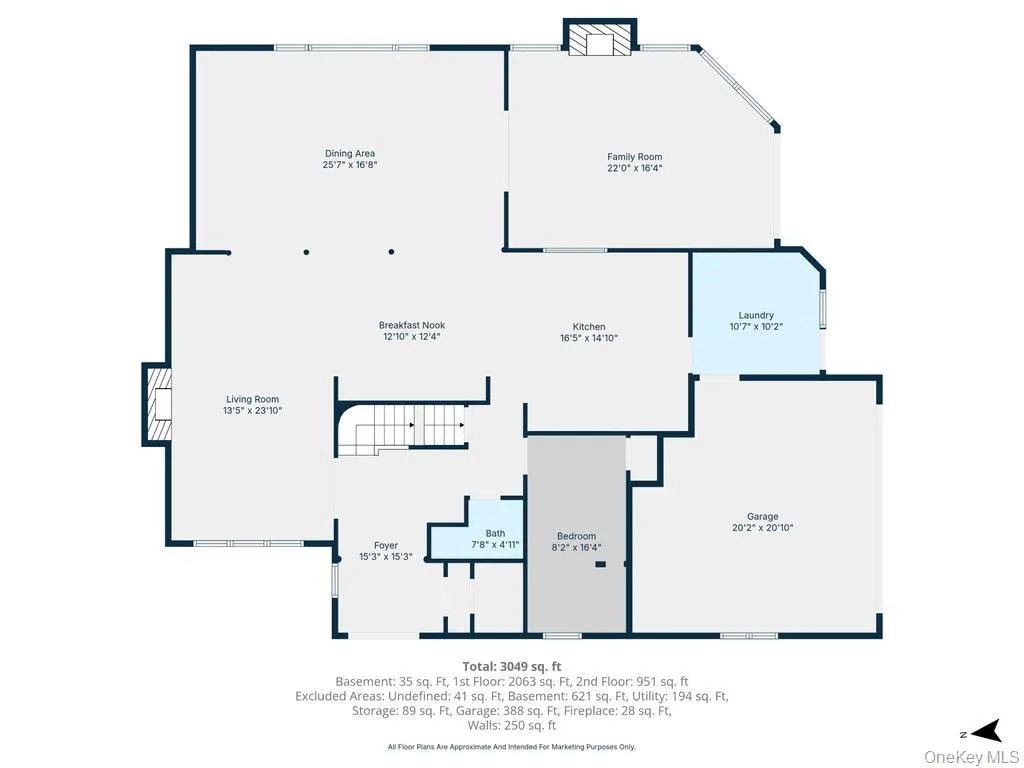
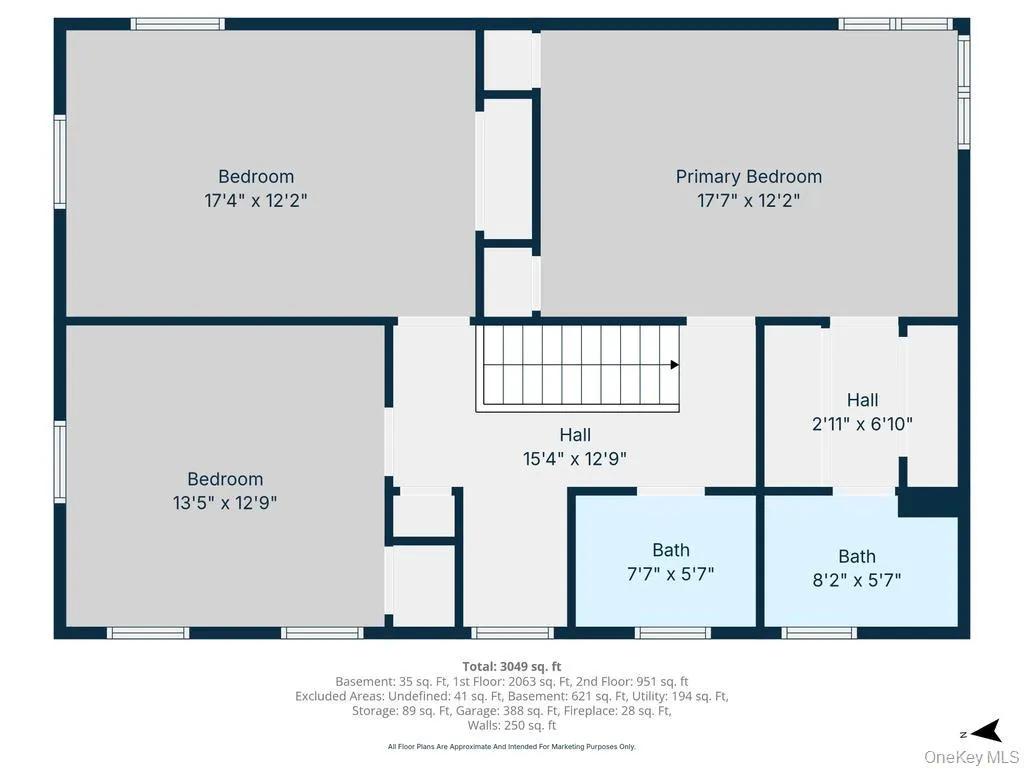
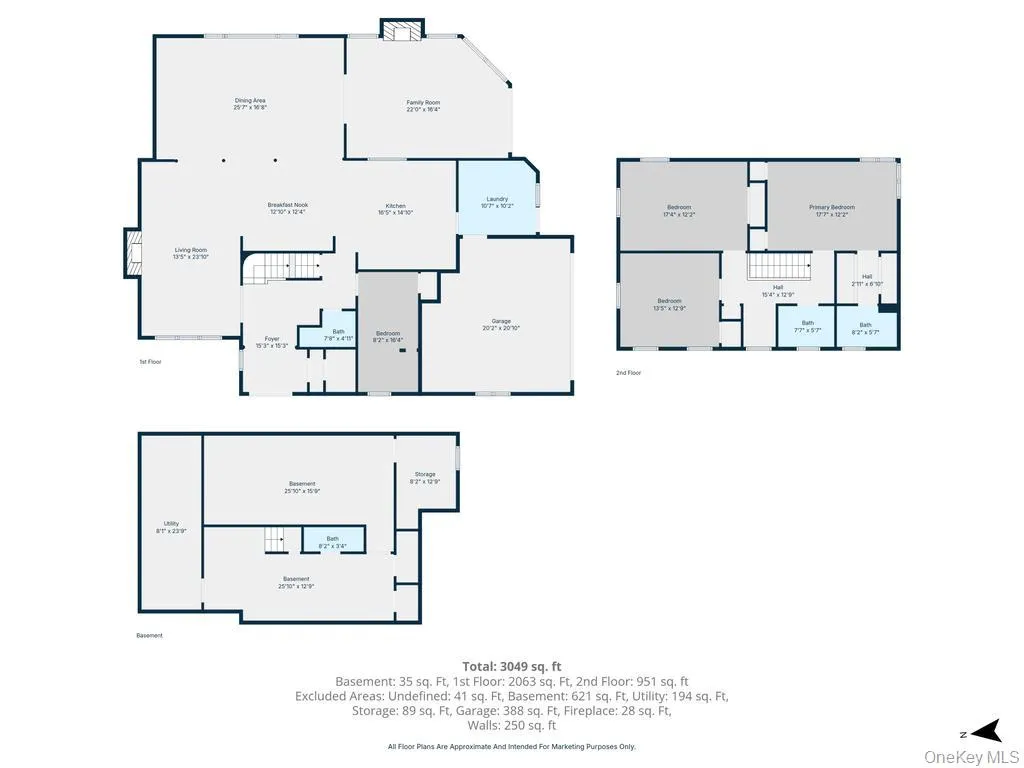
Step into a home where luxury meets effortless living. Every detail has been thoughtfully curated, starting with the expansive open-concept layout and soaring high ceilings that create an immediate sense of grandeur. From the custom Italian-made kitchen with top-tier appliances and radiant heated floors to the sunlit sunroom, this residence is designed for those who appreciate the finer things.
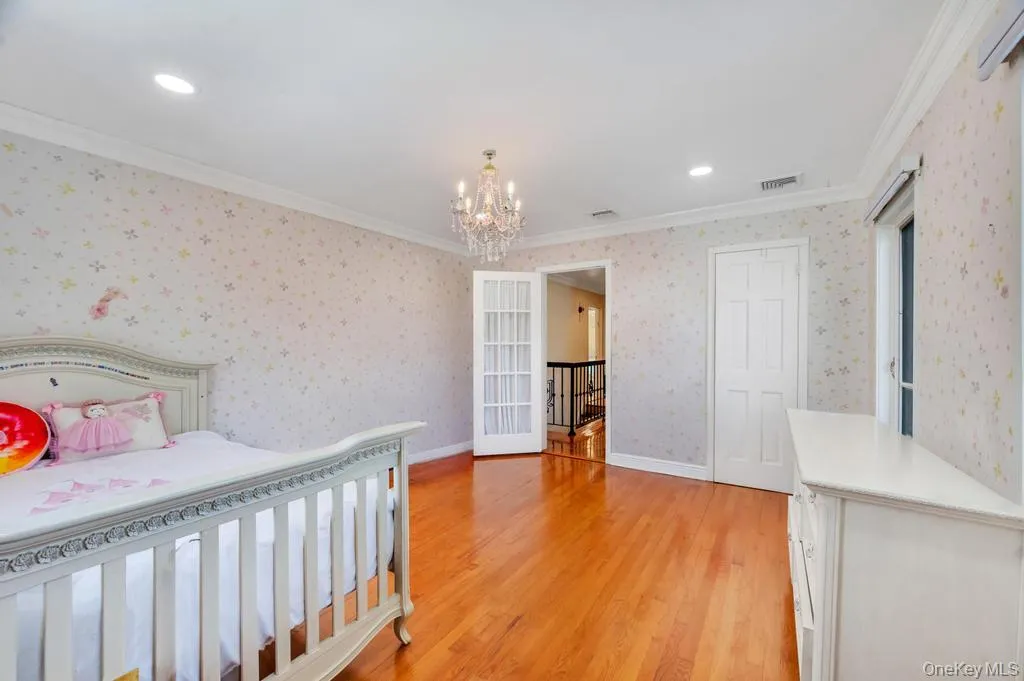
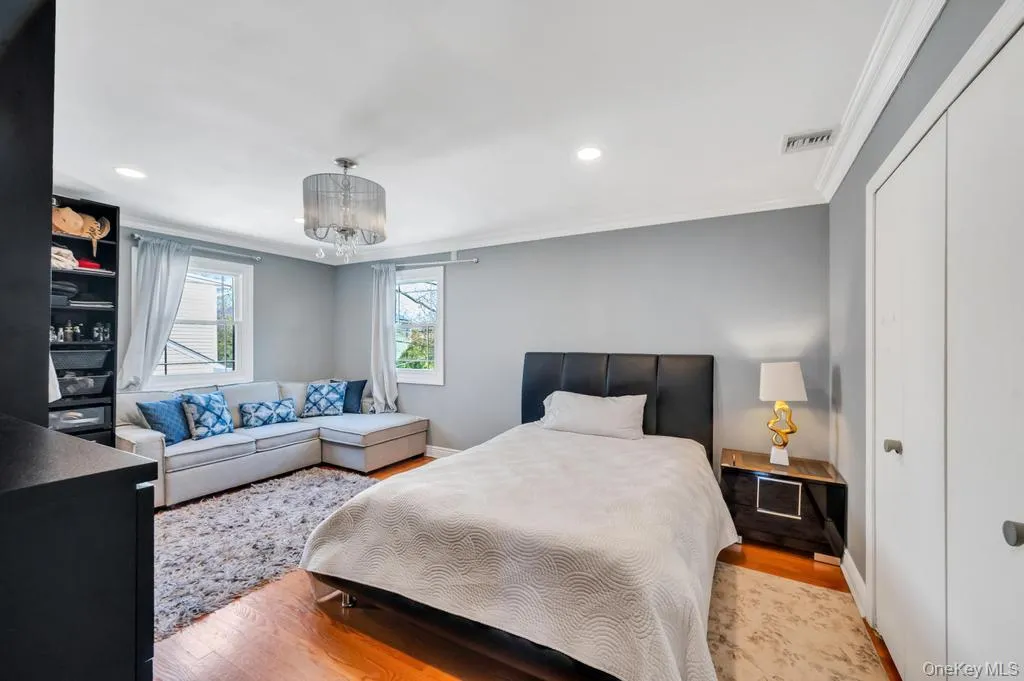
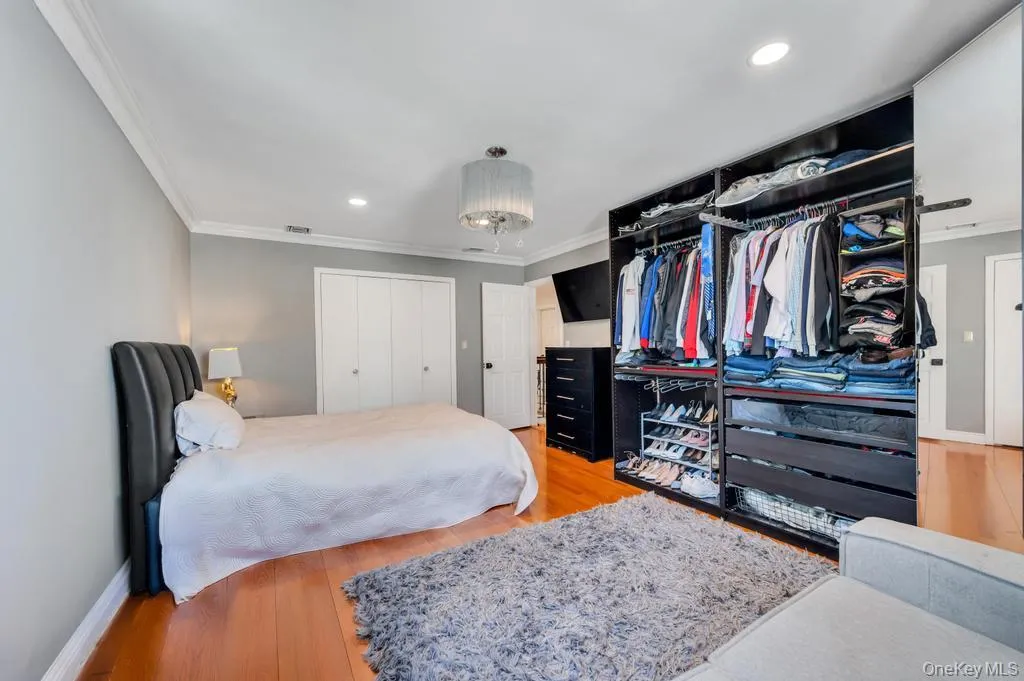
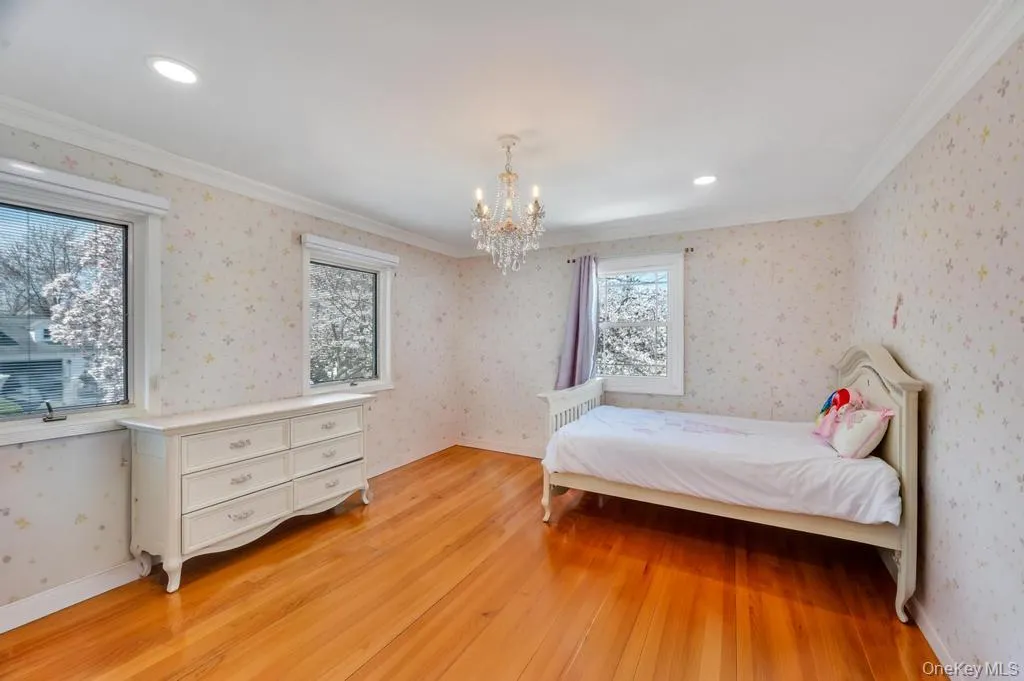
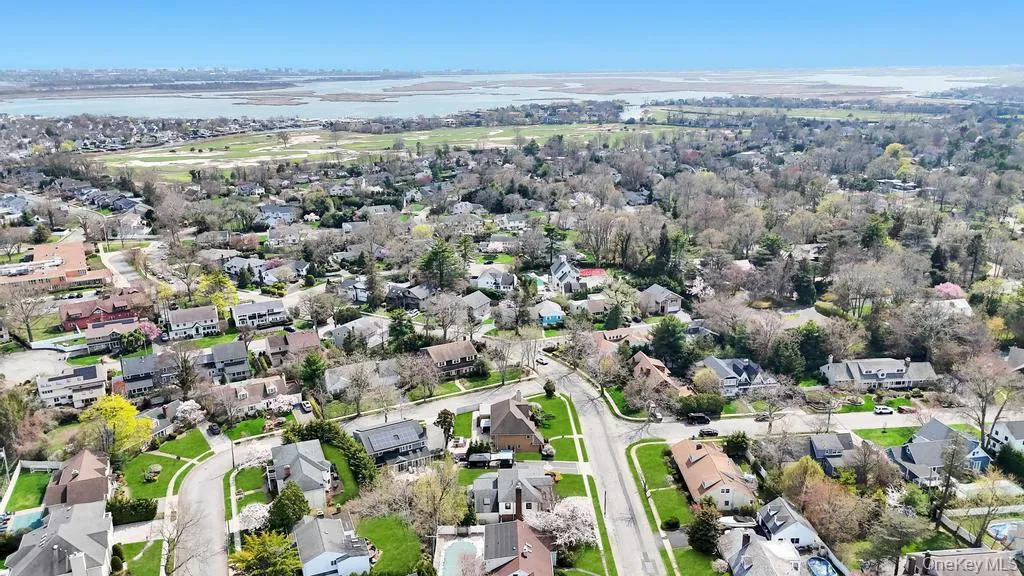
The home features four spacious bedrooms, including a primary ensuite that serves as a true retreat, complete with a massive walk-in closet. Located right on the border of Hewlett Harbor, this property offers a premier location to match its sophisticated interior.
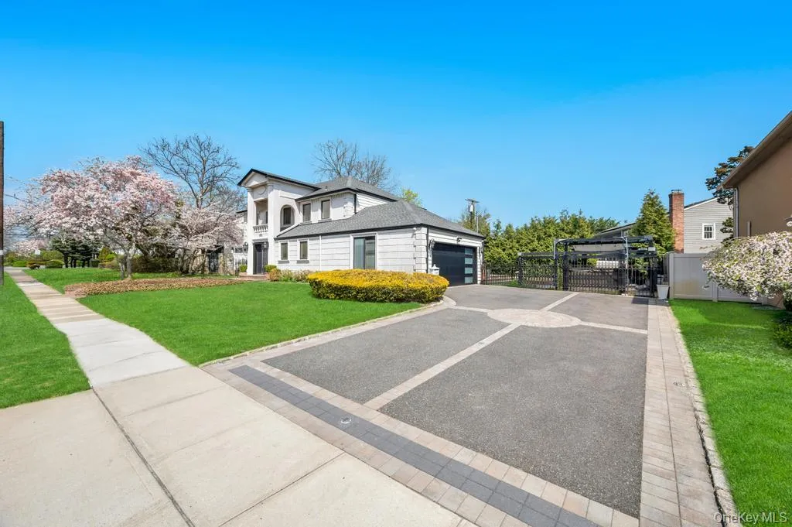
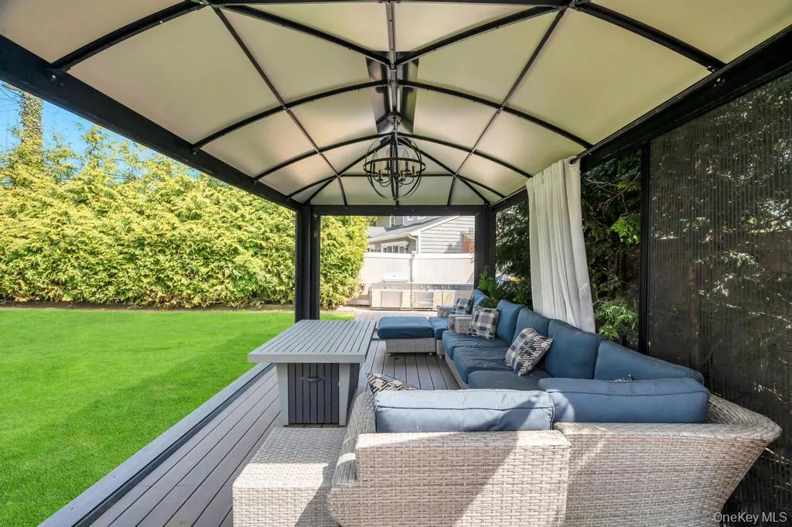
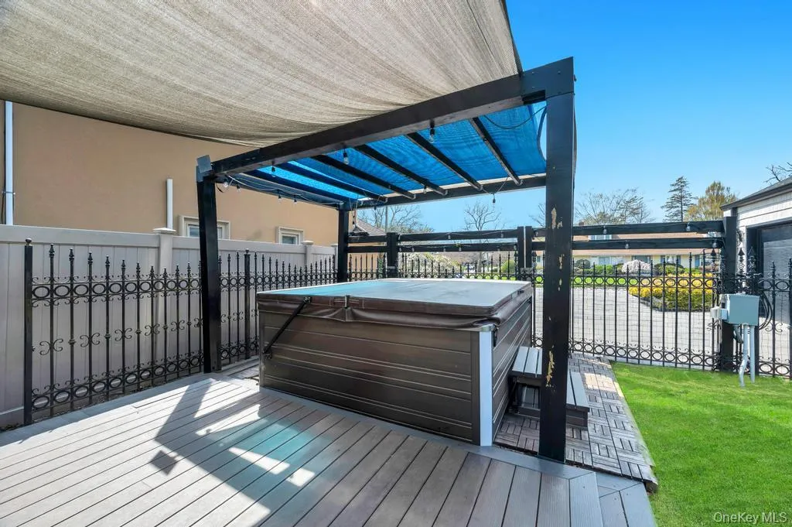
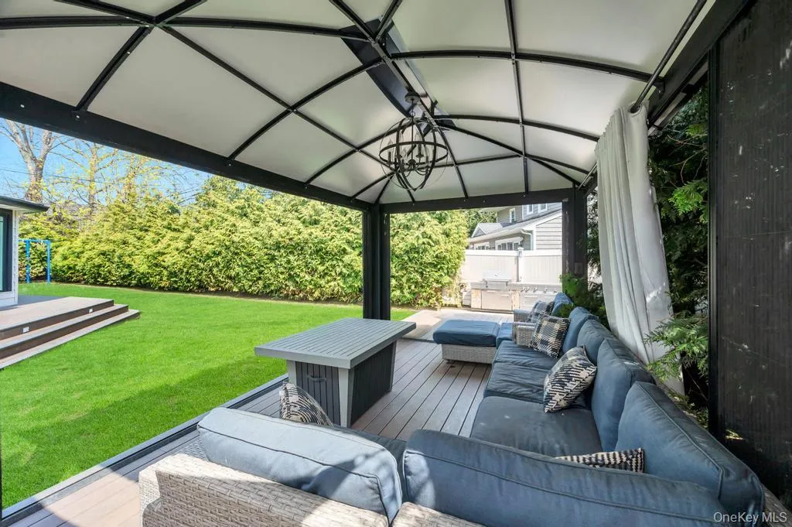
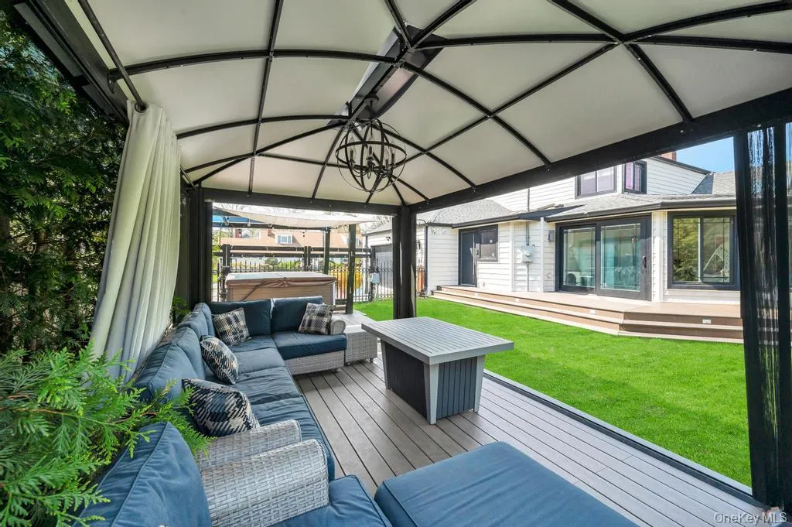
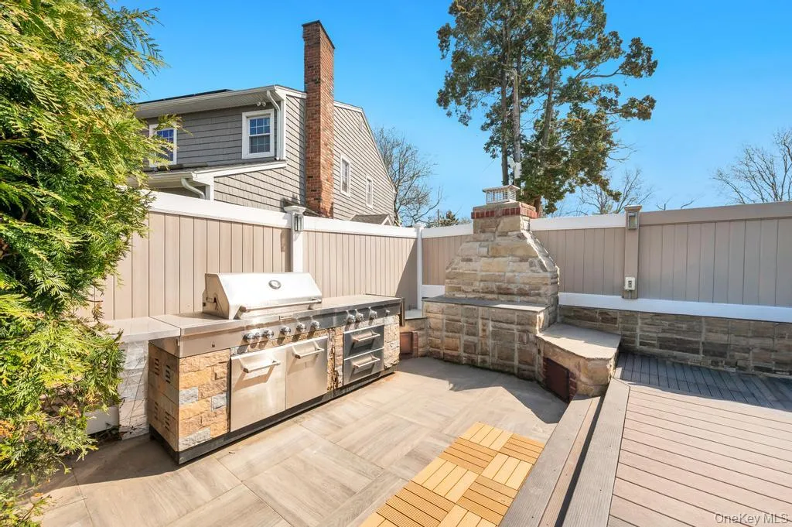
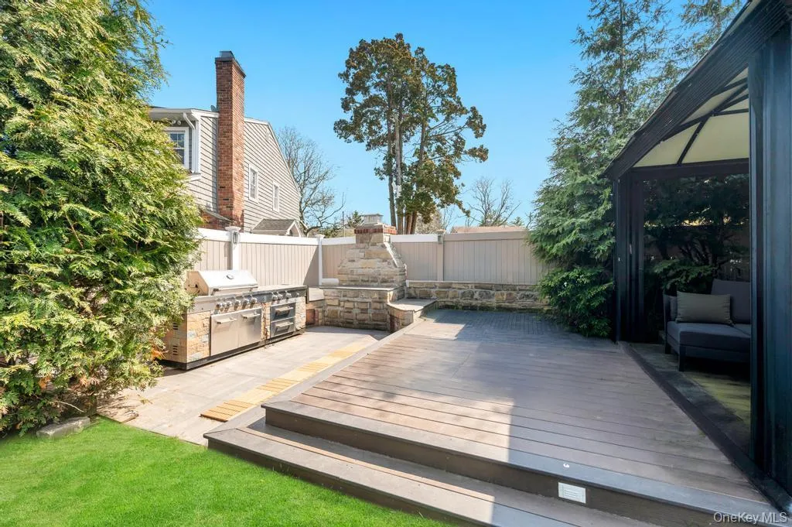
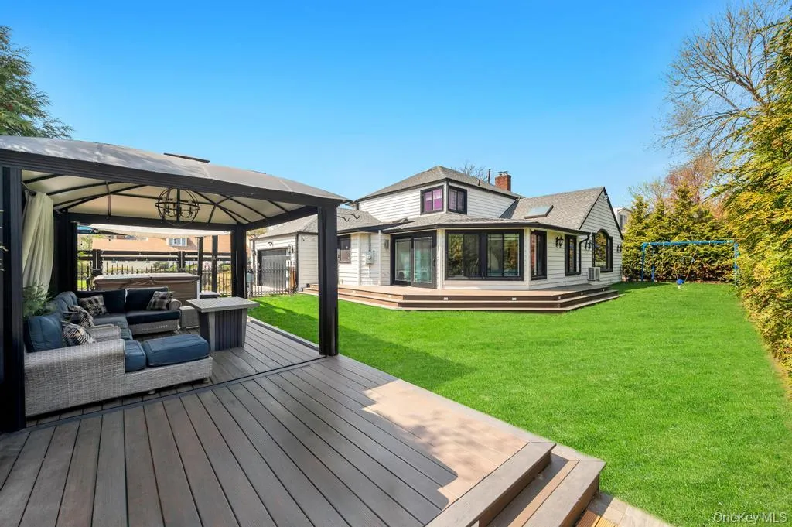
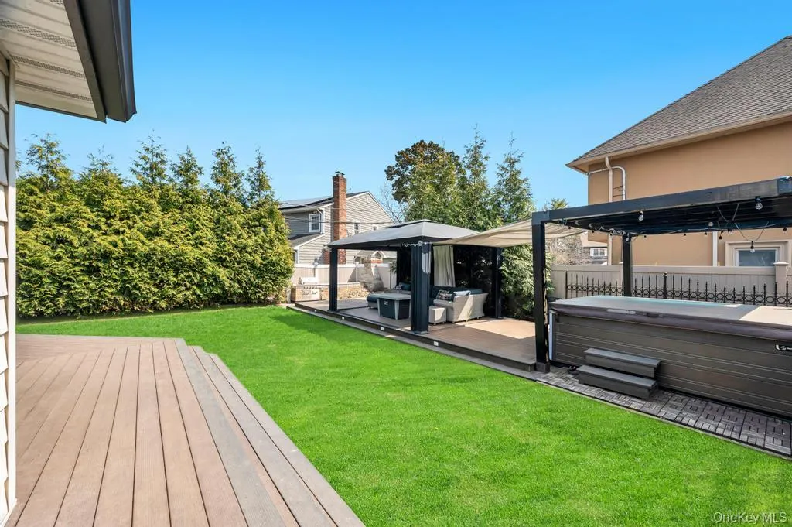
The backyard is an entertainer’s paradise, featuring a gazebo, dual grills, a wood-fired pizza oven, and a high-end outdoor hot tub for spa-like evenings. Fitness enthusiasts will love the converted garage gym, fully equipped for world-class workouts.
With recent upgrades including a new roof, HVAC systems, and advanced security features, this home is completely move-in ready and has everything you need to start your next chapter immediately. This isn’t just a house—it’s a lifestyle of comfort, convenience, and elegance.
- Heating System:
- Baseboard, Forced Air, Radiant Floor
- Cooling System:
- Central Air, Ductless, Air Purification System
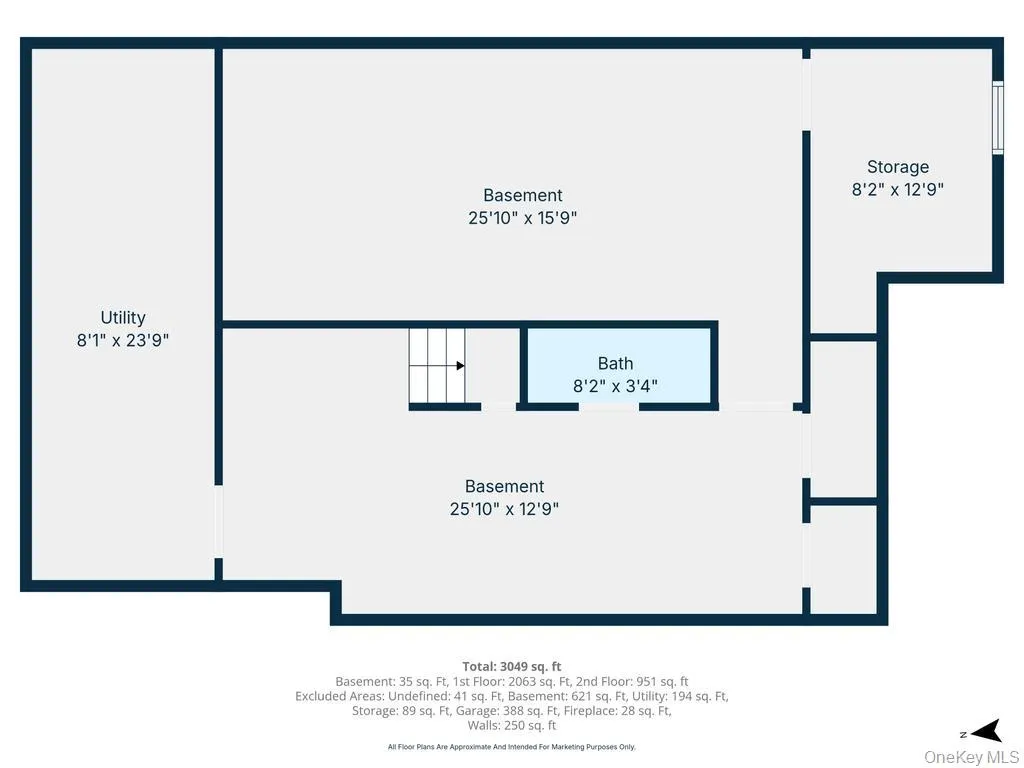
- Basement:
- Finished, Full
- Fence:
- Back Yard, Fenced
- Appliances:
- Dishwasher, Cooktop, Freezer, Disposal, Electric Water Heater, Convection Oven, Energy Star Qualified Appliances
- Fireplace Features:
- Living Room
- Fireplaces Total:
- 1
- Flooring:
- Hardwood, Ceramic Tile
- Garage Spaces:
- 2
- Interior Features:
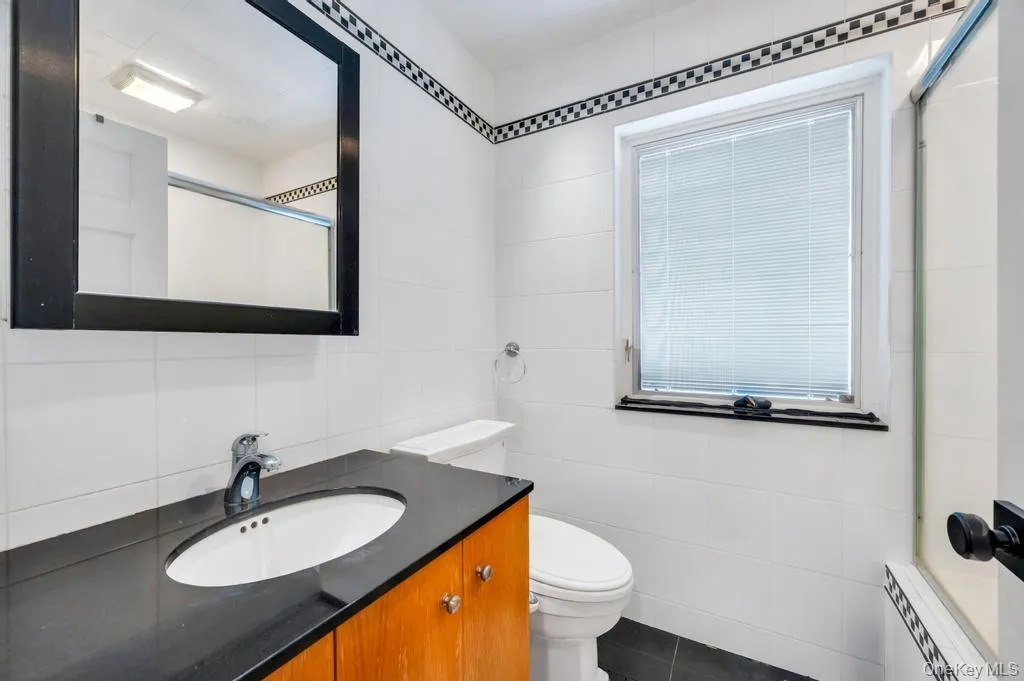
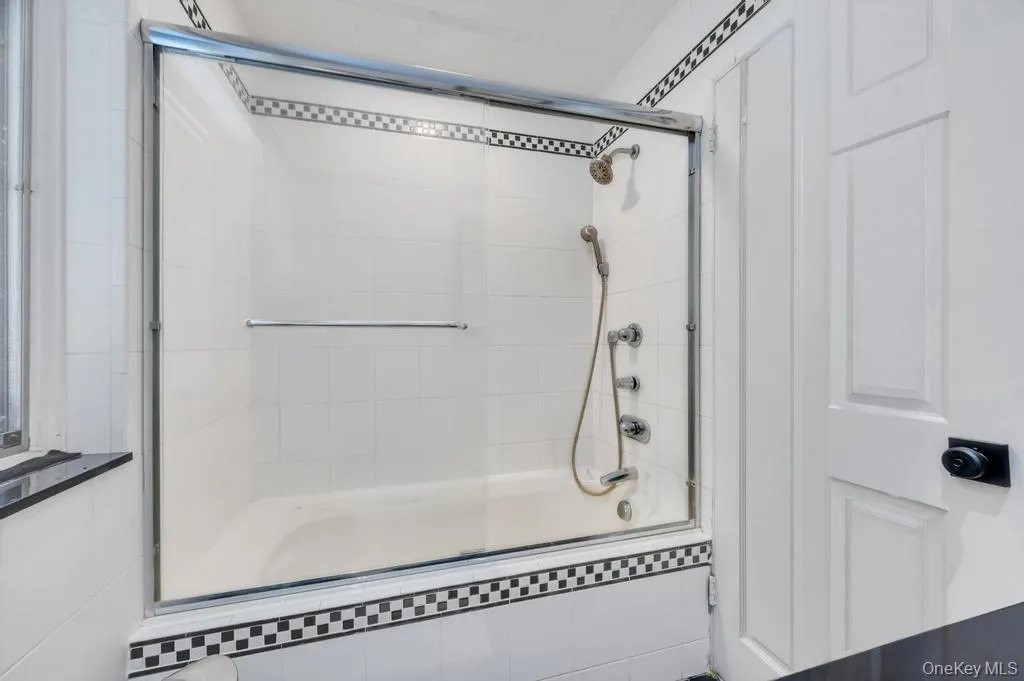
- Eat-in Kitchen, Open Kitchen, Open Floorplan, High Ceilings, Cathedral Ceiling(s), Pantry, Smart Thermostat, Chefs Kitchen, Kitchen Island, Bidet, First Floor Bedroom, Marble Counters, Energy Star Qualified Door(s), Speakers, Chandelier, Whole House Entertainment System, First Floor Full Bath, Breakfast Bar, Recessed Lighting, Beamed Ceilings, Sound System
- Laundry Features:
- Inside, Laundry Room
- Parking Features:
- Driveway, Garage Door Opener
- Sewer:
- Other
- Utilities:
- Cable Available, Natural Gas Available, Electricity Available, Cable Connected
- City:
- Hempstead
- State:
- NY
- Street:
- Waverly
- Street Number:
- 278
- Street Suffix:
- Avenue
- Postal Code:
- 11518
- Floor Number:
- 0
- Longitude:
- W74° 19' 18.6''
- Latitude:
- N40° 38' 22.1''
- PostalCity:
- East Rockaway
- Architectural Style:
- Colonial
- Construction Materials:
- Stucco
- Elementary School:
- West End School
- High School:
- Lynbrook Senior High School
- Levels:
- Two
- Agent MlsId:
- 197786
- MiddleOrJunior School:
- Lynbrook North Middle School
- PhotosCount:
- 50
- Special Listing Conditions:
- No
- Tax Annual Amount:
- $16,655
- Water Source:
- Well, Other
- Office MlsId:
- CMPA12
Residential - MLS# 987641
278 Waverly Avenue, Hempstead, NY
- Property Type :
- Residential
- Property SubType :
- Single Family Residence
- Listing Type :
- For Rent
- Listing ID :
- 987641
- Price :
- $1,595,000
- Rooms :
- 10
- Bedrooms :
- 4
- Bathrooms :
- 4
- Bathrooms Total :
- 4
- Square Footage :
- 3,050 Sqft
- Building Area :
- 3,050 Sqft
- Lot Area :
- 0.22 Acre
- Year Built :
- 1949
- Status :
- Active
- Listing Agent :
- Ahmed Z. Mohamed
- Listing Office :
- Compass Greater NY LLC




