
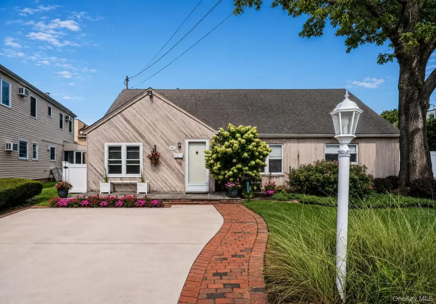
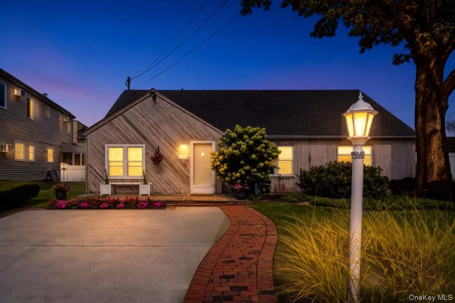
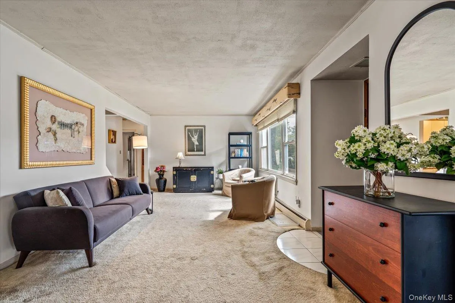
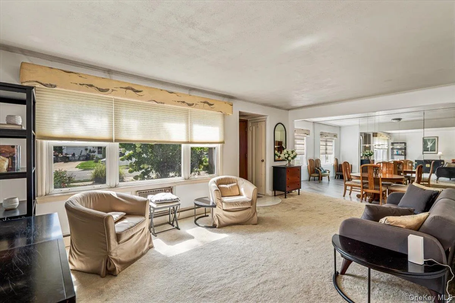
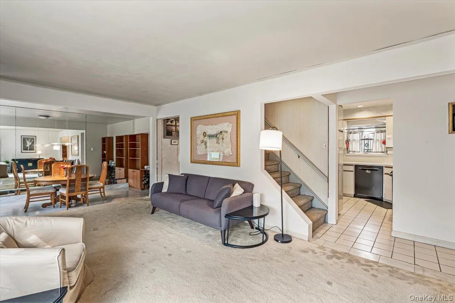
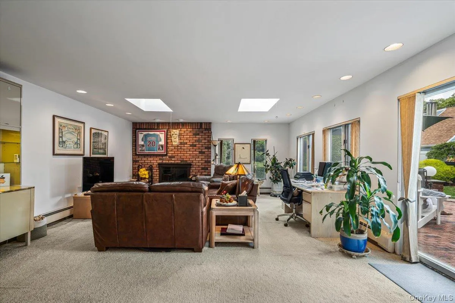
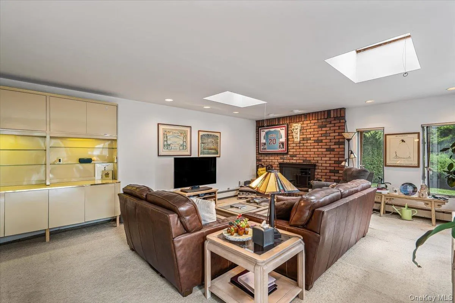
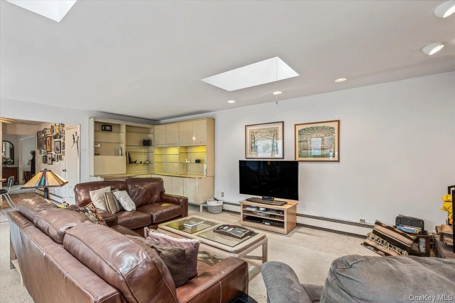
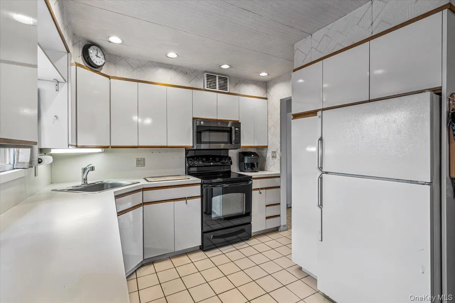
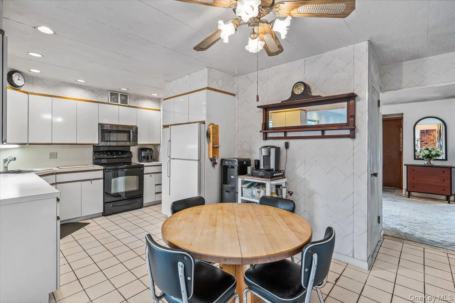
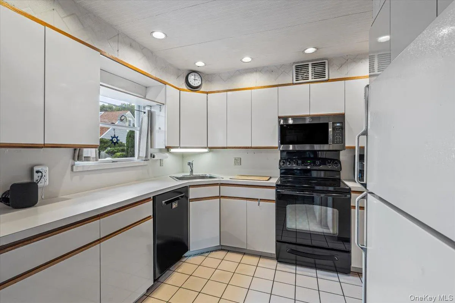
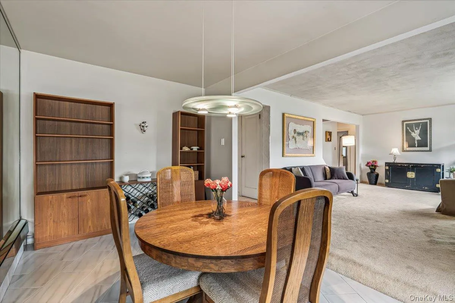
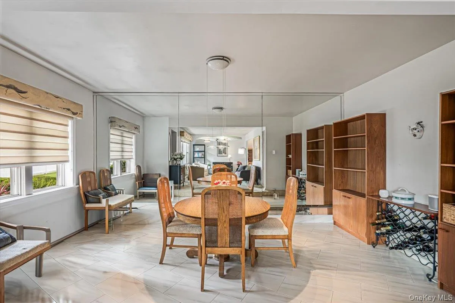
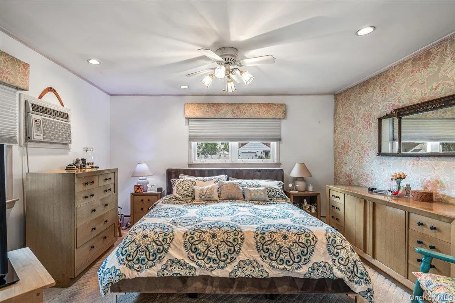
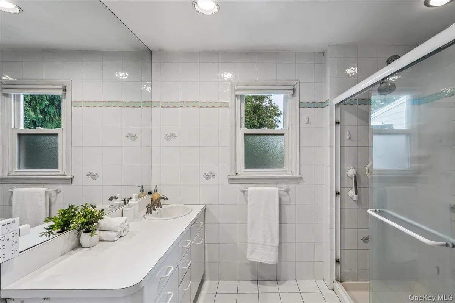
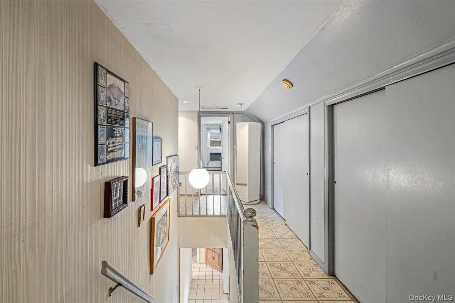
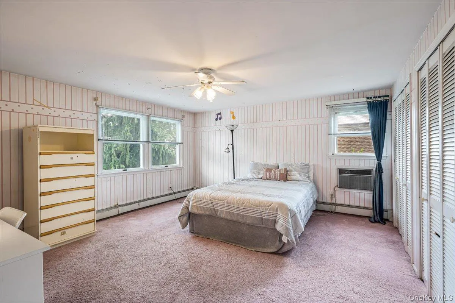
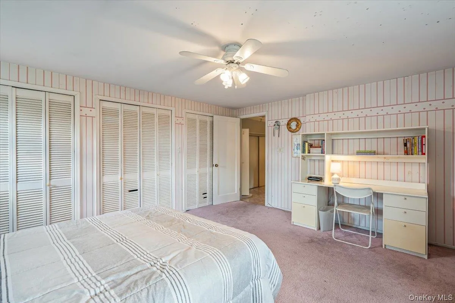
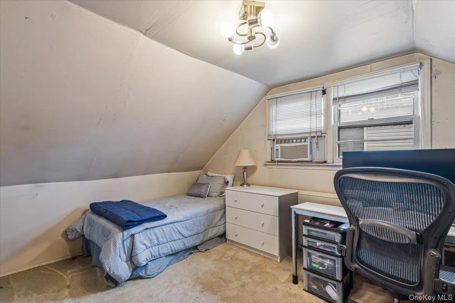
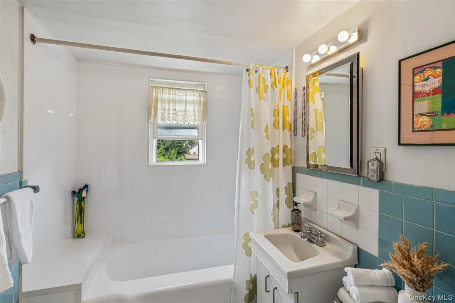
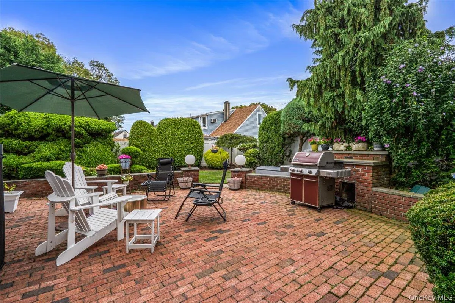
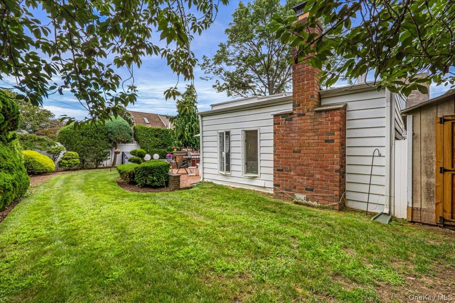
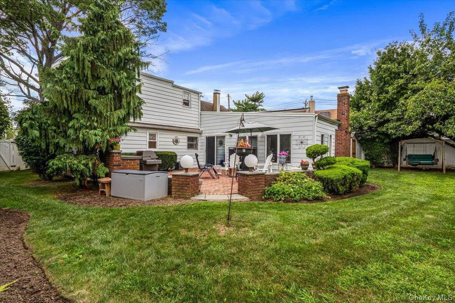
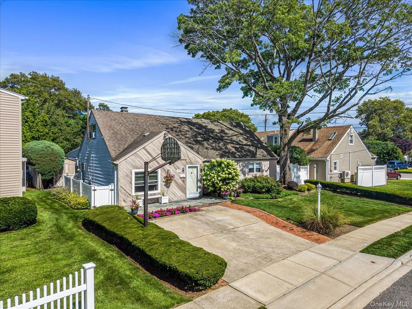
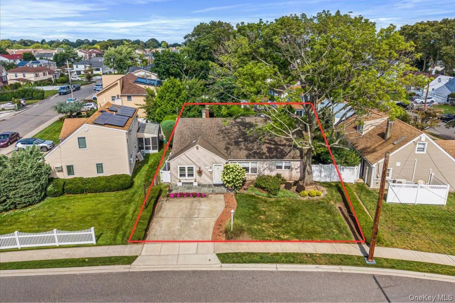
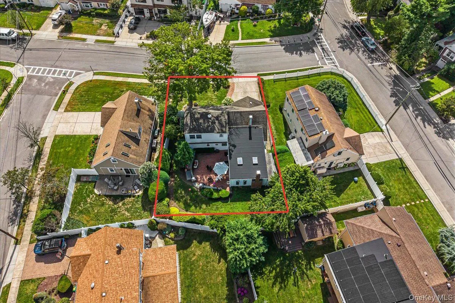
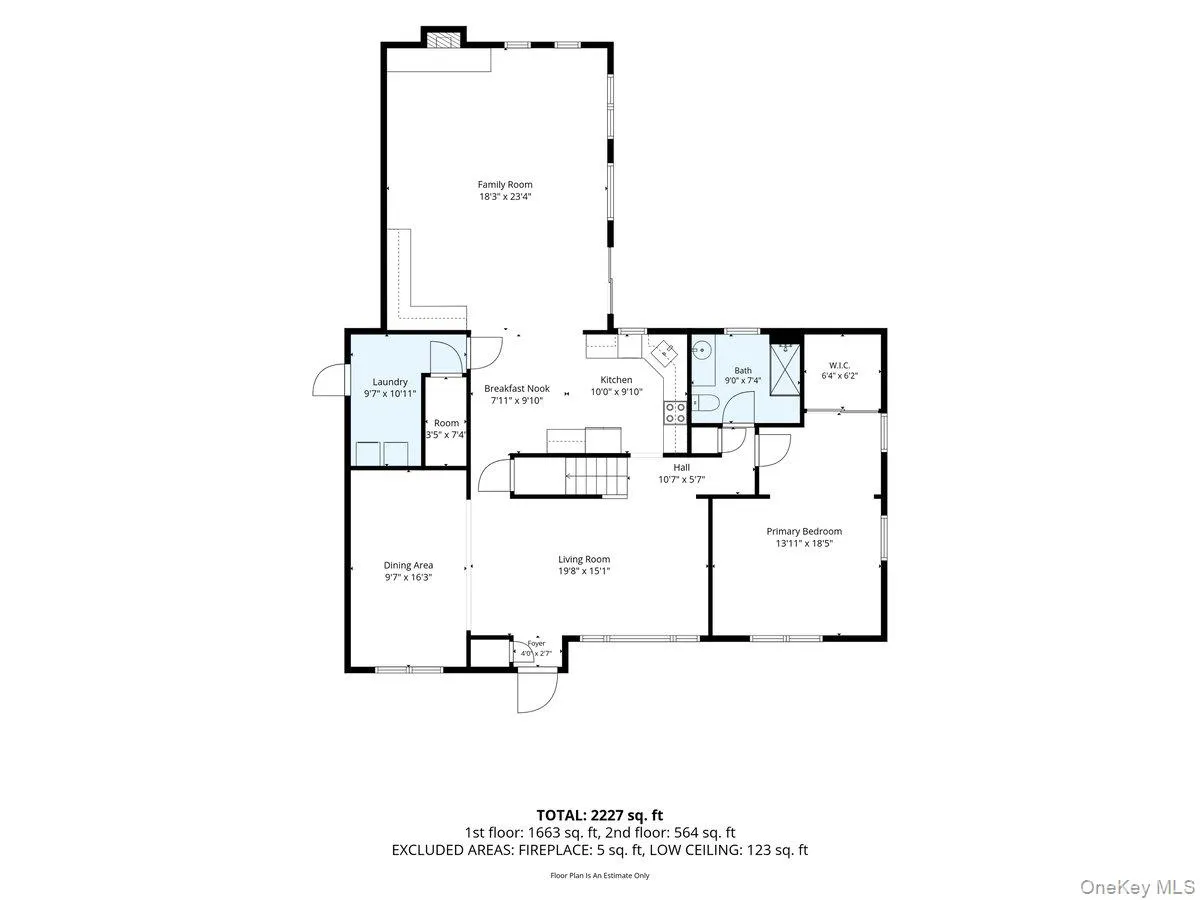
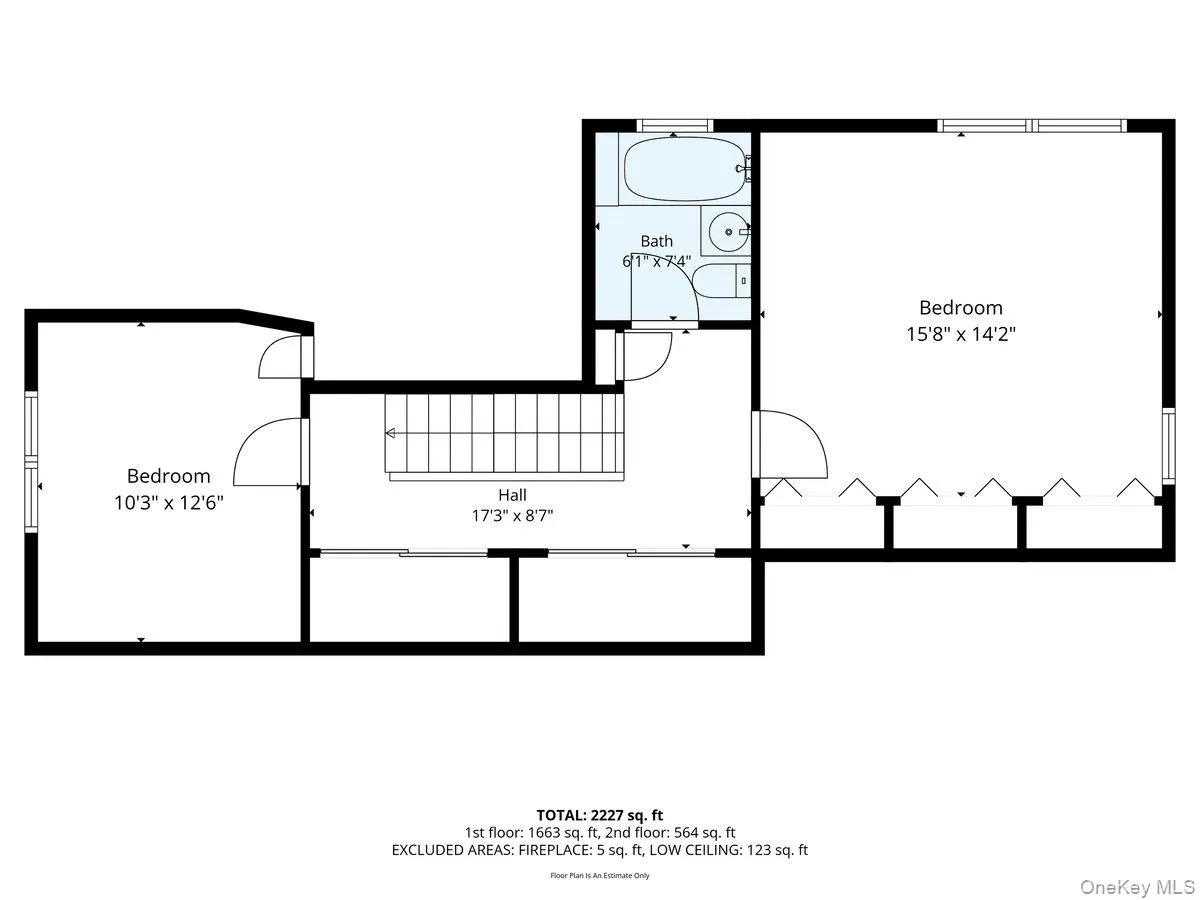
Step inside and you’ll immediately appreciate how naturally this Oceanside home flows from one space to the next. The open, inviting layout offers generous living spaces that feel connected yet distinct, creating a home that works beautifully for both everyday living and entertaining. The eat-in kitchen opens to an oversized den with a wood-burning fireplace, skylights that bring in abundant natural light, and sliding doors that extend the living space into the beautifully landscaped, fully fenced backyard. A first-floor primary bedroom with a walk-in closet adds comfort and flexibility. Additional features include three-zone heating, a smart seven-zone sprinkler system, an oversized storage shed, and natural gas available on the street for a potential future conversion. No flood insurance is required.
Located in a desirable Oceanside neighborhood near schools, parks, shopping, dining, the LIRR, and Oceanside Park, this well-maintained home combines a fantastic layout, comfortable living spaces, and a convenient South Shore location.
- Heating System:
- Oil
- Cooling System:
- Wall/window Unit(s)
- Fence:
- Back Yard, Fenced, Full, Vinyl
- Patio:
- Patio, Porch
- Appliances:
- Dishwasher, Refrigerator, Microwave, Dryer, Washer, Disposal, Electric Water Heater, Electric Range, Exhaust Fan
- Exterior Features:
- Mailbox, Garden, Lighting, Rain Gutters
- Fireplace Features:
- Family Room, Wood Burning
- Fireplaces Total:
- 1
- Flooring:
- Carpet, Tile, Other
- Interior Features:
- Eat-in Kitchen, Master Downstairs, Open Kitchen, Open Floorplan, Pantry, Storage, Walk-in Closet(s), Walk Through Kitchen, Soaking Tub, Formal Dining, First Floor Bedroom, Primary Bathroom, Ceiling Fan(s), First Floor Full Bath, Recessed Lighting
- Laundry Features:
- Inside, Laundry Room
- Lot Features:
- Near Public Transit, Garden, Sprinklers In Front, Near Shops, Near School, Sprinklers In Rear, Back Yard, Landscaped, Front Yard
- Parking Features:
- Driveway, Private
- Sewer:
- Public Sewer
- Utilities:
- Trash Collection Public
- City:
- Hempstead
- State:
- NY
- Street:
- Tinker
- Street Number:
- 3001
- Street Suffix:
- Drive
- Postal Code:
- 11572
- Floor Number:
- 0
- Longitude:
- W74° 22' 3.1''
- Latitude:
- N40° 38' 18.1''
- PostalCity:
- Oceanside
- Architectural Style:
- Exp Cape, Cape Cod
- Construction Materials:
- Vinyl Siding
- Elementary School:
- School 4
- High School:
- School 7-Oceanside Senior Hs
- Levels:
- Two
- Agent MlsId:
- 206361
- MiddleOrJunior School:
- School 9M-Oceanside Middle School
- PhotosCount:
- 28
- Special Listing Conditions:
- No
- Tax Annual Amount:
- $15,085
- VirtualTour URL:
- https://my.matterport.com/show/?m=HVsMY3pEcyX
- Water Source:
- Public
- Office MlsId:
- CSMO01
Residential - MLS# 1043256
3001 Tinker Drive, Hempstead, NY
- Property Type :
- Residential
- Property SubType :
- Single Family Residence
- Listing Type :
- For Rent
- Listing ID :
- 1043256
- Price :
- $725,000
- Rooms :
- 7
- Bedrooms :
- 3
- Bathrooms :
- 2
- Bathrooms Total :
- 2
- Square Footage :
- 2,076 Sqft
- Building Area :
- 2,227 Sqft
- Lot Area :
- 0.14 Acre
- Year Built :
- 1951
- Status :
- Active
- Listing Agent :
- Jessica Alejo
- Listing Office :
- Cosmo Group Realty




