
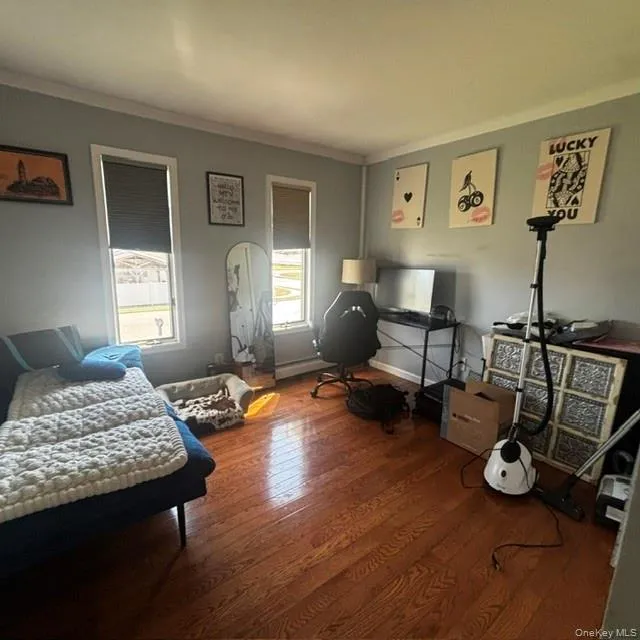
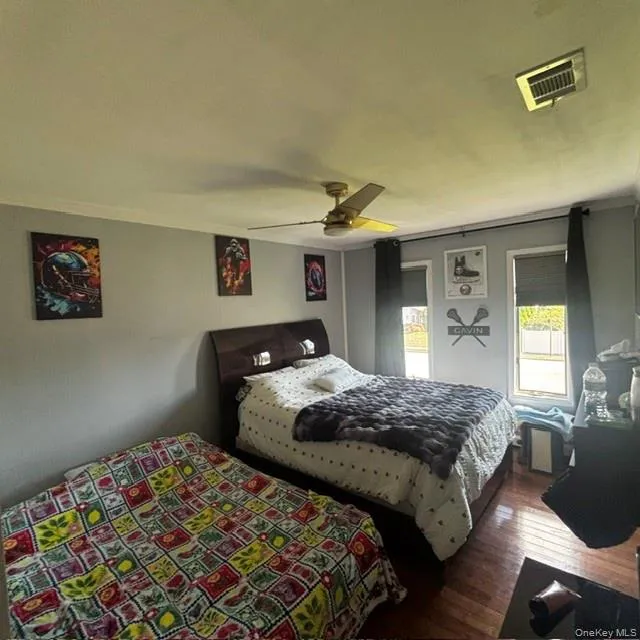
Property Description
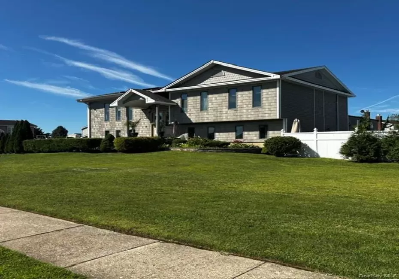
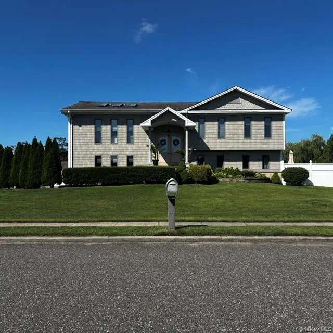
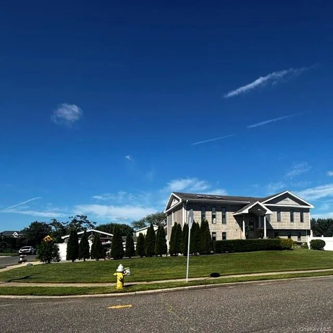
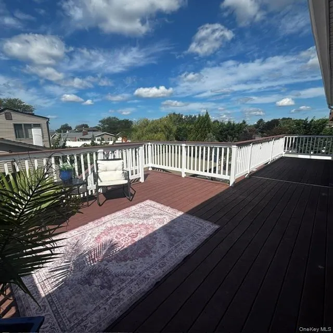
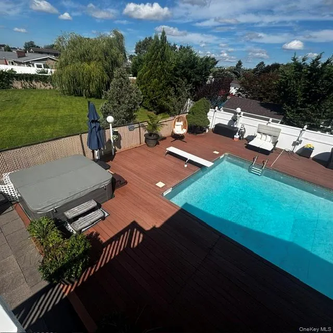
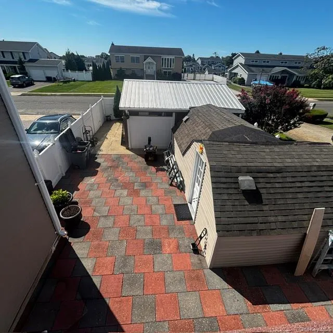
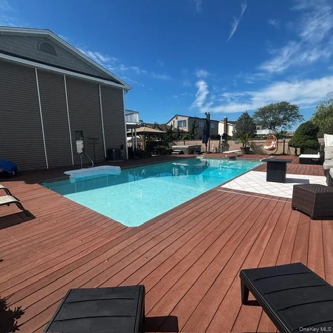
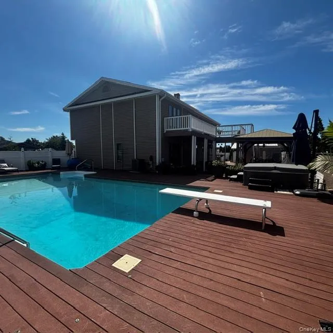
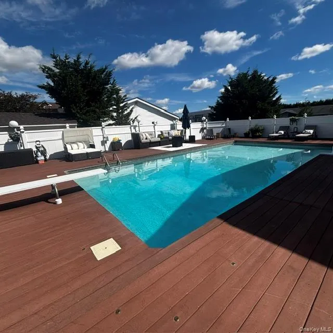
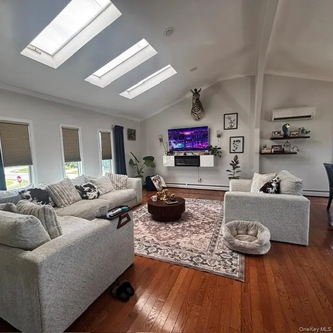
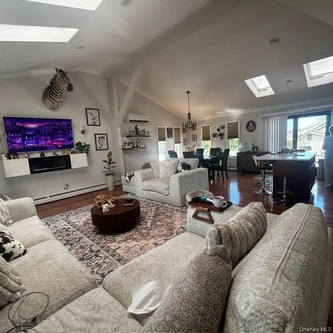
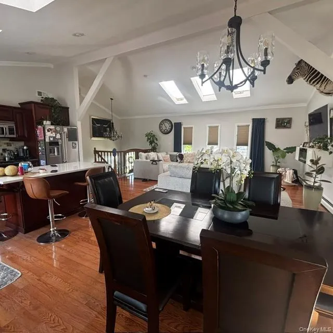
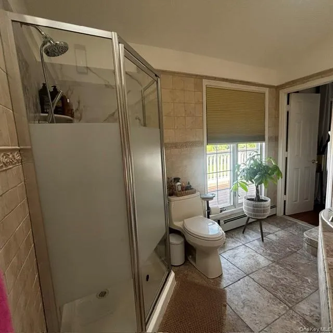
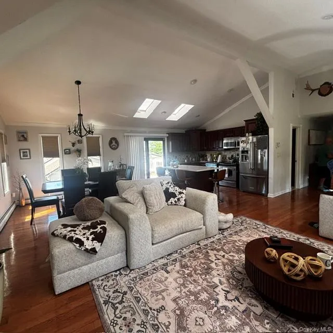
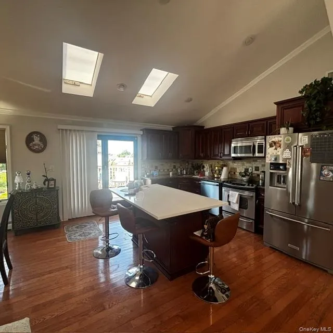
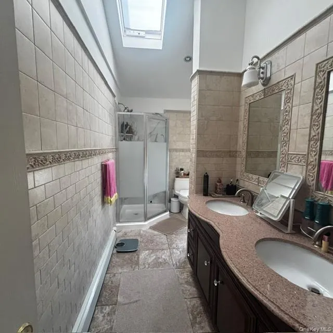
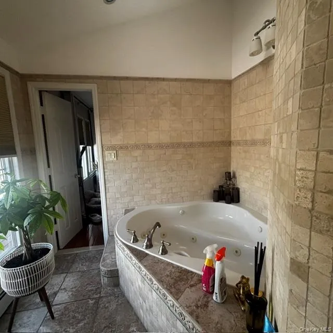
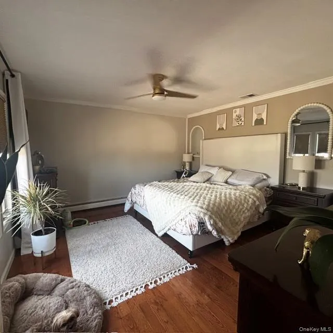
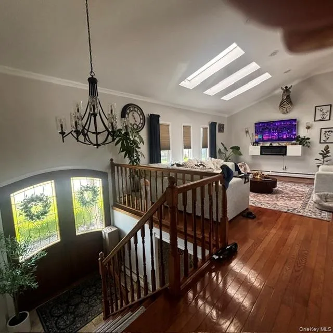
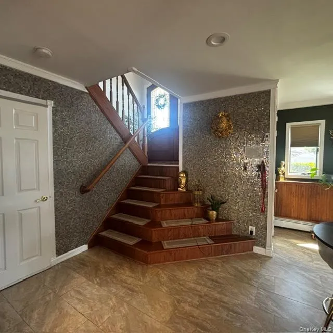
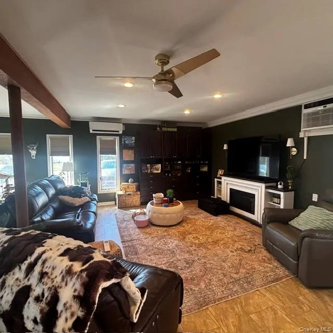
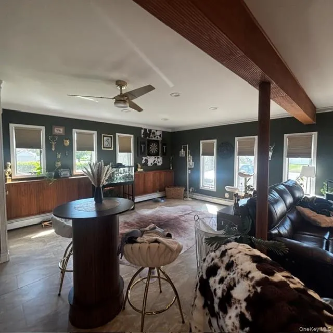
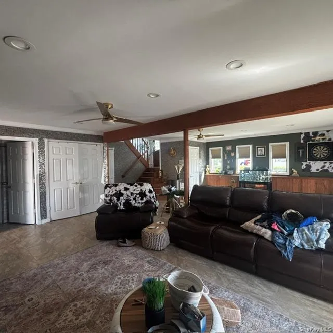
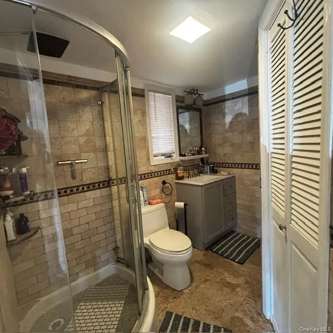
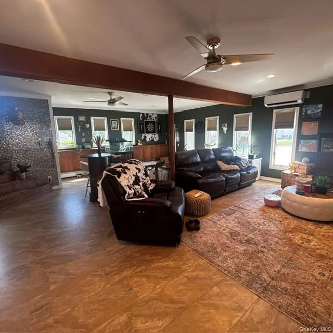
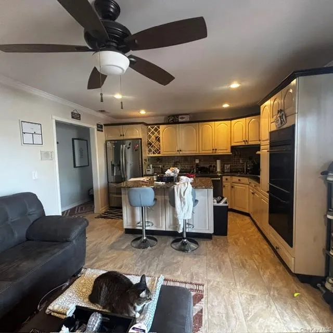
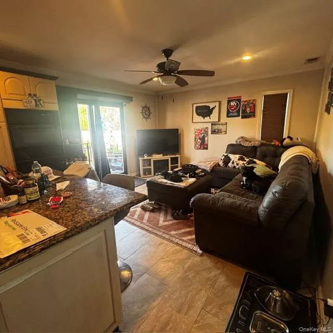
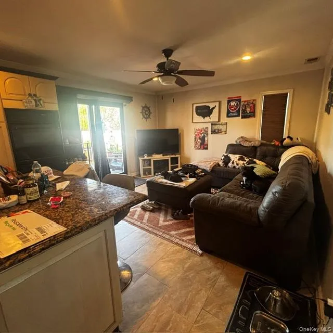
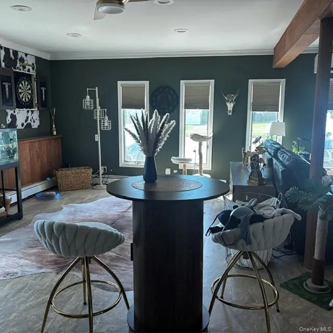
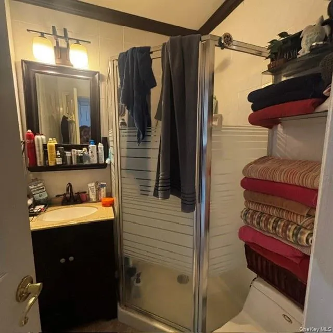
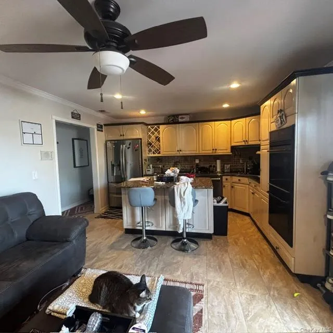
ABSOLUTLY STUNNING XTRA LARGE HI RANCH (SEPERATE APT ),5 BEDROOMS 3 BATHS LIVING DINING AND EAT INKITCHEN OPEN FLOOR PLAN WITH CATHEDRIAL CEILINGS, WRAP AROUND BY LEVEL DECKING TO STUNNING BUILT IN POOL AND HOT TUB PERGOLA,,SHED , 2 CAR DETACHED GARAGE , GENERATOR, 2OO AMP SERVICE, VINYLE SIDED WITH PROFESSIONAL LANSCAPING NWITH SPRINKLER SYSTEM. CUSTOM KITCHEN AND BATHS “THIS HOME HAS IT ALL”{
Features
- Heating System:
- Natural Gas, Baseboard, Energy Star Qualified Equipment
- Cooling System:
- Central Air, Wall/window Unit(s), Energy Star Qualified Equipment, Ductless, Multi Units
- Basement:
- No
- View:
- Panoramic, Neighborhood
- Fence:
- Back Yard
- Patio:
- Patio, Deck, Terrace, Covered
- Swimming Pool:
- In Ground, Outdoor Pool, Fenced, Pool/spa Combo
- Appliances:
- Dishwasher, Oven, Refrigerator, Stainless Steel Appliance(s), Dryer, Cooktop, Tankless Water Heater, Range, Convection Oven, Exhaust Fan, Electric Cooktop
- Exterior Features:
- Balcony, Juliet Balcony, Mailbox, Rain Gutters, Other
- Flooring:
- Hardwood, Ceramic Tile, Tile, Wood
- Garage Spaces:
- 2
- Interior Features:
- Eat-in Kitchen, Master Downstairs, Entrance Foyer, Granite Counters, Open Kitchen, Open Floorplan, High Ceilings, Cathedral Ceiling(s), Storage, Smart Thermostat, Walk-in Closet(s), Chefs Kitchen, Double Vanity, Kitchen Island, Walk Through Kitchen, Washer/dryer Hookup, High Speed Internet, Formal Dining, First Floor Bedroom, Marble Counters, In-law Floorplan, Primary Bathroom, Energy Star Qualified Door(s), Ceiling Fan(s), Chandelier, Entertainment Cabinets, First Floor Full Bath, Low Flow Plumbing Fixtures, Quartz/quartzite Counters, Built-in Features, His And Hers Closets, Breakfast Bar, Recessed Lighting, Crown Molding, Beamed Ceilings, Natural Woodwork, Tile Counters, Stone Counters
- Lot Features:
- Private, Corner Lot, Cleared, Secluded, Sprinklers In Front, Sprinklers In Rear, Back Yard, Front Yard
- Parking Features:
- Assigned, On Street, Driveway, Garage, Attached, Private, Common, Off Street, Oversized, Open
- Sewer:
- Public Sewer
- Utilities:
- Phone Available, Trash Collection Public, Natural Gas Connected, Cable Connected, Water Connected, Electricity Connected, Sewer Connected
Address Map
- City:
- Babylon
- State:
- NY
- Street:
- Gateway
- Street Number:
- 70
- Street Suffix:
- Drive
- Postal Code:
- 11726
- Floor Number:
- 0
- Longitude:
- W74° 36' 44''
- Latitude:
- N40° 39' 47.9''
- Direction Faces:
- East
- PostalCity:
- Copiague
Additional Information
- Architectural Style:
- Hi Ranch, Post Modern
- Association Fee:
- $225
- Association Fee Frequency:
- Annually
- Association Fee Includes:
- Common Area Maintenance
- Construction Materials:
- Frame, Energy Star, Vinyl Siding, Block, Fiberglass Insulation, Shake Siding
- Elementary School:
- Deauville Gardens East Elementary
- High School:
- Walter G O'Connell Copiague High Sch
- Levels:
- Two
- Agent MlsId:
- 9023984
- MiddleOrJunior School:
- Copiague Middle School
- PhotosCount:
- 33
- Special Listing Conditions:
- No
- Tax Annual Amount:
- $17,351
- Water Source:
- Public
- Office MlsId:
- AVR01
Residential - MLS# 1043427
70 Gateway Drive, Babylon, NY
5 Bedrooms
3 Bathrooms
2,846 Sqft
$949,990
Listing ID #1043427
Basic Details
- Property Type :
- Residential
- Property SubType :
- Single Family Residence
- Listing Type :
- For Rent
- Listing ID :
- 1043427
- Price :
- $949,990
- Rooms :
- 11
- Bedrooms :
- 5
- Bathrooms :
- 3
- Bathrooms Total :
- 3
- Square Footage :
- 2,846 Sqft
- Building Area :
- 2,846 Sqft
- Lot Area :
- 0.30 Acre
- Year Built :
- 1974
- Status :
- Active
- Listing Agent :
- Anna T. Tambasco
- Listing Office :
- Advantage + Realty Corp
Agent info


Coldwell Banker American Homes
284 West Park Ave

Contact Agent
Walkscore

