
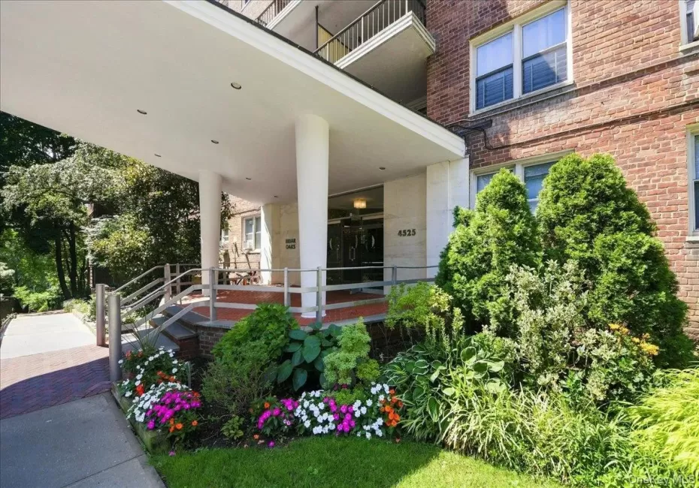
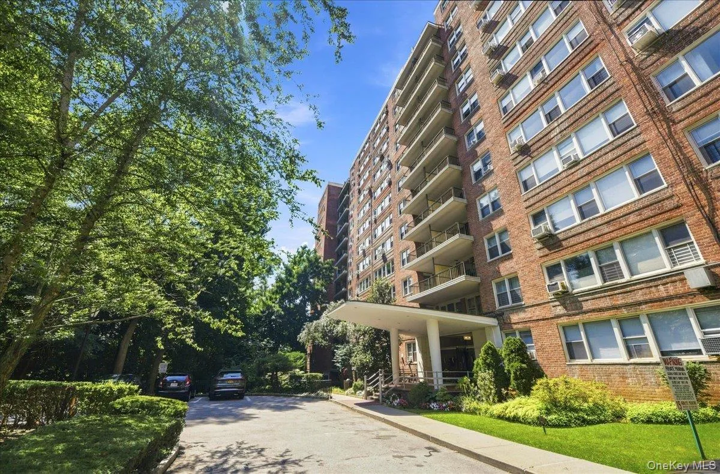
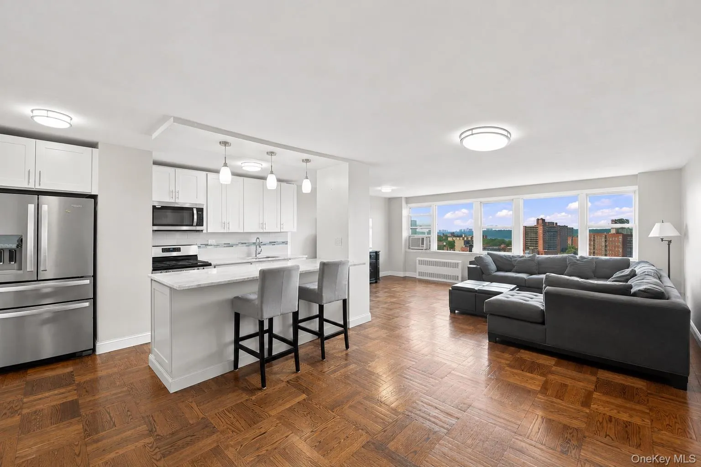
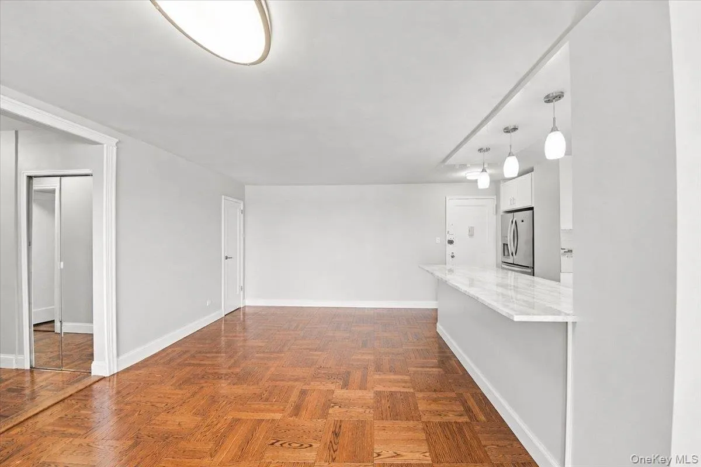
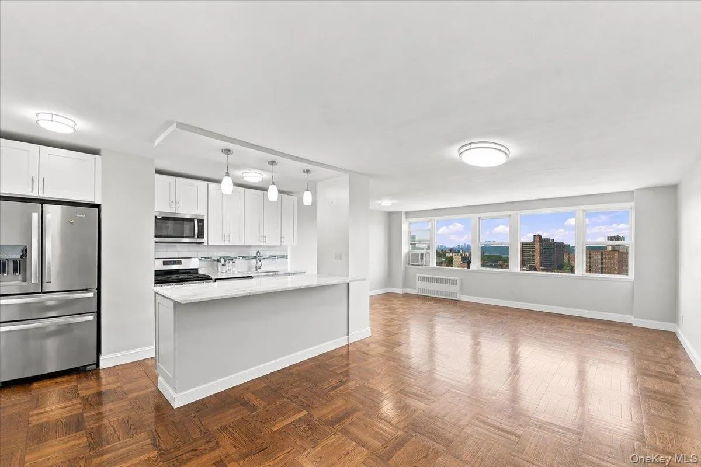
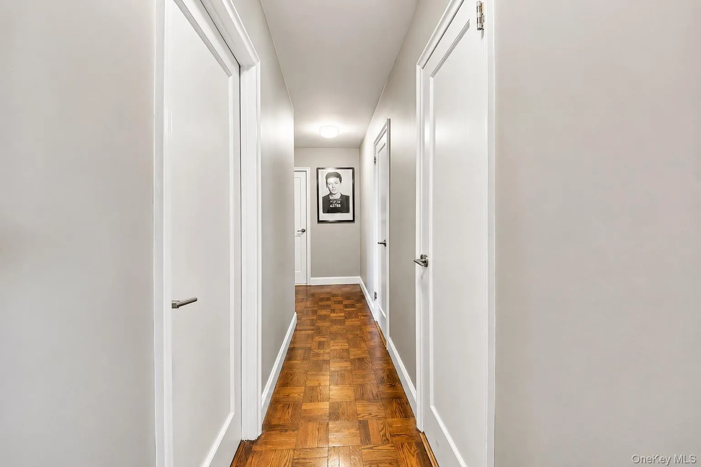
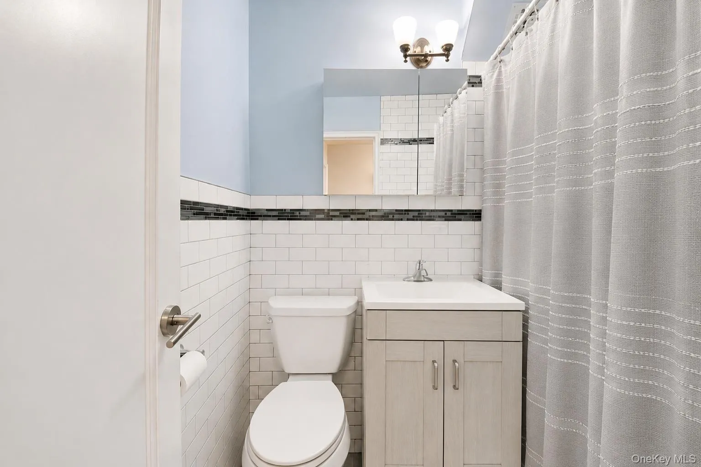
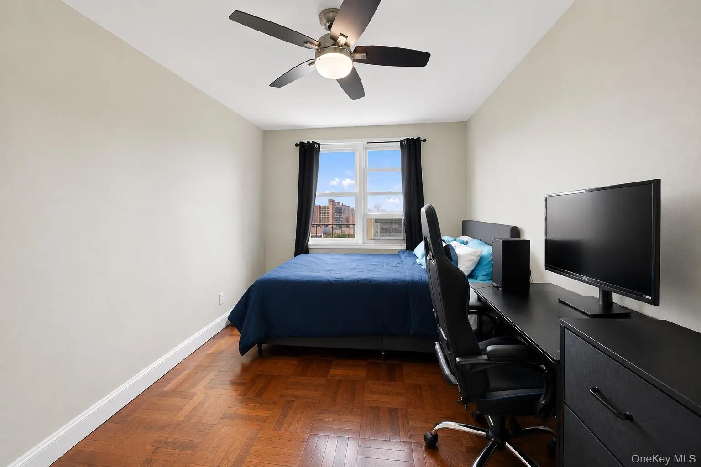
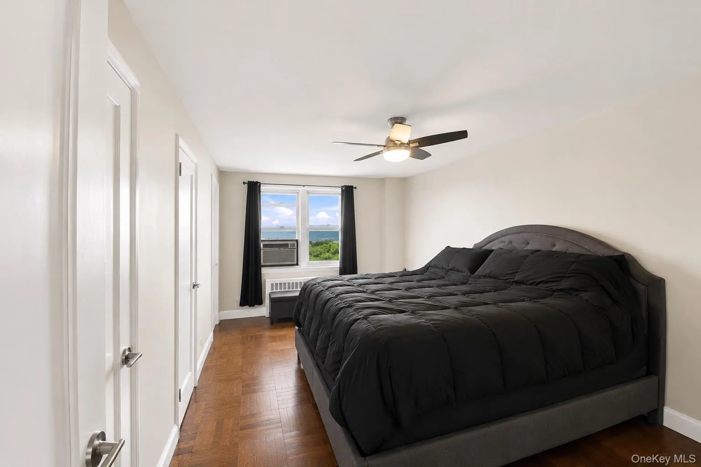
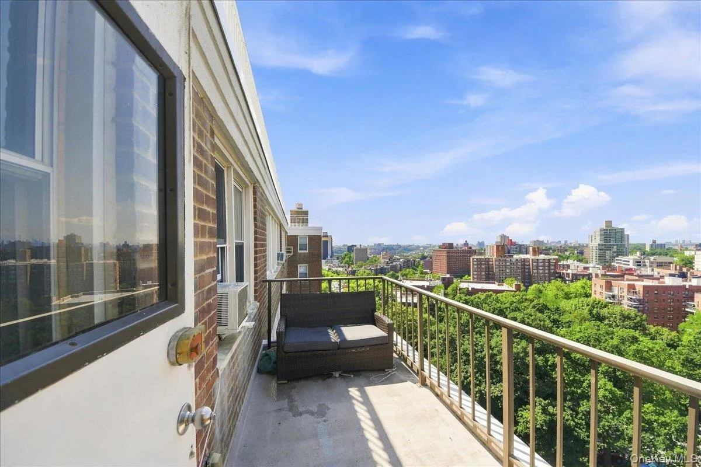
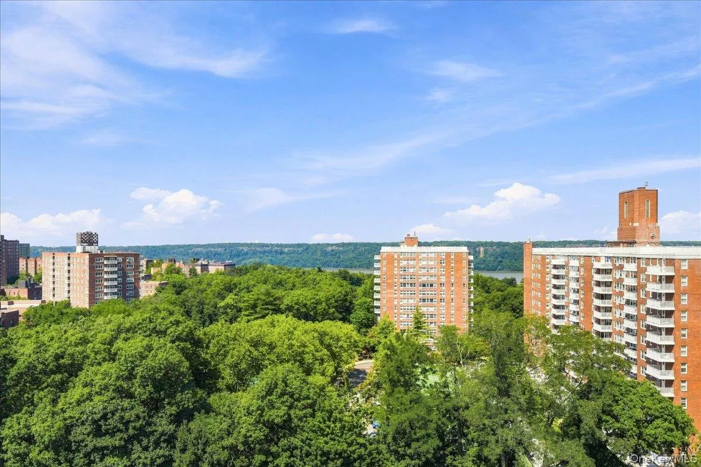
Welcome to Briar Oaks, a premier cooperative in the heart of Central Riverdale. Perched on the 12th floor, this spacious 2-bedroom residence offers a comfortable layout, abundant natural light, and a private terrace perfect for enjoying your morning coffee or unwinding at the end of the day.
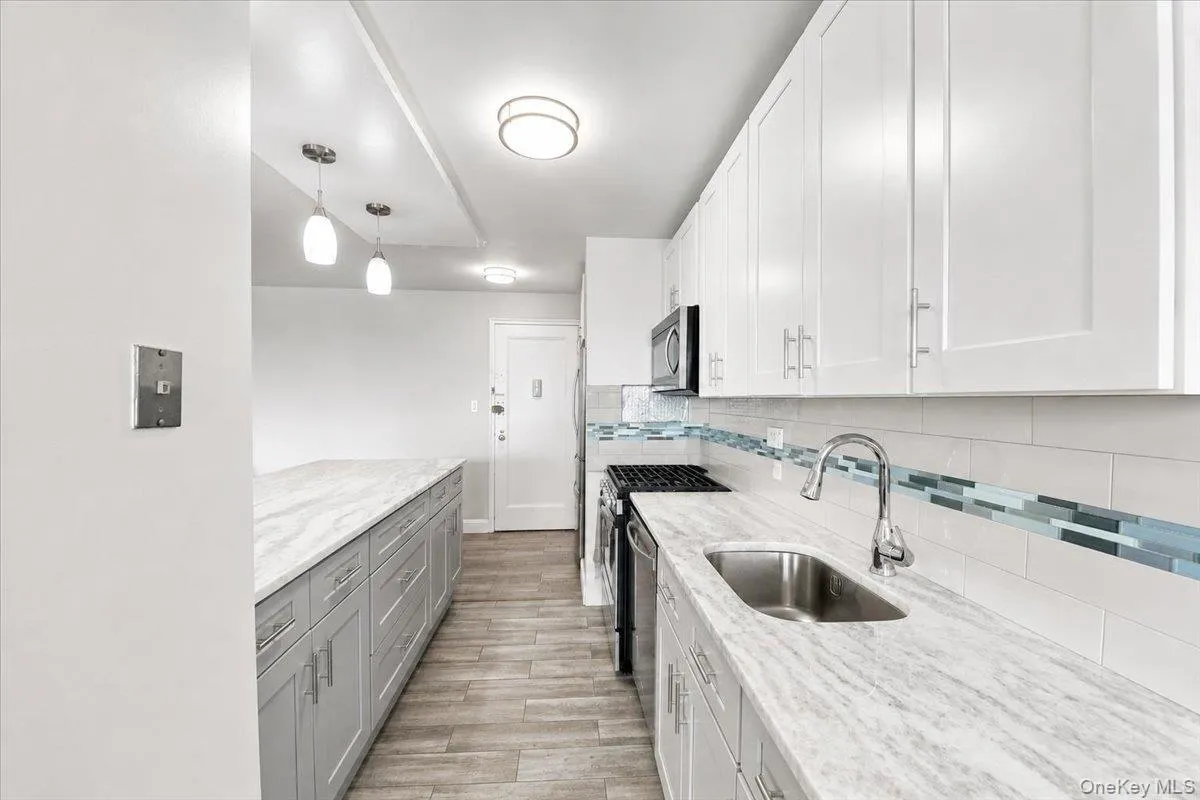
The home features a beautifully updated kitchen highlighted by quartzite countertops, ample cabinetry, and stainless steel appliances. Generously sized bedrooms and excellent closet space provide plenty of room for everyday living and storage.
Briar Oaks offers an impressive collection of amenities, including a 24-hour doorman, elevators, laundry facilities, bike storage, garage parking, live-in superintendent, playground, playroom, fitness center, basketball court, and dog park. The building is also pet-friendly.
Conveniently located near Johnson Avenue and Riverdale Avenue, you’ll have easy access to neighborhood shopping, restaurants, local and express buses, and transportation to Metro-North for a convenient commute to Grand Central. Wave Hill and Riverdale’s parks and green spaces are also nearby.
A wonderful opportunity to enjoy 12th-floor living in one of Central Riverdale’s established cooperative communities. Monthly maintenance includes garage service, assessment, cable and A/C charges. Current total monthly maintenance is $1,994.75.
- Heating System:
- Baseboard
- Cooling System:
- No
- Basement:
- Common
- View:
- City, Mountain(s), Panoramic, Skyline, Trees/woods
- Appliances:
- Refrigerator, Gas Range
- Flooring:
- Hardwood
- Garage Spaces:
- 1
- Interior Features:
- Eat-in Kitchen, Elevator, Open Kitchen, Open Floorplan, Pantry, High Speed Internet, Galley Type Kitchen, Primary Bathroom, Natural Woodwork
- Laundry Features:
- Common Area
- Parking Features:
- Assigned
- Sewer:
- Public Sewer
- Utilities:
- Cable Available, Natural Gas Available, Water Available, Electricity Available, See Remarks, Cable Connected, Electricity Connected, Sewer Connected, Phone Connected
- City:
- NY
- State:
- NY
- Street:
- Henry Hudson
- Street Number:
- 4525
- Street Suffix:
- Parkway
- Postal Code:
- 10471
- Floor Number:
- 0
- Longitude:
- W74° 5' 29''
- Latitude:
- N40° 53' 29.1''
- UnitNumber:
- B1212
- PostalCity:
- Bronx
- Architectural Style:
- High Rise
- Association Amenities:
- Door Person, Elevator(s), Maintenance Grounds, Security, Snow Removal, Trash, Basketball Court
- Association Fee Frequency:
- Monthly
- Association Fee Includes:
- Heat, Gas, Exterior Maintenance, Snow Removal, Trash, Electricity, Grounds Care, Common Area Maintenance, Utilities
- Construction Materials:
- Brick
- Elementary School:
- Ps 24 Spuyten Duyvil
- High School:
- Riverdale/Kingsbridge (Ms/Hs 141)
- Levels:
- Multi/split
- Agent MlsId:
- 33437
- MiddleOrJunior School:
- Riverdale/Kingsbridge (Ms/Hs 141)
- PhotosCount:
- 12
- Special Listing Conditions:
- No
- Water Source:
- Public
- Office MlsId:
- ERABES01
Residential - MLS# 1042723
4525 Henry Hudson Parkway, New York, NY
- Property Type :
- Residential
- Property SubType :
- Stock Cooperative
- Listing Type :
- For Rent
- Listing ID :
- 1042723
- Price :
- $565,000
- Rooms :
- 3
- Bedrooms :
- 2
- Bathrooms :
- 1
- Half Bathrooms :
- 1
- Bathrooms Total :
- 2
- Square Footage :
- 1,200 Sqft
- Year Built :
- 1953
- Status :
- Active
- Listing Agent :
- Bryant Moran
- Listing Office :
- YourHomeSold Guaranteed Realty




