
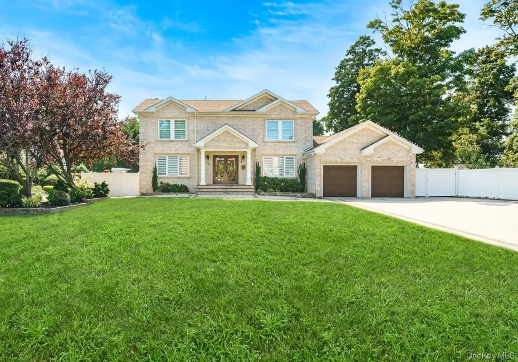
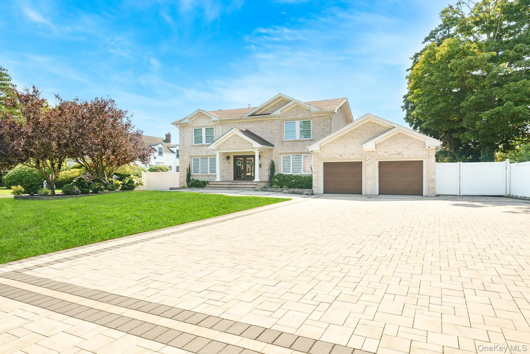
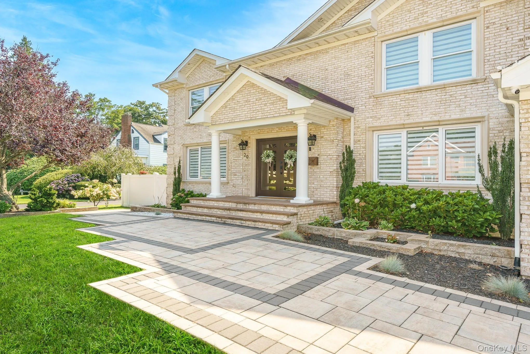
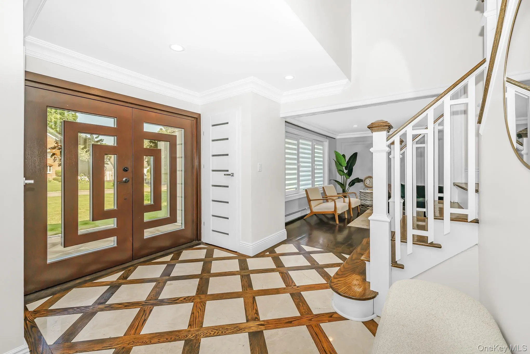
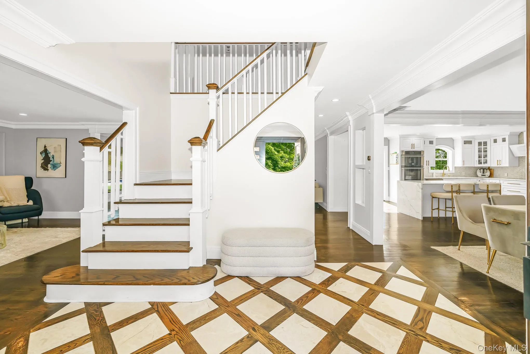
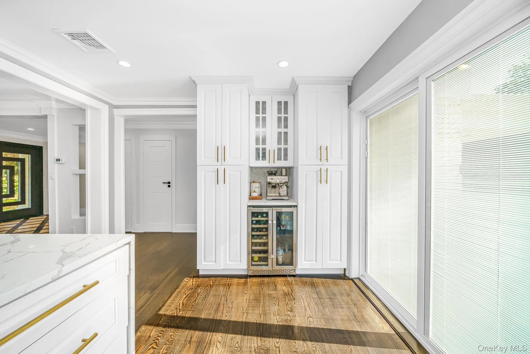
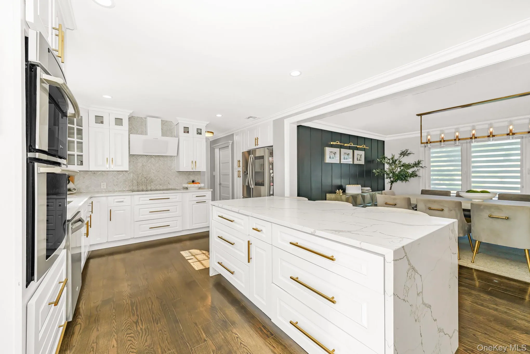
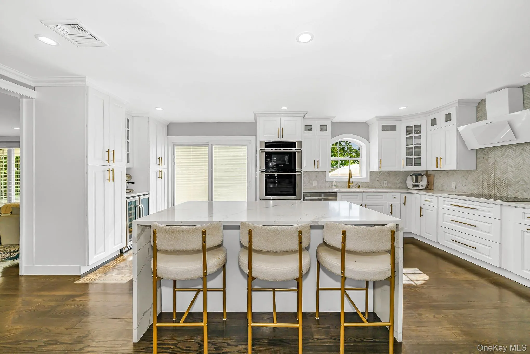
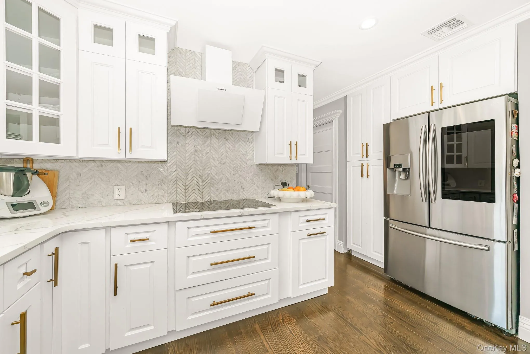
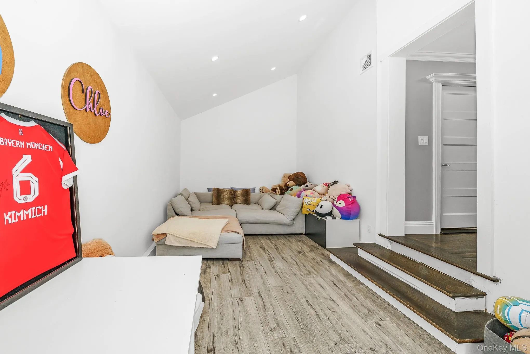
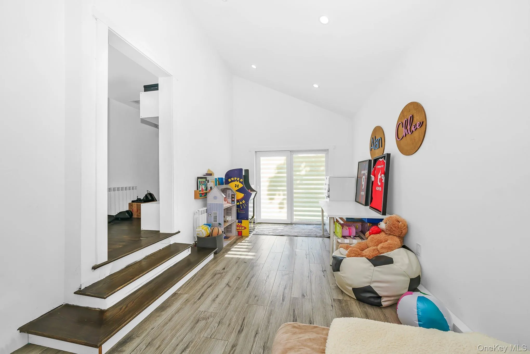
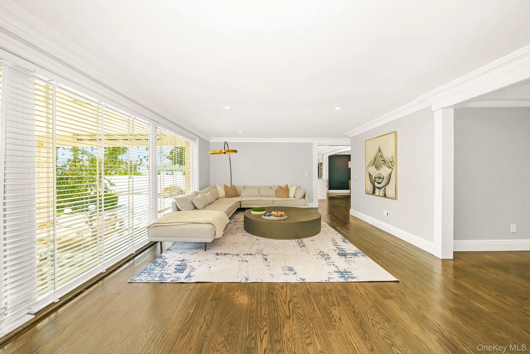
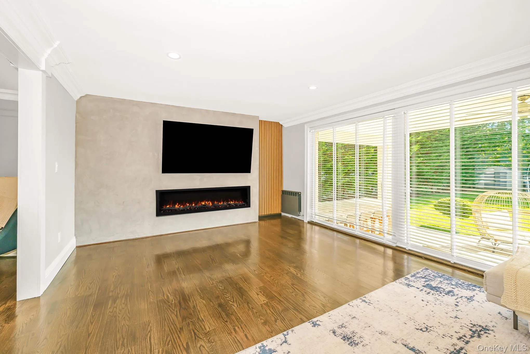
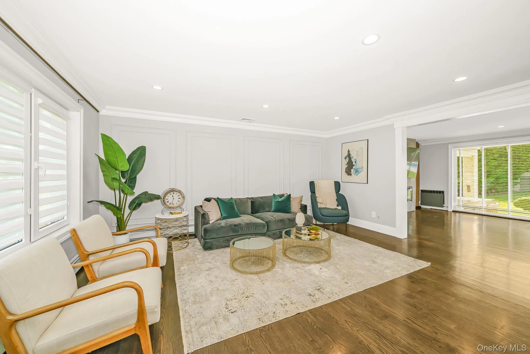
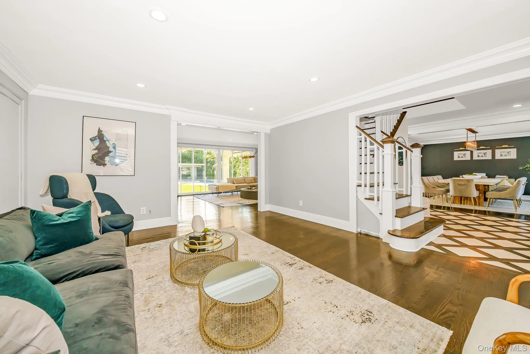
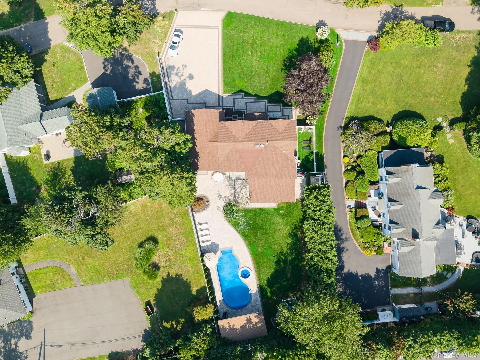
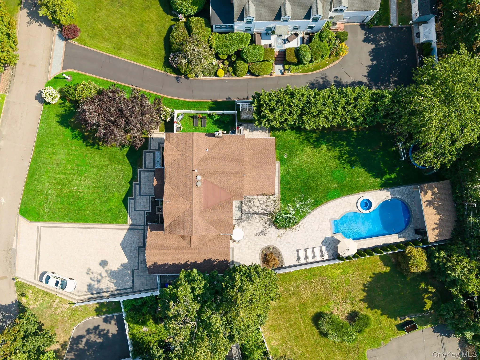
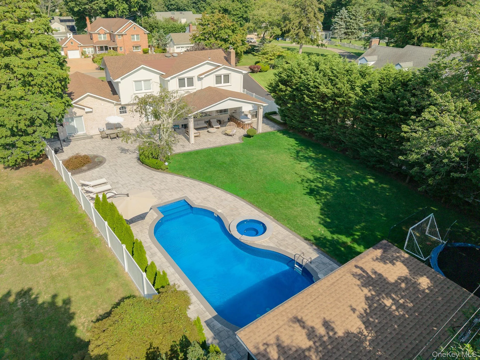
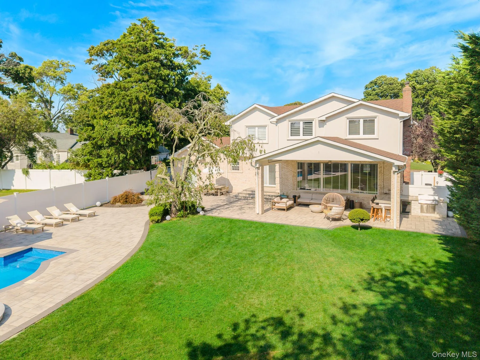
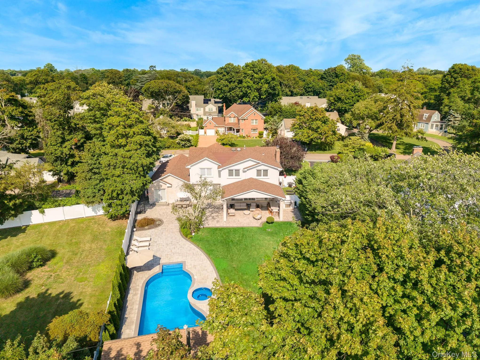
Exceptional in both scale and setting, 20 McCue Lane is the kind of property that immediately stands apart. Set on just under half an acre, this beautifully renovated Colonial offers approximately 2,700 square feet of impressive living space, sophisticated European-inspired finishes, and an extraordinary backyard designed to be enjoyed.
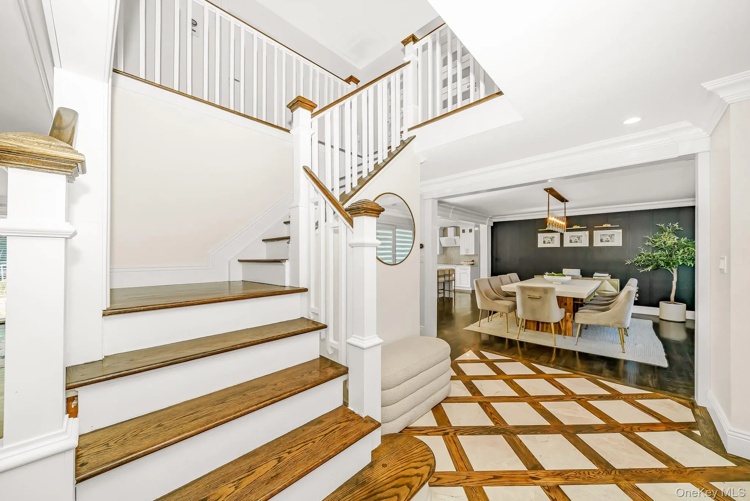
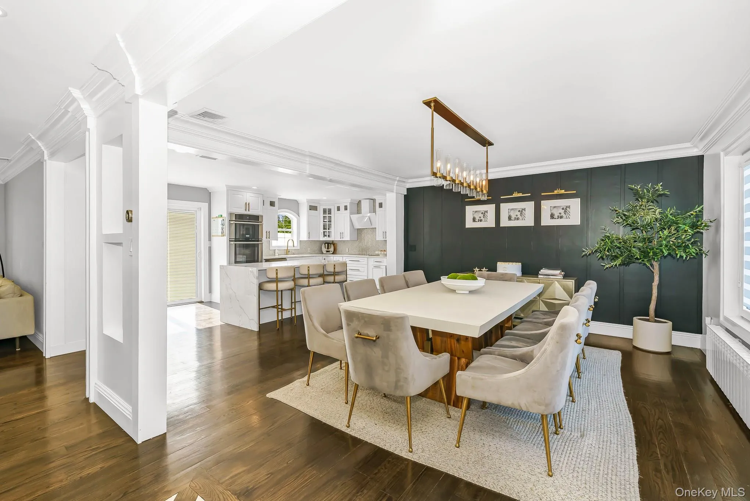
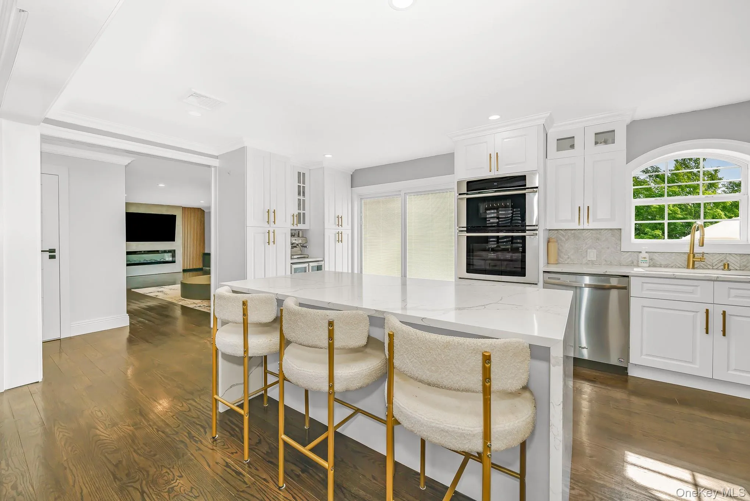
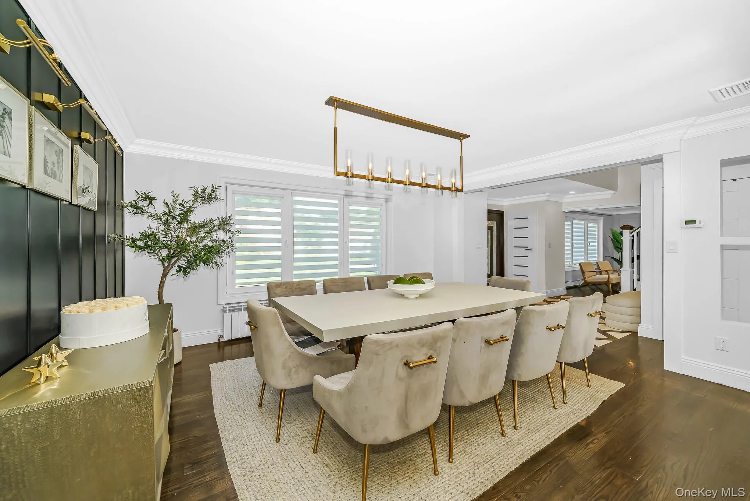
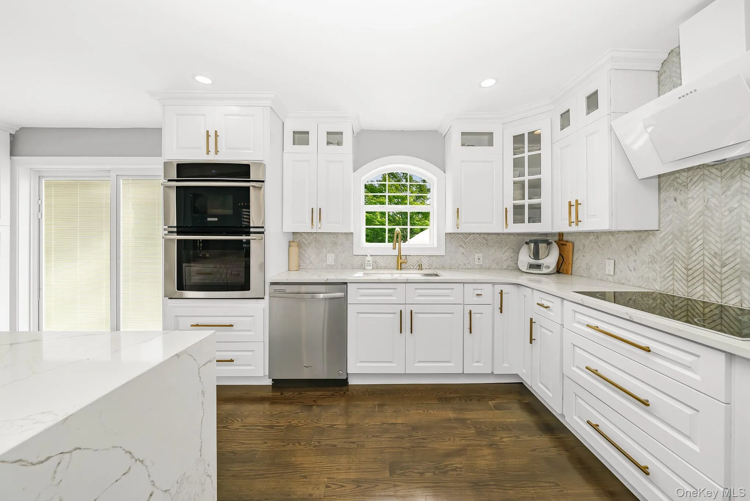
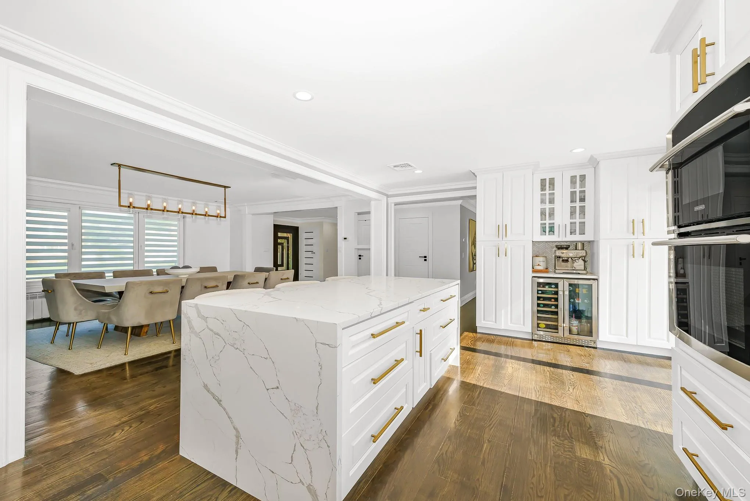
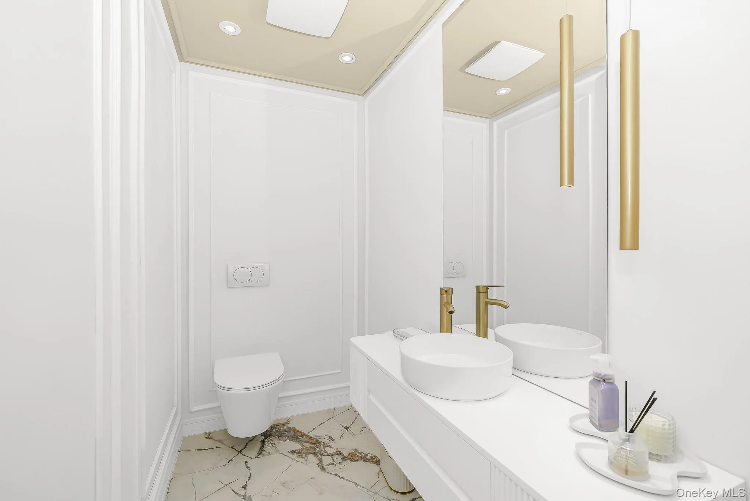
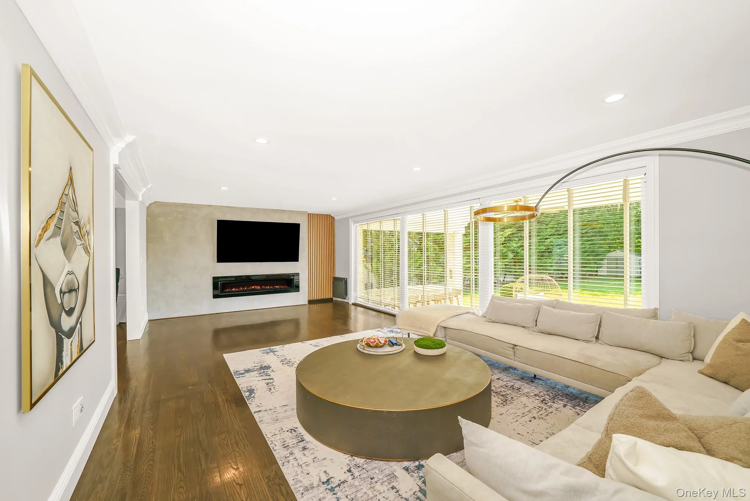
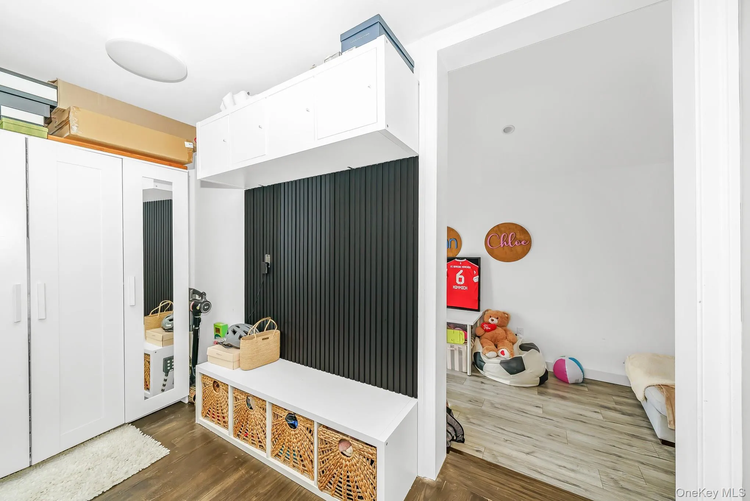
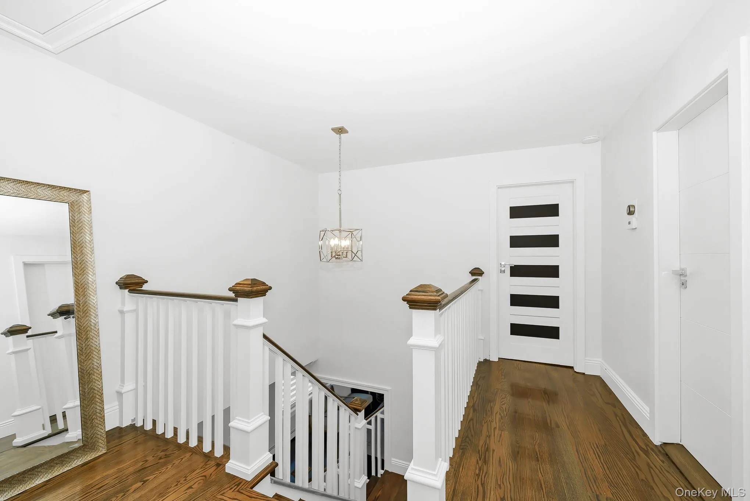
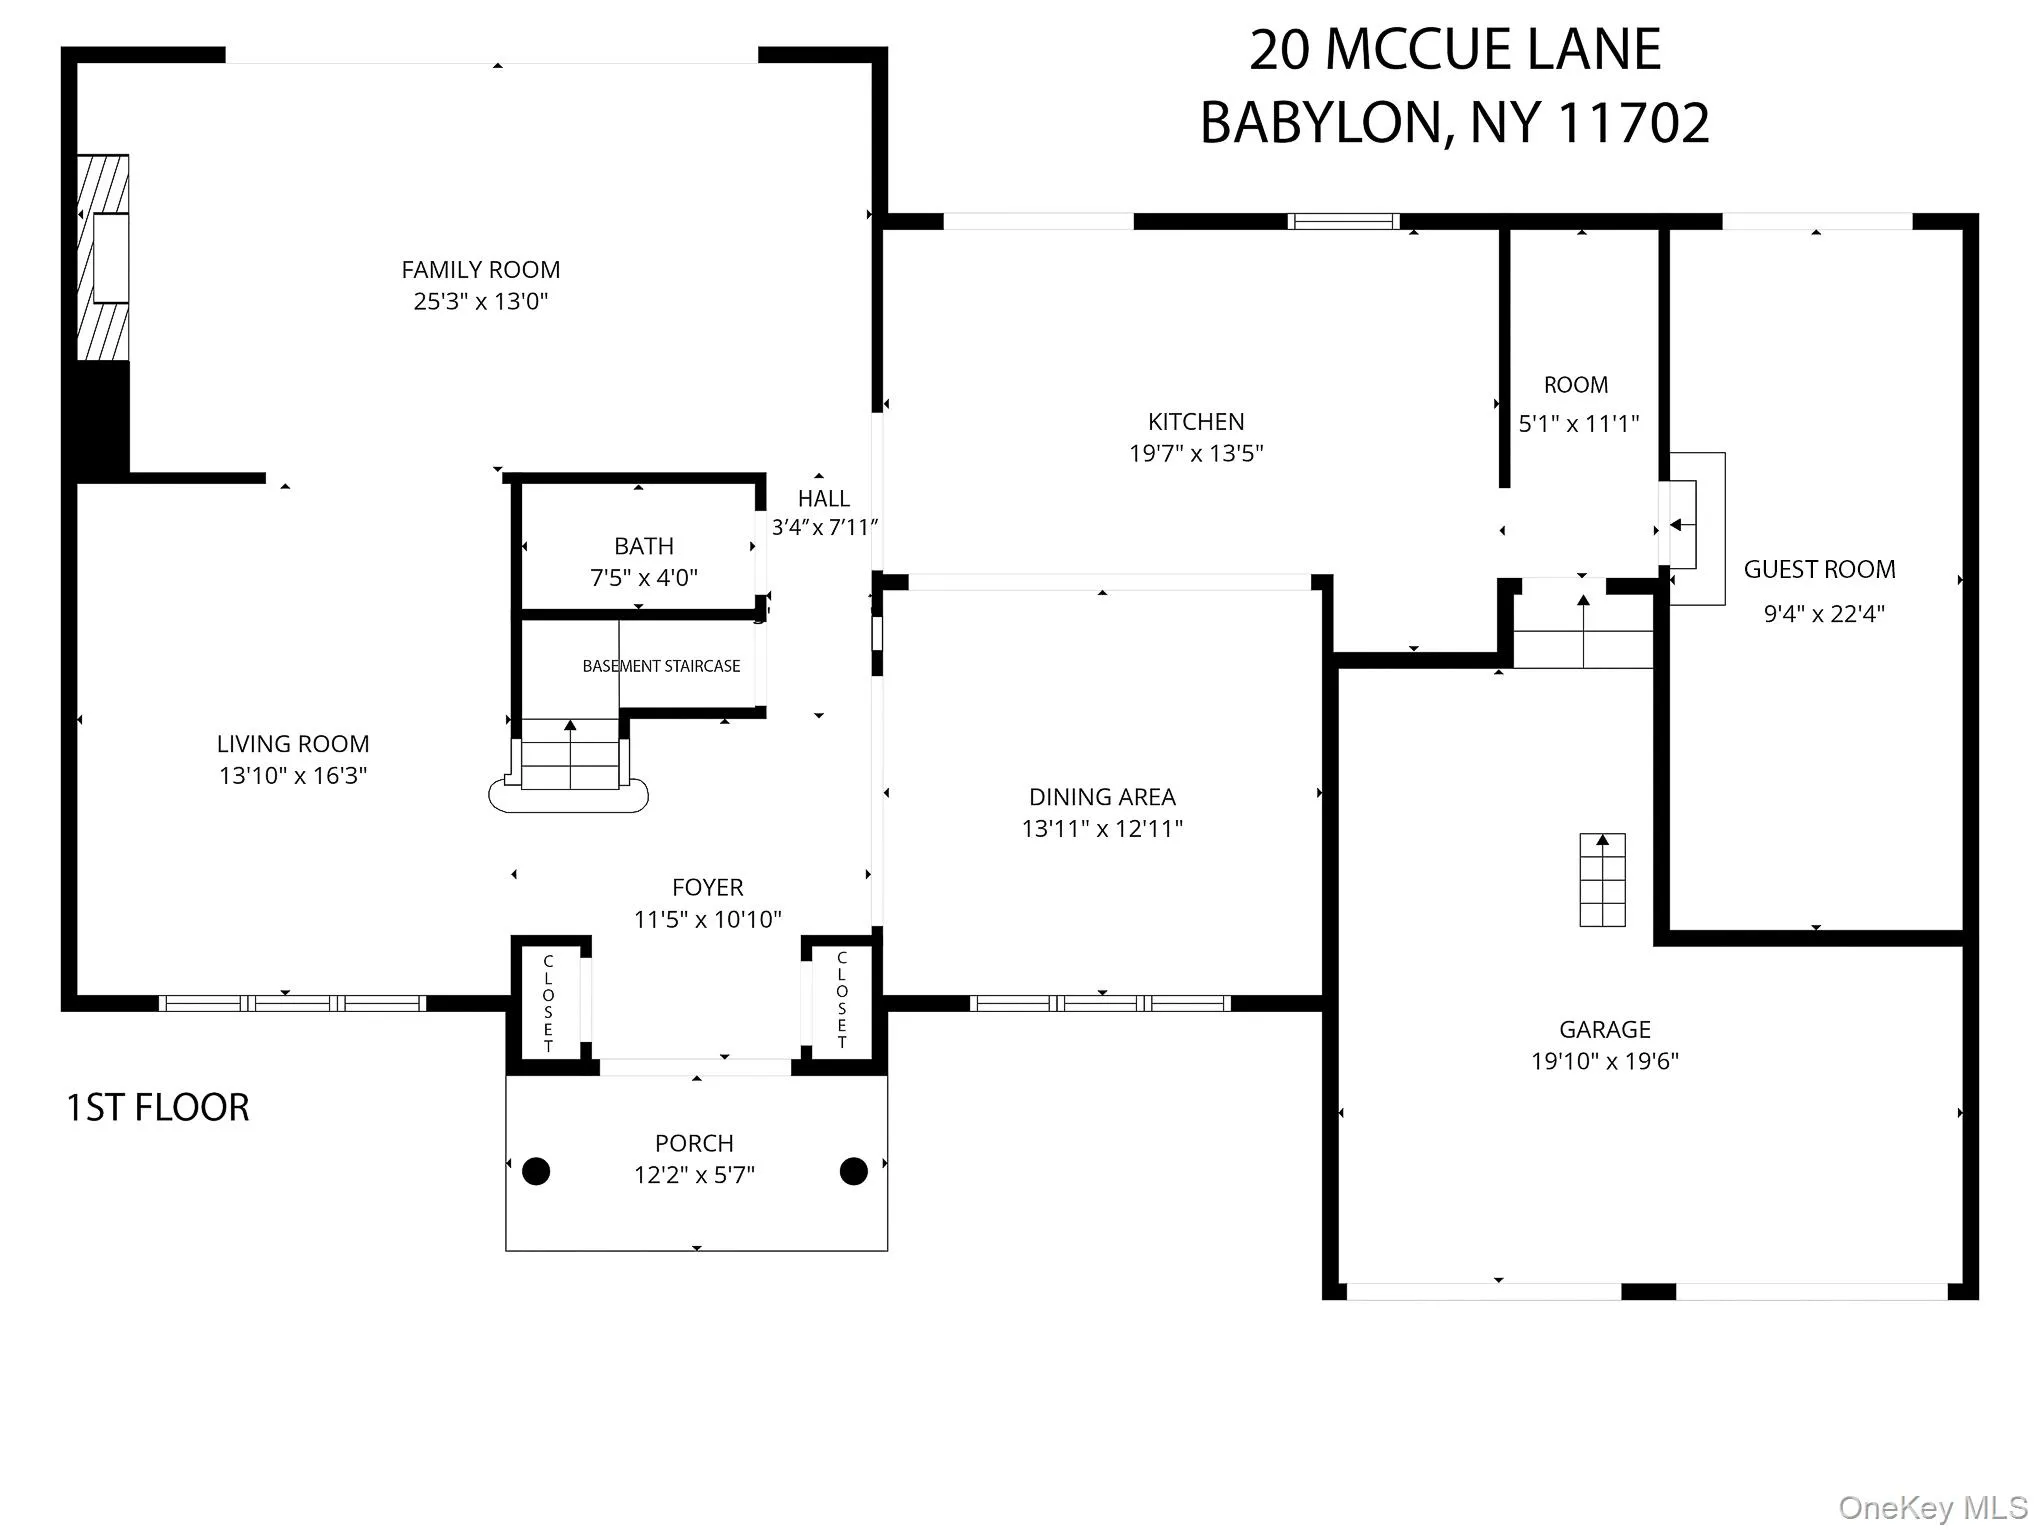
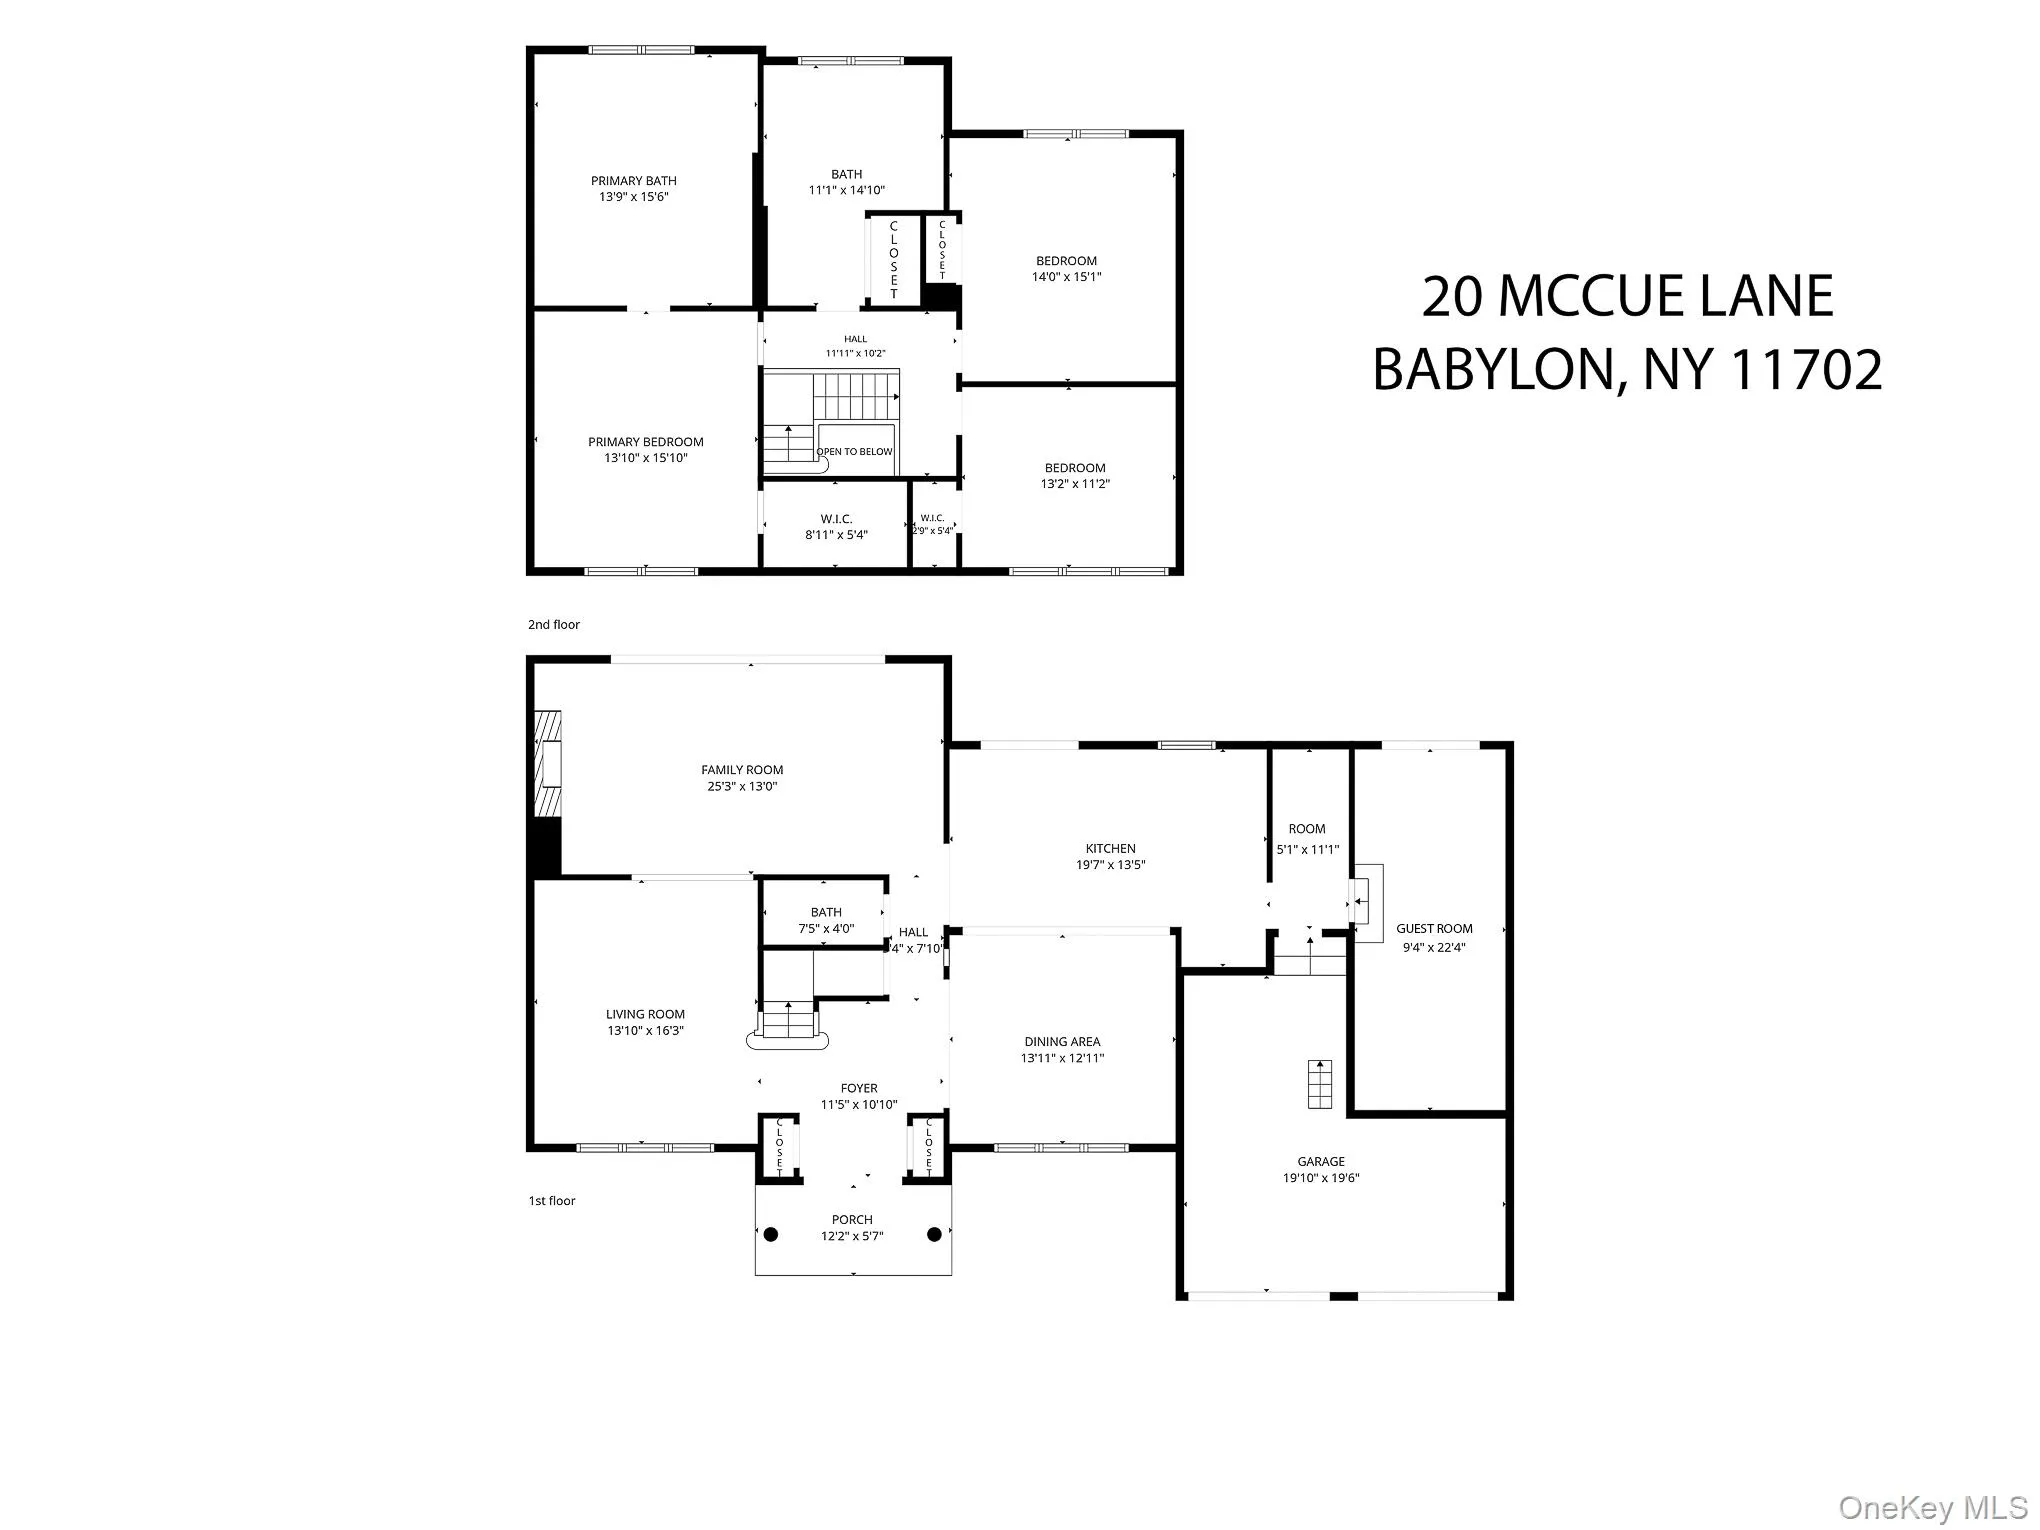
Inside, the home has been thoughtfully updated with gorgeous finishes, striking windows and doors, and a warm contemporary style that feels both elevated and inviting. At the heart of the home is a spectacular oversized kitchen anchored by a tremendous center island, with beautiful cabinetry, abundant workspace and plenty of room to gather. A formal dining room, expansive living room and comfortable den provide an ideal combination of open entertaining spaces and inviting rooms for everyday living. A first-floor guest bedroom adds valuable flexibility, along with a conveniently located half bath.
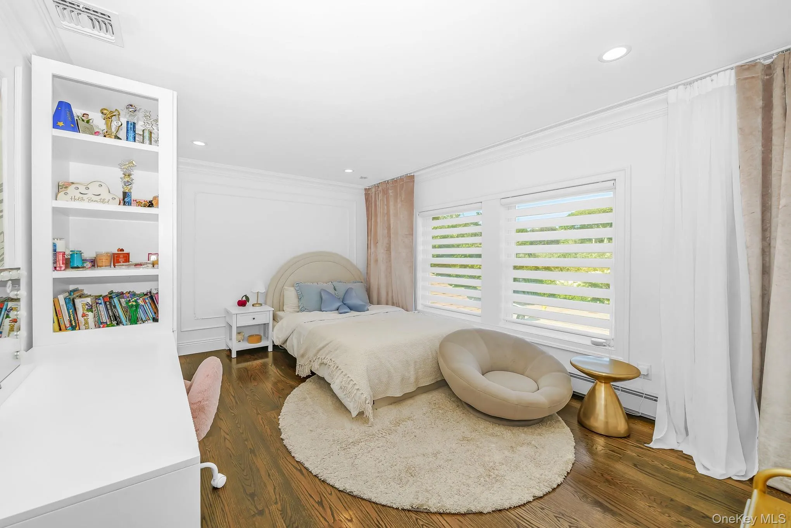
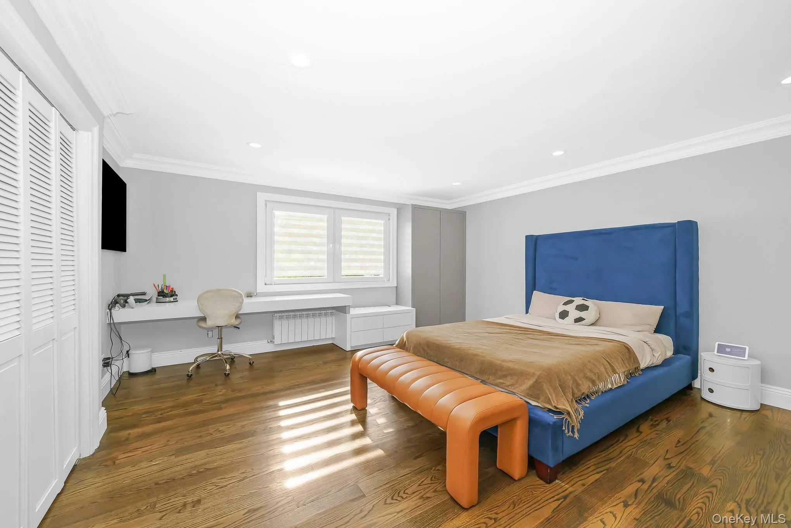
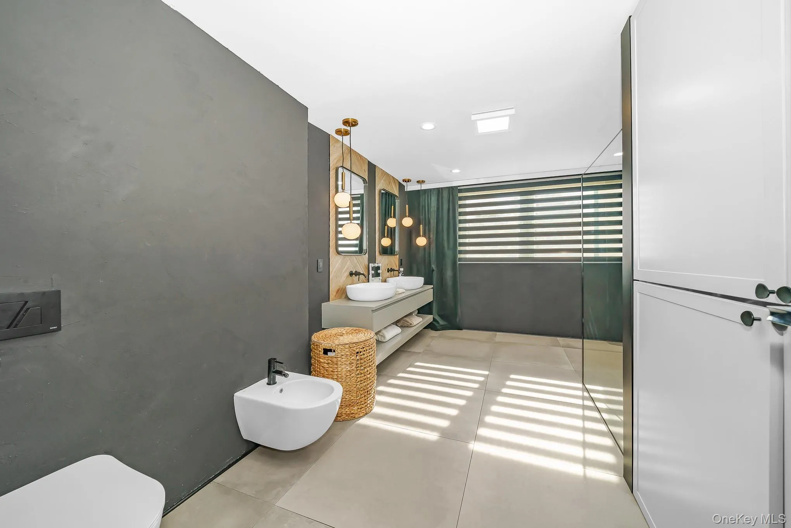
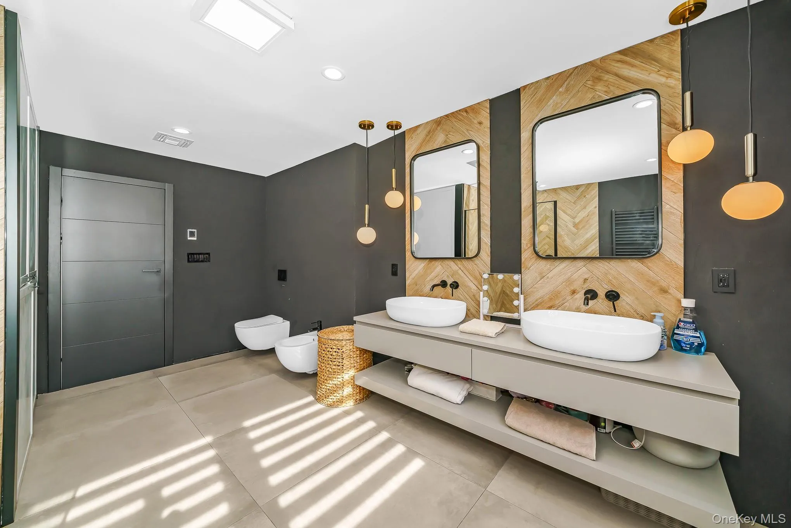
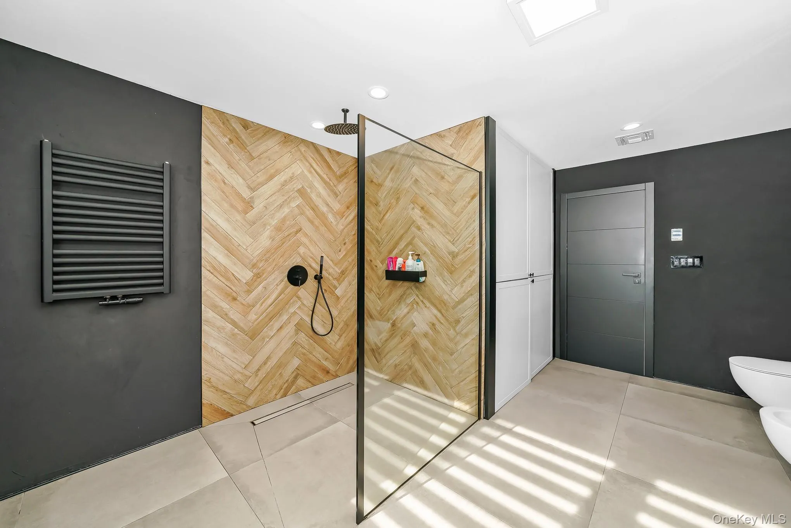
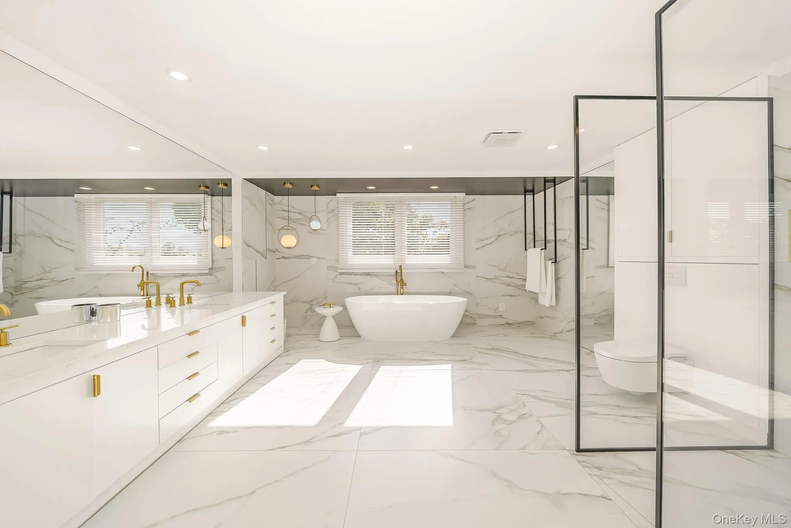
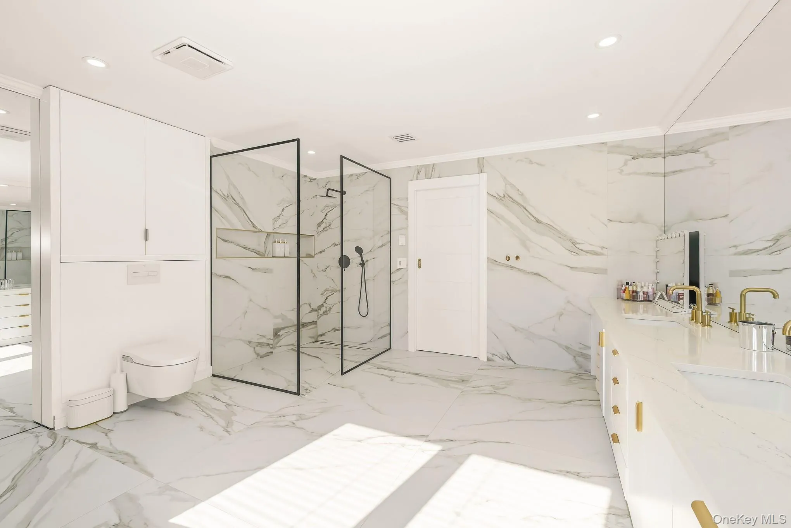
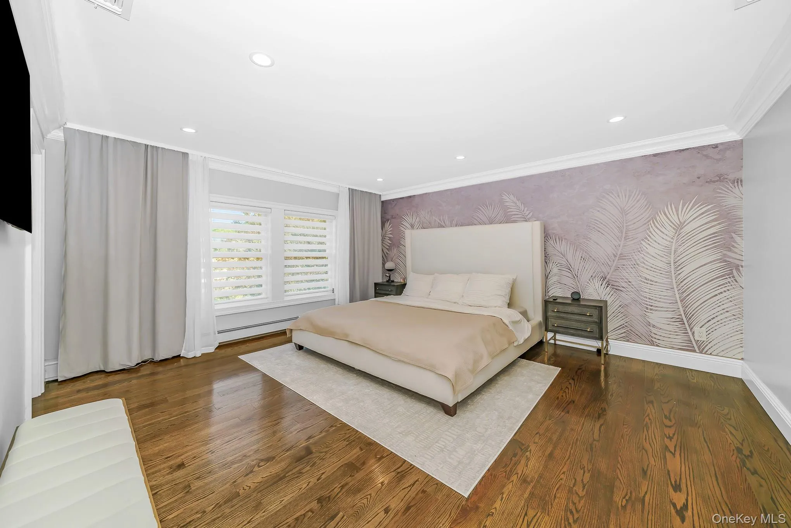
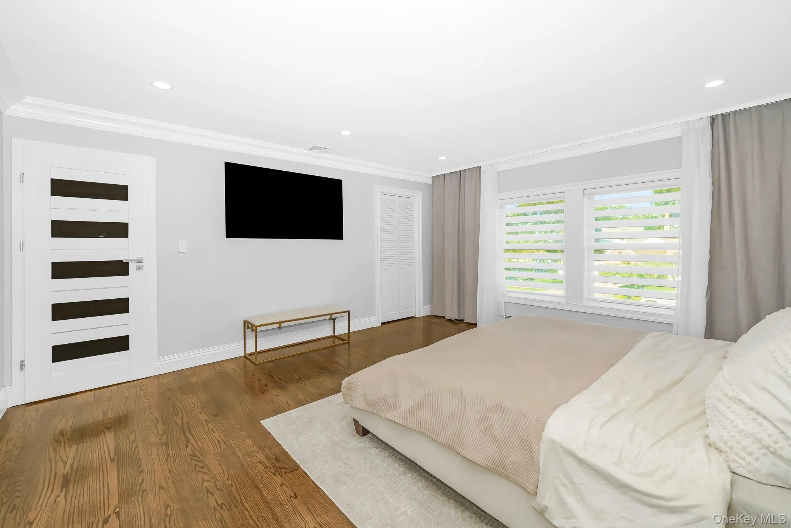
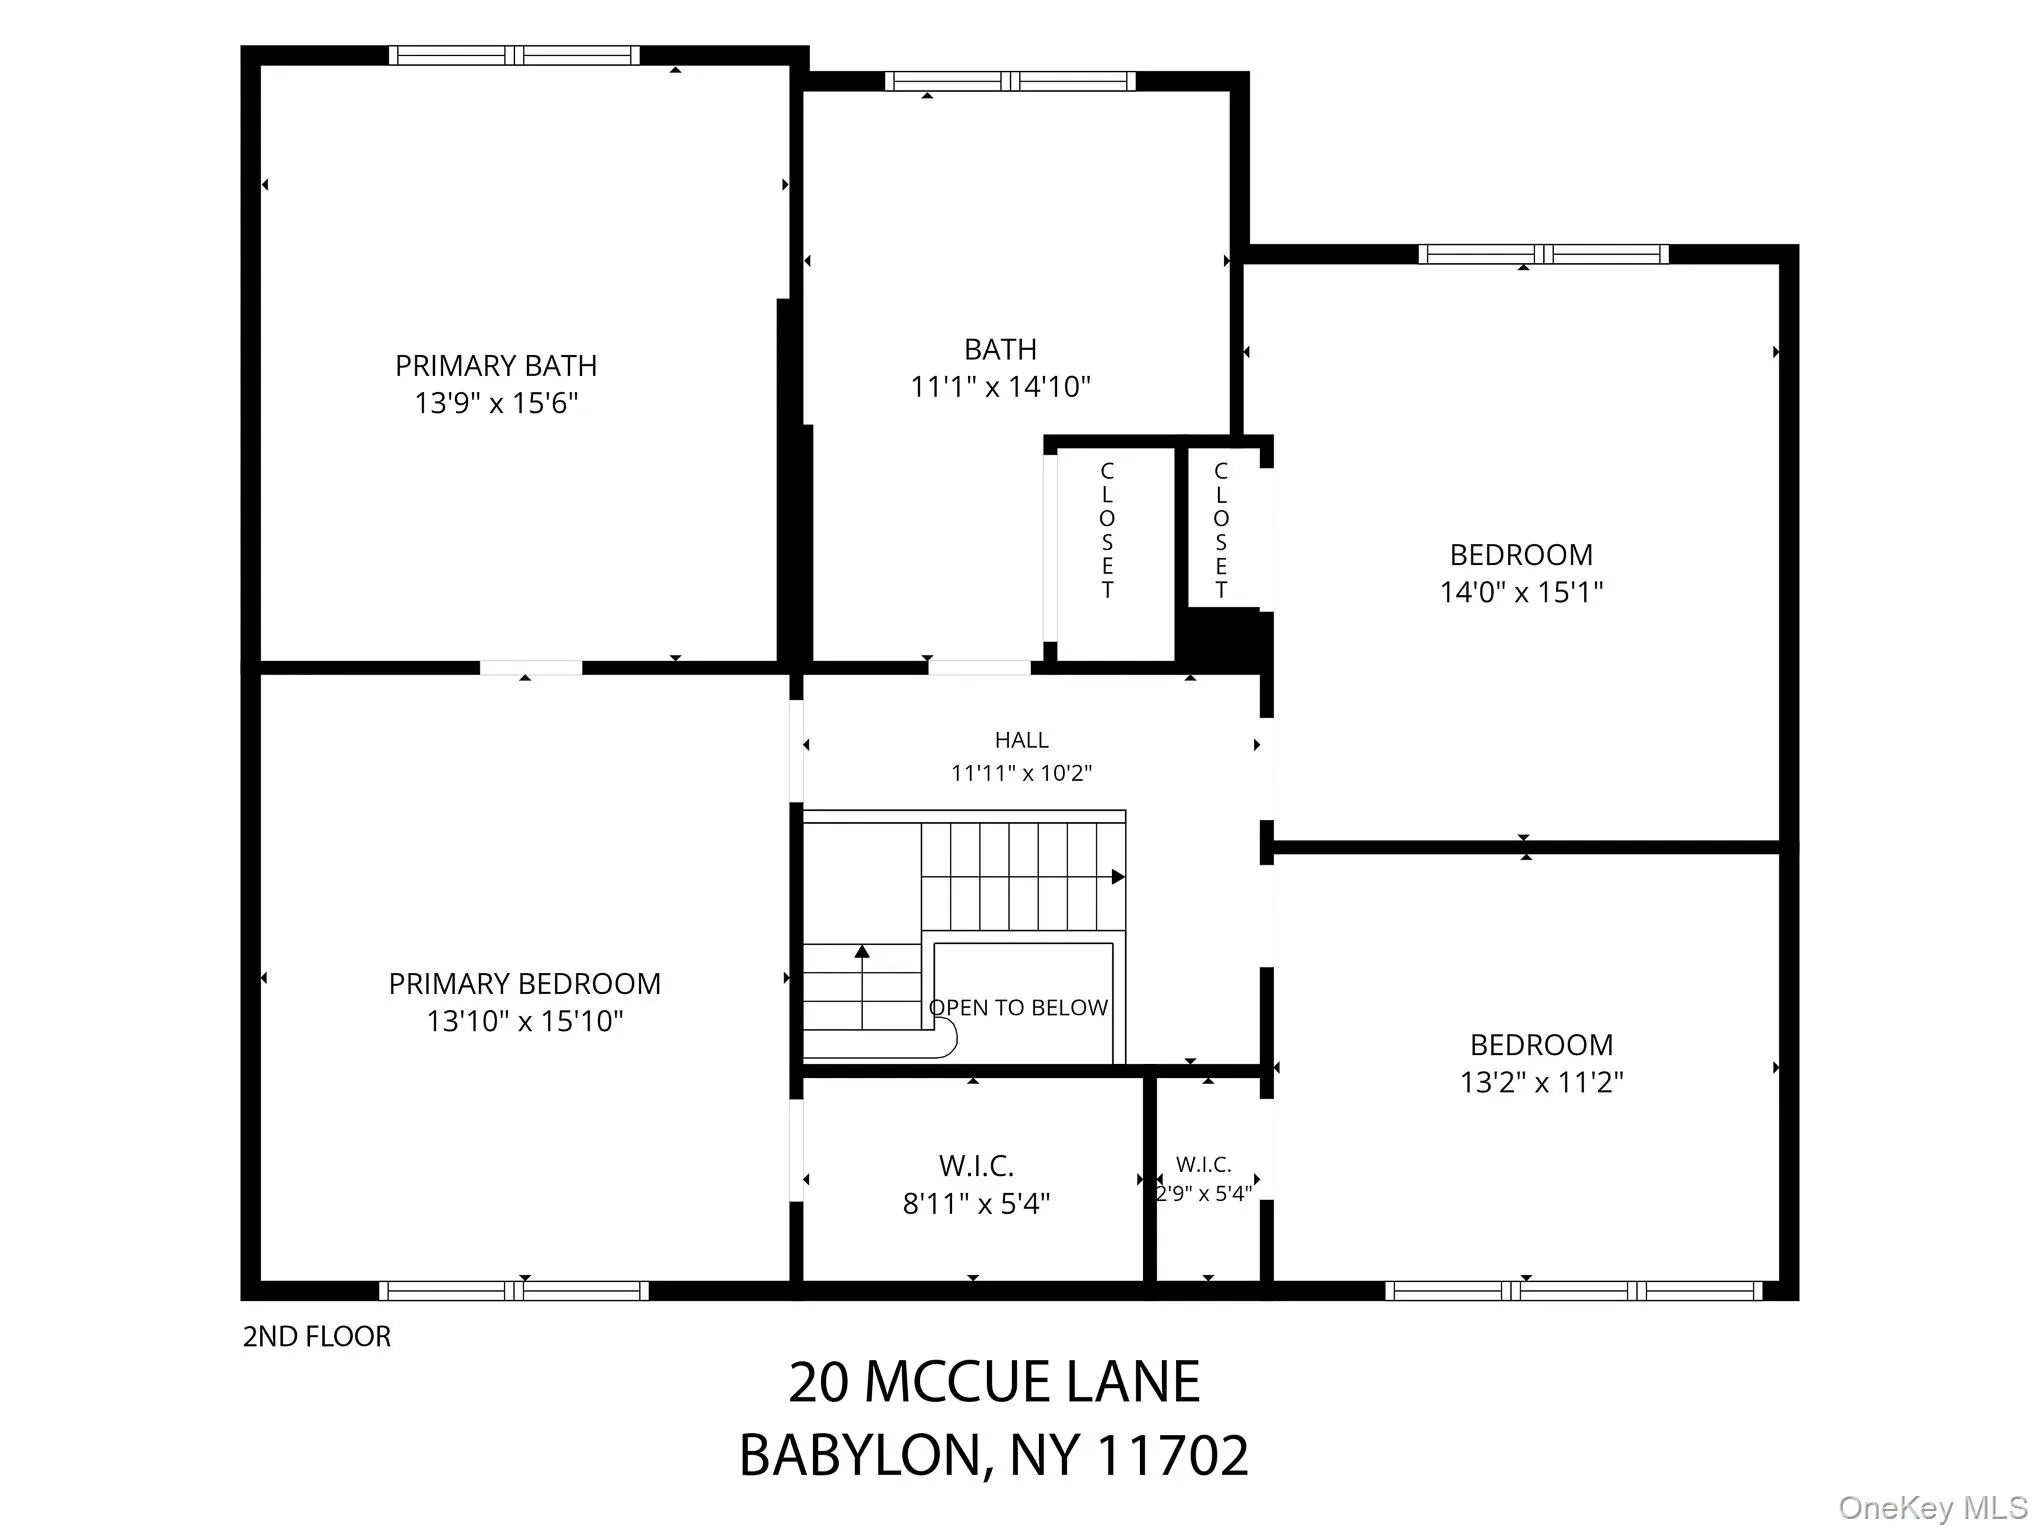
Upstairs are three generously sized bedrooms and two full baths, highlighted by an impressive primary suite and its truly spectacular oversized ensuite bath—beautifully finished, remarkably spacious and designed to feel like a private retreat. A full finished basement provides even more room to spread out and enjoy.
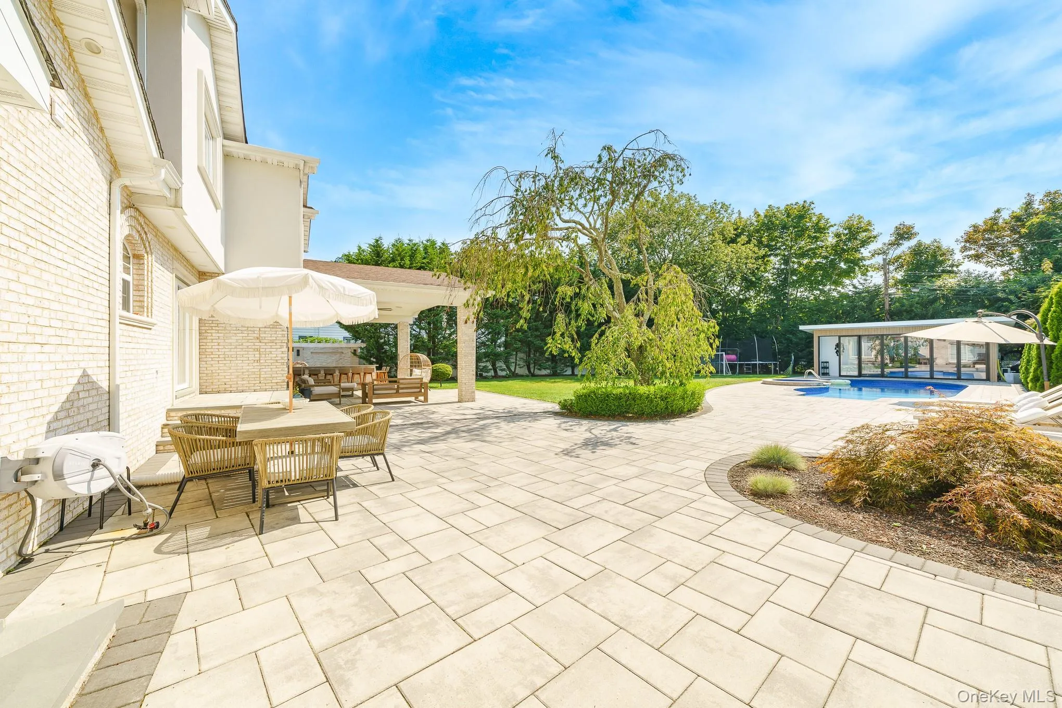
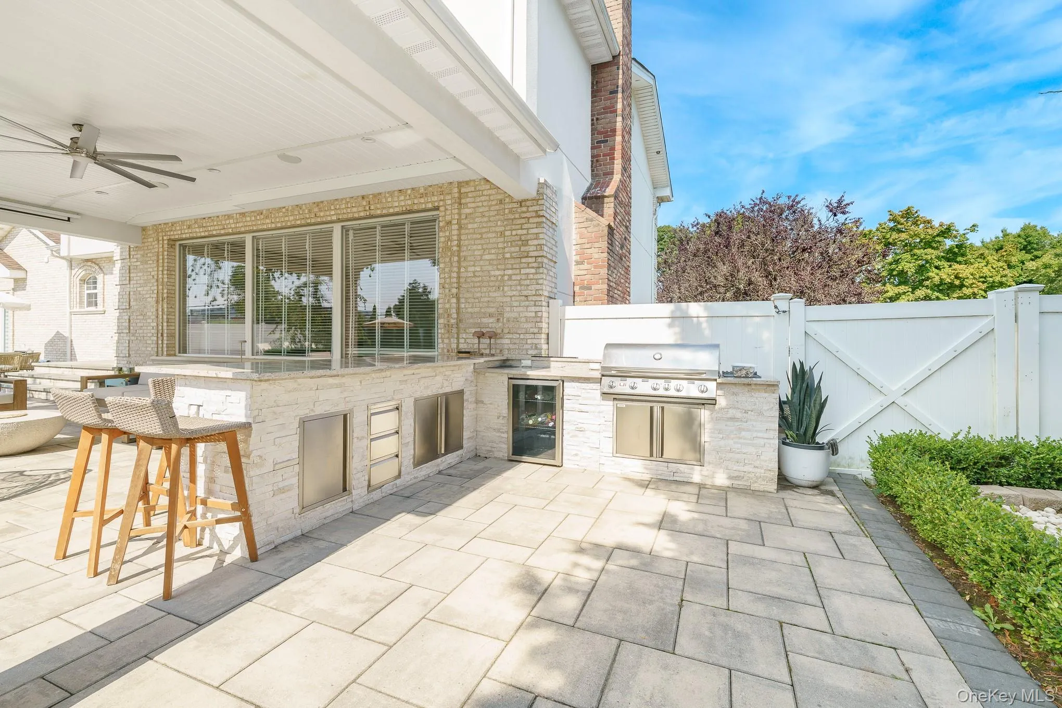
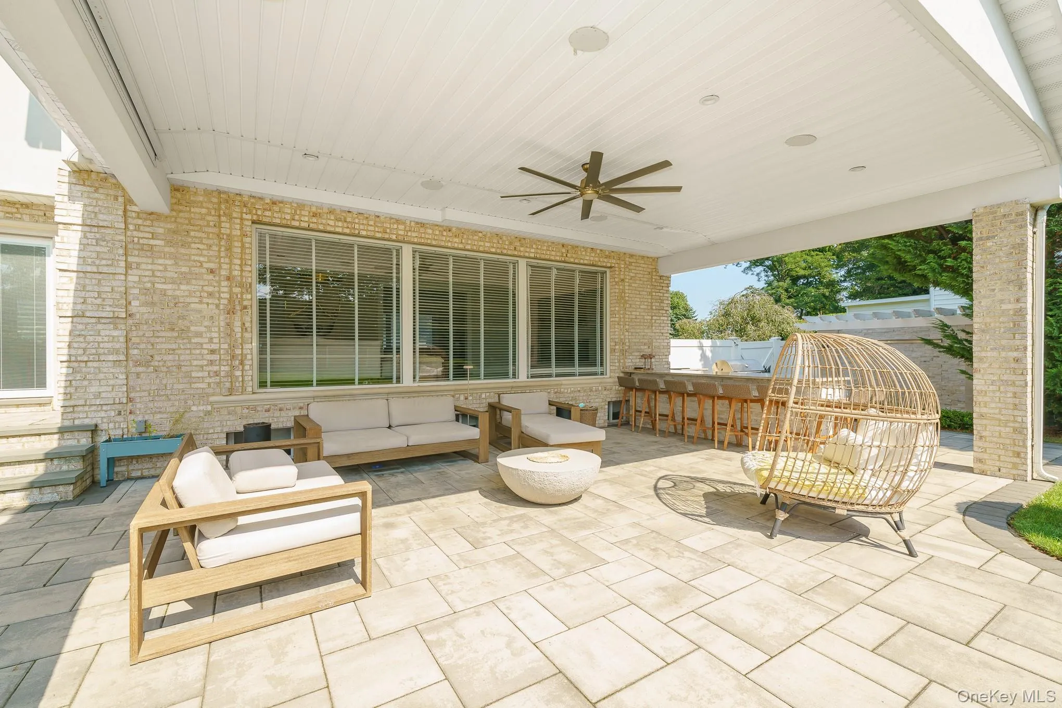
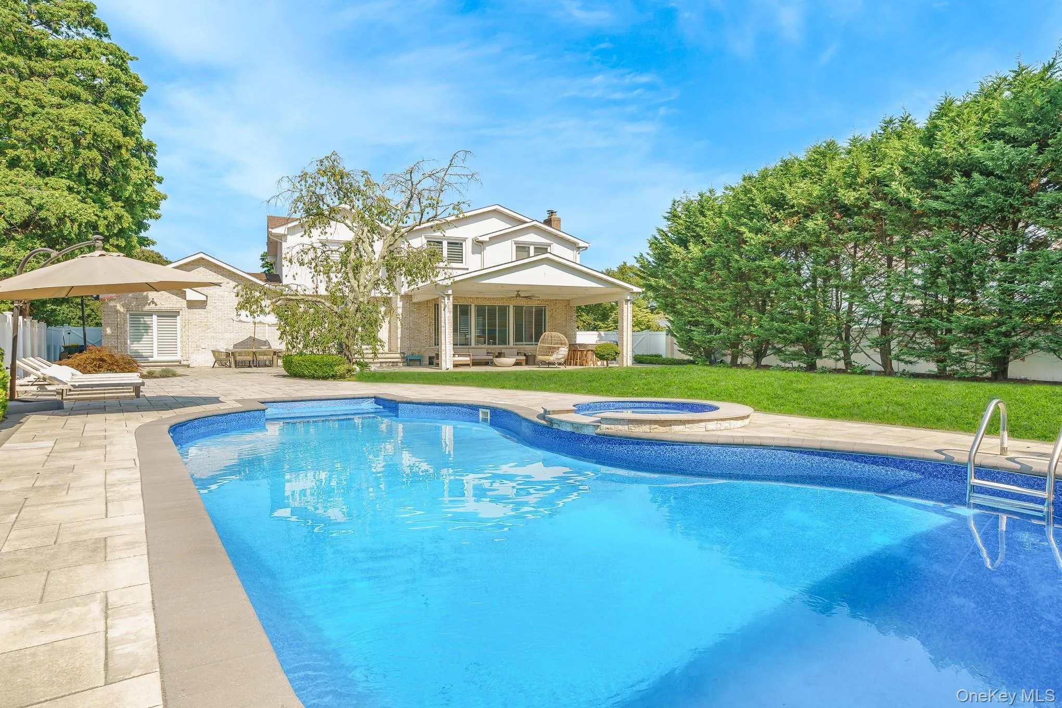
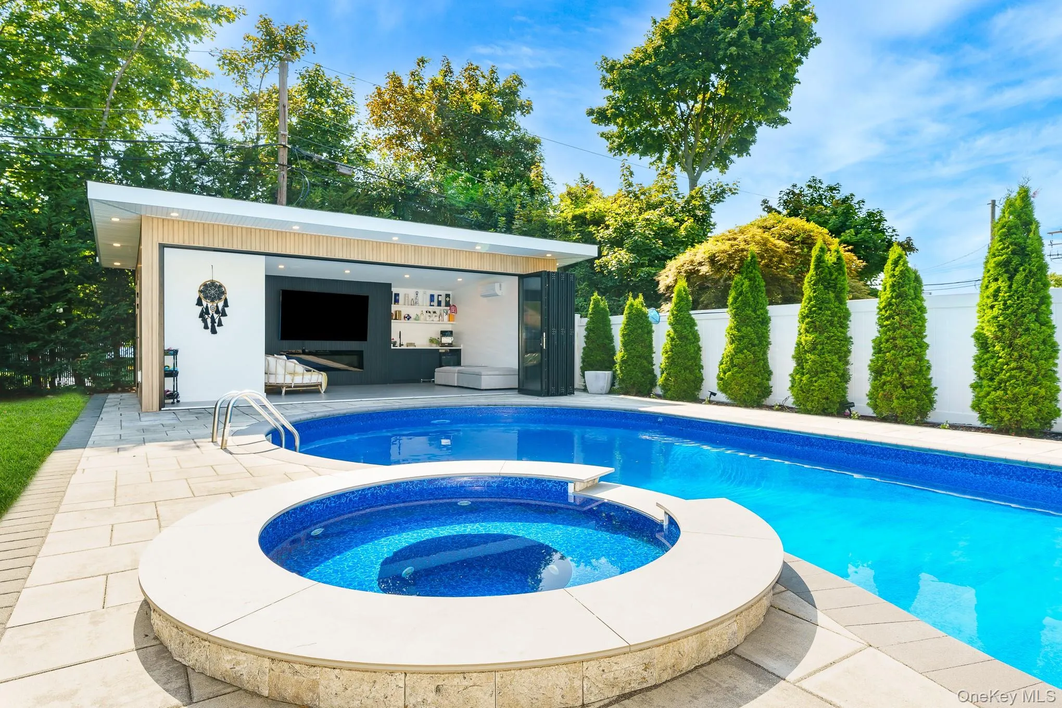
Then step outside, where this property becomes something truly special. Situated on approximately .473 acre, the expansive backyard offers a private, resort-like setting with an in-ground pool, hot tub and substantial pool house complete with water, cabinetry and appliances. From summer afternoons by the pool to large gatherings and quiet evenings at home, this is outdoor living on a scale that is increasingly difficult to find.
Central air, a two-car garage and a tremendous driveway complete a home that delivers just as much function as it does style. Recently renovated and beautifully finished throughout, 20 McCue Lane brings together generous living space, sophisticated design and an exceptional nearly half-acre property in one remarkable package.
Beautiful inside. Exceptional outside. And anything but ordinary.
- Heating System:
- Baseboard, Forced Air, Radiant Floor
- Cooling System:
- Central Air
- Basement:
- Finished, Walk-out Access
- View:
- Neighborhood
- Fence:
- Back Yard, Vinyl
- Patio:
- Patio, Covered
- Swimming Pool:
- In Ground, Outdoor Pool, Salt Water, Pool/spa Combo
- Appliances:
- Dishwasher, Refrigerator, Microwave, Dryer, Washer, Tankless Water Heater, Gas Water Heater, Electric Oven, Electric Range
- Exterior Features:
- Gas Grill, Lighting
- Fireplace Features:
- Electric
- Fireplaces Total:
- 2
- Garage Spaces:
- 2
- Interior Features:
- Eat-in Kitchen, Entrance Foyer, Granite Counters, Open Kitchen, Open Floorplan, High Ceilings, Storage, Walk-in Closet(s), Chefs Kitchen, Double Vanity, Kitchen Island, Washer/dryer Hookup, Soaking Tub, Formal Dining, Primary Bathroom, Entertainment Cabinets, Built-in Features, Recessed Lighting, Crown Molding
- Lot Features:
- Near Public Transit, Private, Level, Sprinklers In Front, Near Shops, Near School, Sprinklers In Rear, Back Yard, Landscaped, Front Yard, Interior Lot
- Parking Features:
- Driveway, Garage
- Sewer:
- Public Sewer
- Utilities:
- Cable Available, Trash Collection Public, Natural Gas Connected, Water Connected, Electricity Connected, Sewer Connected
- City:
- Babylon
- State:
- NY
- Street:
- Mc Cue
- Street Number:
- 20
- Street Suffix:
- Lane
- Postal Code:
- 11702
- Floor Number:
- 0
- Longitude:
- W74° 39' 42.2''
- Latitude:
- N40° 41' 18.5''
- Direction Faces:
- East
- PostalCity:
- Babylon
- Architectural Style:
- Colonial
- Construction Materials:
- Brick, Frame
- Elementary School:
- JF Kennedy
- High School:
- West Babylon Senior High School
- Levels:
- Two
- Agent MlsId:
- 184598
- MiddleOrJunior School:
- West Babylon Junior High School
- PhotosCount:
- 47
- Special Listing Conditions:
- No
- Tax Annual Amount:
- $23,256
- Water Source:
- Public
- Office MlsId:
- AA01
Residential - MLS# 1042819
20 Mc Cue Lane, Babylon, NY
- Property Type :
- Residential
- Property SubType :
- Single Family Residence
- Listing Type :
- For Rent
- Listing ID :
- 1042819
- Price :
- $1,399,000
- Rooms :
- 8
- Bedrooms :
- 4
- Bathrooms :
- 2
- Half Bathrooms :
- 1
- Bathrooms Total :
- 3
- Square Footage :
- 2,750 Sqft
- Building Area :
- 2,750 Sqft
- Lot Area :
- 0.47 Acre
- Lot Dimensions :
- 95 X 217
- Year Built :
- 1978
- Status :
- Active
- Listing Agent :
- Jason A. Kontakis
- Listing Office :
- Century 21 AA Realty




