
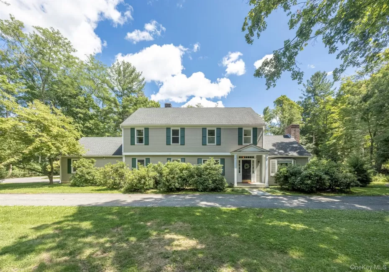
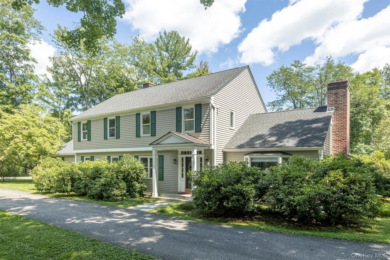
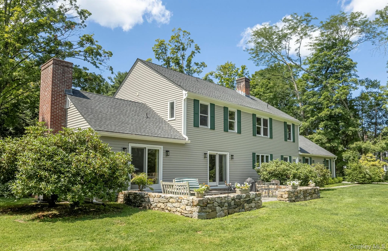
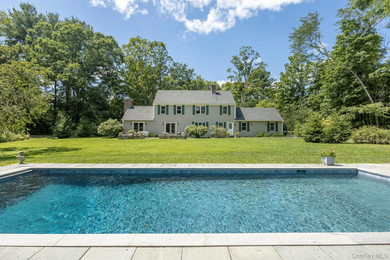
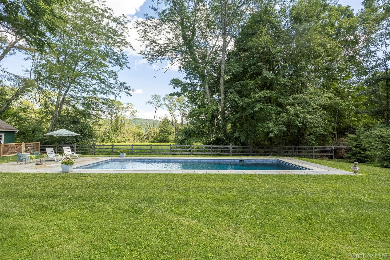
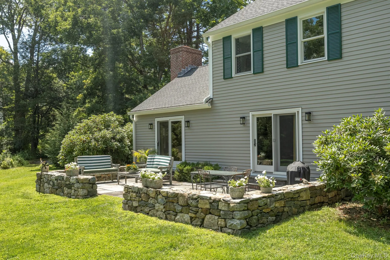
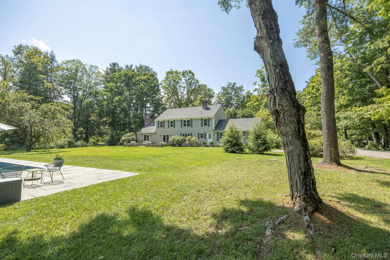
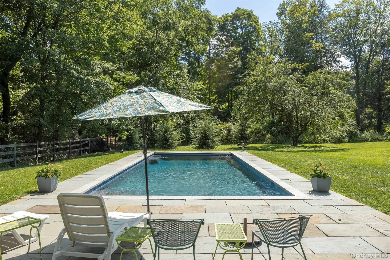
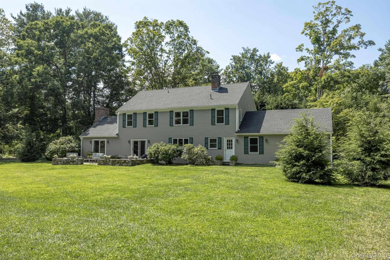
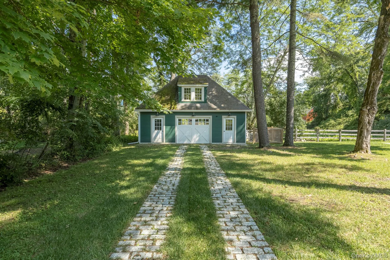
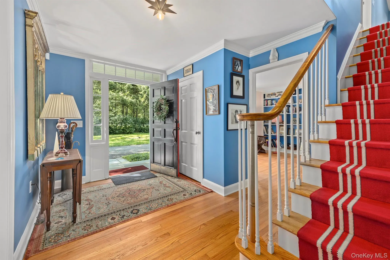
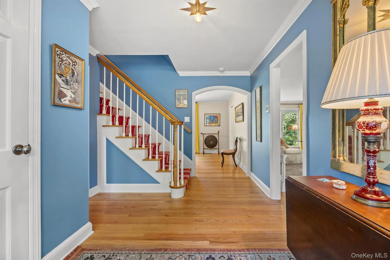
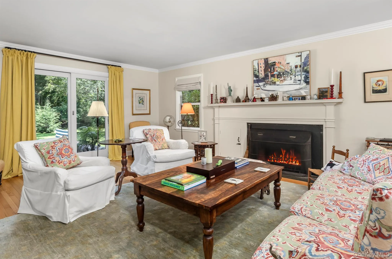
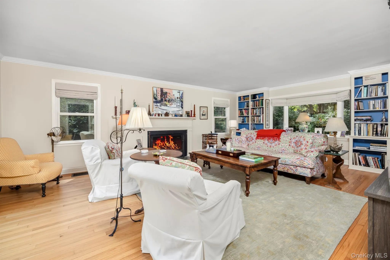
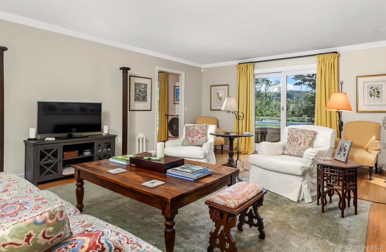
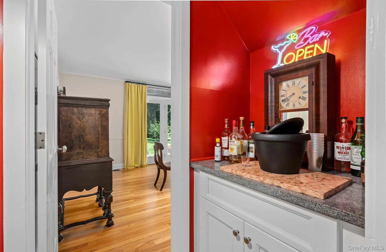
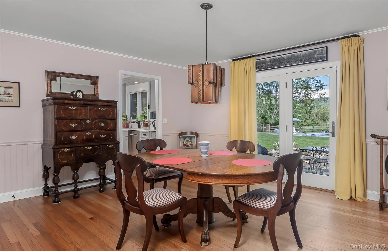
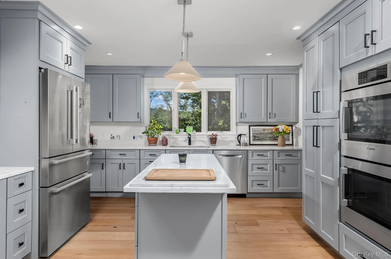
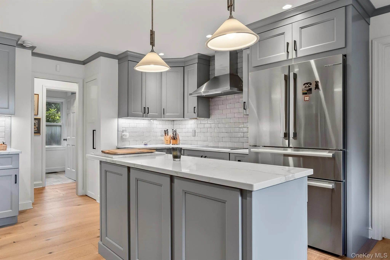
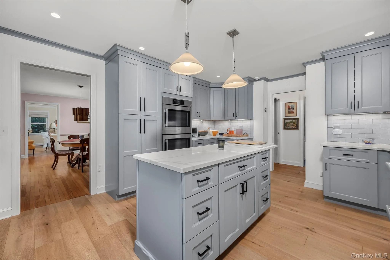
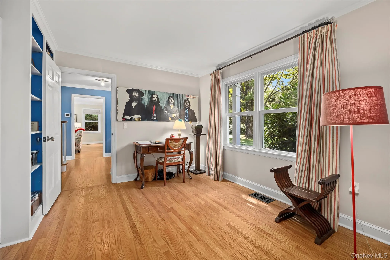
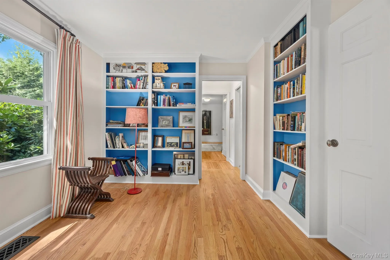
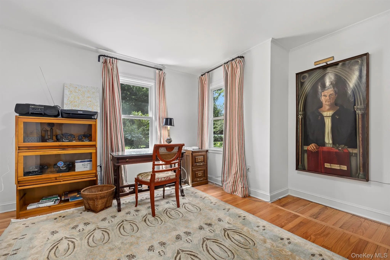
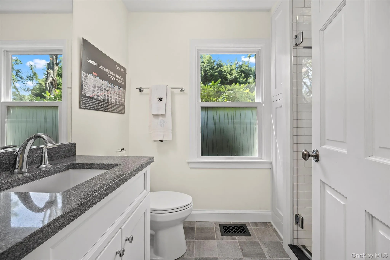
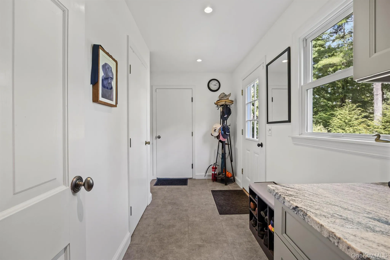
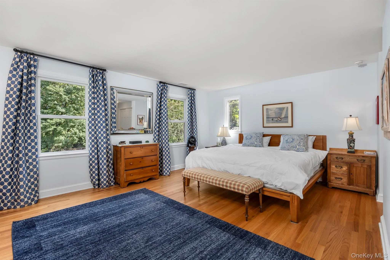
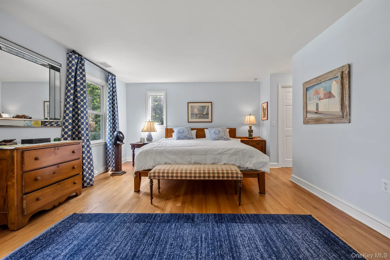
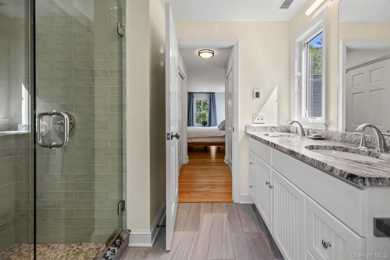
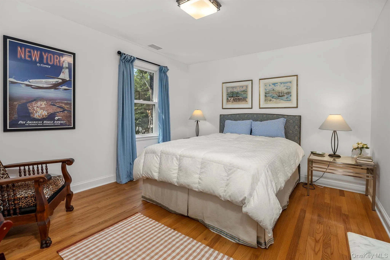
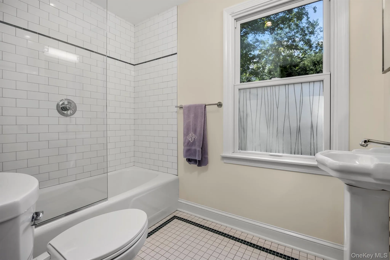
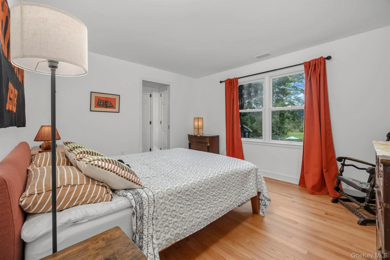
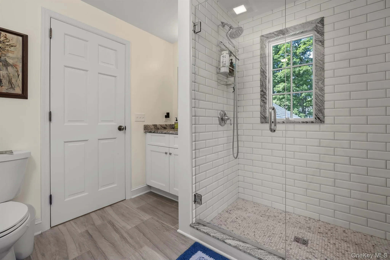
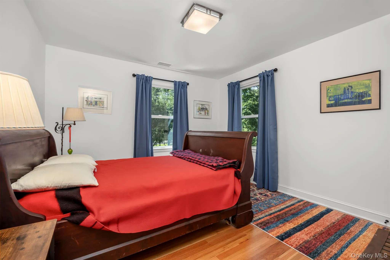
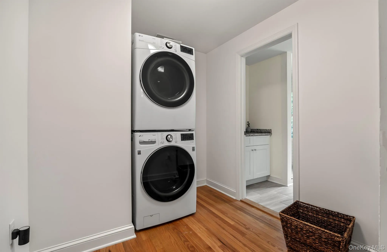
Welcome to The Parsonage, the Colonial style house that was build for the Salisbury Episcopal Church pastor in 1964. It sits among a beautiful and desired stretch of New England homes on Main St. and has been very recently gut renovated both inside and out including mint 3 zone HVAC system, heated salt water pool, plumbed Carriage House to the back with Belgian Block driveway. Sitting on 1 horizontal acre it has gorgeous forest and Mountain views. The expansive chef’s kitchen has all the latest Bosch appliances. The dining and living room is banked by windows and French doors open to the flagstone and stone terrace large enough for dining and sitting areas. A wood burning fireplace anchors the generously proportioned living room which includes built in shelves making it warm and cozy during the winter months. The ample foyer stretches back to an office with shelving, a full bath and downstairs bedroom. Linking it all is a dry bar which connects with the kitchen, pantry/mud room and 2 car garage to the back. Upstairs is the primary bedroom with a full bath and walk in closet, another en-suite bedroom and two other bedrooms that share a full bath. For greater convenience is a laundry room situated on the 2nd floor. Outside is a broad yard punctuated by a beautiful heated, salt water, gunite pool with an automated cover and a charming out building plumbed for water is used as a garage and storage. Nearby is the town library, grocery, bakery, pharmacy, rail trail so convenience is a abundant. Located Just 20 minutes to the train to NYC and a short distance to historical homes, Tanglewood and a multitude of cultural treasures. This property is heaven on earth.
- Heating System:
- Radiant, Oil, Baseboard, Forced Air, Radiant Floor
- Cooling System:
- Central Air
- Basement:
- Crawl Space
- View:
- Mountain(s), Trees/woods, Neighborhood
- Patio:
- Terrace
- Swimming Pool:
- In Ground, Outdoor Pool, Salt Water, Pool Cover
- Appliances:
- Dishwasher, Refrigerator, Microwave, Stainless Steel Appliance(s), Dryer, Washer, Cooktop, Disposal, Range
- Exterior Features:
- Garden, Lighting
- Fireplace Features:
- Wood Burning, Living Room
- Fireplaces Total:
- 1
- Flooring:
- Tile, Wood
- Garage Spaces:
- 3
- Interior Features:
- Entrance Foyer, Pantry, Storage, Walk-in Closet(s), Chefs Kitchen, Kitchen Island, Walk Through Kitchen, Formal Dining, First Floor Bedroom, Primary Bathroom, Built-in Features, Dry Bar
- Parking Features:
- Garage, Attached, Detached, Storage, Heated Garage, Garage Door Opener
- Sewer:
- Public Sewer
- Utilities:
- Trash Collection Private, Natural Gas Connected, Cable Connected, Water Connected, Electricity Connected, Sewer Connected
- City:
- Out Of Area
- State:
- CT
- Street:
- Main Street
- Street Number:
- 72
- Street Suffix:
- Street
- Postal Code:
- 06068
- Floor Number:
- 0
- Longitude:
- W74° 34' 36.5''
- Latitude:
- N41° 58' 55.7''
- Directions:
- From Millbrook: Take Rt 44 E. Go 13.5 miles, through Amenia on Rt 343 to CT. Turn Left on to CT 41, Turn right at light on to Main through Lakeville. In 1.4 miles from Lakeville drive into Salisbury. Drive will be on the right.
- PostalCity:
- Other
- Architectural Style:
- Colonial
- Construction Materials:
- Hardiplank Type
- Elementary School:
- Contact Agent
- High School:
- Contact Agent
- Agent MlsId:
- 70199
- MiddleOrJunior School:
- Call Listing Agent
- PhotosCount:
- 34
- Special Listing Conditions:
- No
- Tax Annual Amount:
- $7,267
- Water Source:
- Public
- Office MlsId:
- CRCNCL01
Residential - MLS# 1041822
72 Main Street Street, Out Of Area, CT
- Property Type :
- Residential
- Property SubType :
- Single Family Residence
- Listing Type :
- For Rent
- Listing ID :
- 1041822
- Price :
- $1,950,000
- Rooms :
- 10
- Bedrooms :
- 5
- Bathrooms :
- 4
- Bathrooms Total :
- 4
- Square Footage :
- 2,848 Sqft
- Building Area :
- 2,848 Sqft
- Lot Area :
- 1 Acre
- Year Built :
- 1964
- Status :
- Active
- Listing Agent :
- Catherine A. Howard
- Listing Office :
- Corcoran Country Living




