
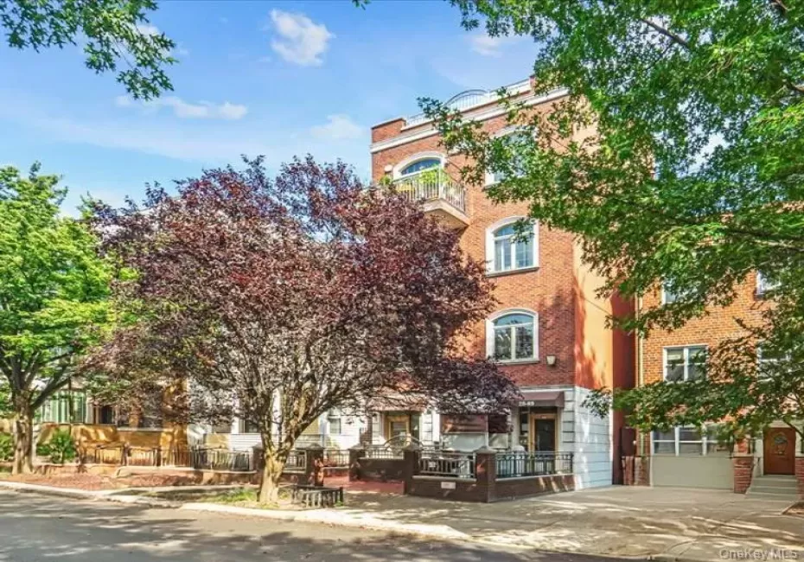
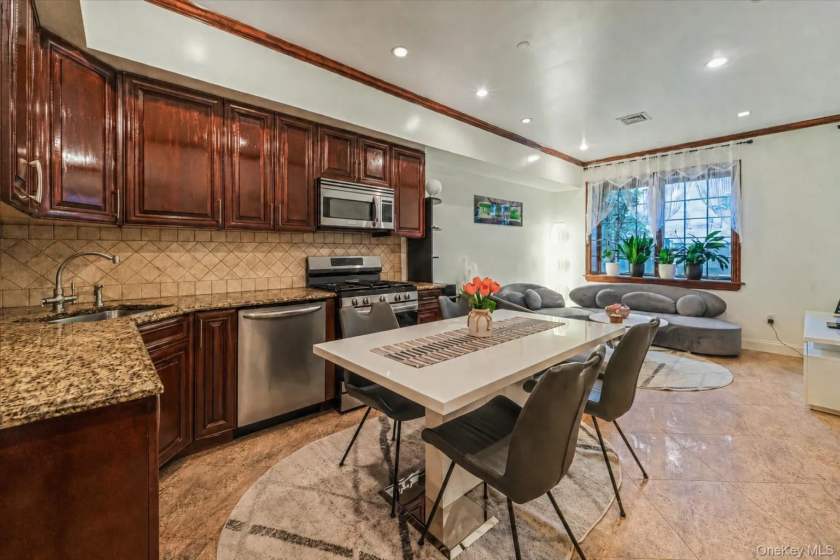
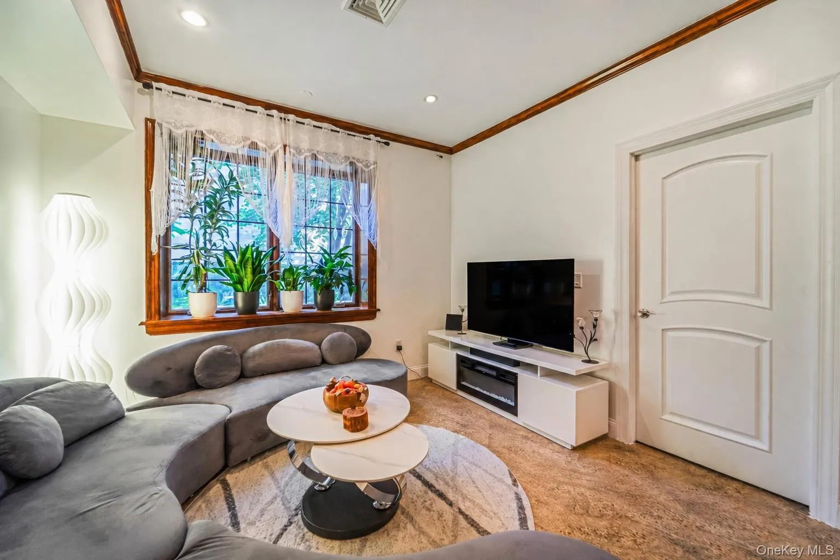
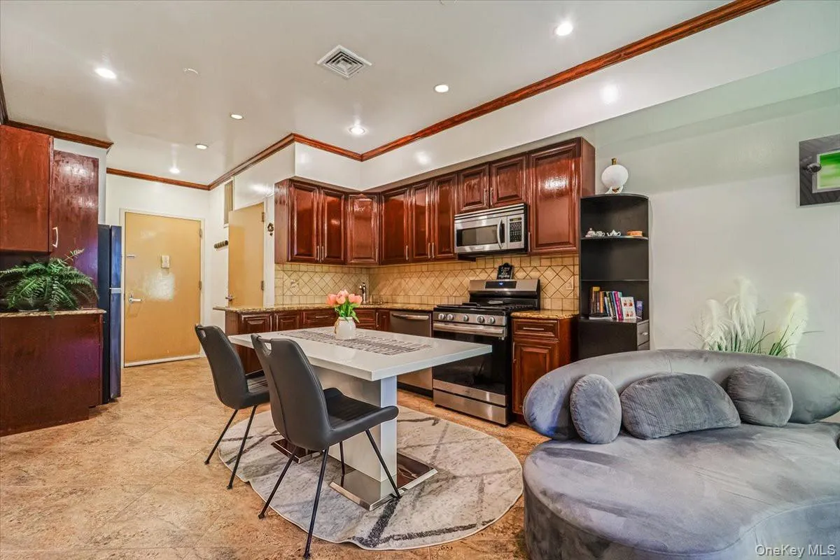
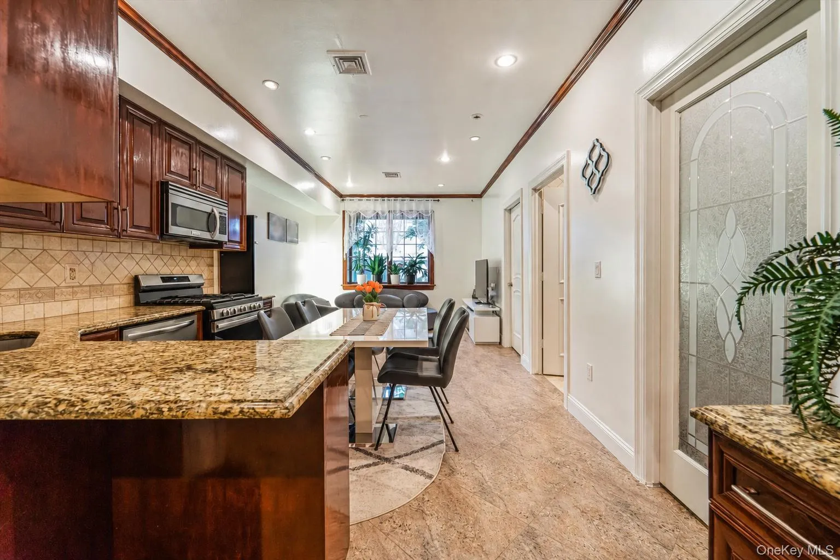
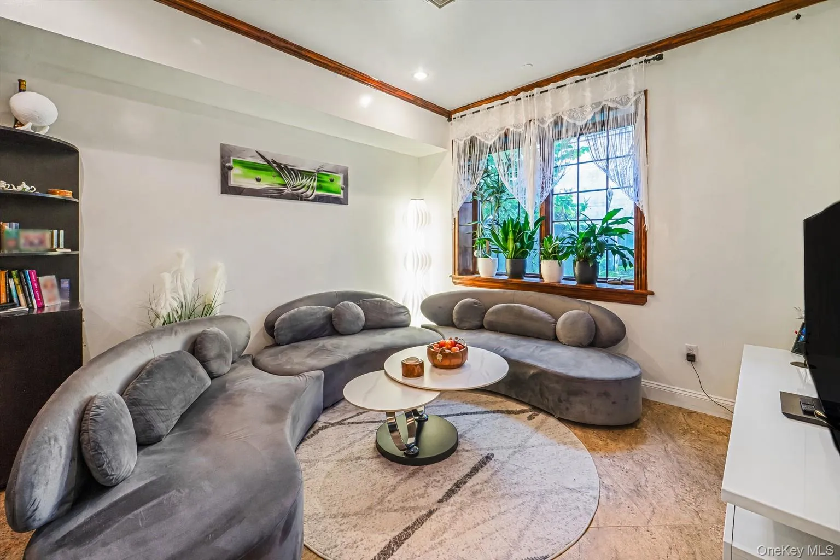
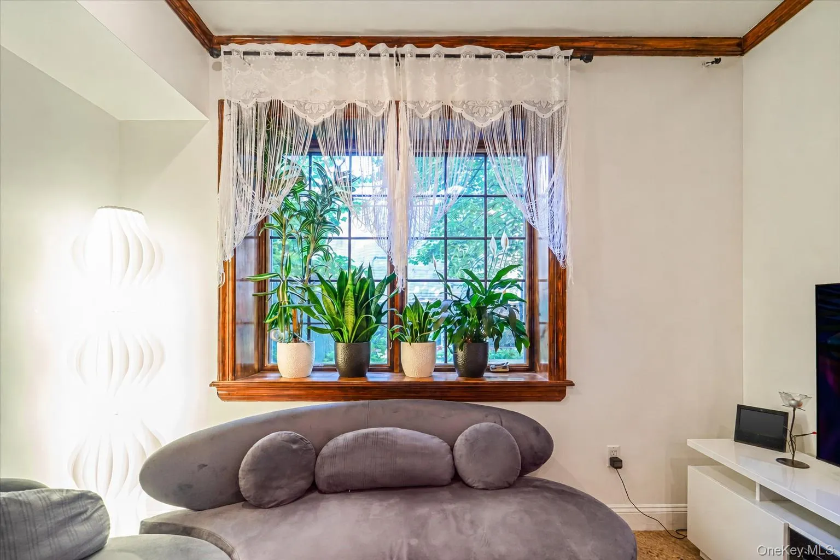
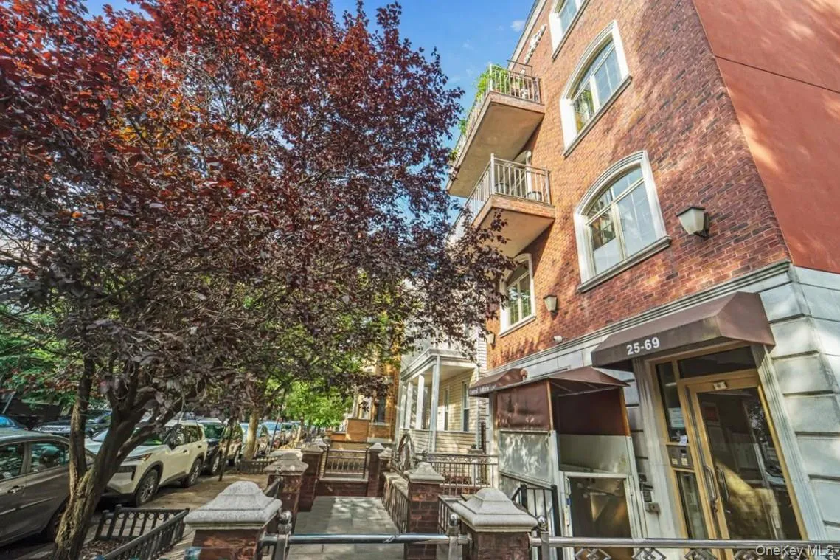
Welcome to this spacious Junior 4 condominium in the heart of Astoria, offering a versatile layout, modern conveniences, and easy access to the neighborhood’s restaurants, shops, and N/W subway service. The home features one bedroom, one full bathroom, and an open-concept kitchen, dining, and living area that creates a comfortable setting for both everyday living and entertaining.
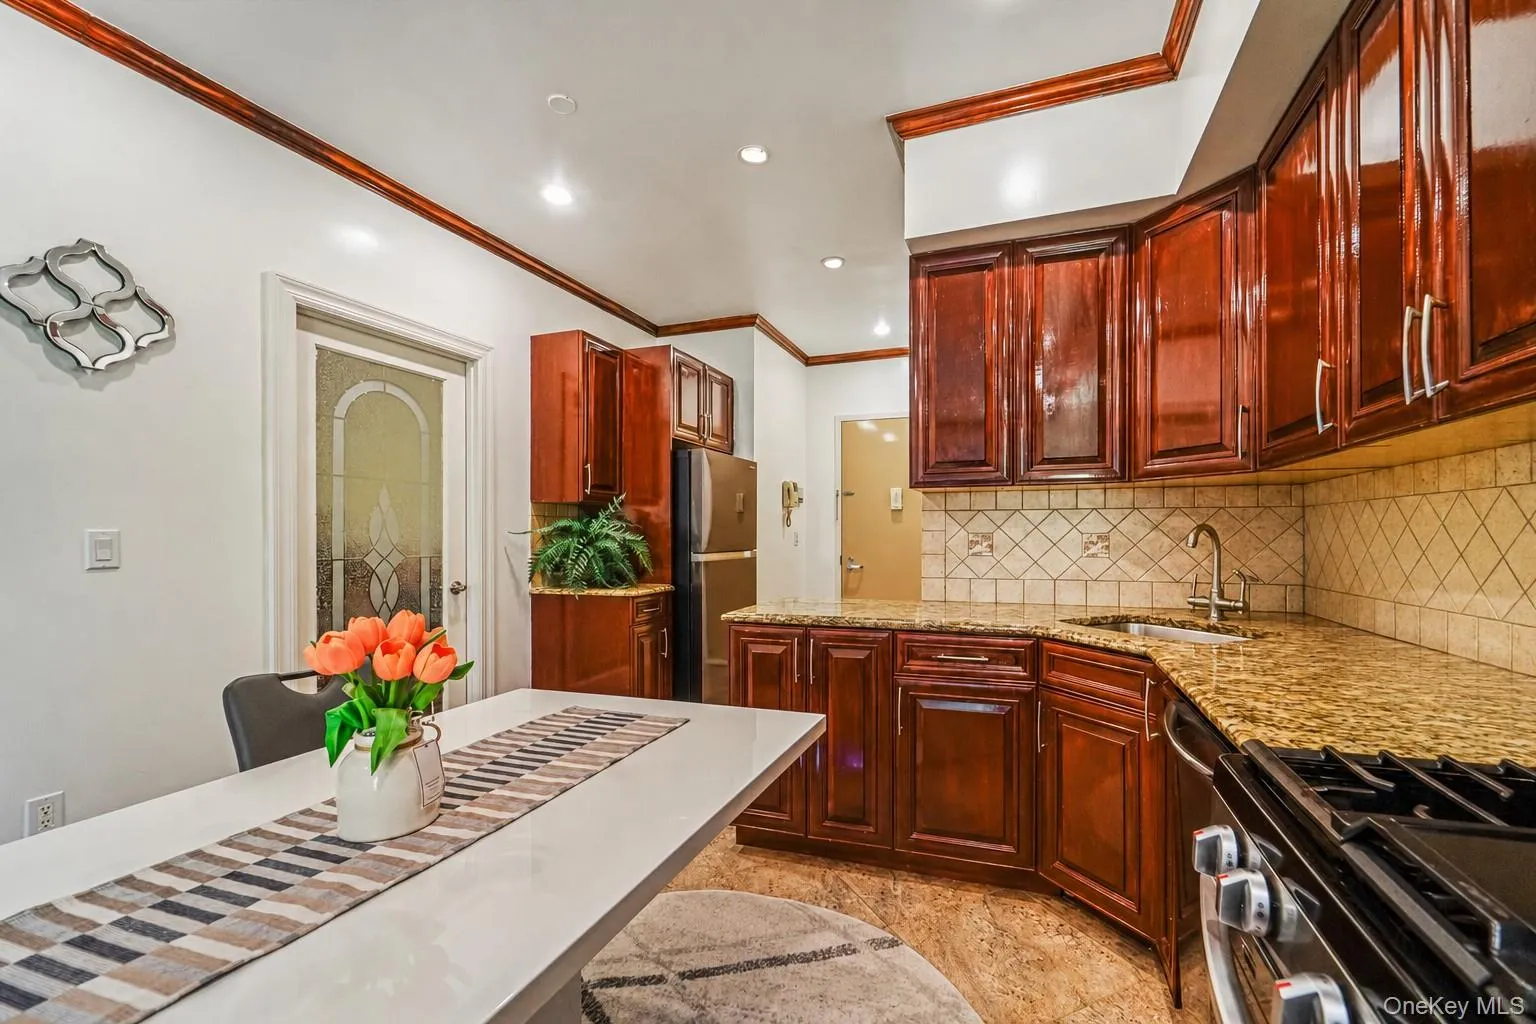
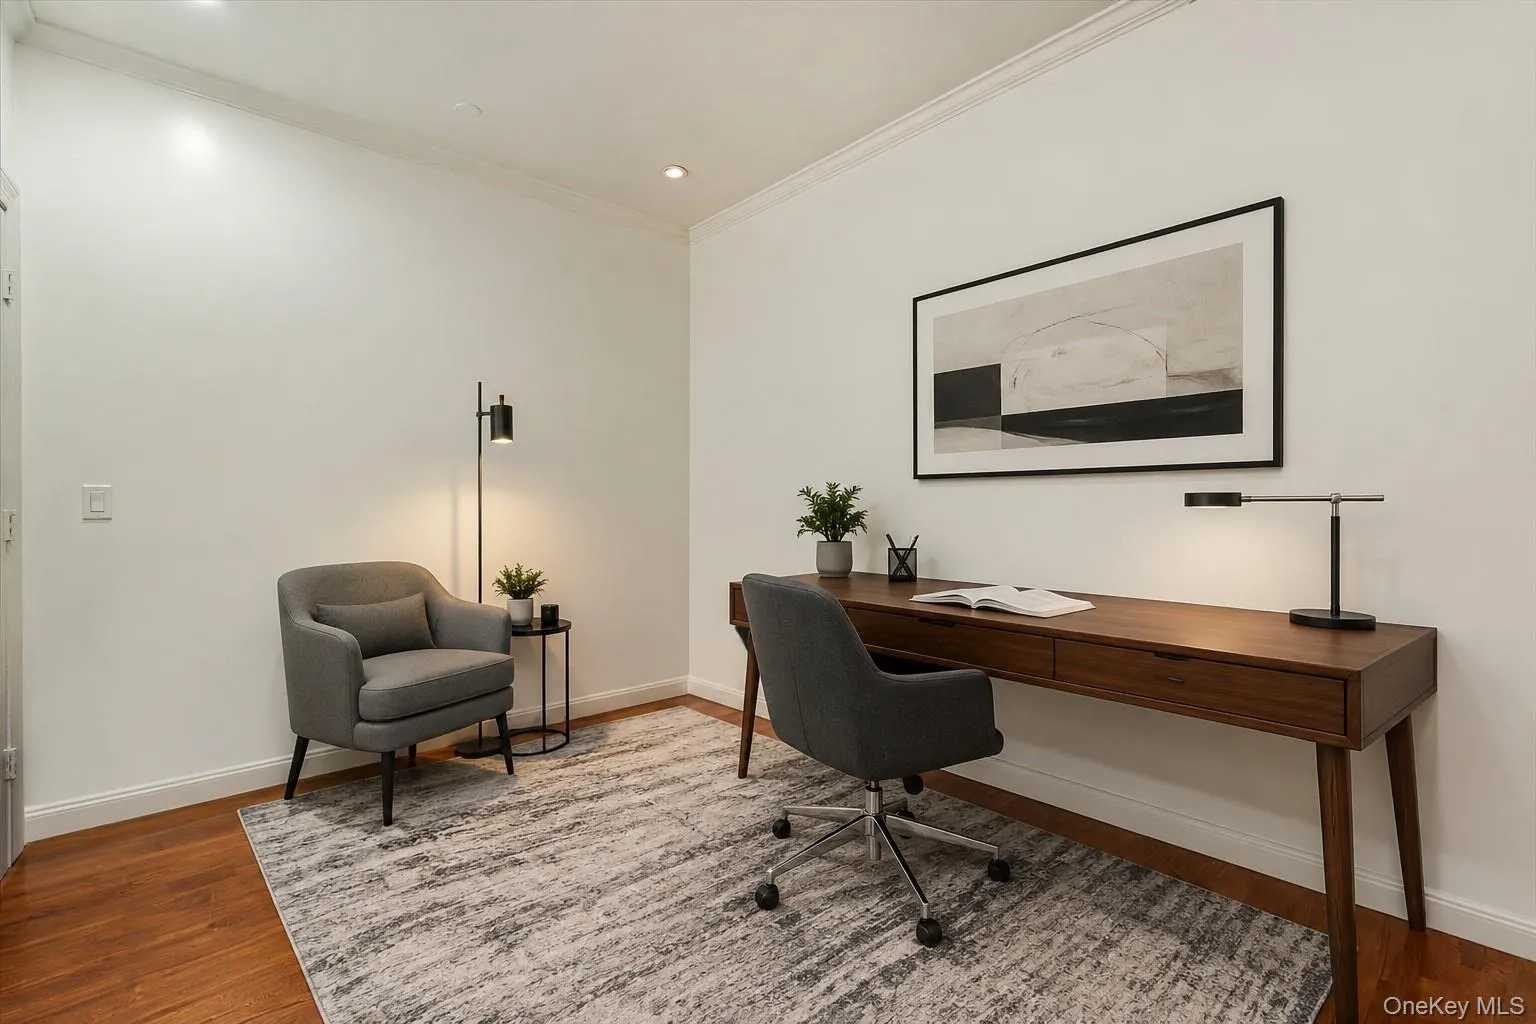
The kitchen is appointed with granite countertops, abundant wood cabinetry, a tiled backsplash, and stainless steel appliances. A separate bonus room, complete with a second closet, provides valuable additional storage and the flexibility to serve as a formal dining room, home office, den, or additional living space.
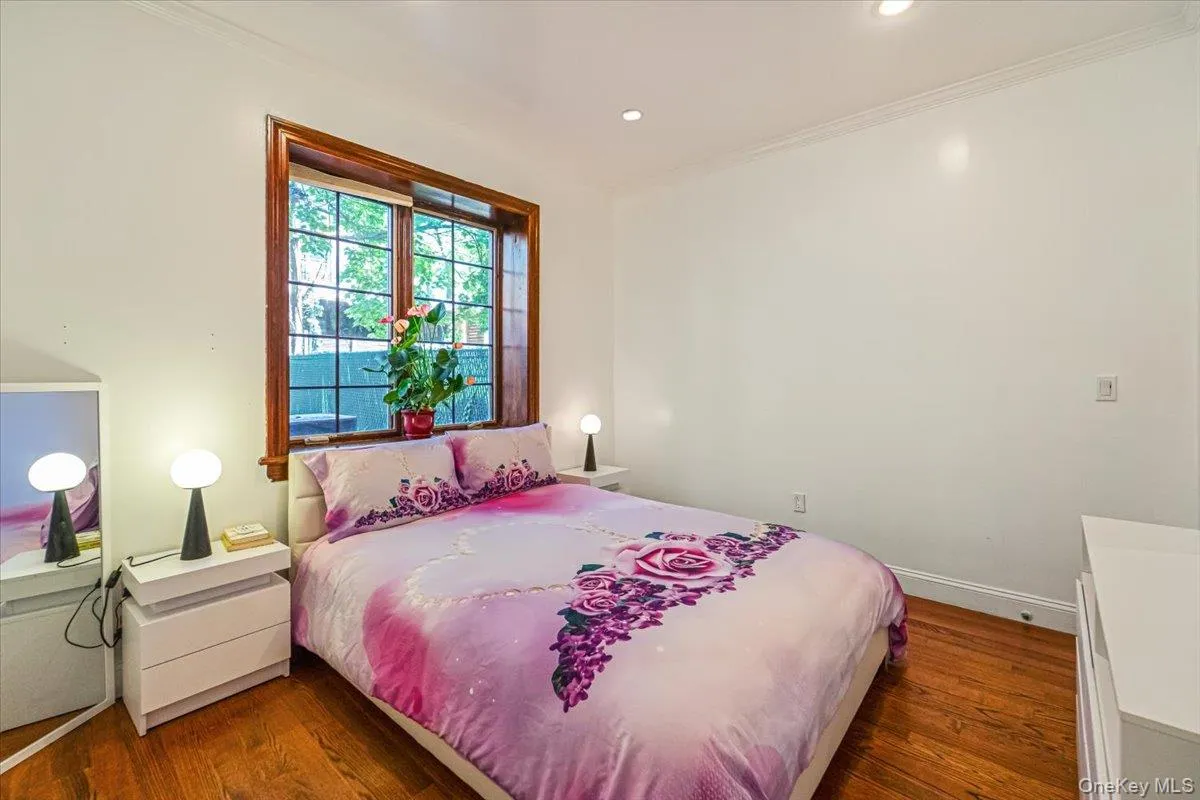
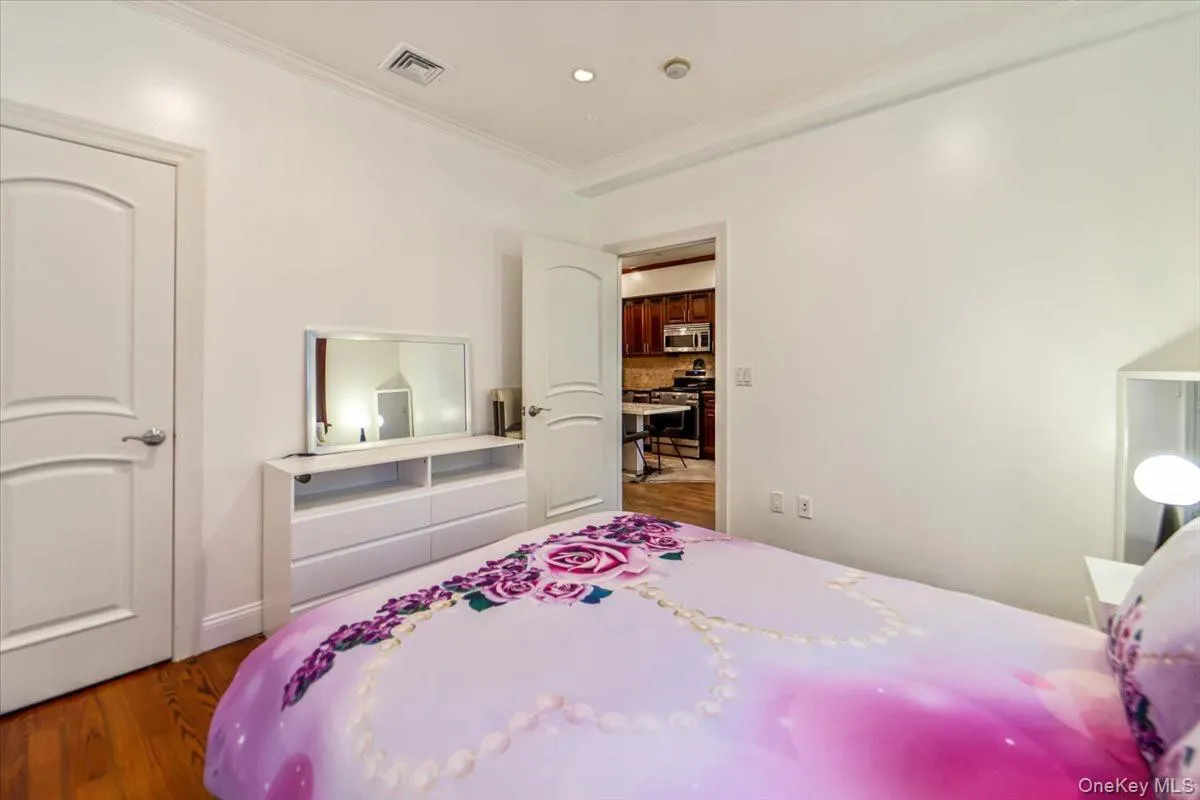
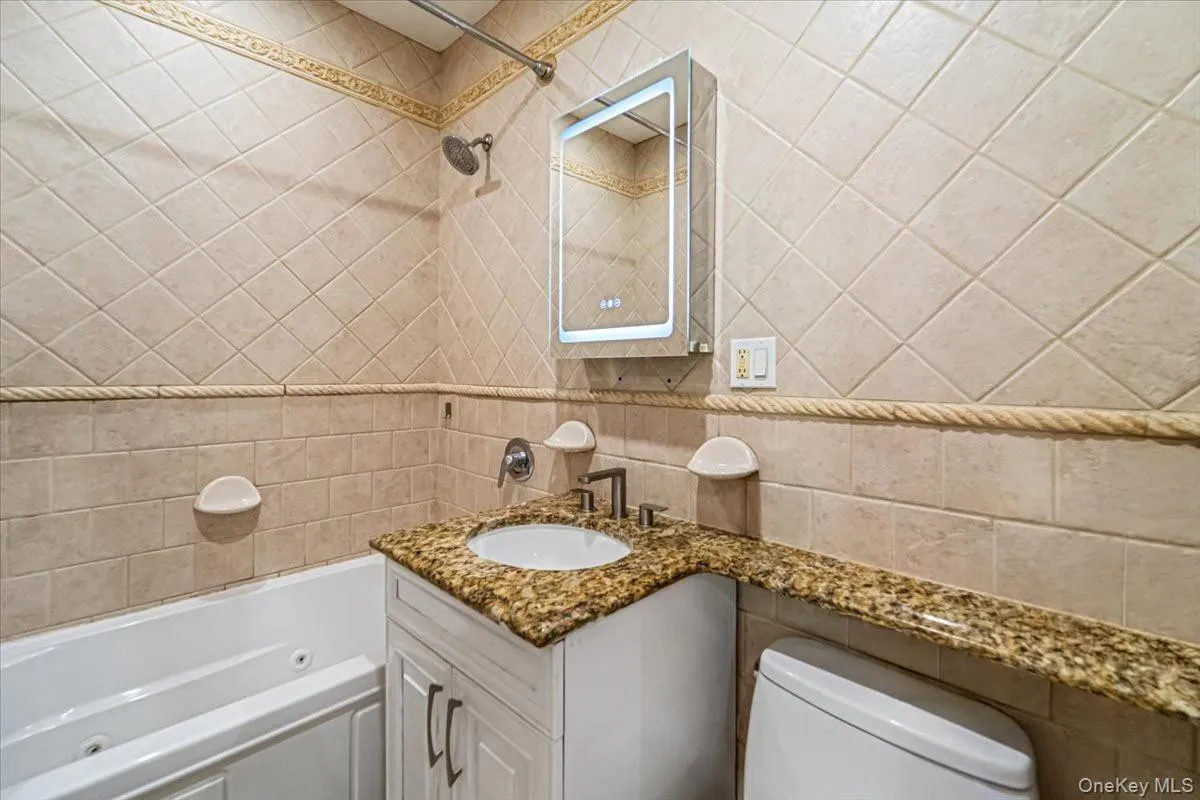
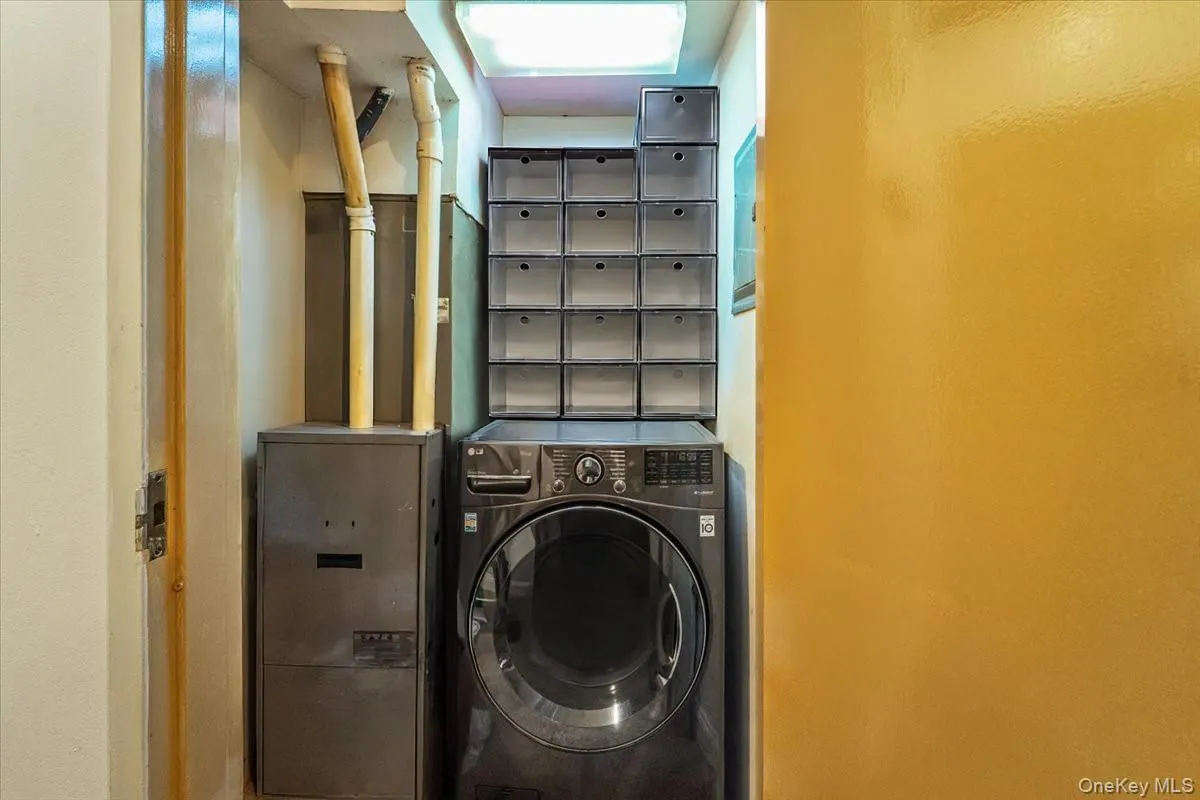
The fully tiled bathroom features a relaxing Jacuzzi tub and an illuminated medicine cabinet. Additional highlights include an in-unit washer/dryer combination, central air conditioning with a GLAS smart thermostat, approximately nine-foot ceilings, recessed lighting, crown and baseboard moldings, hardwood flooring in the bedroom and bonus room, and tile flooring throughout the main living areas. All appliances, including the washer/dryer combination, are less than three years old.
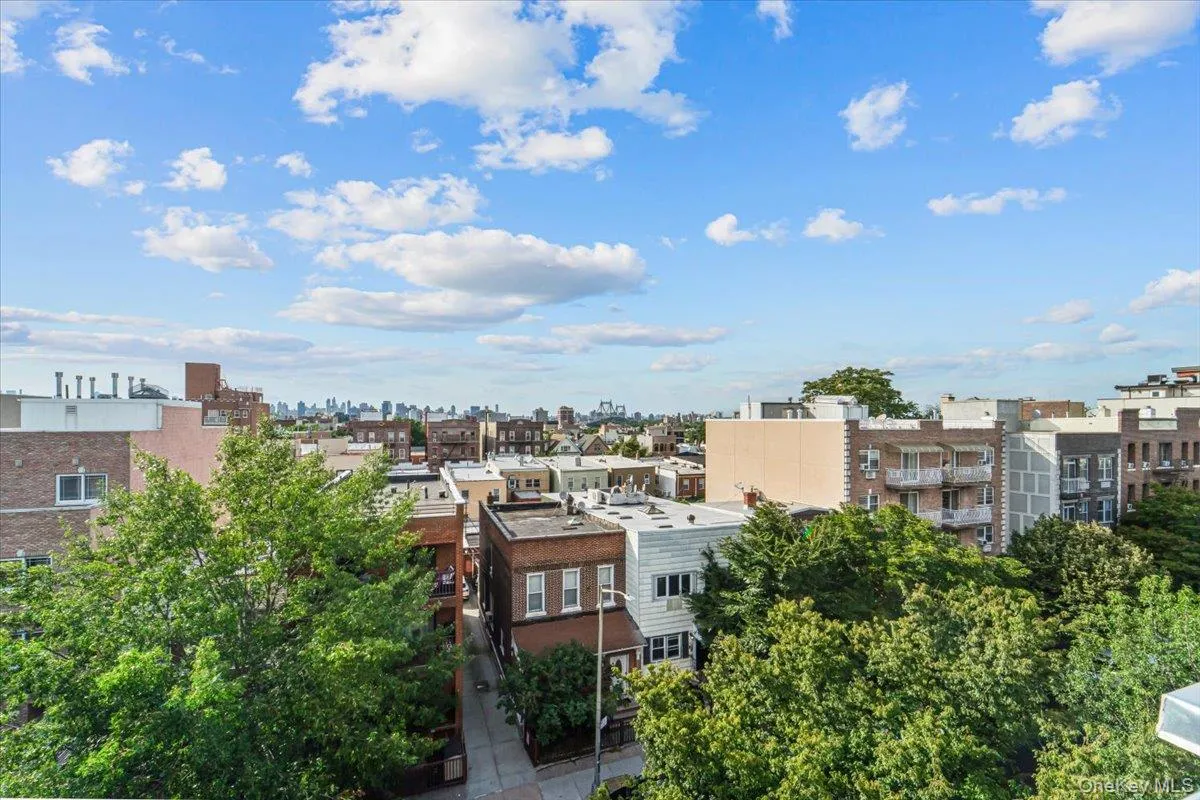
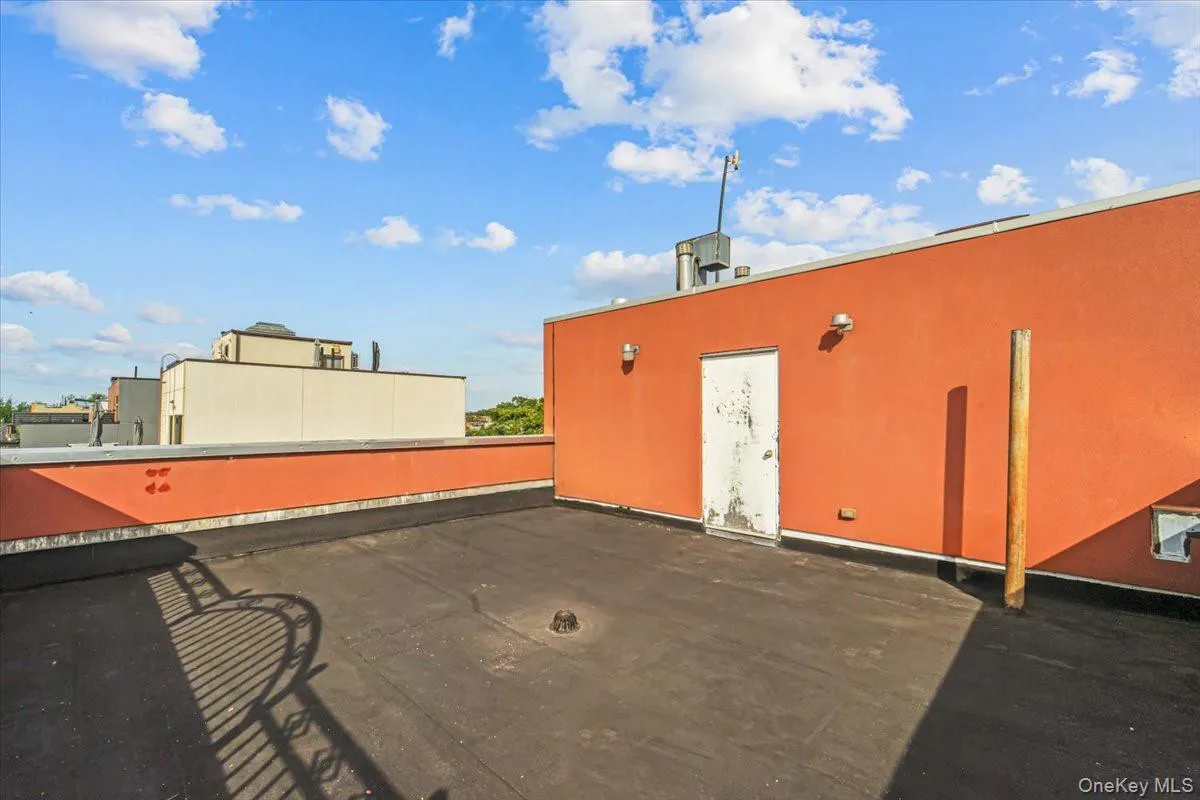
Residents also enjoy access to the building’s shared roof deck, providing a welcome outdoor retreat. Ideally situated close to the N/W subway, along with Astoria’s many restaurants, cafés, shops, and everyday conveniences, this well-appointed home combines space, flexibility, and convenience in one of Queens’ most vibrant neighborhoods.
*All information is deemed reliable, but is not guaranteed and should be independently verified.
- Heating System:
- Forced Air
- Cooling System:
- Central Air
- Appliances:
- Dishwasher, Oven, Refrigerator, Microwave, Dryer, Washer, Range
- Flooring:
- Hardwood, Ceramic Tile
- Interior Features:
- Granite Counters, Open Floorplan, High Ceilings, Washer/dryer Hookup, Crown Molding
- Laundry Features:
- In Unit
- Parking Features:
- On Street
- Sewer:
- Public Sewer
- Utilities:
- Natural Gas Connected, Cable Connected, Water Connected, Electricity Connected, Sewer Connected
- City:
- NY
- State:
- NY
- Street:
- 38th
- Street Number:
- 2569
- Street Suffix:
- Street
- Postal Code:
- 11103
- Floor Number:
- 0
- Longitude:
- W75° 59' 38.3''
- Latitude:
- N40° 42' 45.8''
- UnitNumber:
- 1R
- PostalCity:
- Astoria
- Architectural Style:
- Mid Rise
- Association Fee:
- $567
- Association Fee Frequency:
- Monthly
- Association Fee Includes:
- Exterior Maintenance, Common Area Maintenance
- Construction Materials:
- Brick
- Elementary School:
- Ps 70
- High School:
- William Cullen Bryant High School
- Levels:
- One
- Agent MlsId:
- 181695
- MiddleOrJunior School:
- Is 10 Horace Greeley
- PhotosCount:
- 18
- Special Listing Conditions:
- No
- Stories Total:
- 4
- Tax Annual Amount:
- $7,300
- Water Source:
- Public
- Office MlsId:
- BLUB01
Residential - MLS# 1043050
2569 38th Street, New York, NY
- Property Type :
- Residential
- Property SubType :
- Condominium
- Listing Type :
- For Rent
- Listing ID :
- 1043050
- Price :
- $620,000
- Rooms :
- 4
- Bedrooms :
- 1
- Bathrooms :
- 1
- Bathrooms Total :
- 1
- Square Footage :
- 662 Sqft
- Lot Area :
- 0.06 Acre
- Year Built :
- 2007
- Status :
- Active
- Listing Agent :
- Danielle Konstantin
- Listing Office :
- Blue Brick Real Estate




