
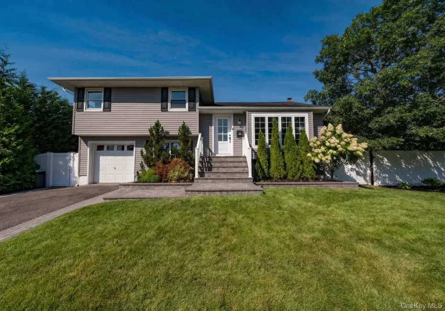
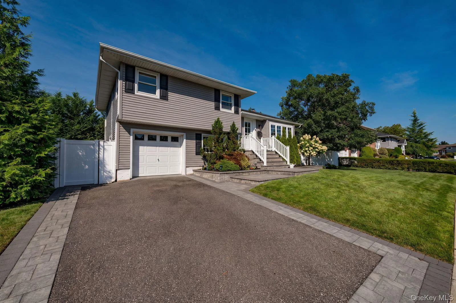
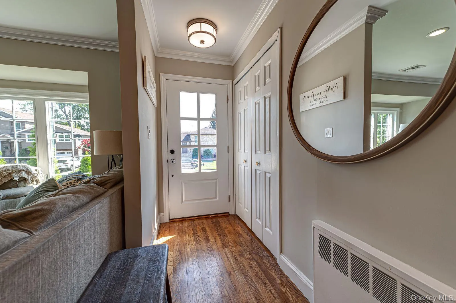
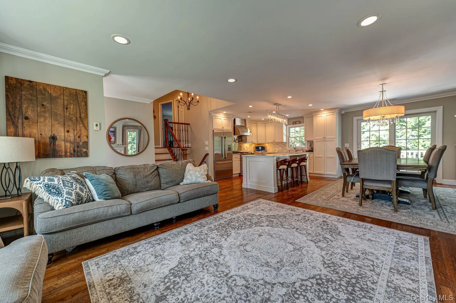
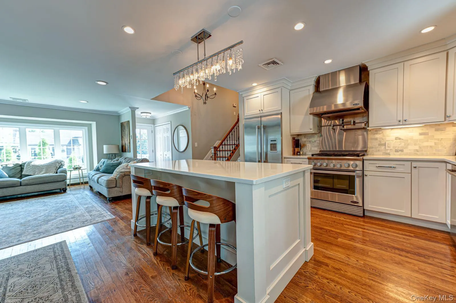
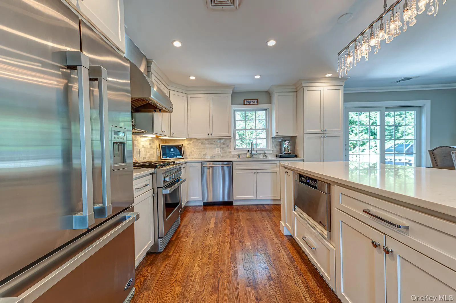
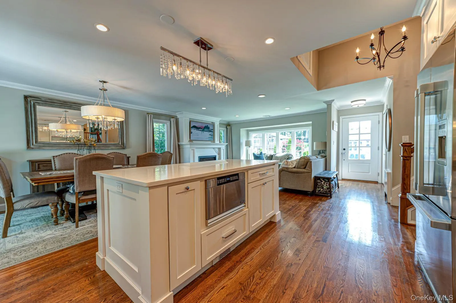
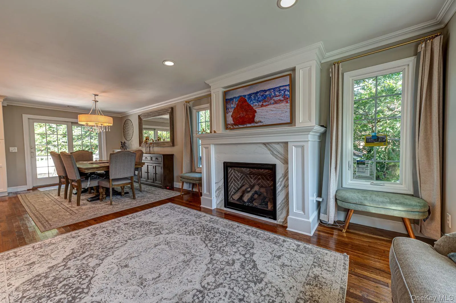
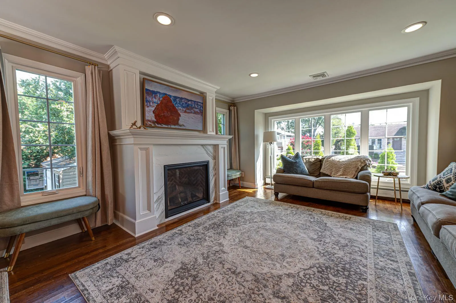
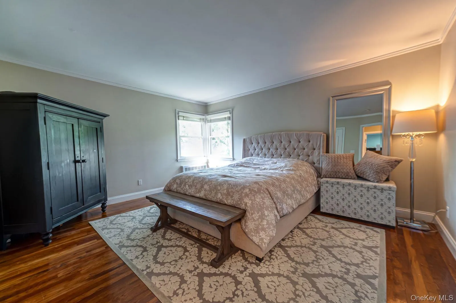
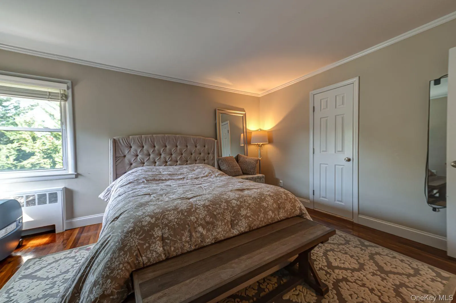
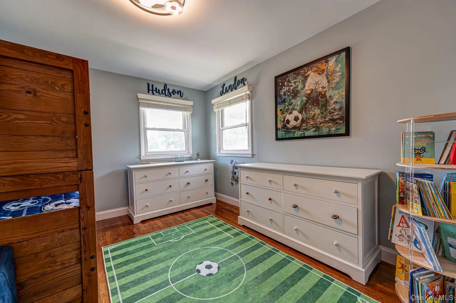
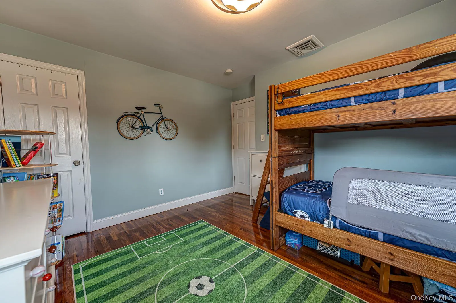
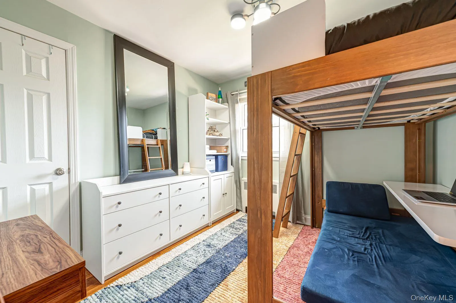
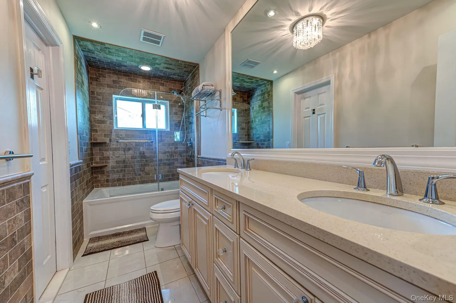
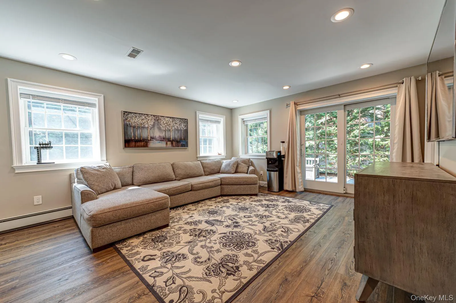
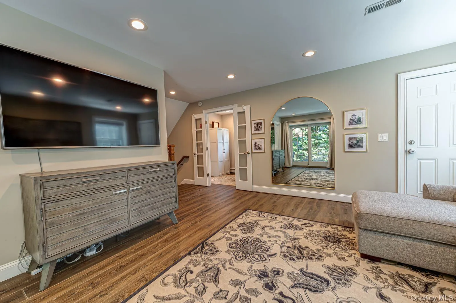
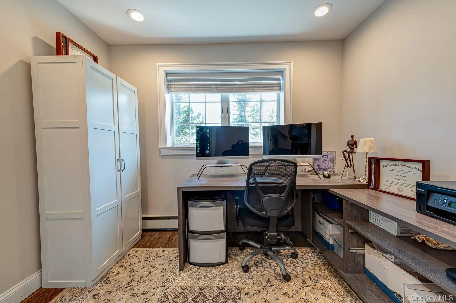
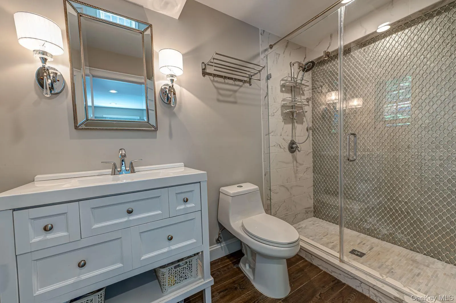
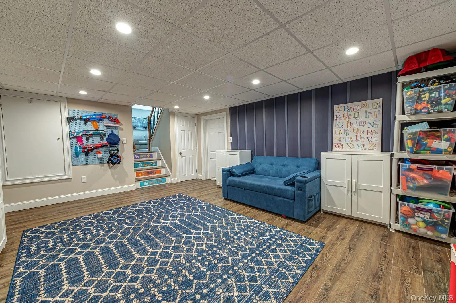
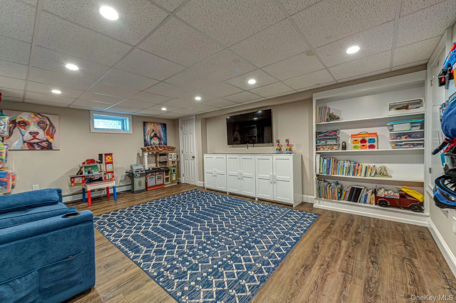
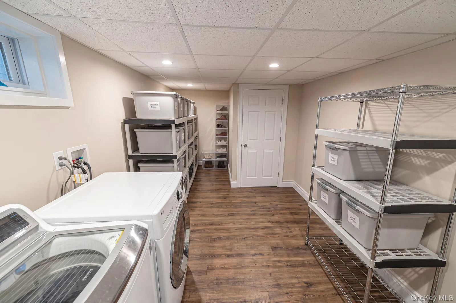
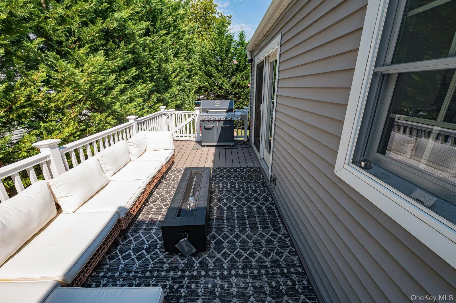
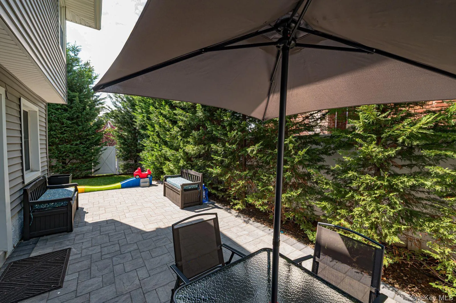
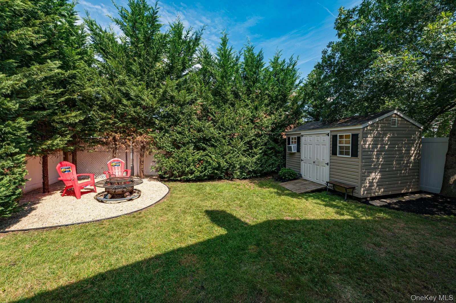
SHOWCASE HOME! Not your typical multi-level split! Completely reimagined with no expense spared, this pristine, move-in ready home offers an open and expansive layout rarely found in a traditional split. This home underwent a major renovation in 2018, thoughtfully transforming the floor plan for everyday living and entertaining. The open-concept kitchen features quartz countertops, an oversized custom quartz center island, Fisher & Paykel appliances, including a gas stovetop with stainless steel hood. The kitchen flows seamlessly into the living room with a new custom gas fireplace, stunning marble surround and all new windows. The expanded den level offers additional living space, a dedicated office/optional 4th bedroom and full designer bathroom. Sliders to the yard completes this level. The open concept continues into the lower level with a spacious play area and oversized storage/laundry room. Upstairs features the primary bedroom, and 2 additional bedrooms and a fully renovated bathroom. Attic access from 2 areas also available. There is plenty of space for everyone! Outside, enjoy a beautifully landscaped, tree-lined yard made for entertaining with a new paver patio, fire pit, multiple sitting areas, PVC deck, and fully fenced yard with in-ground sprinklers. Located on the kind of block you’ve dreamed of, with a wonderful sense of community. Additional highlights include gas heat, newer central air, newer roof and two-car driveway. The property is located minutes from houses of worship, nearby local shops and transportation. TAXES have been grieved and will be reduced for 2027! (letter on file). CURRENT TAXES ARE UNDER $13,750. WITH THE BASIC STAR EXEMPTION of $995. Truly a TURN home, don’t miss it!
- Heating System:
- Natural Gas
- Cooling System:
- Central Air
- Basement:
- Finished, Full, Storage Space
- Fence:
- Back Yard, Fenced, Vinyl
- Patio:
- Deck
- Appliances:
- Dishwasher, Refrigerator, Microwave, Stainless Steel Appliance(s), Gas Water Heater, Gas Cooktop, Gas Oven
- Fireplace Features:
- Gas, Family Room
- Flooring:
- Wood
- Interior Features:
- Eat-in Kitchen, Granite Counters, Open Floorplan, Storage, Chefs Kitchen, Kitchen Island, Washer/dryer Hookup, Chandelier, Recessed Lighting, Crown Molding
- Laundry Features:
- Laundry Room
- Parking Features:
- On Street, Driveway
- Sewer:
- Public Sewer
- Utilities:
- Cable Available
- City:
- Hempstead
- State:
- NY
- Street:
- Robin
- Street Number:
- 1814
- Street Suffix:
- Lane
- Postal Code:
- 11710
- Floor Number:
- 0
- Longitude:
- W74° 28' 23.9''
- Latitude:
- N40° 40' 53.4''
- Directions:
- WAZE/Google Maps
- PostalCity:
- Bellmore
- Architectural Style:
- Split Level
- Construction Materials:
- Vinyl Siding
- Elementary School:
- Saw Mill Road School
- High School:
- Wellington C Mepham High Sch
- Levels:
- Multi/split
- Agent MlsId:
- 122895
- MiddleOrJunior School:
- Grand Avenue Middle School
- PhotosCount:
- 25
- Special Listing Conditions:
- No
- Tax Annual Amount:
- $14,739
- VirtualTour URL:
- https://www.dropbox.com/scl/fi/atuvmb6or10sfytpc2upj/1814-Robin-Ln-III.mp4?rlkey=22ymvybiig2zvk7093a
- Water Source:
- Public
- Office MlsId:
- SPH09
Residential - MLS# 1039547
1814 Robin Lane, Hempstead, NY
- Property Type :
- Residential
- Property SubType :
- Single Family Residence
- Listing Type :
- For Rent
- Listing ID :
- 1039547
- Price :
- $899,000
- Rooms :
- 8
- Bedrooms :
- 4
- Bathrooms :
- 2
- Bathrooms Total :
- 2
- Square Footage :
- 2,122 Sqft
- Lot Area :
- 0.15 Acre
- Year Built :
- 1957
- Status :
- Active
- Listing Agent :
- Brenda King
- Listing Office :
- Signature Premier Properties




