
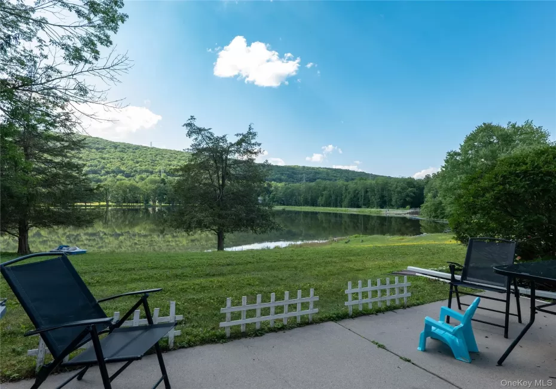

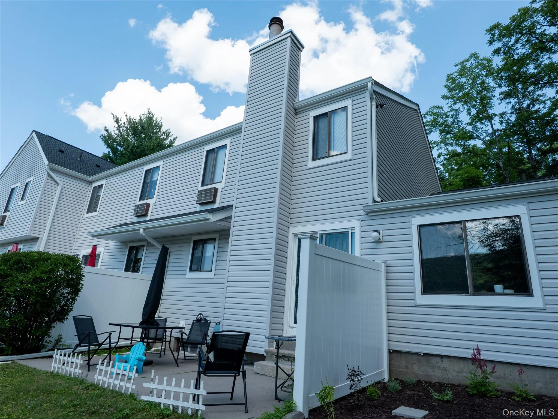

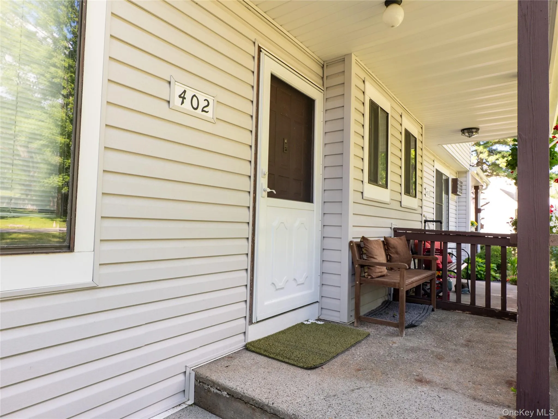
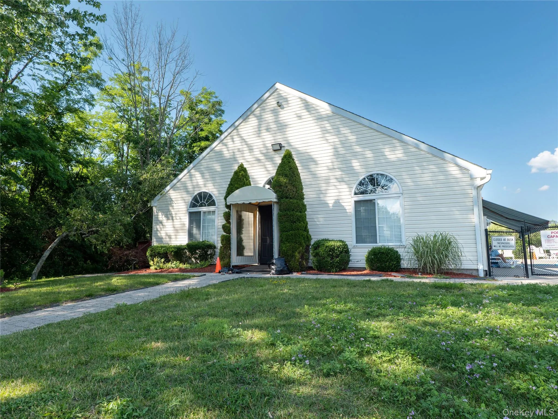
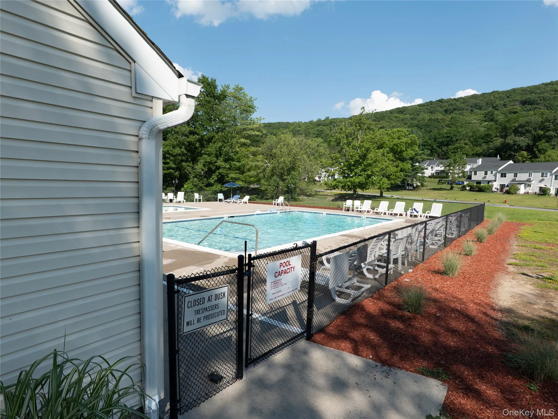

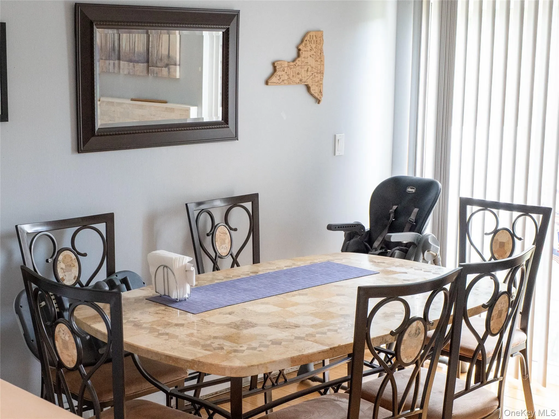
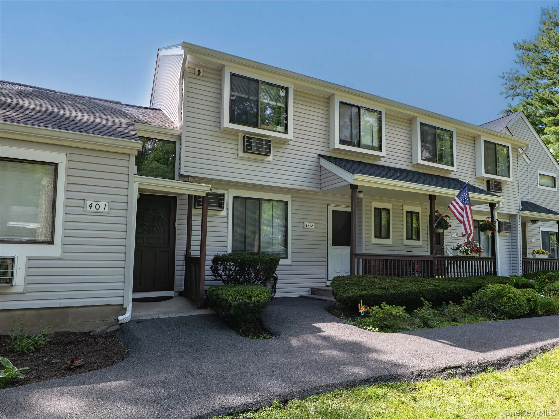
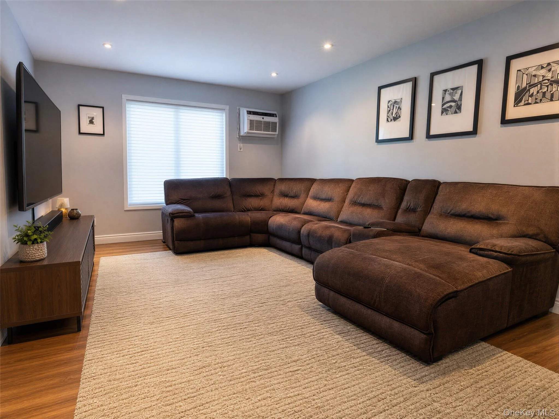
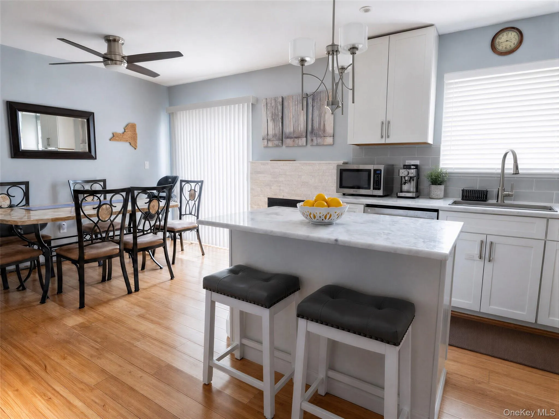
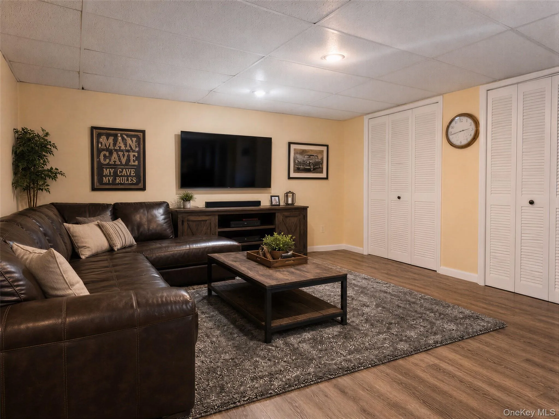
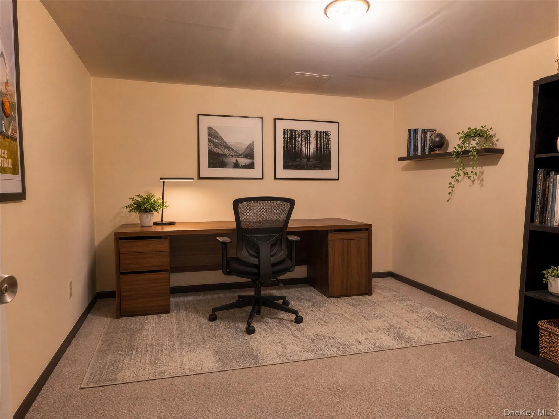
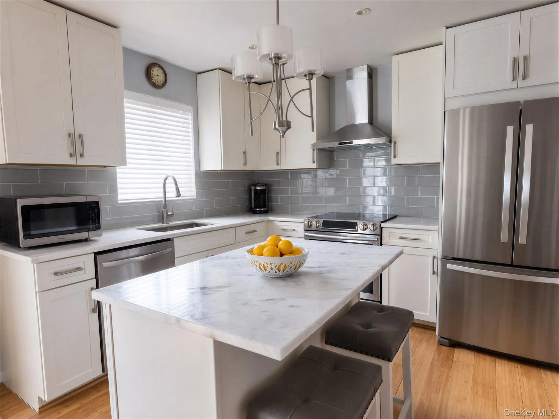
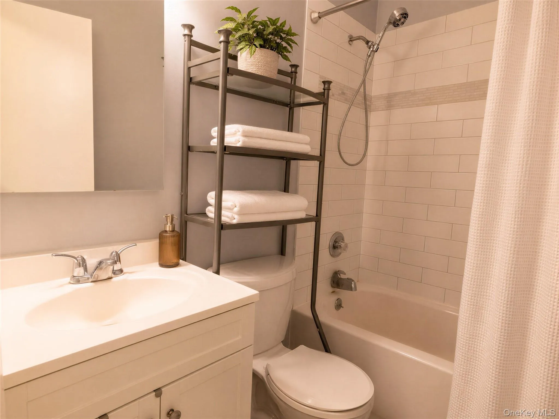
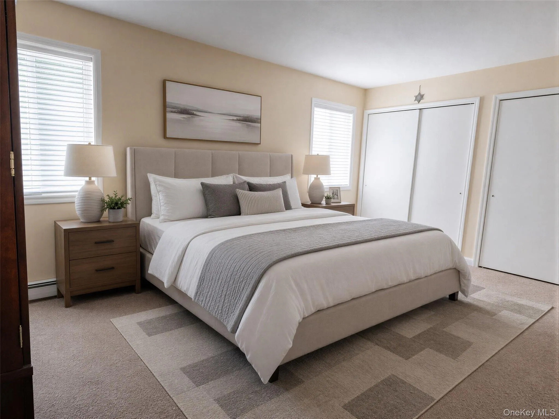
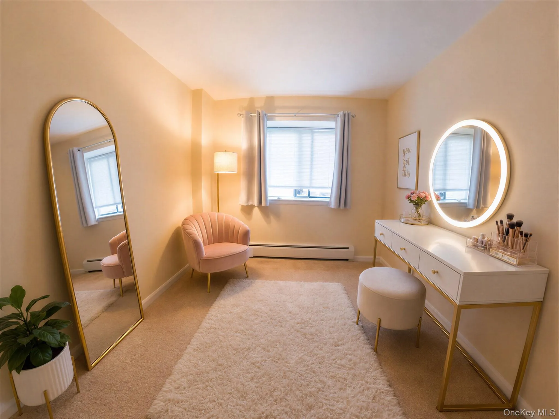
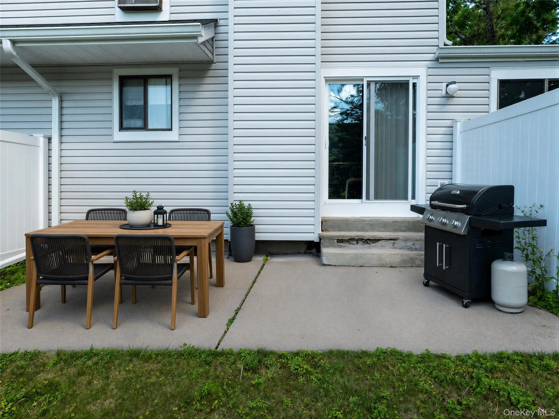
Waterfront living at its finest! HEAT and HOT WATER Included. Welcome to this beautifully maintained center-unit townhome in one of Monroe’s most sought-after communities. Offering over 1,800 square feet of living space, this home features 3 bedrooms, 2 full bathrooms, 1 half bath, and breathtaking lake views right from your backyard. The updated eat-in kitchen is the heart of the home, showcasing a center island, newer appliances, stylish backsplash, and a large picture window overlooking the tranquil lake. The open-concept layout flows seamlessly into the dining and living areas, making it ideal for everyday living and entertaining. The spacious primary suite easily accommodates a king sized bedroom set and includes a private ensuite bath. Two additional generously sized bedrooms and another full bath complete the upper level. The finished lower level provides exceptional flexibility with multiple finished rooms perfect for a family room, home office, fitness area, playroom, or guest space. Step outside and enjoy peaceful mornings or relaxing evenings overlooking the lake from your own backyard. Residents enjoy outstanding community amenities, including two swimming pools, two playgrounds, tennis courts, basketball courts, and a lake for fishing, paddle boarding, kayaking and a dedicated dog park—all included through the homeowners association. The monthly HOA fee includes heating, hot water, trash, lawn maintenance, sewer, roof, and siding. Conveniently located near shopping, restaurants, parks, schools, major highways, and public transportation, this home offers the perfect combination of scenic waterfront living and everyday convenience. Don’t miss the opportunity to own this exceptional waterfront home in beautiful Monroe! Live where you want to VACATION!!!
- Heating System:
- Oil
- Cooling System:
- Wall/window Unit(s)
- Basement:
- Finished
- Appliances:
- Dishwasher, Refrigerator, Stainless Steel Appliance(s), Dryer, Washer, Energy Star Qualified Appliances, Gas Range
- Interior Features:
- Eat-in Kitchen, Open Floorplan, Ceiling Fan(s), Breakfast Bar
- Laundry Features:
- In Basement
- Parking Features:
- Parking Lot
- Sewer:
- Public Sewer
- Utilities:
- Trash Collection Public, Cable Connected, Water Connected, Electricity Connected, Sewer Connected
- City:
- Chester Town
- State:
- NY
- Street:
- Mountain Laurel
- Street Number:
- 402
- Street Suffix:
- Drive
- Postal Code:
- 10950
- Floor Number:
- 0
- Longitude:
- W75° 45' 15''
- Latitude:
- N41° 16' 52.1''
- Subdivision Name:
- Windridge Community
- PostalCity:
- Monroe
- Construction Materials:
- Unknown
- Elementary School:
- Pine Tree Elementary School
- High School:
- Monroe-Woodbury High School
- Agent MlsId:
- 74555
- MiddleOrJunior School:
- Monroe-Woodbury Middle School
- PhotosCount:
- 18
- Special Listing Conditions:
- No
- Water Source:
- Public
- Office MlsId:
- KWRE01
Residential Lease - MLS# 1042777
402 Mountain Laurel Drive, Chester Town, NY
- Property Type :
- Residential Lease
- Property SubType :
- Condominium
- Listing Type :
- For Rent
- Listing ID :
- 1042777
- Price :
- $3,300
- Rooms :
- 9
- Bedrooms :
- 3
- Bathrooms :
- 2
- Half Bathrooms :
- 1
- Bathrooms Total :
- 3
- Square Footage :
- 1,840 Sqft
- Year Built :
- 1979
- Status :
- Active
- Listing Agent :
- Alexandria Sarki
- Listing Office :
- Keller Williams Realty




