
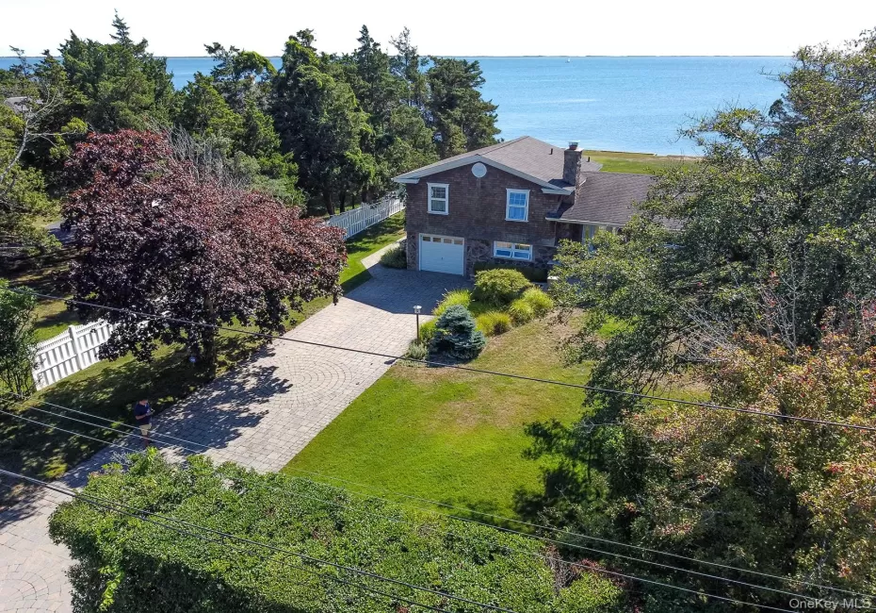
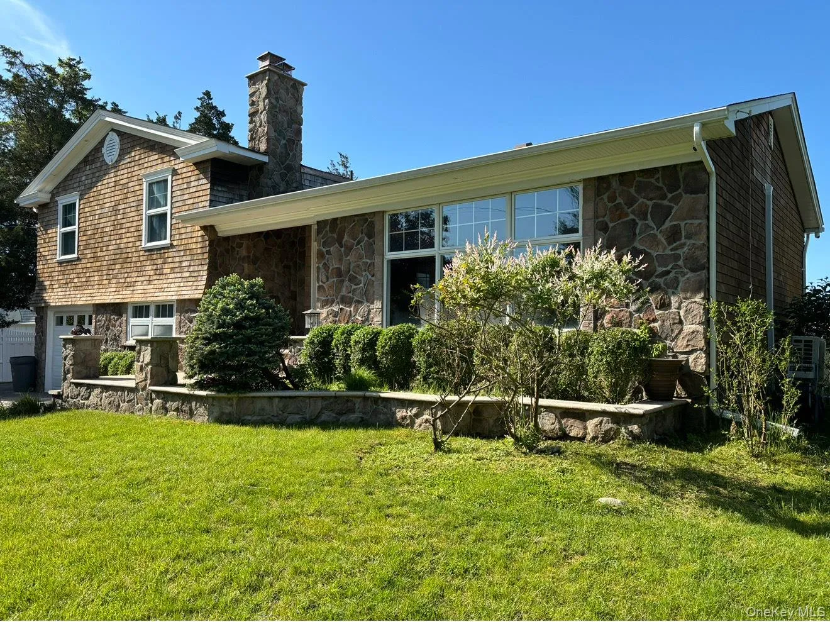
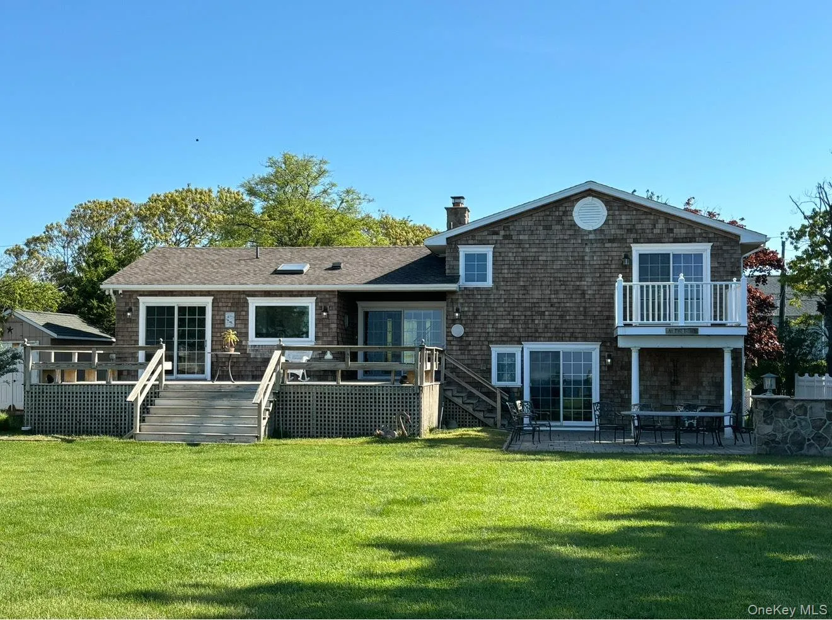
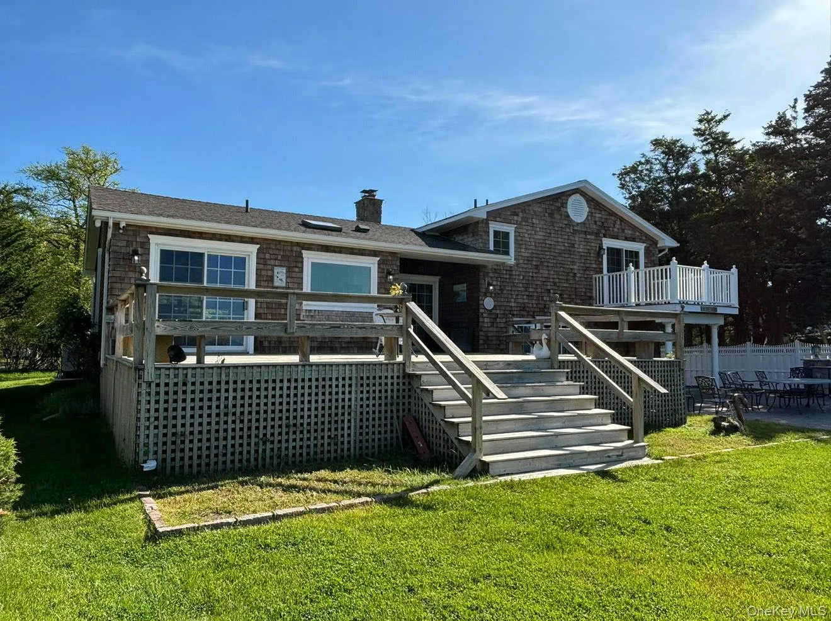
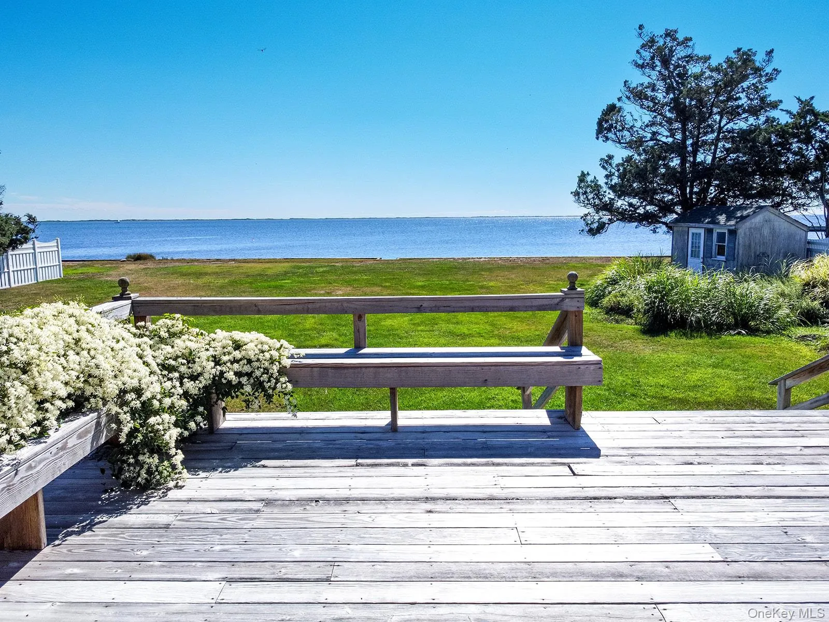
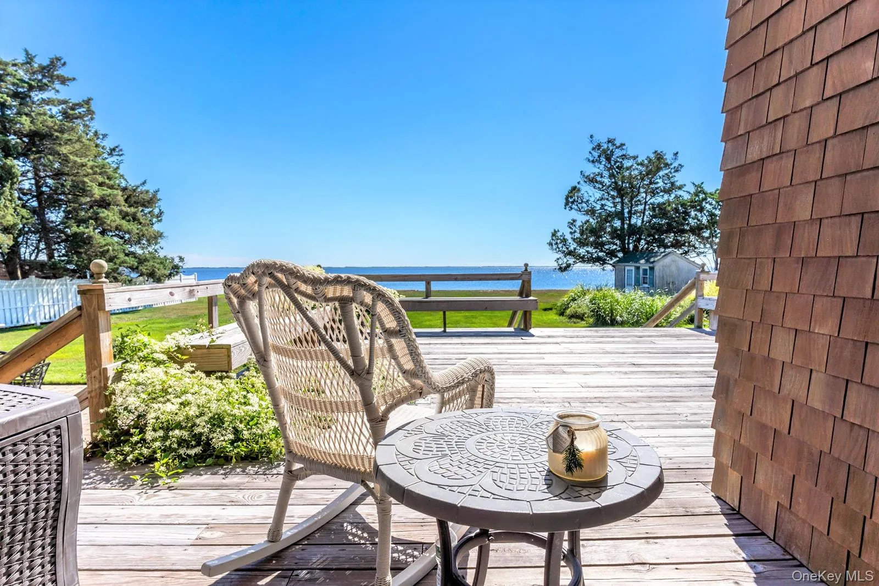
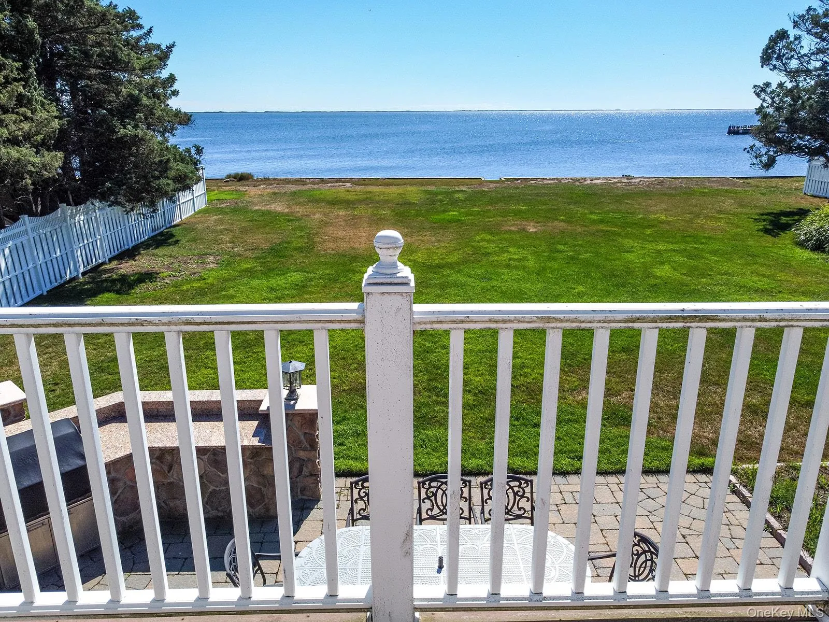
Discover coastal luxury in this stunning 3-bedroom, 2-bathroom bayfront retreat, perfectly positioned on a quiet, dead-end street just minutes from the vibrant shops and dining in the Village of Bellport and the Village of Patchogue.
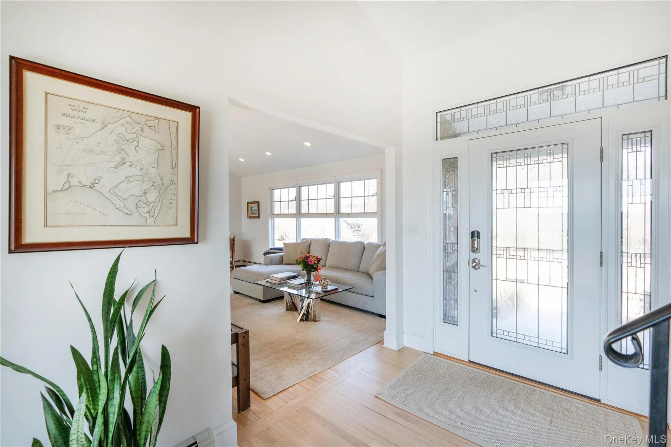
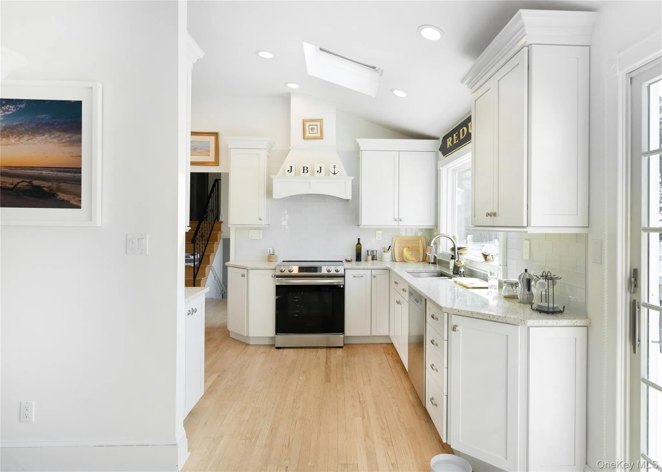
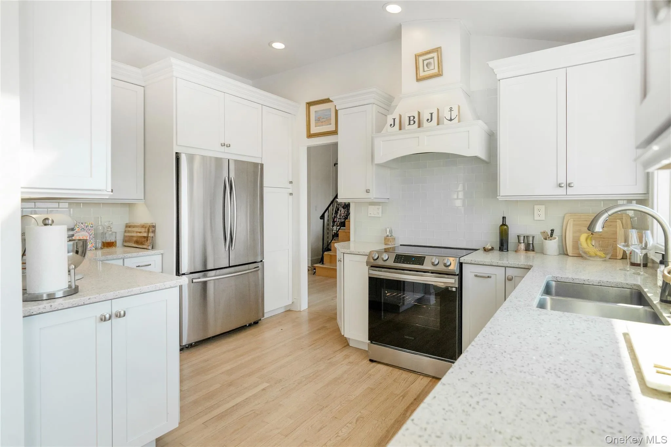
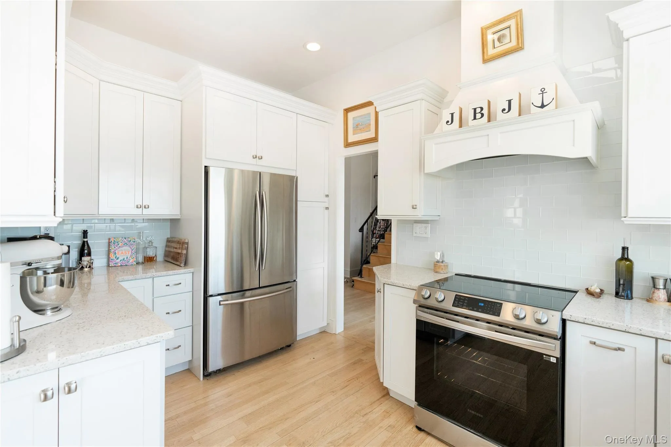
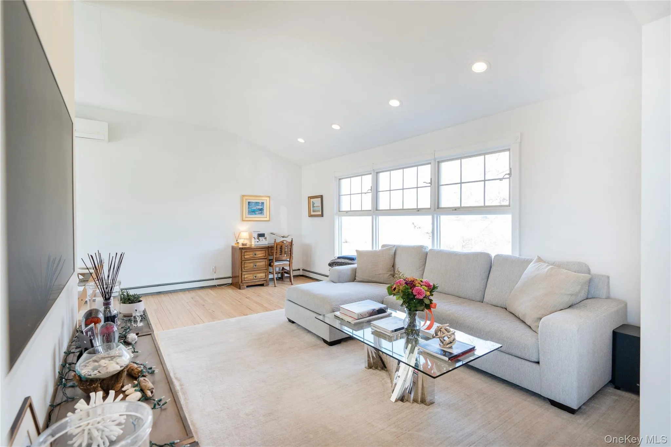
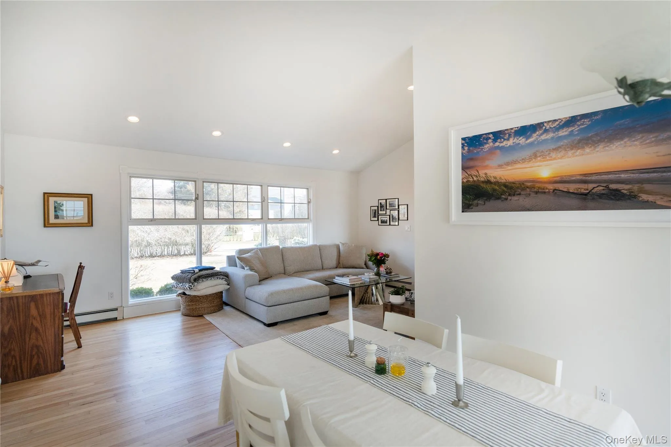
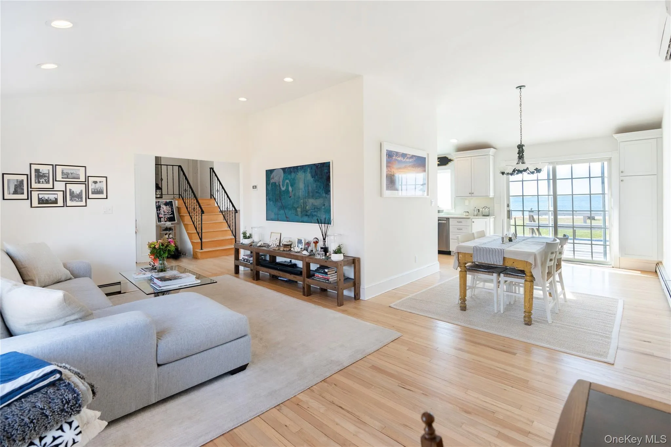
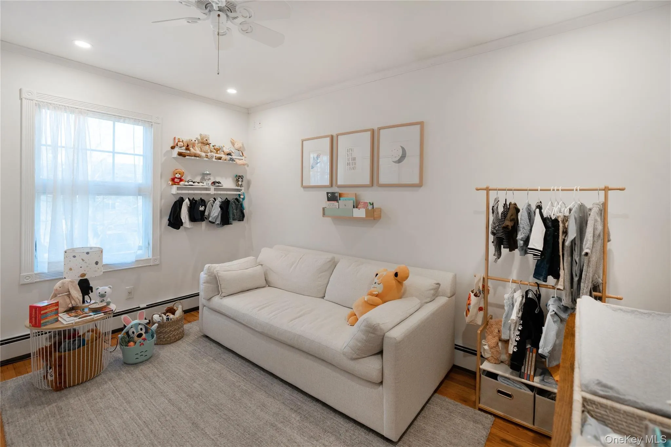
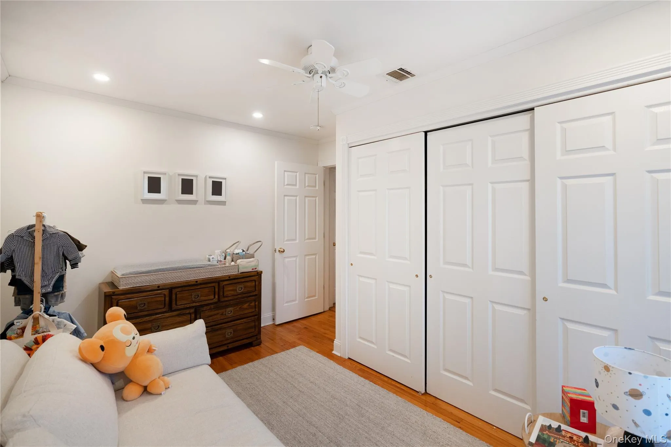
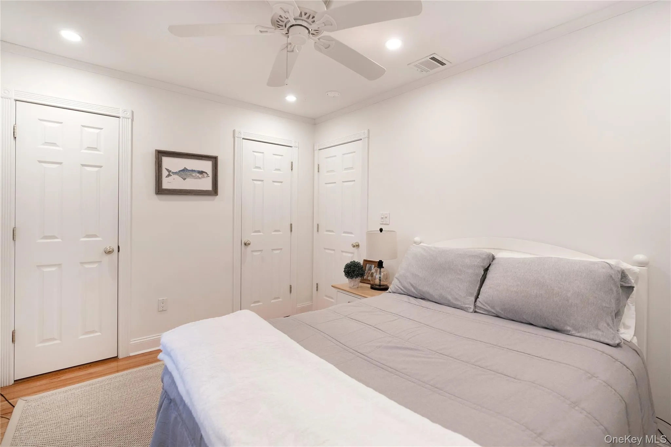
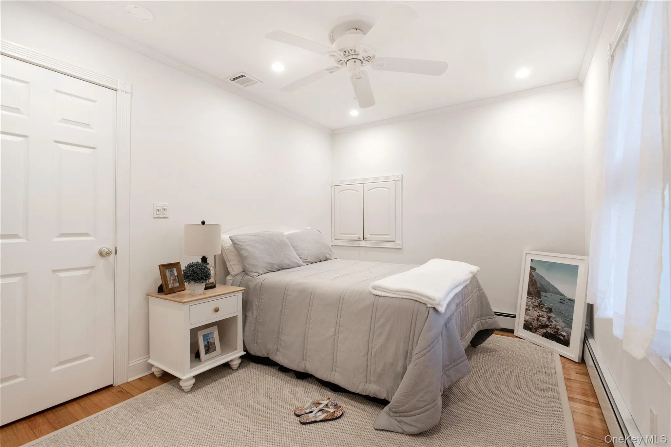
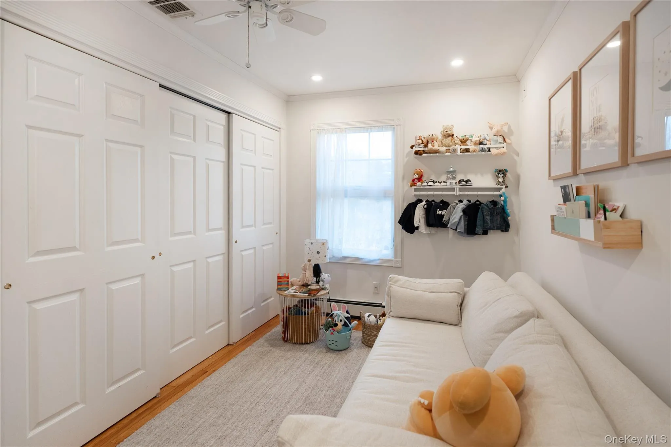
Offering breathtaking, panoramic bay views from every level, this home combines effortless elegance with everyday leisure. Wake up to shimmering waters from the private deck off your luxurious primary suite, while two additional bedrooms provide comfort and privacy. The main floor features an large foyer, a soaring living room with dramatic high ceilings, and an elegant formal dining area. Culinary enthusiasts will love the sleek kitchen equipped with top-of-the-line stainless steel appliances and gorgeous quartz countertops, all set against a backdrop of captivating bay vistas.
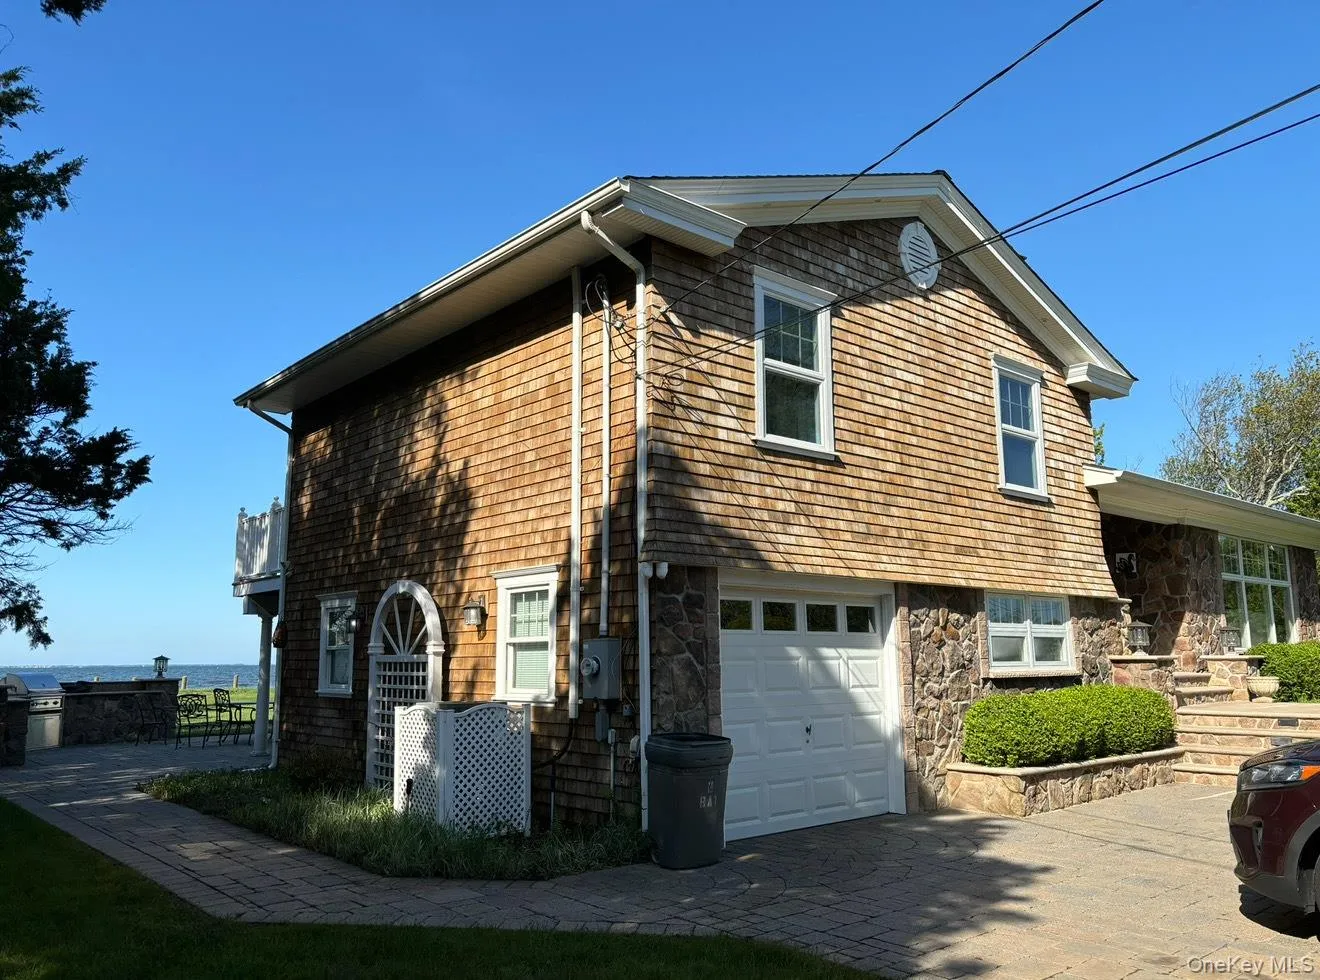
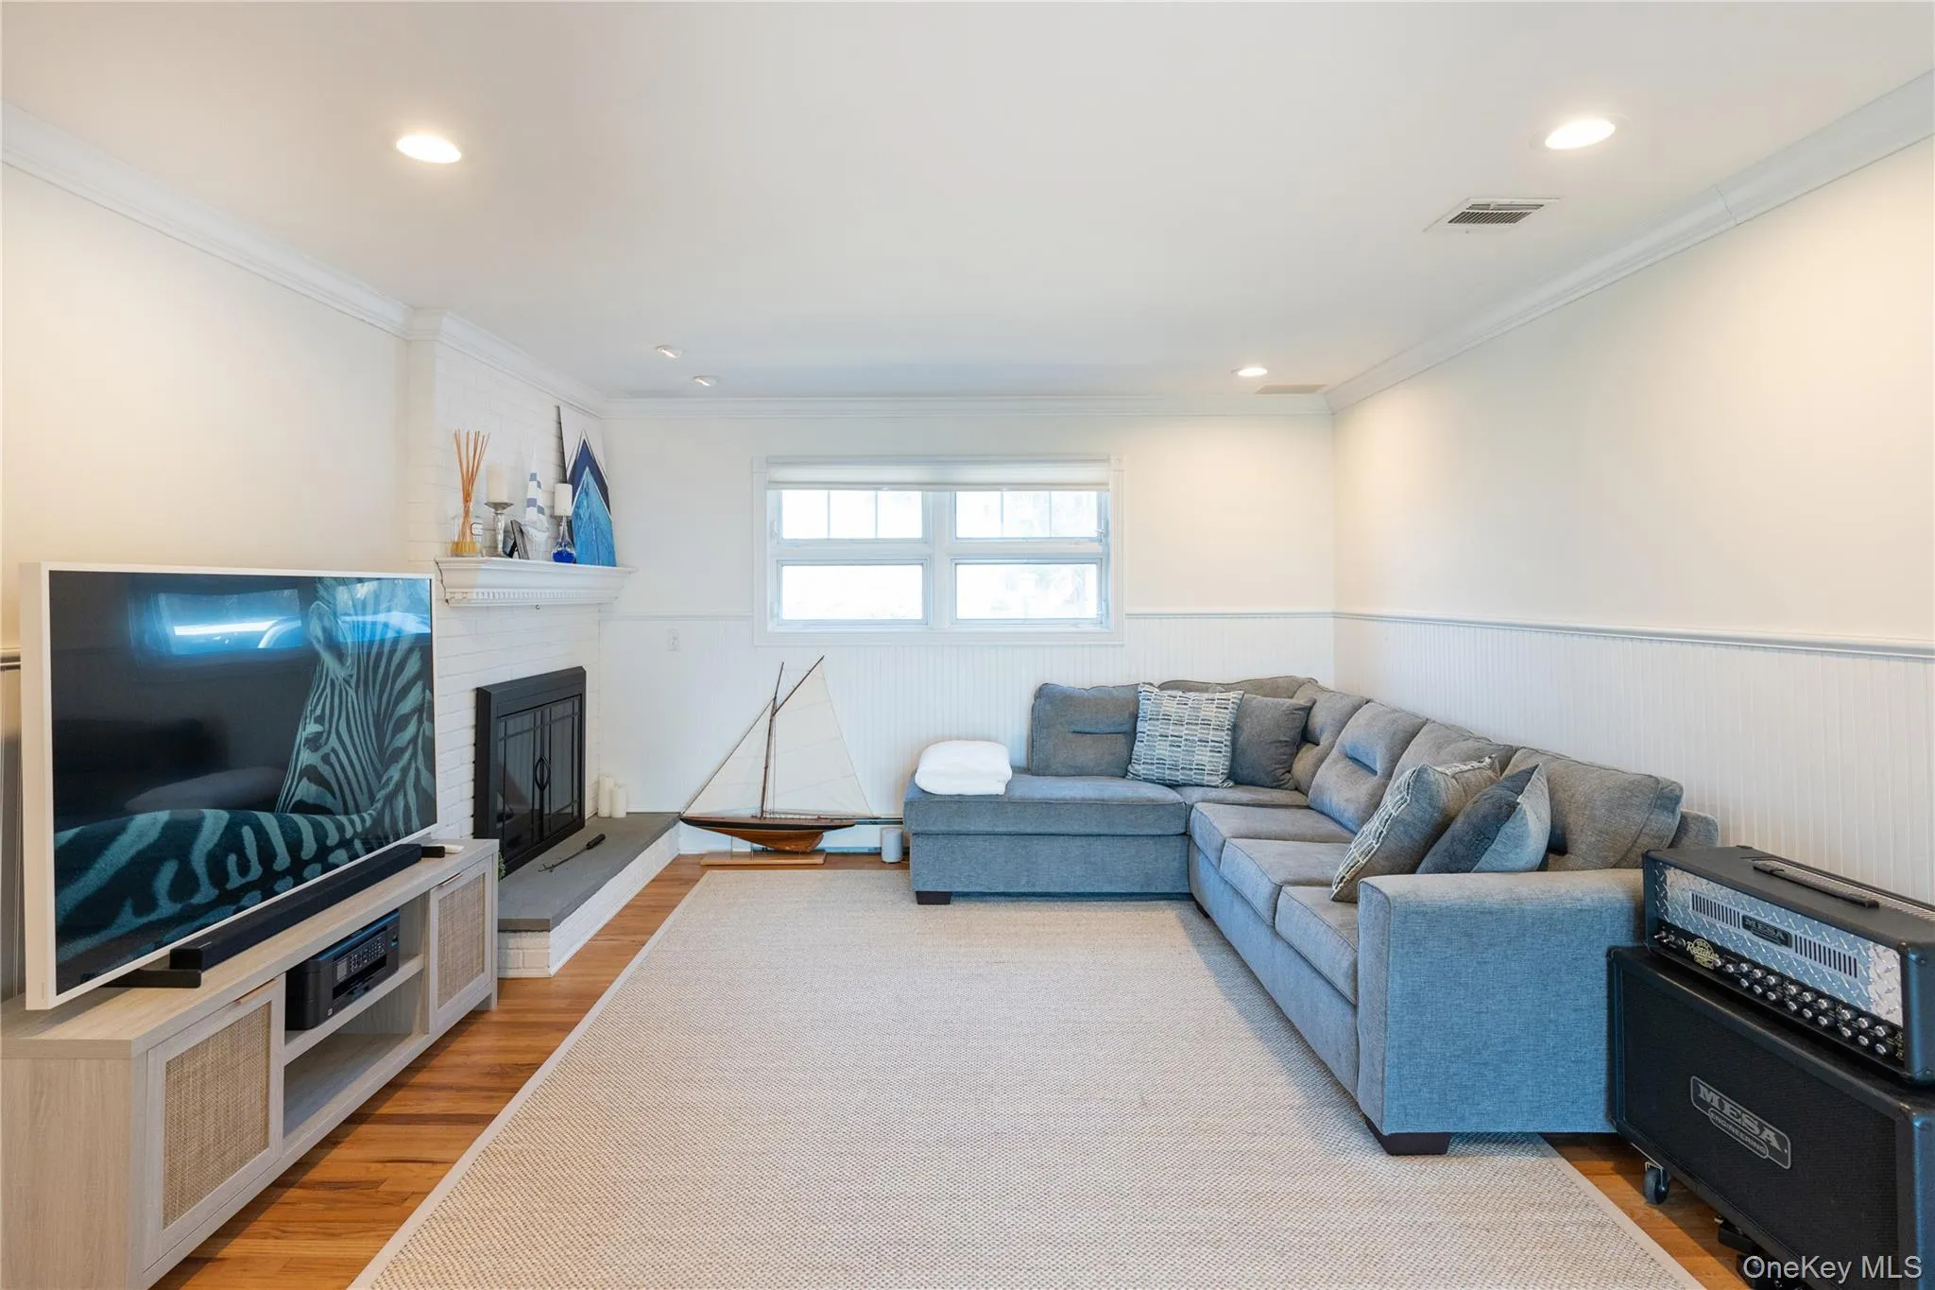
Venture to the lower level to find a spacious den featuring a cozy wood-burning fireplace—ideal for relaxing evenings. Step outside through direct lower-level access into your ultimate outdoor oasis: a paved patio outfitted with a built-in BBQ, sink, and refrigerator, all framed by unobstructed waterfront views.
As a resident, you will also enjoy exclusive access to the private beach, playground, patio, and boat launch owned and operated by the Bellport Beach Property Owners Association. Experience an idyllic waterfront lifestyle with unmatched convenience.
- Heating System:
- Oil, Baseboard
- Cooling System:
- Central Air
- Basement:
- Full, Unfinished
- View:
- Water
- Fence:
- Fenced
- Patio:
- Patio, Deck
- Appliances:
- Dishwasher, Refrigerator, Microwave, Dryer, Washer, Cooktop, Oil Water Heater, Convection Oven, Energy Star Qualified Appliances
- Exterior Features:
- Balcony, Gas Grill, Speakers, Mailbox, Lighting, Rain Gutters
- Fireplace Features:
- Wood Burning
- Fireplaces Total:
- 1
- Flooring:
- Hardwood
- Garage Spaces:
- 1
- Interior Features:
- Cathedral Ceiling(s), Smart Thermostat, Walk-in Closet(s), Formal Dining, Energy Star Qualified Door(s), Ceiling Fan(s), Low Flow Plumbing Fixtures
- Laundry Features:
- In Basement
- Lot Features:
- Cleared, Sprinklers In Front, Sprinklers In Rear
- Parking Features:
- Driveway, Attached
- Sewer:
- Cesspool
- Utilities:
- Cable Available, Trash Collection Public, Water Connected, Electricity Connected
- City:
- Brookhaven
- State:
- NY
- Street:
- Bay
- Street Number:
- 8
- Street Suffix:
- Road
- Postal Code:
- 11772
- Floor Number:
- 0
- Longitude:
- W73° 2' 32.7''
- Latitude:
- N40° 44' 38.9''
- Direction Faces:
- North
- Directions:
- South on Woodacres Road, then right onto Bay Road. House is on the left.
- PostalCity:
- East Patchogue
- Architectural Style:
- Split Level, Split Ranch
- Association Amenities:
- Park
- Association Fee:
- $200
- Association Fee Frequency:
- Annually
- Association Fee Includes:
- Other
- Construction Materials:
- Brick, Frame, Cedar, Shake Siding
- Elementary School:
- Brookhaven Elementary School
- High School:
- Bellport Senior High School
- Levels:
- Three Or More
- Agent MlsId:
- 128343
- MiddleOrJunior School:
- Bellport Middle School
- PhotosCount:
- 21
- Special Listing Conditions:
- No
- Stories Total:
- 4
- Water Source:
- Public
- Office MlsId:
- TNNG01
Residential Lease - MLS# 1042828
8 Bay Road, Brookhaven, NY
- Property Type :
- Residential Lease
- Property SubType :
- Single Family Residence
- Listing Type :
- For Rent
- Listing ID :
- 1042828
- Price :
- $6,500
- Rooms :
- 7
- Bedrooms :
- 3
- Bathrooms :
- 2
- Bathrooms Total :
- 2
- Square Footage :
- 1,538 Sqft
- Lot Area :
- 0.61 Acre
- Year Built :
- 1961
- Status :
- Active
- Listing Agent :
- Tanya Negron CBR GREEN RENE PSA E-
- Listing Office :
- Marylou Swan Realty Corp




