
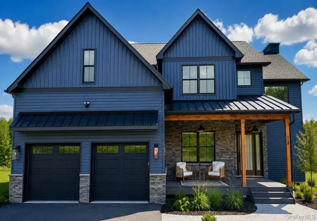

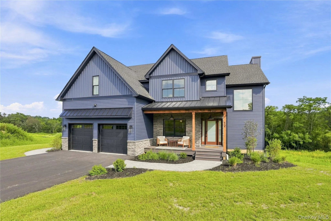
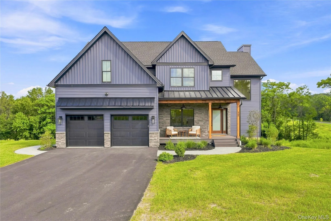
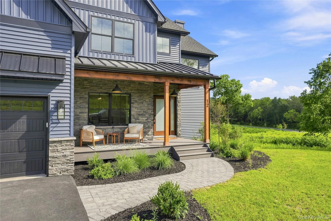
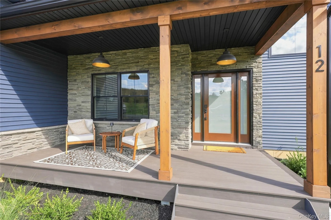
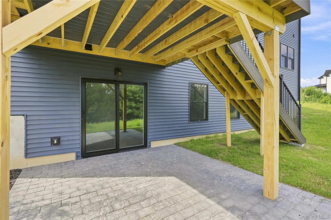
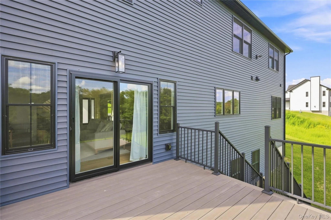

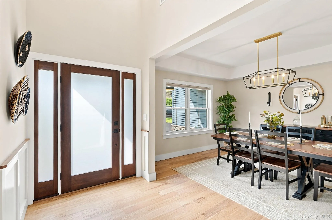
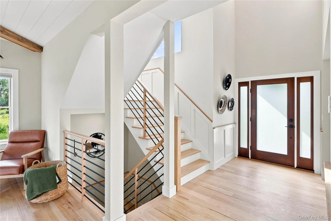
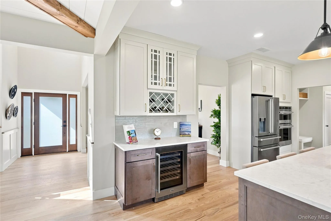
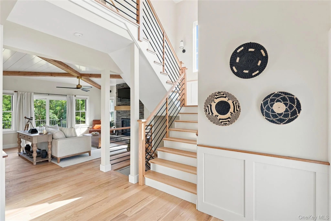
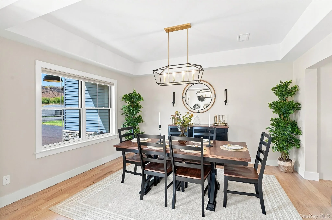
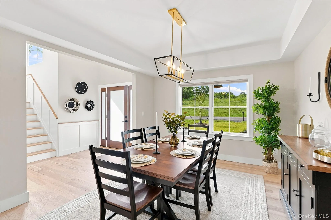
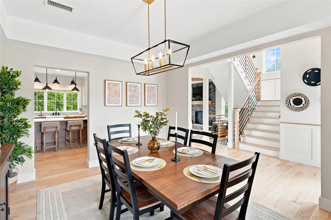
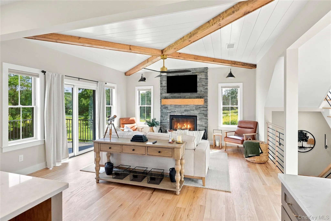
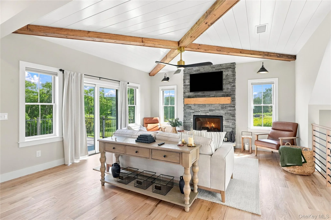
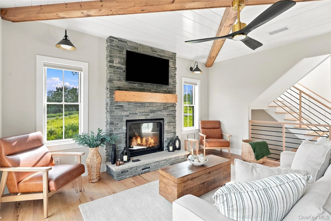
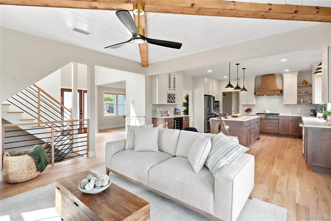
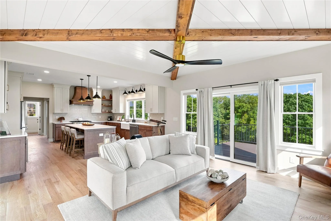
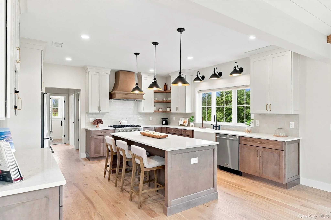
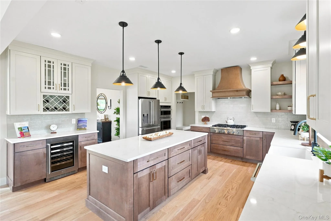
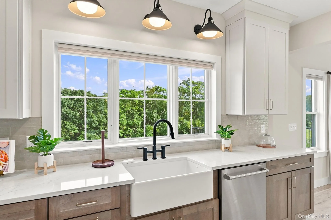
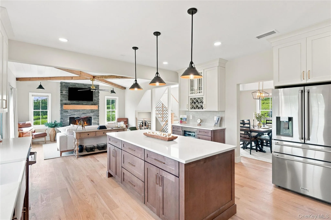
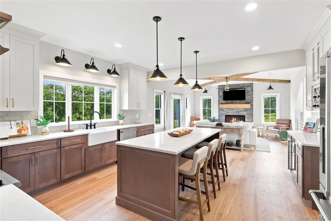
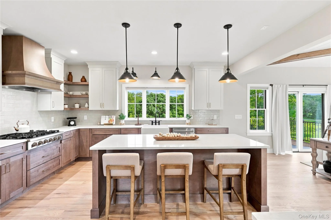
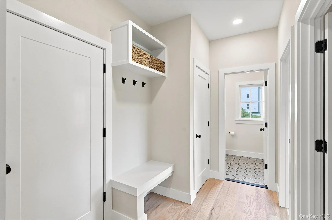
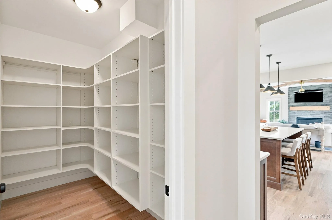
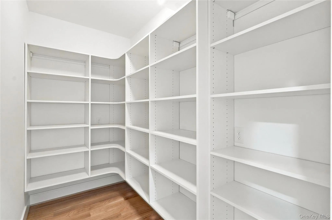
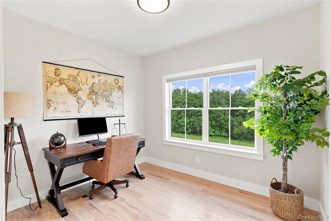
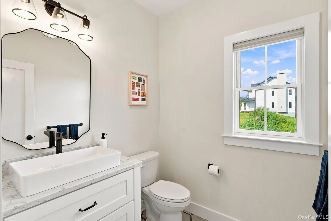
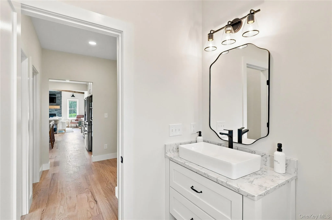
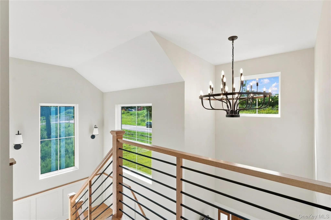
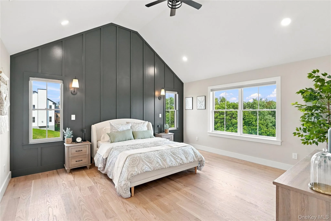
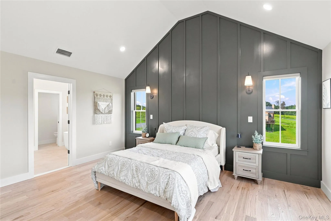
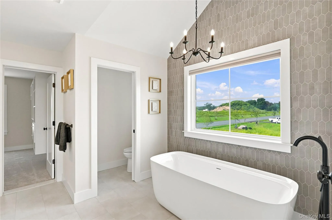
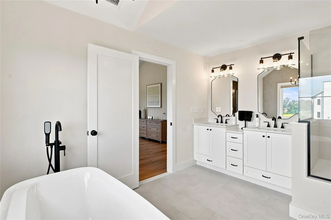
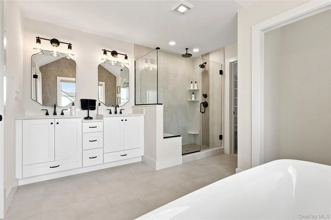
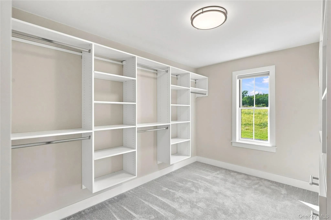
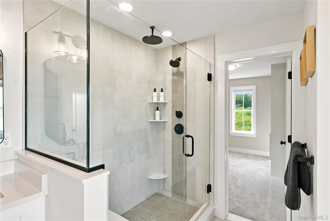
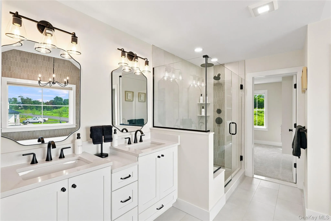
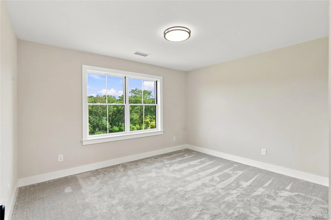
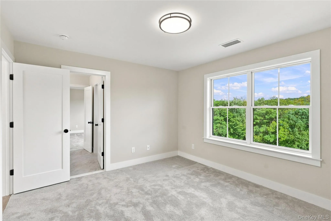
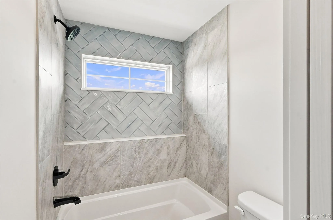
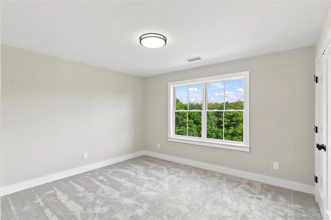
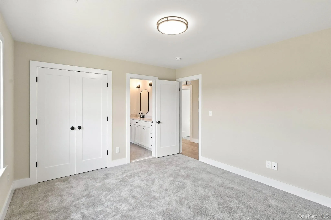
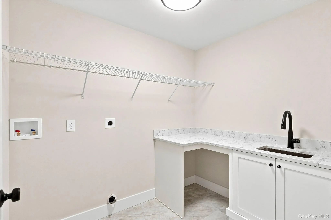
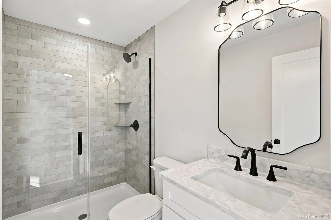
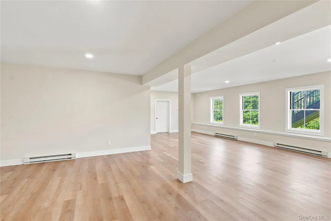
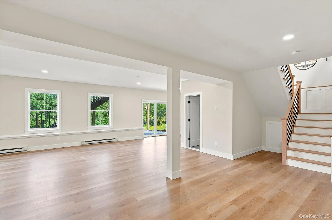
Beautiful new construction being built in Ridgebury Estates, a new community of carefully crafted colonials perched high on a hill with tree-lined streets, stone walls and lots of open space. Situated in the heart of Orange County, NY and in the highly sought-after Minisink Valley School District. The Sienna offers modern luxury and timeless design. With four spacious bedrooms and four and a half baths, this beautifully crafted residence combines comfort, style, and functionality for today’s lifestyle. Step inside to discover an expansive first floor featuring gorgeous, 5 1/4″ red oak hardwood floors throughout. The heart of the home is the sun-filled living room with a cozy fireplace, perfect for gatherings or quiet evenings. The gourmet kitchen is a chef’s dream—designed with custom cabinetry, quartz countertops, a tiled backsplash, center island, and a full suite of stainless steel appliances. Off the kitchen, you’ll find a mudroom, half bath, and a dedicated home office, providing both convenience and privacy. Upstairs, the second floor offers an expansive layout with a luxurious primary suite, complete with a walk-in closet and a spa-inspired en-suite bath featuring double vanities. Two additional bedrooms share a beautifully appointed bath, offering ample space for all. A second en-suite with its own private bath is perfect for in-laws, multigenerational lifestyles and guests alike. Additional highlights include central A/C, a two-car garage, and an elegant stone front exterior that adds striking curb appeal.
- Heating System:
- Forced Air
- Cooling System:
- Central Air
- Basement:
- Finished, Full
- Patio:
- Porch, Deck, Covered
- Appliances:
- Other
- Fireplaces Total:
- 1
- Flooring:
- Hardwood, Carpet, Tile
- Garage Spaces:
- 2
- Interior Features:
- Eat-in Kitchen, Entrance Foyer, Pantry, Walk-in Closet(s), Double Vanity, Kitchen Island, Washer/dryer Hookup, Soaking Tub, Formal Dining, Primary Bathroom, Ceiling Fan(s), Chandelier, Quartz/quartzite Counters, His And Hers Closets, Recessed Lighting, Tray Ceiling(s)
- Laundry Features:
- Laundry Room
- Lot Features:
- Level
- Parking Features:
- Driveway, Garage, Attached
- Sewer:
- Septic Tank
- Utilities:
- Cable Available, Trash Collection Private, Propane, Electricity Connected
- City:
- Wawayanda
- State:
- NY
- Street:
- Azalea
- Street Number:
- 12
- Street Suffix:
- Lane
- Postal Code:
- 10973
- Floor Number:
- 0
- Longitude:
- W75° 33' 29''
- Latitude:
- N41° 24' 14.5''
- Subdivision Name:
- Ridgebury Estates
- Directions:
- 12 Azalea Lane, Slate Hill in GPS (Lot # 24)
- PostalCity:
- Slate Hill
- Architectural Style:
- Colonial
- Construction Materials:
- Frame, Stone, Vinyl Siding
- Elementary School:
- Minisink Valley Elementary
- High School:
- Minisink Valley High School
- Levels:
- Two
- Agent MlsId:
- 38378
- MiddleOrJunior School:
- Minisink Valley Middle School
- PhotosCount:
- 50
- Special Listing Conditions:
- No
- Tax Annual Amount:
- $16,489
- VirtualTour URL:
- https://dl.dropboxusercontent.com/scl/fi/fnzobek5g0hbeergiiohe/0825.mp4?rlkey=42abetl1adu7ghm3lbxsax
- Water Source:
- Well
- Office MlsId:
- TRSI01
Residential - MLS# 1042408
12 Azalea Lane, Wawayanda, NY
- Property Type :
- Residential
- Property SubType :
- Single Family Residence
- Listing Type :
- For Rent
- Listing ID :
- 1042408
- Price :
- $988,500
- Rooms :
- 8
- Bedrooms :
- 4
- Bathrooms :
- 3
- Half Bathrooms :
- 1
- Bathrooms Total :
- 4
- Square Footage :
- 3,700 Sqft
- Building Area :
- 3,700 Sqft
- Lot Area :
- 0.46 Acre
- Year Built :
- 2026
- Status :
- Active
- Listing Agent :
- Christopher M Ogden
- Listing Office :
- Realty Promotions Inc




