
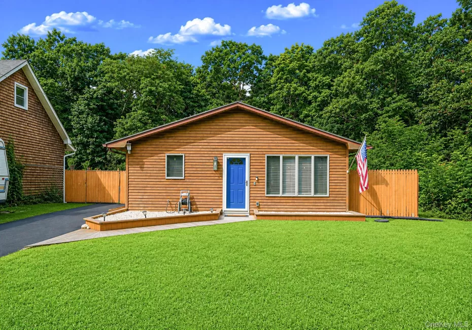
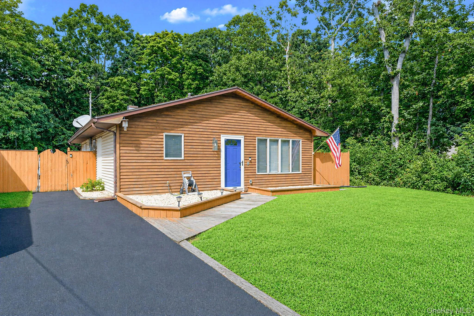
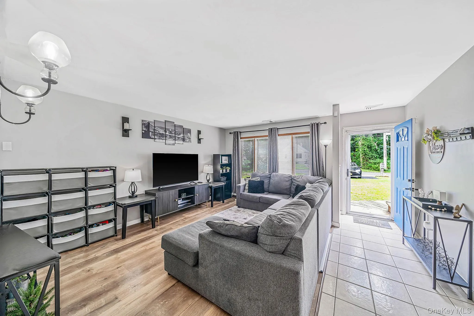
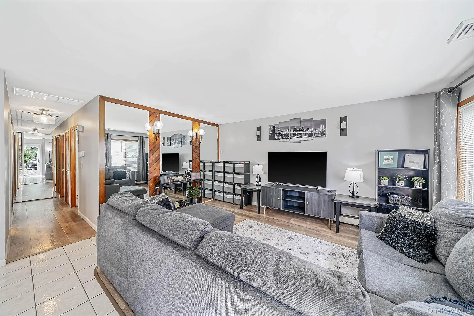
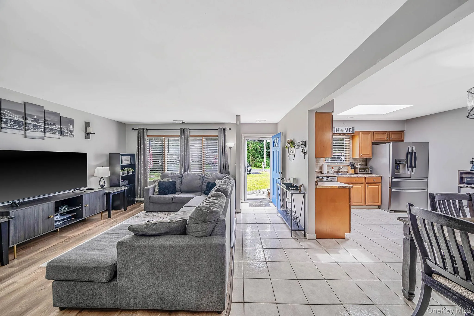
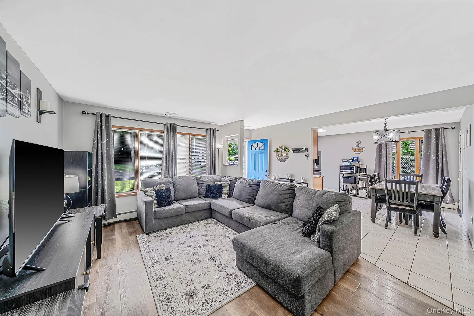
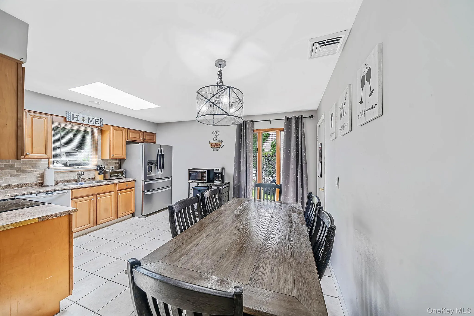
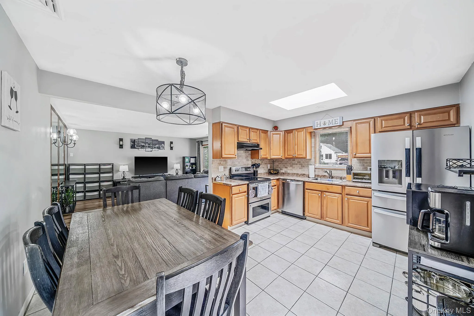
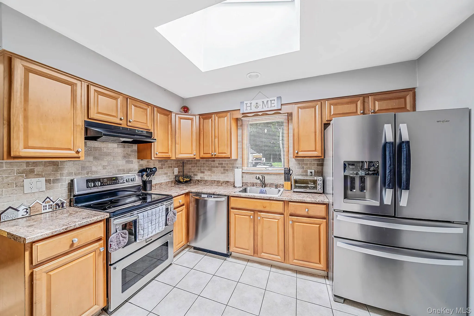
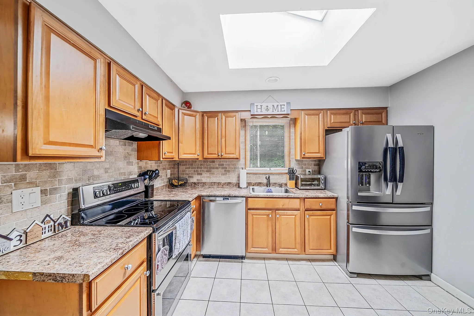
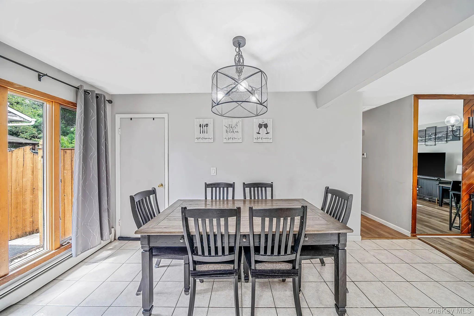
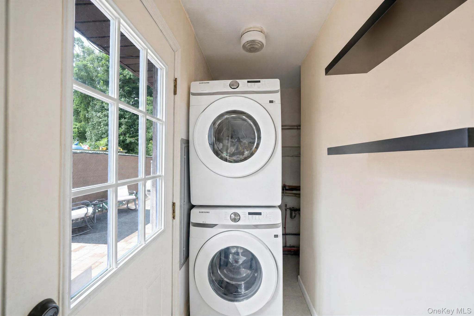
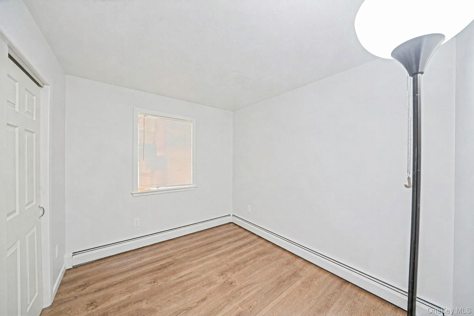
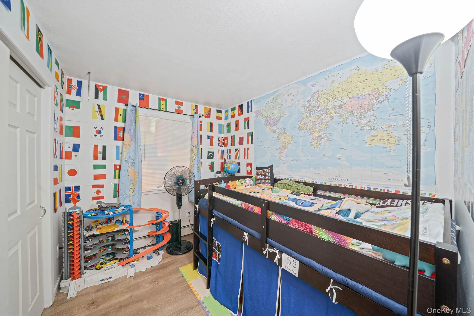
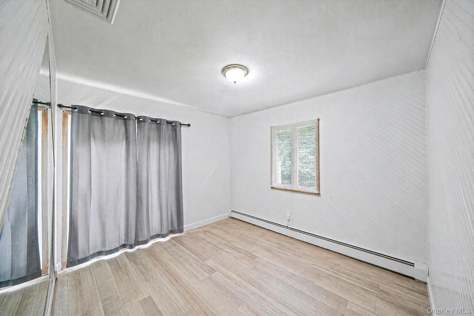
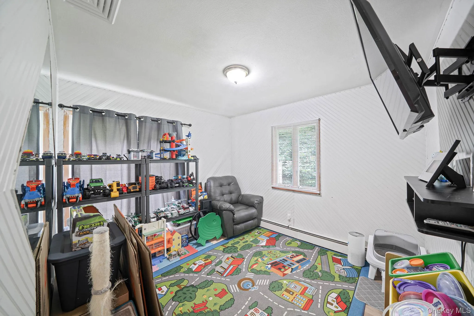
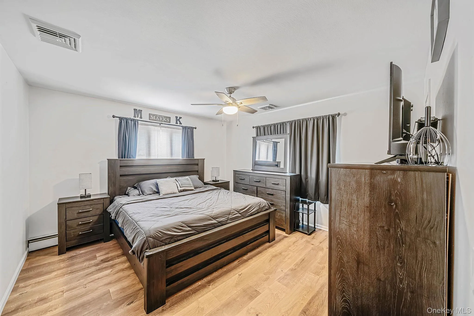
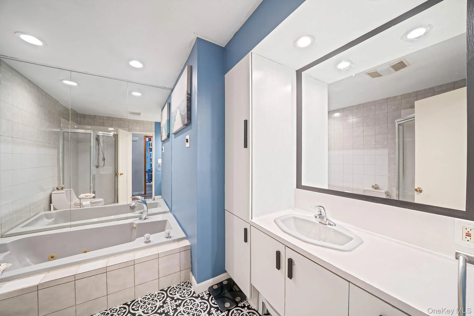
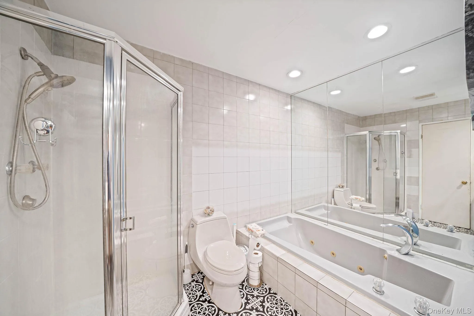
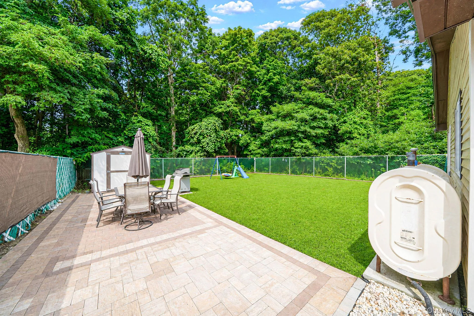
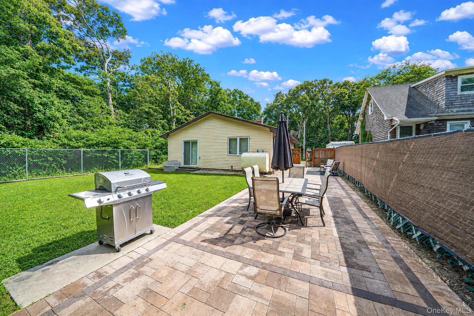
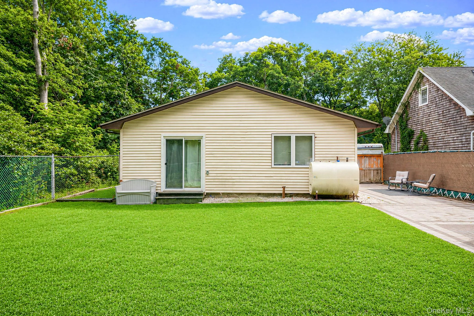
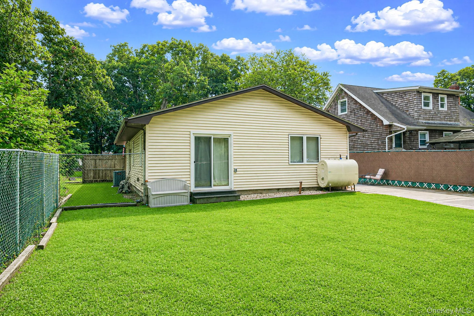
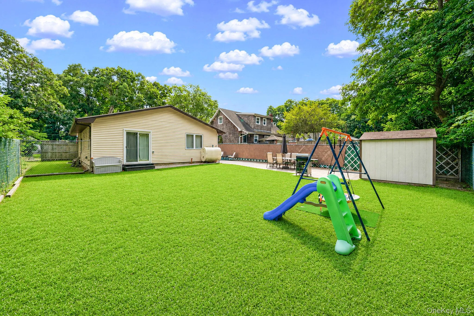
Welcome home to this beautifully maintained 3-bedroom ranch offering great curb appeal and comfortable one level living. Step inside to an inviting open concept living and dining area, perfect for everyday living and entertaining. The kitchen features stainless steel appliances and a skylight, bringing in plenty of natural light. The home offers central air conditioning and an oversized bathroom featuring a jetted tub, separate shower, generous storage, and a large vanity with room to accommodate a double vanity set up. Outside, enjoy a fully fenced property, double driveways providing plenty of parking, a paver patio ideal for outdoor entertaining, and a rear storage shed. A charming ranch with functional layout, beautiful outdoor space, and plenty to enjoy inside and out. Priced to sell, this home offers incredible value and an opportunity you won’t want to miss!
- Heating System:
- Oil
- Cooling System:
- Central Air
- Appliances:
- Dishwasher, Refrigerator, Stainless Steel Appliance(s), Dryer, Washer, Electric Range, Exhaust Fan
- Interior Features:
- Open Floorplan, Washer/dryer Hookup, First Floor Bedroom, Ceiling Fan(s), First Floor Full Bath
- Parking Features:
- Driveway
- Sewer:
- Cesspool
- Utilities:
- Trash Collection Public, Cable Connected, Water Connected, Electricity Connected
- City:
- Brookhaven
- State:
- NY
- Street:
- Wavecrest
- Street Number:
- 43
- Street Suffix:
- Drive
- Postal Code:
- 11951
- Floor Number:
- 0
- Longitude:
- W73° 10' 50.8''
- Latitude:
- N40° 46' 35.1''
- PostalCity:
- Mastic Beach
- Architectural Style:
- Ranch
- Construction Materials:
- Frame
- Elementary School:
- Tangier Smith Elementary School
- High School:
- William Floyd High School
- Agent MlsId:
- 196115
- MiddleOrJunior School:
- William Paca Middle School
- PhotosCount:
- 24
- Special Listing Conditions:
- No
- Tax Annual Amount:
- $8,079
- Water Source:
- Public
- Office MlsId:
- SHLE01
Residential - MLS# 1042731
43 Wavecrest Drive, Brookhaven, NY
- Property Type :
- Residential
- Property SubType :
- Single Family Residence
- Listing Type :
- For Rent
- Listing ID :
- 1042731
- Price :
- $439,000
- Rooms :
- 7
- Bedrooms :
- 3
- Bathrooms :
- 1
- Bathrooms Total :
- 1
- Square Footage :
- 1,256 Sqft
- Building Area :
- 1,256 Sqft
- Lot Area :
- 0.14 Acre
- Year Built :
- 1974
- Status :
- Active
- Listing Agent :
- Oakar Reinstein
- Listing Office :
- Shoreline Real Estate Advisors




