
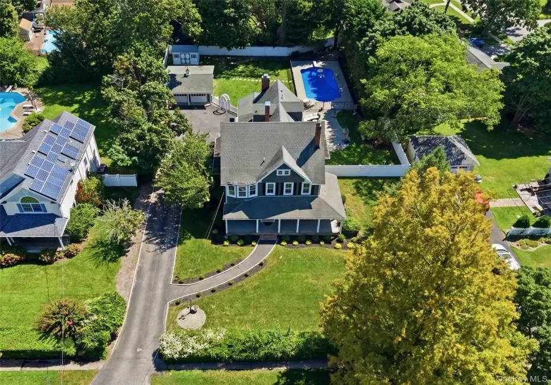

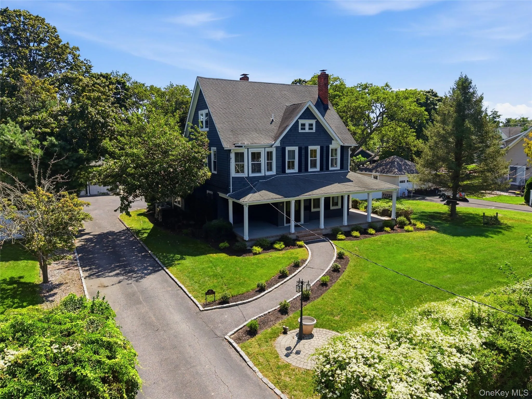
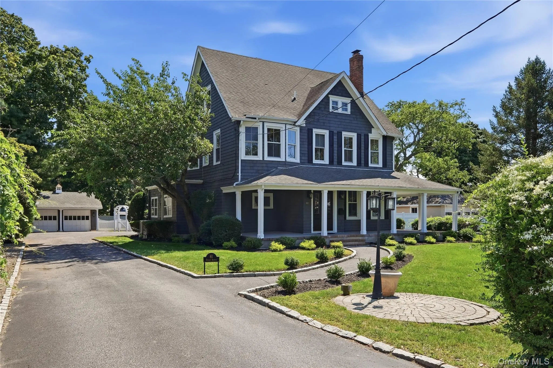
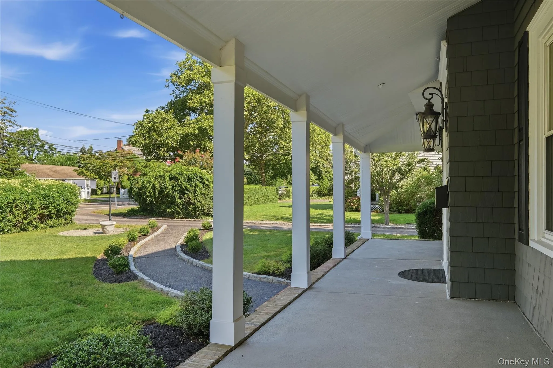
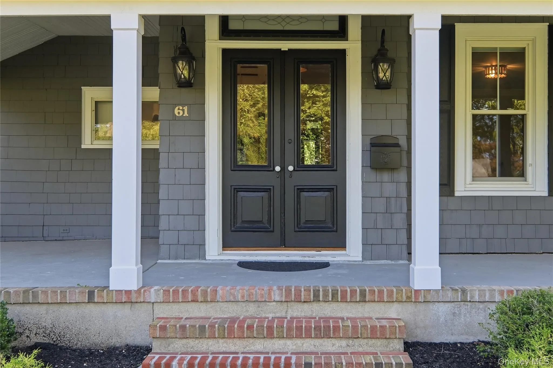
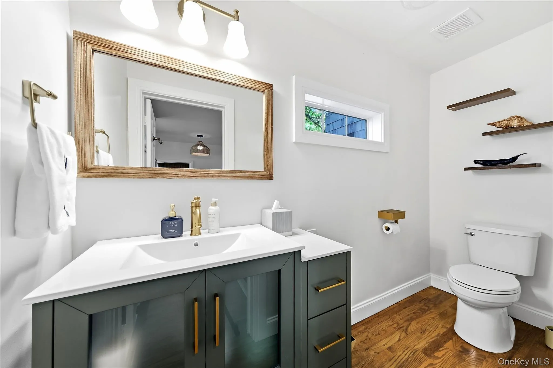
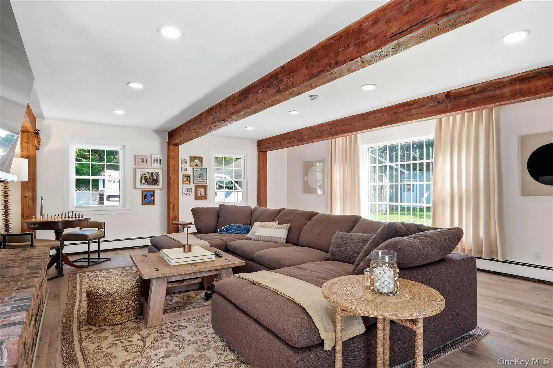
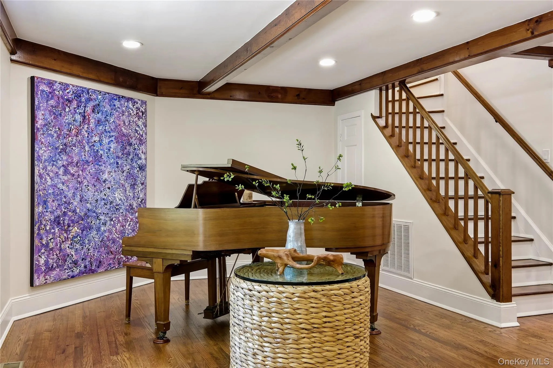
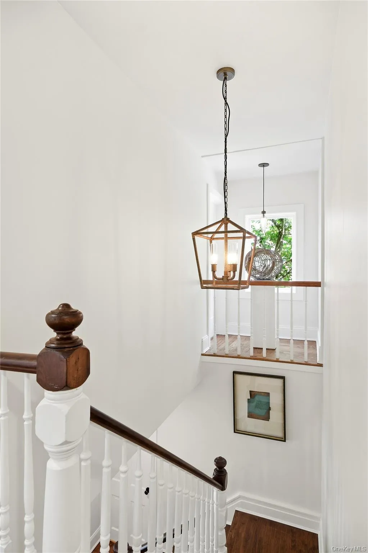
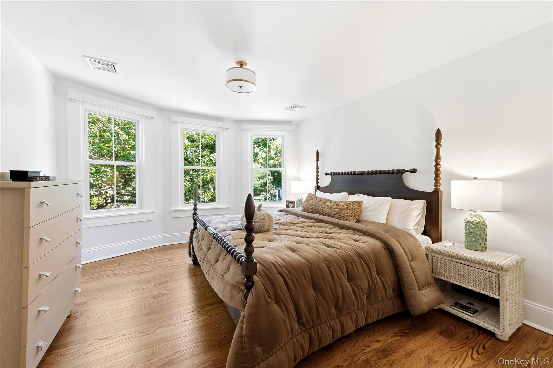
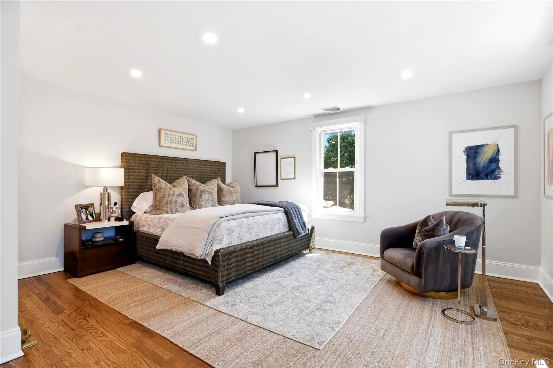
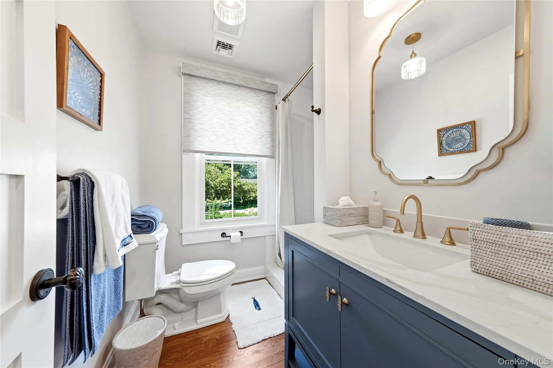
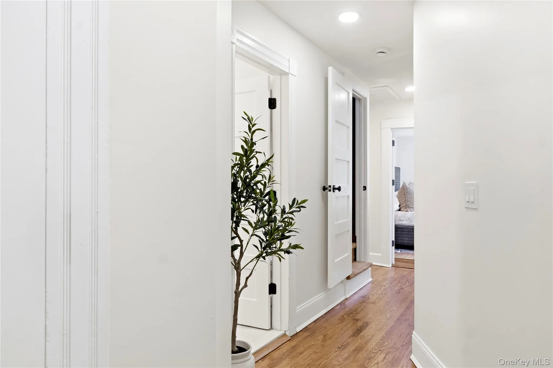
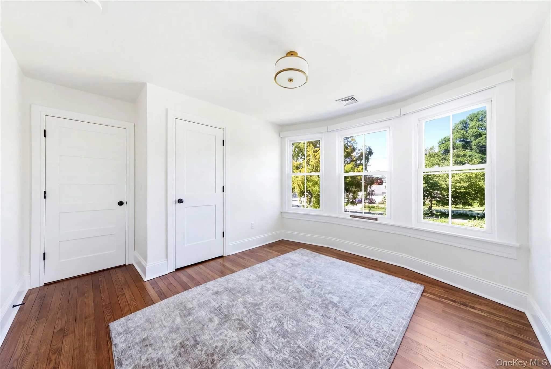
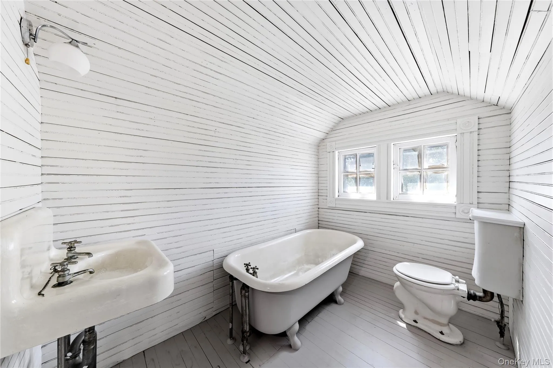
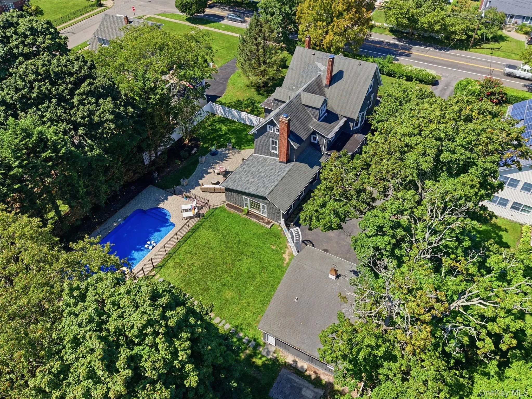
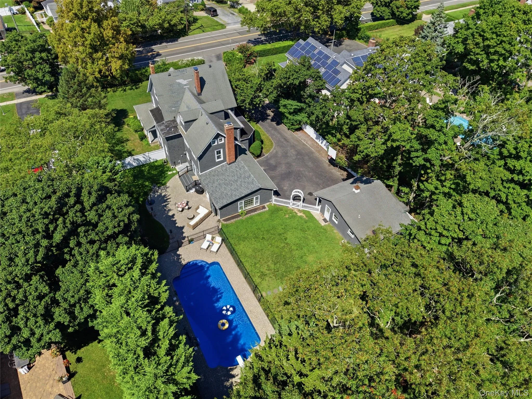
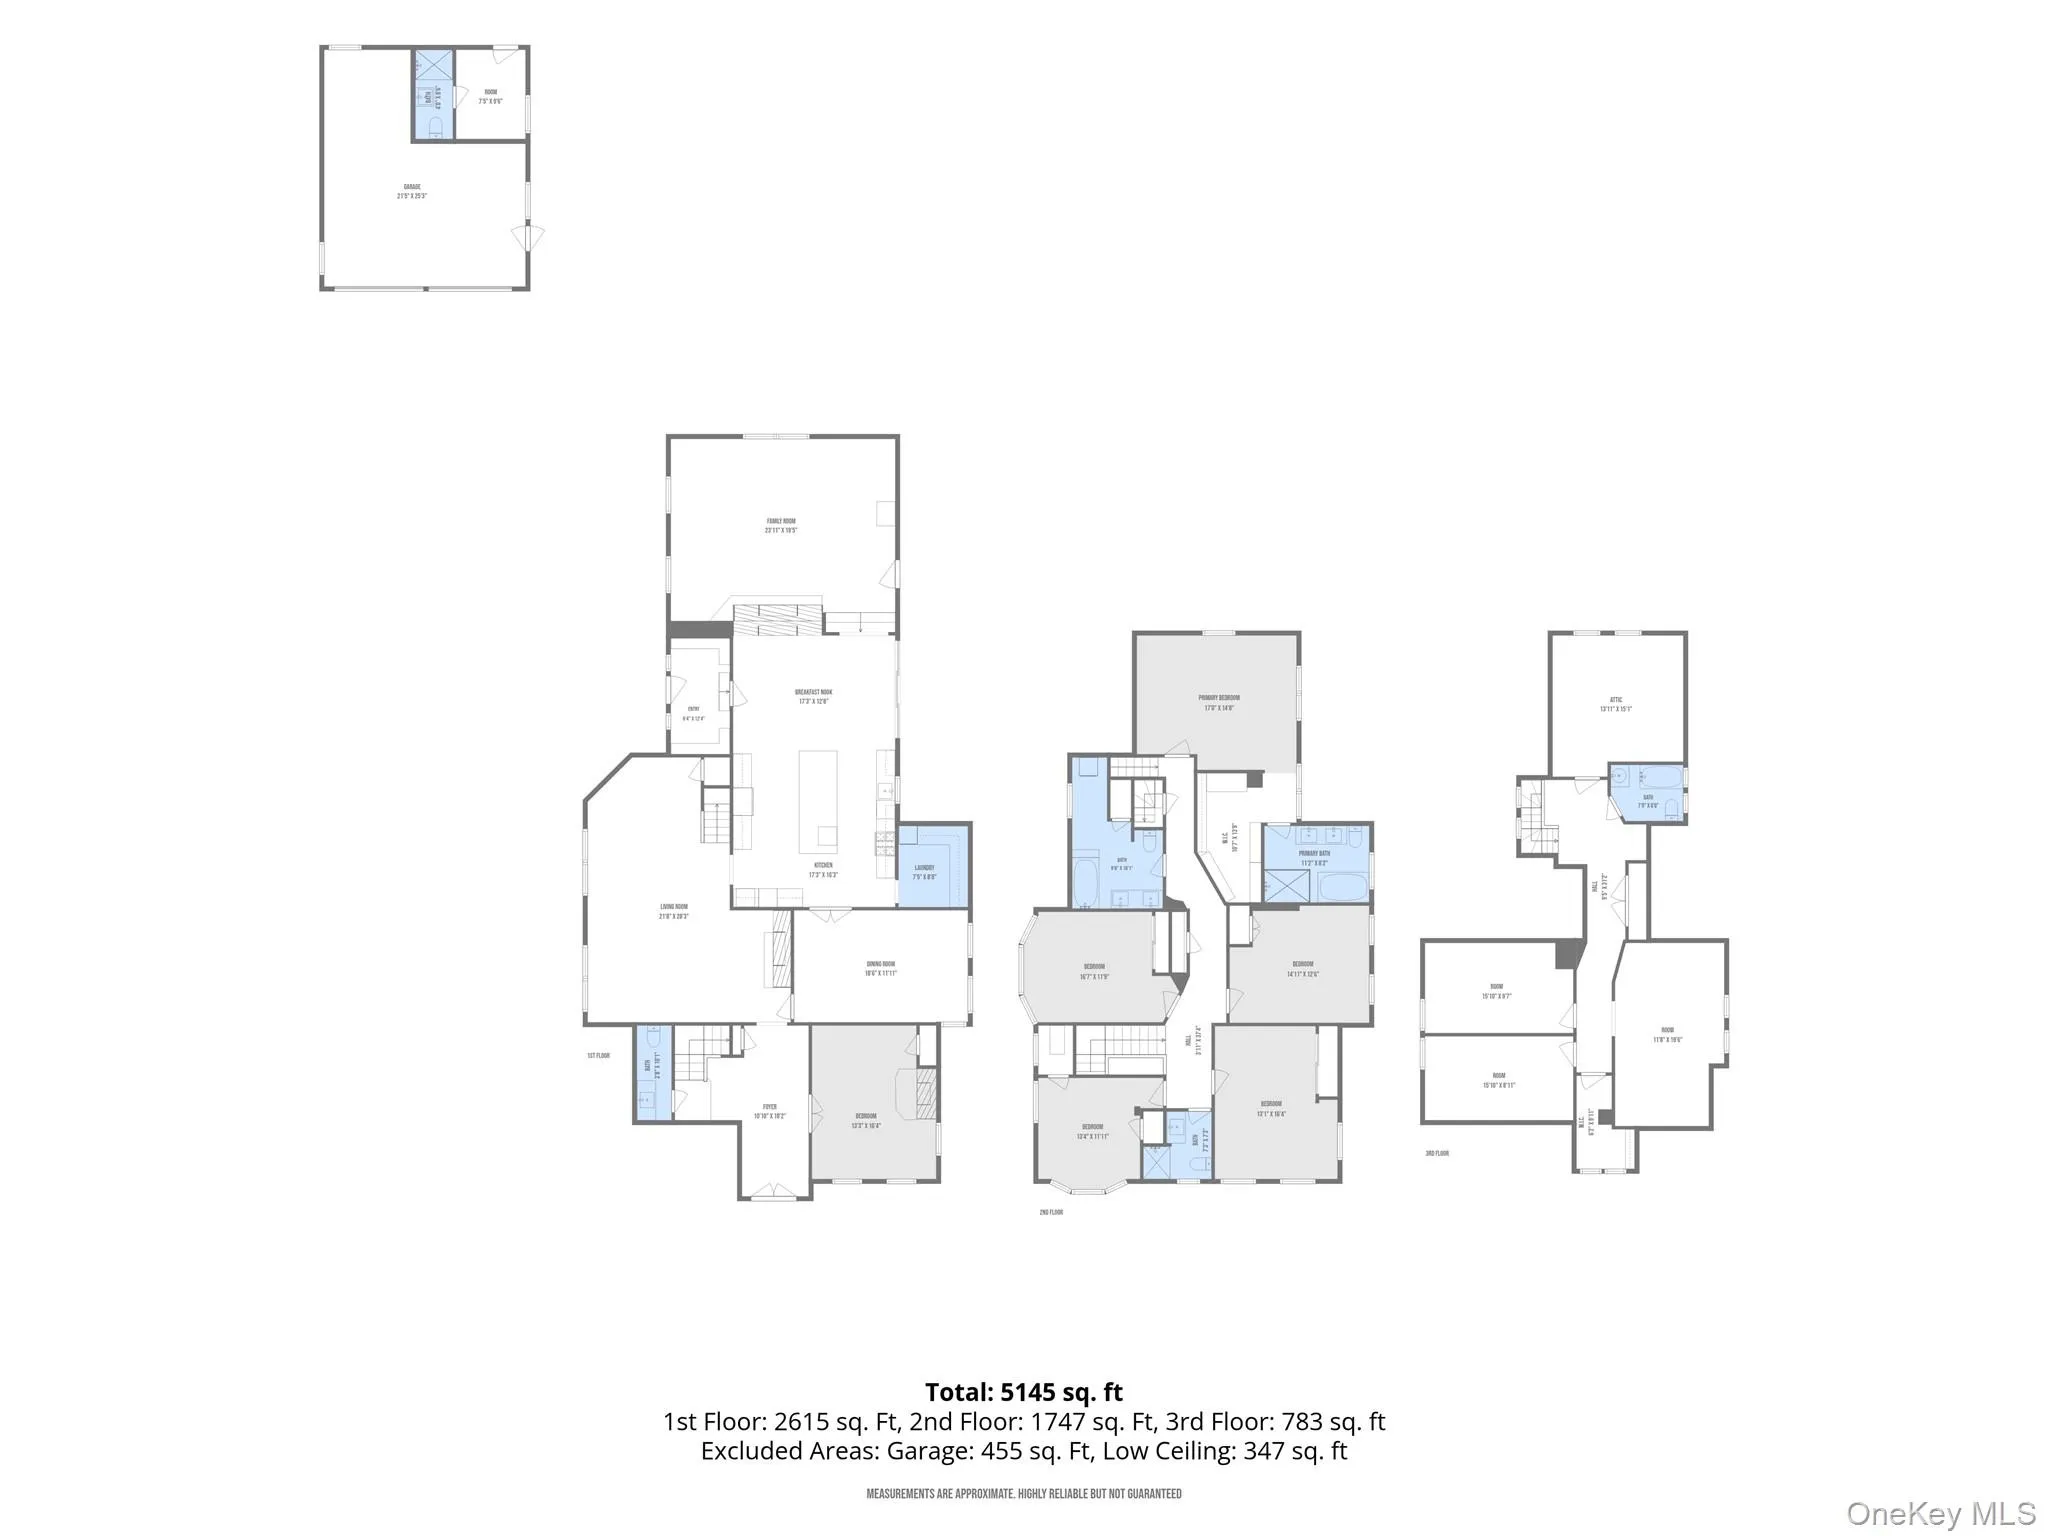
Step into a piece of Islip history with this extraordinary 1850s Colonial, a remarkable three-story residence offering approximately 5,145 square feet of living space, 8 bedrooms, 5 full bathrooms, 1 half bath and three separate staircases. Rich in architectural character and thoughtfully updated with modern amenities, this distinctive home beautifully blends historic craftsmanship with contemporary luxury.
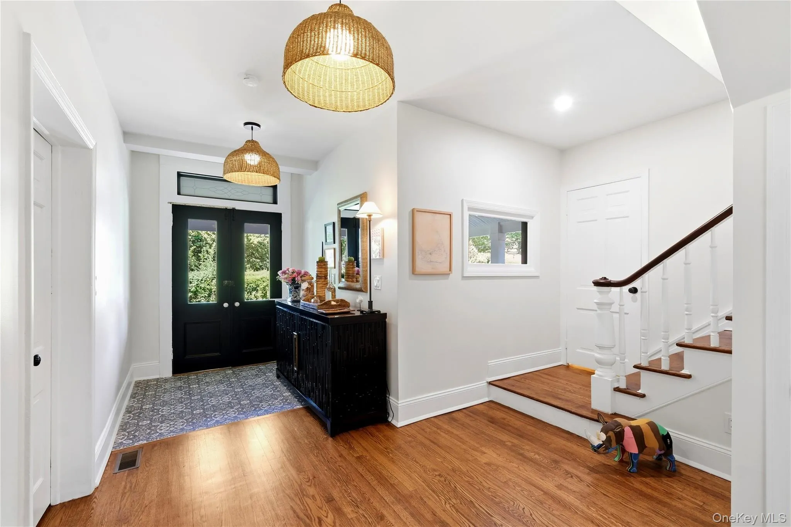
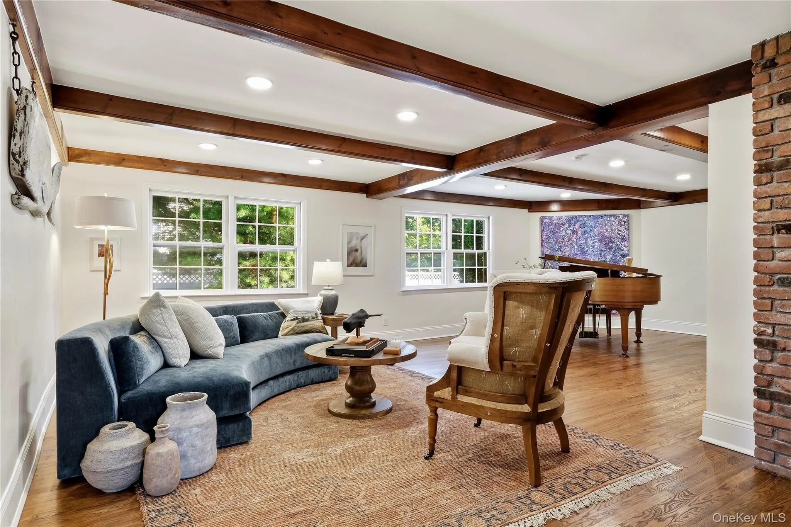
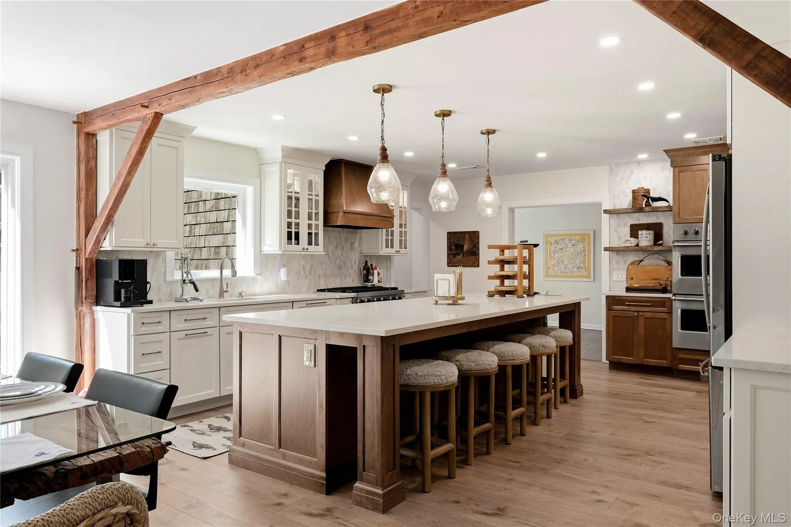
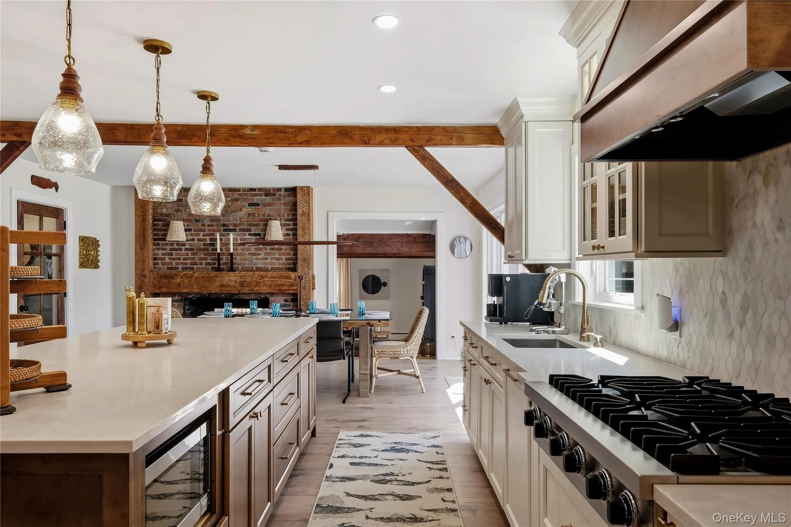
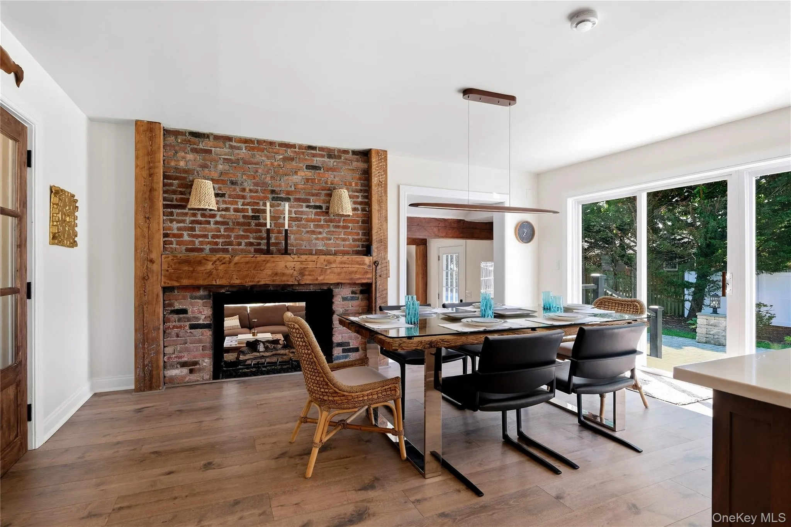
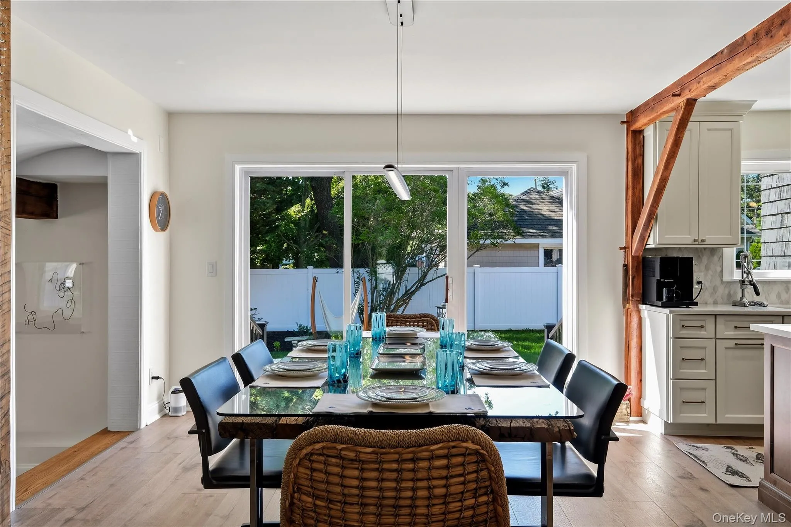
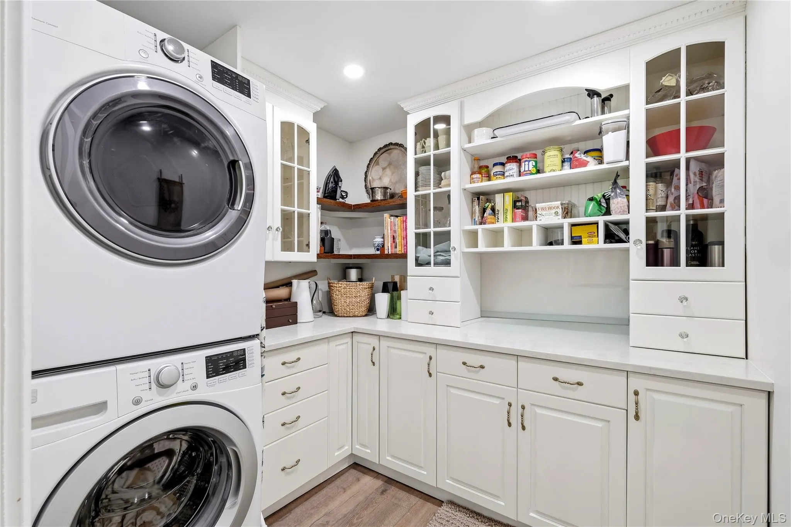
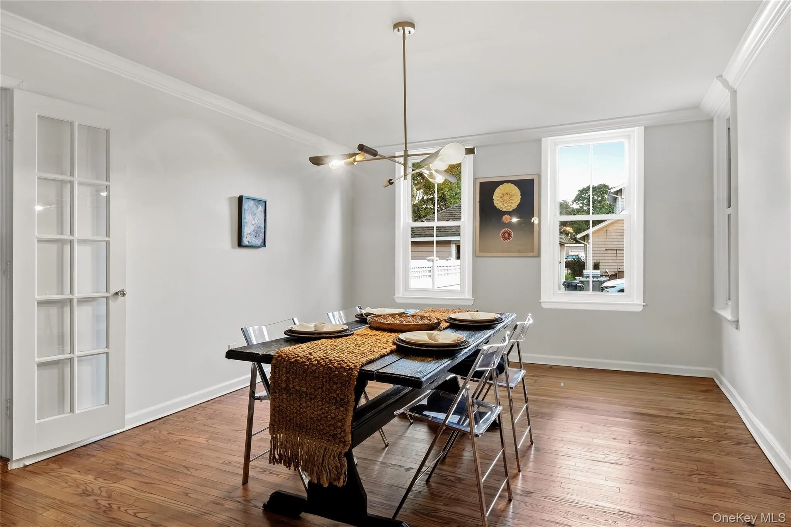
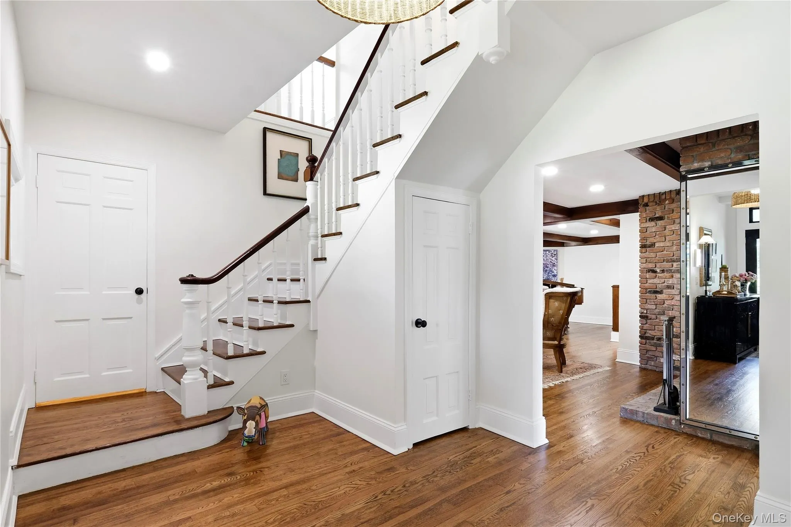
A grand entryway and sweeping staircase introduce an impressive interior showcasing original details, exposed wood beams, hardwood floors and multiple fireplaces. The formal living room features a wood-burning fireplace, while the chef’s kitchen is appointed with top-of-the-line appliances, a striking 10-foot island, exposed beams and an original fireplace converted to gas. An adjacent pantry and laundry area add convenience.
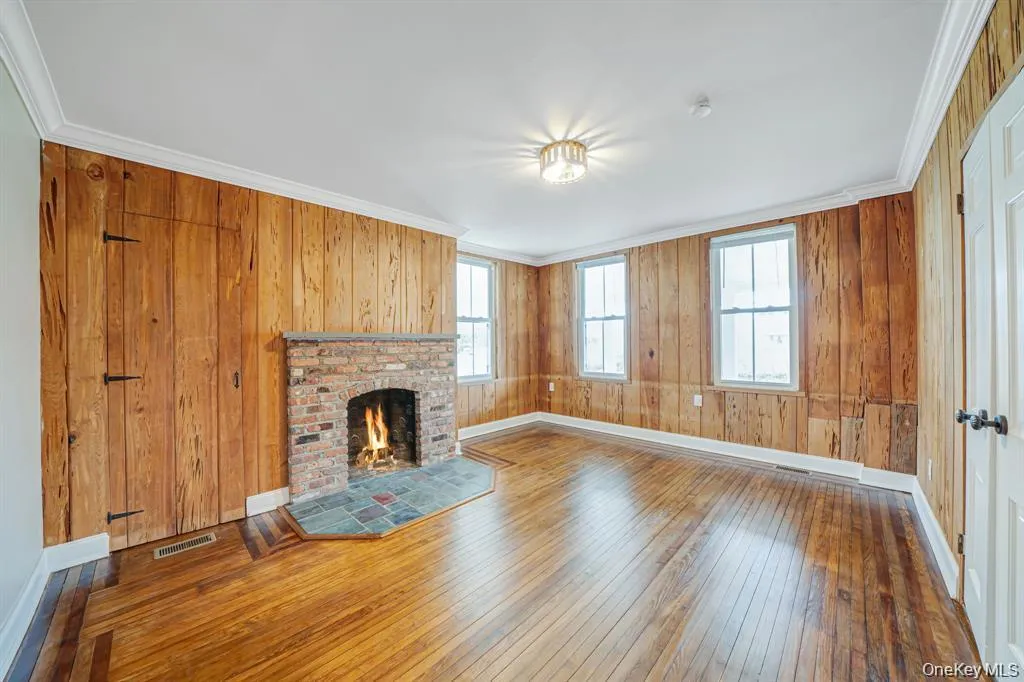
The main level continues with a dramatic family room featuring soaring cathedral ceilings and a gas fireplace, along with a spacious office or optional bedroom with its own fireplace.
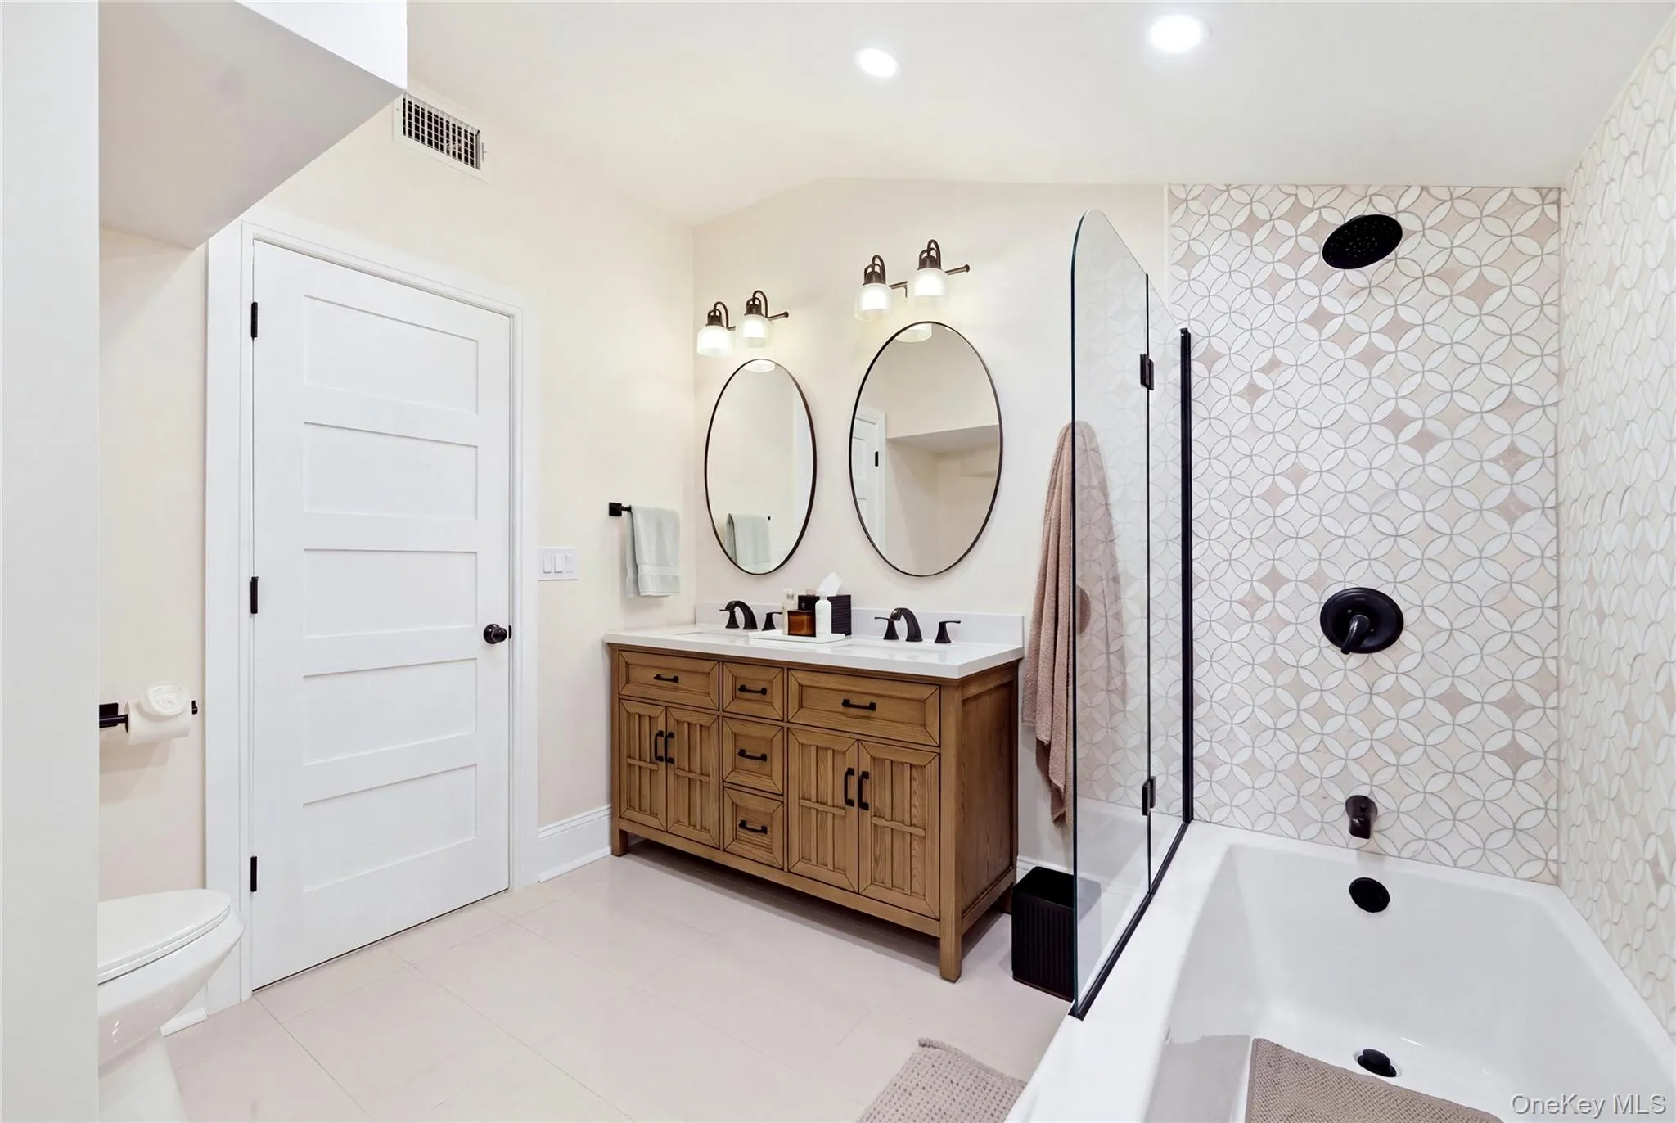
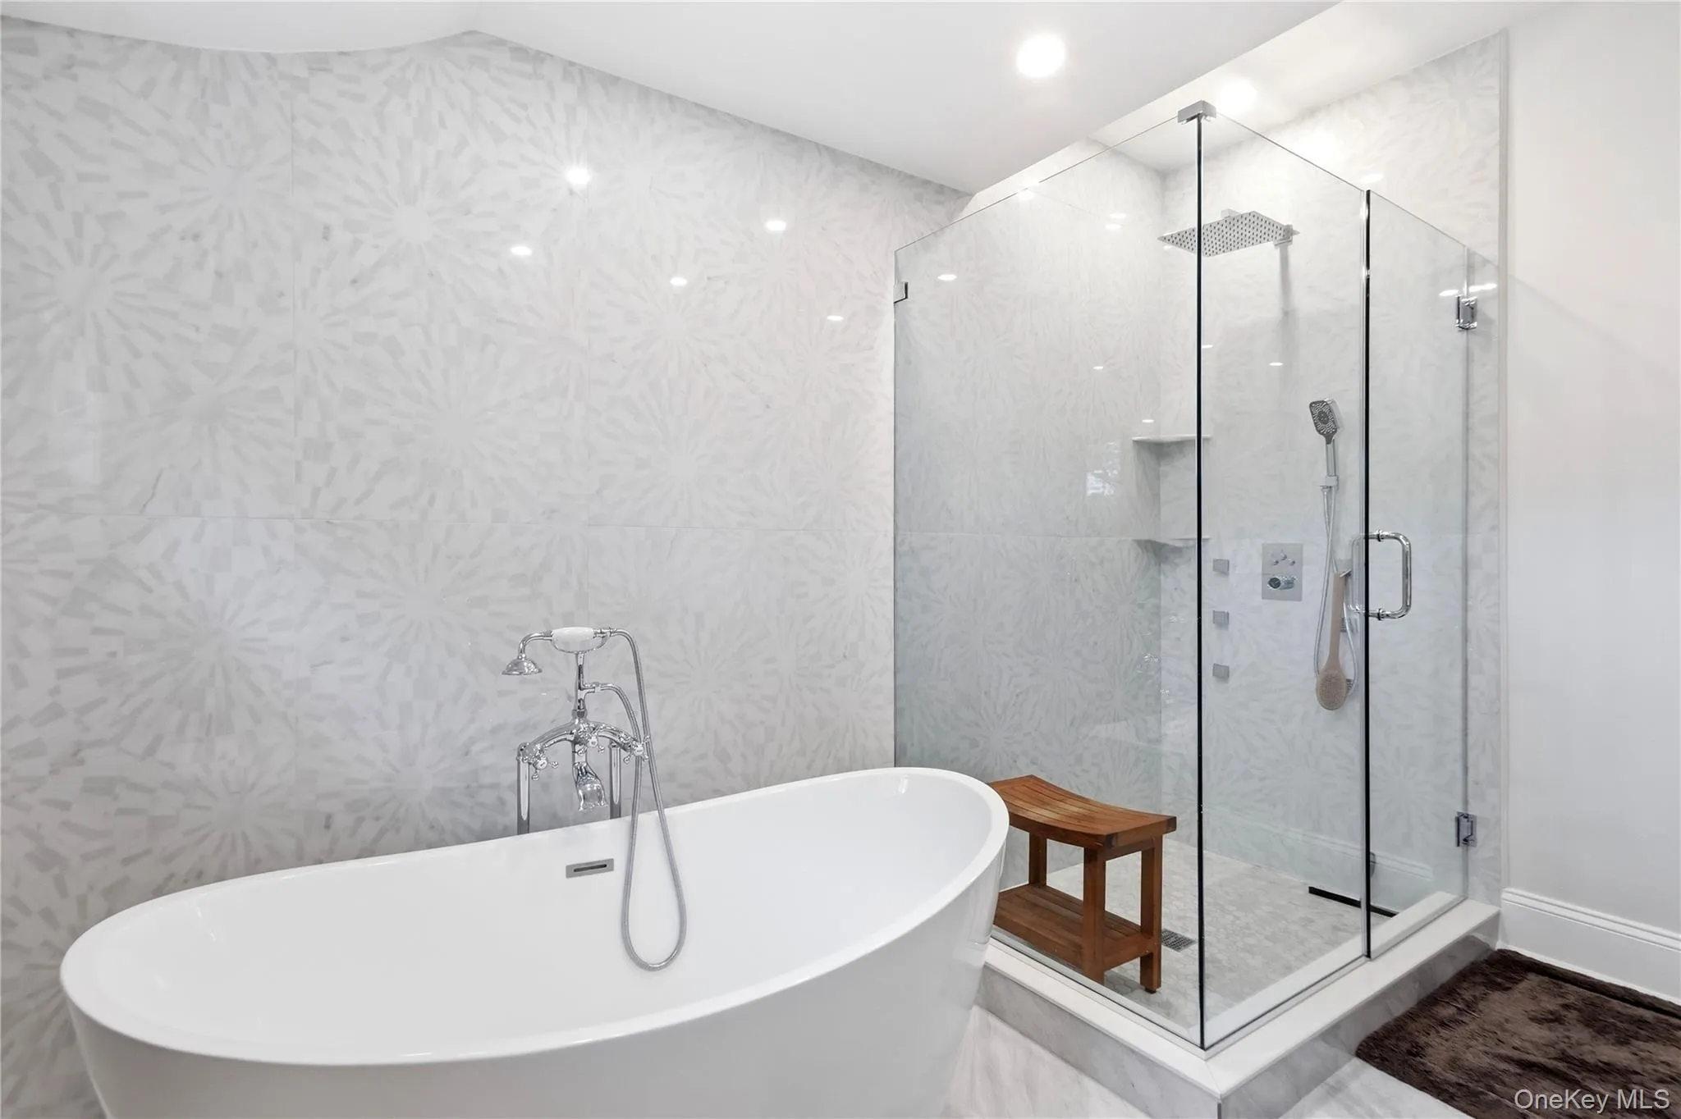
A custom rear staircase leads to the serene primary suite overlooking the picturesque park-like grounds. The luxurious en-suite bath features a freestanding soaking tub, oversized walk-in shower with multiple body sprays and a custom walk-in closet. Additional bedrooms, full bathrooms and a second laundry area complete the second level.
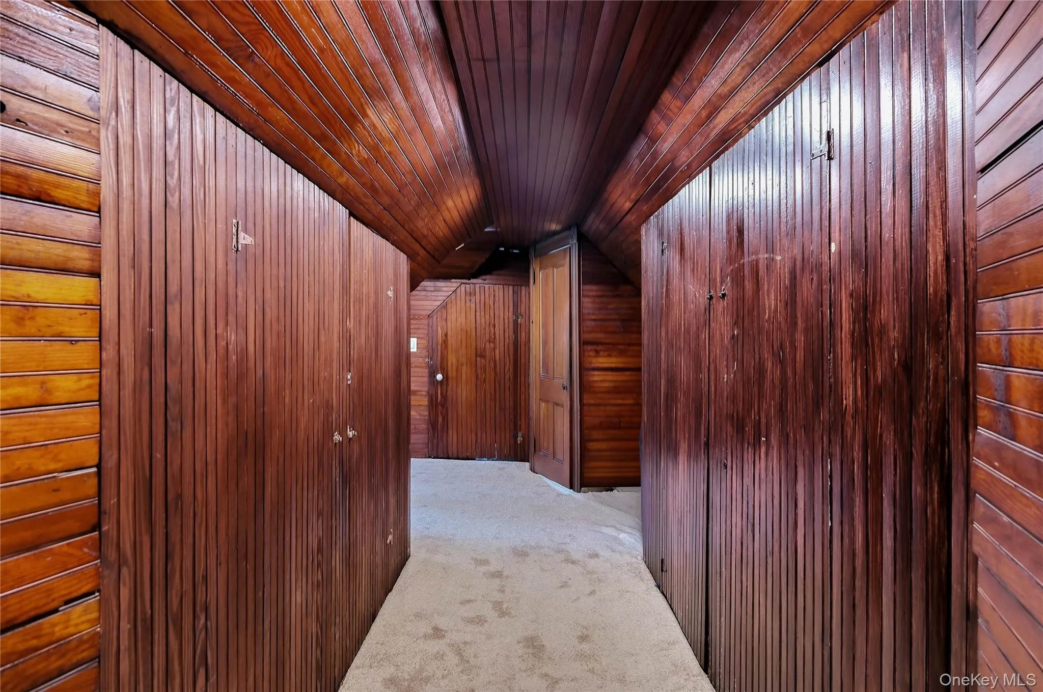
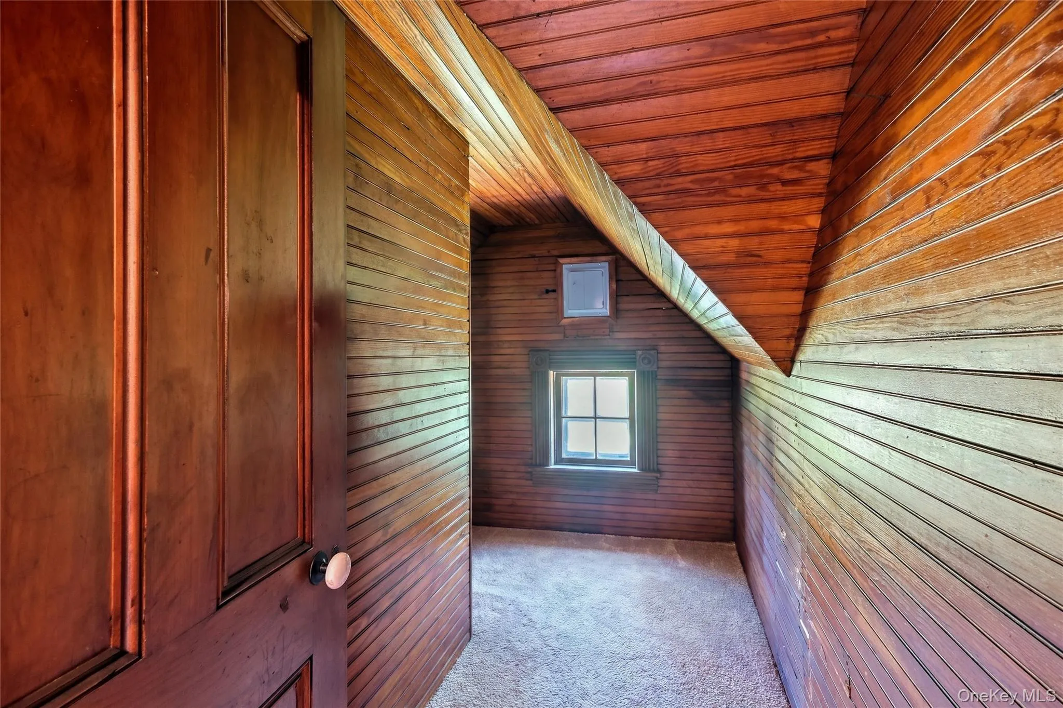
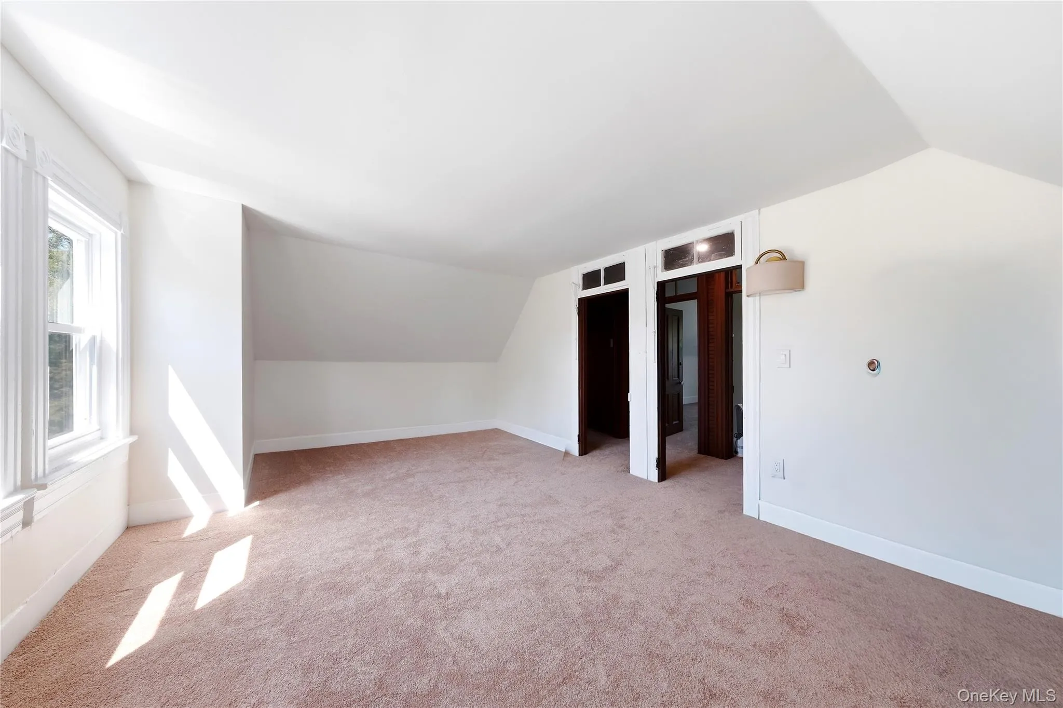
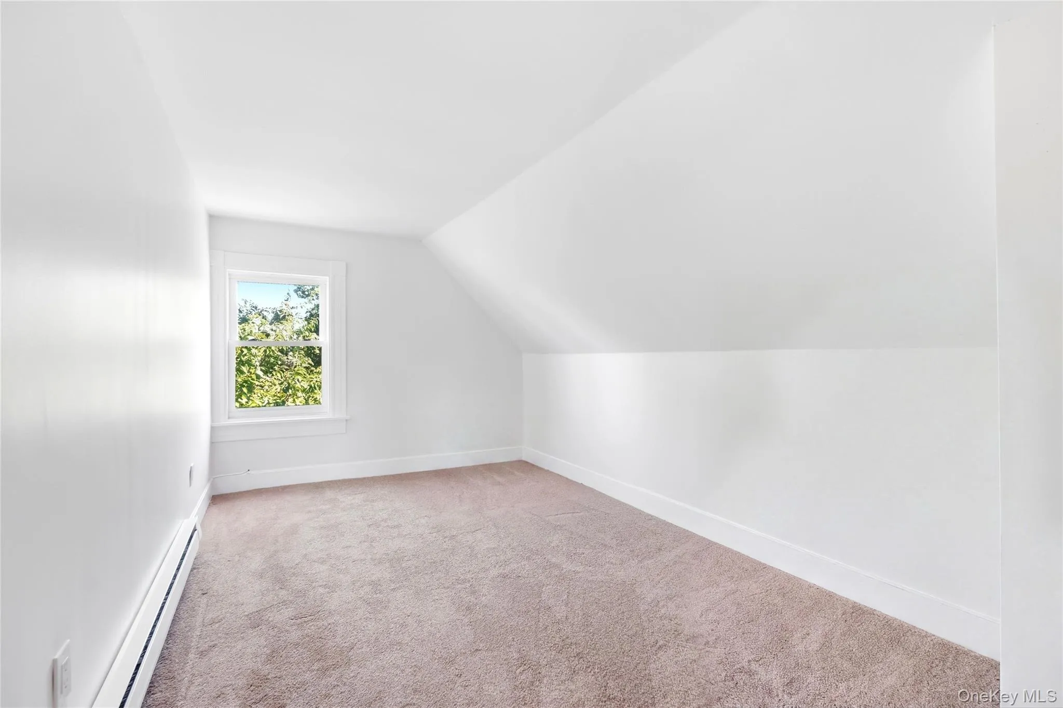
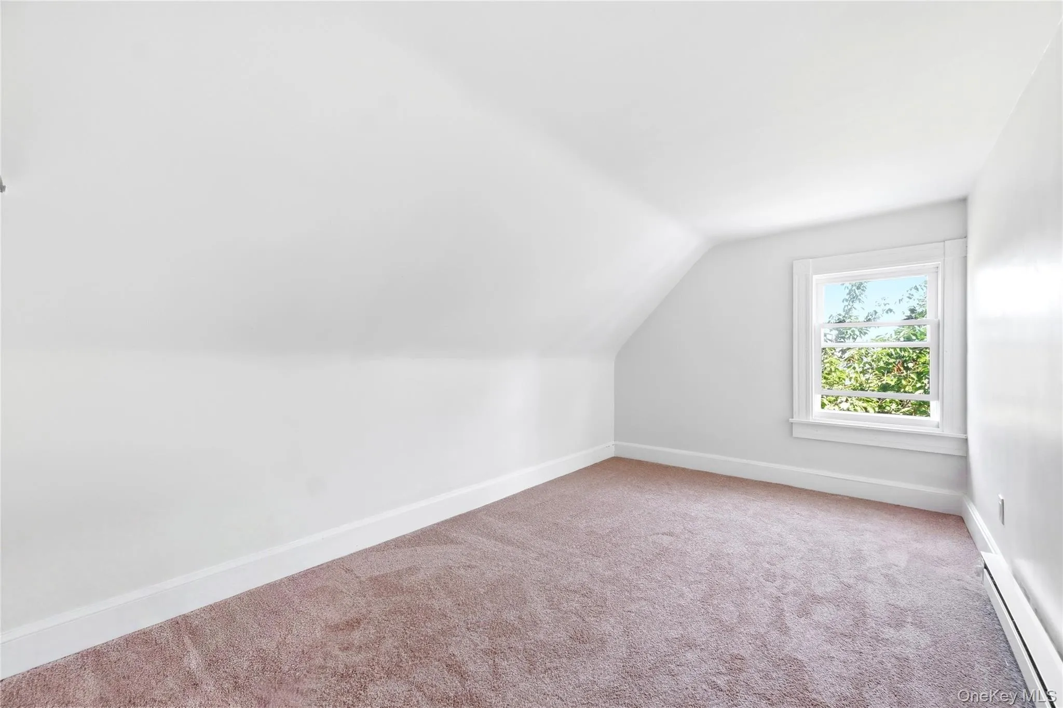
Ascend the home’s original winding staircase to the third story, where additional bedrooms and a spacious recreation room offer exceptional versatility, complemented by abundant closets and a finished storage room.
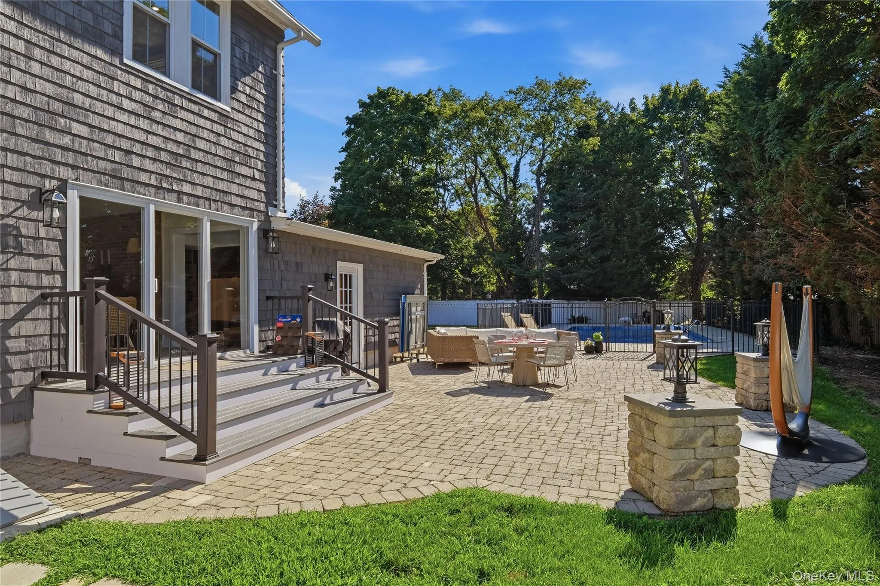
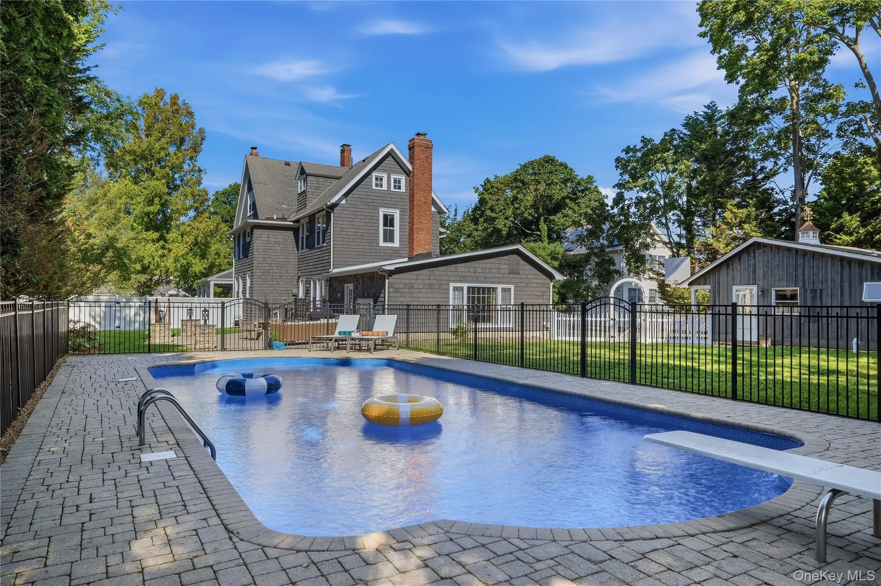
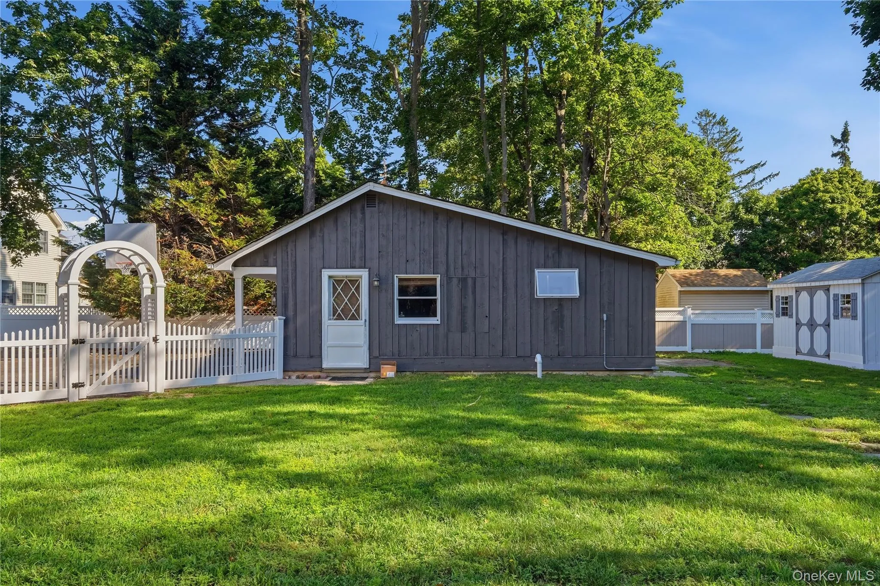
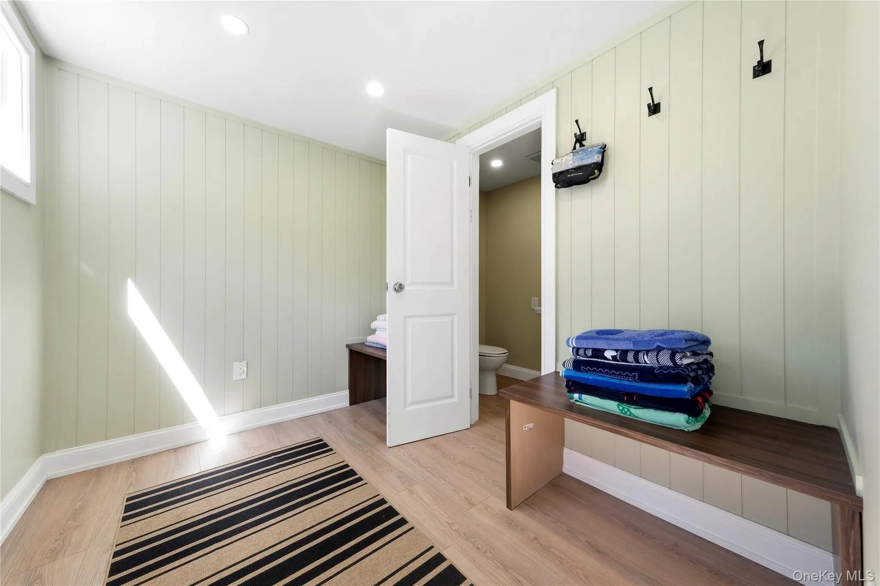
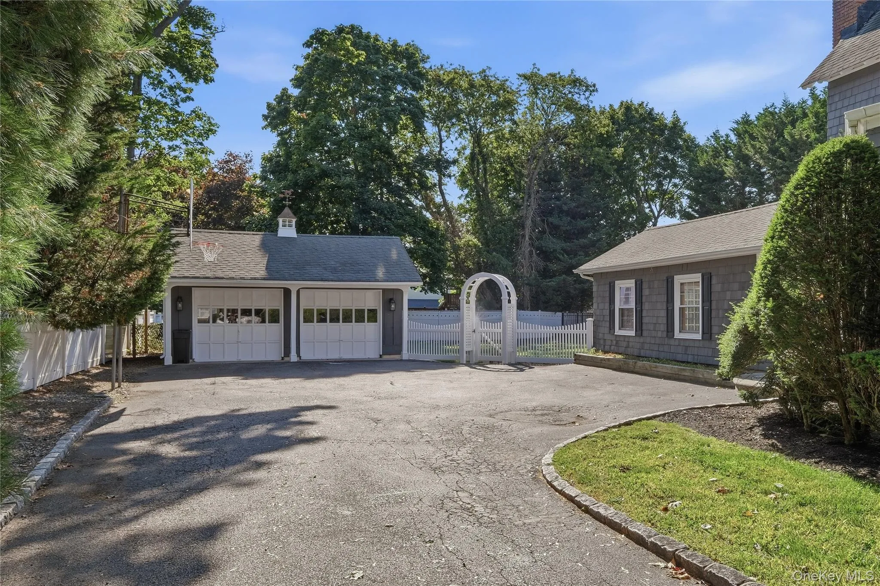
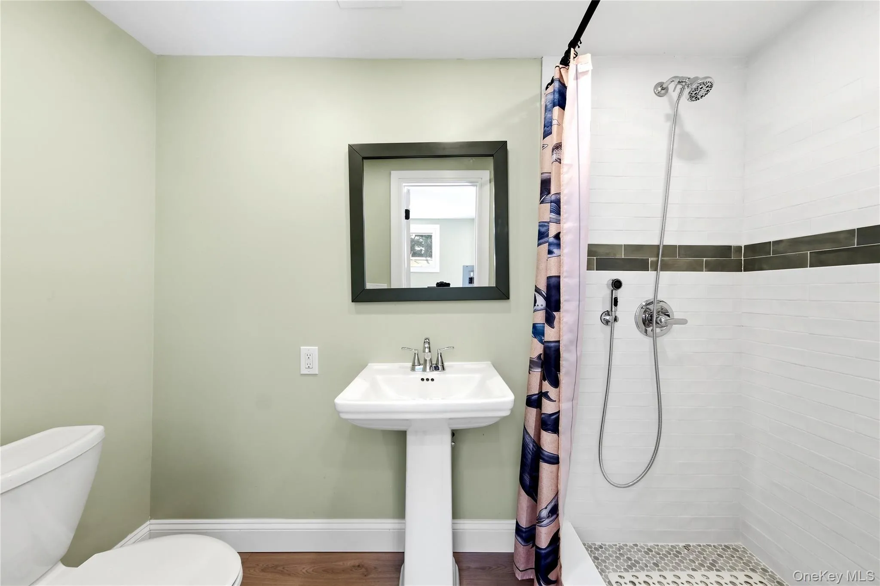
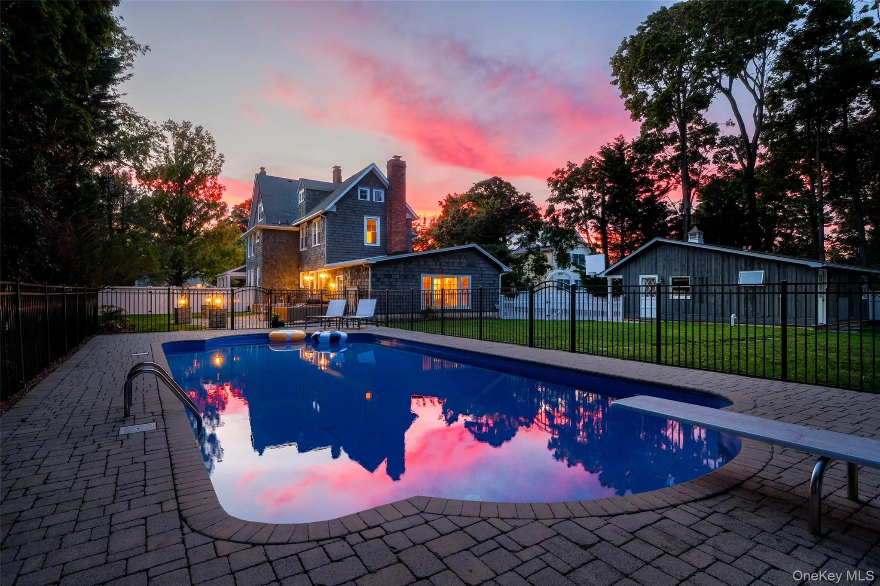
Outside, expansive park-like grounds create a private outdoor oasis highlighted by a beautifully designed, fully fenced heated saltwater in-ground pool. A dedicated pool house/cabana with a changing room and full bathroom enhances the resort-style setting, while an additional shed provides convenient storage. The detached two-car garage is equipped with a Tesla Universal Wall Connector for EV charging.
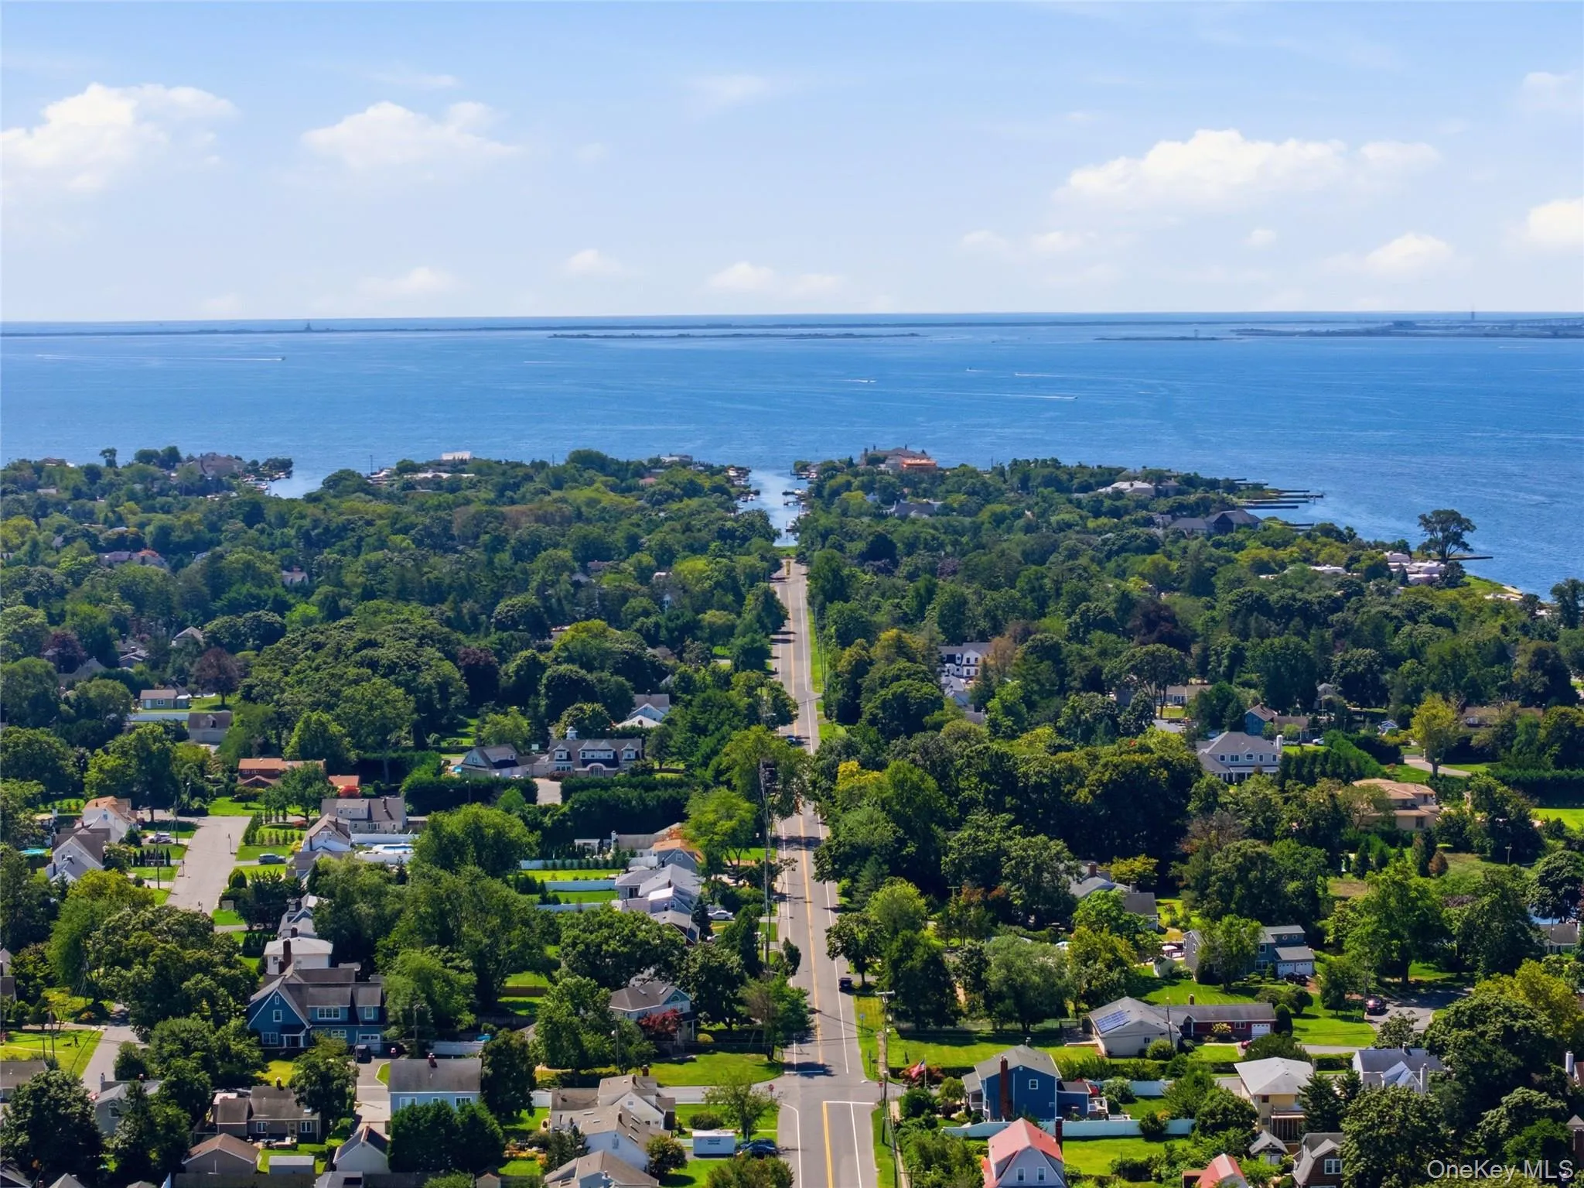
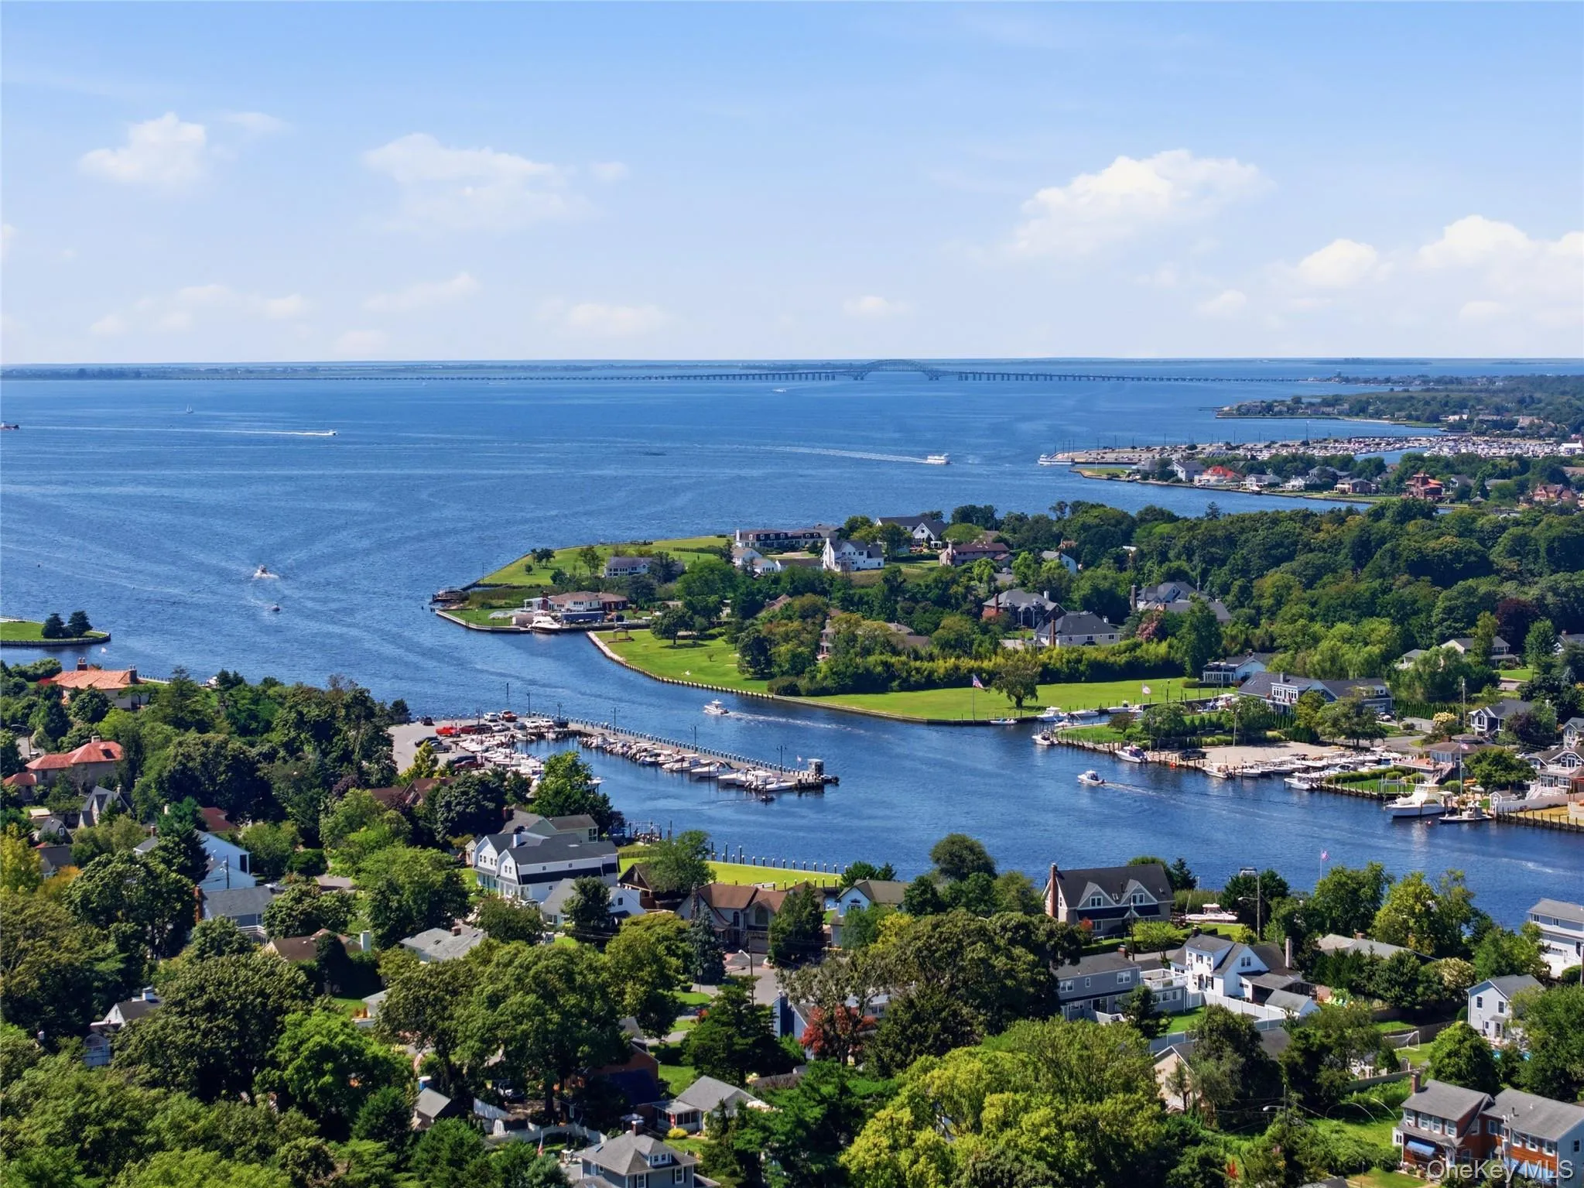
A rare opportunity to experience the history, craftsmanship and architectural character of an 1850s residence beautifully enhanced for modern living in the heart of Islip.
- Heating System:
- Natural Gas
- Cooling System:
- Central Air
- Basement:
- Unfinished, Bilco Door(s)
- Appliances:
- Dishwasher, Dryer, Cooktop, Convection Oven, Energy Star Qualified Appliances
- Flooring:
- Hardwood
- Garage Spaces:
- 2
- Interior Features:
- Eat-in Kitchen, Entrance Foyer, Granite Counters, High Ceilings, Cathedral Ceiling(s), Walk-in Closet(s), Chefs Kitchen, Kitchen Island, Washer/dryer Hookup, Formal Dining, First Floor Bedroom, Energy Star Qualified Door(s), Ceiling Fan(s), Chandelier, First Floor Full Bath, Built-in Features, Breakfast Bar, Beamed Ceilings
- Parking Features:
- Garage, Garage Door Opener
- Sewer:
- Public Sewer
- Utilities:
- Cable Available, Natural Gas Connected, Phone Connected
- City:
- Islip
- State:
- NY
- Street:
- Ocean
- Street Number:
- 61
- Street Suffix:
- Avenue
- Postal Code:
- 11751
- Floor Number:
- 0
- Longitude:
- W74° 46' 52.7''
- Latitude:
- N40° 43' 33.4''
- PostalCity:
- Islip
- Architectural Style:
- Colonial, Victorian, Other
- Construction Materials:
- Frame
- Elementary School:
- Wing Elementary School
- High School:
- Islip High School
- Levels:
- Three Or More
- Agent MlsId:
- 187024
- MiddleOrJunior School:
- Islip Middle School
- PhotosCount:
- 44
- Special Listing Conditions:
- No
- Tax Annual Amount:
- $20,371
- Water Source:
- Public
- Office MlsId:
- OVRS03
Residential - MLS# 1042189
61 Ocean Avenue, Islip, NY
- Property Type :
- Residential
- Property SubType :
- Single Family Residence
- Listing Type :
- For Rent
- Listing ID :
- 1042189
- Price :
- $2,149,000
- Rooms :
- 14
- Bedrooms :
- 8
- Bathrooms :
- 5
- Half Bathrooms :
- 1
- Bathrooms Total :
- 6
- Square Footage :
- 5,145 Sqft
- Building Area :
- 6,022 Sqft
- Lot Area :
- 0.53 Acre
- Year Built :
- 1850
- Status :
- Active
- Listing Agent :
- Julie Vitrano SFR
- Listing Office :
- OverSouth LLC




