
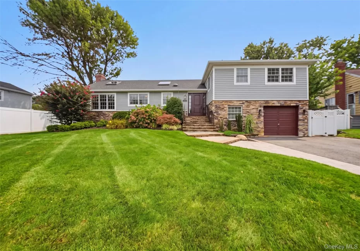
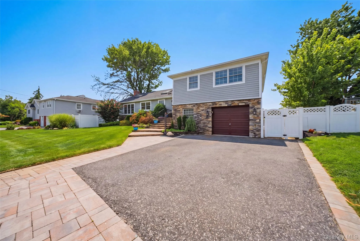
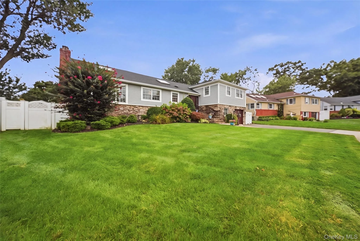
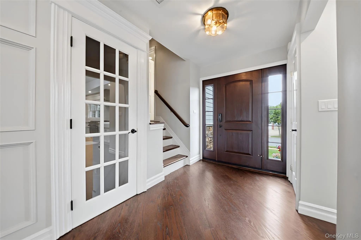
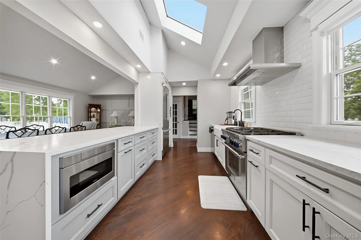
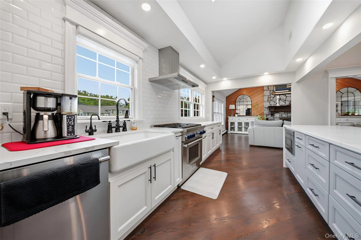
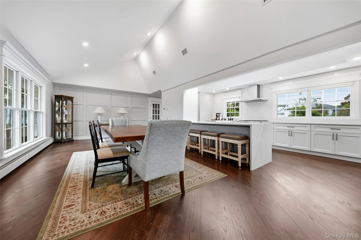
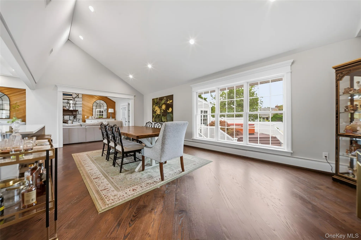
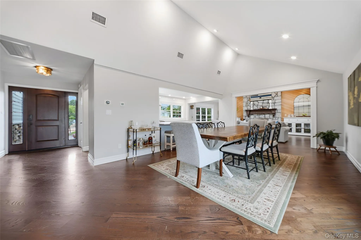
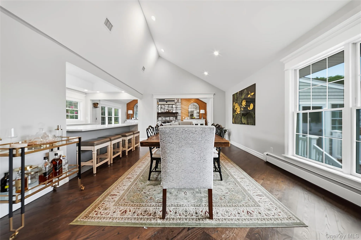
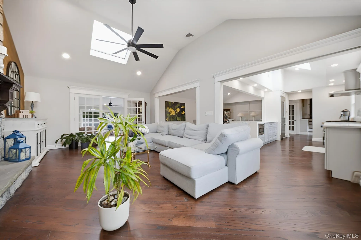
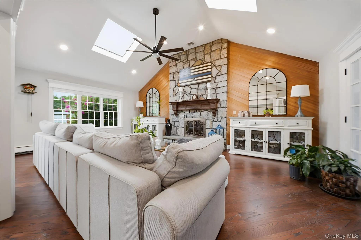
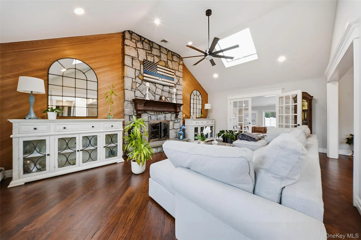
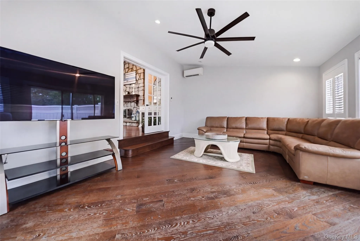
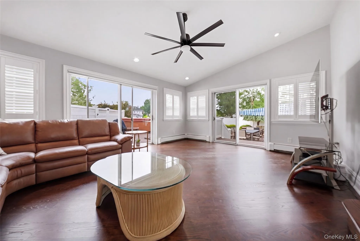
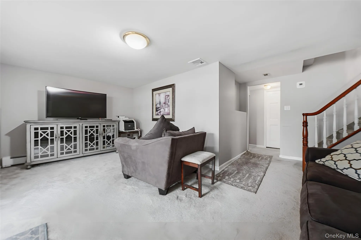
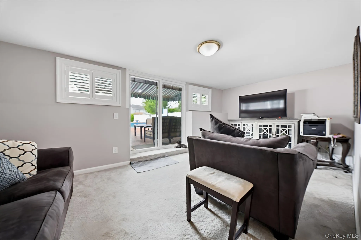
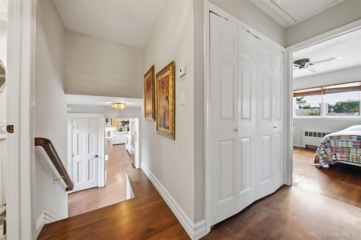
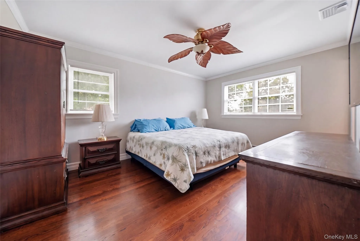
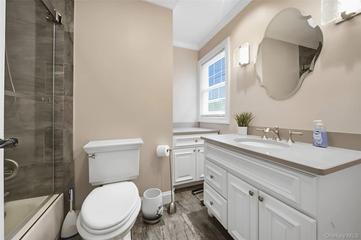
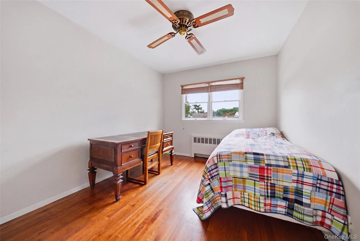
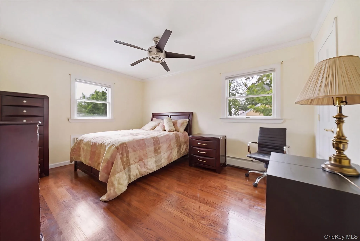
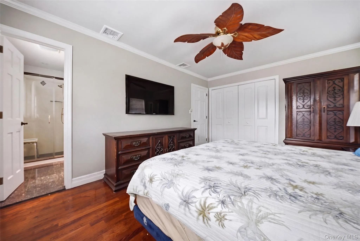
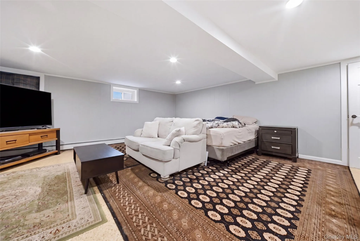
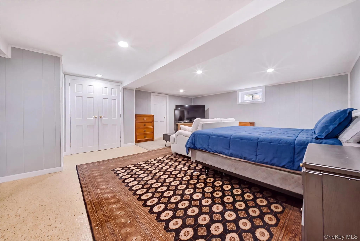
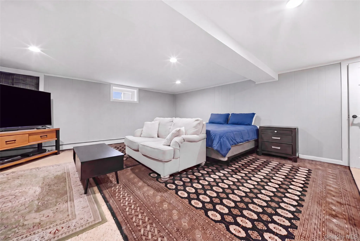
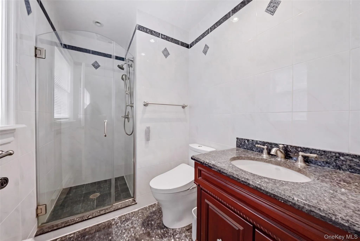
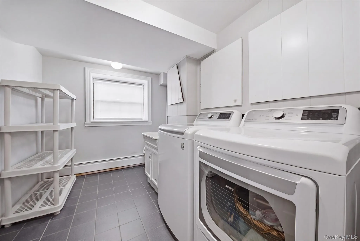
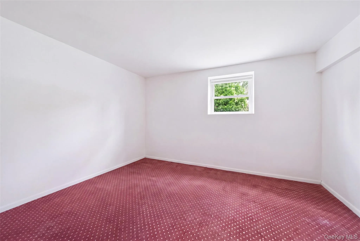
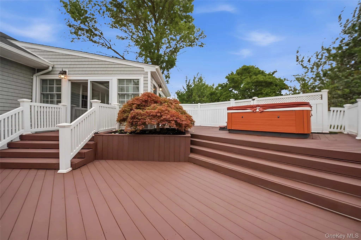
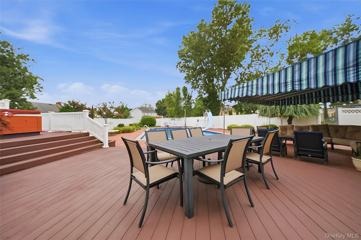
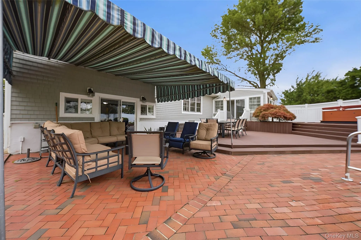
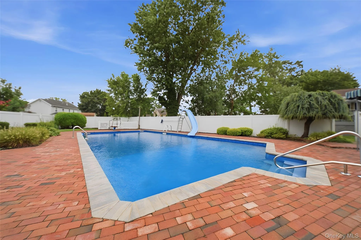
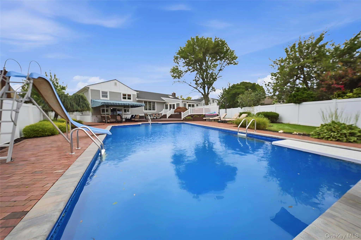
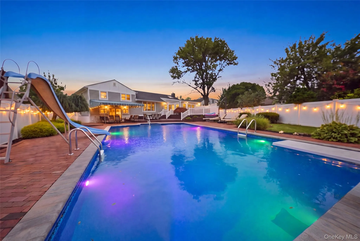
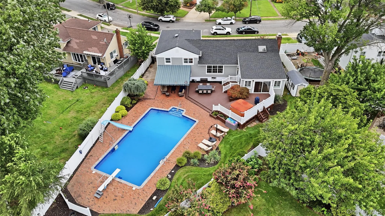
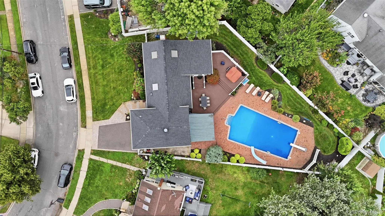
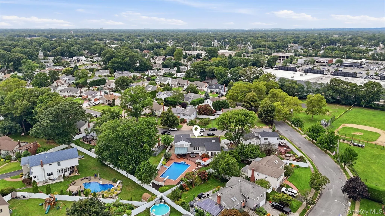
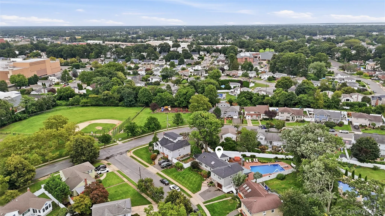
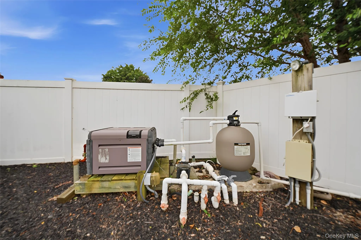
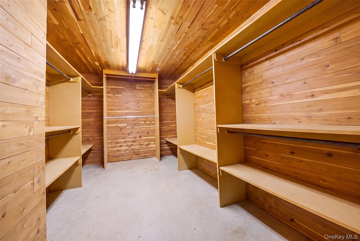
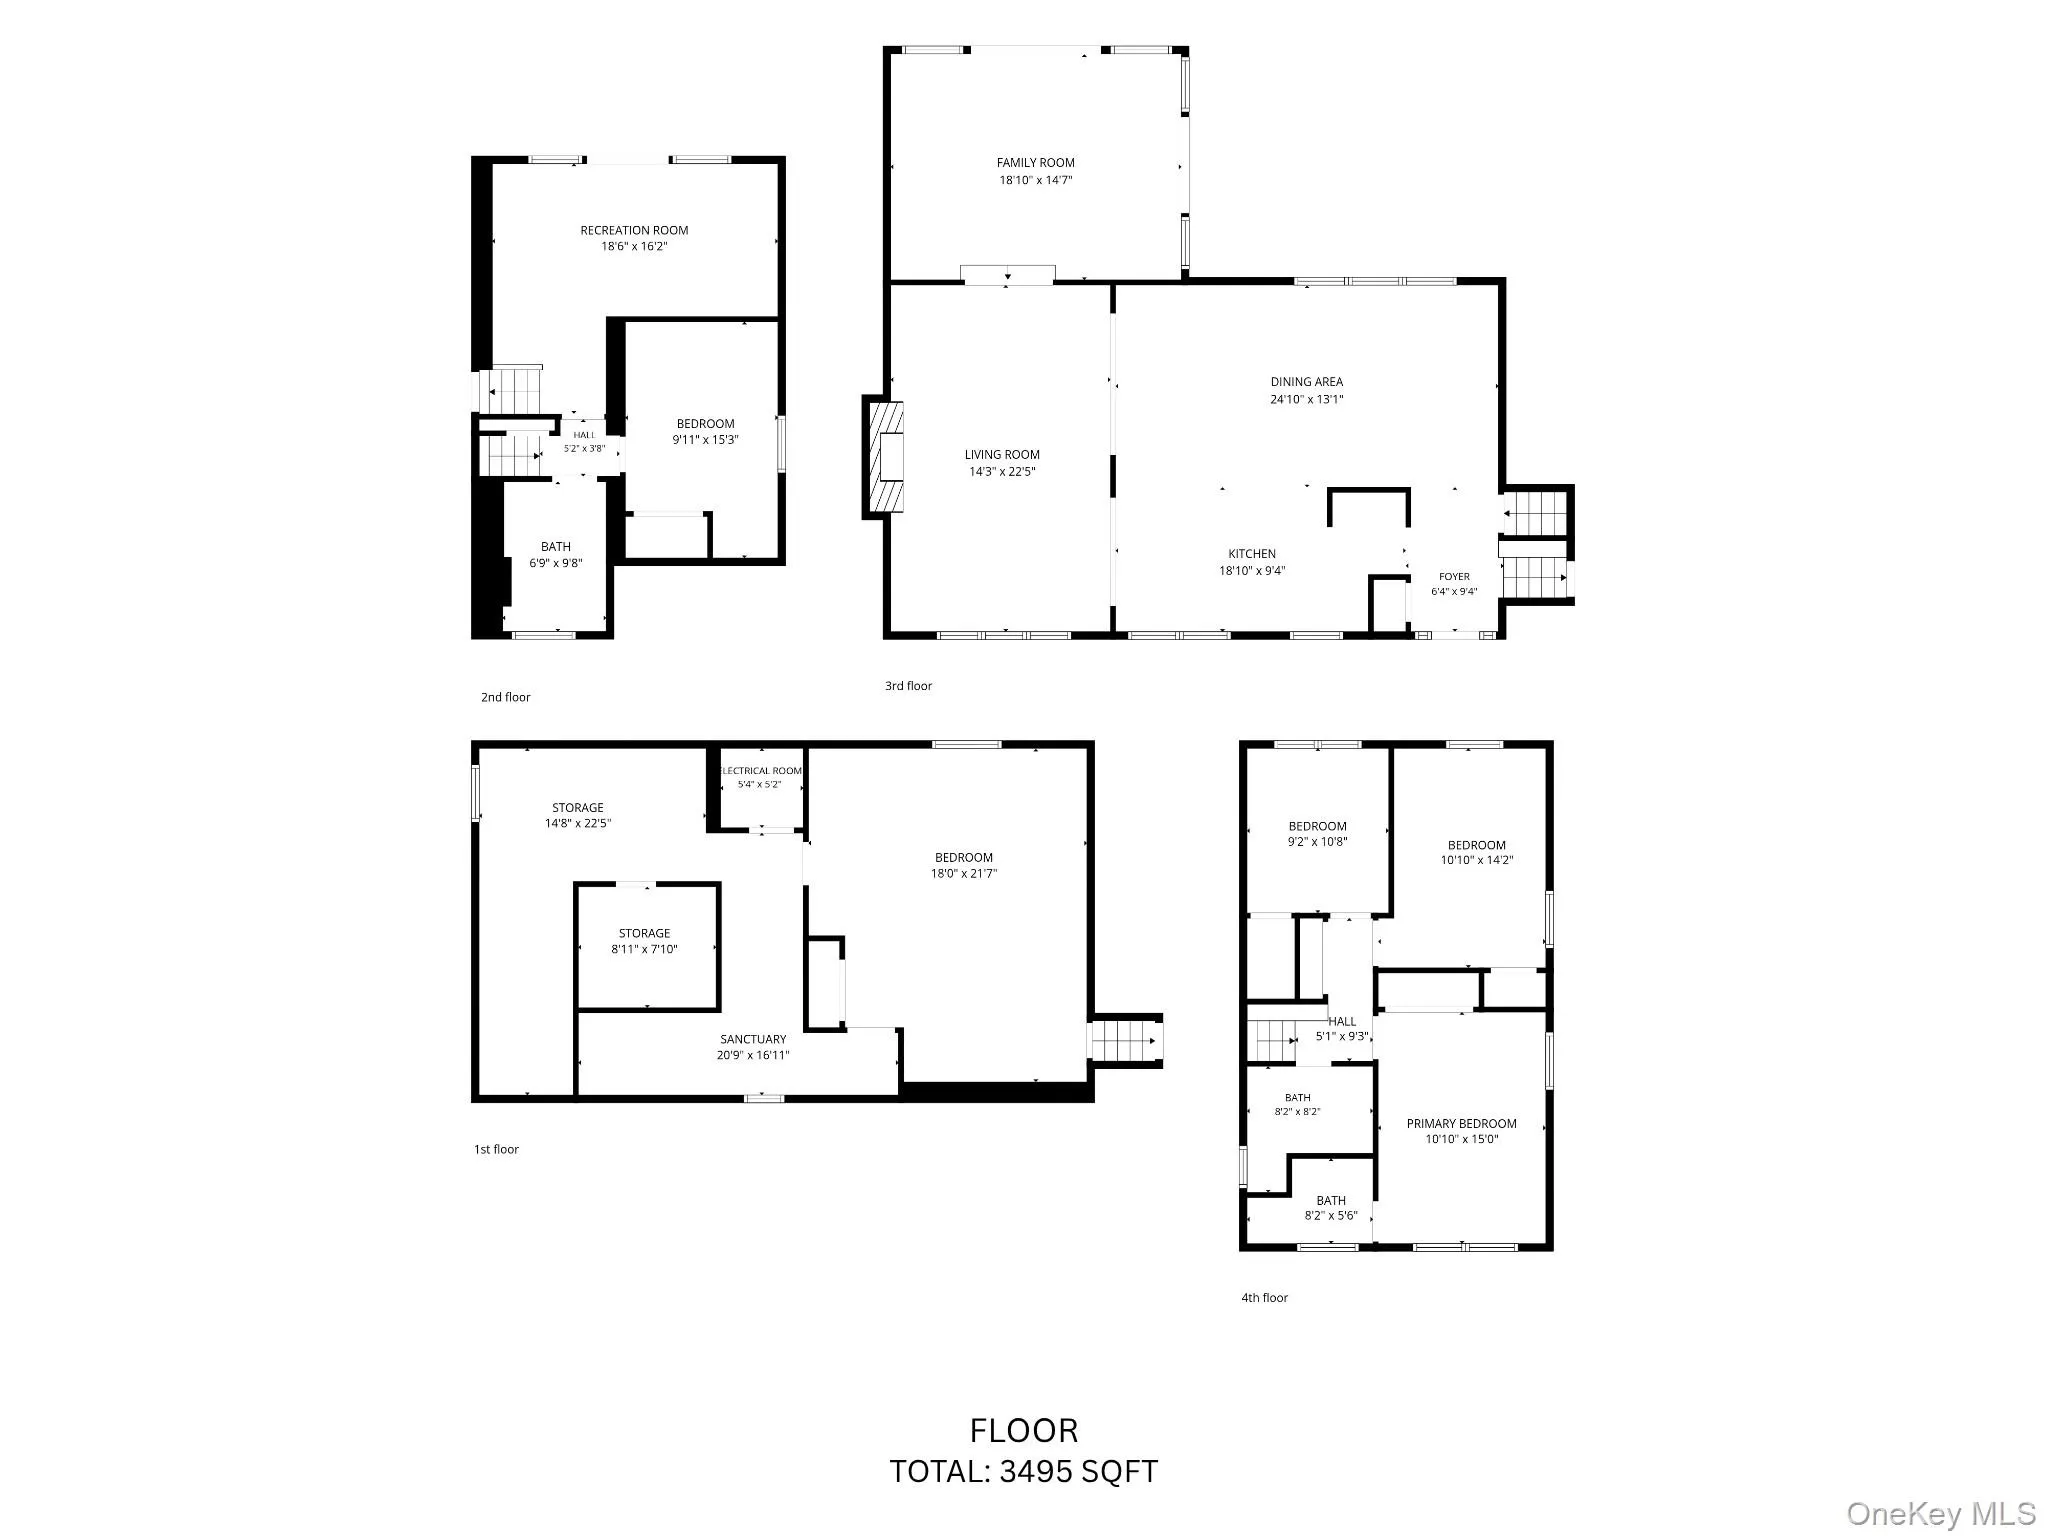
Welcome to this beautifully expanded split level home in the heart of Massapequa Park, ideally situated on a unique-shaped lot offering exceptional outdoor living. The home offers 5 bedrooms 2.5 baths, including a spacious primary suite with its own full bath. Completely renovated about 4 years ago the open floor plan creates a spacious, inviting flow throughout the main living areas, perfect for both everyday living and entertaining. The chef’s kitchen features a large center island, granite countertops, stainless steel appliances, abundant cabinetry, and plenty of storage space. The formal dining room provides the perfect setting for gatherings and special occasions. The expanded living room offers a warm and comfortable living area highlighted by a striking gas fireplace with beautiful stone surround and also provides direct access to the backyard as does the main-floor den, making indoor-outdoor living effortlessly. Step outside to your private backyard oasis fully fenced featuring an in-ground pool, spacious deck, patio, and awning for convenient shade and coverage. The uniquely shaped lot provides character, privacy, and plenty of space to enjoy the outdoors. Conveniently located near parks, shopping, dining, LIRR, and everyday amenities, this home combines space, comfort, modern updates and exceptional outdoor living in a desirable Massapequa Park location. A wonderful opportunity to make this expansive and versatile home your own.
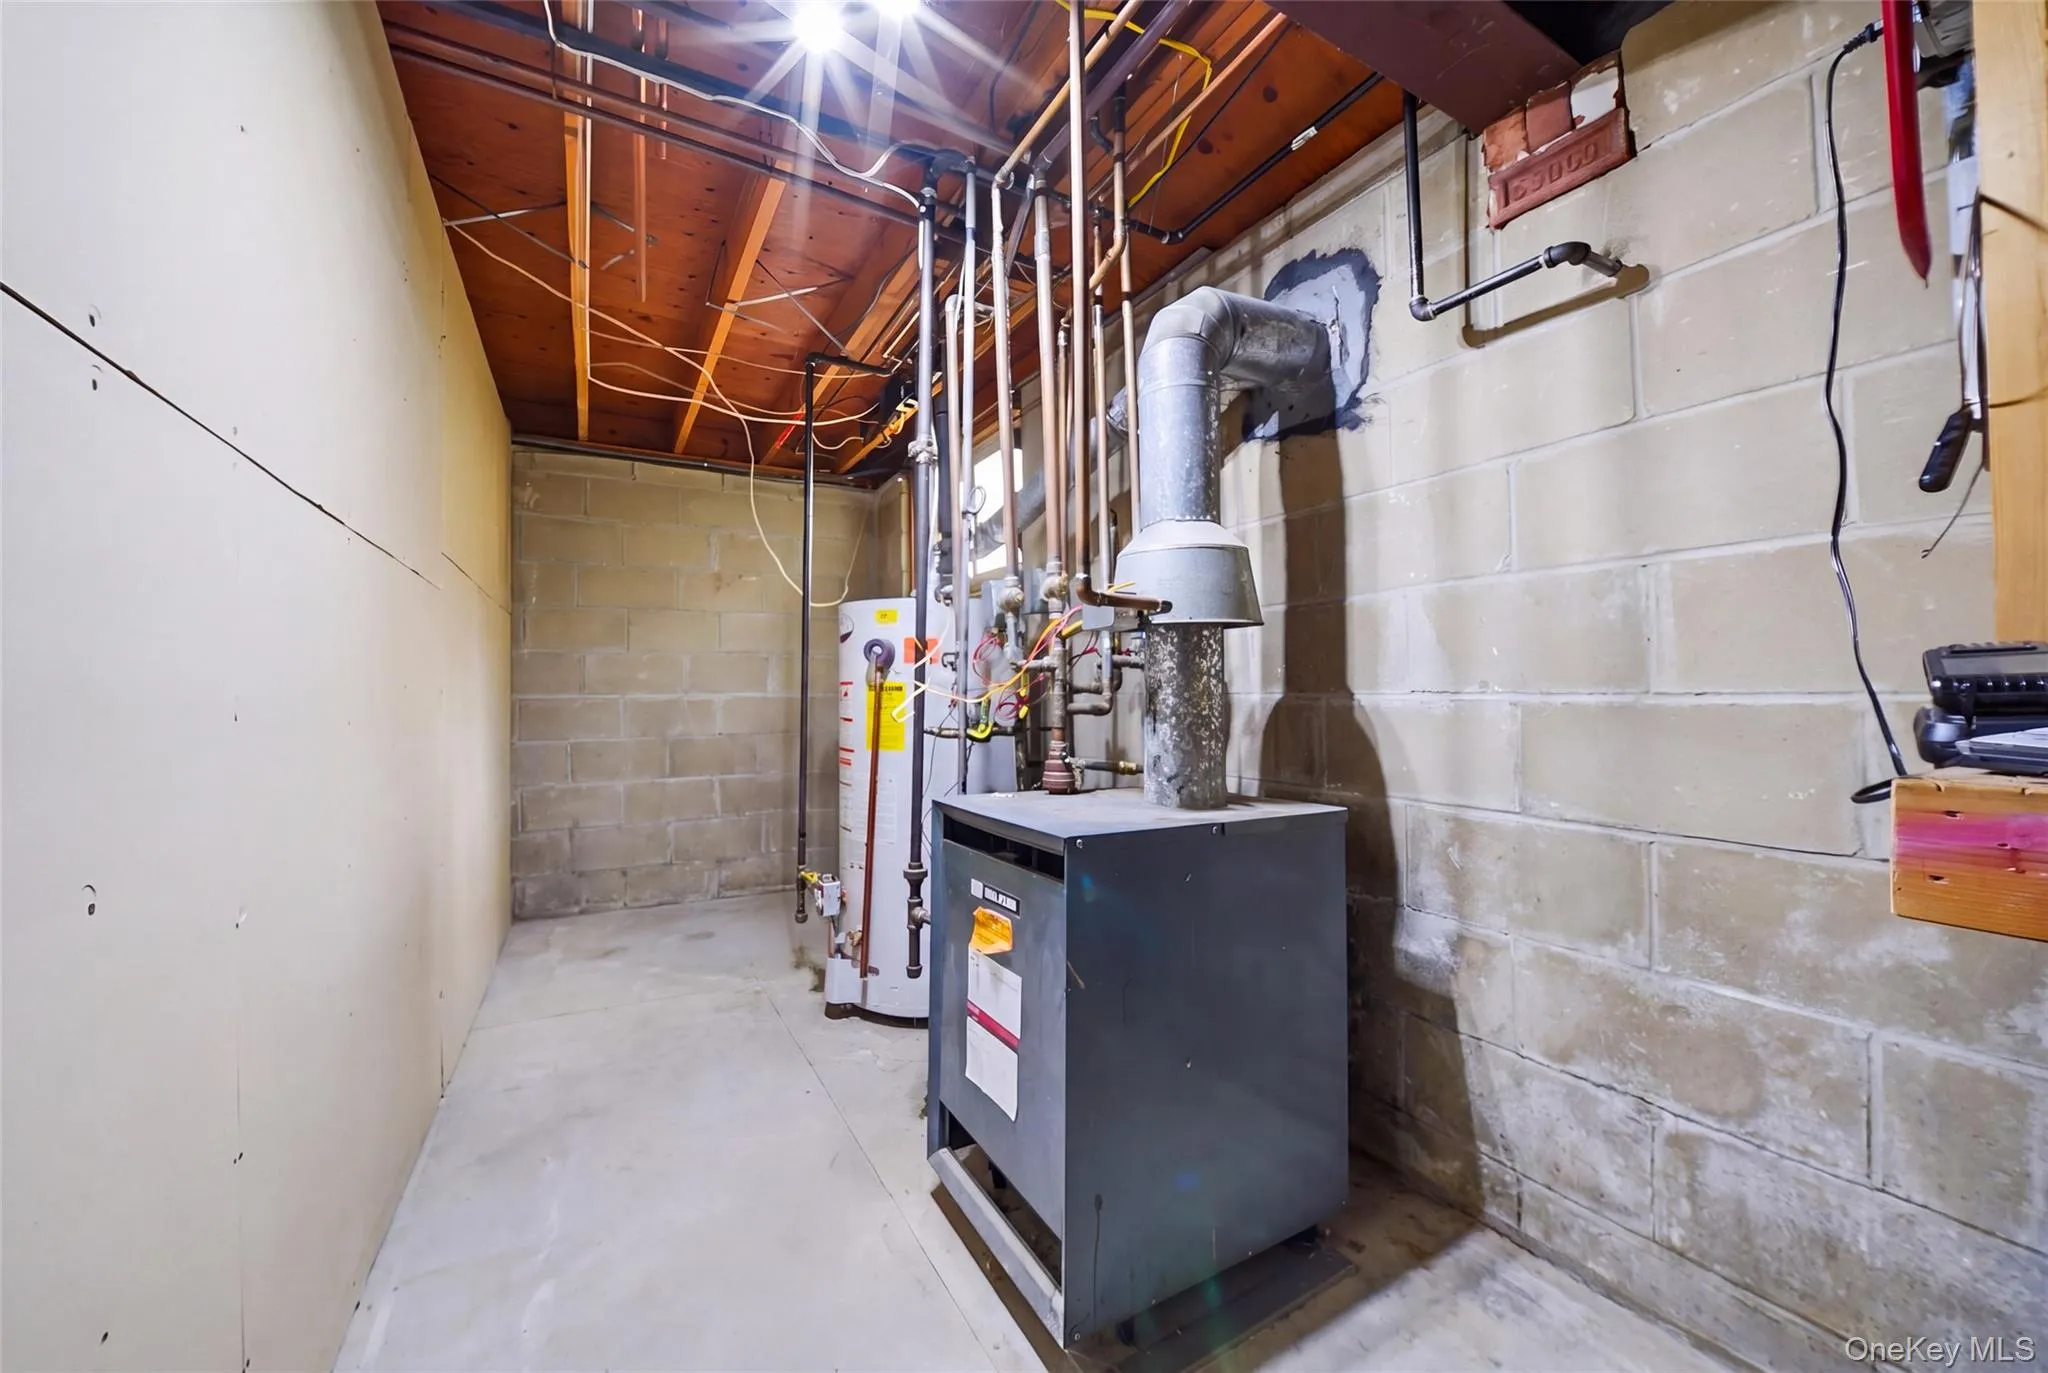
- Heating System:
- Natural Gas
- Cooling System:
- Central Air
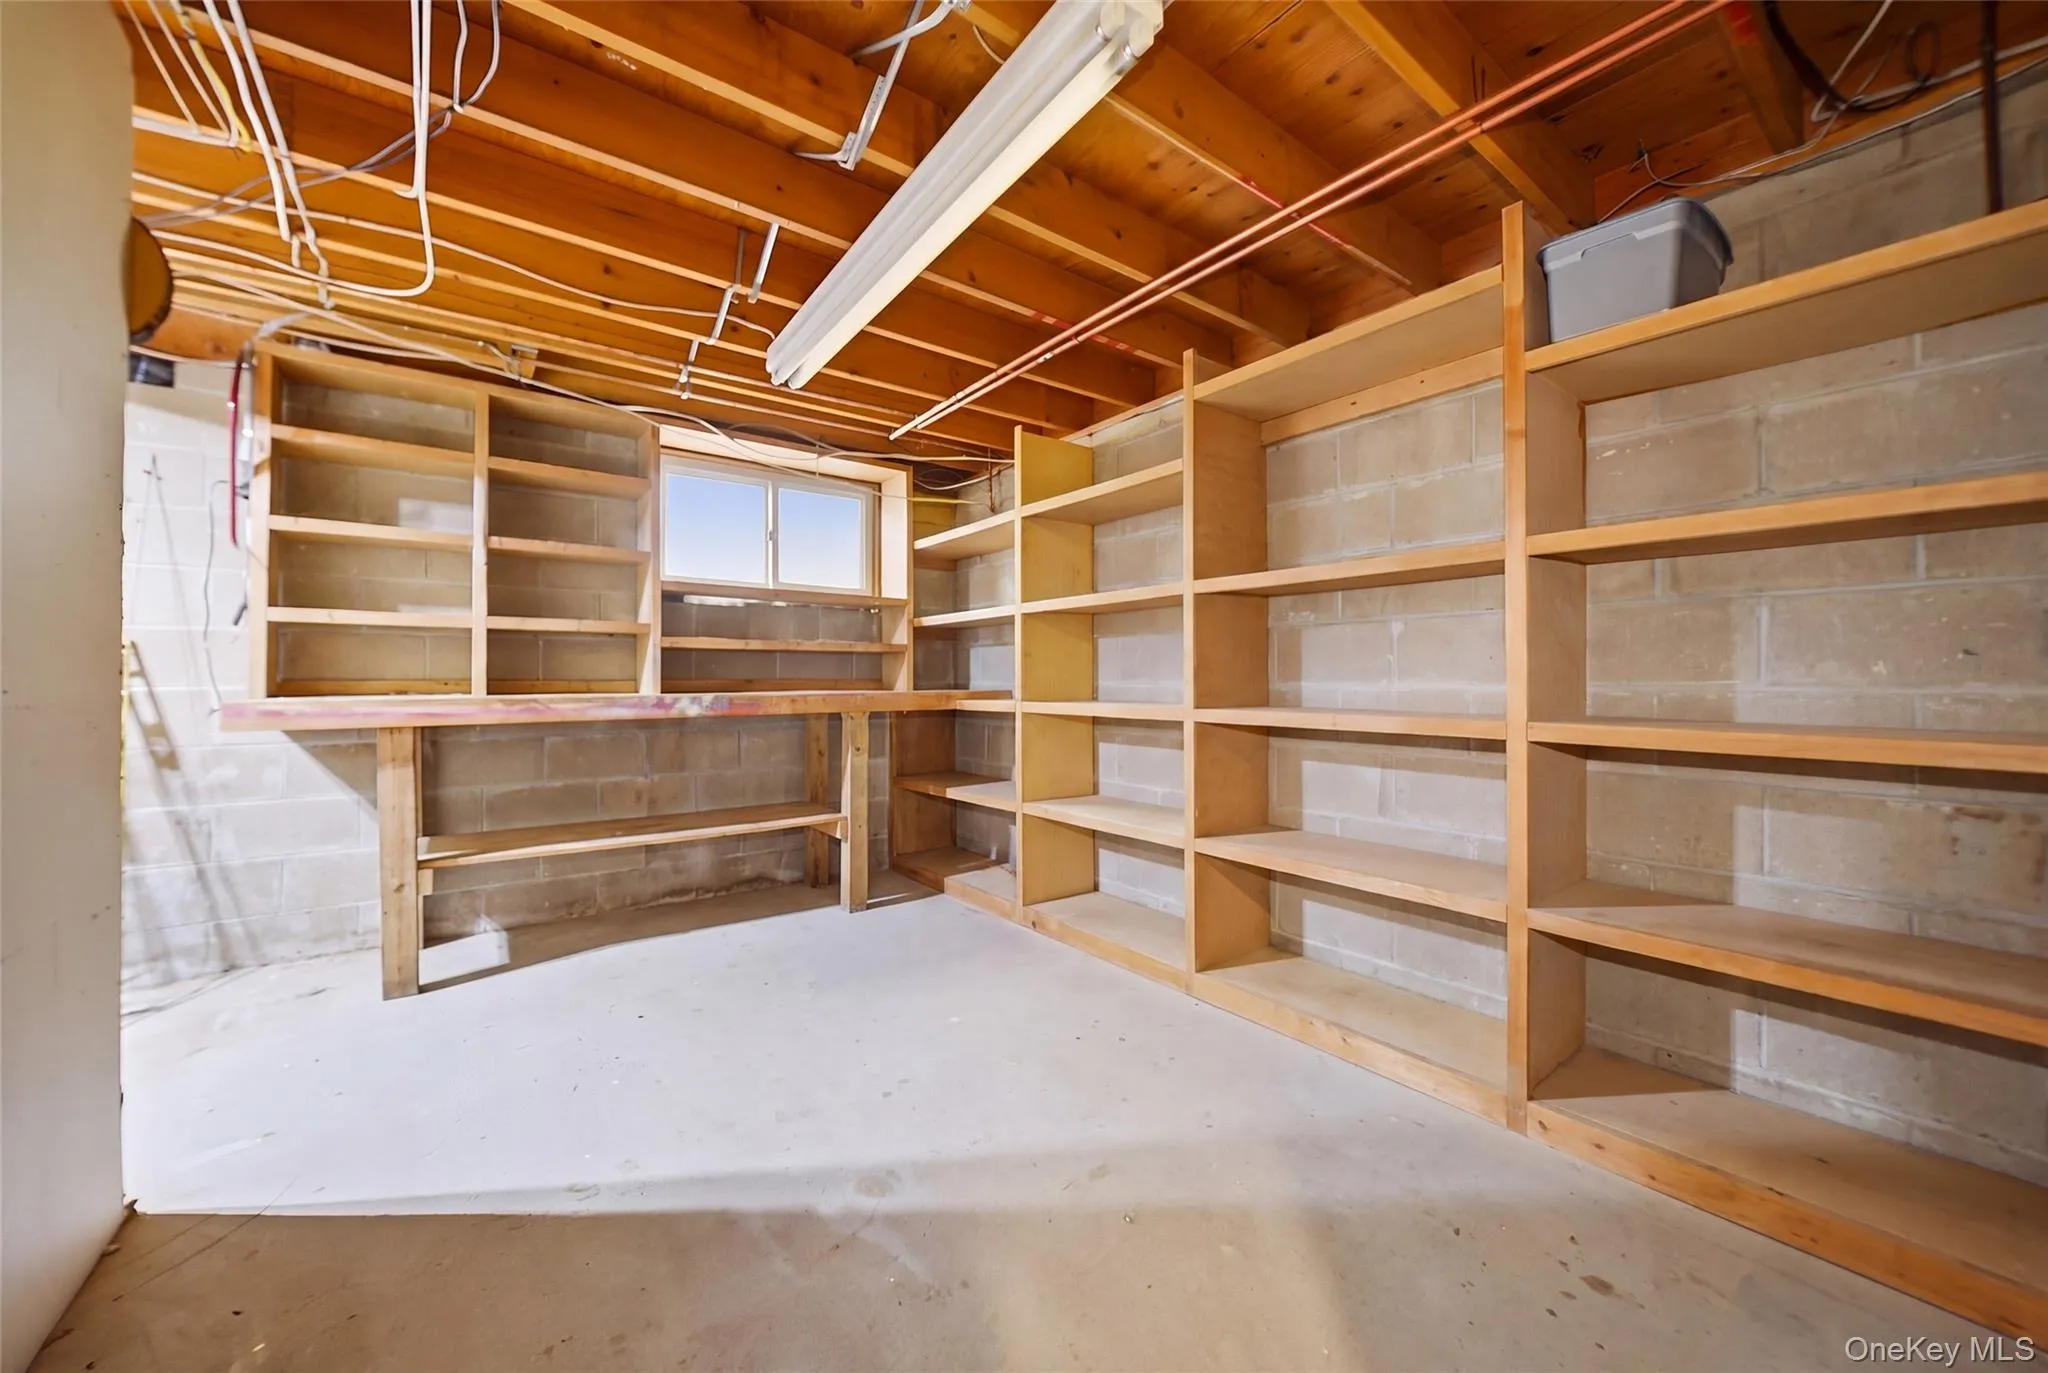
- Basement:
- Partially Finished
- Fence:
- Fenced
- Patio:
- Patio, Deck, Covered
- Swimming Pool:
- In Ground
- Appliances:
- Dishwasher, Refrigerator, Microwave, Gas Range, Gas Cooktop, Gas Oven
- Fireplace Features:
- Living Room
- Fireplaces Total:
- 1
- Flooring:
- Hardwood
- Garage Spaces:
- 1
- Interior Features:
- Eat-in Kitchen, Granite Counters, Open Floorplan, Cathedral Ceiling(s), Chefs Kitchen, Kitchen Island, Formal Dining
- Parking Features:
- Driveway
- Sewer:
- Public Sewer
- Utilities:
- Natural Gas Connected, Cable Connected, Water Connected, Sewer Connected
- City:
- Oyster Bay
- State:
- NY
- Street:
- Renee
- Street Number:
- 5
- Street Suffix:
- Place
- Postal Code:
- 11762
- Floor Number:
- 0
- Longitude:
- W74° 33' 22.9''
- Latitude:
- N40° 40' 28.1''
- PostalCity:
- Massapequa Park
- Architectural Style:
- Split Level
- Construction Materials:
- Brick, Vinyl Siding
- Elementary School:
- Unqua Elementary School
- High School:
- Massapequa High School
- Agent MlsId:
- 147697
- MiddleOrJunior School:
- Berner Middle School
- PhotosCount:
- 44
- Special Listing Conditions:
- No
- Tax Annual Amount:
- $15,593
- Water Source:
- Public
- Office MlsId:
- ROLE01
Residential - MLS# 1041078
5 Renee Place, Oyster Bay, NY
- Property Type :
- Residential
- Property SubType :
- Single Family Residence
- Listing Type :
- For Rent
- Listing ID :
- 1041078
- Price :
- $1,249,999
- Rooms :
- 10
- Bedrooms :
- 5
- Bathrooms :
- 2
- Half Bathrooms :
- 1
- Bathrooms Total :
- 3
- Square Footage :
- 3,495 Sqft
- Building Area :
- 3,495 Sqft
- Lot Area :
- 0.23 Acre
- Year Built :
- 1954
- Status :
- Active
- Listing Agent :
- Joseph T. Zegarelli
- Listing Office :
- Birch Hill Realty Consultants




