
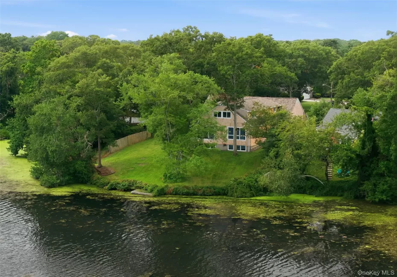

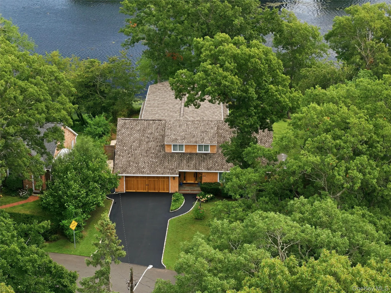
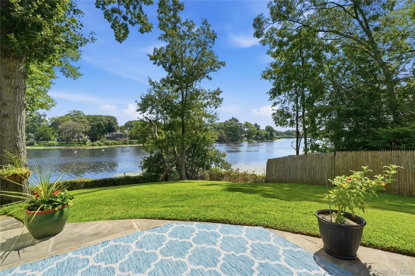
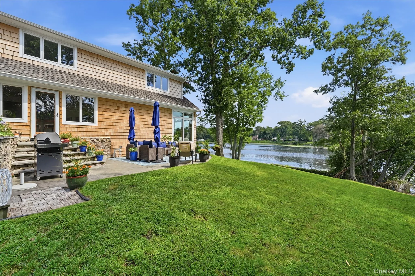
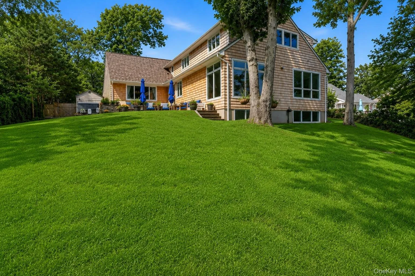
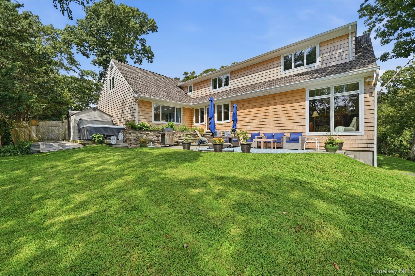
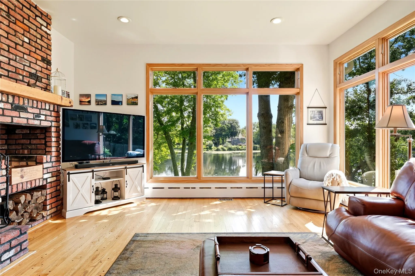
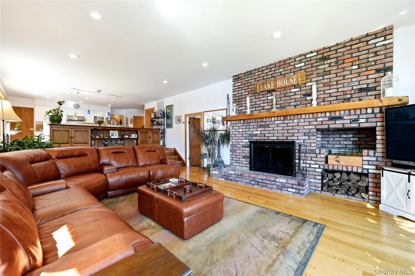
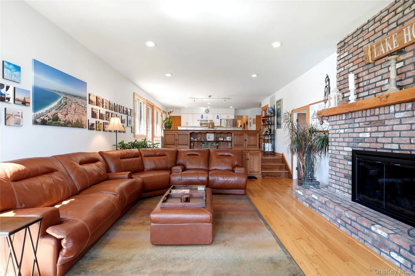
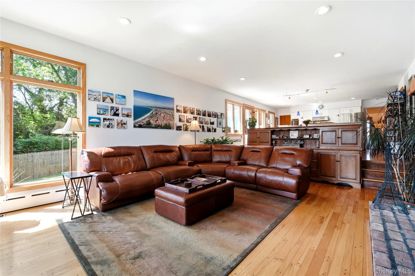
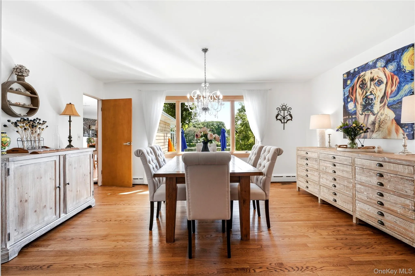
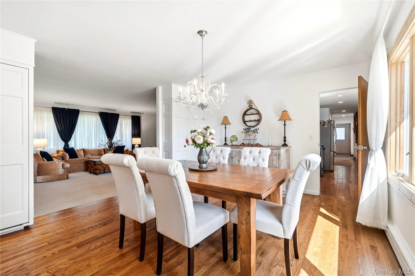
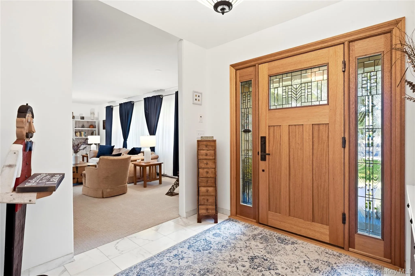
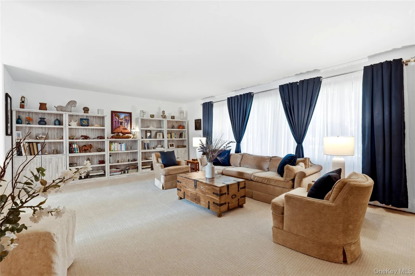
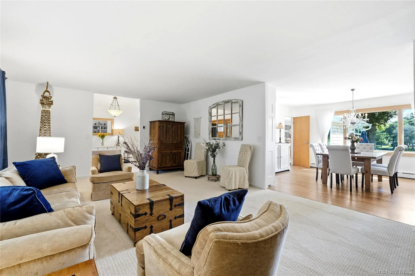
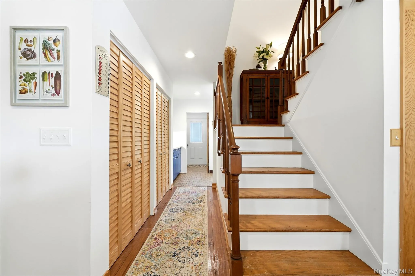
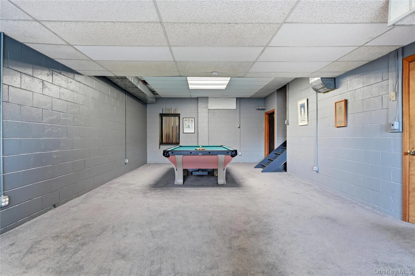
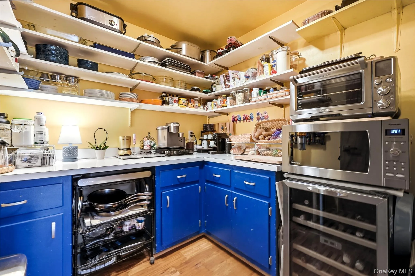
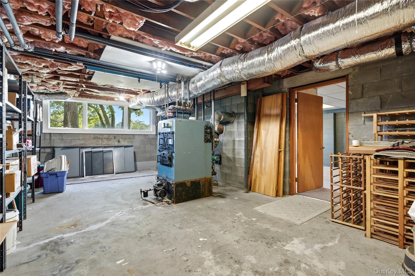
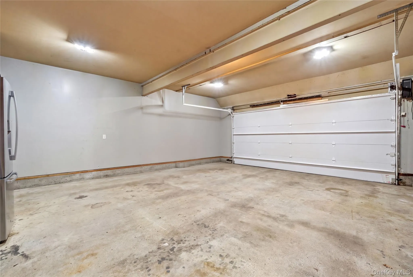
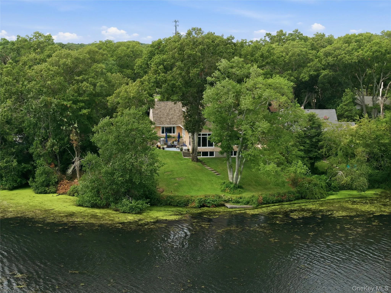
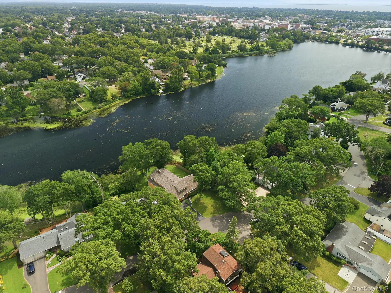
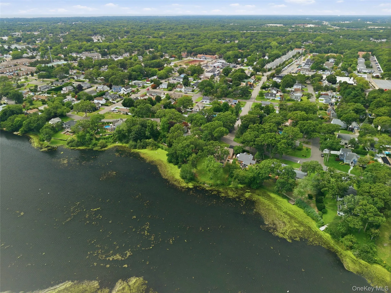
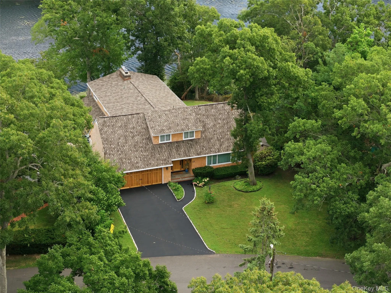
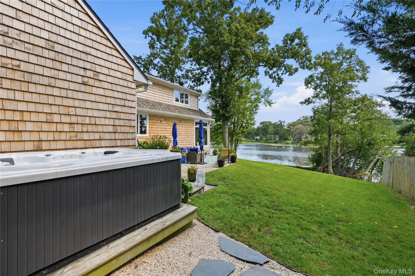
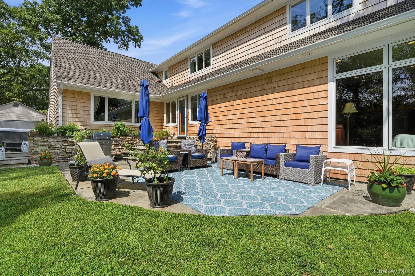
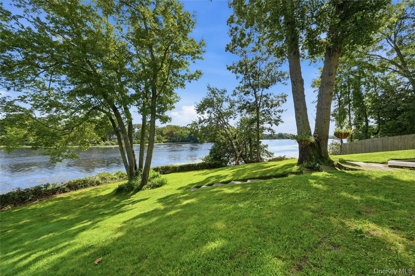
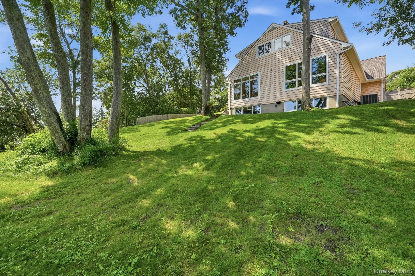
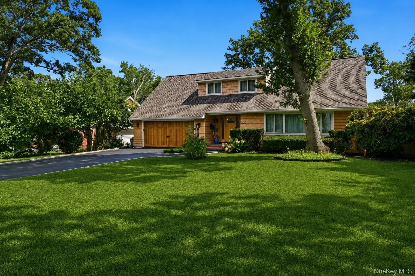
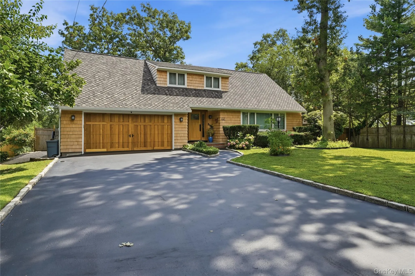
Welcome to 107 Lake Shore Drive, an exceptional lakefront residence offering 3,700+ square feet of beautifully appointed living space across three levels, where panoramic water views and timeless craftsmanship create a truly distinctive setting. Cherished by just two families in nearly 70 years, this remarkable property is being offered for only the second time. This is a rare opportunity to own one of Patchogue’s most special waterfront homes.
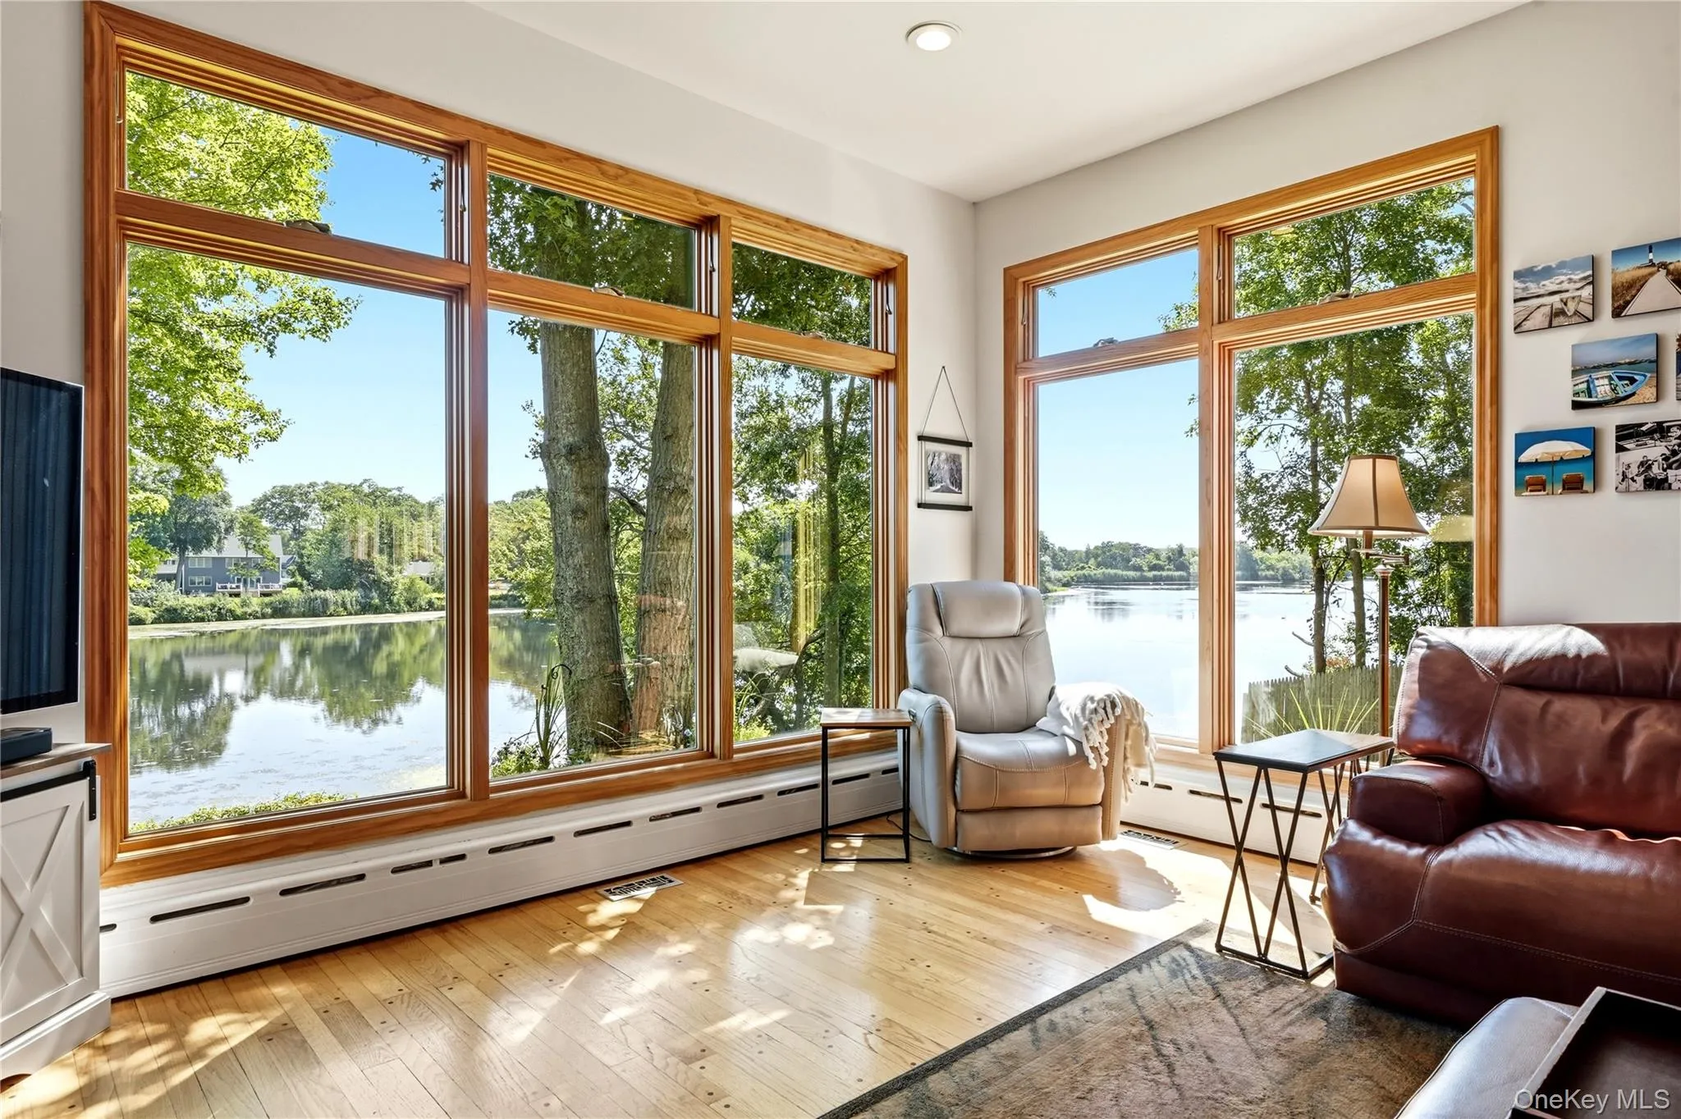
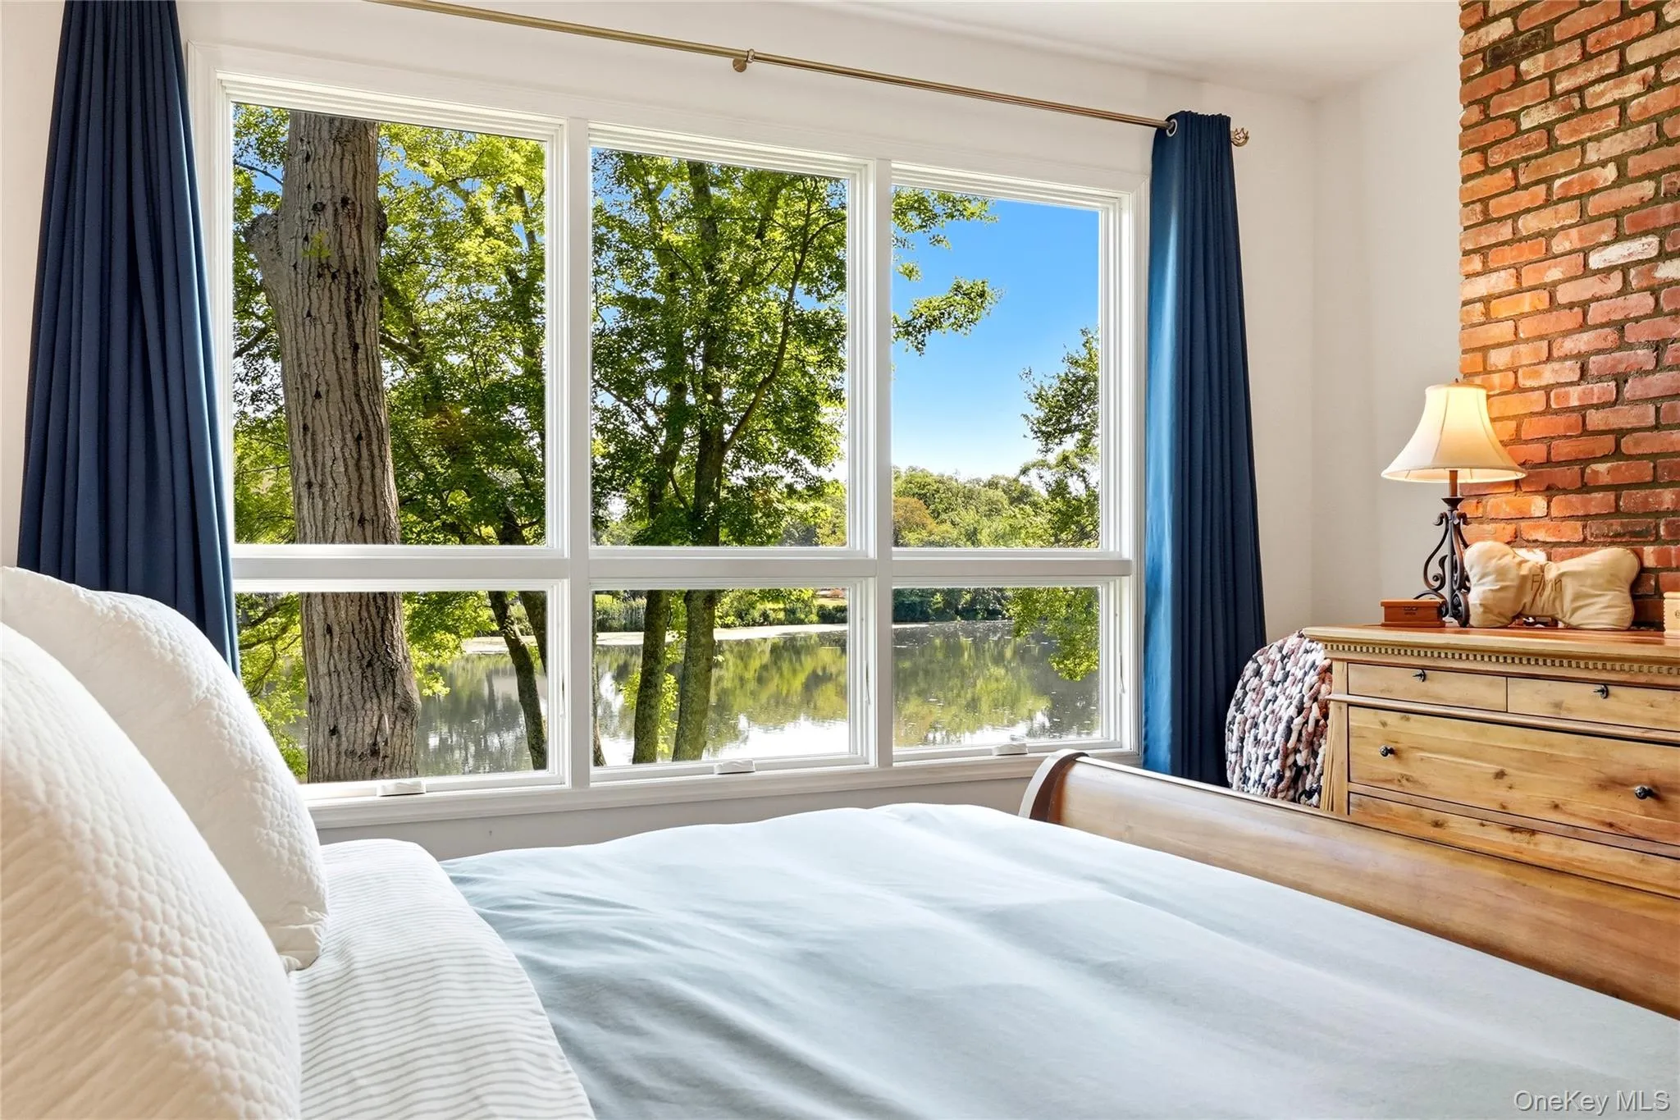
Thoughtfully updated while preserving its character, the residence features Alaskan Yellow Cedar siding, a brand-new 50-year roof, Andersen 400 Series windows, and expansive Marvin picture windows that bathe the interiors in natural light while framing uninterrupted views of the lake.
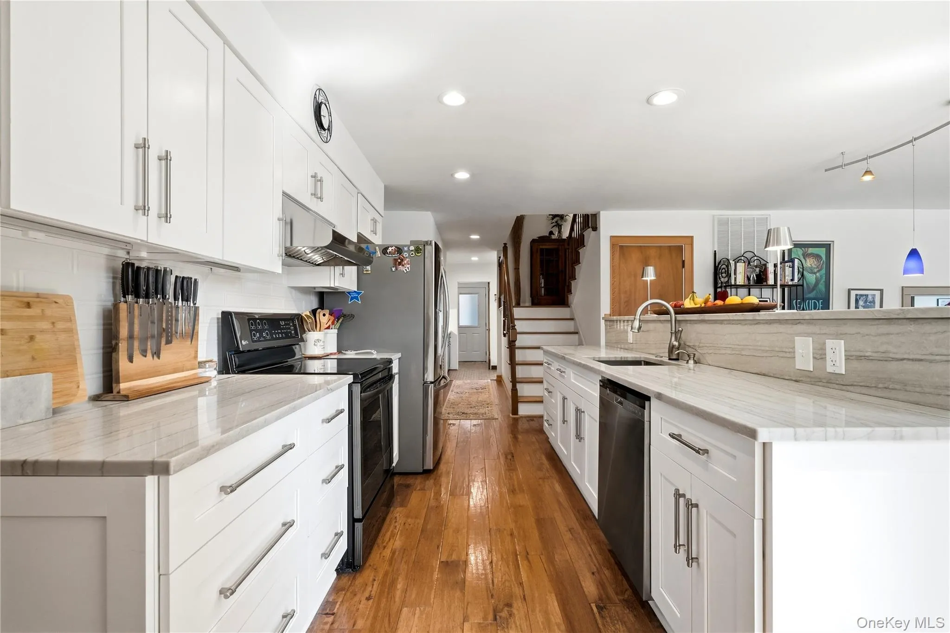
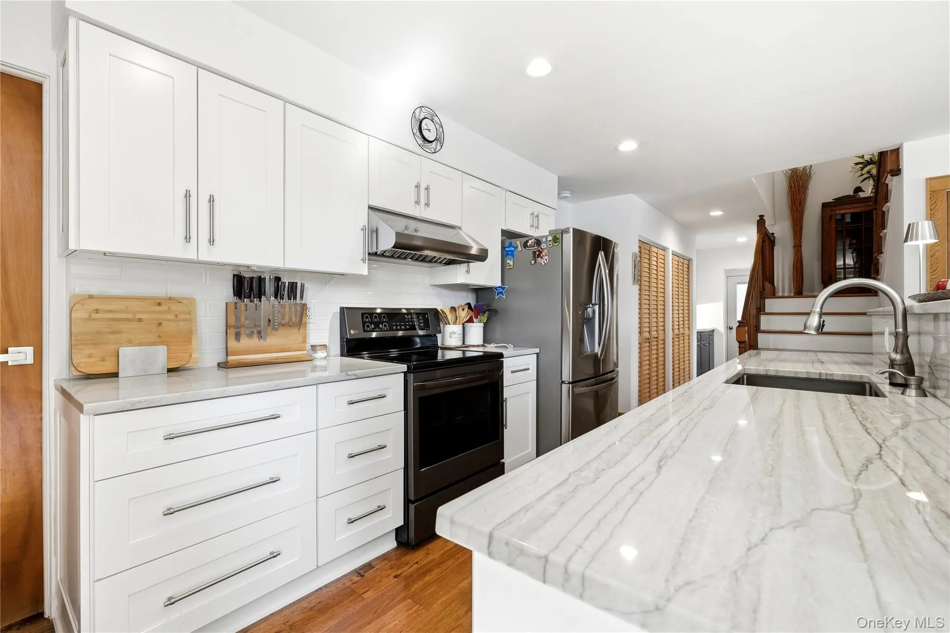
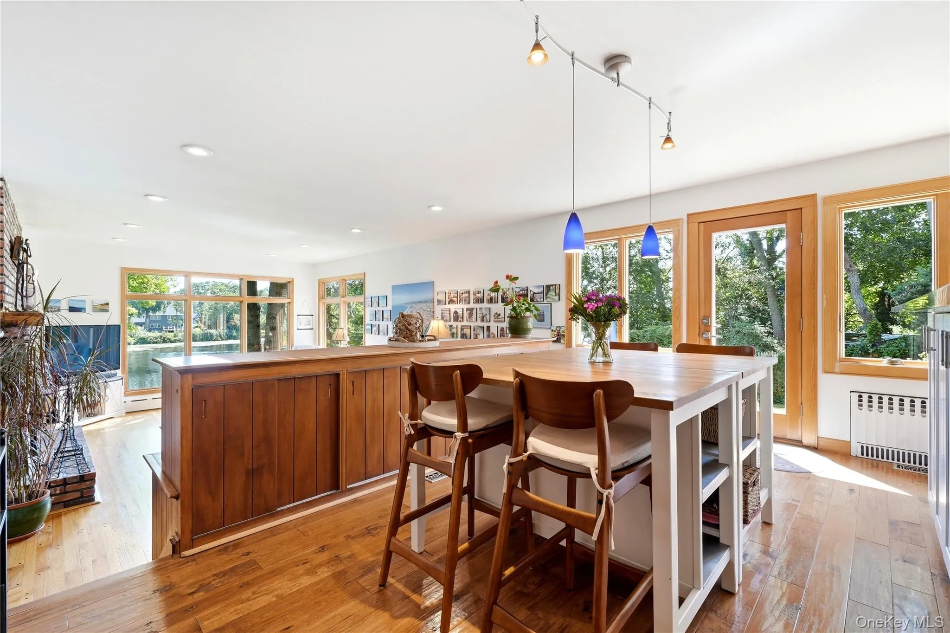
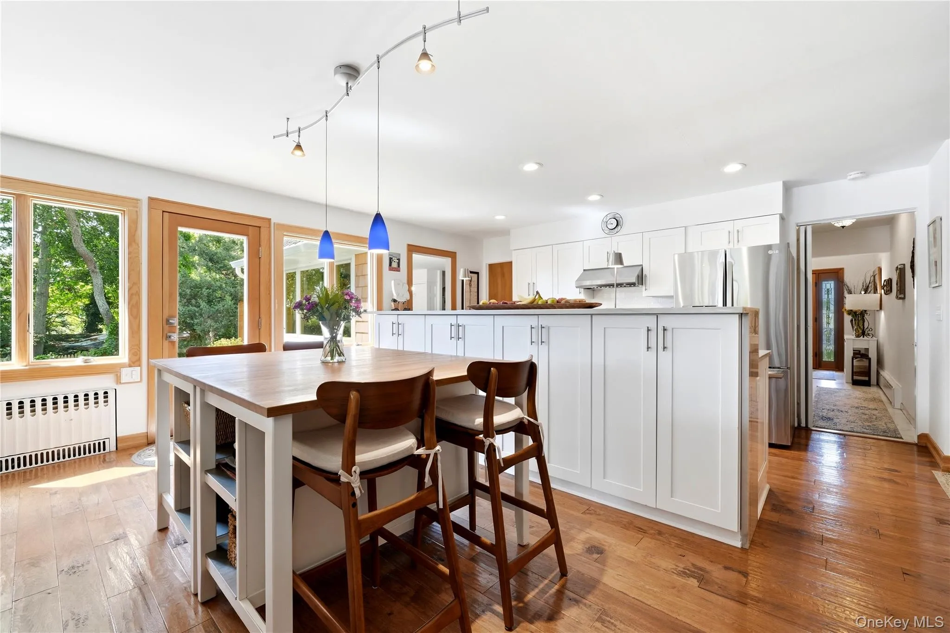
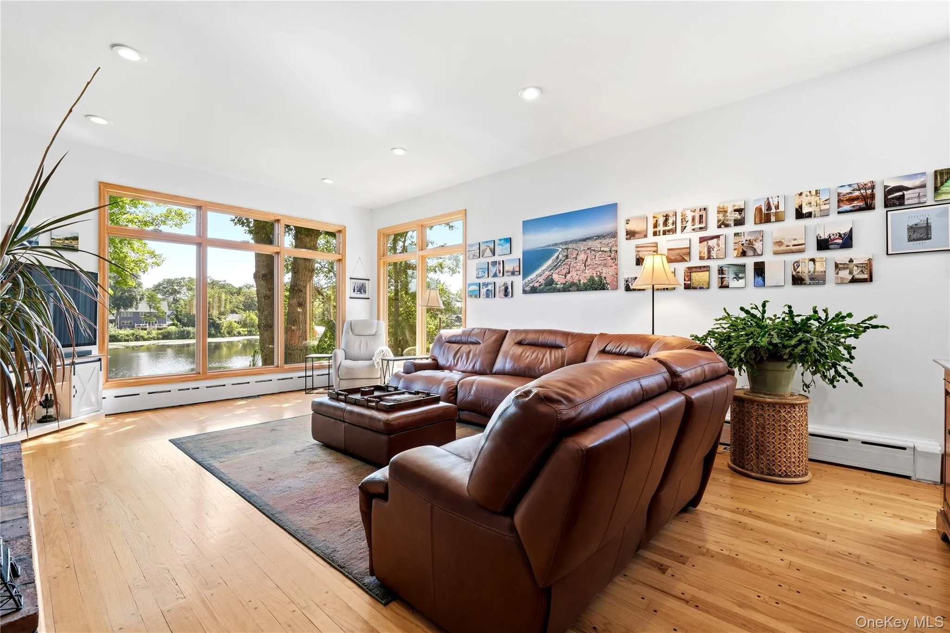
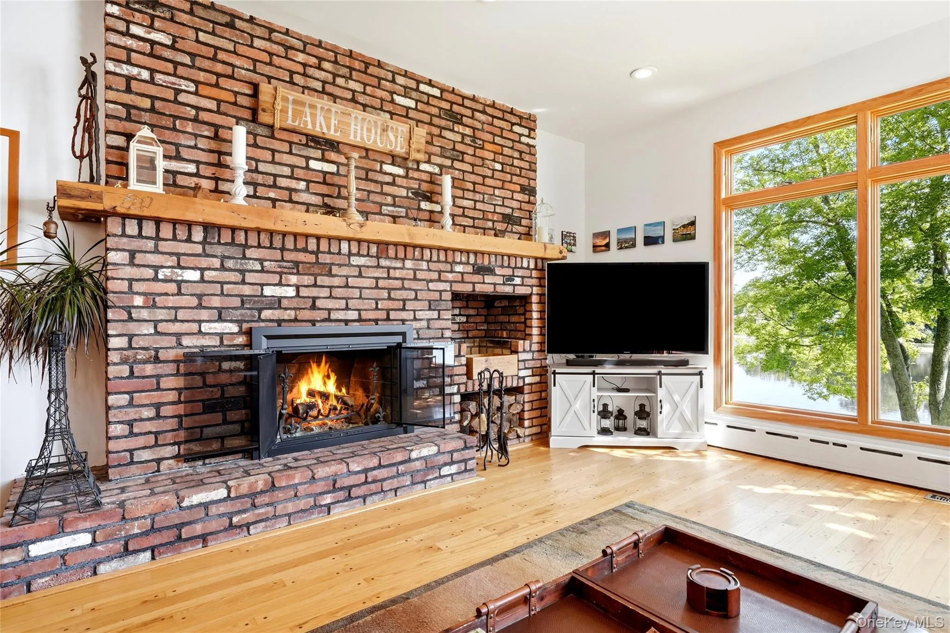
At the heart of the home, a fully renovated designer kitchen showcases crisp white shaker cabinetry, stainless steel appliances, and a striking waterfall quartzite island, flowing effortlessly into the sun-filled dining area and inviting family room with a classic wood-burning brick fireplace. The impressive great room is wrapped in oversized windows, creating a dramatic backdrop of shimmering water and changing skies equally suited for intimate evenings or large-scale entertaining.
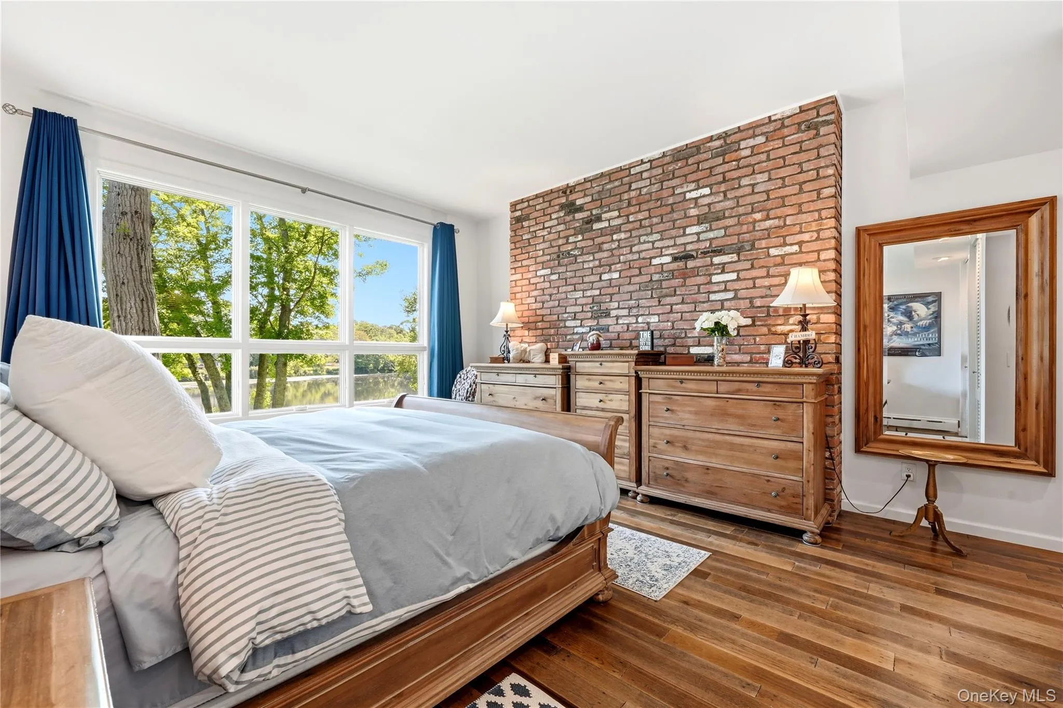
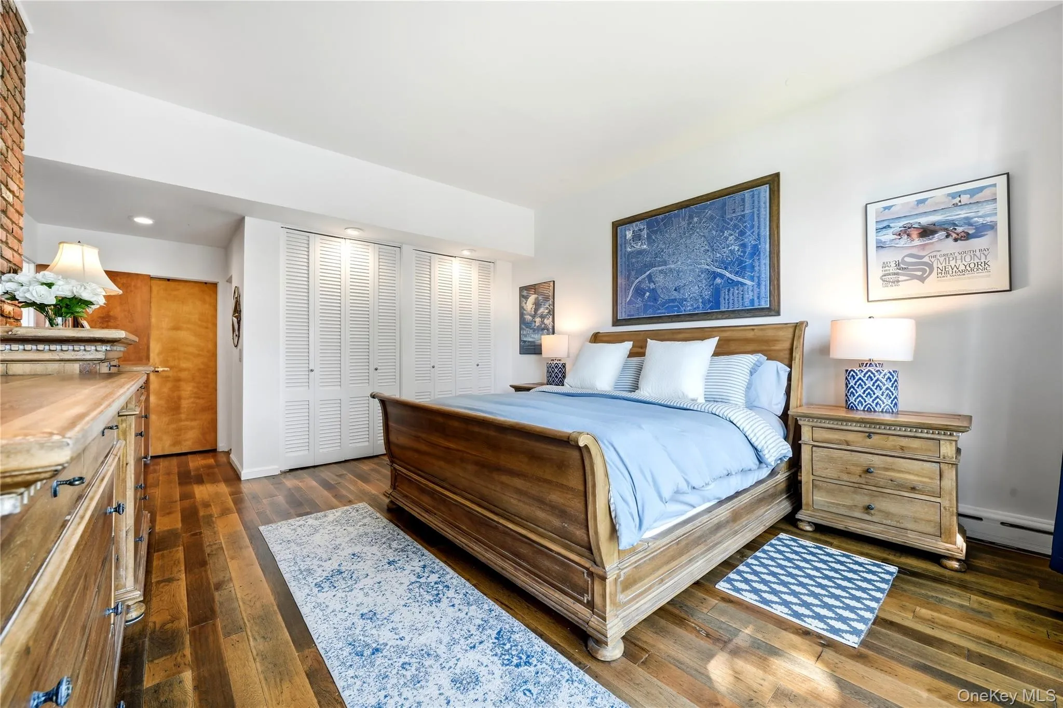
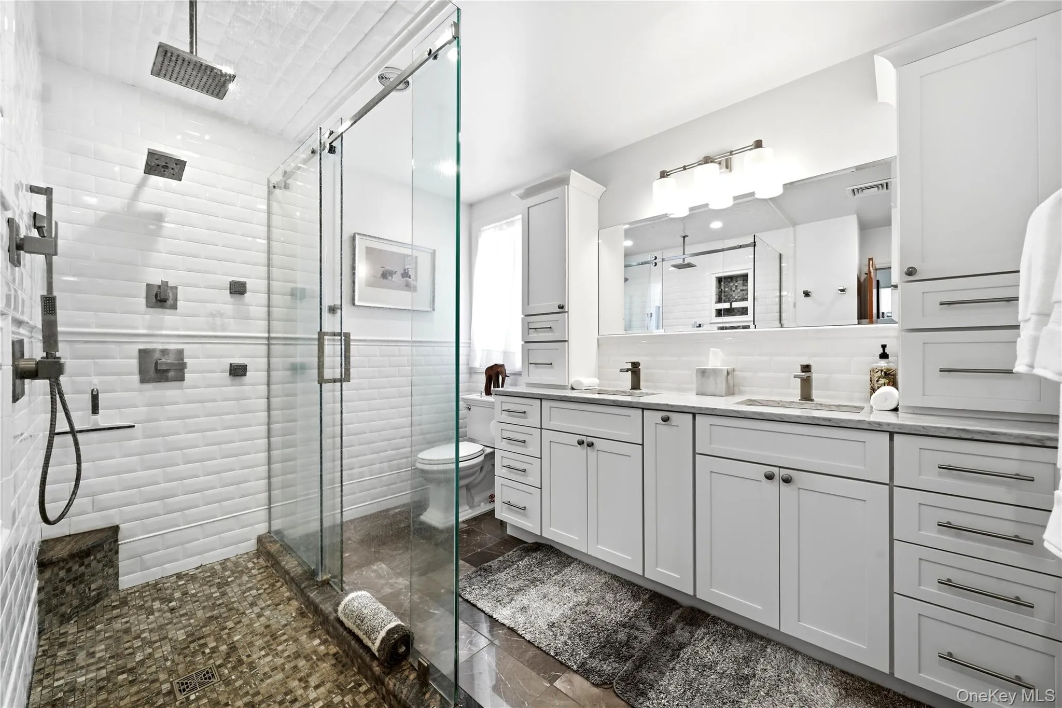
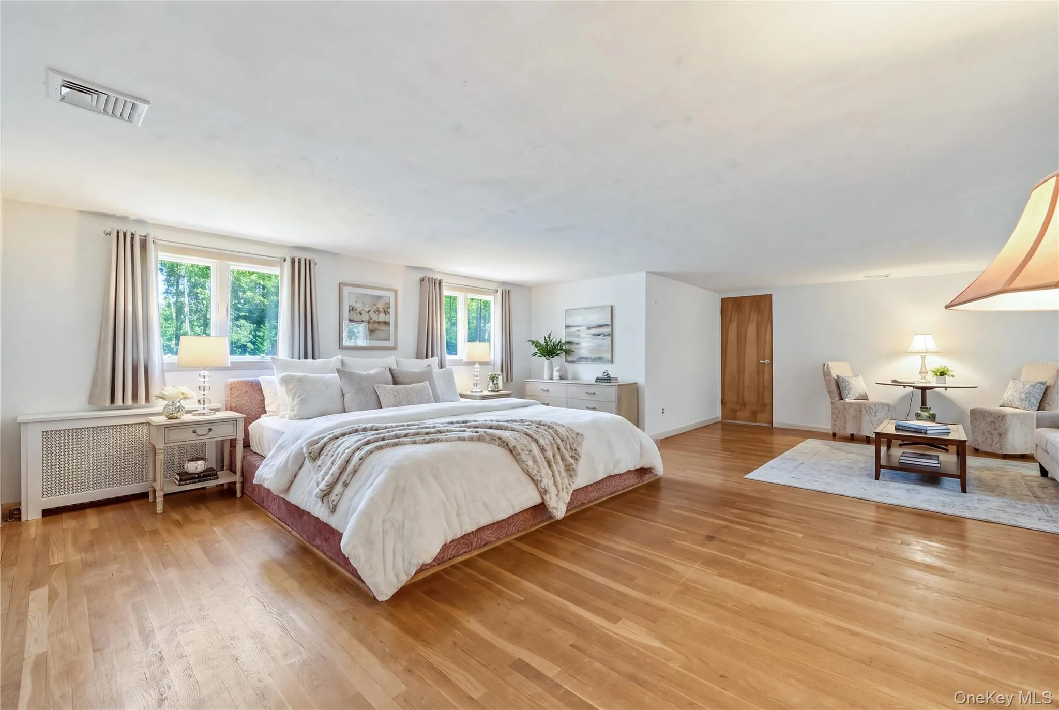
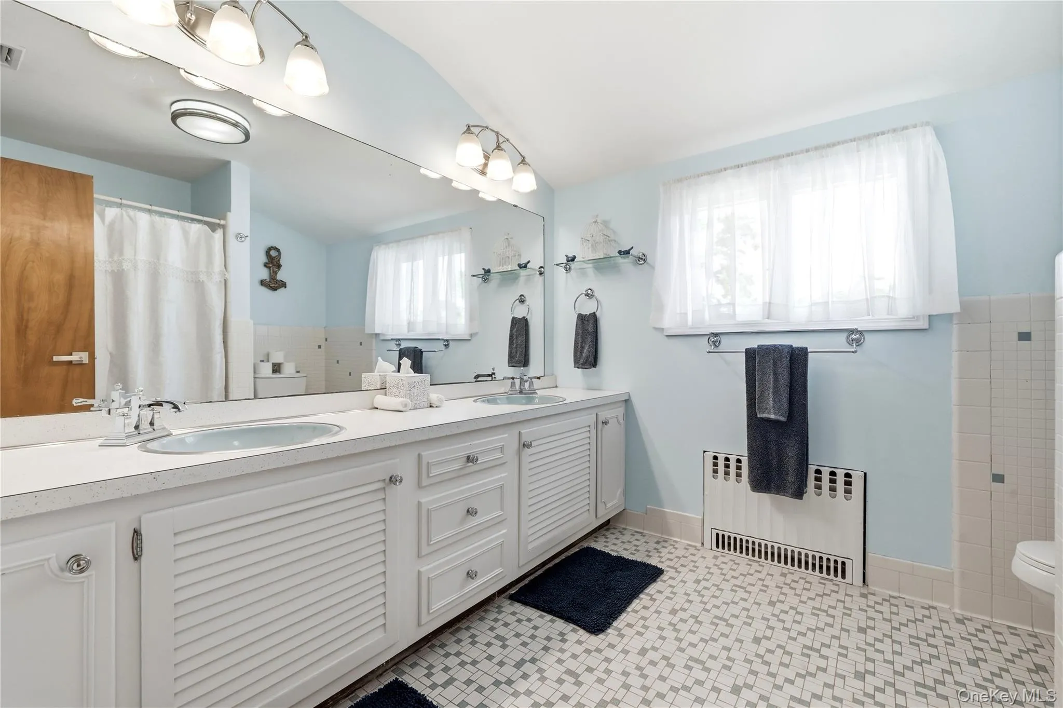
Also positioned on the main level is the primary suite, a serene private retreat overlooking the lake. Wake each morning to peaceful water views before stepping into the spa-inspired en-suite bath, complete with a glass-enclosed rainfall shower and double vanity. The main-floor location creates a wonderful sense of privacy and convenience while keeping the home’s most beautiful natural setting just outside your windows.
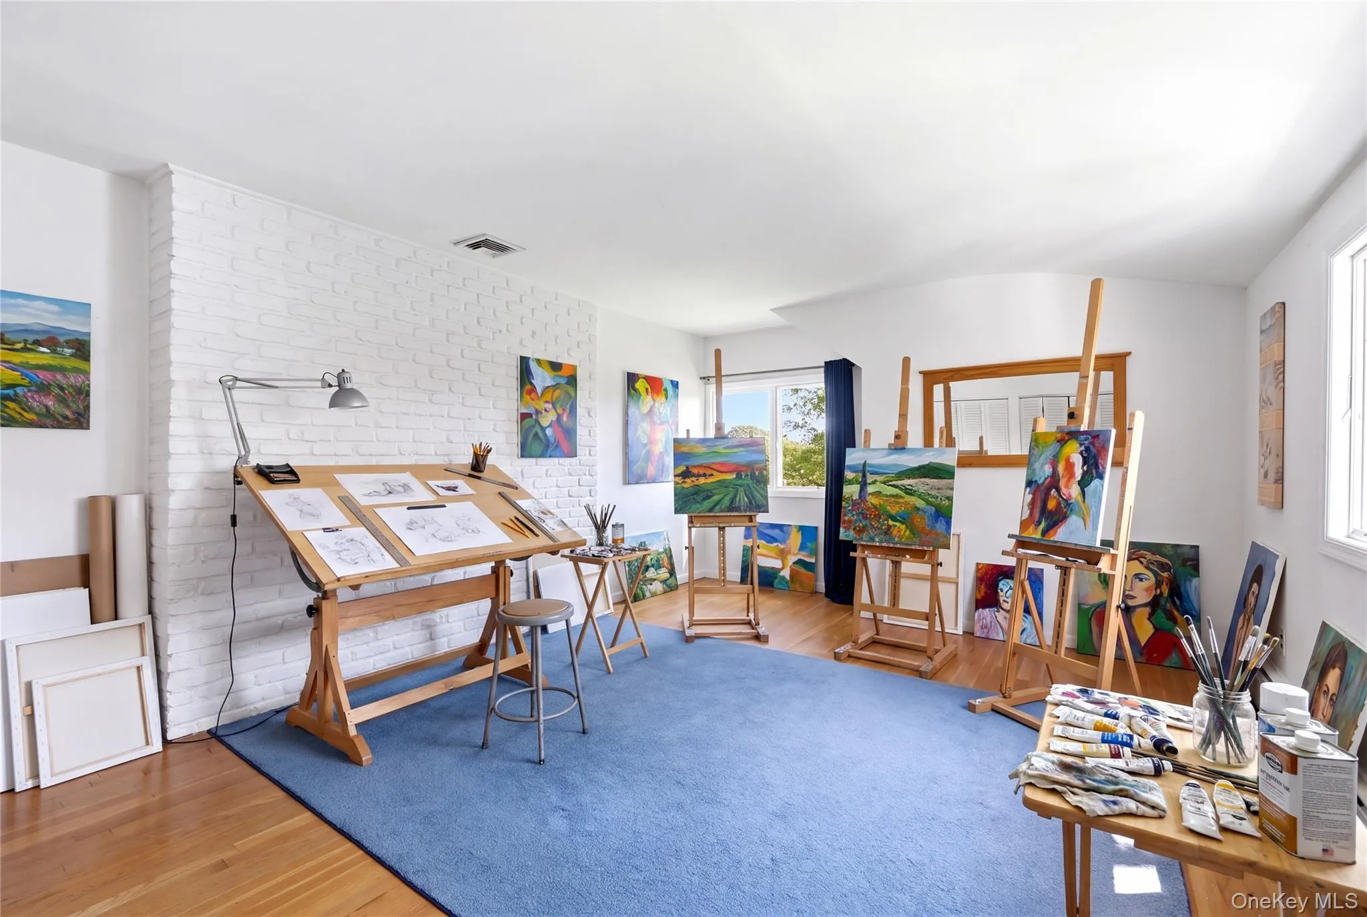
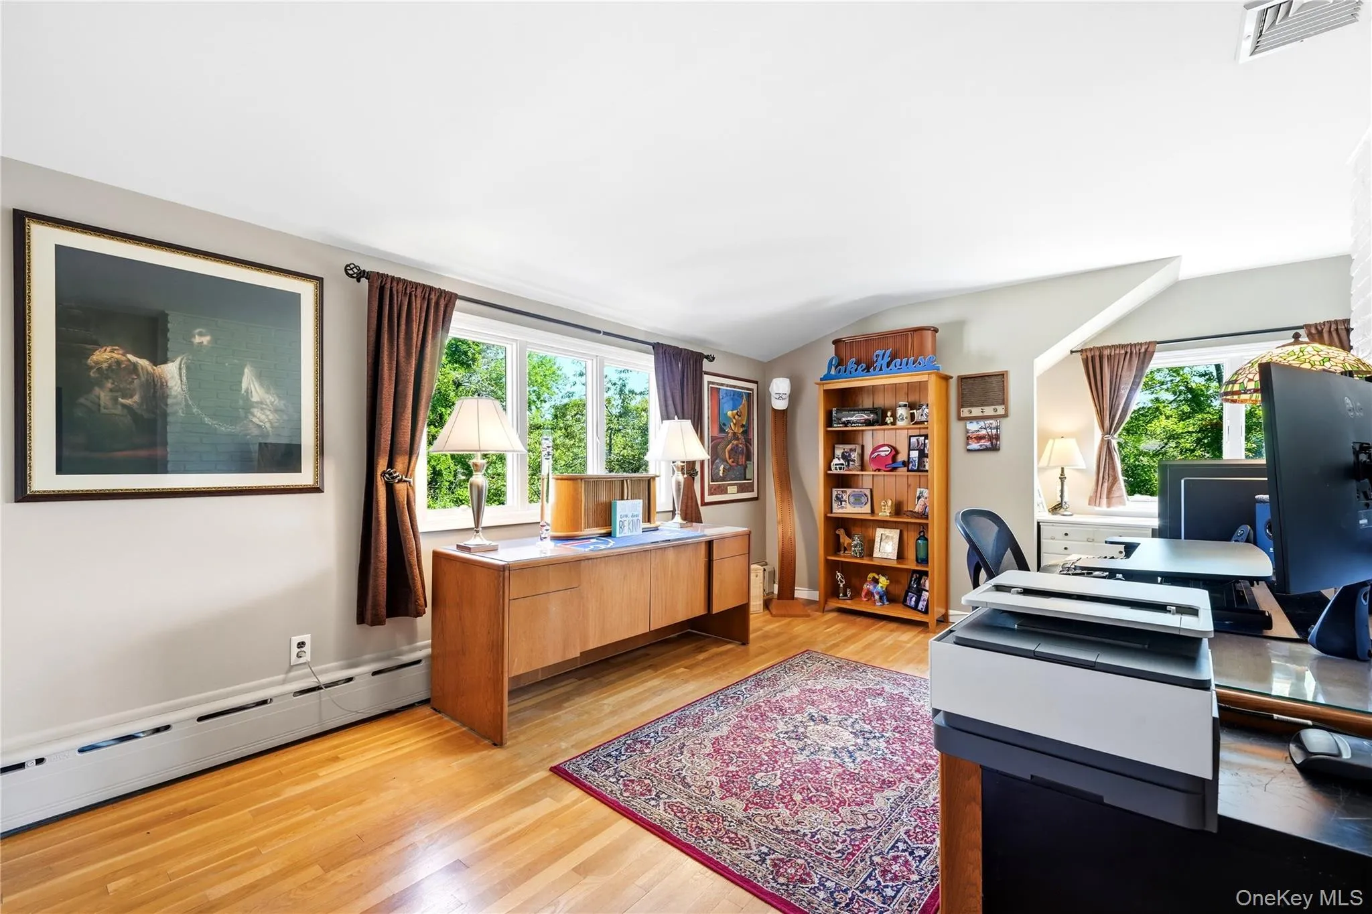
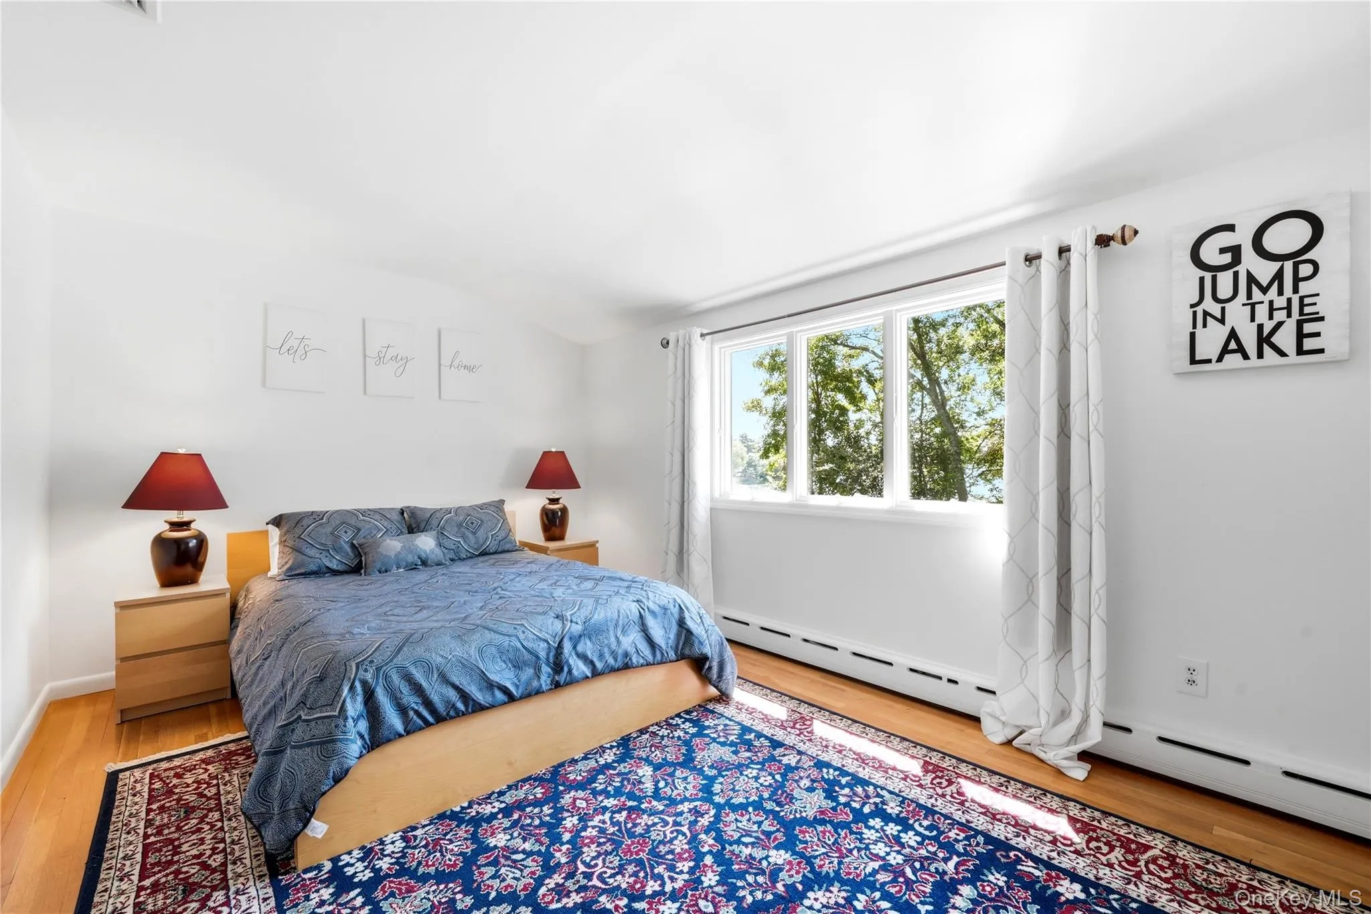
Additional bedrooms provide generous accommodations for family and guests, while a dedicated bonus room, currently enjoyed as an art studio, offers flexible space for a private office, creative studio, or additional lounge.
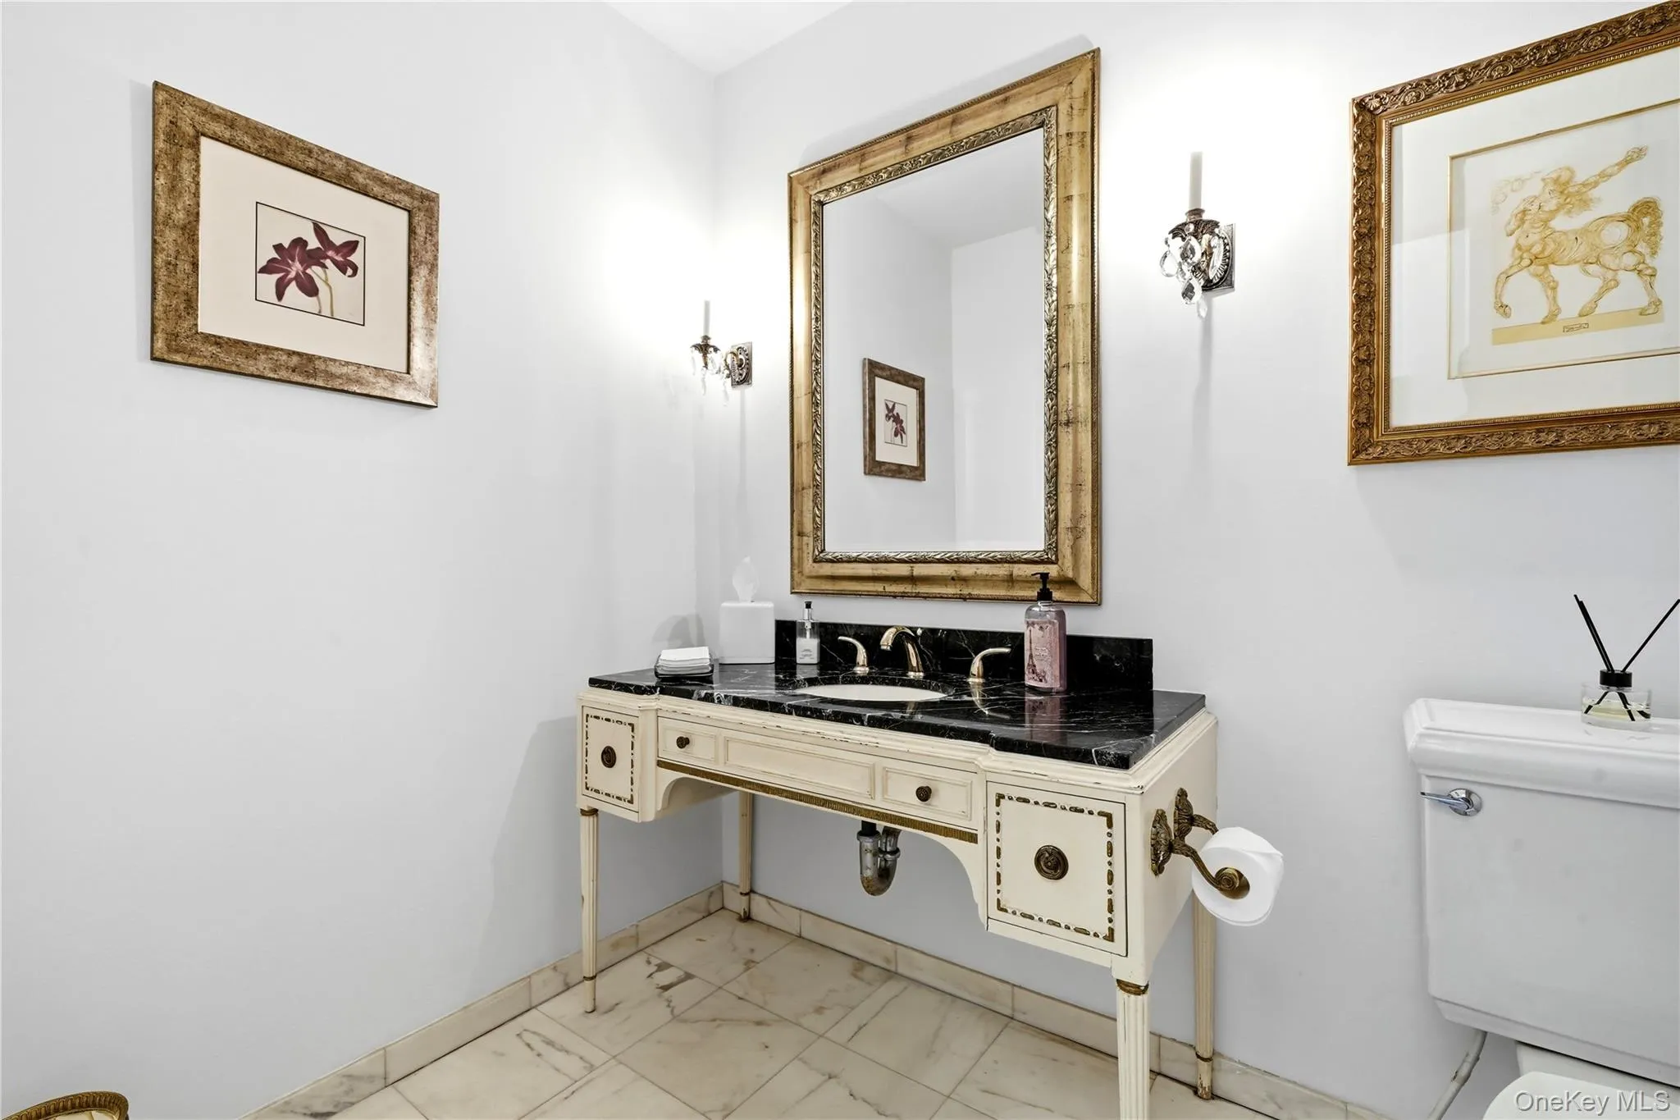
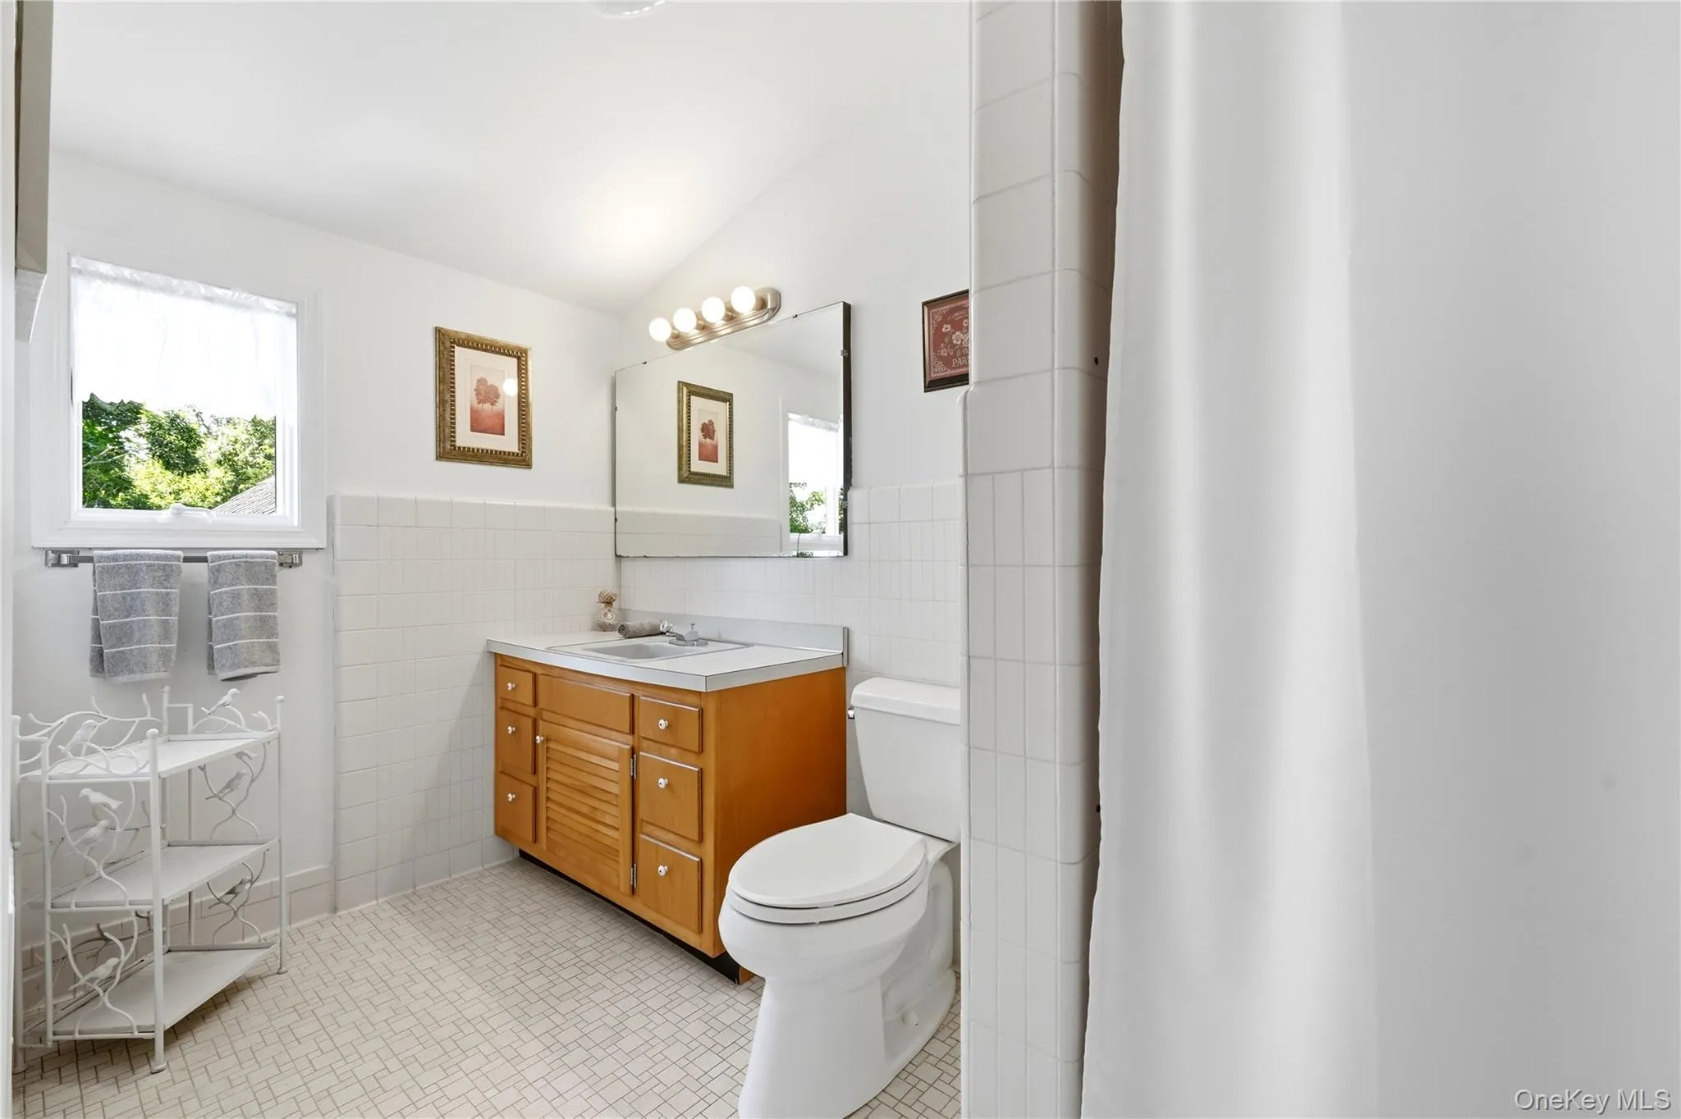
With four bedrooms, three full baths, a powder room, attached garage, and more than 3,700 square feet, 107 Lake Shore Drive offers an extraordinary combination of scale, privacy, architectural character, modern refinement, and lakefront living.
- Heating System:
- Oil
- Cooling System:
- Central Air
- Basement:
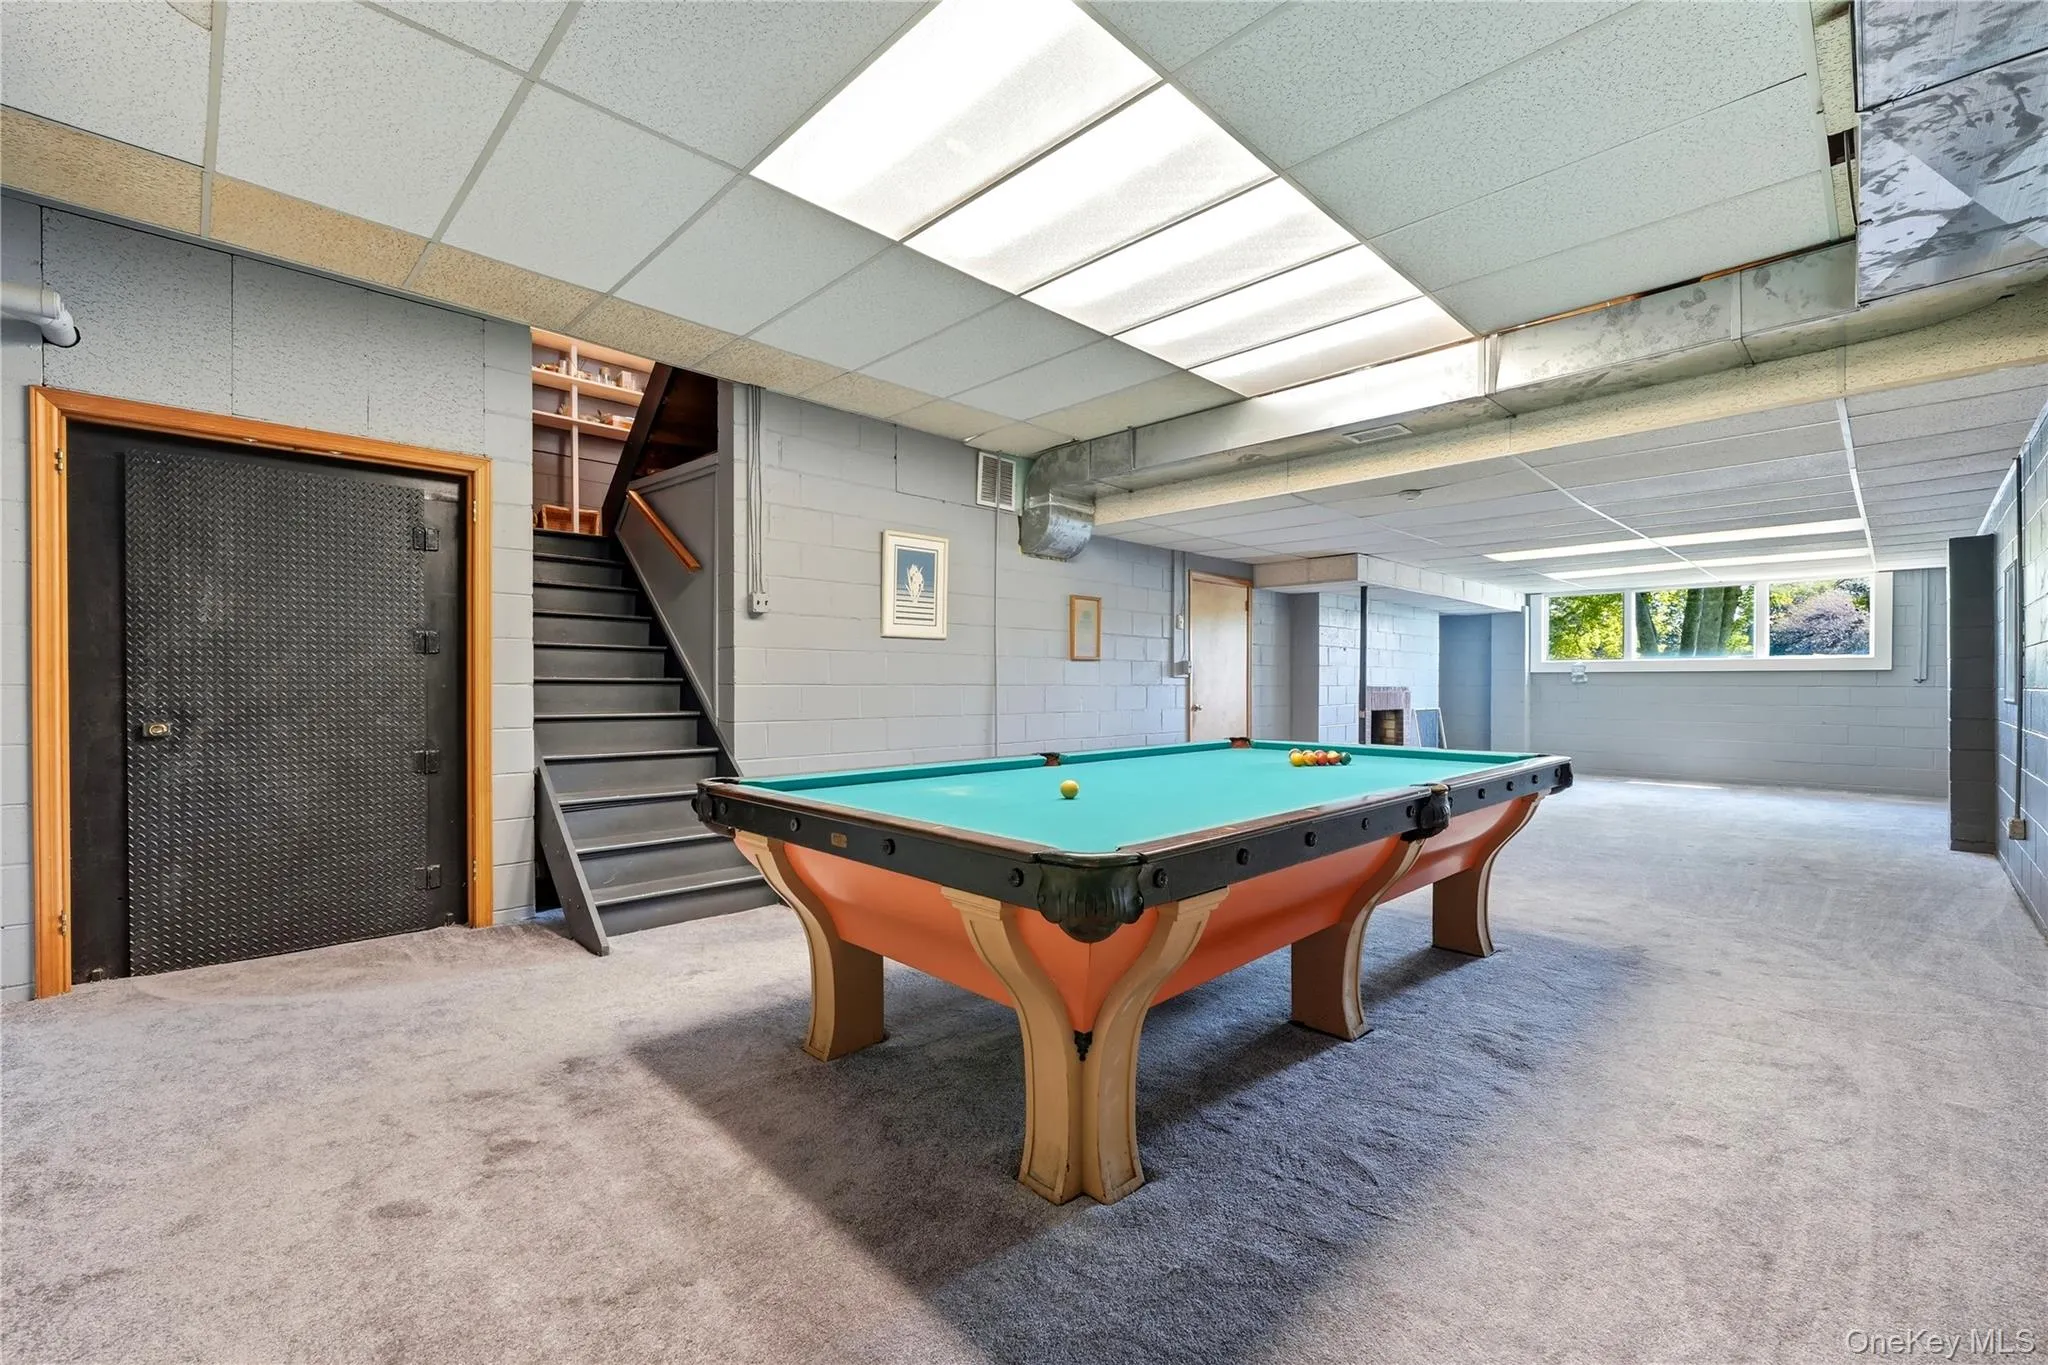
- Finished, Full
- View:
- Lake
- Appliances:
- Dishwasher, Stainless Steel Appliance(s), Dryer, Washer, Electric Oven, Electric Range
- Garage Spaces:
- 2
- Interior Features:
- Eat-in Kitchen, Master Downstairs, Open Kitchen, Open Floorplan, High Ceilings, Pantry, Storage, Walk-in Closet(s), Chefs Kitchen, Kitchen Island, Walk Through Kitchen, Formal Dining, First Floor Bedroom, In-law Floorplan, Primary Bathroom, First Floor Full Bath, Quartz/quartzite Counters, Built-in Features, Recessed Lighting, Natural Woodwork
- Laundry Features:
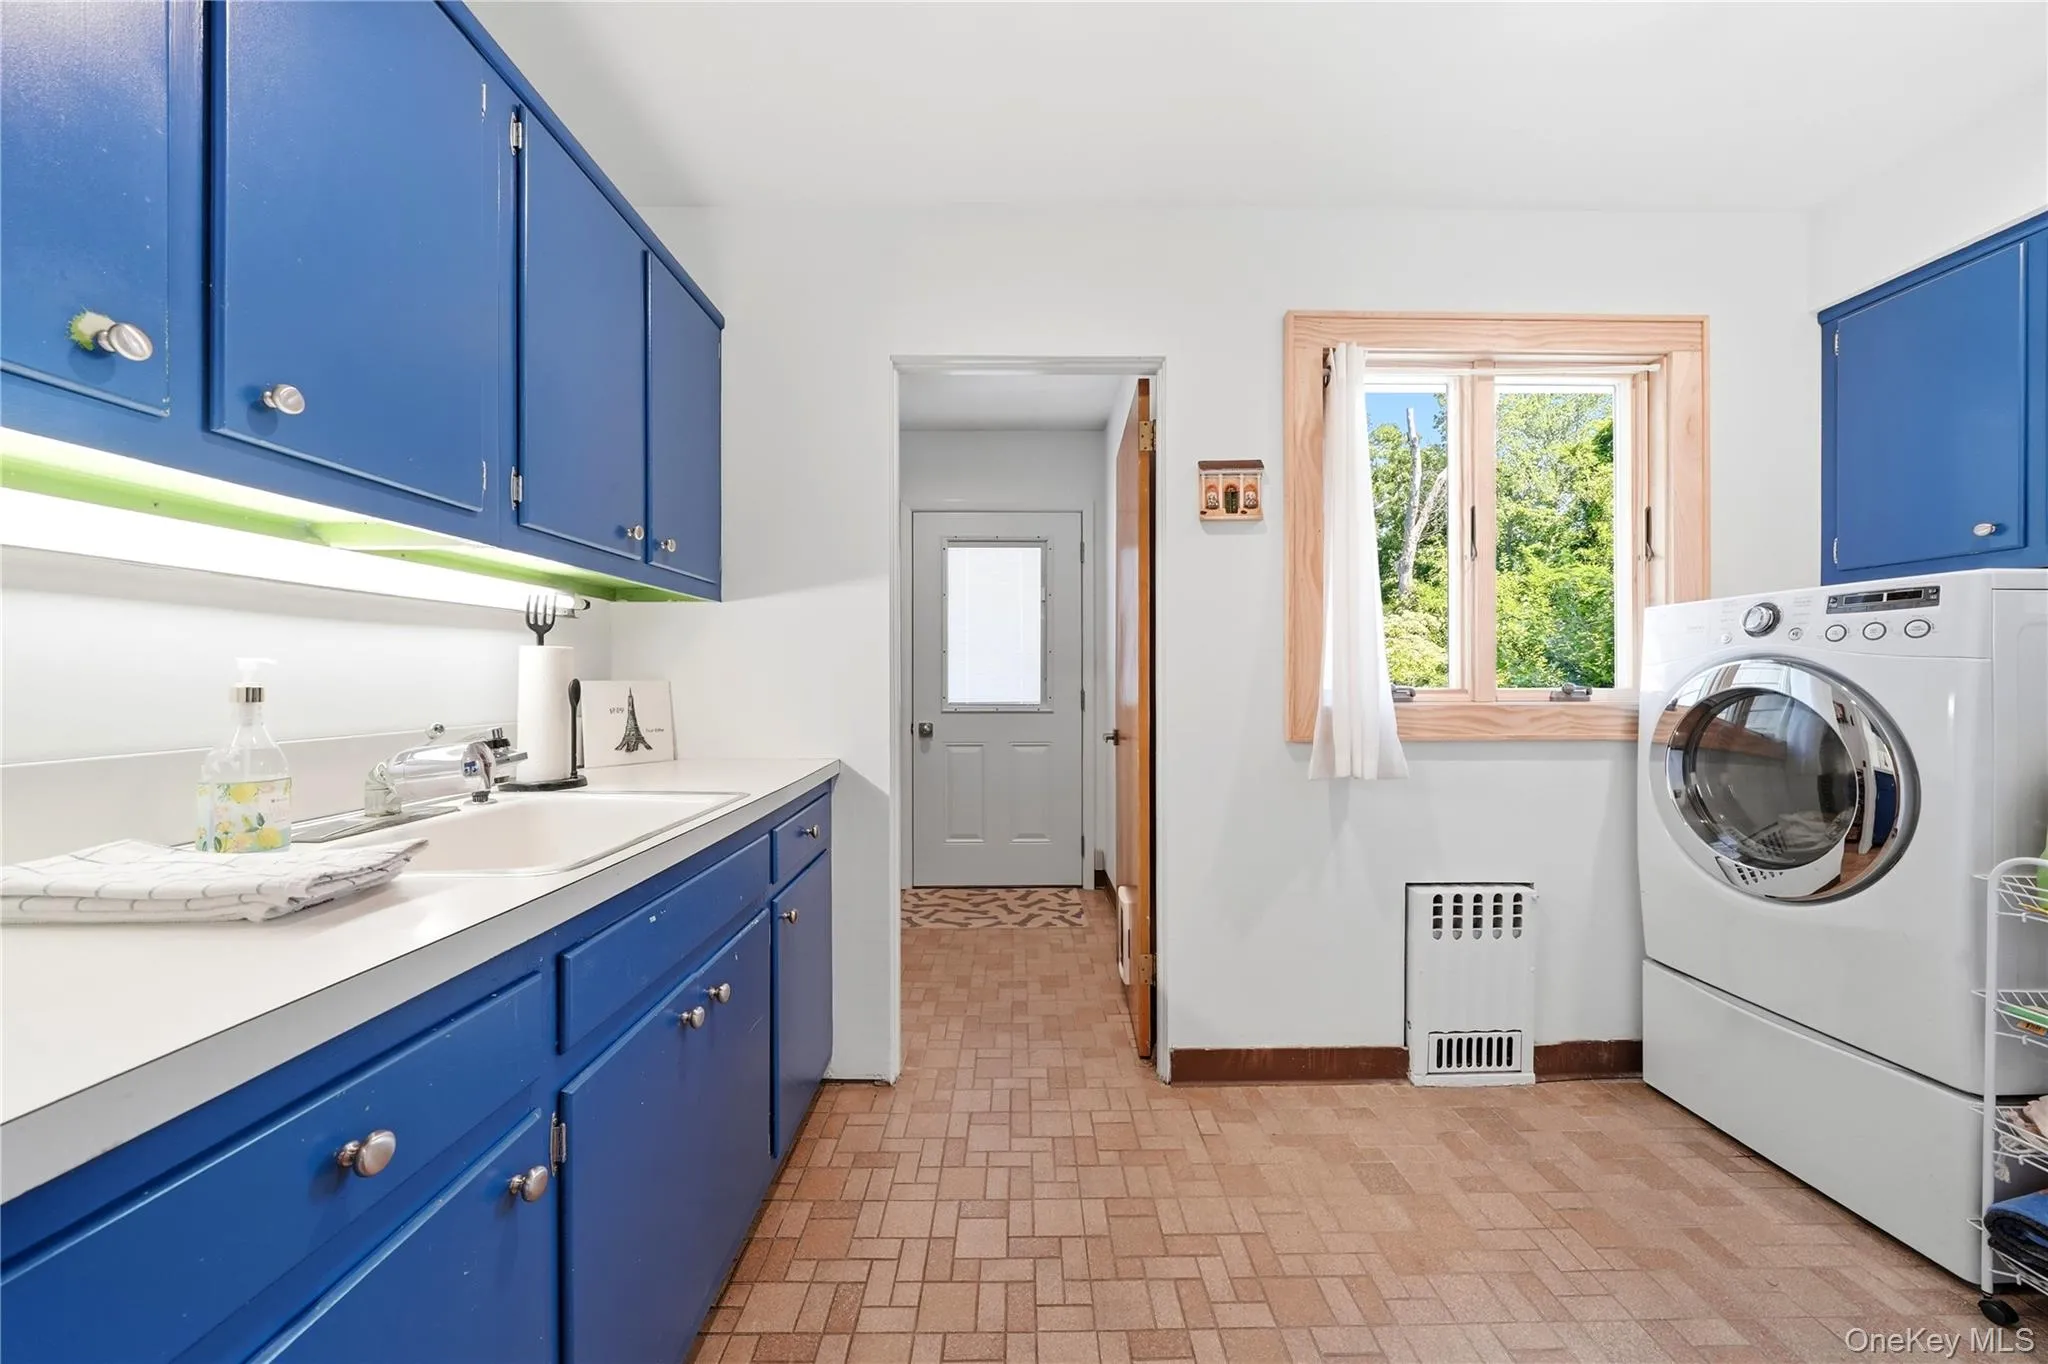
- Laundry Room
- Parking Features:
- Driveway
- Sewer:
- Cesspool
- Utilities:
- Water Connected, Electricity Connected
- City:
- Brookhaven
- State:
- NY
- Neighborhood:
- Patchogue
- Street:
- Lake Shore
- Street Number:
- 107
- Street Suffix:
- Drive
- Postal Code:
- 11772
- Floor Number:
- 0
- Longitude:
- W74° 58' 34.4''
- Latitude:
- N40° 46' 21.6''
- PostalCity:
- Patchogue
- Architectural Style:
- Craftsman
- Construction Materials:
- Frame, Cedar
- Elementary School:
- River Elementary School
- High School:
- Patchogue-Medford High School
- Agent MlsId:
- 175680
- MiddleOrJunior School:
- South Ocean Middle School
- PhotosCount:
- 50
- Special Listing Conditions:
- No
- Tax Annual Amount:
- $17,262
- Water Source:
- Public
- Office MlsId:
- SHNT03
Residential - MLS# 1042478
107 Lake Shore Drive, Brookhaven, NY
- Property Type :
- Residential
- Property SubType :
- Single Family Residence
- Listing Type :
- For Rent
- Listing ID :
- 1042478
- Price :
- $1,185,000
- Rooms :
- 12
- Bedrooms :
- 4
- Bathrooms :
- 3
- Half Bathrooms :
- 1
- Bathrooms Total :
- 4
- Square Footage :
- 3,700 Sqft
- Building Area :
- 4,013 Sqft
- Lot Area :
- 0.30 Acre
- Year Built :
- 1963
- Status :
- Active
- Listing Agent :
- John Walsh
- Listing Office :
- Serhant East End LLC




