
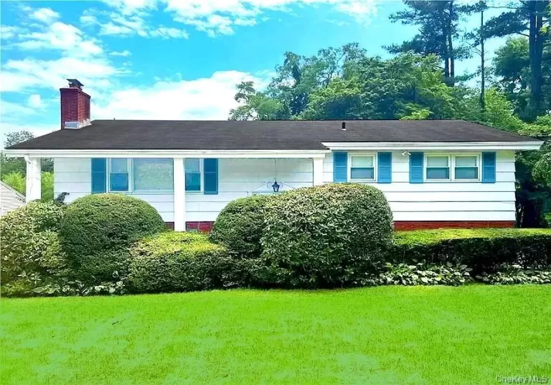

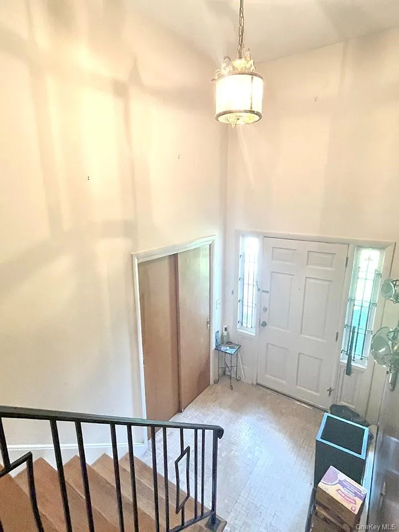
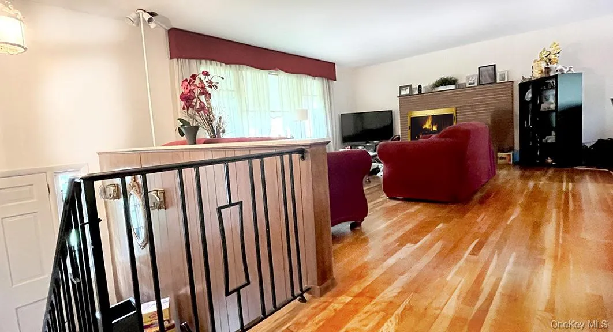
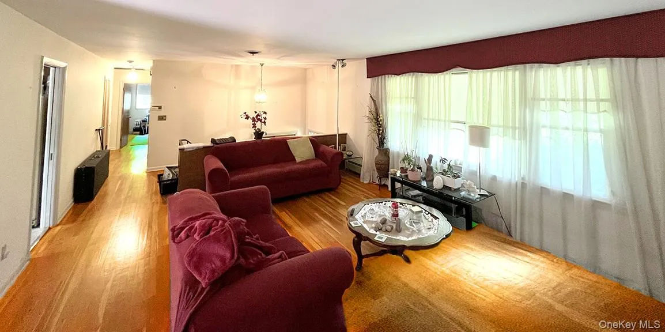
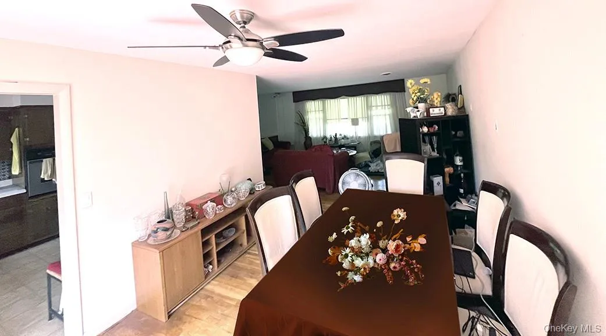
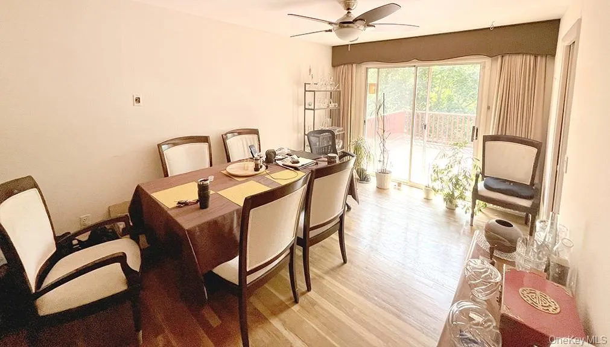
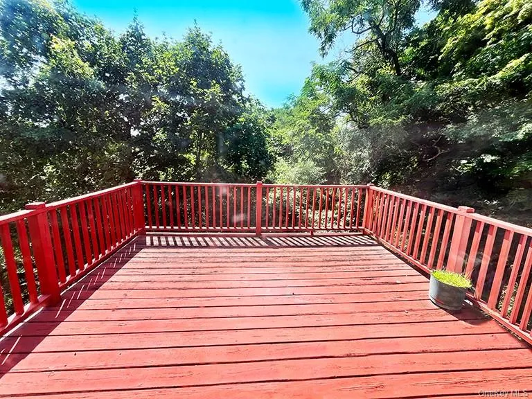
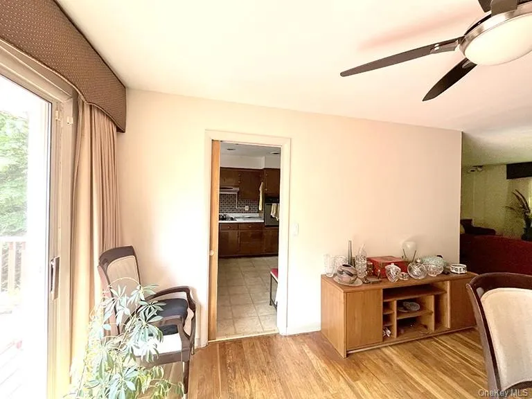
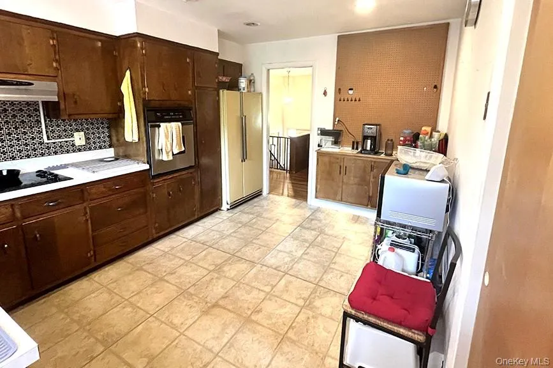
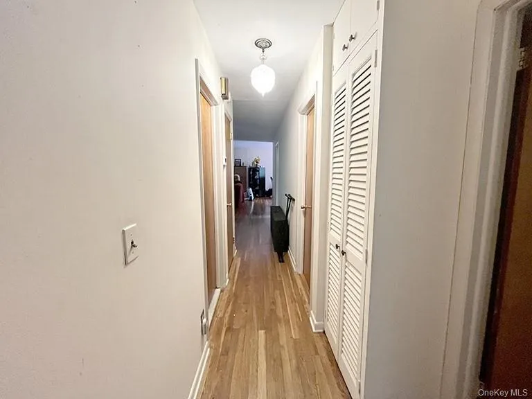
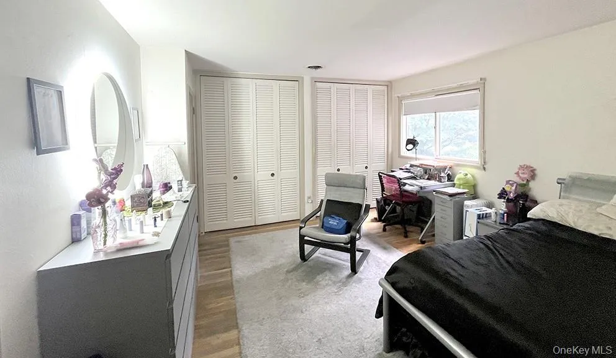
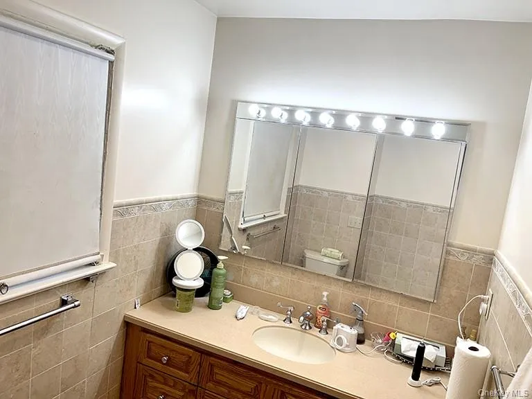
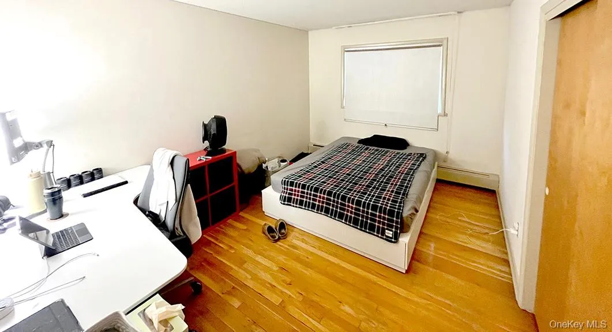
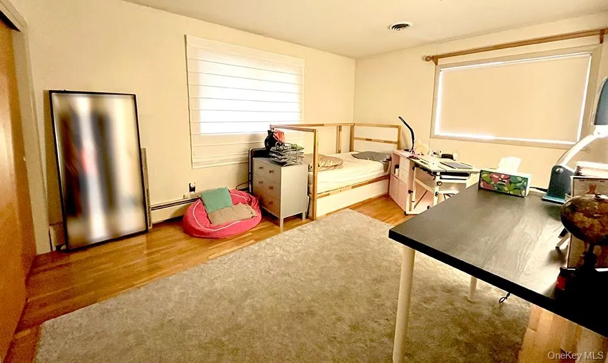
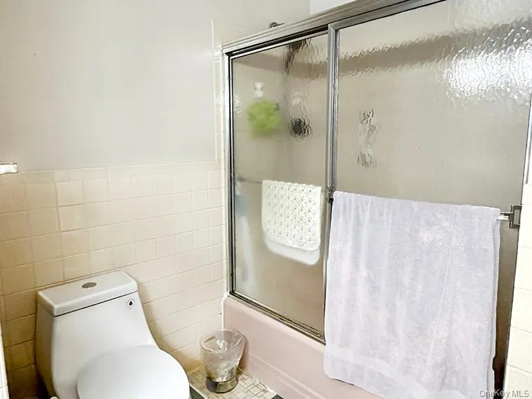
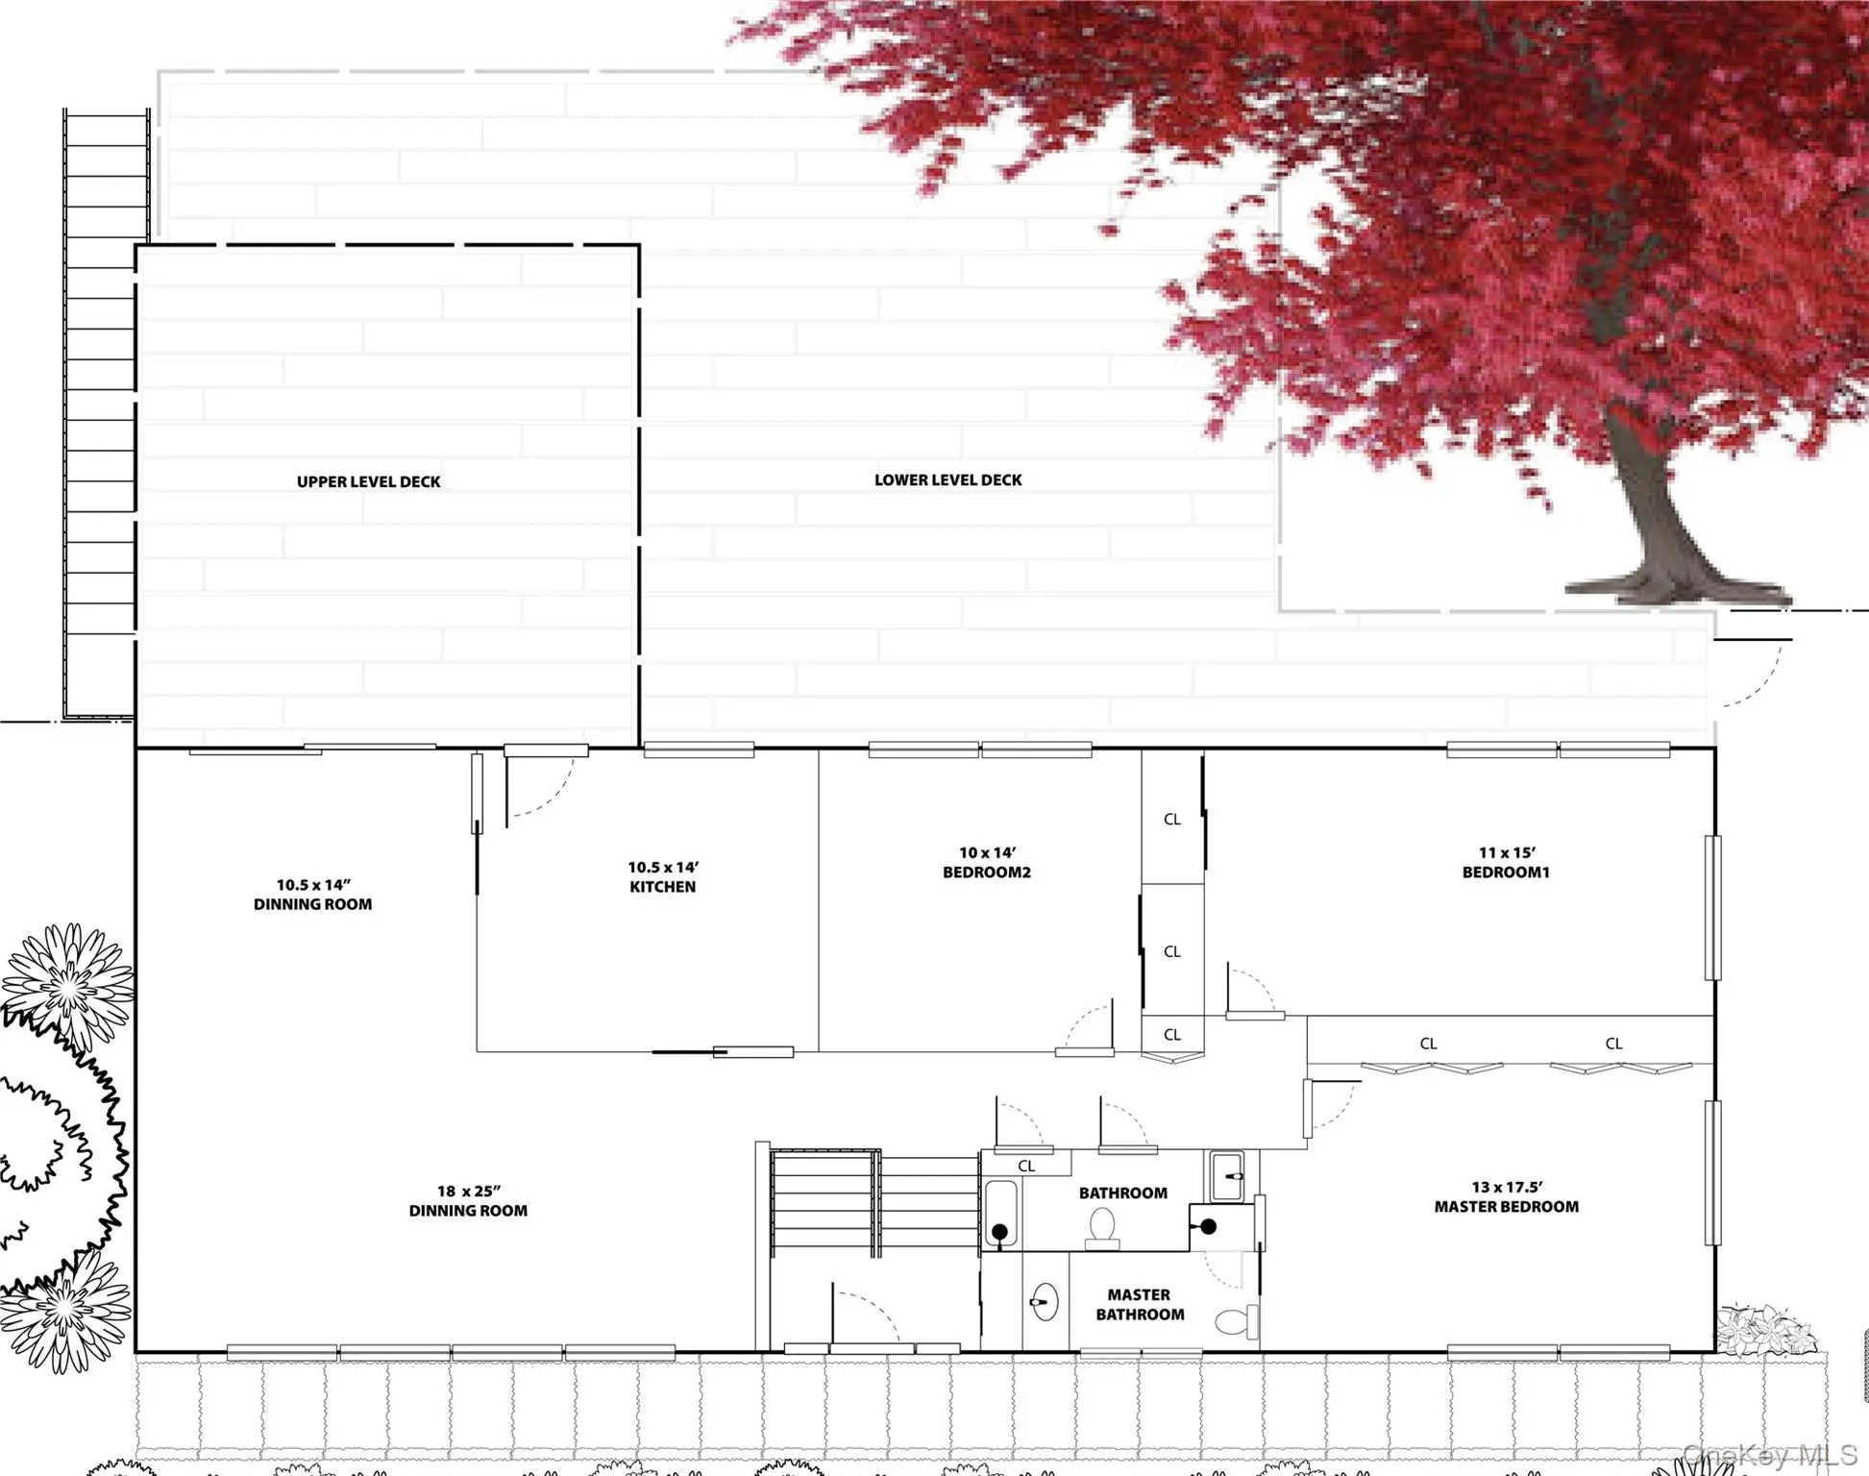
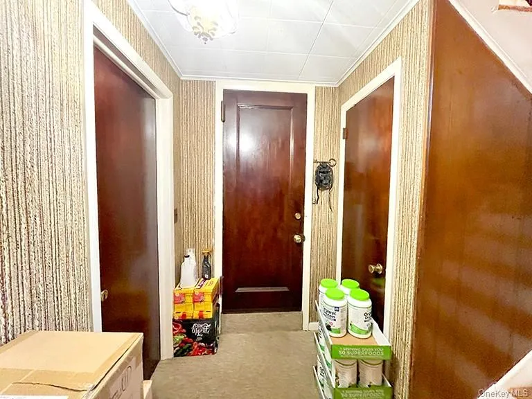
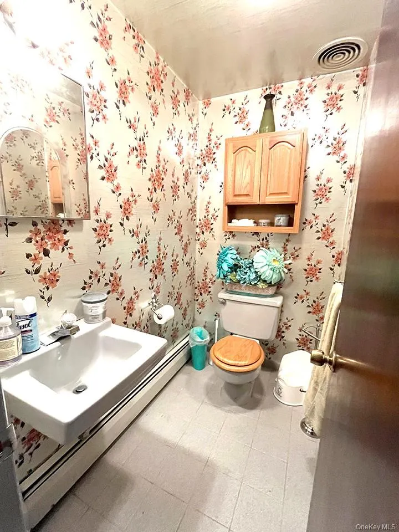
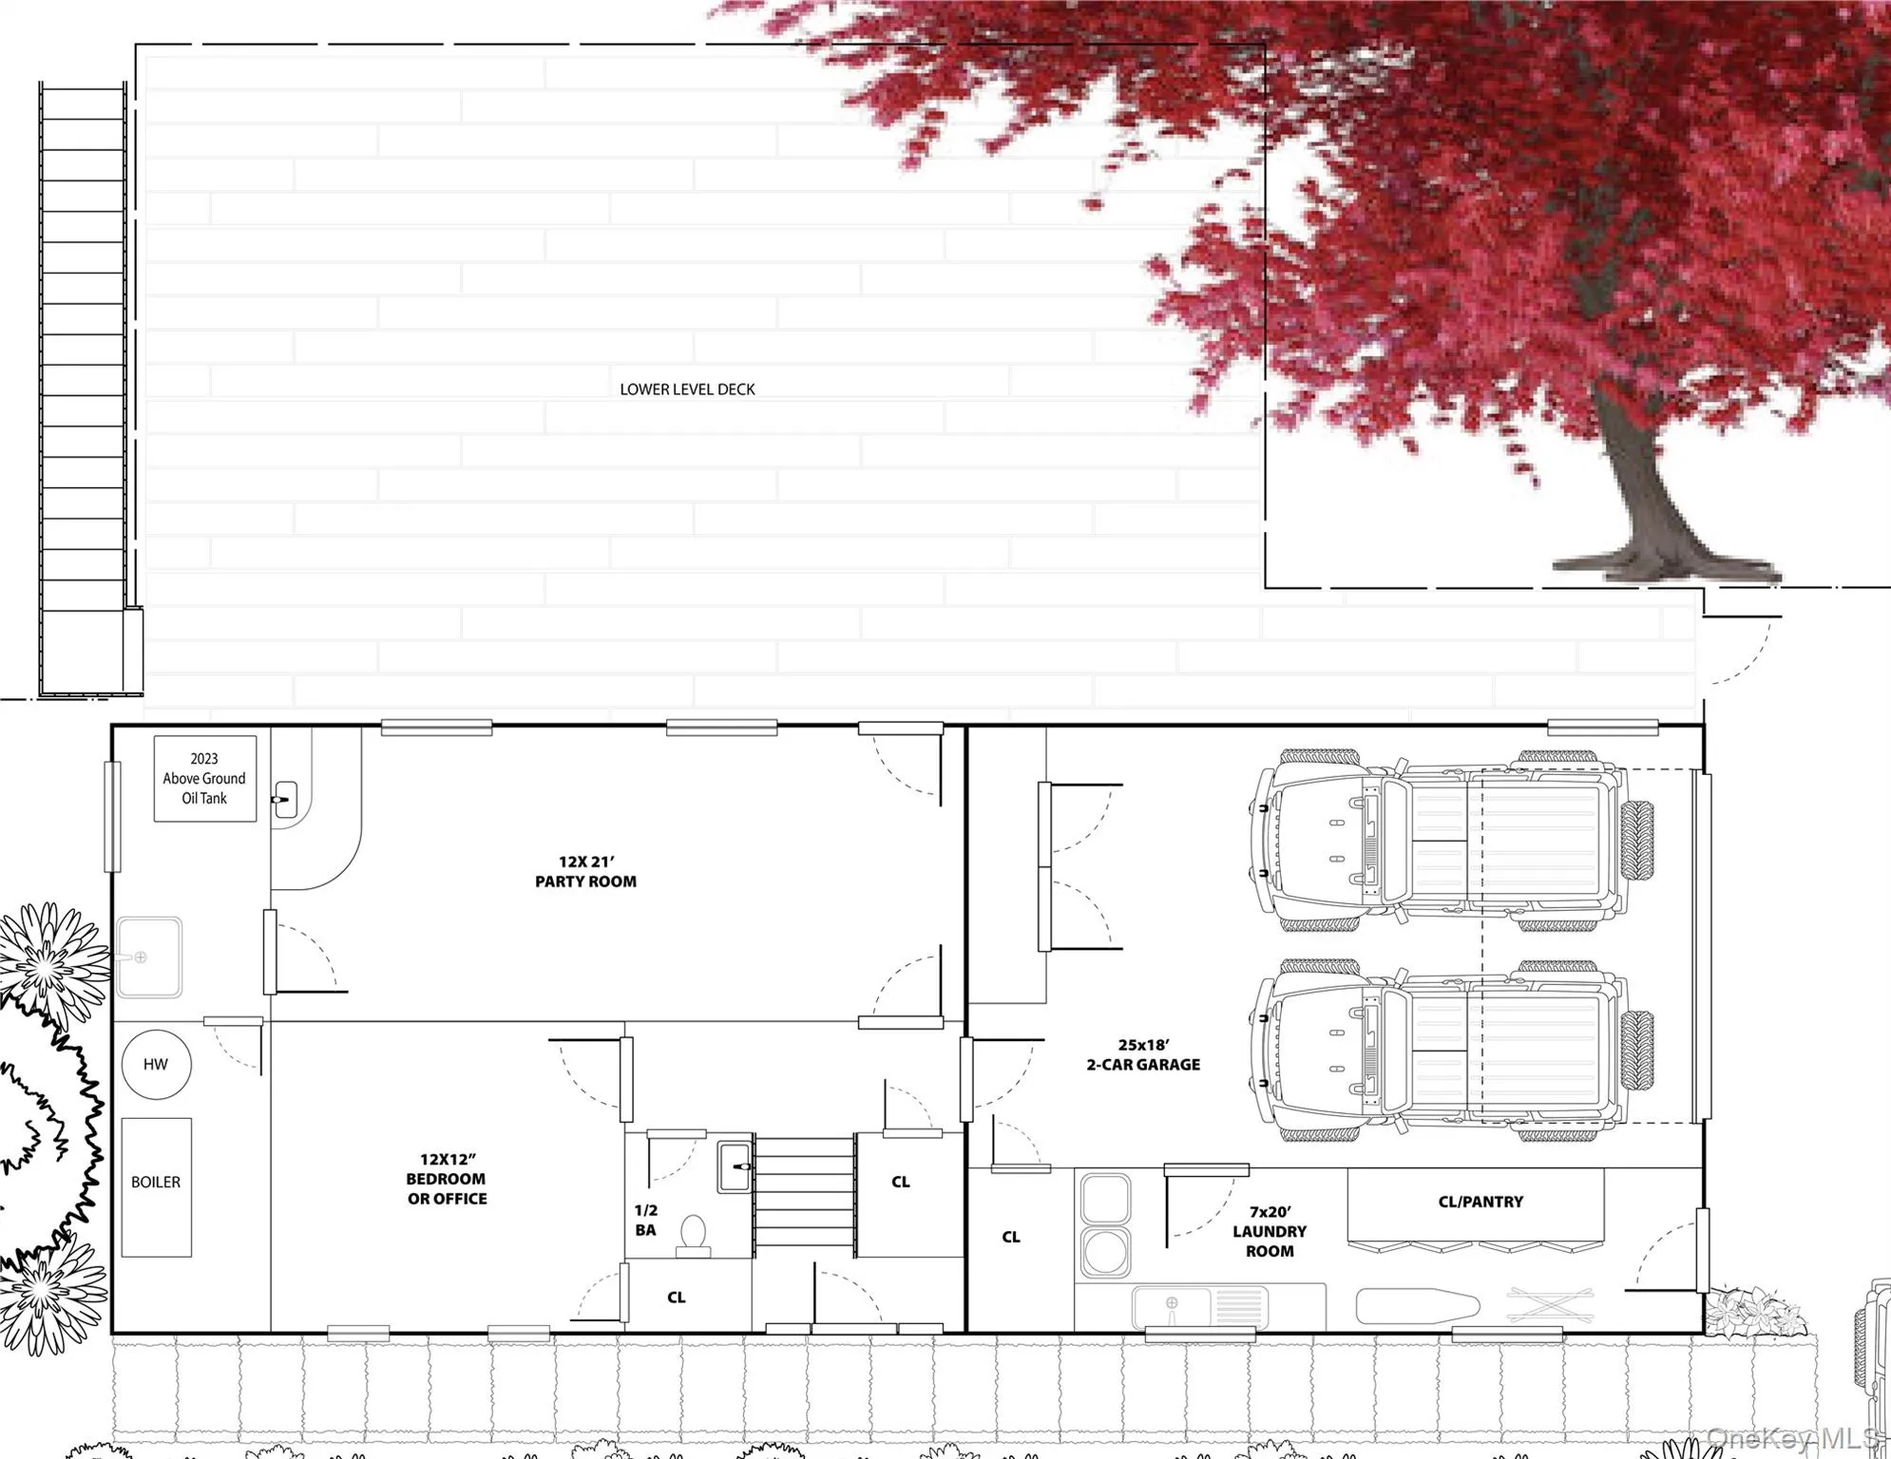
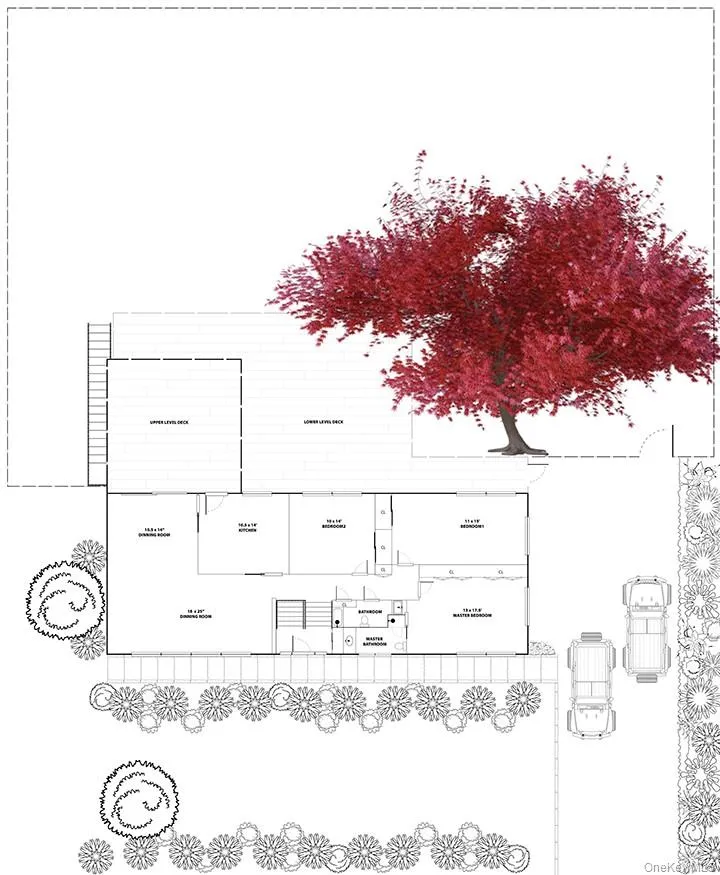
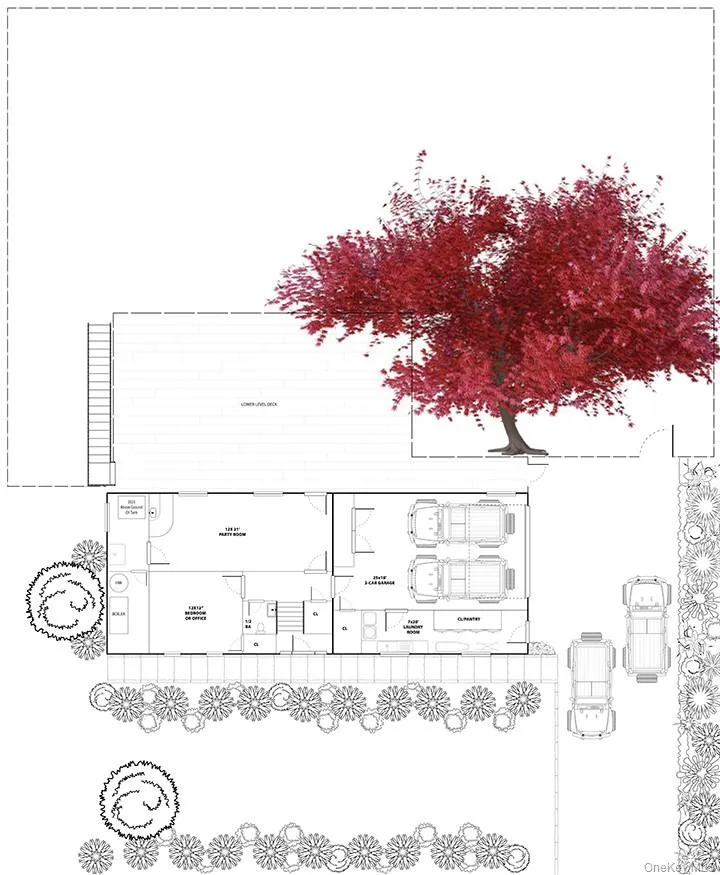
This perfect split-level ranch is ideally situated between the sought-after neighborhoods of Wykagyl and Pine Brook, just a 5-minute drive from four of Westchester’s premier country clubs: Wykagyl Country Club, Bonny Briar Country Club, Quaker Ridge Golf Club, and Winged Foot Golf Club. Features: Exquisitely maintained, this four-bedroom, 2.5-bathroom split-level ranch offers ample living space. You’ll be impressed as you enter the warm and inviting foyer, which includes a double-door coat closet and provides access to the upper and lower levels. Ascending to the upper level, you’ll discover an expansive 18′ x 25′ living room bathed in natural light, featuring hardwood floors and a 41-inch wide wood-burning fireplace. The open layout seamlessly connects to the dining room, which opens through a double sliding glass door onto a sun-drenched, south-facing upper deck. The kitchen is a marvel of sustainability, featuring all-electric appliances and a charming retro style, enhanced by pocket doors that seal the area while cooking aromatic foods. Activate the built-in vent to keep the living room smelling of pine or pumpkin spices as you relax by the fireplace. To the right, a hallway leads to the primary bathroom, two generously sized bedrooms with ample closet space, and the large master bedroom, which features a full bathroom and east and north-facing windows. Each bedroom is designed for privacy with strategically placed closets in between them. The lower level, with its full 8-foot ceiling, includes the fourth bedroom or office with a closet and two north-facing windows, along with a half bathroom. The large party room, with south-facing windows, features a wet bar and a door that opens to the lower-level deck, perfect for hosting a barbecue before summer ends. The utility room houses a newly installed in 2023 above-ground oil tank, hot water tank, as well as the boiler. Carrier Infinity central A/C. A secured door with locks leads to the laundry room (with door access to the driveway), additional closet space, and the spacious two-car garage. The expansive deck is accessible from both the party room and the driveway. Set on a 0.4-acre lot with a back pitch designed to drain even the heaviest rainstorms, the property includes one of New Rochelle’s tallest and oldest Japanese maple trees, standing over 30 feet tall and approximately a quarter-century old. Don’t miss the chance to own this gem and enjoy the rich, deep red leaves by your wood-burning fireplace this fall. The house offers plenty of room for expansion, as it occupies less than a quarter of the land. Act quickly-this gem won’t last long. The property is clear of flood zones and is conveniently located minutes from parkways, shops, and restaurants.
- Heating System:
- Oil, Hot Water, Baseboard
- Cooling System:
- Central Air
- Basement:
- Finished, Full, Walk-out Access, See Remarks
- Appliances:
- Dishwasher, Oven, Refrigerator, Dryer, Washer, Cooktop, Indirect Water Heater
- Fireplaces Total:
- 1
- Flooring:
- Hardwood
- Garage Spaces:
- 2
- Interior Features:
- Entrance Foyer, Wet Bar, Primary Bathroom
- Parking Features:
- Driveway, Attached, Private
- Sewer:
- Public Sewer
- Utilities:
- Electricity Connected
- City:
- New Rochelle
- State:
- NY
- Neighborhood:
- New Rochelle
- Street:
- Quaker Ridge
- Street Number:
- 457
- Street Suffix:
- Road
- Postal Code:
- 10804
- Floor Number:
- 0
- Longitude:
- W74° 13' 17.3''
- Latitude:
- N40° 57' 19.6''
- PostalCity:
- New Rochelle
- Architectural Style:
- Raised Ranch
- Construction Materials:
- Brick, Frame, Block
- Elementary School:
- Columbus
- High School:
- New Rochelle High School
- Levels:
- Two
- Agent MlsId:
- 193478
- MiddleOrJunior School:
- Albert Leonard Middle School
- PhotosCount:
- 21
- Special Listing Conditions:
- No
- Tax Annual Amount:
- $13,000
- Water Source:
- Public
- Office MlsId:
- HMDX02
Residential - MLS# 939175
457 Quaker Ridge Road, New Rochelle, NY
- Property Type :
- Residential
- Property SubType :
- Single Family Residence
- Listing Type :
- For Rent
- Listing ID :
- 939175
- Price :
- $1,200,000
- Rooms :
- 8
- Bedrooms :
- 4
- Bathrooms :
- 2
- Half Bathrooms :
- 1
- Bathrooms Total :
- 3
- Square Footage :
- 2,250 Sqft
- Lot Area :
- 0.47 Acre
- Lot Dimensions :
- 0.47
- Year Built :
- 1963
- Status :
- Active
- Listing Agent :
- Nicholas Oliver
- Listing Office :
- Hauseit LLC




