

Hero LIC 7B, Where Outdoor Space Is the Ultimate Luxury
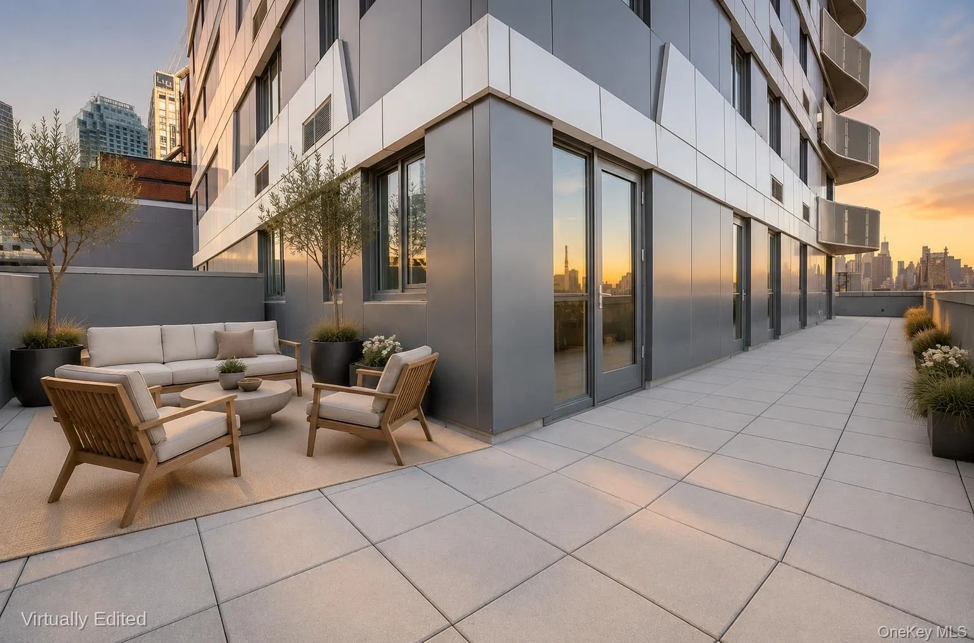
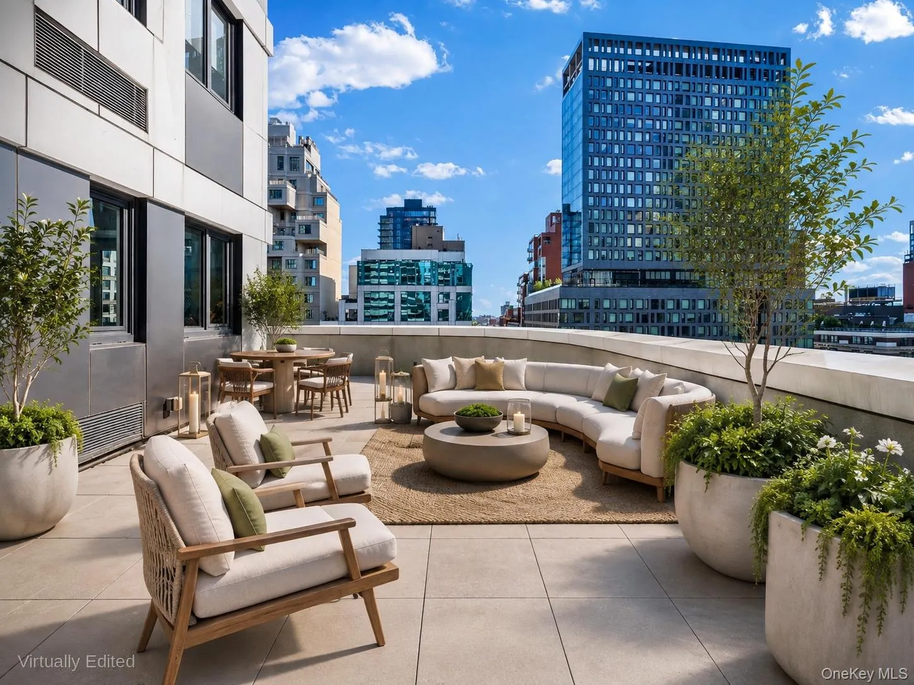
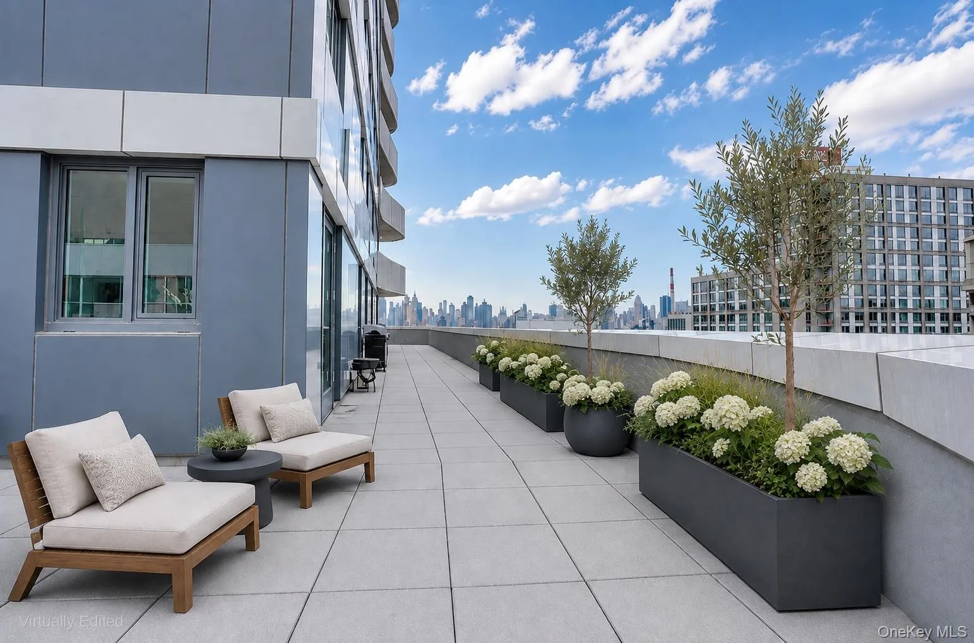
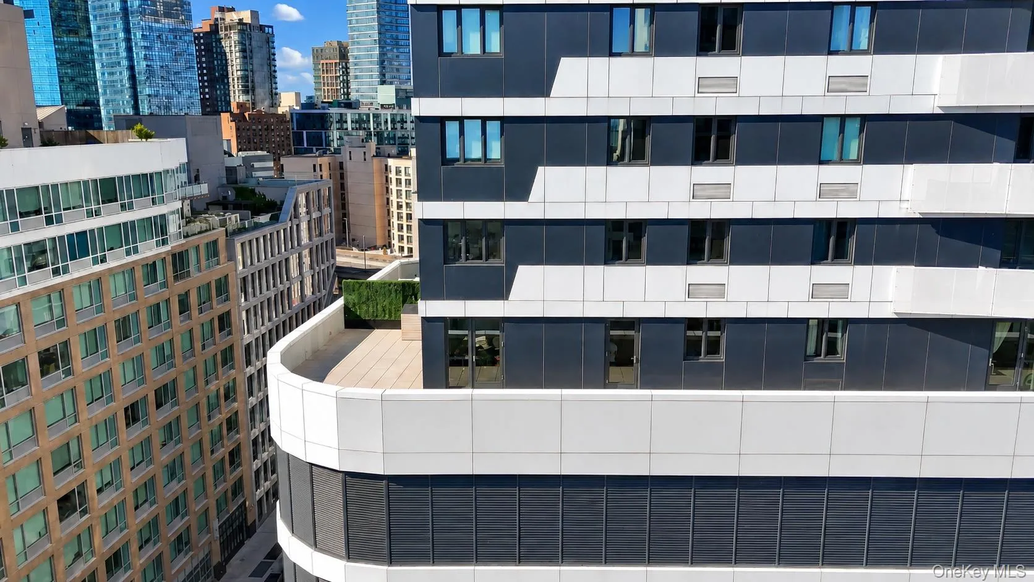
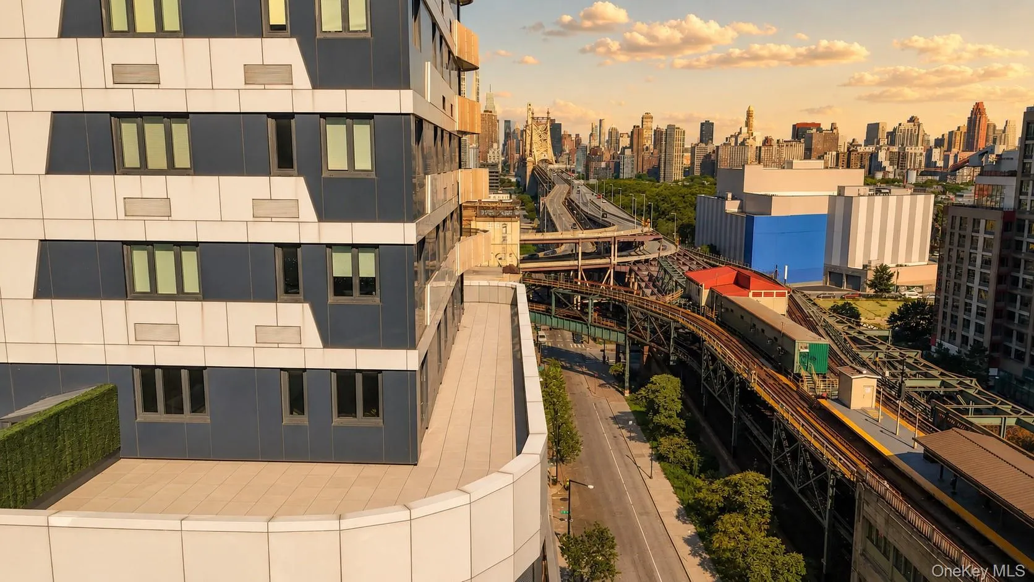
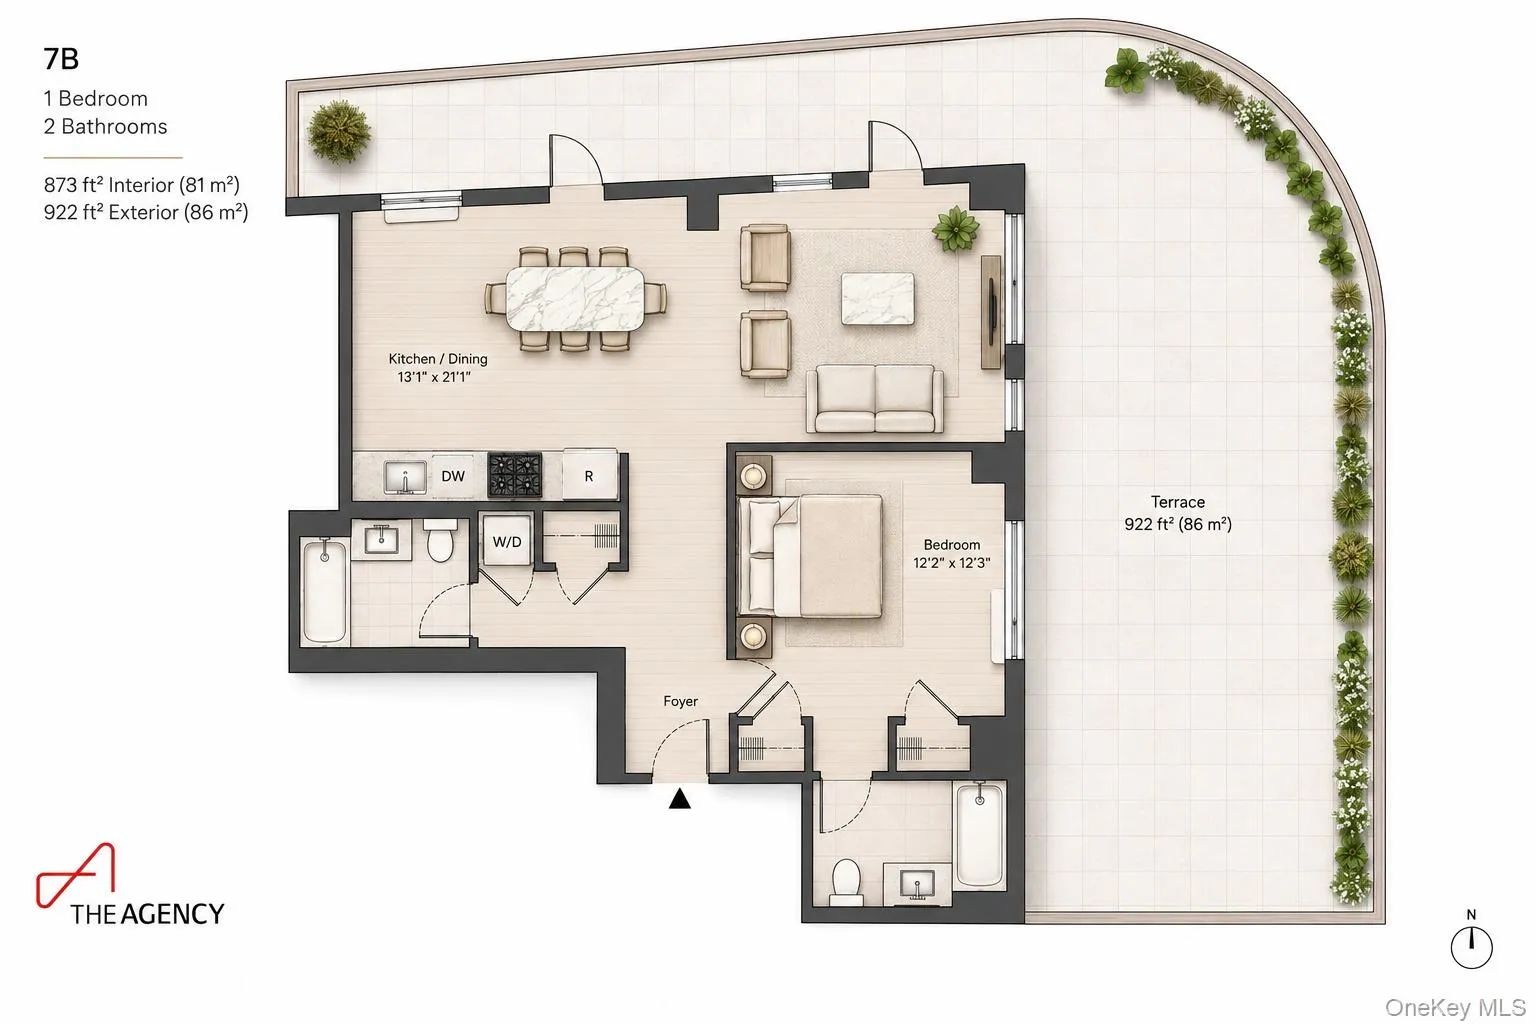
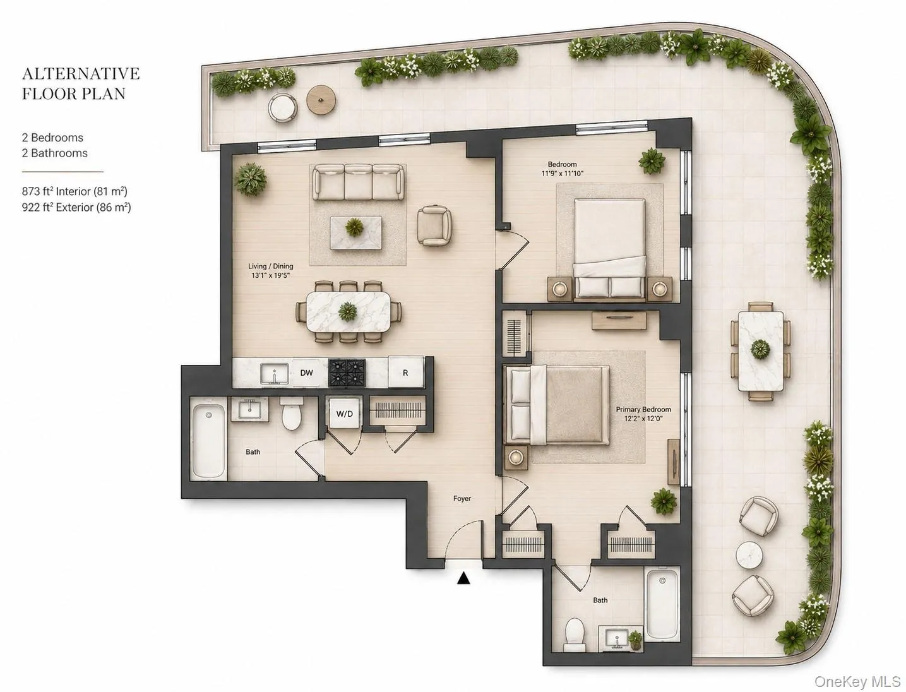
In a neighborhood where every square foot is measured and negotiated, Residence 7B offers something increasingly rare: room to breathe. With 873 square feet of interior living and a 922-square-foot private terrace, this home delivers an outdoor footprint larger than the residence itself a proportion almost unheard of in Long Island City.
For those who understand that open sky is the real amenity, this terrace redefines daily life. Morning coffee outdoors. Dinner under the stars. Space to garden, entertain, or simply sit in the sun without sharing it with anyone.
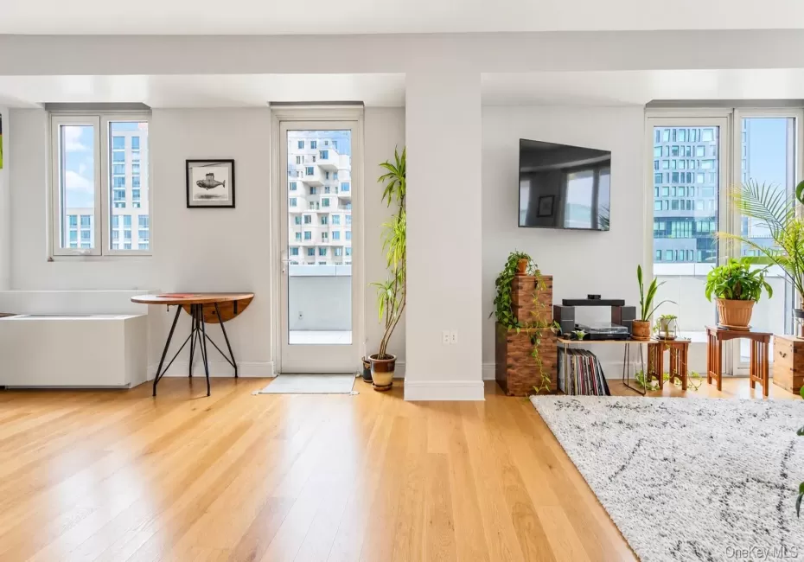
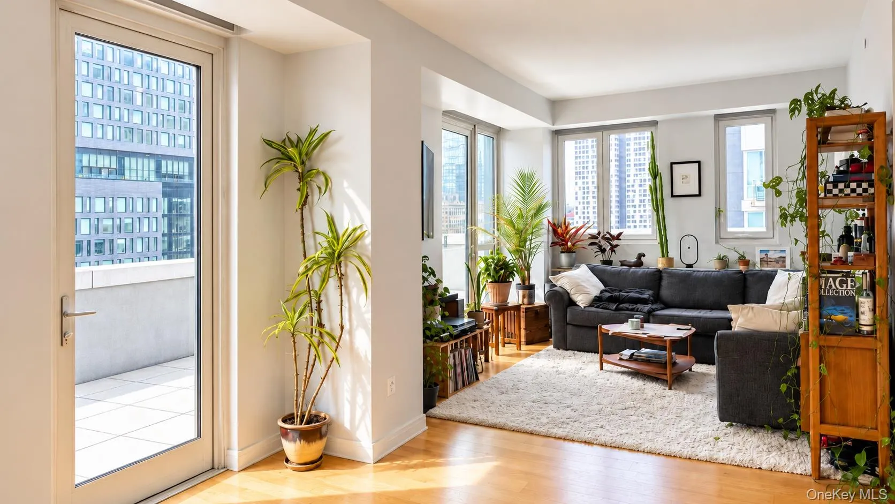
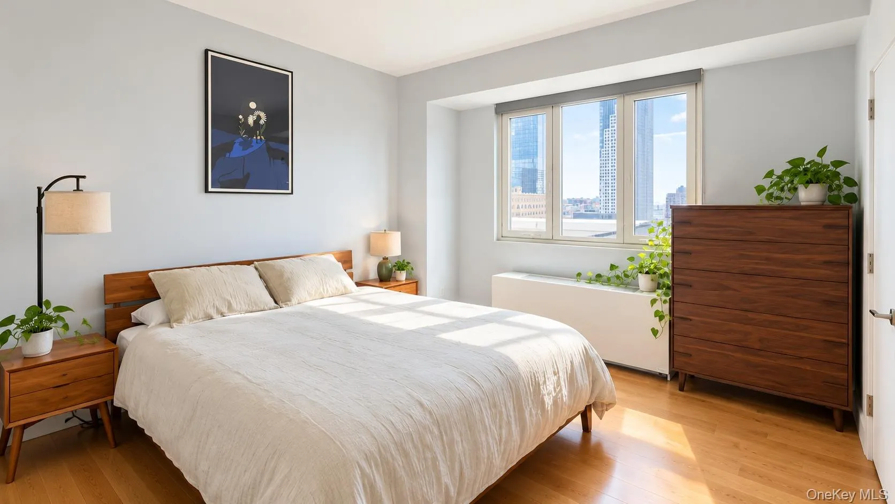
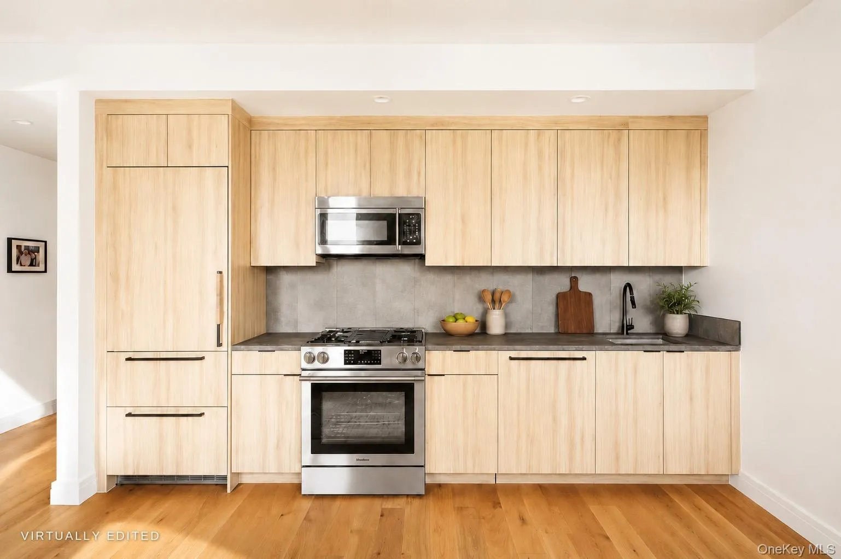
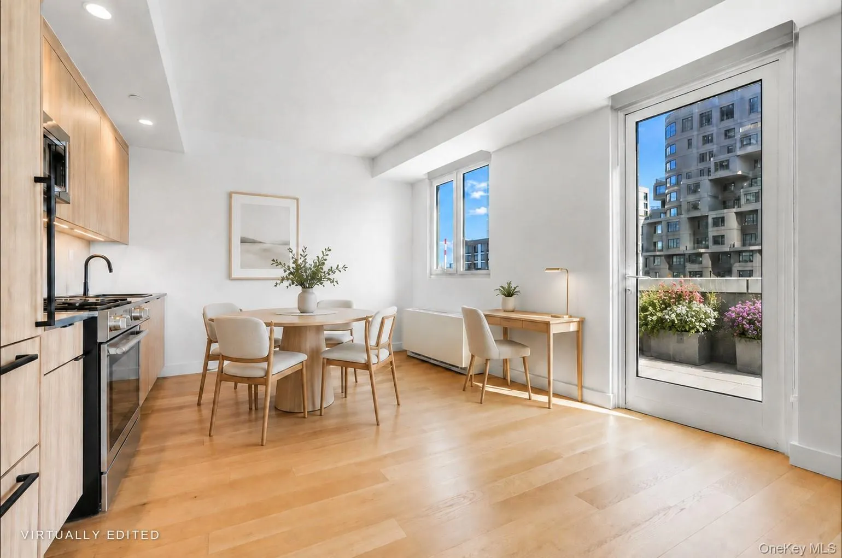
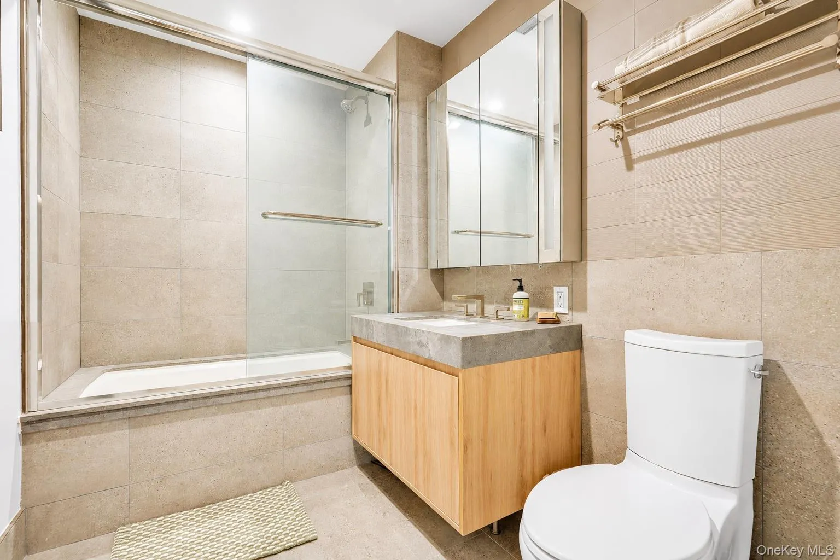
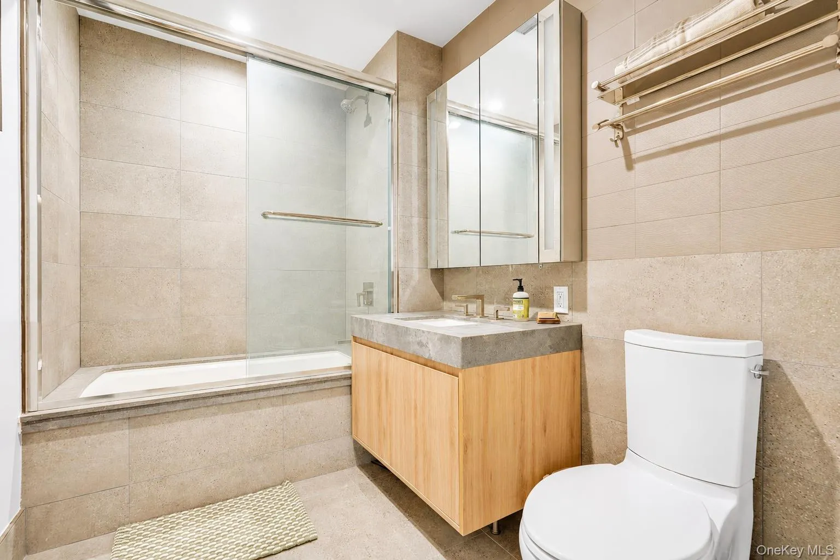
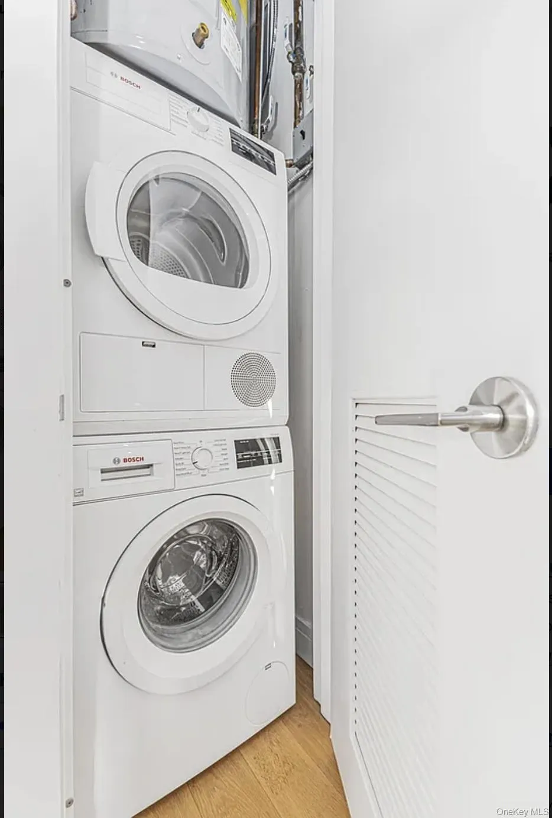
Inside, the layout is bright, open, and flexible. A modern kitchen flows into an expansive living and dining area, while the primary bedroom offers quiet separation. Two full bathrooms and an in-unit washer and dryer add everyday ease, and the floor plan converts simply to a two-bedroom real adaptability as your needs change.
The Building
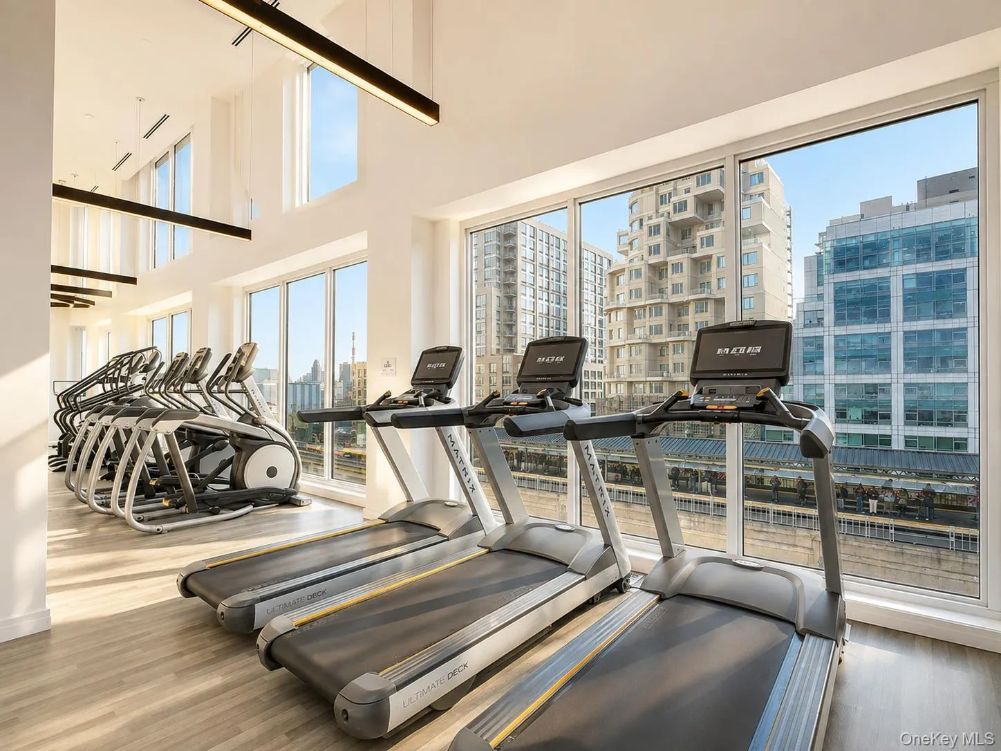
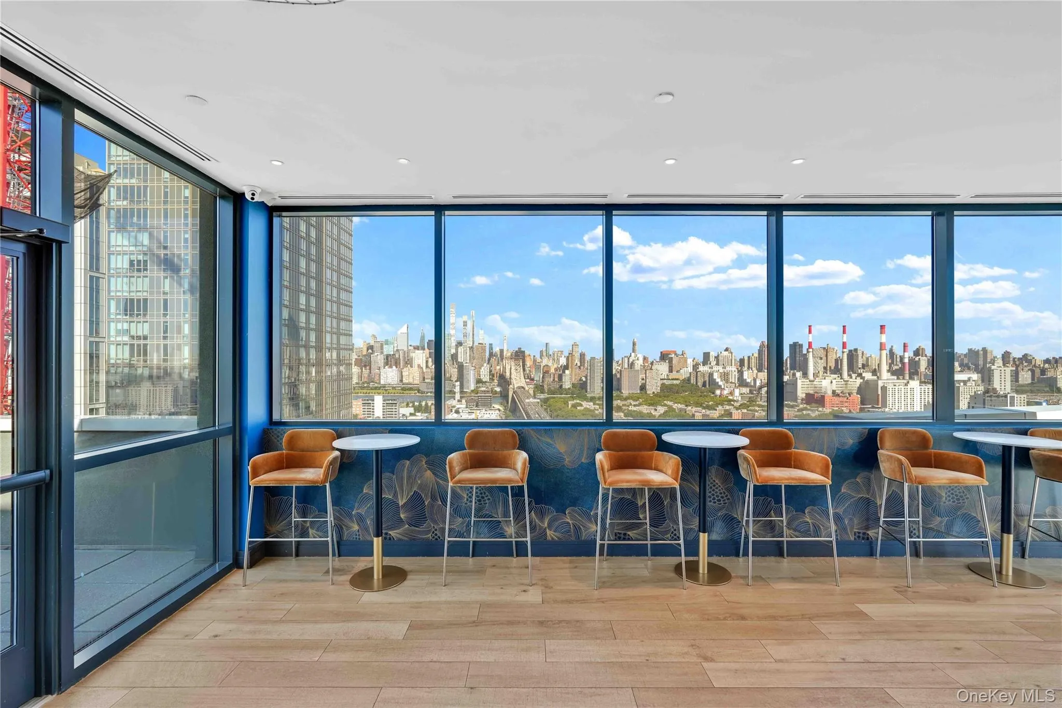
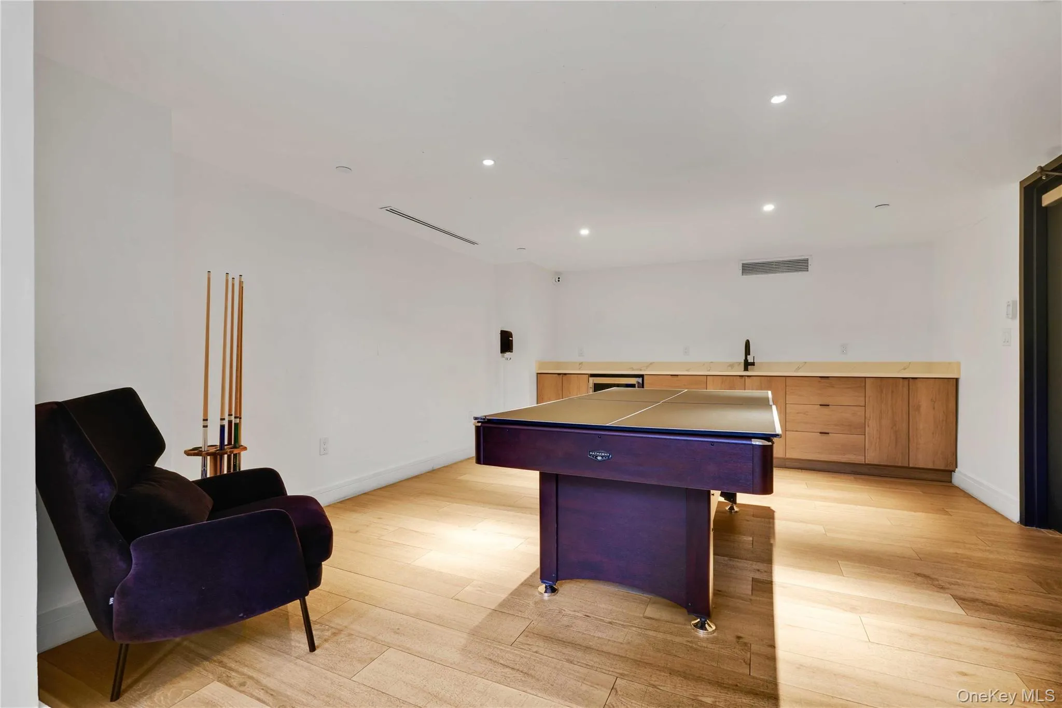
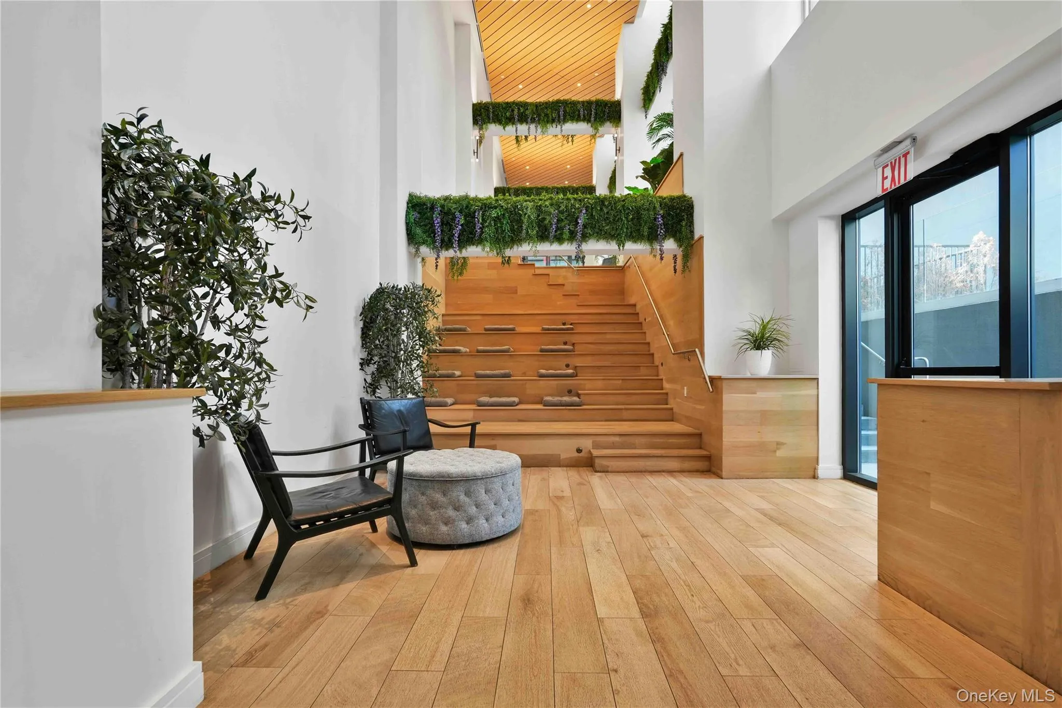
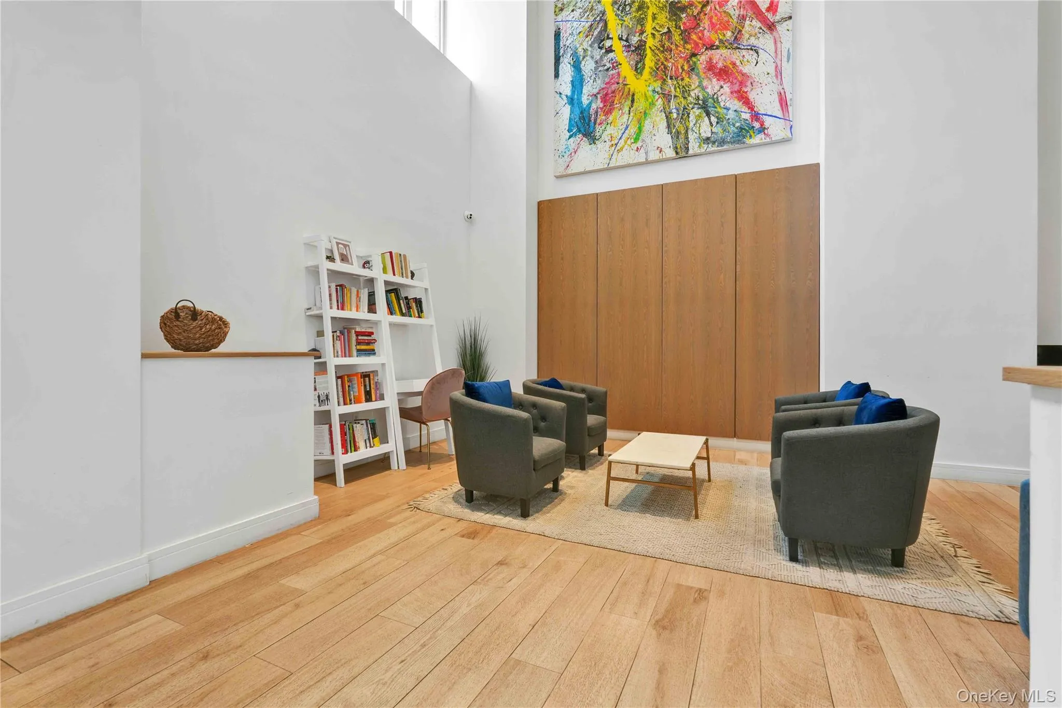
Designed by the internationally acclaimed firm Woods Bagot, Hero is a full-service luxury condominium with an attended lobby and over 15,000 square feet of curated amenities: a spectacular rooftop deck with BBQ grills and an integrated sky lounge framing sweeping city views, a state-of-the-art wellness center, and a yoga studio opening onto a 3,000-square-foot veranda beneath dramatic 30-foot ceilings. Also on offer are a multipurpose dining space, resident lounge, package room, bicycle storage, pet spa, Zen garden, and a basement laundry room with commercial-grade machines for oversized loads a welcome complement to the in-unit washer and dryer.
A 421-a tax abatement through 2034 keeps monthly carrying costs remarkably low for a home of this caliber.
The Neighborhood
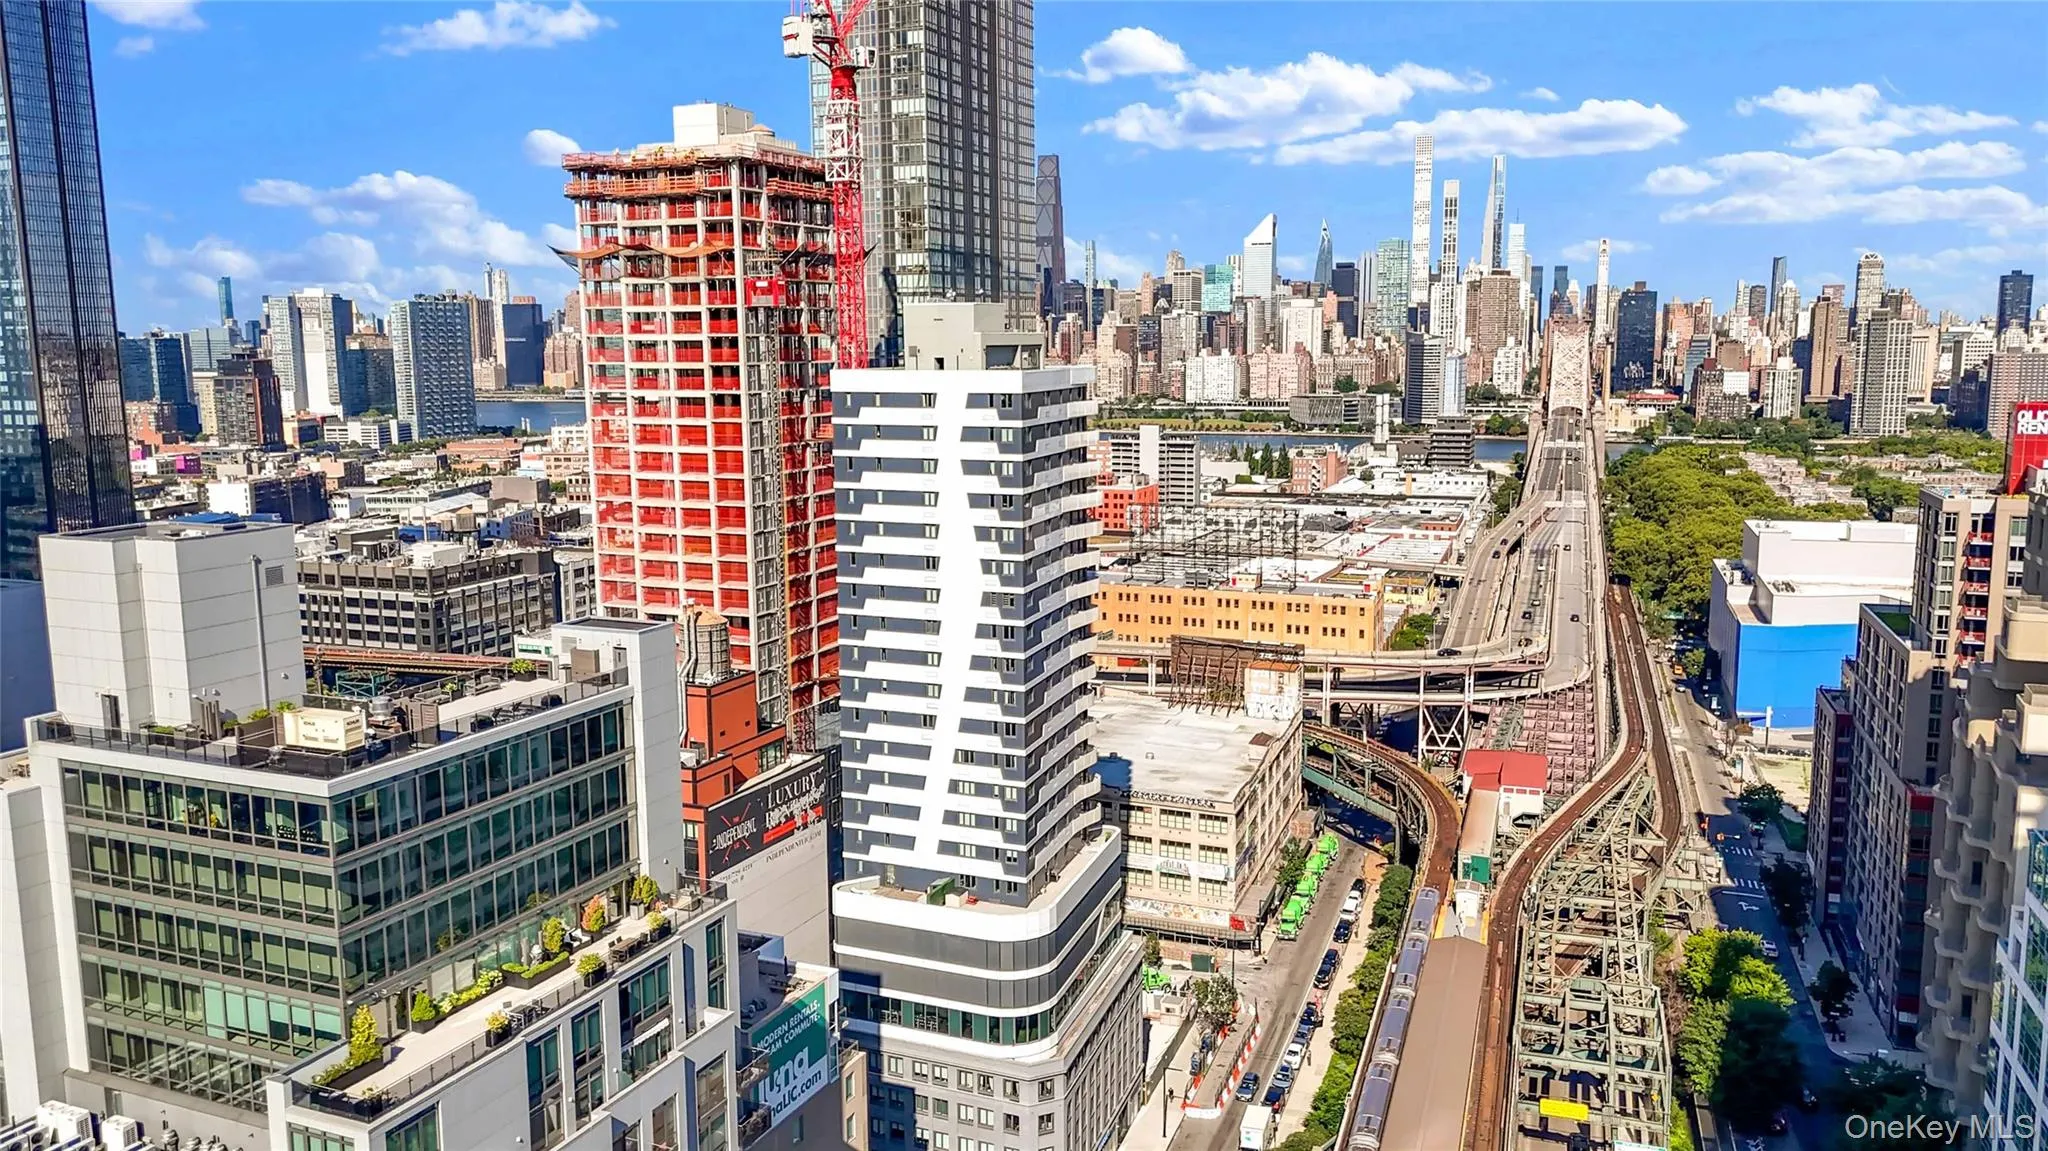
Hero sits at the center of one of LIC’s most dynamic pockets, surrounded by restaurants, cafes, bars, and shops, with the stunning Long Island City waterfront just steps away. The 7, N, W, R, E, M, and G lines are seconds from your door, and multiple Citi Bike stations are nearby.
Terrace, flexibility, world-class amenities, and a decade of tax savings, 7B offers a combination that’s genuinely hard to find.
- Heating System:
- Heat Pump
- Cooling System:
- Ductless
- View:
- City, Panoramic, Skyline, Open
- Patio:
- Patio, Terrace, Wrap Around
- Appliances:
- Dishwasher, Refrigerator, Microwave, Stainless Steel Appliance(s), Washer, Electric Water Heater, Gas Range, Gas Oven
- Flooring:
- Hardwood
- Interior Features:
- Open Kitchen, Open Floorplan
- Laundry Features:
- In Unit
- Parking Features:
- No
- Sewer:
- Public Sewer
- Utilities:
- Natural Gas Connected, Electricity Connected
- City:
- NY
- State:
- NY
- Street:
- Queens
- Street Number:
- 2416
- Street Suffix:
- Plaza
- Postal Code:
- 11101
- Floor Number:
- 0
- Longitude:
- W75° 59' 38.3''
- Latitude:
- N40° 42' 45.8''
- Direction Faces:
- East
- Directions:
- Google Maps
- UnitNumber:
- 7B
- PostalCity:
- Long Island City
- Architectural Style:
- High Rise
- Association Amenities:
- Roof Deck, Live In Super, Door Person, Elevator(s), Fitness Center, Lounge, Maintenance, Snow Removal, Recreation Facilities
- Association Fee:
- $1,634
- Association Fee Frequency:
- Monthly
- Association Fee Includes:
- Exterior Maintenance
- Construction Materials:
- Unknown
- Elementary School:
- Ps/Is 78
- High School:
- Long Island City High School
- Levels:
- One
- Agent MlsId:
- 210453
- MiddleOrJunior School:
- Is 204 Oliver W Holmes
- PhotosCount:
- 21
- Special Listing Conditions:
- No
- Stories Total:
- 22
- Tax Annual Amount:
- $5,683
- Water Source:
- Public
- Office MlsId:
- SFGR02
Residential - MLS# 1042132
2416 Queens Plaza, New York, NY
- Property Type :
- Residential
- Property SubType :
- Condominium
- Listing Type :
- For Rent
- Listing ID :
- 1042132
- Price :
- $999,000
- Rooms :
- 4
- Bedrooms :
- 1
- Bathrooms :
- 2
- Bathrooms Total :
- 2
- Square Footage :
- 873 Sqft
- Lot Area :
- 0.27 Acre
- Year Built :
- 2019
- Status :
- Active
- Listing Agent :
- Albi Kallashi
- Listing Office :
- The Agency Northshore NY




