
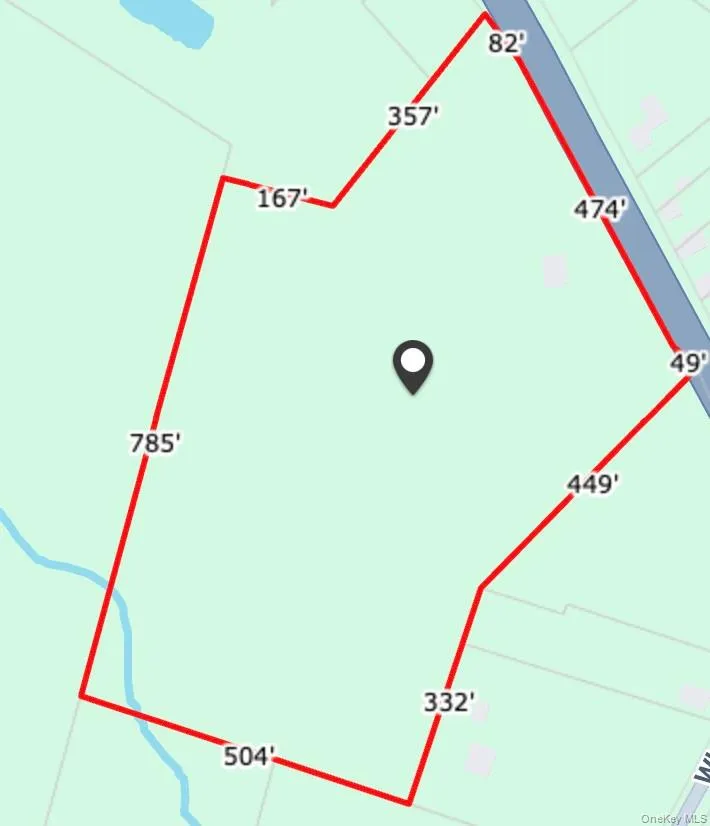
Unique Residential/Commercial Property on 14.5 Acres
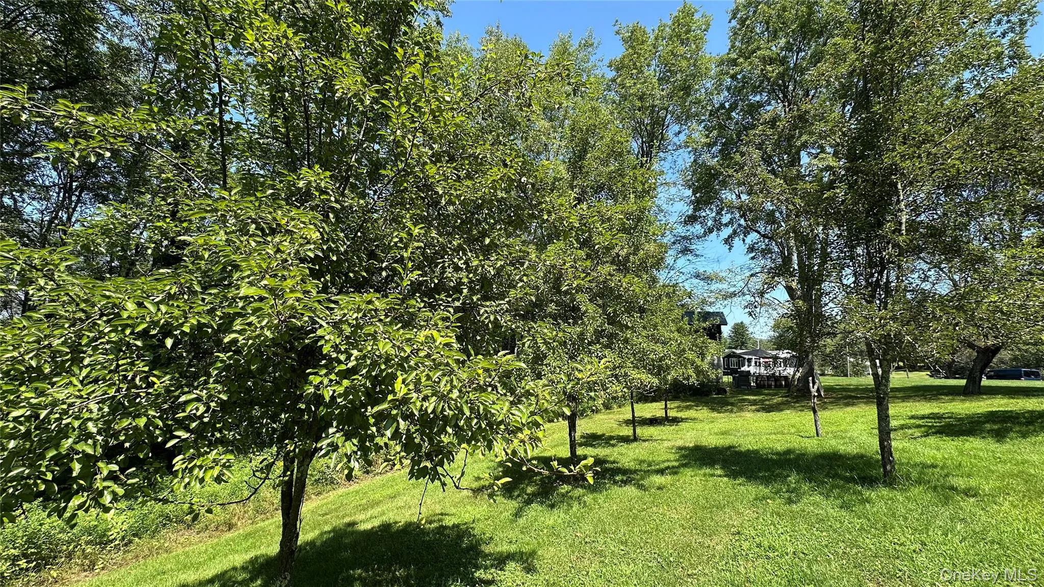
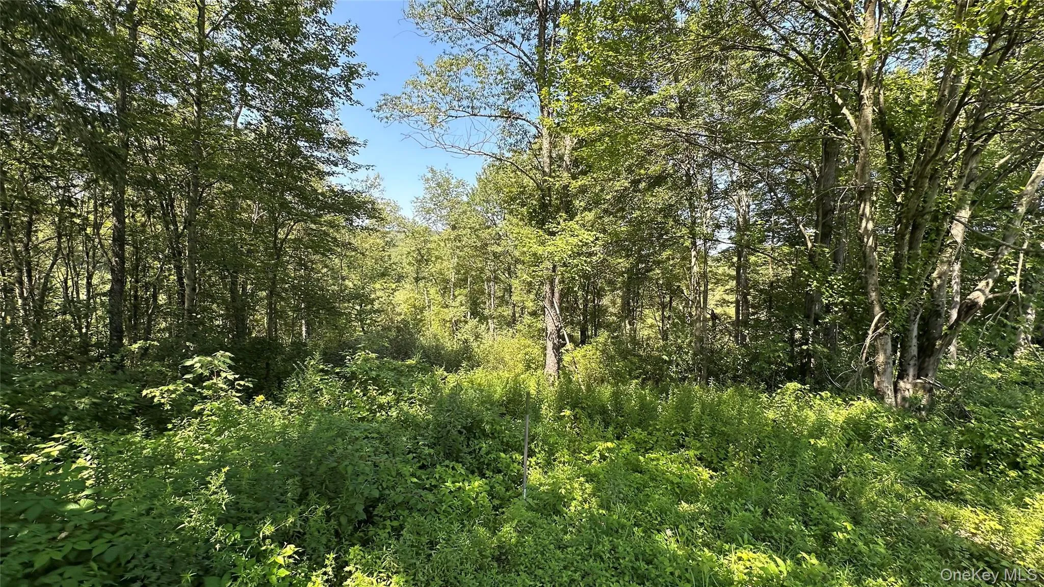
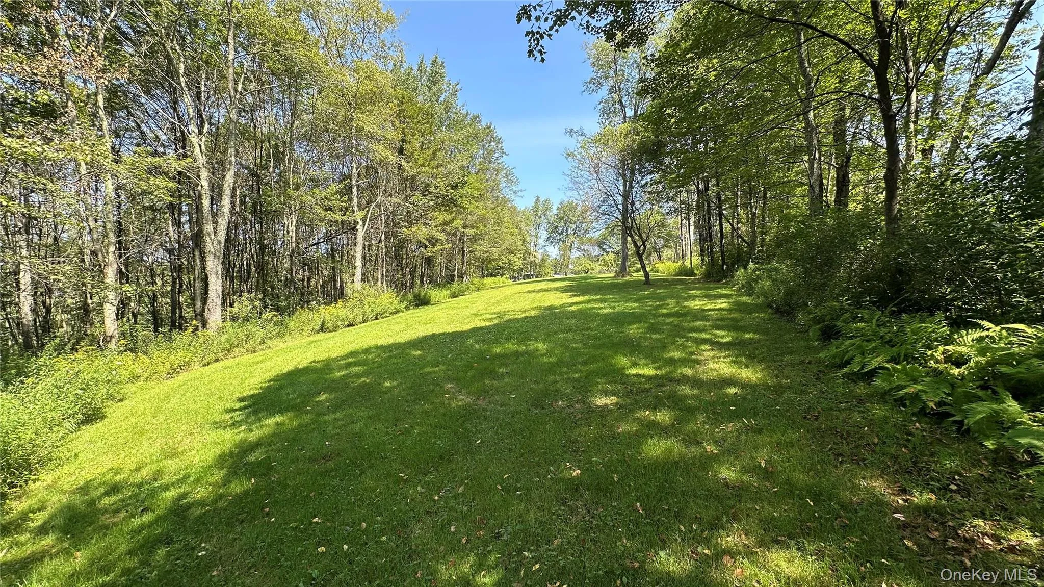
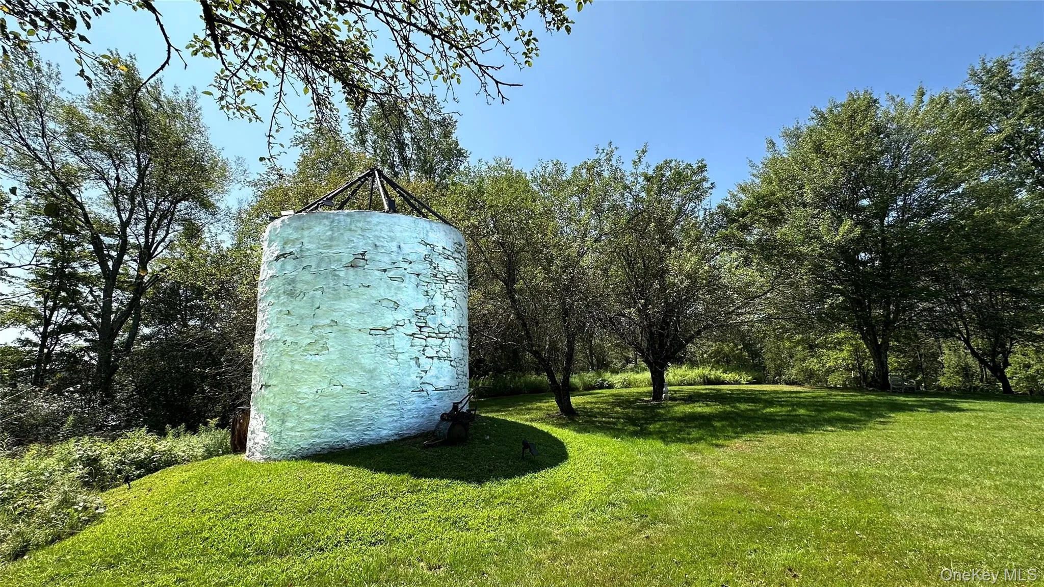
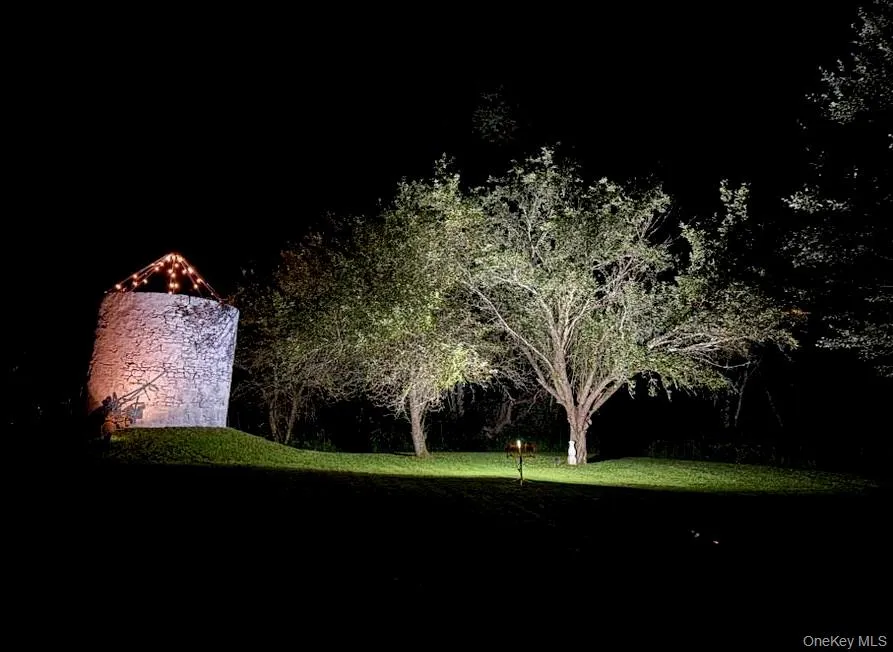
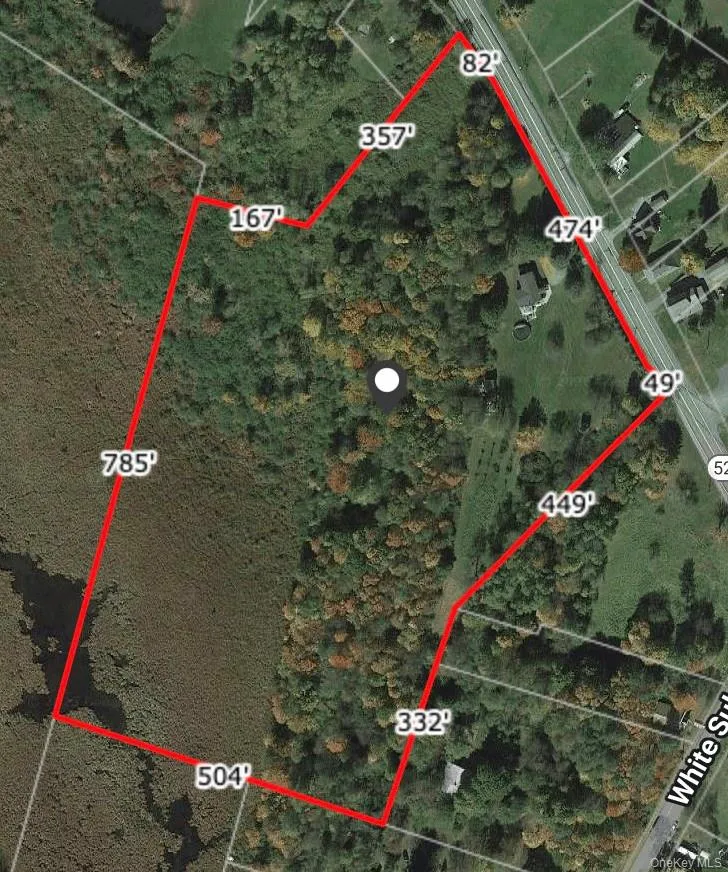
Welcome to a one-of-a-kind property that blends modern living with endless possibilities. With a significant price adjustment just-in on time for the spring buying season, this property is a must-see! Set on more than 14.5 private acres, this residence offers the rare opportunity to enjoy both a comfortable home and functional commercial space in one. A stream runs through the land, and a mini-orchard of pears and apples adds charm to the setting, creating a retreat that is as practical as it is beautiful.
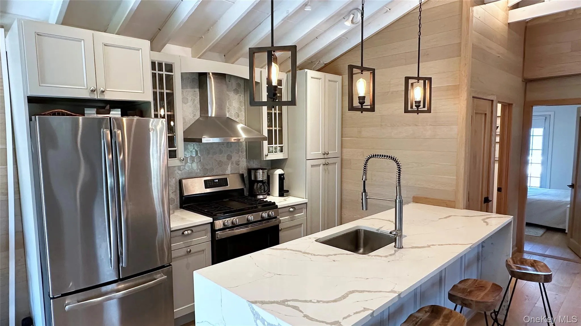
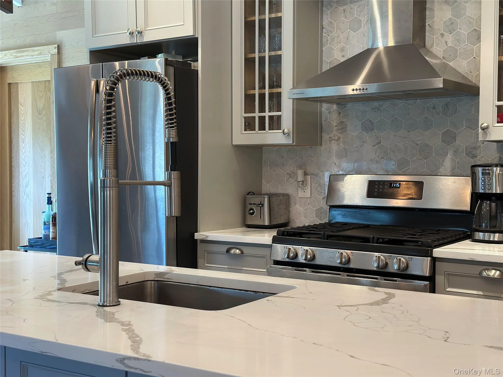
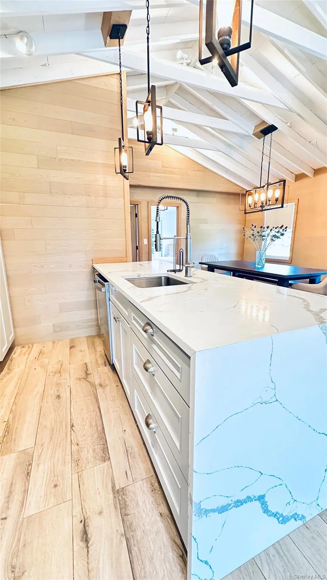
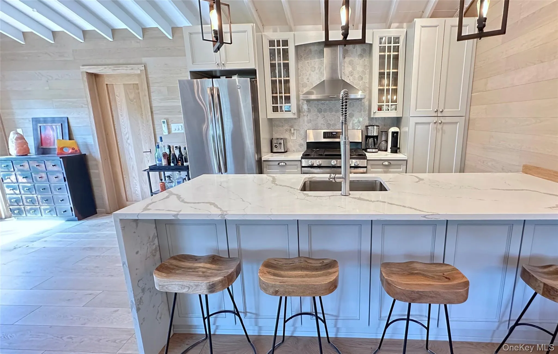
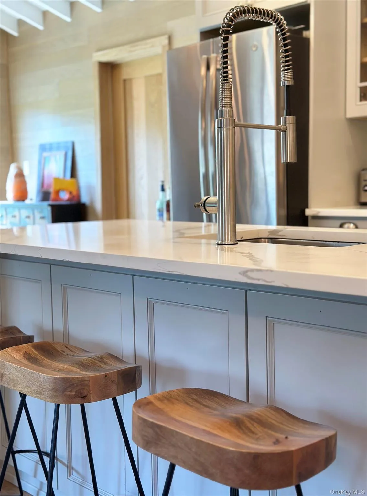
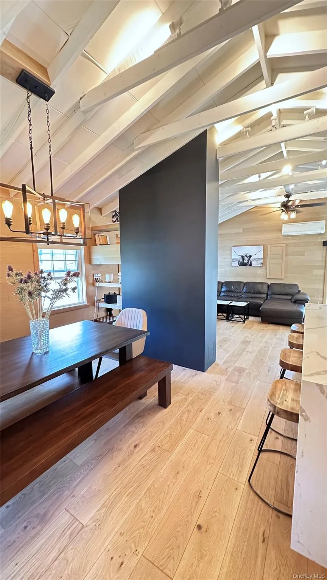
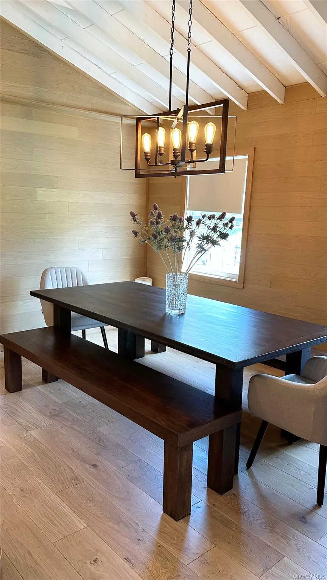
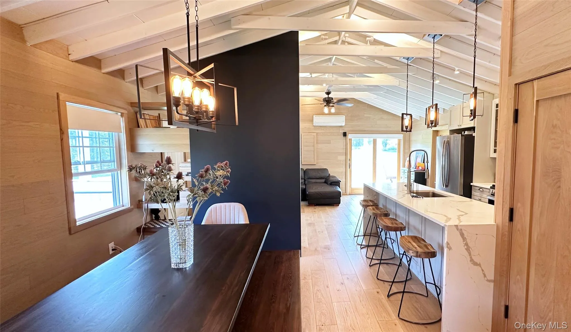
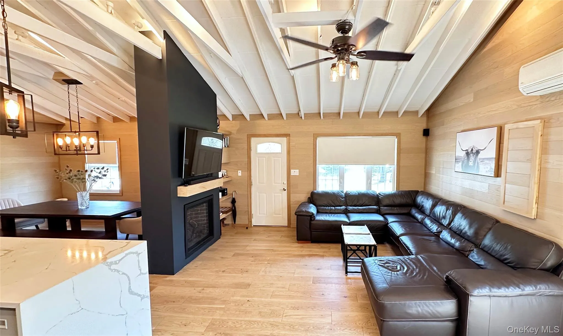
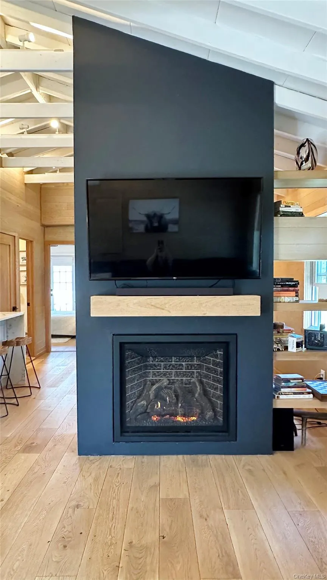
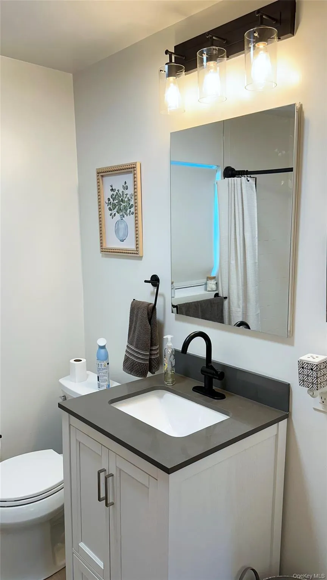
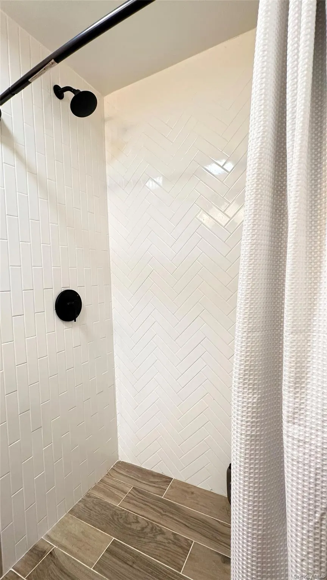
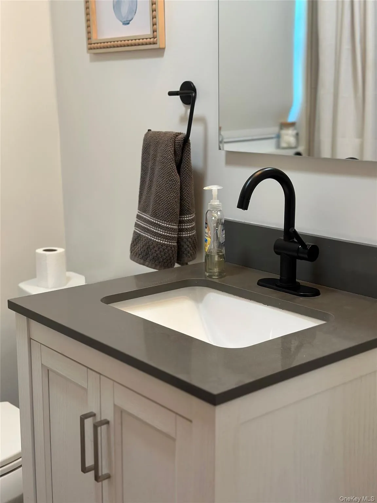
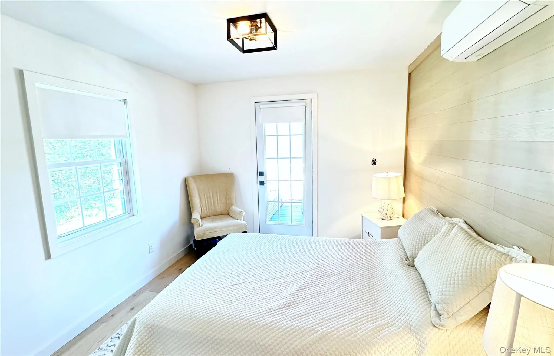
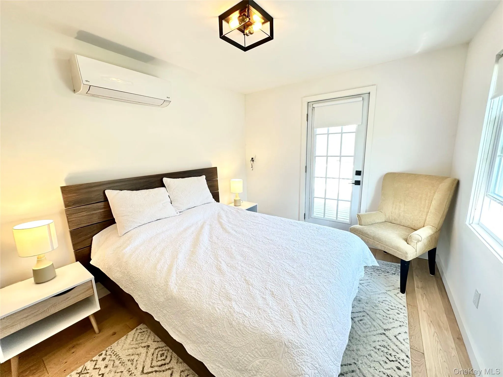
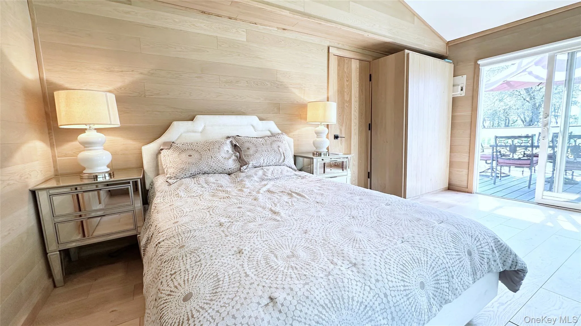
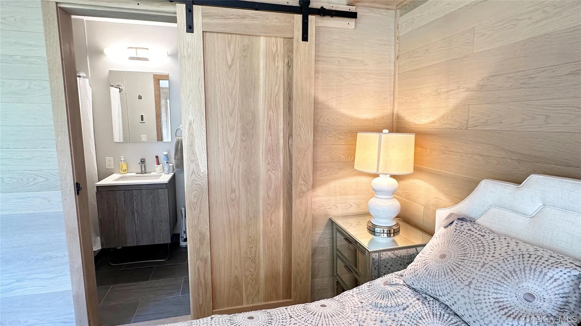
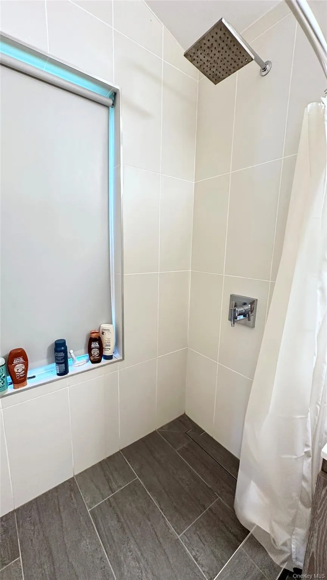
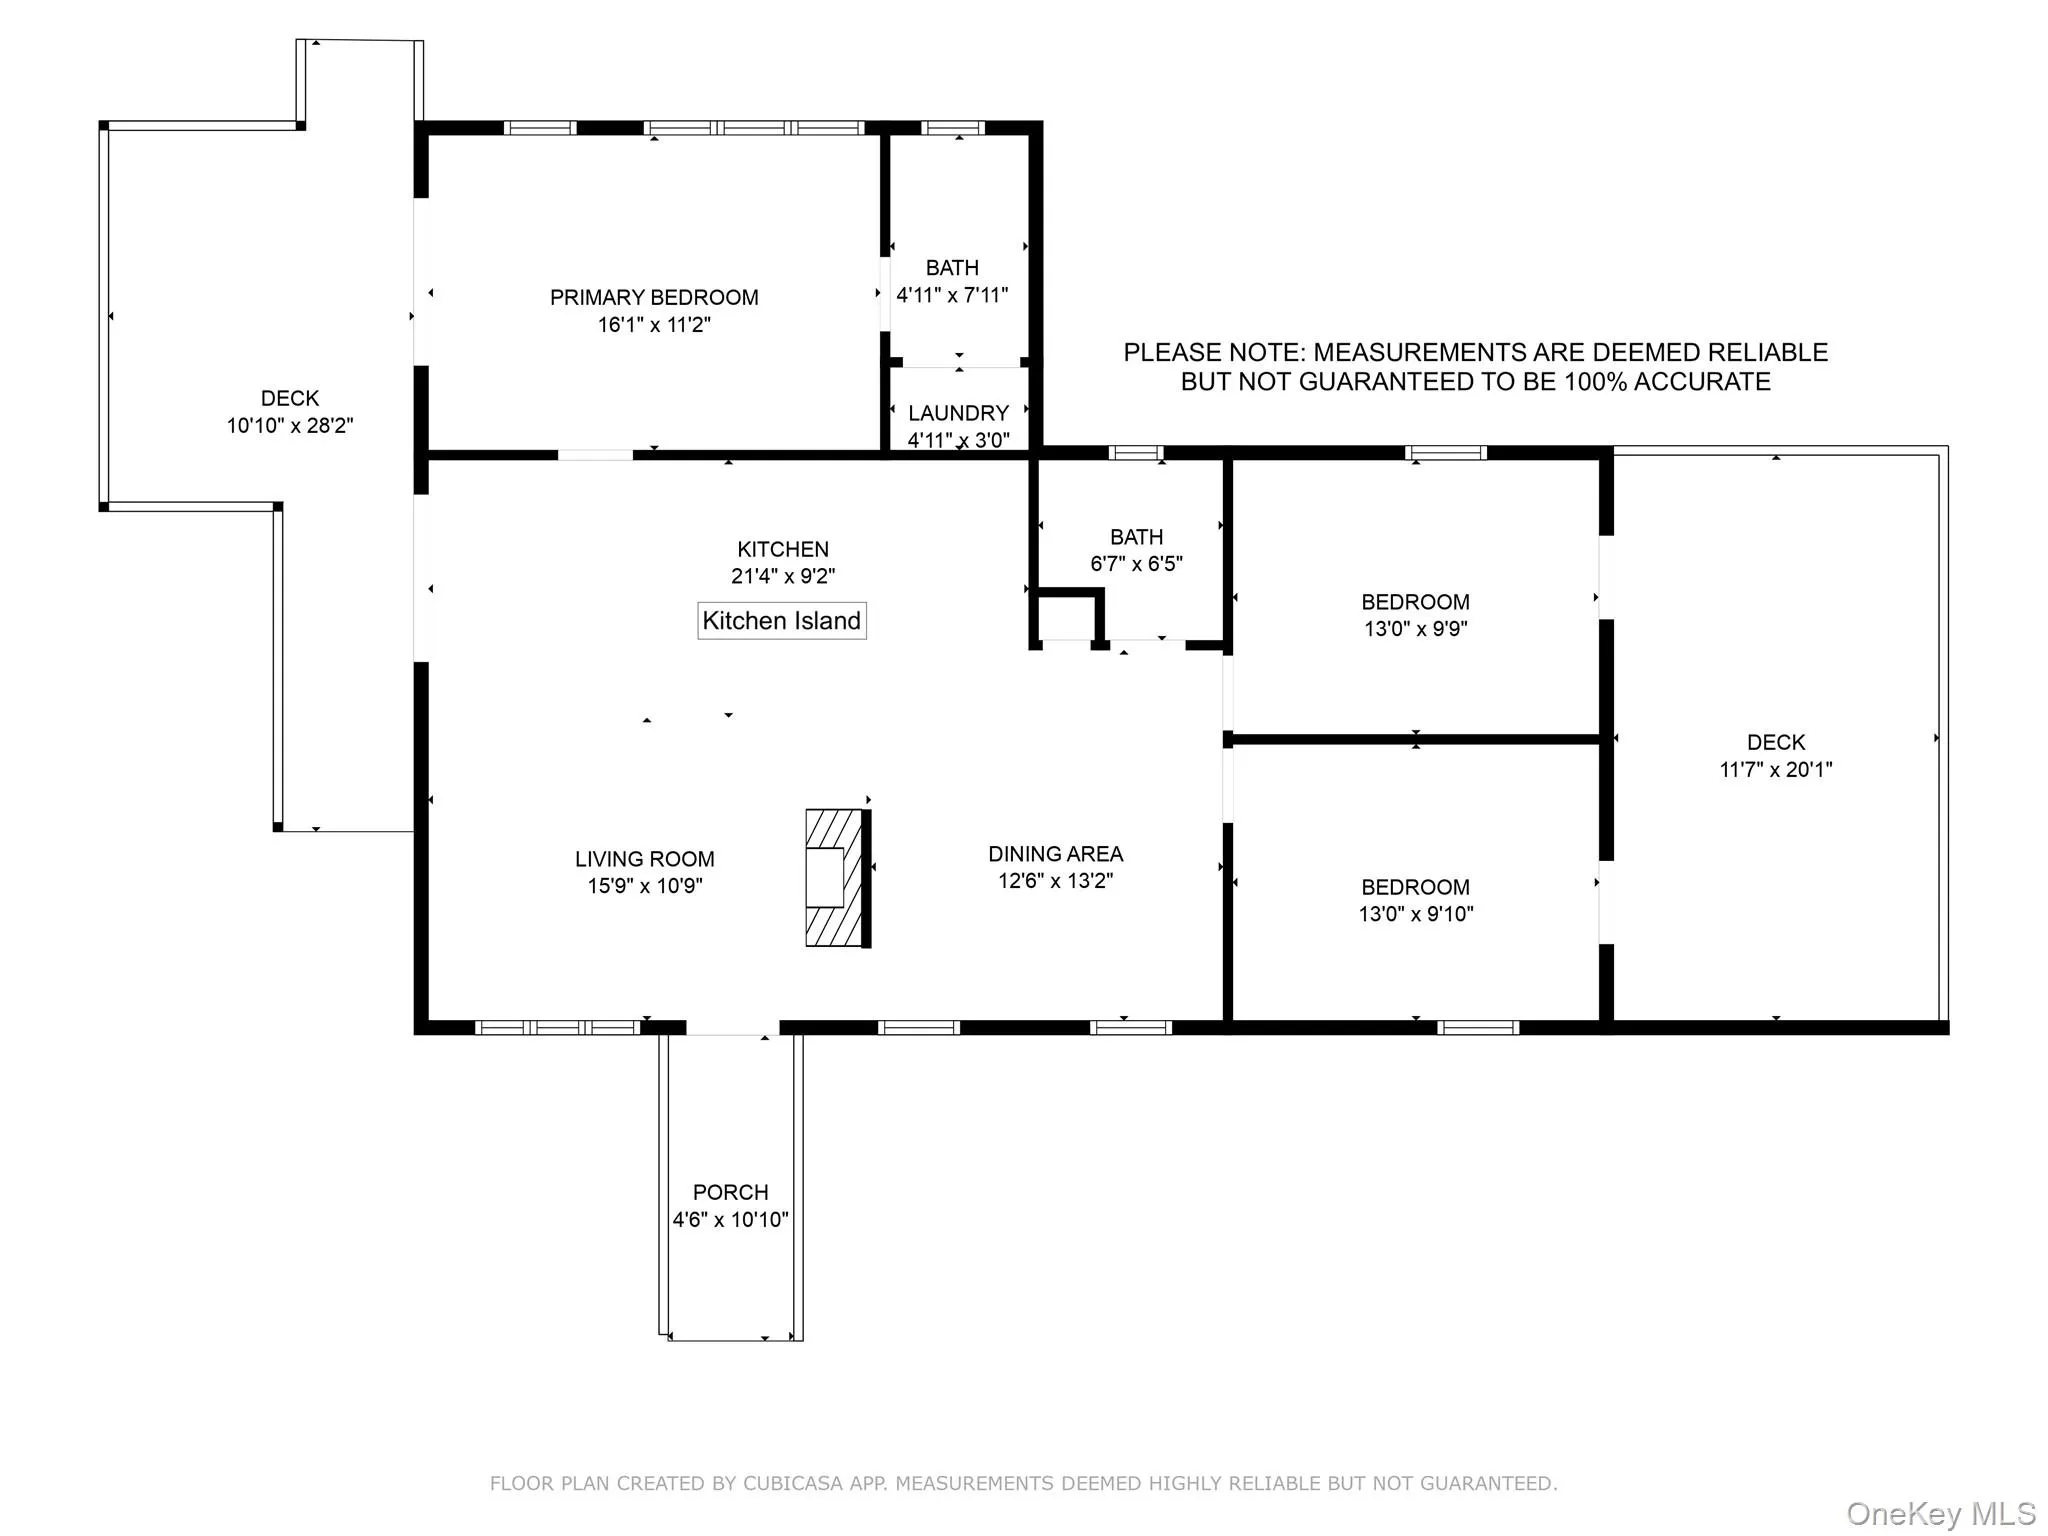
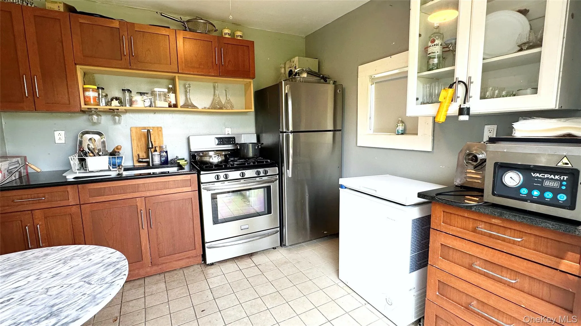
The home has been thoughtfully designed with timeless details and modern upgrades throughout. Inside, you’ll find three spacious bedrooms, two full bathrooms with radiant heated tile floors, and custom finishes that bring warmth and character to every room. The floors are crafted from French white oak, the walls from Spanish white oak, and the doors from American oak—an extraordinary combination of natural textures and craftsmanship. The bright kitchen is perfect for entertaining, featuring quartz countertops, a marble tile backsplash, a gas stove, and a large island that flows seamlessly into the living space. A cozy gas fireplace anchors the room, while four efficient heat pumps provide comfort in every season.
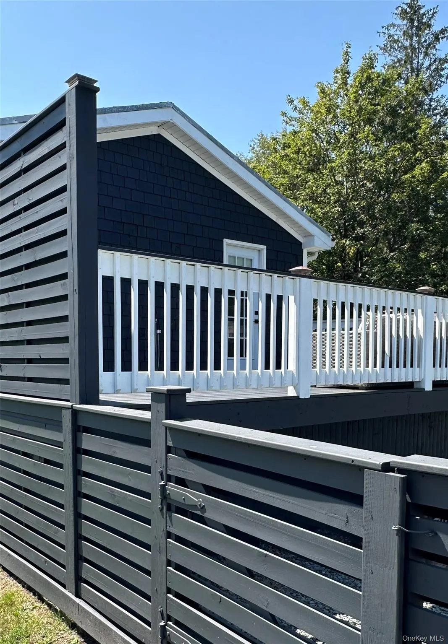
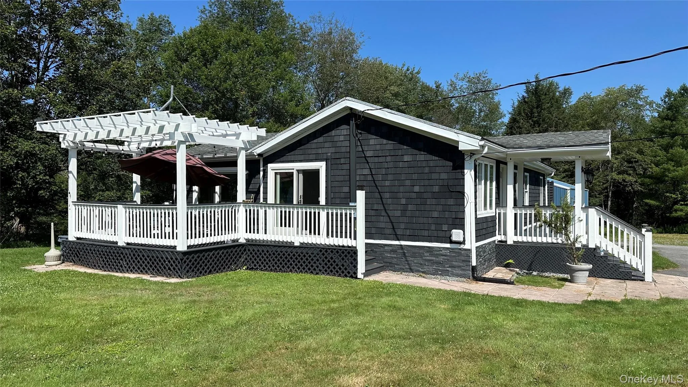
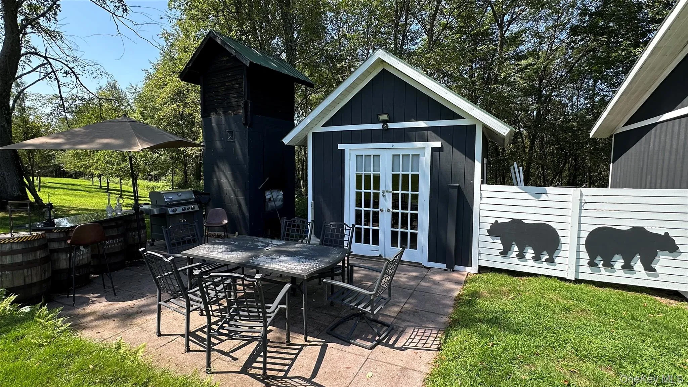
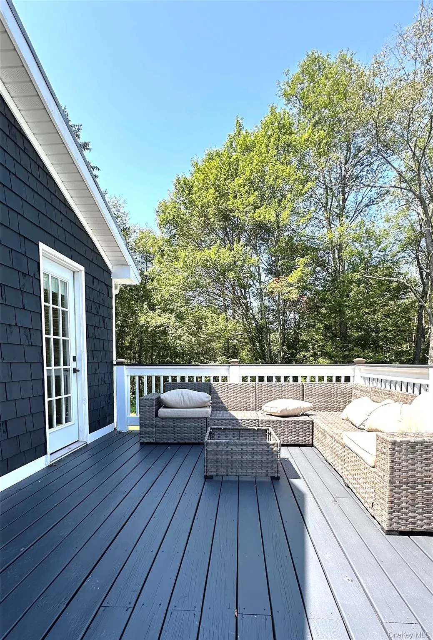
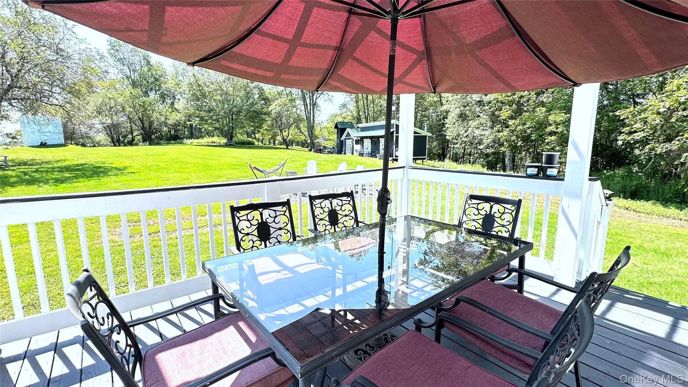
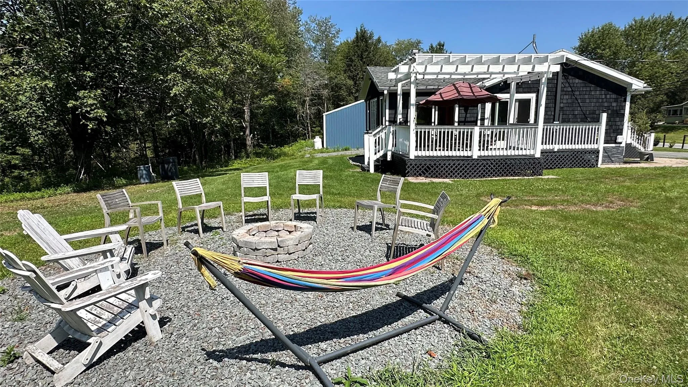
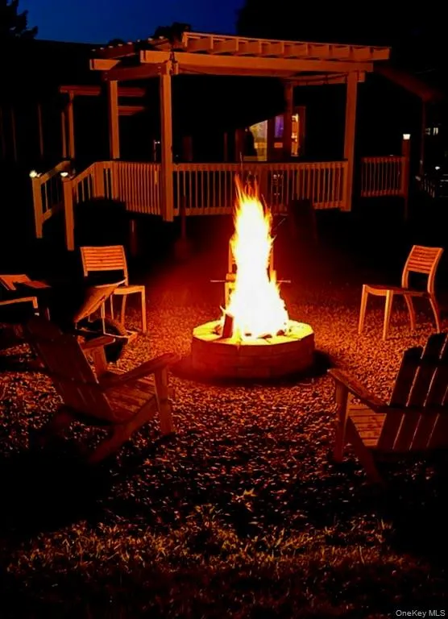
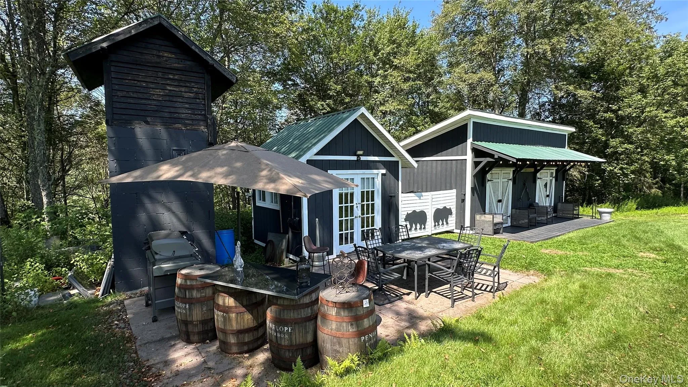
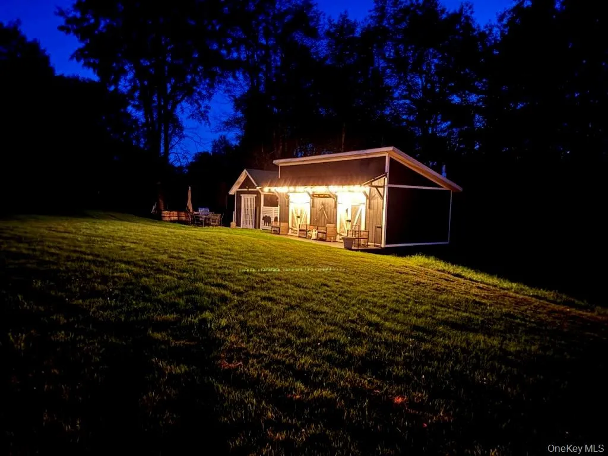
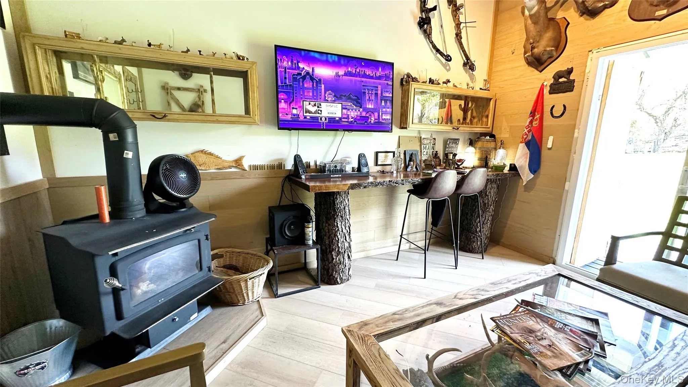
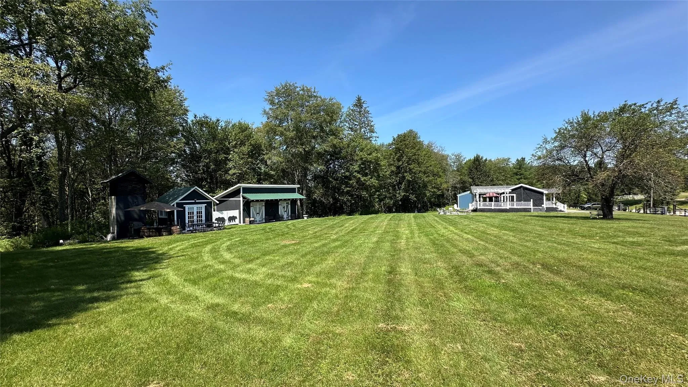
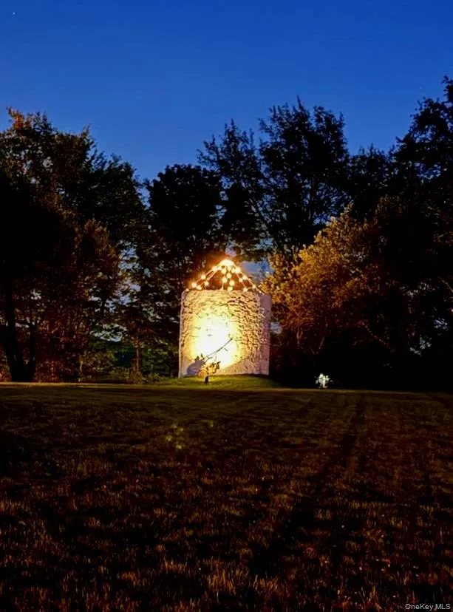
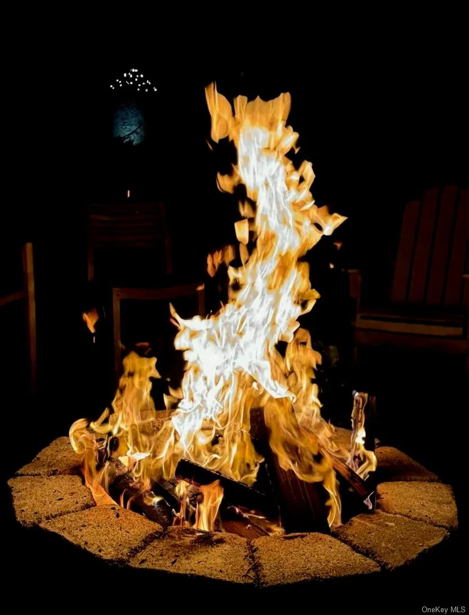
Outdoors, two decks and a fire pit invite gatherings, whether you’re hosting friends or enjoying a quiet evening under the stars. A summer kitchen with water and electric expands the entertaining options, while a dedicated man cave/she-shed with white oak walls, vinyl flooring, and a tile-accented stove provides the perfect spot to relax or create. A middle section has already been designed with the option to finish into an additional half-bedroom with a bathroom—ideal for guests or future expansion.
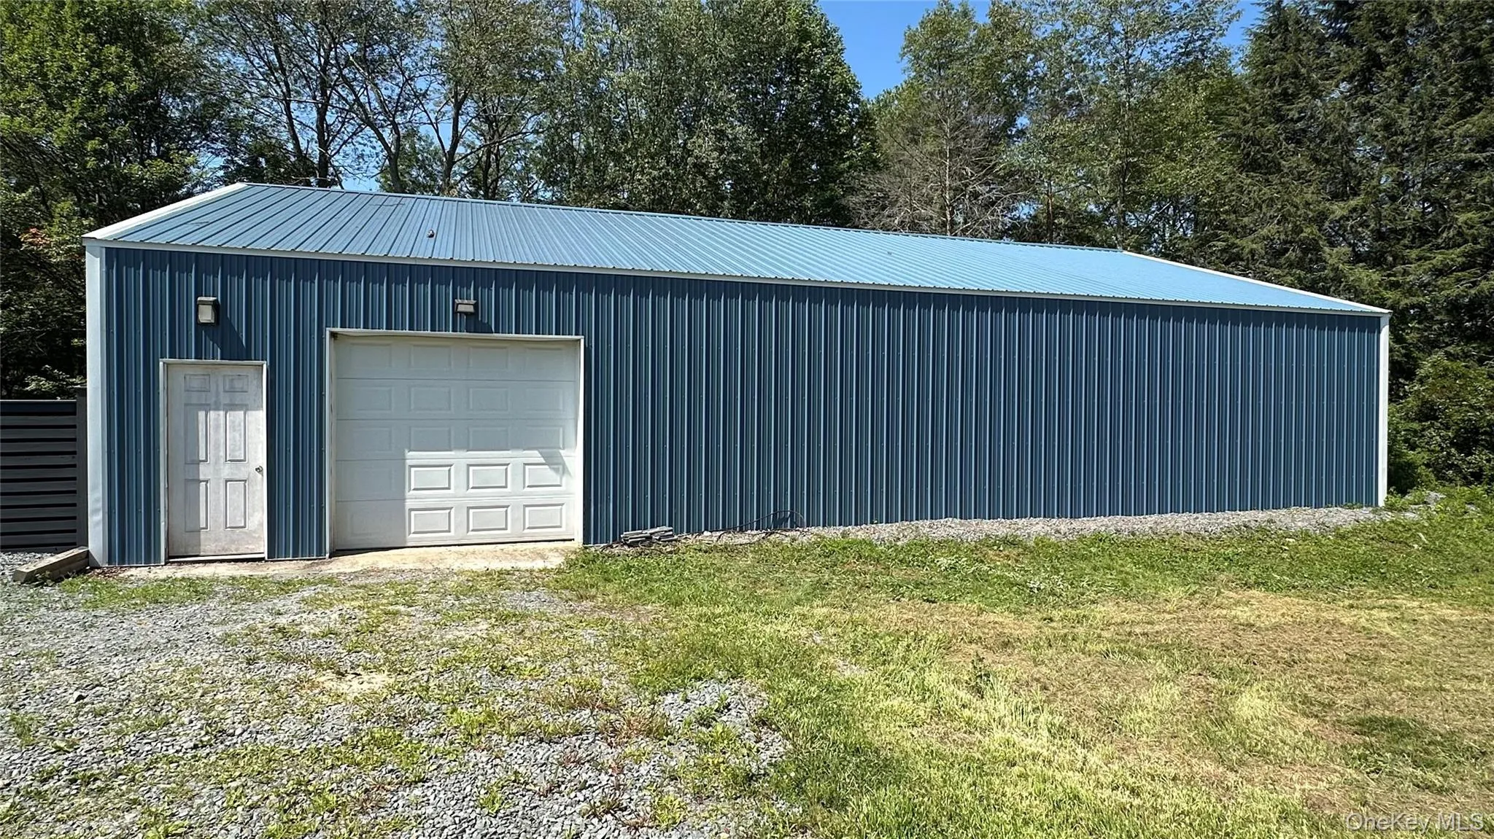
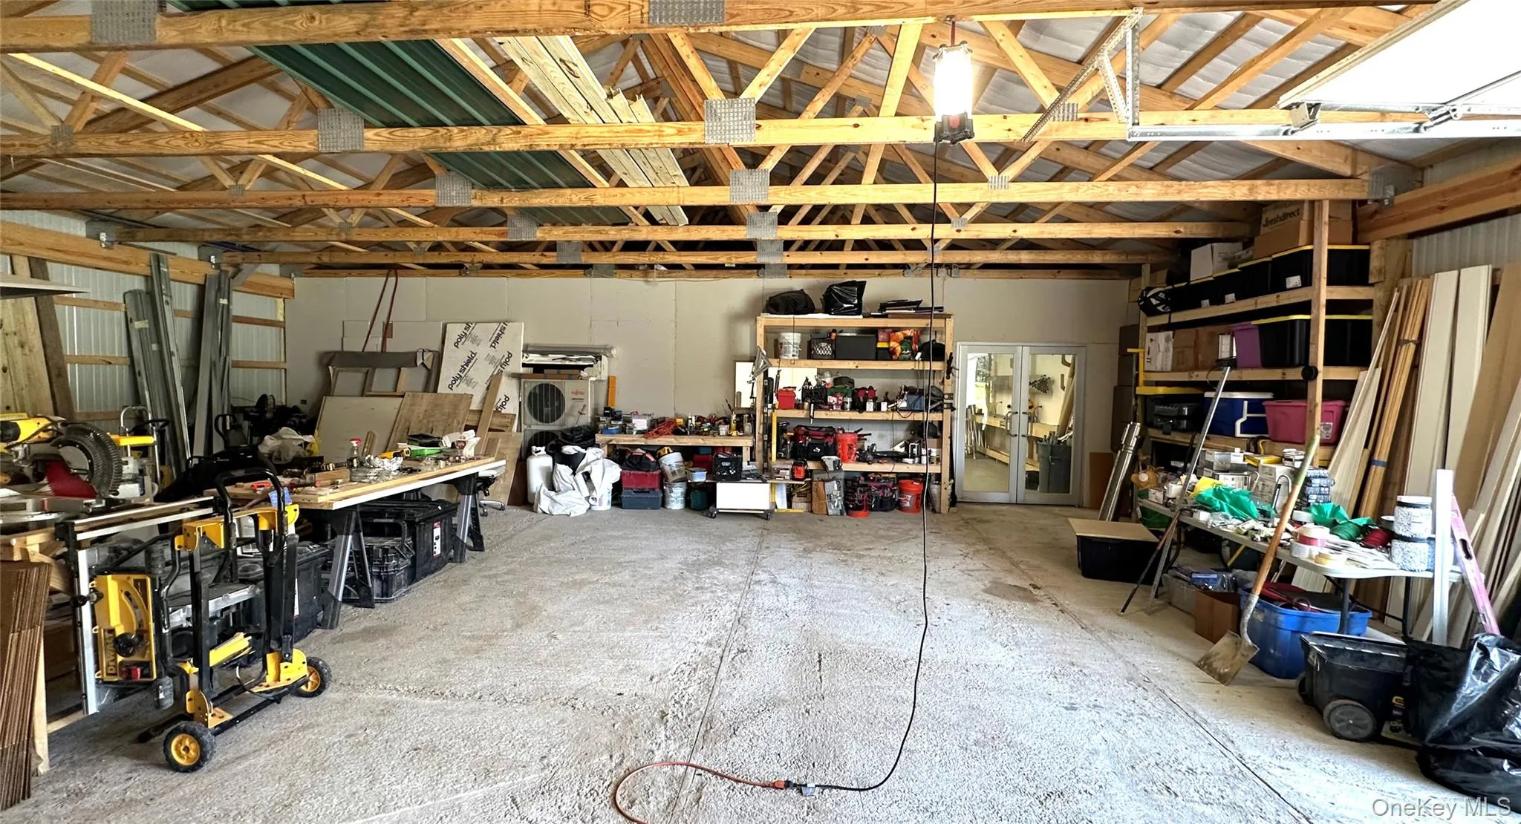
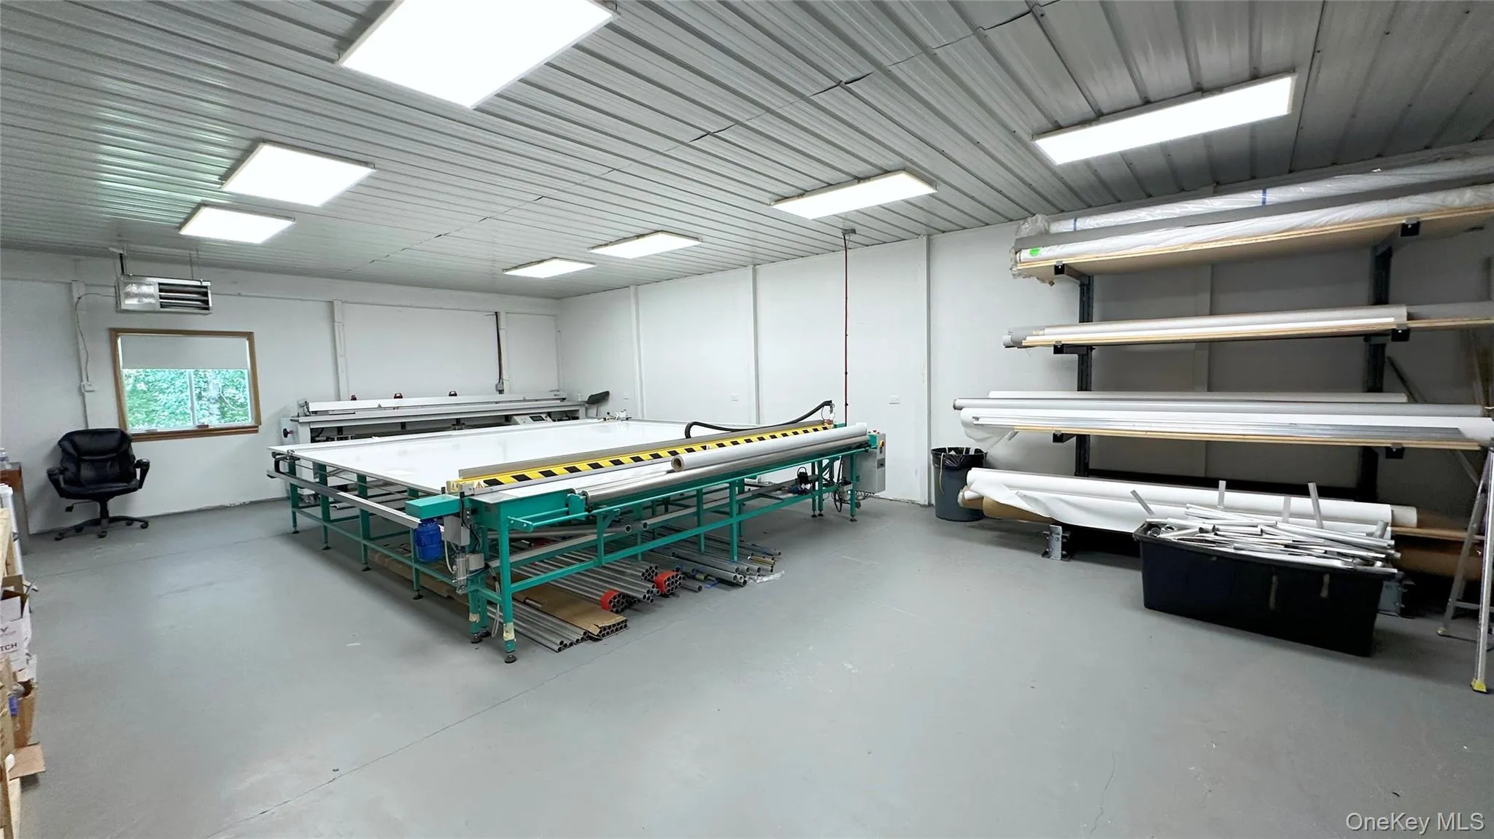
Beyond the living spaces, this property offers incredible infrastructure. The 40×60 garage/workshop, complete with a 40×24 spray-foam insulated section and 220 power, provides ample space for commercial use, hobbies, or storage. New copper piping with heat trace, remote shut-offs for draining the home, and spray foam insulation under the house all contribute to energy efficiency and peace of mind. A brand-new septic and leach field (just 2 years old), along with town water and updated systems only 4 years old, ensure reliability for years to come.
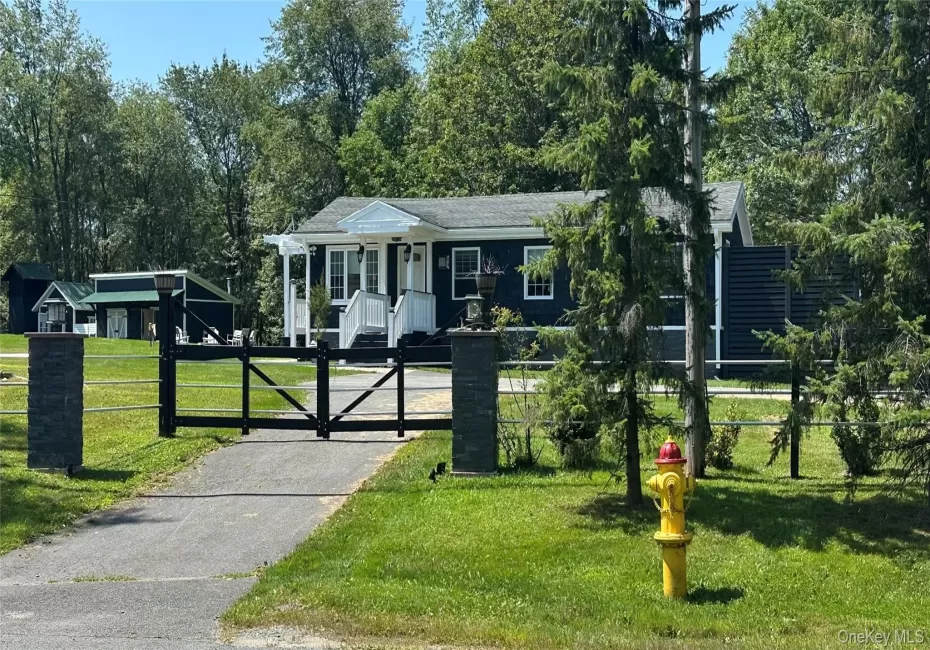
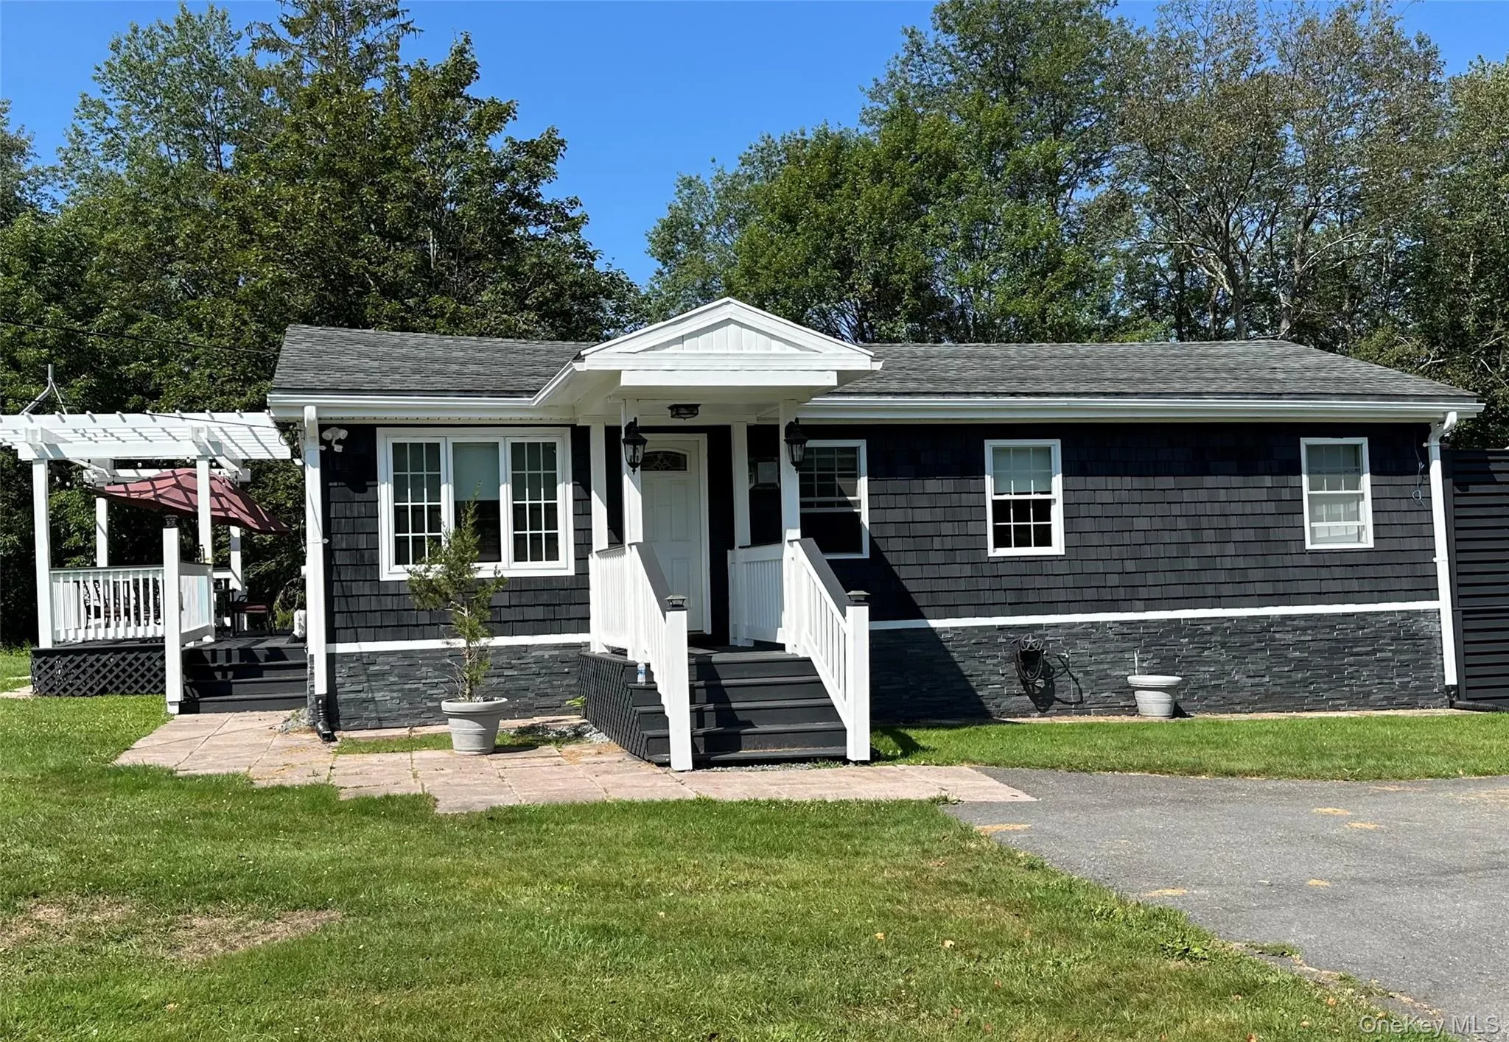
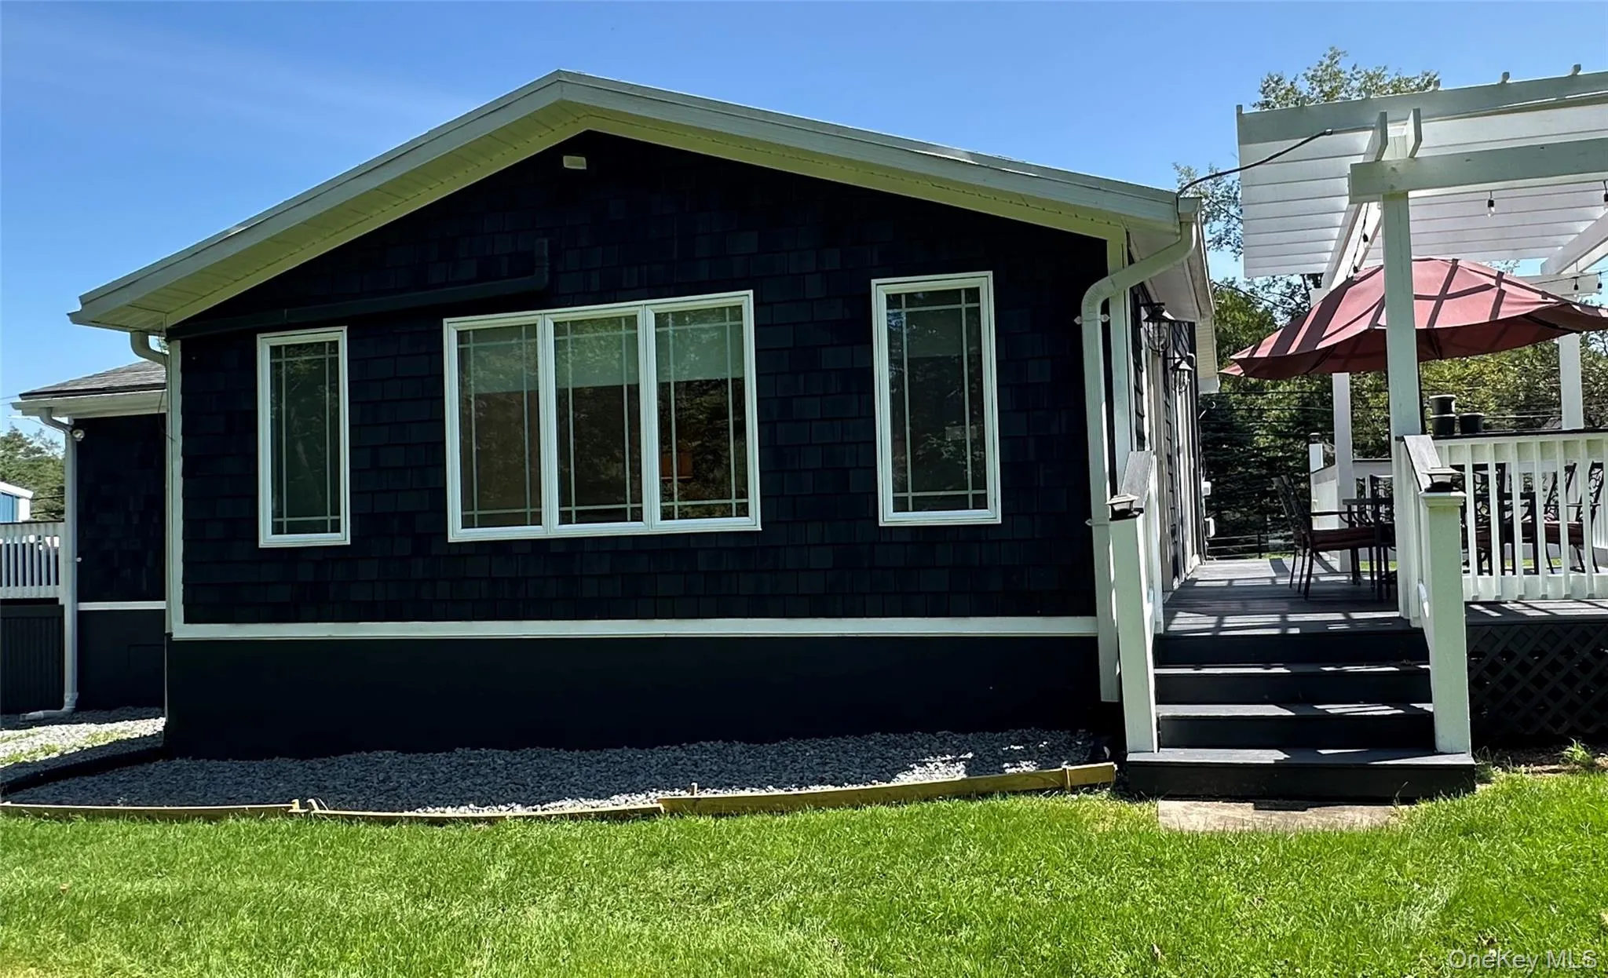
Wrapped in classic cedar shake siding and framed by aluminum fencing at the front, the property is as attractive as it is functional. With its combination of natural beauty, modern finishes, and commercial versatility, this home is perfect for those seeking a bright, modern retreat with the space and infrastructure to live, work, and entertain in style.
- Heating System:
- Electric, Other
- Cooling System:
- Electric
- Basement:
- Crawl Space
- Fence:
- Front Yard
- Patio:
- Deck
- Appliances:
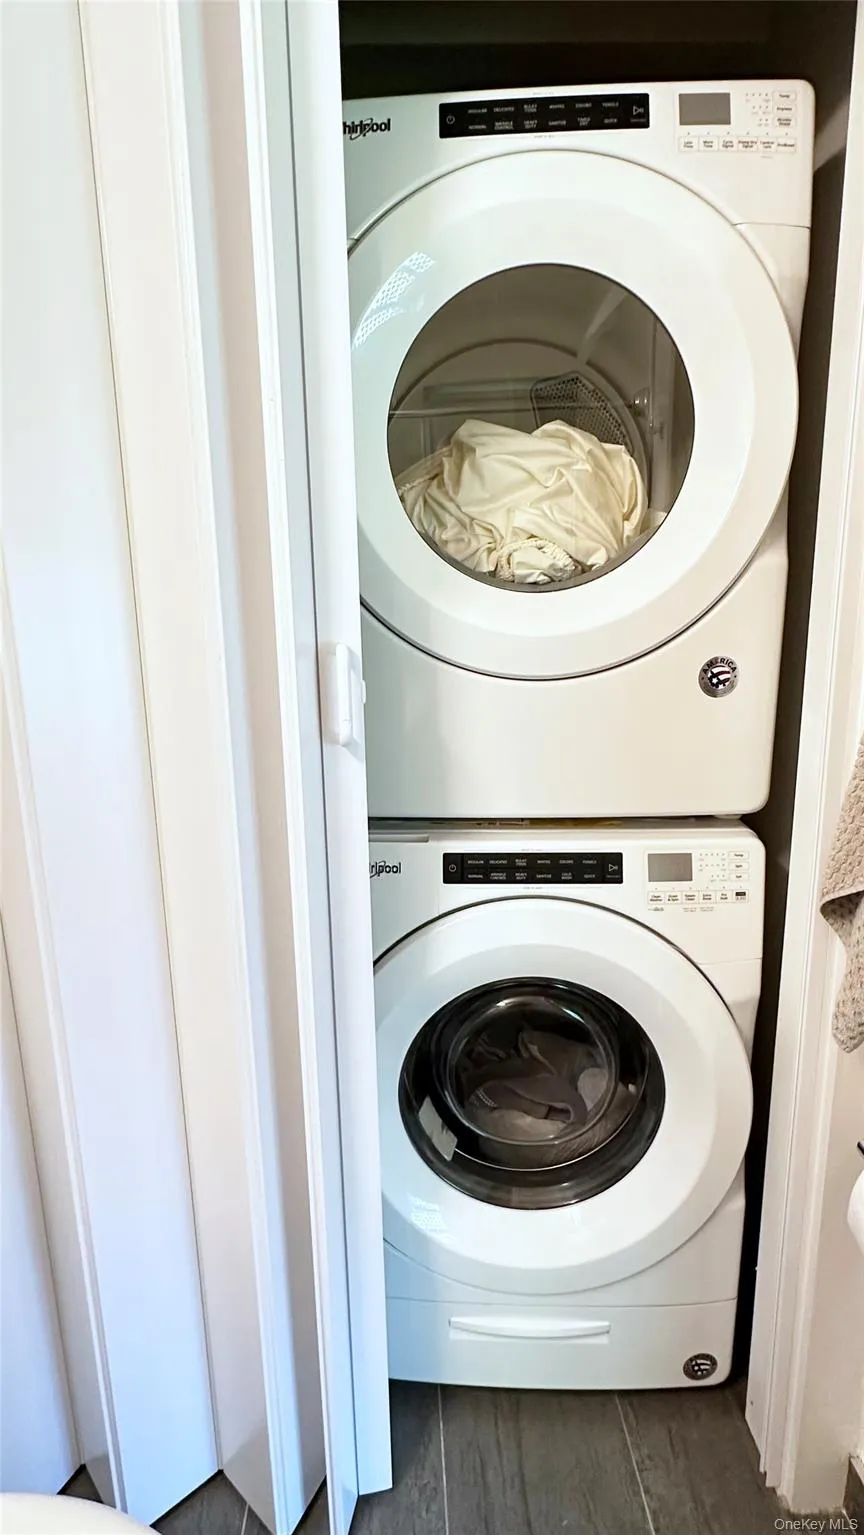
- Refrigerator, Dryer, Washer, Exhaust Fan, Gas Range
- Fireplace Features:
- Gas, Living Room
- Fireplaces Total:
- 1
- Flooring:
- Hardwood, Tile
- Garage Spaces:
- 1
- Interior Features:
- Other
- Laundry Features:
- In Bathroom
- Parking Features:
- Driveway, Garage
- Sewer:
- Septic Tank
- Utilities:
- Electricity Connected
- City:
- Liberty
- State:
- NY
- Street:
- State Route 52
- Street Number:
- 3377
- Postal Code:
- 12787
- Floor Number:
- 0
- Longitude:
- W75° 10' 9.4''
- Latitude:
- N41° 47' 59.1''
- PostalCity:
- White Sulphur Spring
- Architectural Style:
- Ranch
- Construction Materials:
- Frame
- Elementary School:
- Liberty Elementary School
- High School:
- Liberty High School
- Agent MlsId:
- 48109
- MiddleOrJunior School:
- Liberty Middle School
- PhotosCount:
- 48
- Special Listing Conditions:
- No
- Tax Annual Amount:
- $7,242
- Water Source:
- Public
- Office MlsId:
- BBNT01
Residential - MLS# 988033
3377 State Route 52, Liberty, NY
- Property Type :
- Residential
- Property SubType :
- Single Family Residence
- Listing Type :
- For Rent
- Listing ID :
- 988033
- Price :
- $589,000
- Rooms :
- 6
- Bedrooms :
- 3
- Bathrooms :
- 2
- Bathrooms Total :
- 2
- Square Footage :
- 1,100 Sqft
- Lot Area :
- 14.50 Acre
- Year Built :
- 1960
- Status :
- Active
- Listing Agent :
- Jean Dermer
- Listing Office :
- Barbanti Group




