
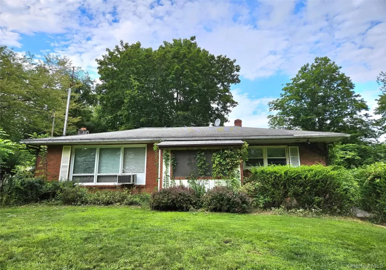
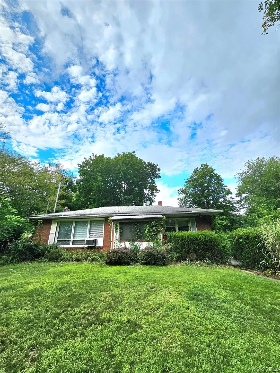
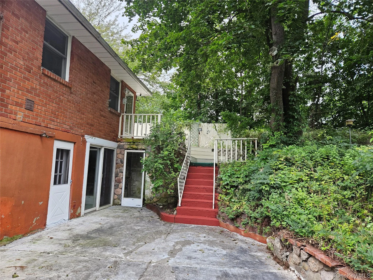
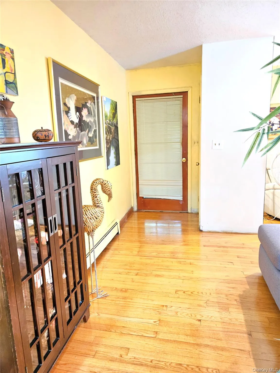
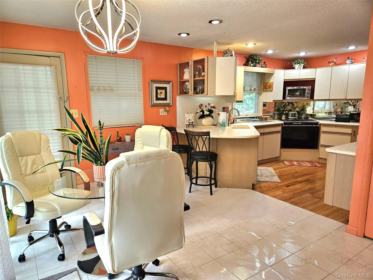
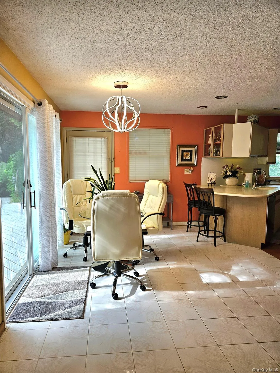
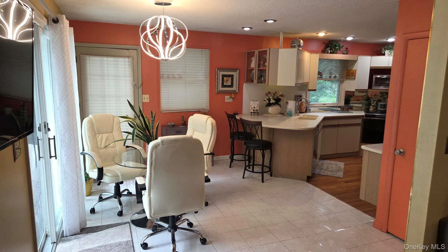
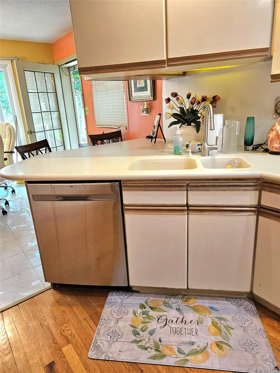
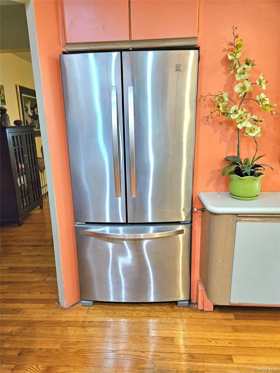
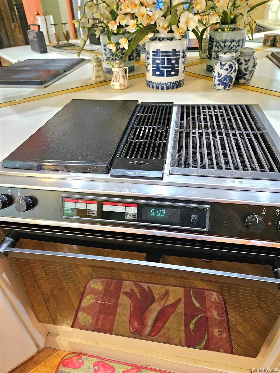
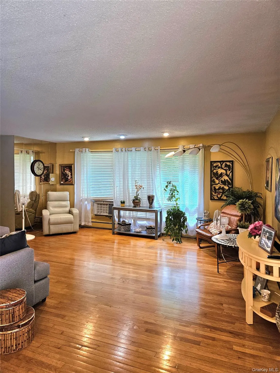
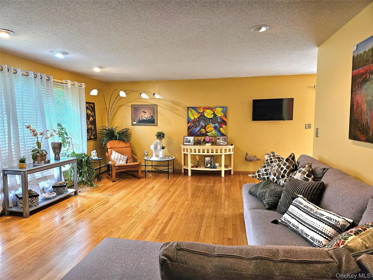
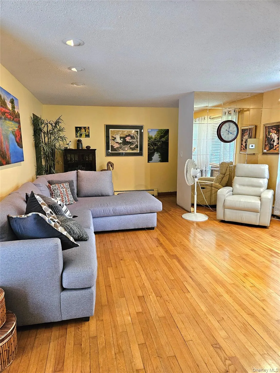
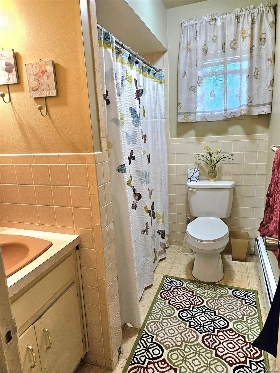
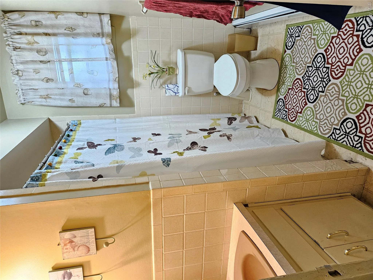
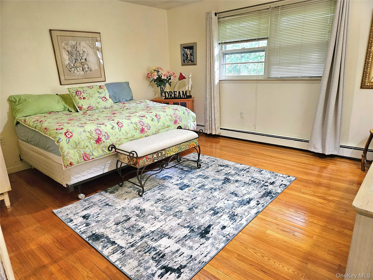
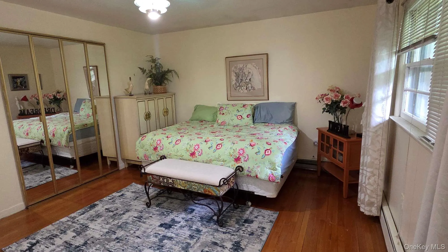
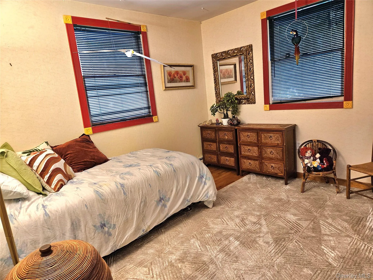
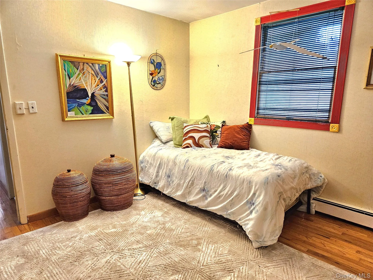
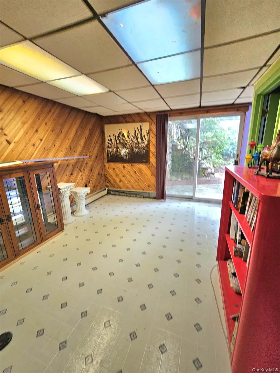
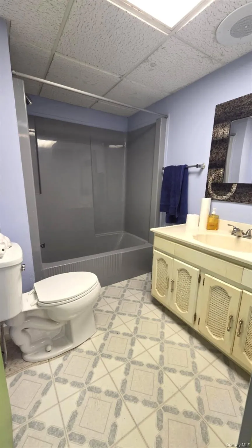
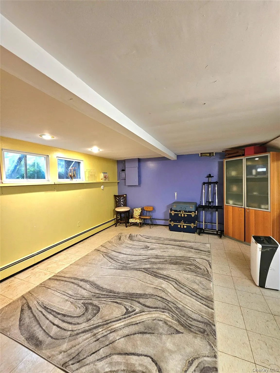
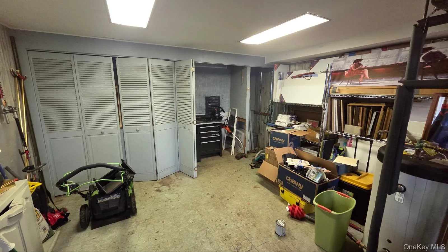
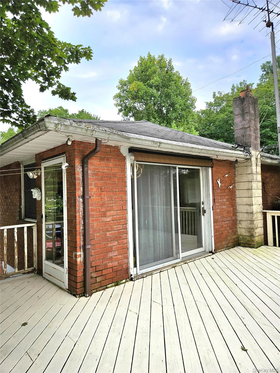
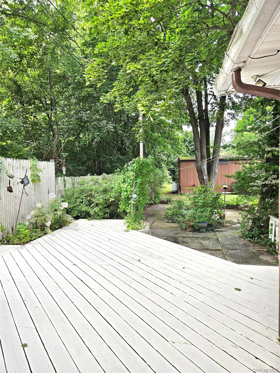
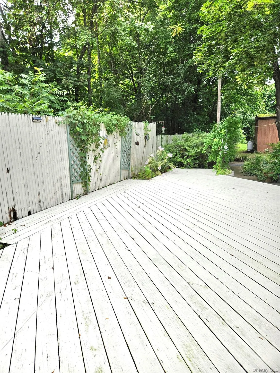
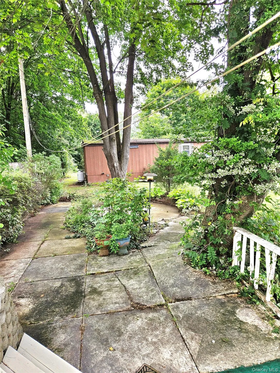
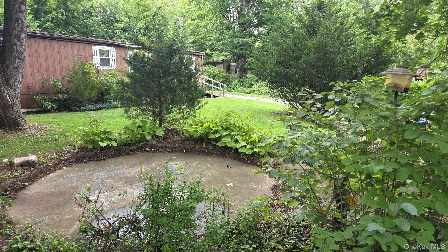
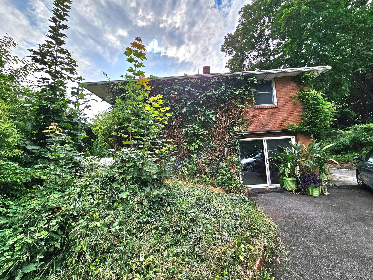
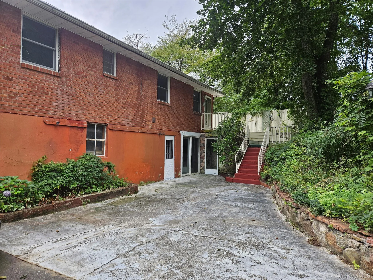
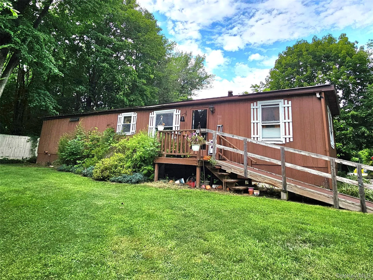
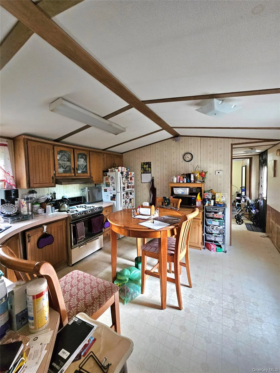
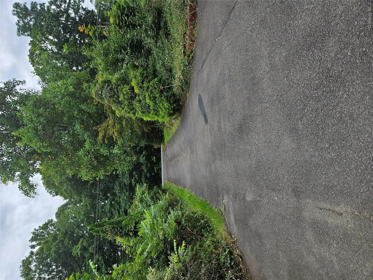
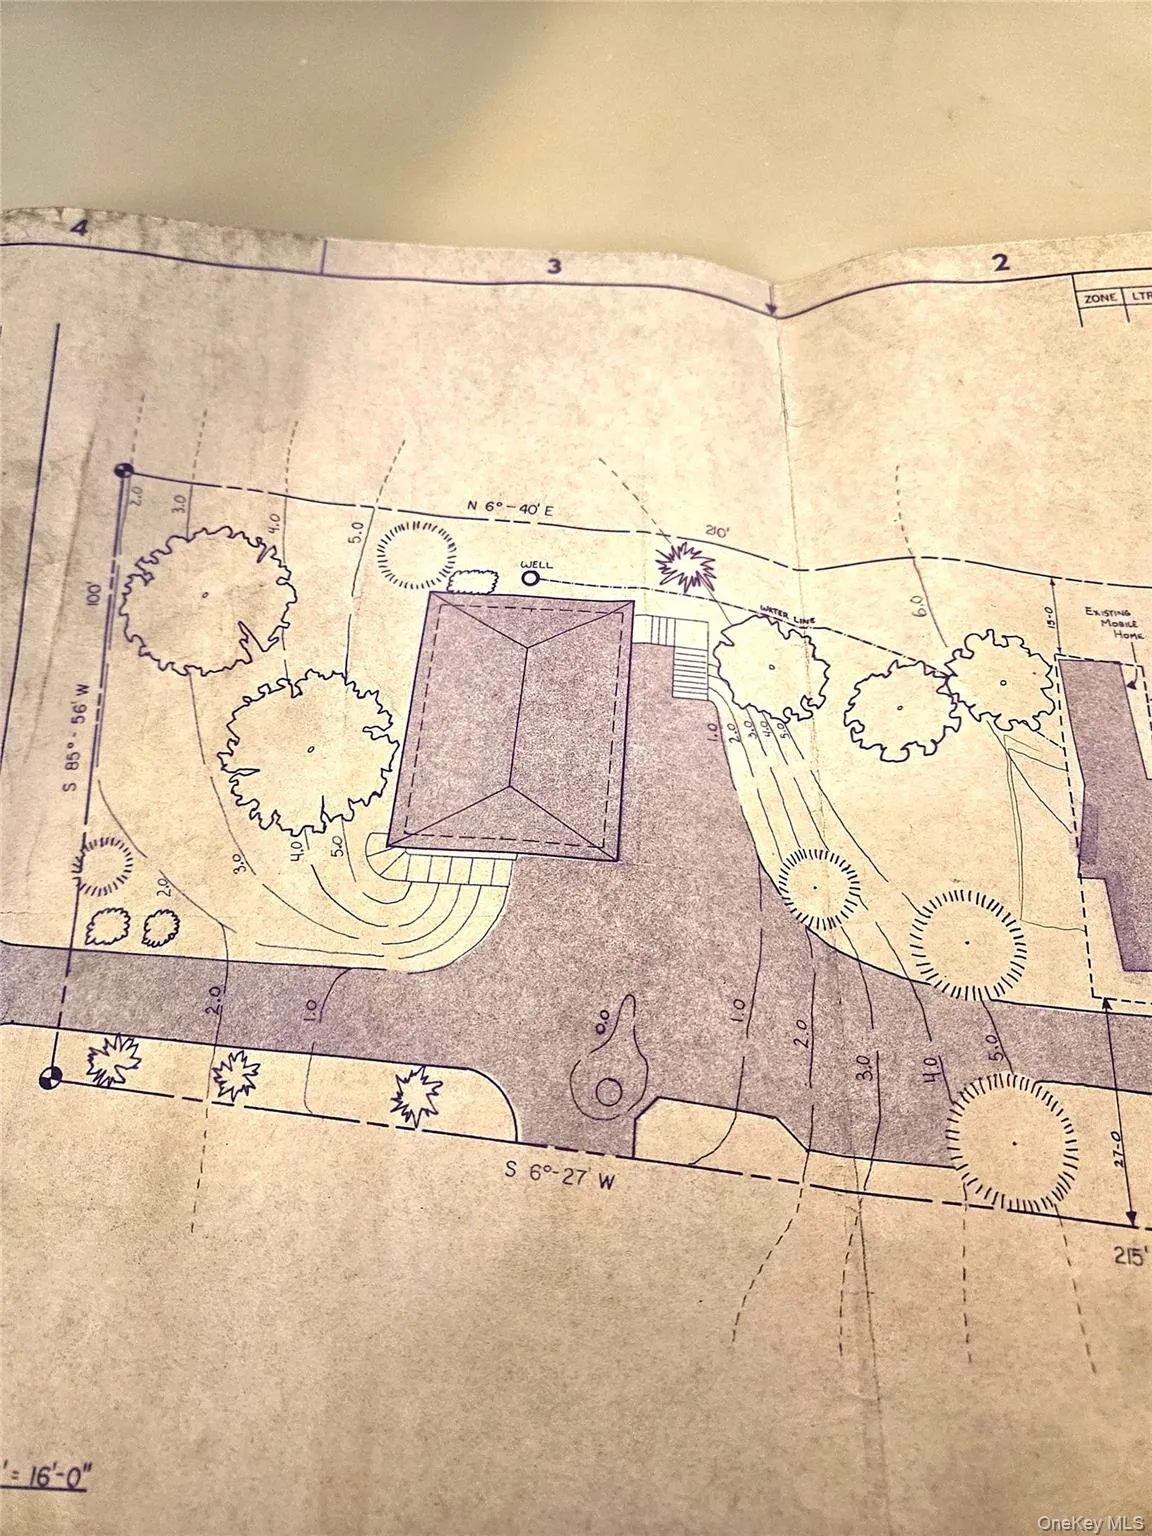
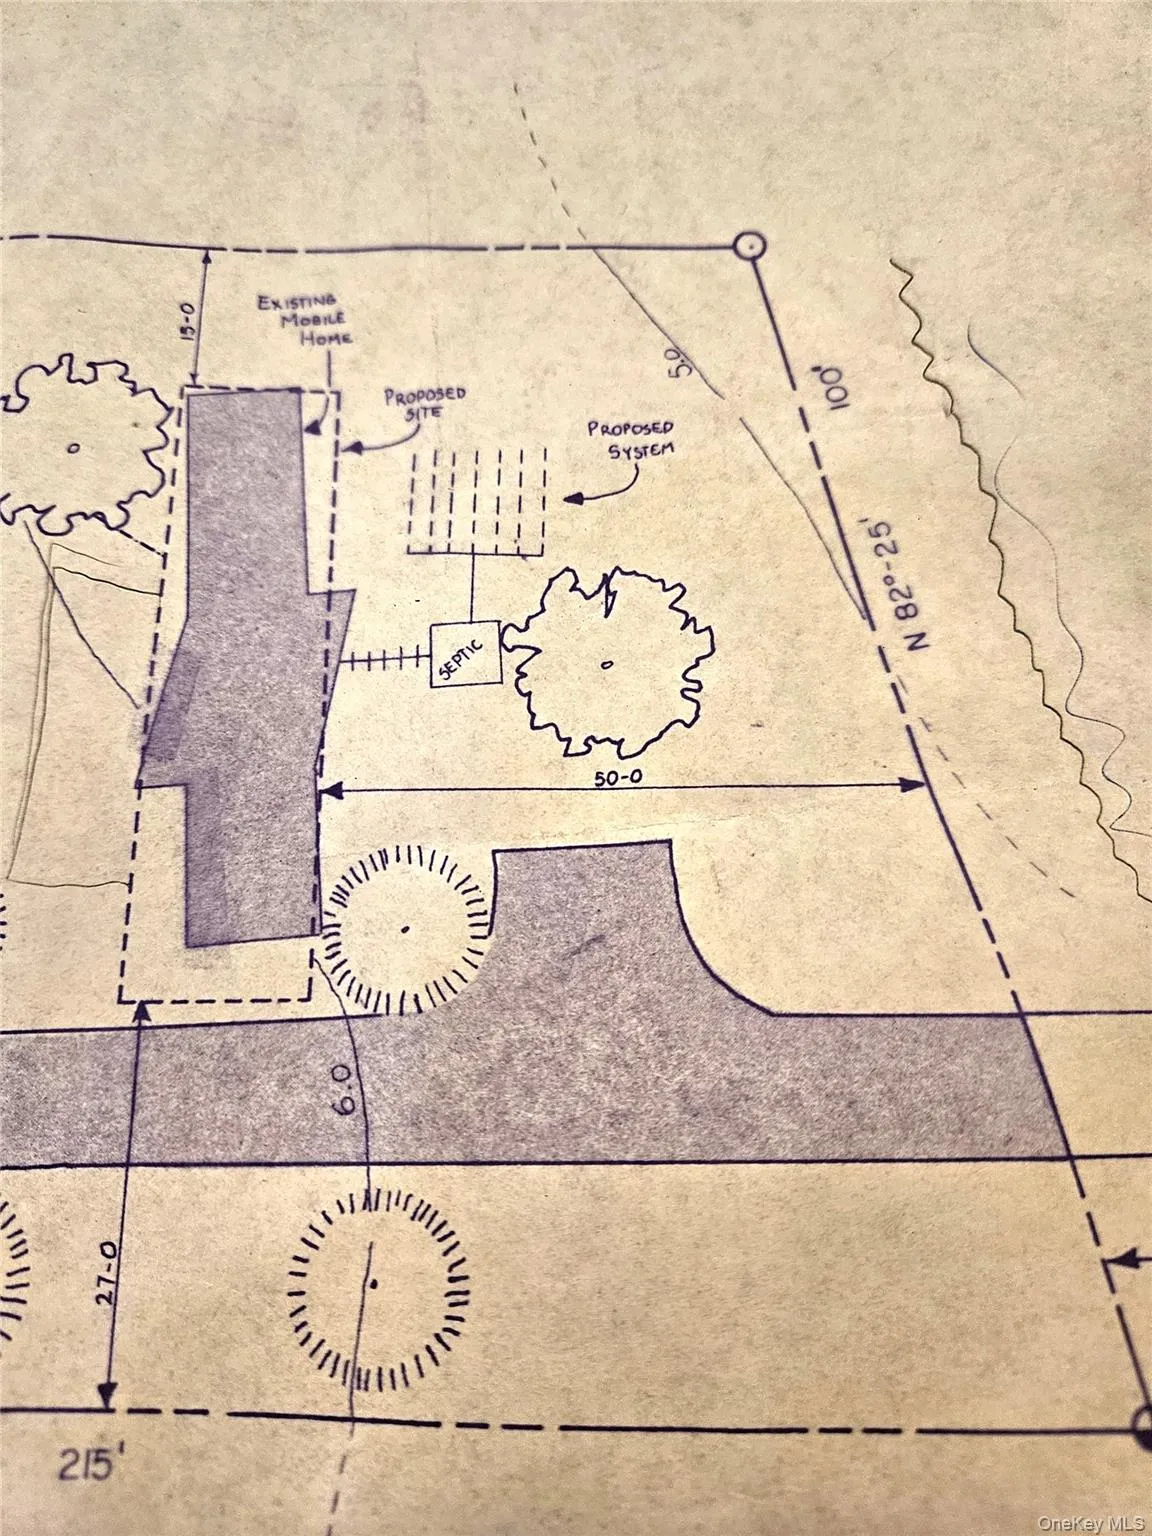
CASH ONLY! Brick Ranch! 1,760 sq. ft. 2 Bedroom, 2 Full Bath, Gleaming Hardwood Floors, Updated kitchen with Jenn Air Downdraft stove, European Cabinets, SS Appliances, Kitchen with Corian counter with stools & dinette eating area with ceramic tile floors and sliding door to 6 yr old huge cedar deck, large living room with hardwood floors & large Triple picture window. Full bath on 1st floor, large primary bedroom with double glass closet doors & hardwood floors, additional bedroom #2 has hardwood floors. Walkout Basement is partially finished with family room and den/studio/office area and full bath. There is also a workshop area in basement. Furnace & Hot Water Heater 10 yrs. young. .49 acre. There is a 1988 Mobile Home on the property, this is the reason for a Cash Sale. Mobile home has Cathedral ceilings, Vinyl floors, 2 bedrooms and 1 bath. 56 X 12 = 672 sq. ft. It has an open floor plan with one bedroom on each end and hot water heater replaced 1 yr. ago. There is a shared well for the house & mobile home but individual septic for each property. The mobile home has its own driveway off of 299 and address is 200 S. Riverside Rd. and the Ranch house has its driveway entrance off of S. Riverside Rd. This property has many possibilities. Minutes to the New Paltz Thruway exit 18 & shopping & Rail Trail. In minutes visit the village of New Paltz and see all of the restaurants and cafes and unique stores in this College Town. Right off of 299 and close to Route 9W. 10 minutes to the Mid Hudson Bridge. Great location. Visit the local farms for fresh produce just minutes away. Minutes to New Paltz College.
- Heating System:
- Oil, Hot Water, Baseboard
- Cooling System:
- Wall/window Unit(s)
- Basement:
- Finished, Walk-out Access, Storage Space
- Fence:
- Back Yard
- Patio:
- Patio, Deck
- Appliances:
- Dishwasher, Refrigerator, Tankless Water Heater, Convection Oven, Electric Range
- Exterior Features:
- Mailbox
- Flooring:
- Hardwood, Ceramic Tile, Linoleum
- Interior Features:
- Eat-in Kitchen, Open Floorplan, Storage, Smart Thermostat, Kitchen Island, Washer/dryer Hookup, First Floor Bedroom, Chandelier, First Floor Full Bath, Recessed Lighting
- Laundry Features:
- Laundry Room
- Lot Features:
- Back Yard, Front Yard
- Parking Features:
- Driveway
- Sewer:
- Septic Tank
- Utilities:
- Sewer Available, Water Available, Electricity Available, Trash Collection Private
- City:
- Lloyd
- State:
- NY
- Street:
- Riverside
- Street Number:
- 198
- Street Suffix:
- Road
- Postal Code:
- 12528
- Floor Number:
- 0
- Longitude:
- W74° 0' 21.9''
- Latitude:
- N41° 44' 32''
- Direction Faces:
- South
- Directions:
- 299 Highland to S. Riverside Rd. # 198
- PostalCity:
- Highland
- Street Dir Prefix:
- S
- Architectural Style:
- Ranch
- Construction Materials:
- Brick, Frame, Block
- Elementary School:
- Highland Elementary School
- High School:
- Highland Park Community School
- Levels:
- Two
- Agent MlsId:
- 39328
- MiddleOrJunior School:
- Highland Middle School
- PhotosCount:
- 35
- Special Listing Conditions:
- Probate Listing
- Tax Annual Amount:
- $7,481
- Water Source:
- Well
- Office MlsId:
- BENC01
Residential - MLS# 1040386
198 Riverside Road, Lloyd, NY
- Property Type :
- Residential
- Property SubType :
- Single Family Residence
- Listing Type :
- For Rent
- Listing ID :
- 1040386
- Price :
- $375,000
- Rooms :
- 6
- Bedrooms :
- 2
- Bathrooms :
- 2
- Bathrooms Total :
- 2
- Square Footage :
- 1,760 Sqft
- Lot Area :
- 0.49 Acre
- Lot Dimensions :
- 100 x 213
- Year Built :
- 1965
- Status :
- Active
- Listing Agent :
- Joanne M Timperio
- Listing Office :
- RE/MAX Benchmark Realty Group




