
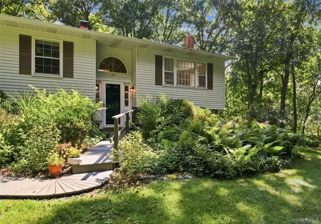
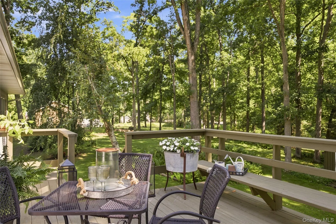
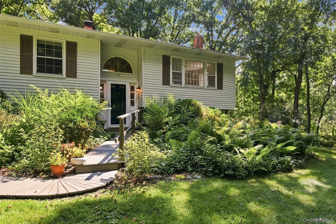
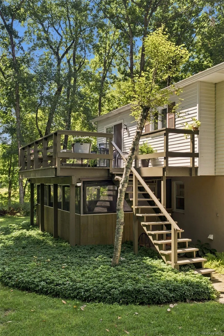
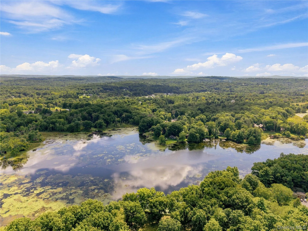
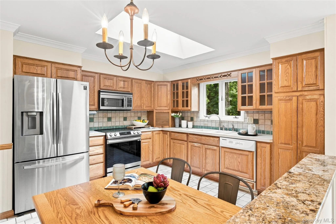
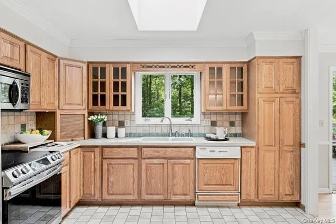
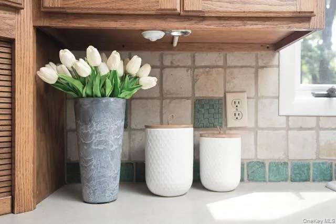
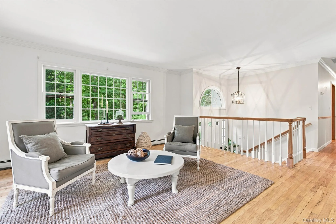
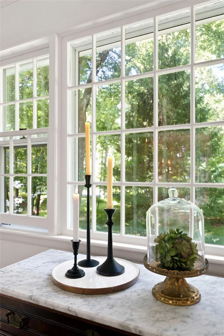
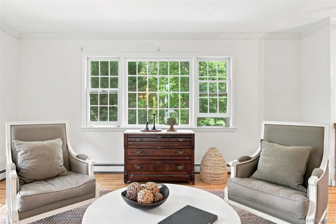
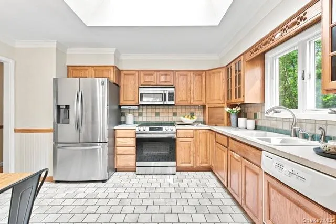
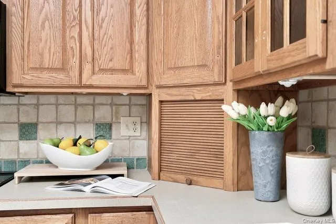
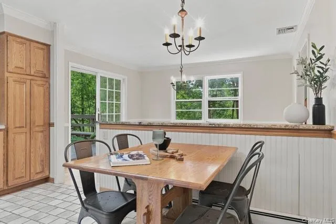
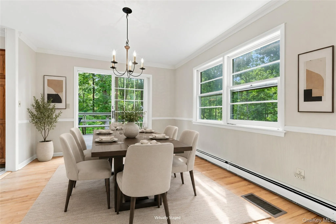
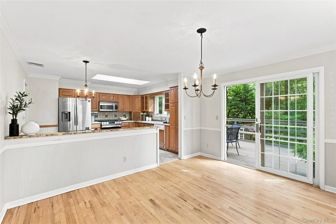
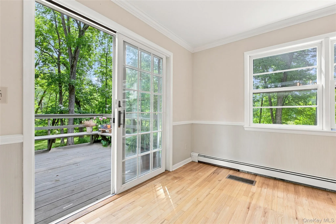
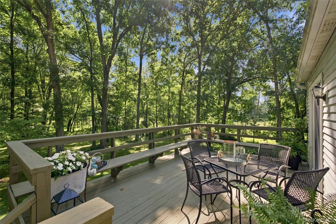
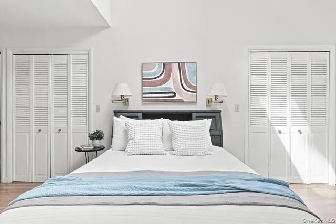
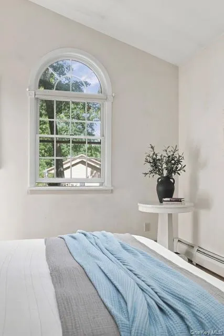
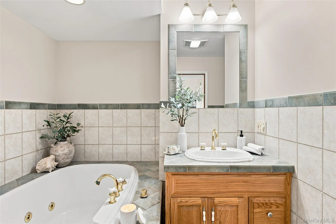
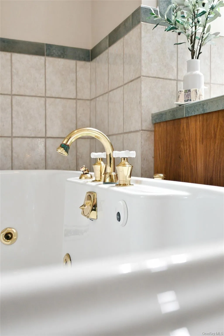
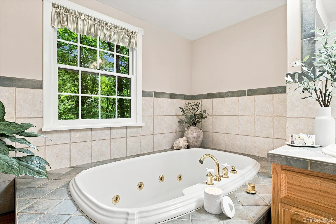
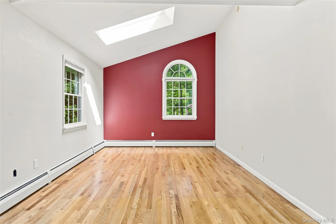
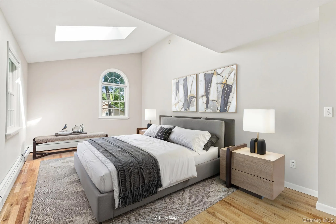
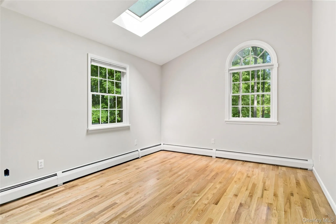
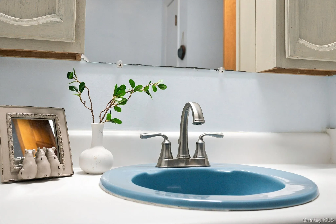
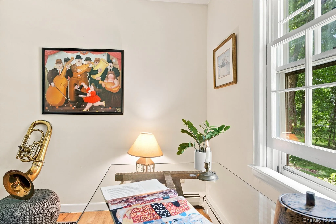
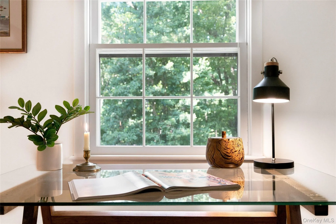
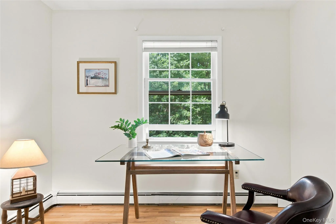
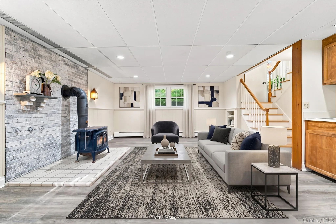
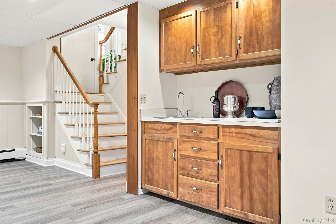
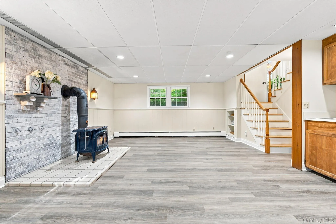
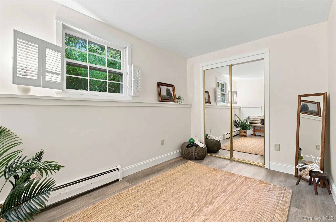
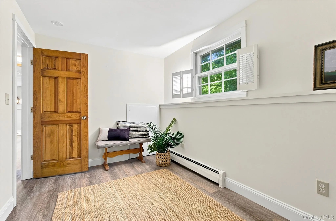
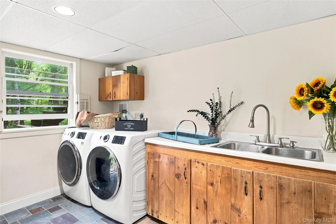
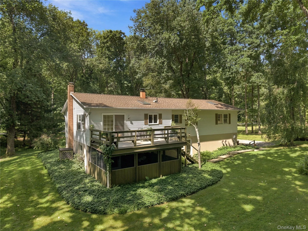
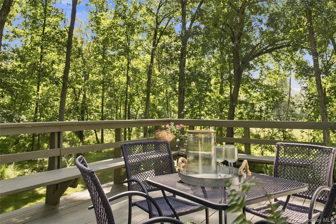
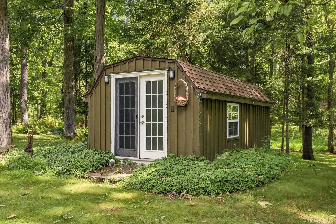
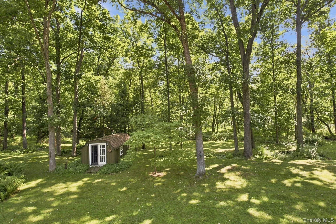
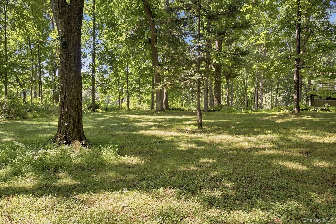
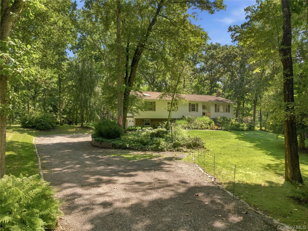
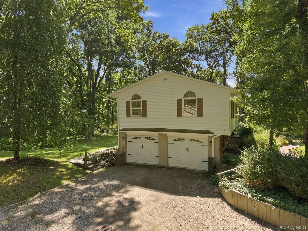
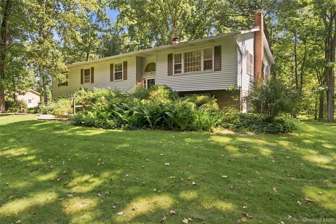
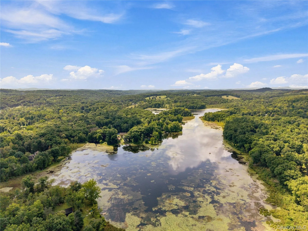
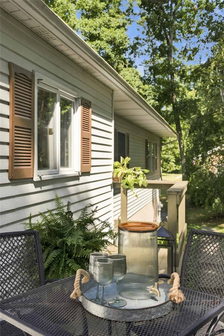
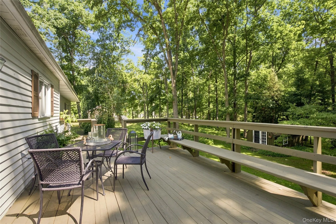
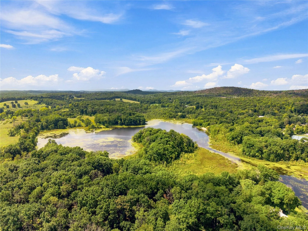
This storybook Ranch style home is perfectly located on a 2.47 acre lot and tucked away on a quiet dead end road in the town of Clinton . In the Rhinebeck School district and offering an incredible blend of privacy , beauty and lakr rights to a private Lake, Long Pond Lake . A functional floor plan of 2,557 sq. ft. offers 8 rooms, including 3 bedrooms 3 full bathrooms and a finished walk-out lower level (rec room, office/den, full bath) The sunlight eat-in kitchen that flows effortlessly to the dining area and opens directly onto the expansive back deck- ideal for summer gatherings or quiet mornings overlooking the beautiful back yard escape. The primary suite offers plently of light with an ensuite bath. Two additional bedrooms and full bath offer versatile space for guest/family. Outside three large sheds( two equipped w electricity) offer endless potential as creative spaces.
10 min to the Taconic State Parkway and under 20 min to Amtrak in Rhinebeck , shopping, fine dining and a plethera of outdoor activities , Farm Markets / Stands all at your fngertips.
- Heating System:
- Oil, Baseboard
- Cooling System:
- Central Air
- Basement:
- Full, Walk-out Access, Partially Finished
- View:
- Lake, Park/greenbelt
- Fence:
- No
- Patio:
- Porch, Screened, Deck
- Appliances:
- Oven, Refrigerator, Electric Cooktop
- Exterior Features:
- Mailbox, Lighting
- Fireplace Features:
- Basement
- Flooring:
- Hardwood, Tile, Combination
- Garage Spaces:
- 2
- Interior Features:
- Eat-in Kitchen, Walk-in Closet(s), Wet Bar, Washer/dryer Hookup, His And Hers Closets
- Laundry Features:
- In Basement, Laundry Room
- Lot Features:
- Private, Views, Part Wooded, Back Yard, Landscaped, Front Yard
- Parking Features:
- Driveway, Garage
- Sewer:
- Septic Tank
- Utilities:
- Water Available, Electricity Connected, Sewer Connected
- City:
- Clinton
- State:
- NY
- Street:
- Camp
- Street Number:
- 60
- Street Suffix:
- Drive
- Postal Code:
- 12572
- Floor Number:
- 0
- Longitude:
- W72° 18' 45.3''
- Latitude:
- N42° 25' 16.5''
- Direction Faces:
- West
- Subdivision Name:
- none
- Directions:
- Lake Rd to Camp dr.
- PostalCity:
- Rhinebeck
- Architectural Style:
- Exp Ranch, Split Ranch
- Construction Materials:
- Vinyl Siding
- Elementary School:
- Chancellor Livingston Elementary Sch
- High School:
- Rhinebeck Senior High School
- Levels:
- One And One Half
- Agent MlsId:
- 65116
- MiddleOrJunior School:
- Rhinebeck Senior High School
- PhotosCount:
- 48
- Special Listing Conditions:
- No
- Tax Annual Amount:
- $5,689
- Water Source:
- Well
- Office MlsId:
- CRCNCL02
Residential - MLS# 987969
60 Camp Drive, Clinton, NY
- Property Type :
- Residential
- Property SubType :
- Single Family Residence
- Listing Type :
- For Rent
- Listing ID :
- 987969
- Price :
- $659,000
- Rooms :
- 8
- Bedrooms :
- 3
- Bathrooms :
- 3
- Bathrooms Total :
- 3
- Square Footage :
- 2,557 Sqft
- Building Area :
- 2,557 Sqft
- Lot Area :
- 2.47 Acre
- Year Built :
- 1980
- Status :
- Active
- Listing Agent :
- Rebecca Hanlon
- Listing Office :
- Corcoran Country Living




