
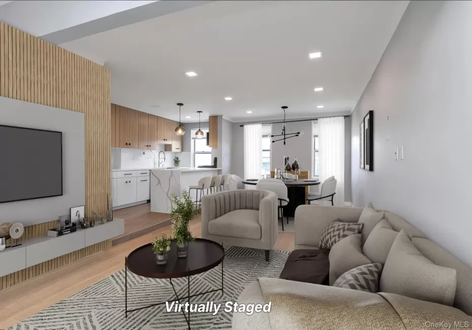
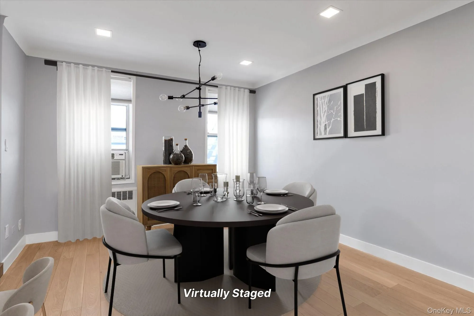
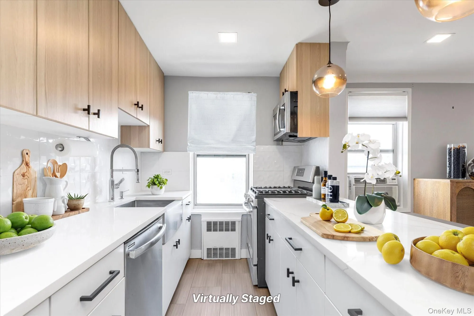
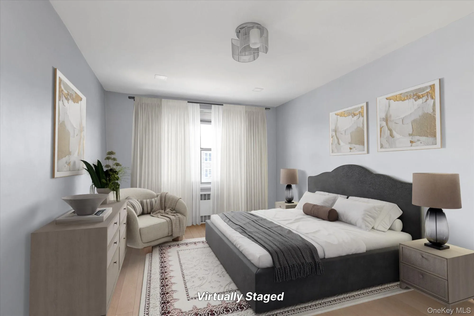
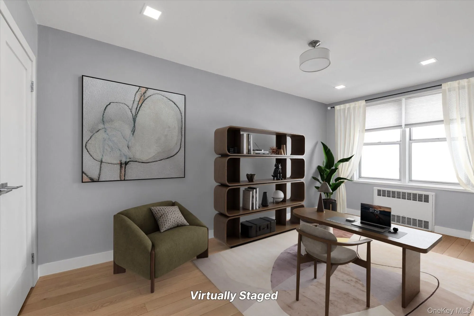
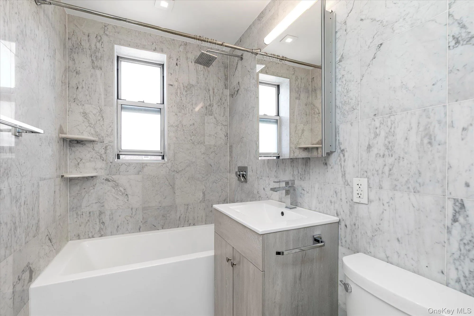
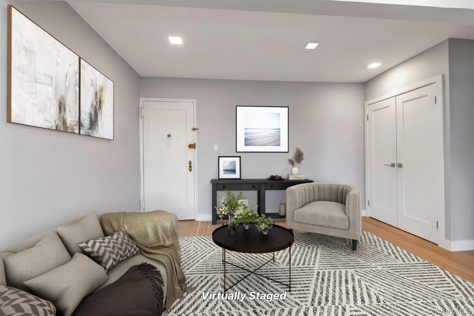
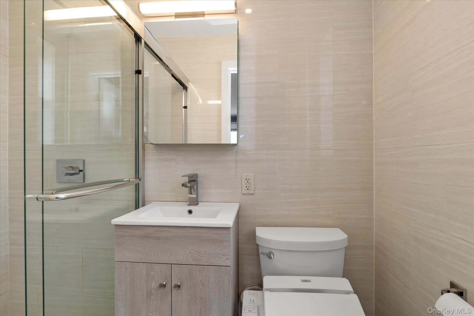
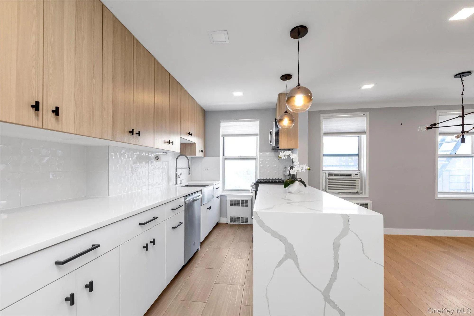
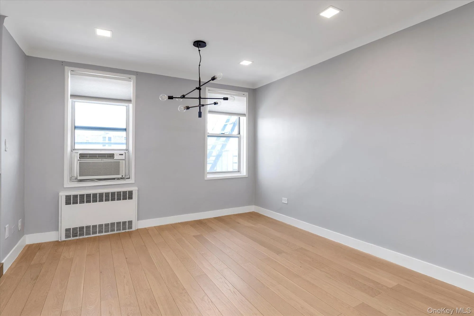
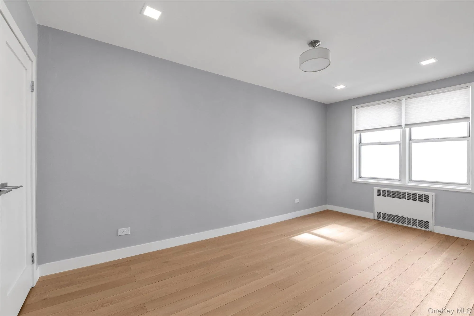
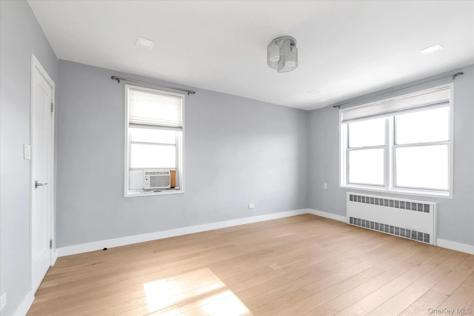
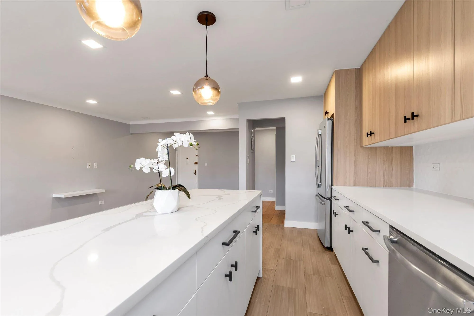
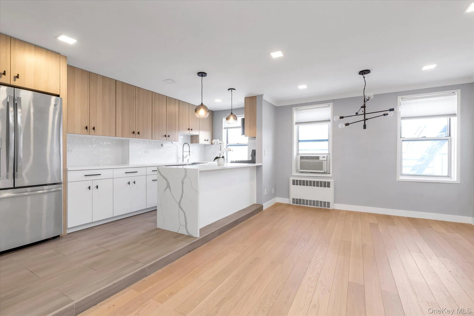
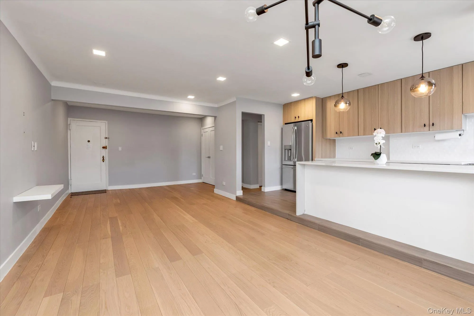
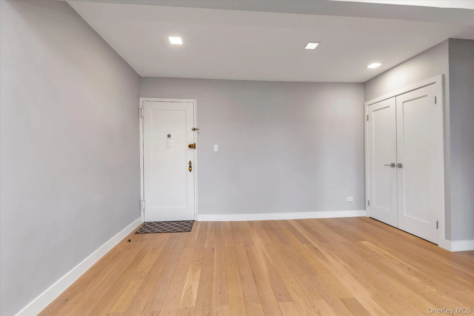
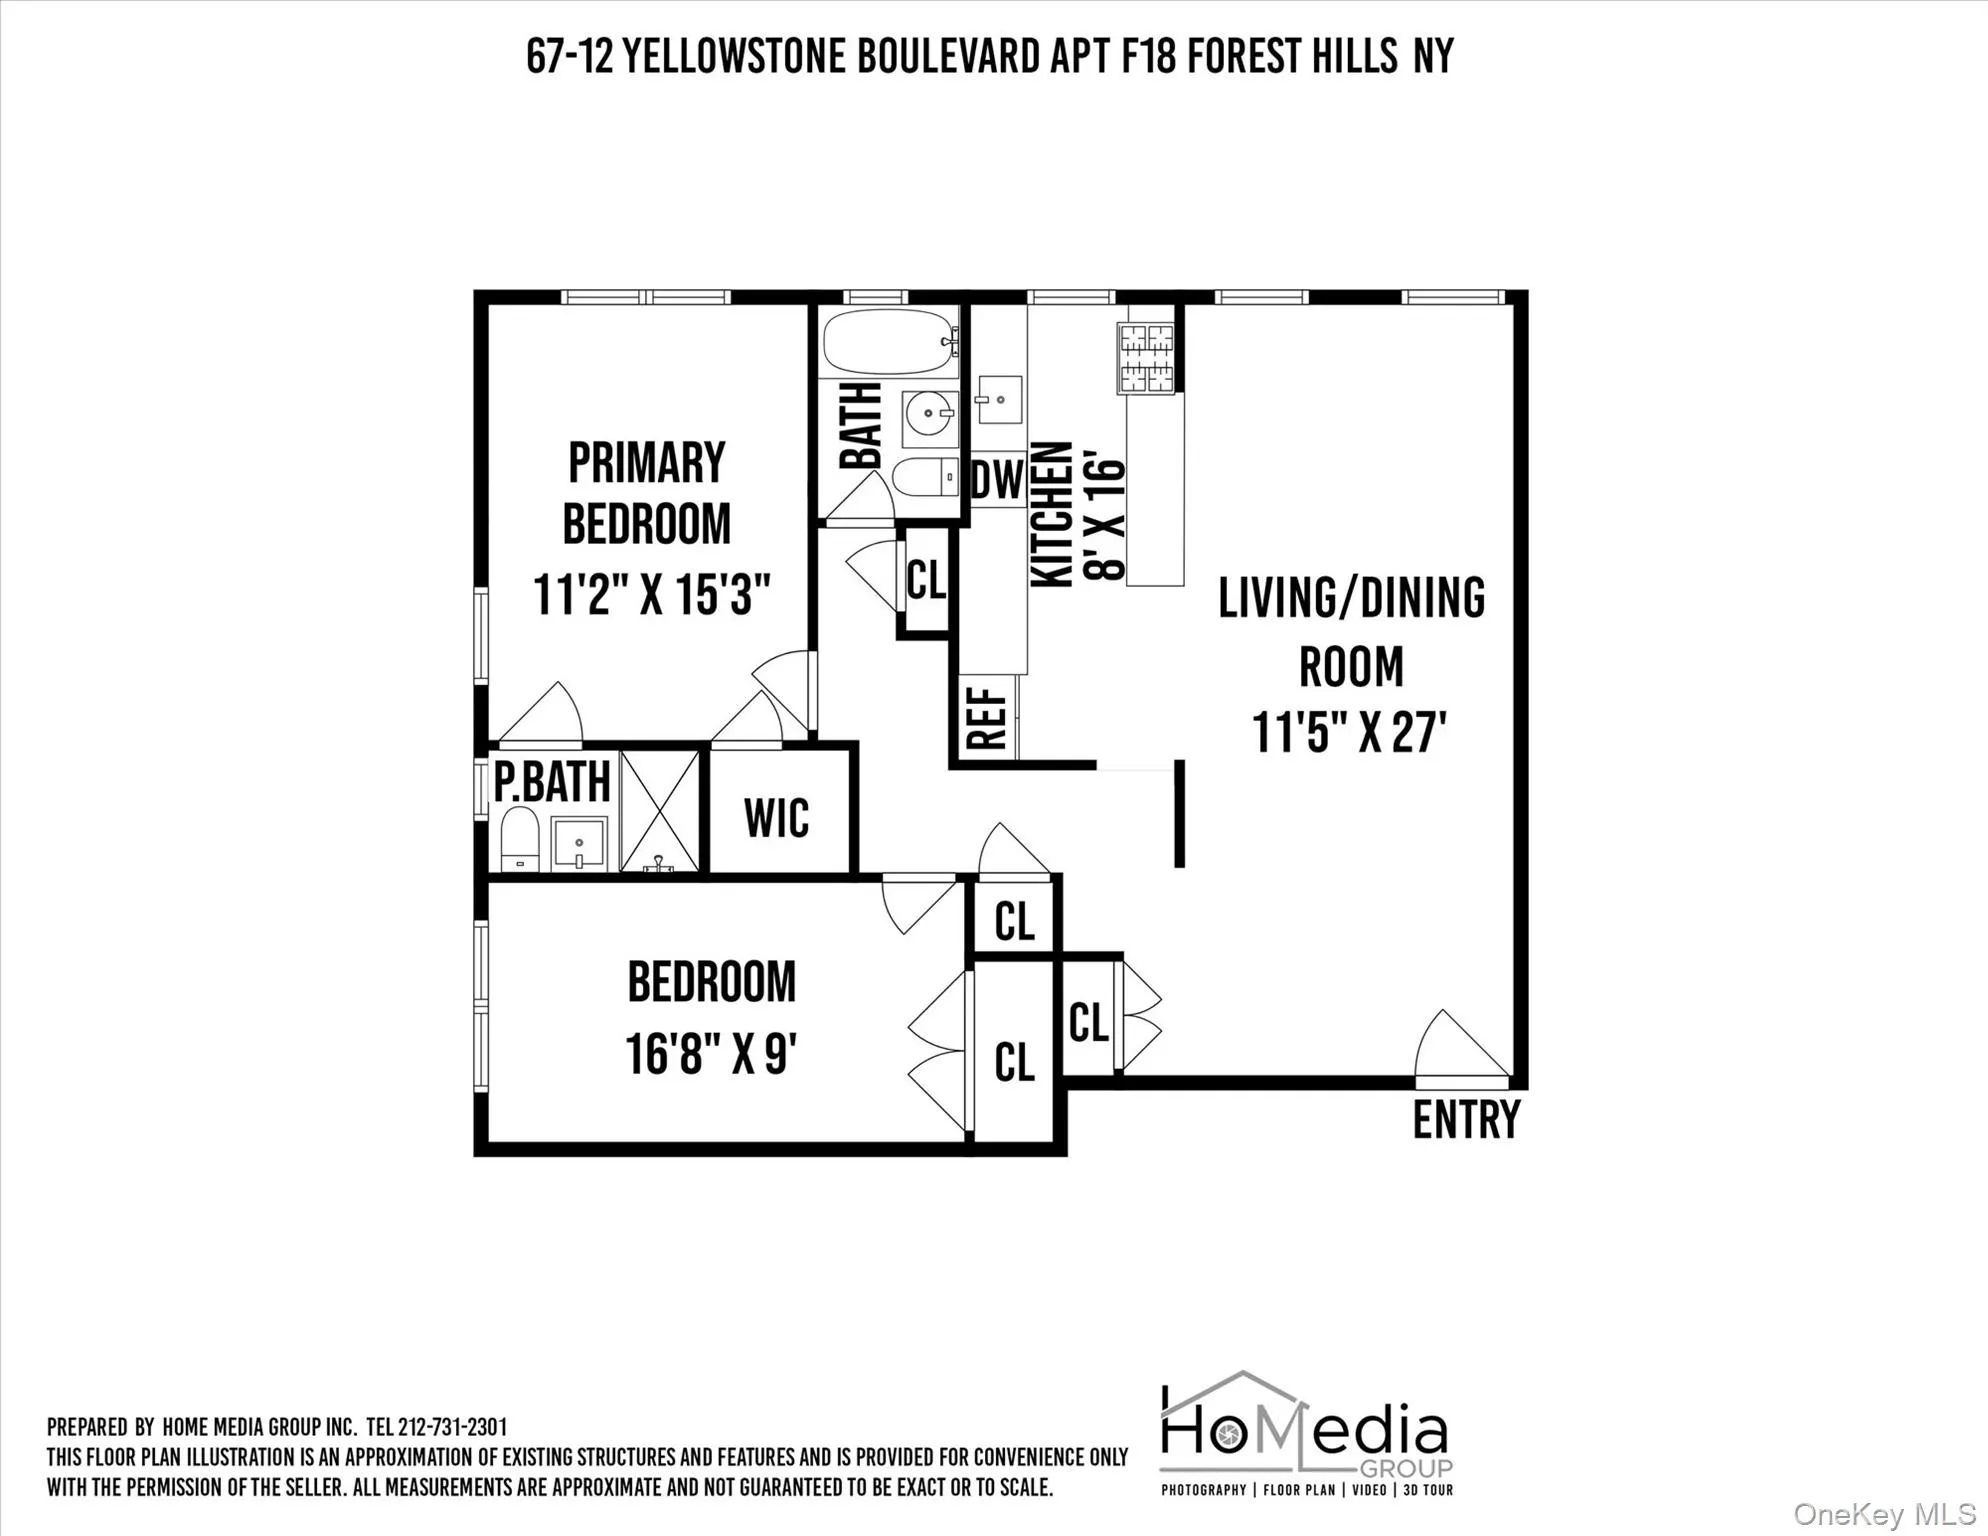
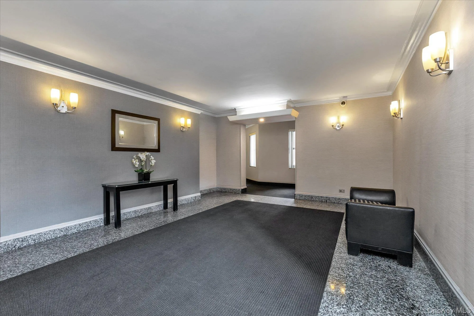
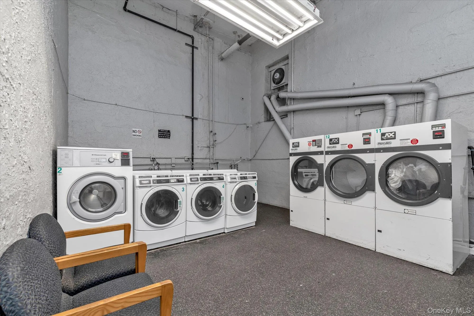
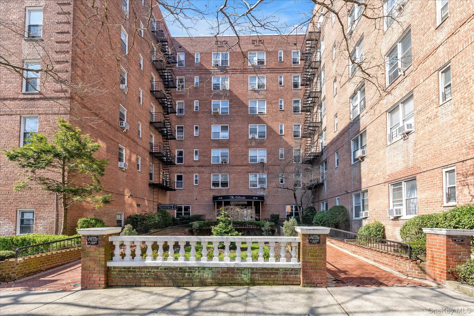
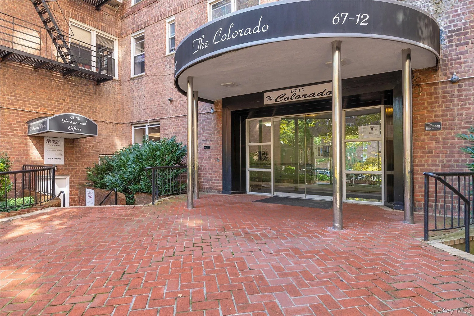
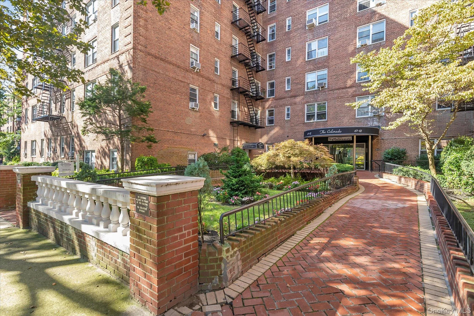
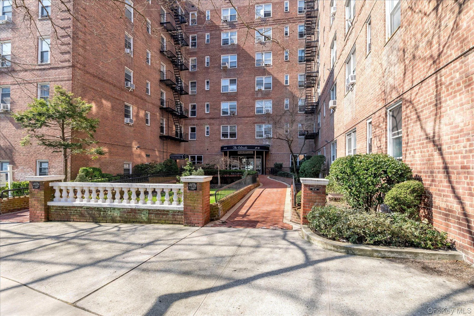
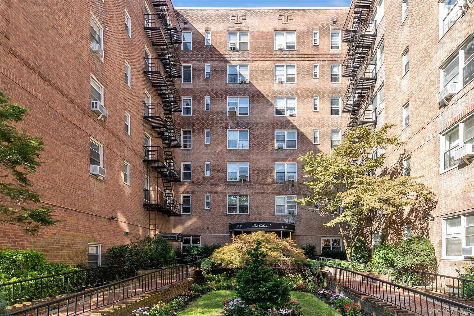
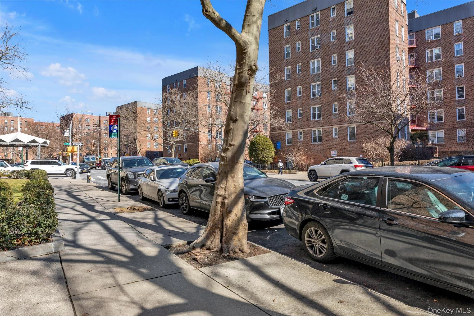
Welcome to The Colorado, a beautifully renovated, spacious, 6th-floor, 2-bedroom, 2-bath co-op in the heart of Forest Hills. Located in a well-maintained building, this sun-filled home offers a generous, versatile layout that accommodates a variety of design styles and living needs. The residence features a bright, spacious living/dining area with oak wood flooring, LED recessed lighting throughout the unit, and newly replaced windows. The open-concept kitchen is thoughtfully designed with quartz countertops, a Peninsula Breakfast Island, custom-built cabinetry, a stainless-steel deep farmhouse sink, and stainless-steel appliances, creating a functional and stylish space for everyday living and entertaining. The primary bedroom features an en-suite bathroom with a shower, a smart toilet, and a walk-in closet. The second bedroom is well-proportioned and includes its own closet. A separate full bathroom with a deep soaking bathtub adds comfort and flexibility to the layout. Conveniently located near shopping, dining, transportation, and major roadways, this home offers easy access to the express bus, subway, the Long Island Expressway, the Grand Central Parkway, and the Jackie Robinson Parkway. Building amenities include a part-time doorkeeper, a live-in superintendent, indoor garage parking (with a waitlist), and laundry facilities in the basement. Monthly maintenance is $1,793, which includes heat, water, and hot water, while owners are responsible for cooking gas and electricity—a wonderful opportunity to own a move-in-ready home in Forest Hills.
- Heating System:
- Natural Gas, Hot Water
- Cooling System:
- Wall/window Unit(s)
- Basement:
- Common
- Appliances:
- Dishwasher, Refrigerator, Microwave, Stainless Steel Appliance(s), Gas Cooktop, Gas Oven
- Flooring:
- Wood
- Interior Features:
- Elevator, Entrance Foyer, Open Kitchen, Open Floorplan, High Ceilings, Pantry, Chefs Kitchen, Kitchen Island, Formal Dining, Primary Bathroom, Quartz/quartzite Counters, Built-in Features, Recessed Lighting
- Laundry Features:
- Laundry Room
- Parking Features:
- Waitlist, Garage, Attached, Off Street
- Sewer:
- Public Sewer
- Utilities:
- Trash Collection Public, Natural Gas Connected, Water Connected, Electricity Connected, Sewer Connected
- City:
- NY
- State:
- NY
- Street:
- Yellowstone Blvd
- Street Number:
- 67-12
- Postal Code:
- 11375
- Floor Number:
- 0
- Longitude:
- W75° 59' 38.3''
- Latitude:
- N40° 42' 45.8''
- Directions:
- Queens Blvd to Yellowstone Blvd
- UnitNumber:
- F18
- PostalCity:
- Forest Hills
- Architectural Style:
- Other
- Association Amenities:
- Live In Super, Door Person, Elevator(s), Maintenance Grounds, Parking, Security, Snow Removal, Trash
- Association Fee:
- $1,793
- Association Fee Frequency:
- Monthly
- Construction Materials:
- Brick
- Elementary School:
- Ps 175 Lynn Gross Discovery
- High School:
- Forest Hills High School
- Levels:
- One
- Agent MlsId:
- 167921
- MiddleOrJunior School:
- Jhs 157 Stephen A Halsey
- PhotosCount:
- 25
- Special Listing Conditions:
- No
- Stories Total:
- 7
- Water Source:
- Public
- Office MlsId:
- DERE17
Residential - MLS# 974092
67-12 Yellowstone Blvd, New York, NY
- Property Type :
- Residential
- Property SubType :
- Stock Cooperative
- Listing Type :
- For Rent
- Listing ID :
- 974092
- Price :
- $575,000
- Rooms :
- 5
- Bedrooms :
- 2
- Bathrooms :
- 2
- Bathrooms Total :
- 2
- Square Footage :
- 1,100 Sqft
- Year Built :
- 1951
- Status :
- Active
- Listing Agent :
- Elizabeth Chan PSA
- Listing Office :
- Douglas Elliman Real Estate




