
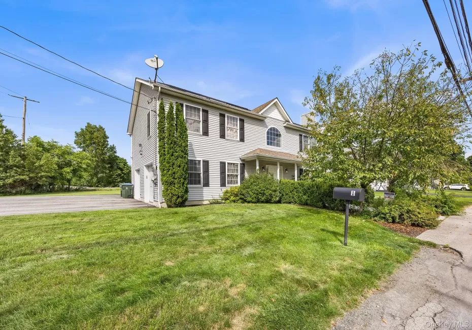
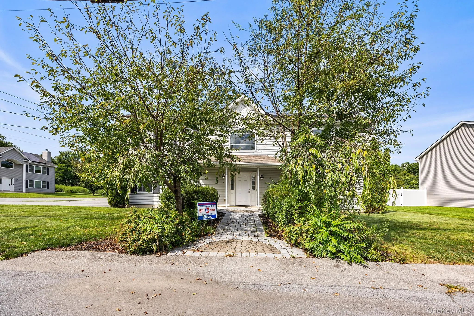
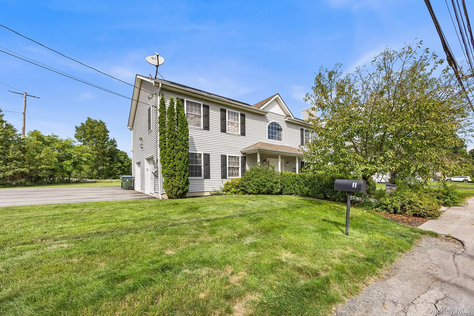
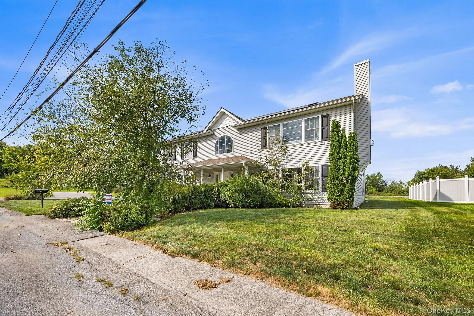
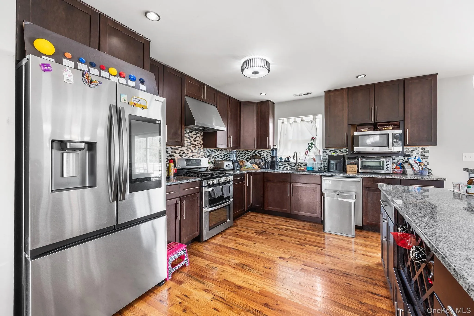
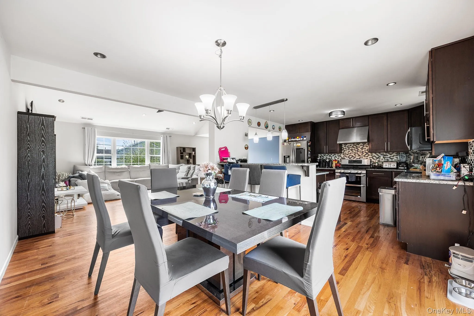
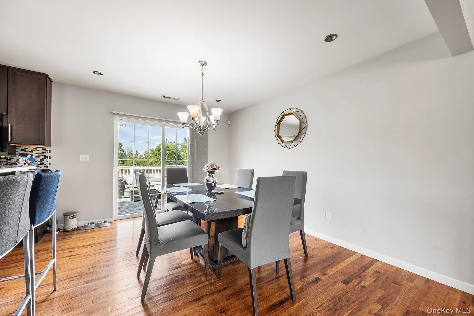
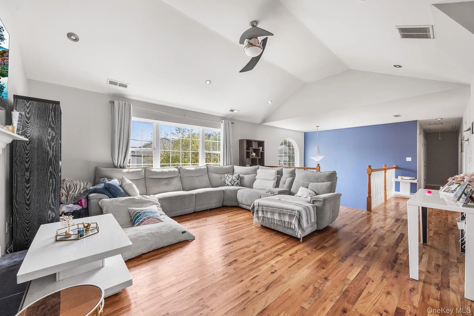
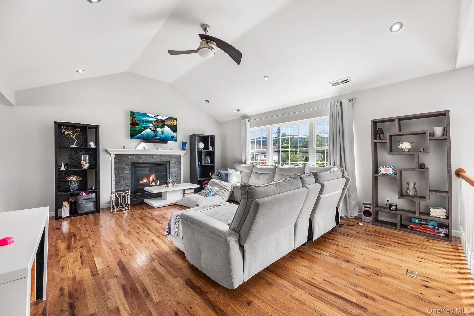
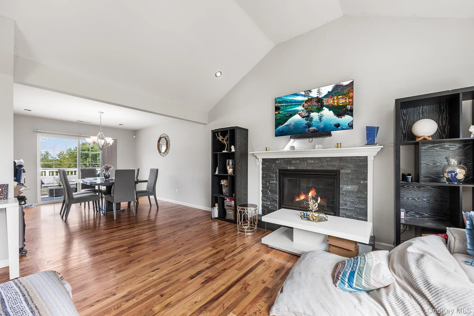
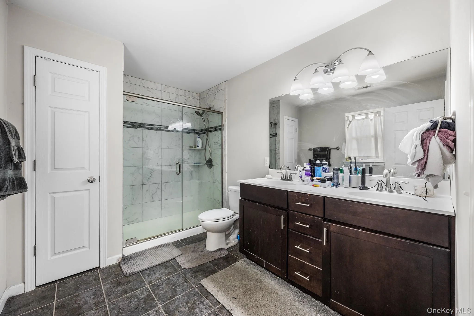
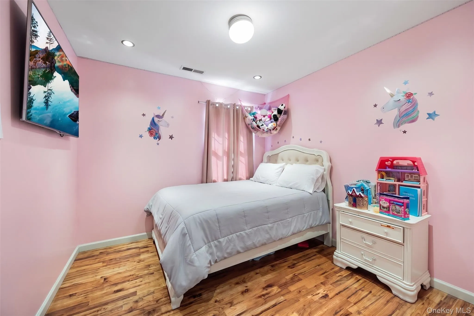
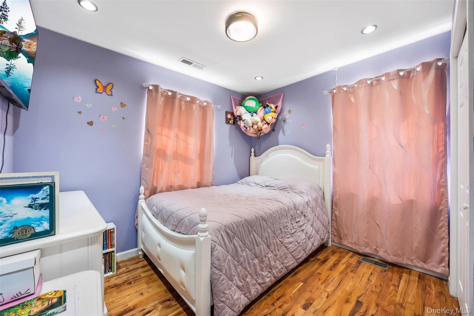
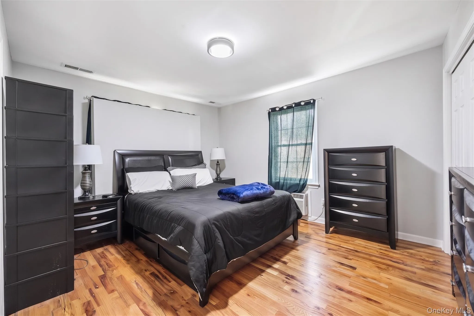
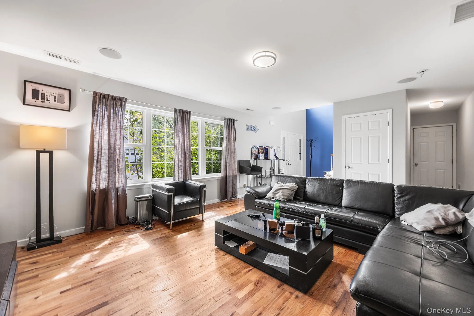
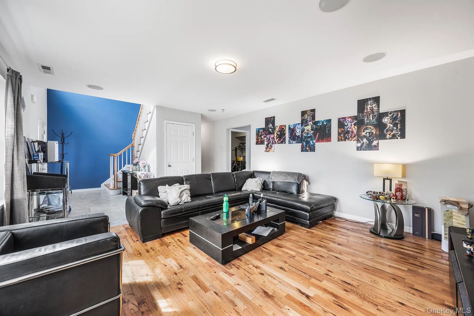
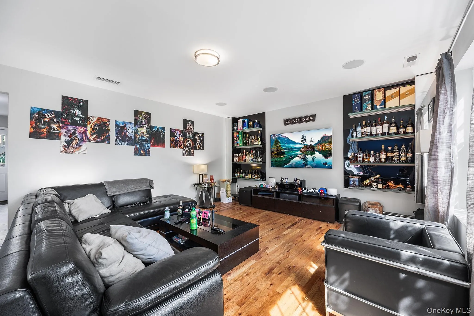
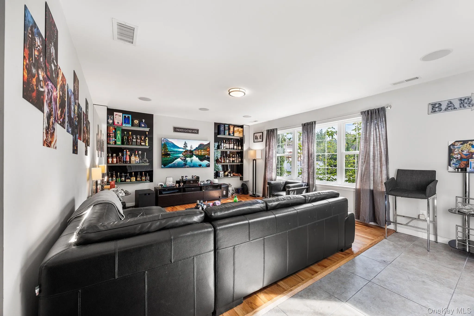
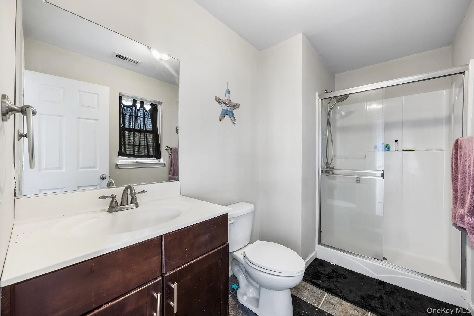
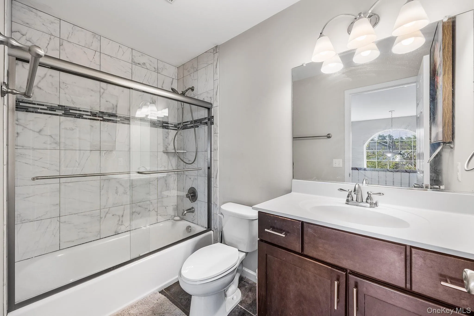
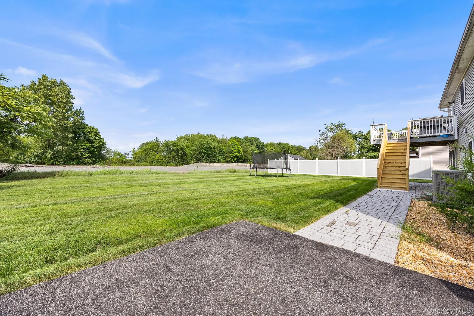
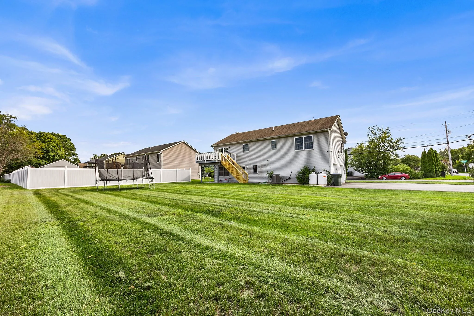
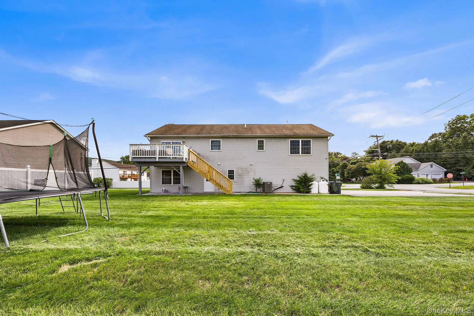
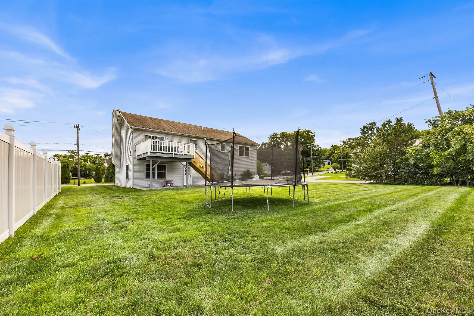
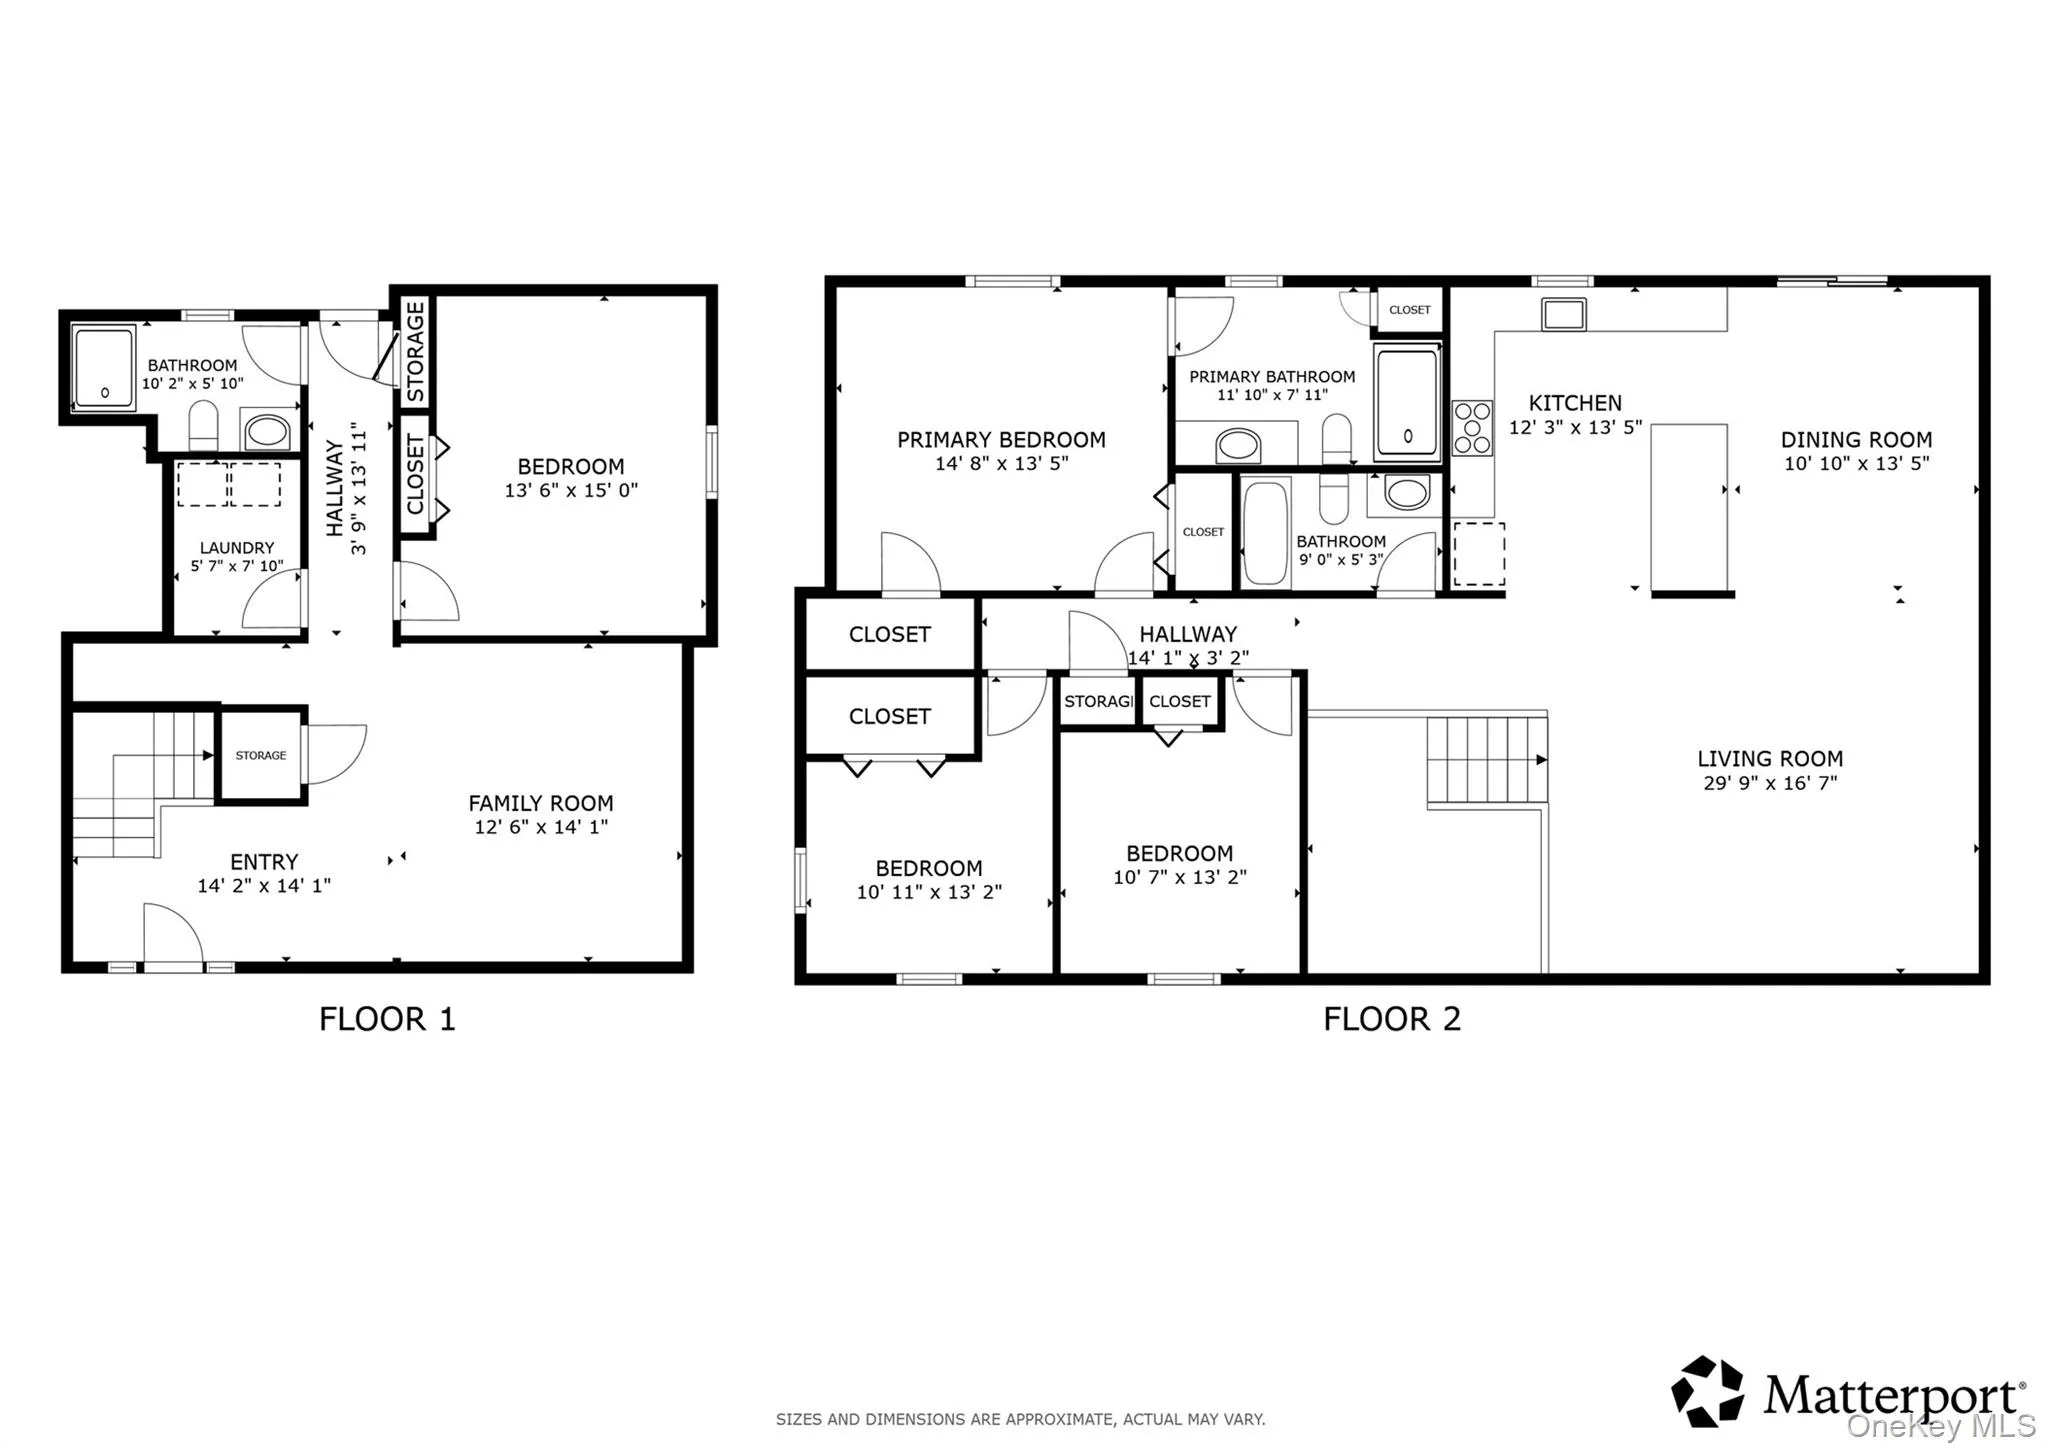
Welcome to 1 Sanford Avenue, a beautifully designed 4-bedroom, 3-bath Bilonial offering over 2,200 square feet of thoughtfully finished living space in Chester. The inviting exterior features a welcoming entry, attached 2-car garage, and attractive curb appeal.
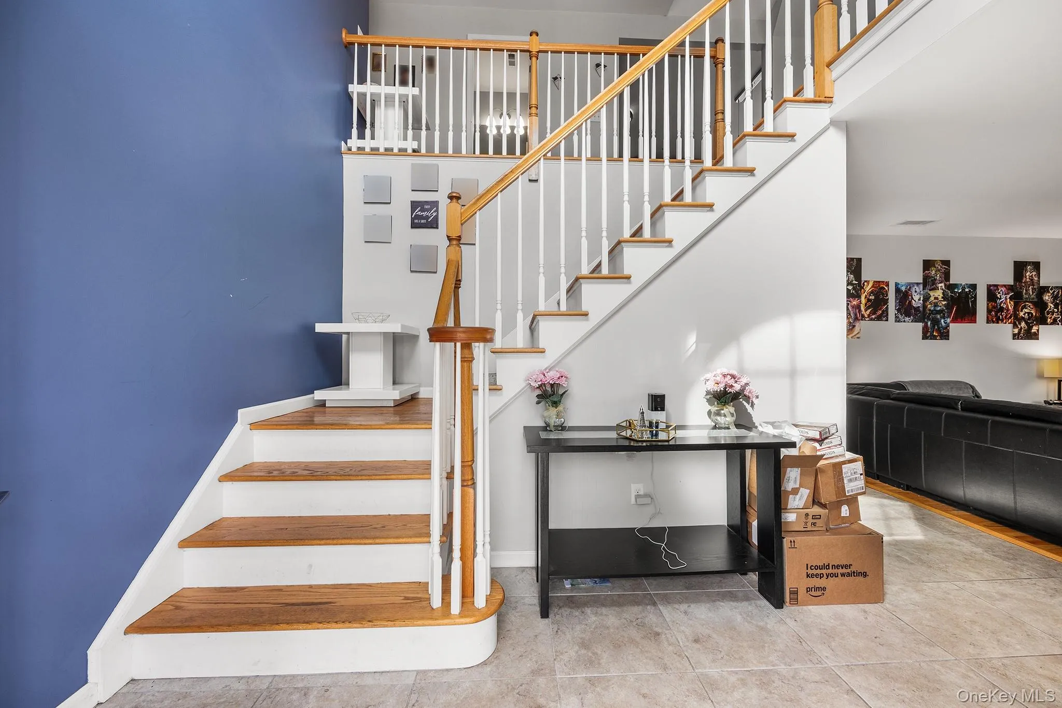
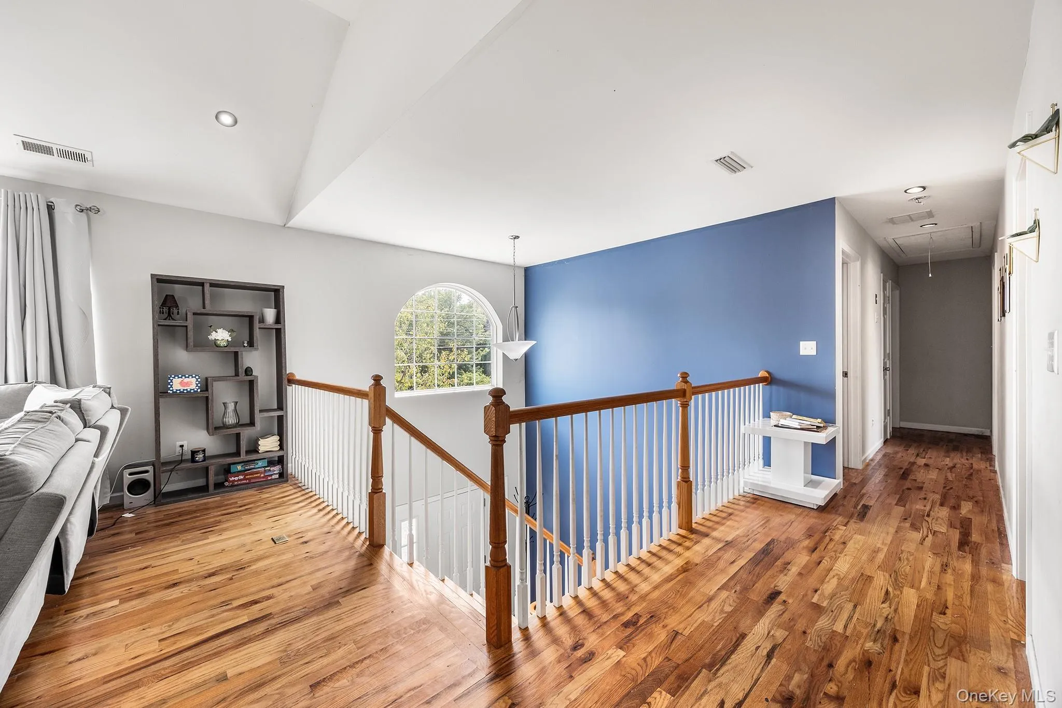
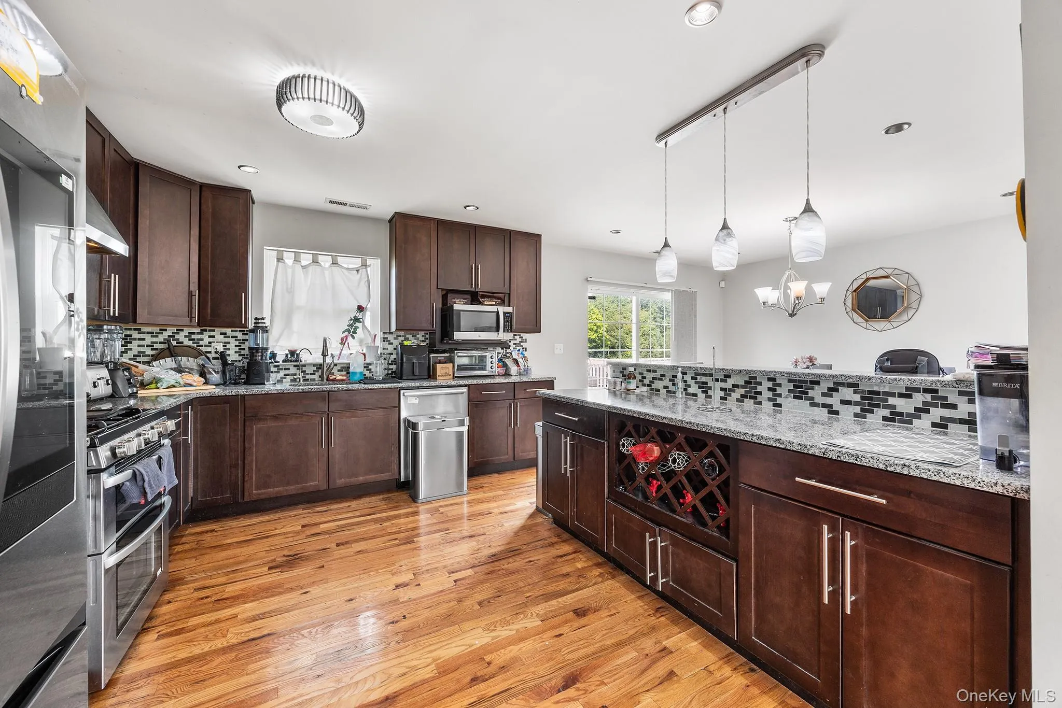
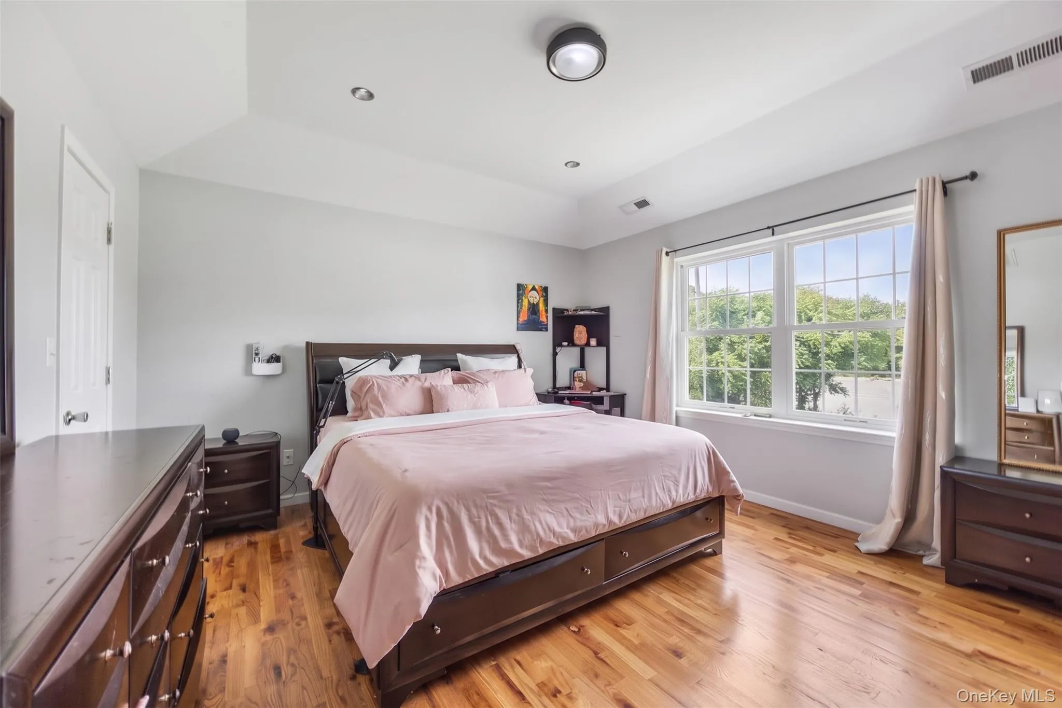
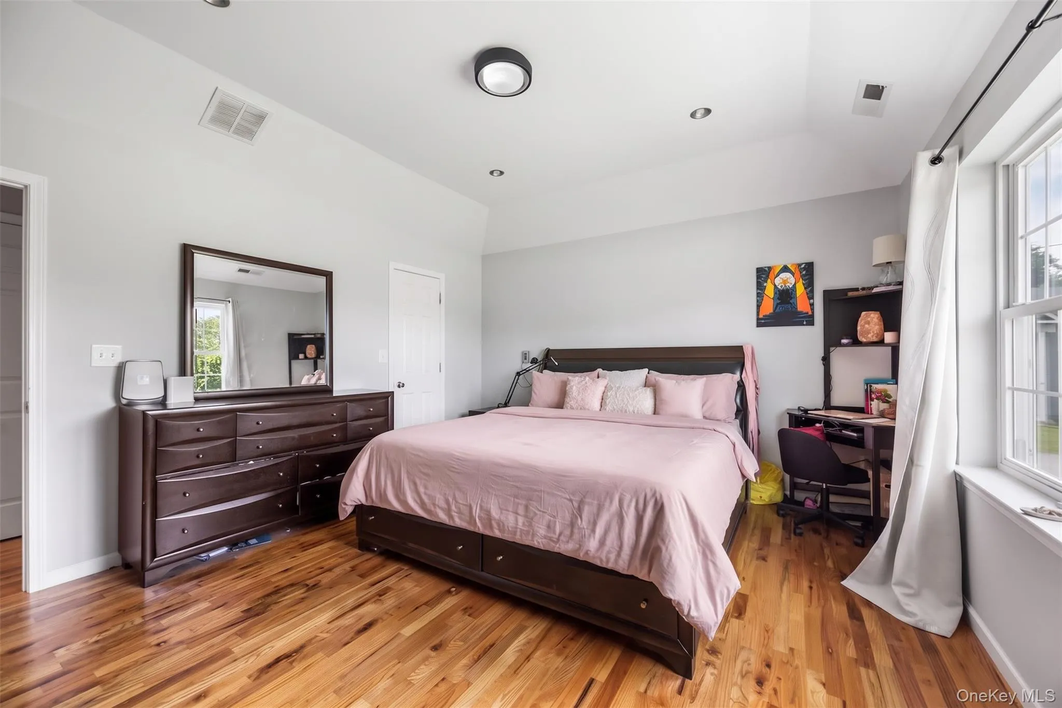
Inside, the open-concept layout is enhanced by soaring high ceilings, hardwood floors throughout, and a tiled foyer. The spacious kitchen features custom cabinetry, granite countertops, and a custom wine rack with wine fridge, creating a stylish and functional space for everyday living and entertaining. The main level includes a bedroom and full bath for added flexibility, while the spacious primary bedroom offers a private ensuite full bath.
The lower level provides additional finished living space with plenty of flexibility for a recreation room, home office, gym, media area, or other needs. Additional interior features include surround sound and smart thermostats.
The attached 2-car garage includes an EV charger, while the property also features solar panels leased through Sunrun and a backup generator. Additional highlights include spray foam insulation, central air, on-demand hot water, and forced-air propane heating.
Located in a desirable Chester setting, this home offers convenient access to shopping, dining, parks, major roadways, and commuter routes, providing a comfortable setting with everyday convenience.
- Heating System:
- Forced Air, Propane, Ducts
- Cooling System:
- Zoned, Central Air, Ductwork
- View:
- Mountain(s), Neighborhood
- Patio:
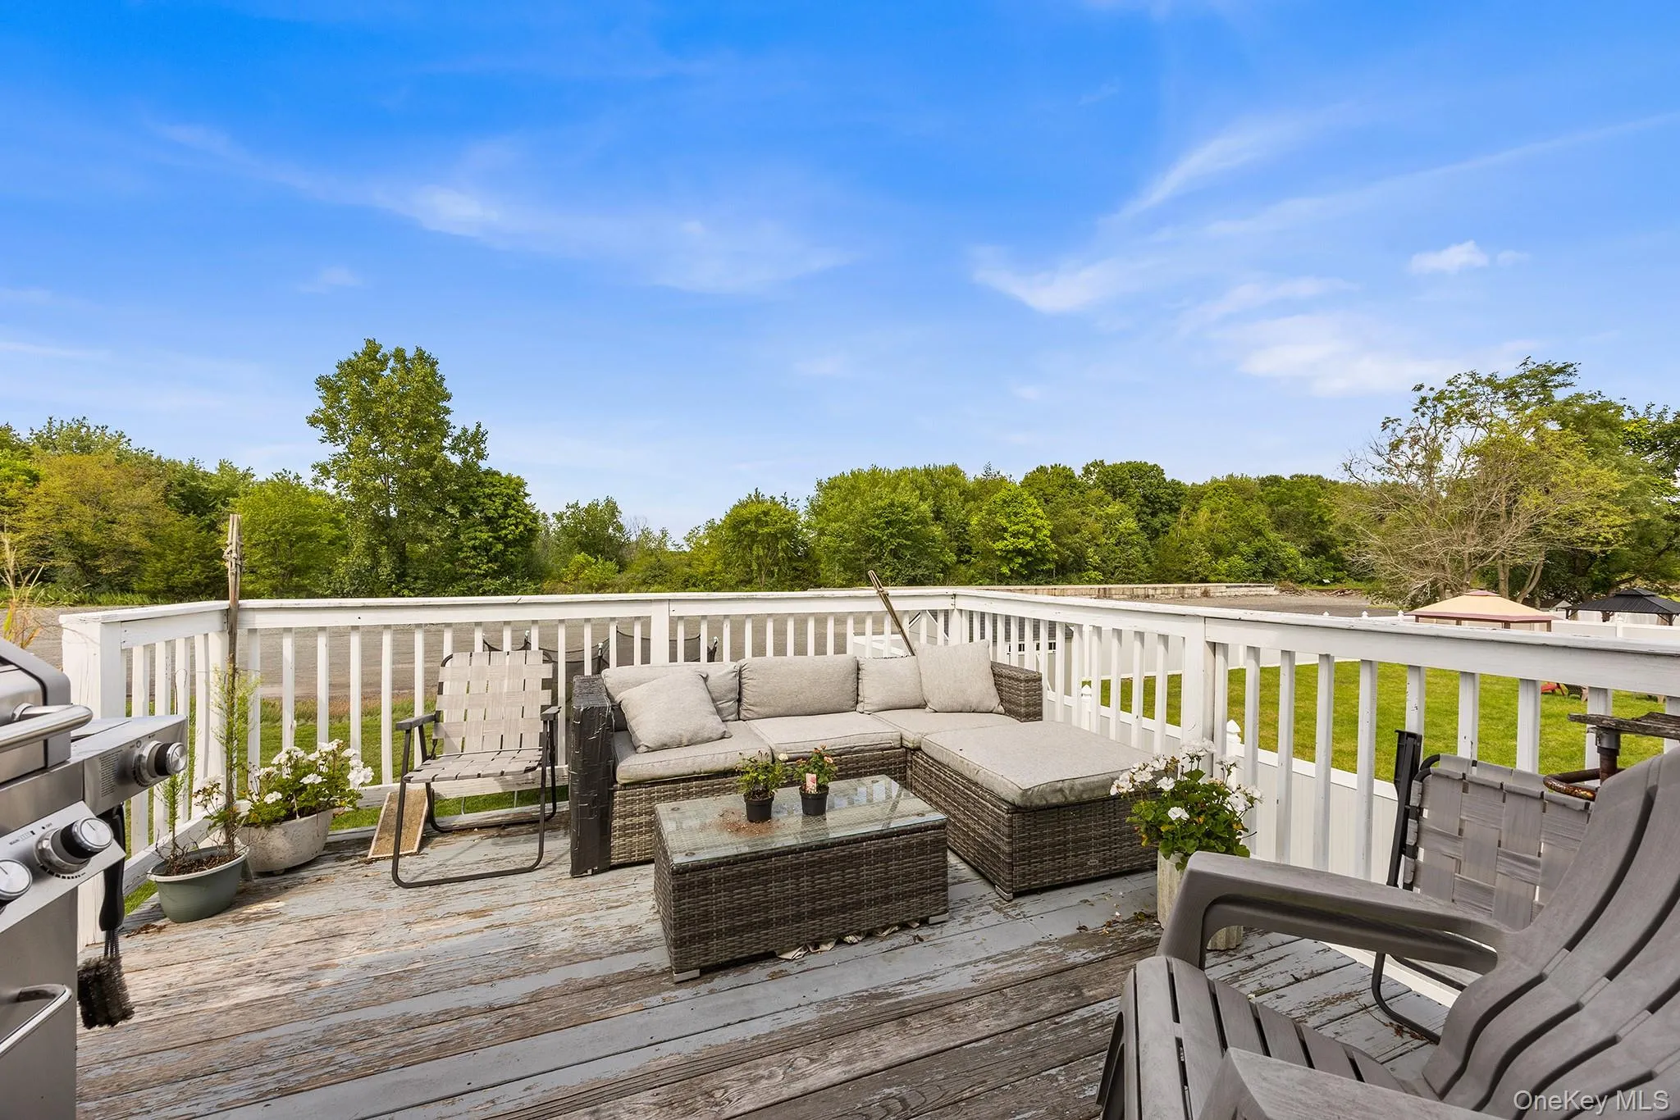
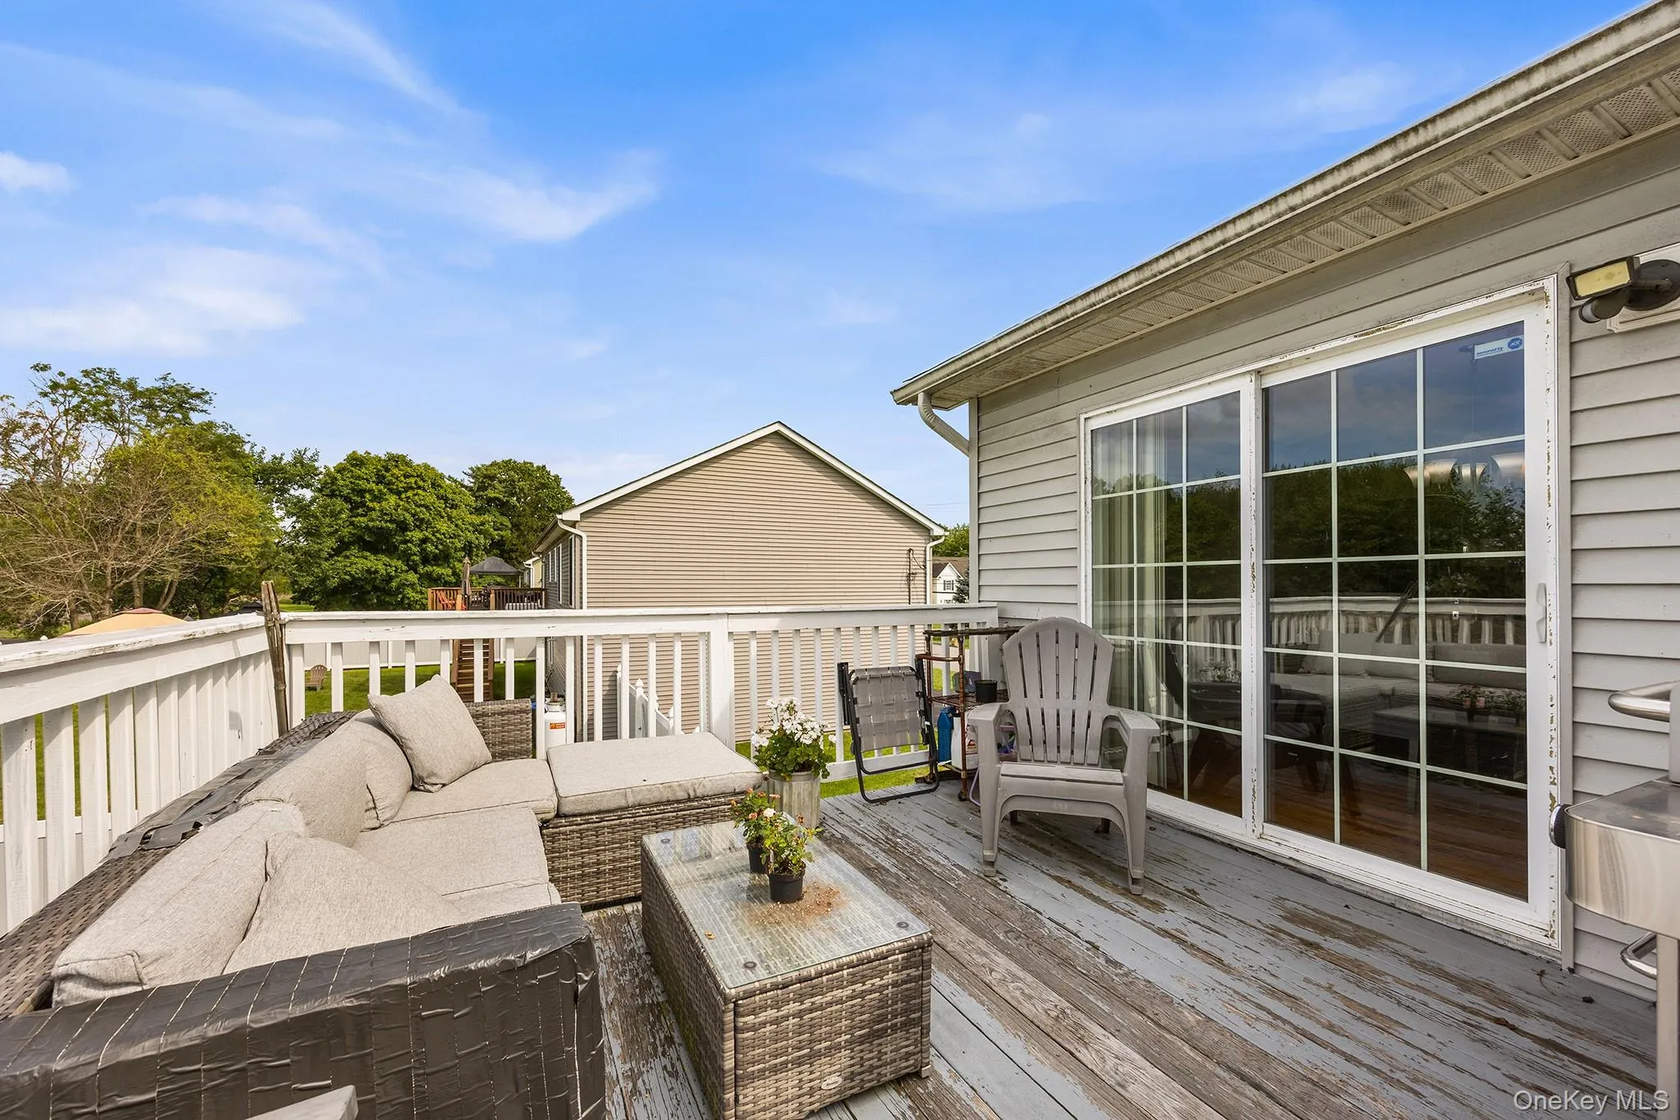
- Deck
- Appliances:
- Dishwasher, Refrigerator, Microwave, Stainless Steel Appliance(s), Dryer, Washer, Tankless Water Heater, Range, Convection Oven, Energy Star Qualified Appliances, Exhaust Fan, Gas Range, Gas Oven
- Fireplaces Total:
- 1
- Flooring:
- Hardwood, Ceramic Tile
- Garage Spaces:
- 2
- Interior Features:
- Granite Counters, Open Kitchen, Open Floorplan, High Ceilings, Cathedral Ceiling(s), Storage, Smart Thermostat, Walk-in Closet(s), Double Vanity, Kitchen Island, Original Details, Washer/dryer Hookup, High Speed Internet, Formal Dining, First Floor Bedroom, Primary Bathroom, Speakers, Ceiling Fan(s), First Floor Full Bath, Breakfast Bar, Crown Molding, Wired For Sound
- Laundry Features:
- Laundry Room, Washer Hookup, Electric Dryer Hookup
- Parking Features:
- Driveway, Garage, Attached, Garage Door Opener
- Sewer:
- Public Sewer
- Utilities:
- Cable Available, Phone Available, Water Available, Electricity Available, Trash Collection Public, Propane, Cable Connected, Water Connected, Electricity Connected, Sewer Connected
- City:
- Chester Town
- State:
- NY
- Street:
- Sanford
- Street Number:
- 1
- Street Suffix:
- Avenue
- Postal Code:
- 10918
- Floor Number:
- 0
- Longitude:
- W75° 44' 48.7''
- Latitude:
- N41° 21' 38.2''
- Direction Faces:
- South
- PostalCity:
- Chester
- Architectural Style:
- Other
- Construction Materials:
- Other
- Elementary School:
- Chester Elementary School
- High School:
- Chester Academy-Middle/High School
- Agent MlsId:
- 64724
- MiddleOrJunior School:
- Chester Academy-Middle/High School
- PhotosCount:
- 32
- Special Listing Conditions:
- No
- Tax Annual Amount:
- $12,748
- VirtualTour URL:
- https://my.matterport.com/show/?m=36bpUw7Umbu&brand=0
- Water Source:
- Public
- Office MlsId:
- REDFIN
Residential - MLS# 1041533
1 Sanford Avenue, Chester Town, NY
- Property Type :
- Residential
- Property SubType :
- Single Family Residence
- Listing Type :
- For Rent
- Listing ID :
- 1041533
- Price :
- $750,000
- Rooms :
- 8
- Bedrooms :
- 4
- Bathrooms :
- 3
- Bathrooms Total :
- 3
- Square Footage :
- 2,280 Sqft
- Lot Area :
- 0.18 Acre
- Year Built :
- 2014
- Status :
- Active
- Listing Agent :
- Danielle R. Hinton
- Listing Office :
- Redfin Real Estate




