
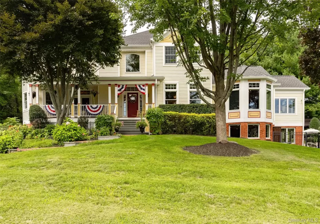
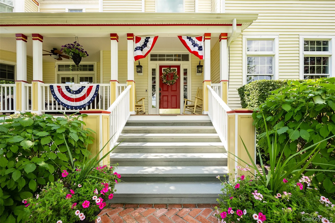
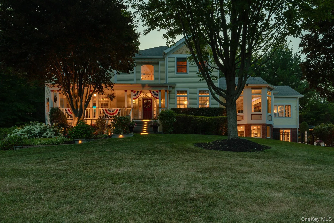
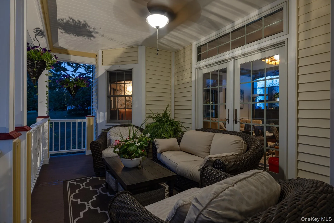
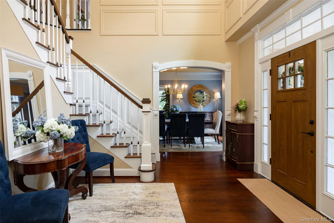
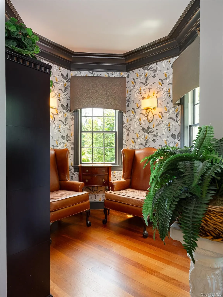
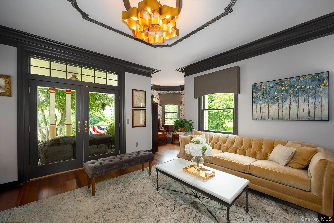
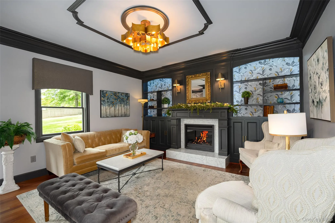
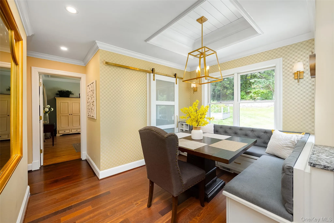
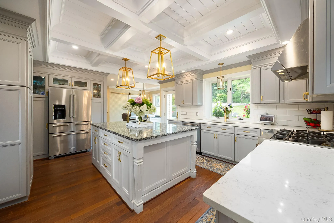
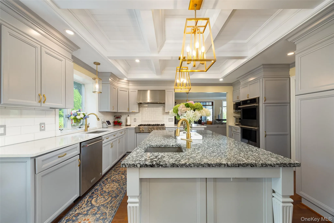
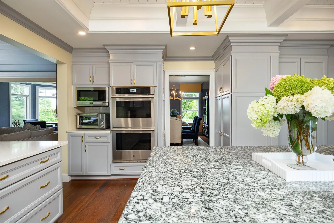
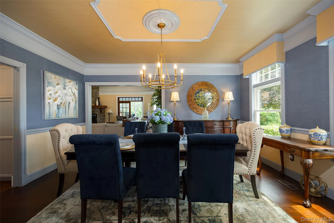
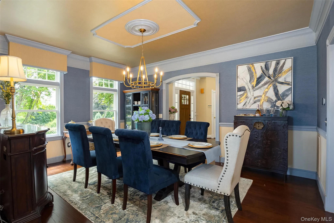
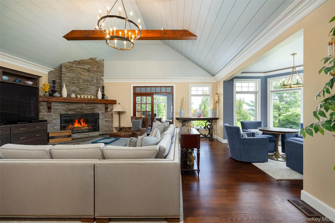
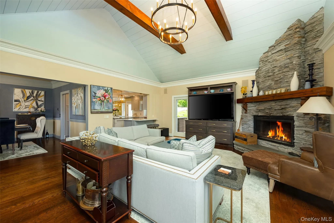
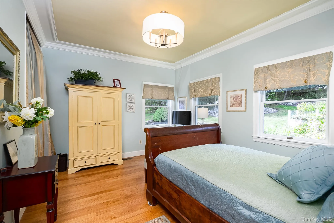
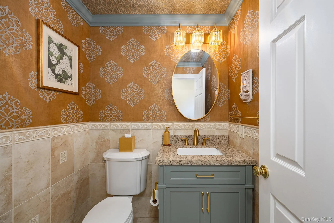
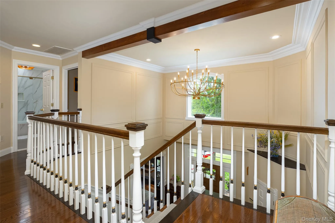
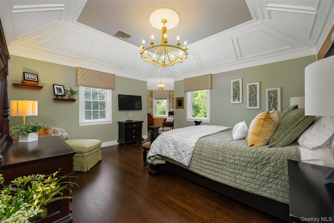
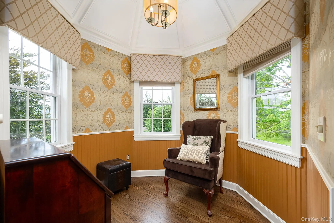
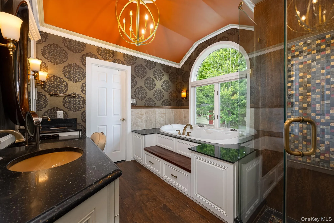
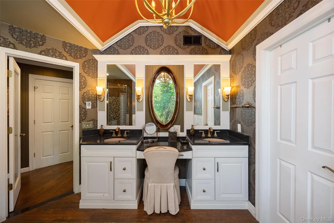
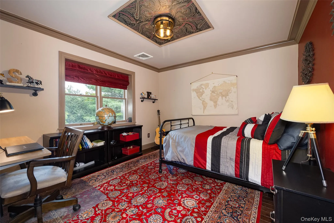
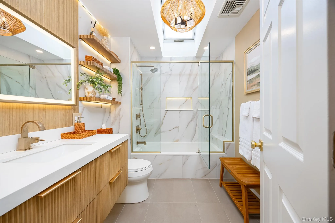
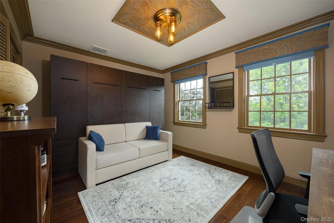
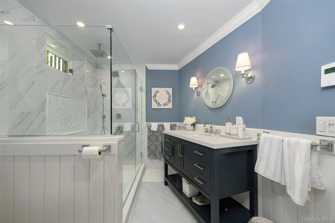
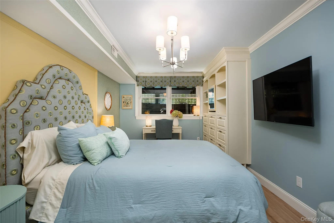
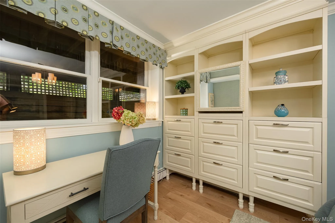
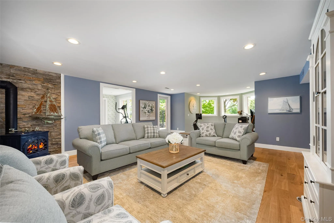
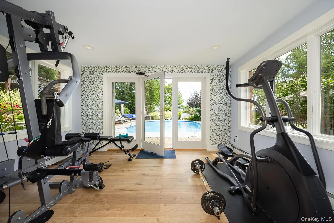
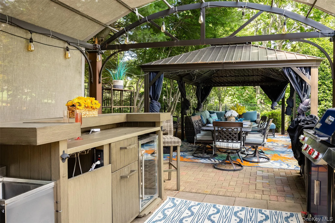
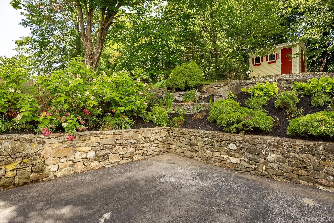
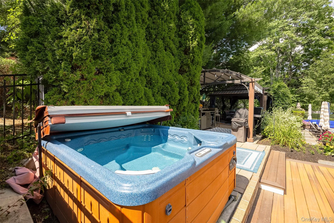
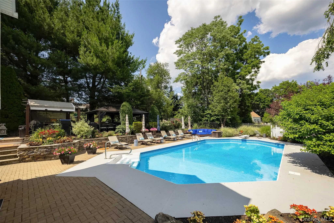
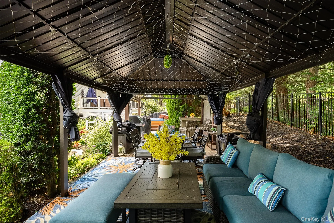
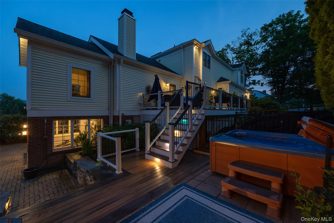
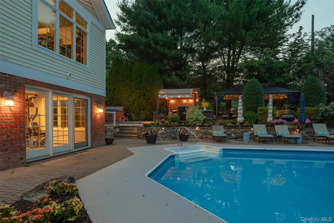
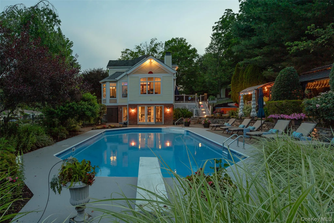
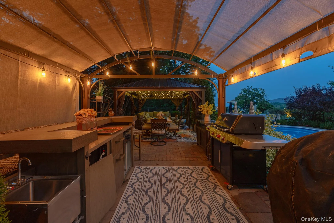
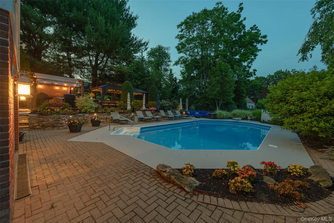
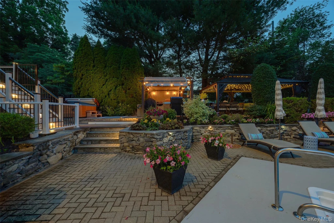
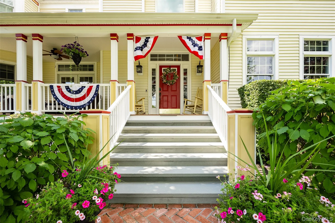
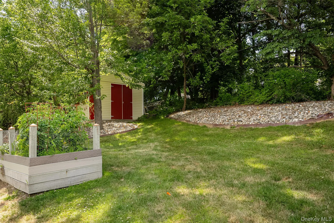
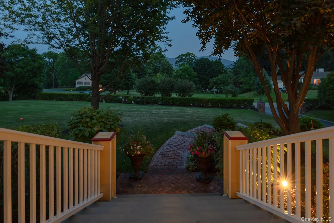
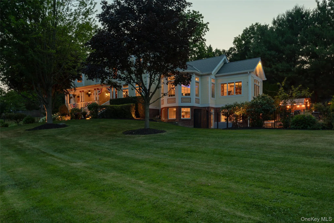
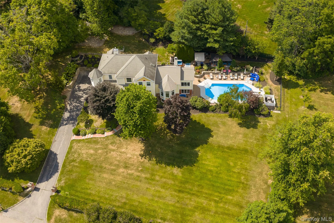
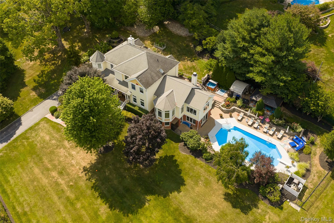
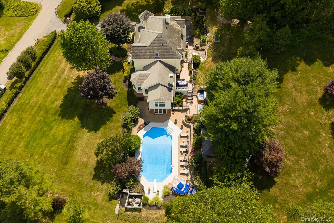
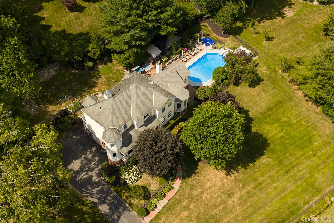
This gorgeous Four Bedroom Colonial welcomes you with exceptional curb appeal & an elegant presence from the street. Offering Three full floors of beautifully appointed living space. The home blends timeless architectural character with thoughtful custom design throughout. The main living spaces are ideal for both everyday living and entertaining, featuring a gourmet kitchen, formal dining room, & an impressive entertainers room with a dramatic floor to ceiling stone wood burning fireplace. A sun filled home office surrounded by windows provides an inspiring workspace, while custom designed bathrooms & expansive crown molding, personally designed by the current owner add sophistication and detail throughout. Tucked throughout the home are numerous charming nooks, perfect for reading, relaxing, or enjoying a quiet moment. Every space reflects the care & craftsmanship of the original owners, who continue to reside in the home. The outdoor setting is truly an entertainers dream. The expansive yard features multiple seating areas, an in-ground pool, Trex Decking & mature, hand selected plantings that create a private & beautifully landscaped retreat. Hand picked flowering stone beds add even more character & color throughout the grounds. The custom finished basement extends the living & entertaining possibilities, offering a full bathroom, guest room, entertainment room, gym, & additional office space. A walk out leads directly to the pool & patio, creating an effortless connection between indoor & outdoor living. A large 2 car garage is conveniently located beneath the home, adding valuable parking & storage. A rare combination of timeless Colonial elegance, exceptional craftsmanship, custom finishes, & resort like outdoor living, this extraordinary home is designed for those who appreciate beauty, comfort, & the art of entertaining. Situated privately on a no outlet Street within close distance to restaurants & all the local shopping. Take a stroll down to the dead end of your Road for a short trip to the center of the Village of Fishkill for all the amazing dining experiences.
- Heating System:
- Baseboard, Propane, Radiant Floor
- Cooling System:
- Central Air
- Basement:
- Finished, Full, Walk-out Access, Storage Space
- Fence:
- Back Yard, Full
- Patio:
- Patio, Porch, Deck, Covered
- Swimming Pool:
- In Ground, Outdoor Pool, Salt Water, Fenced, Vinyl
- Appliances:
- Dishwasher, Refrigerator, Microwave, Stainless Steel Appliance(s), Dryer, Washer, Cooktop, Electric Oven
- Exterior Features:
- Mailbox, Garden, Lighting, Rain Gutters
- Fireplace Features:
- Gas, Family Room, Decorative, Wood Burning, Living Room, Basement
- Fireplaces Total:
- 3
- Flooring:
- Hardwood, Ceramic Tile, Vinyl
- Garage Spaces:
- 2
- Interior Features:
- Eat-in Kitchen, Entrance Foyer, Granite Counters, Open Kitchen, High Ceilings, Cathedral Ceiling(s), Pantry, Walk-in Closet(s), Chefs Kitchen, Double Vanity, Kitchen Island, Original Details, Walk Through Kitchen, Washer/dryer Hookup, Soaking Tub, Formal Dining, First Floor Bedroom, Primary Bathroom, Chandelier, Entertainment Cabinets, First Floor Full Bath, Quartz/quartzite Counters, Built-in Features, Crown Molding, Beamed Ceilings, Natural Woodwork, Tray Ceiling(s), Stone Counters
- Laundry Features:
- Inside, Laundry Room, Washer Hookup, Electric Dryer Hookup
- Lot Features:
- Near Public Transit, Level, Sloped, Stone/Brick Wall, Cleared, Views, Garden, Part Wooded, Near Shops, Back Yard, Landscaped, Front Yard
- Parking Features:
- On Street, Driveway, Garage, Off Street
- Sewer:
- Septic Tank
- Utilities:
- Underground Utilities, Trash Collection Private, Water Connected, Electricity Connected, Sewer Connected
- City:
- Fishkill
- State:
- NY
- Street:
- High View
- Street Number:
- 61
- Street Suffix:
- Road
- Postal Code:
- 12524
- Floor Number:
- 0
- Longitude:
- W74° 5' 21.8''
- Latitude:
- N41° 32' 25.4''
- Direction Faces:
- East
- Directions:
- Jackson Ave to Osborne Hill Rd, Right onto Highview Rd
- PostalCity:
- Fishkill
- Architectural Style:
- Colonial
- Construction Materials:
- Frame
- Elementary School:
- Myers Corners
- High School:
- John Jay Senior High School
- Levels:
- Three Or More
- Agent MlsId:
- 38571
- MiddleOrJunior School:
- Van Wyck Junior High School
- PhotosCount:
- 50
- Special Listing Conditions:
- No
- Tax Annual Amount:
- $24,450
- Water Source:
- Public
- Office MlsId:
- PRUSER16
Residential - MLS# 1034392
61 High View Road, Fishkill, NY
- Property Type :
- Residential
- Property SubType :
- Single Family Residence
- Listing Type :
- For Rent
- Listing ID :
- 1034392
- Price :
- $1,550,000
- Rooms :
- 16
- Bedrooms :
- 4
- Bathrooms :
- 3
- Half Bathrooms :
- 1
- Bathrooms Total :
- 4
- Square Footage :
- 4,567 Sqft
- Lot Area :
- 0.79 Acre
- Year Built :
- 1993
- Status :
- Active
- Listing Agent :
- Michele Rios
- Listing Office :
- BHHS Hudson Valley Properties




