
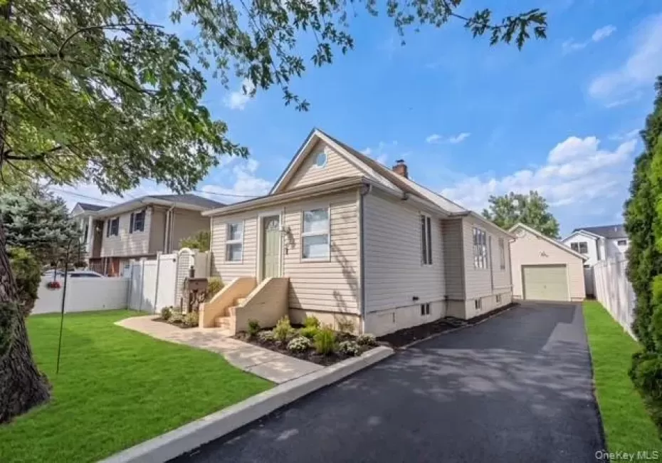
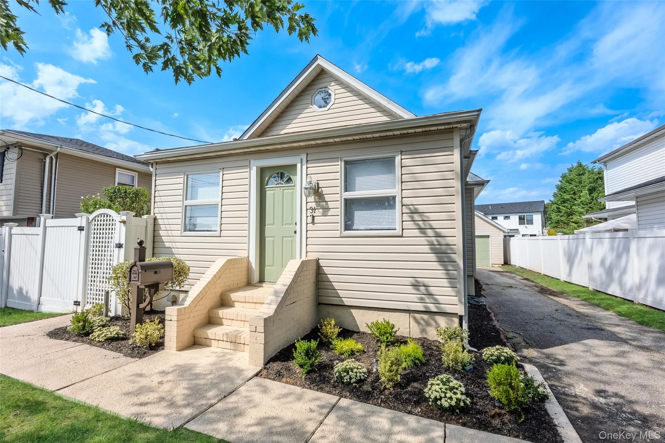
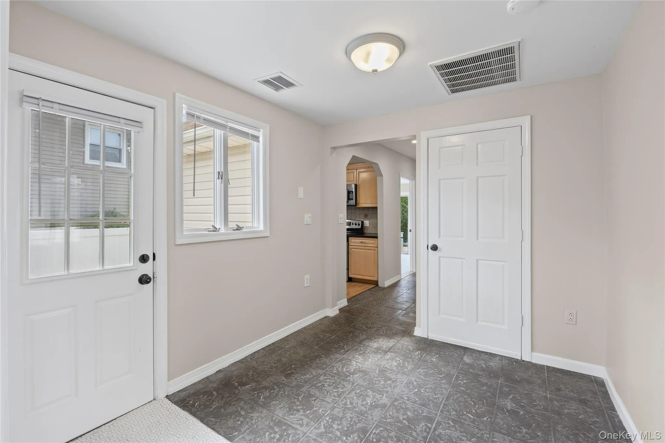
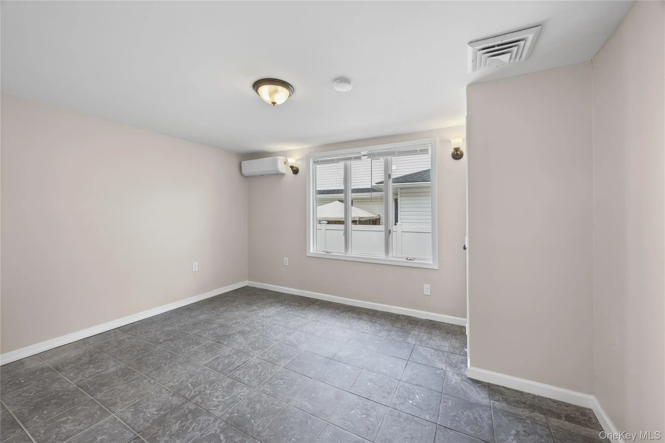
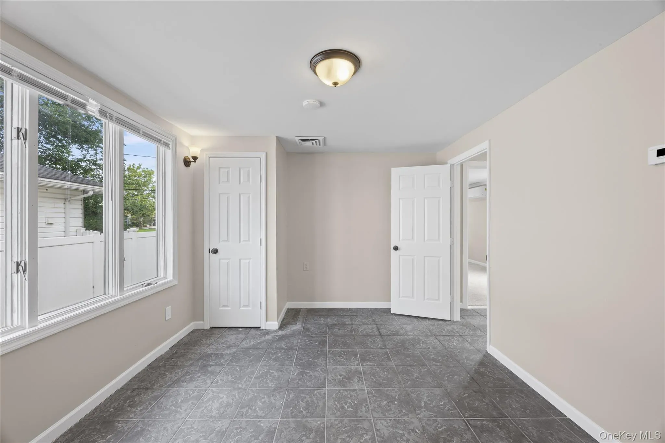
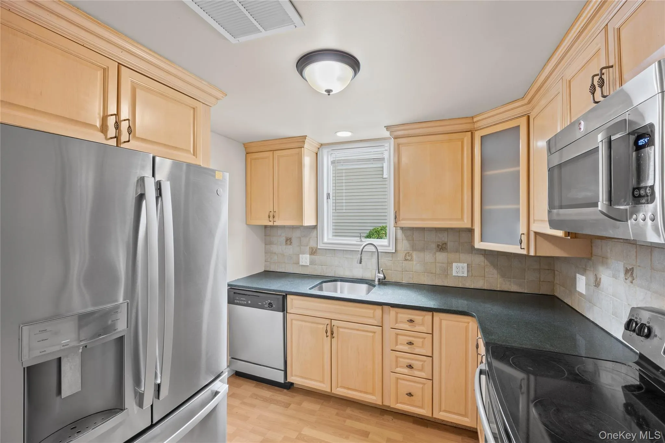
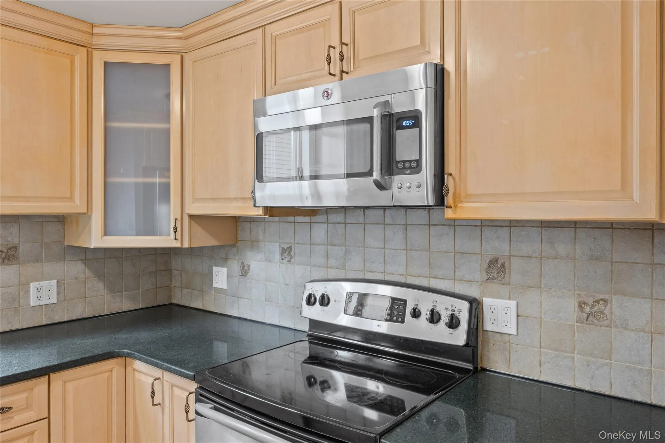
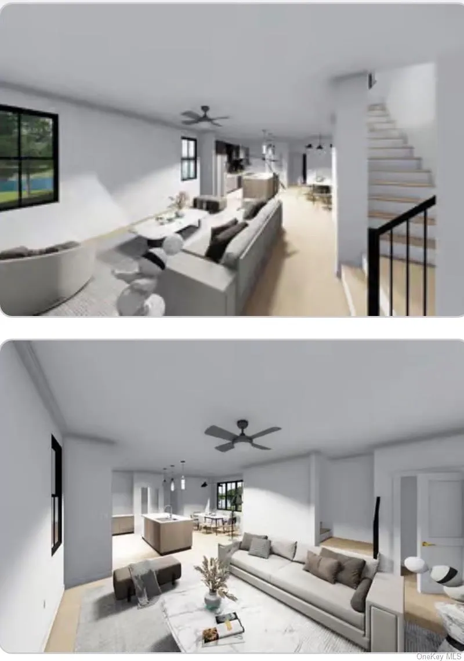
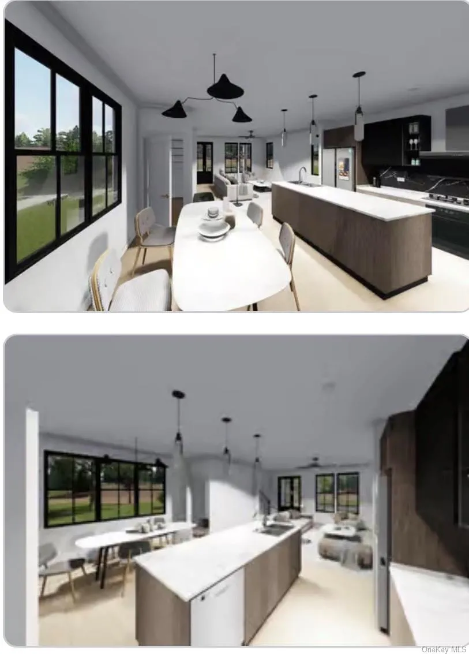
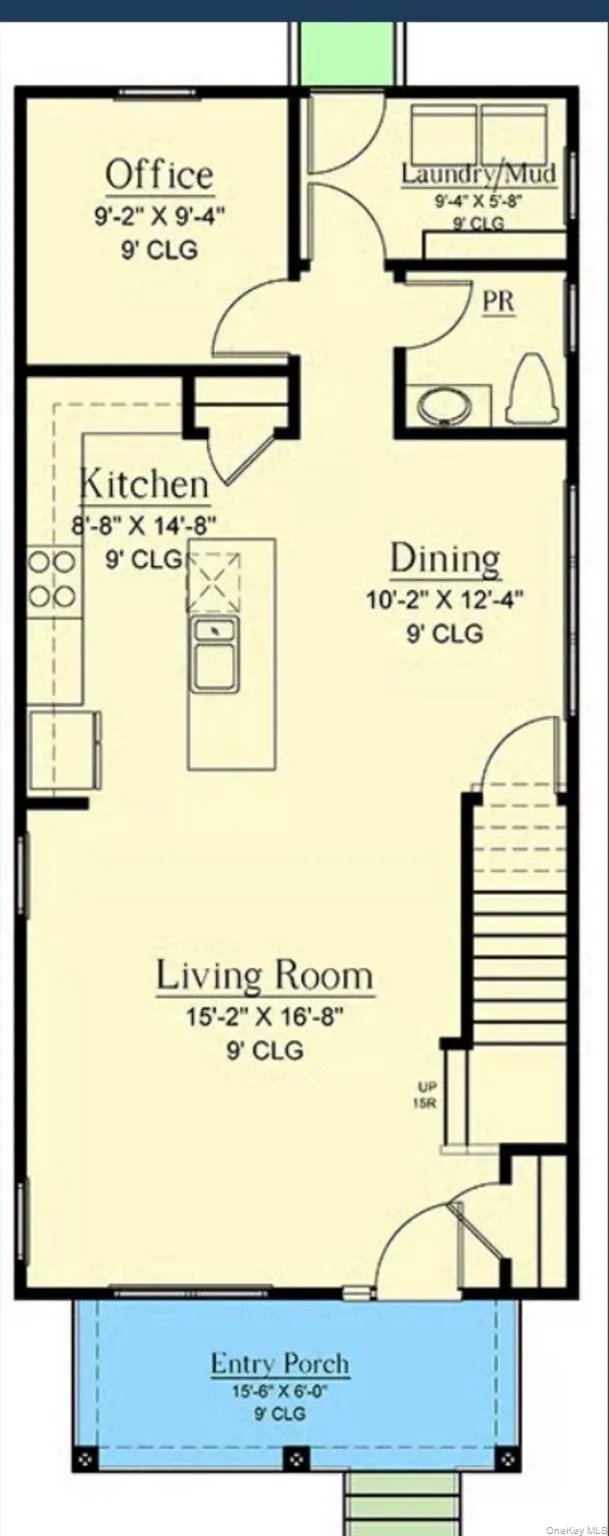
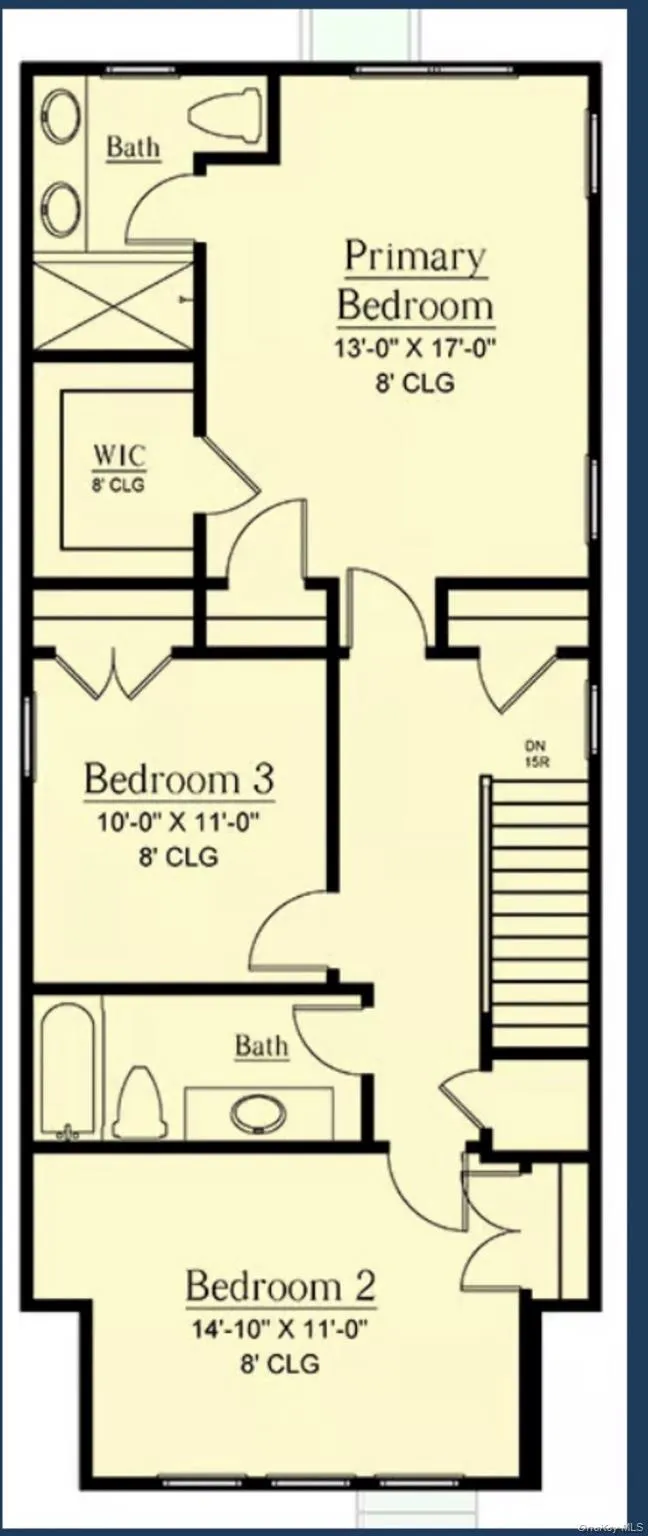
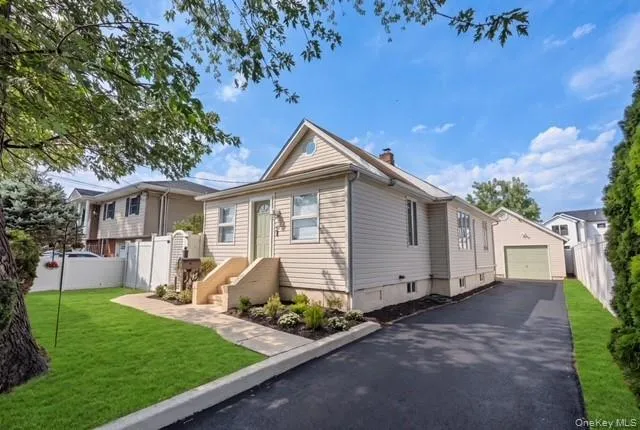
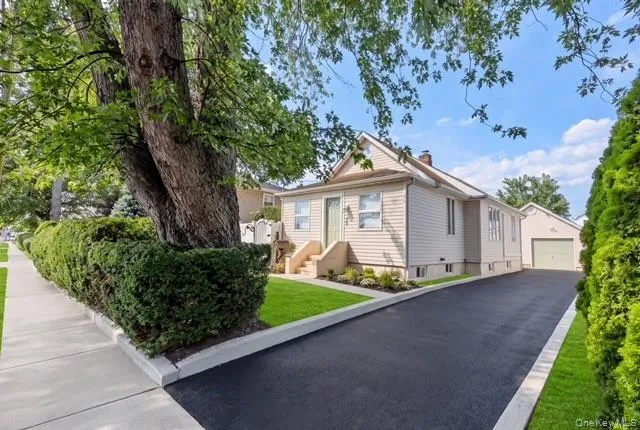
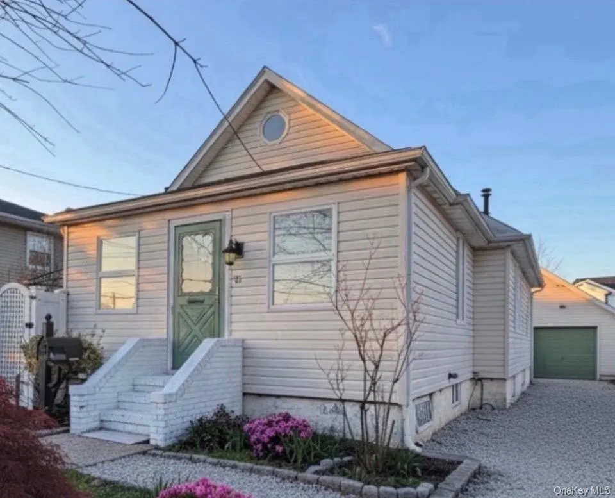
Experience the enchanting allure of this beautifully updated home. With its stunning setting and charming ambiance, this residence offers a perfect blend of comfort and style, making it ideal for family gatherings and creating lasting memories. The thoughtfully designed layout ensures a seamless flow throughout, while advanced heating and cooling systems provide year-round comfort. Located in a prime central area, commuting is a breeze, allowing you to enjoy all the conveniences of modern living. Don’t miss the opportunity to make this rare gem your own; schedule a viewing today and discover the magic in person.
Beautiful ranch home!
Total oasis to come home and relax.
All updates have been completed
All modern with charm!
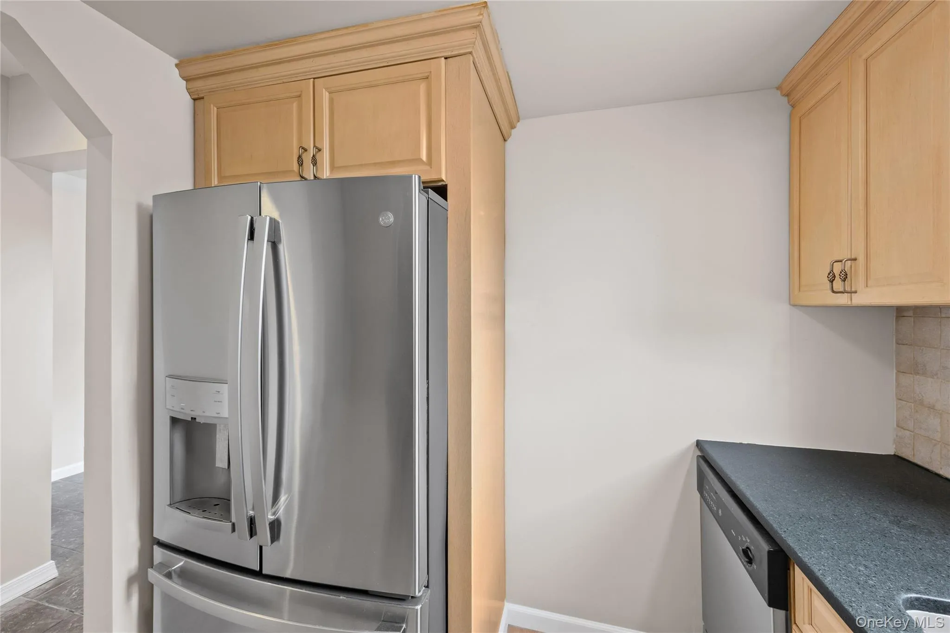
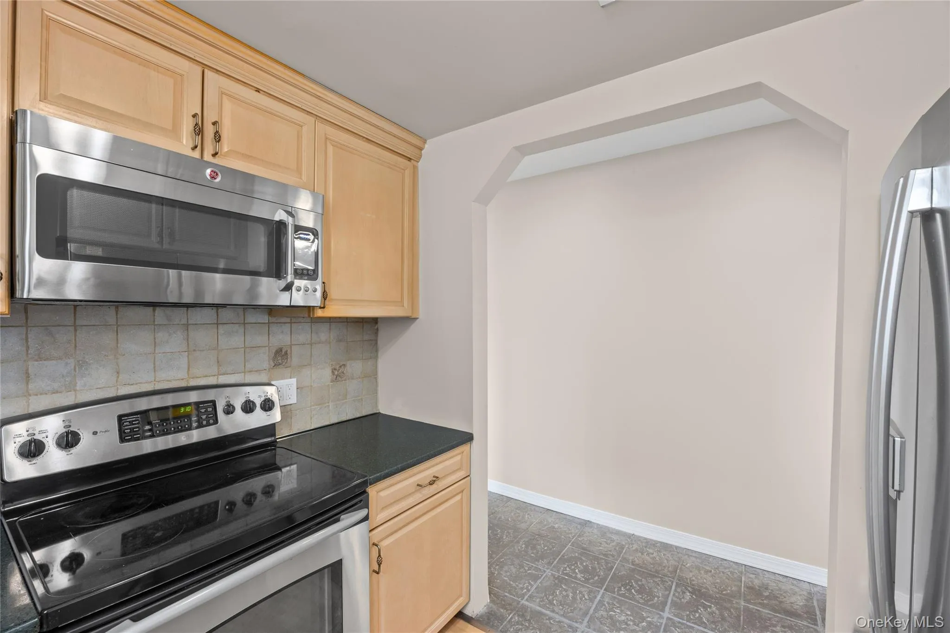
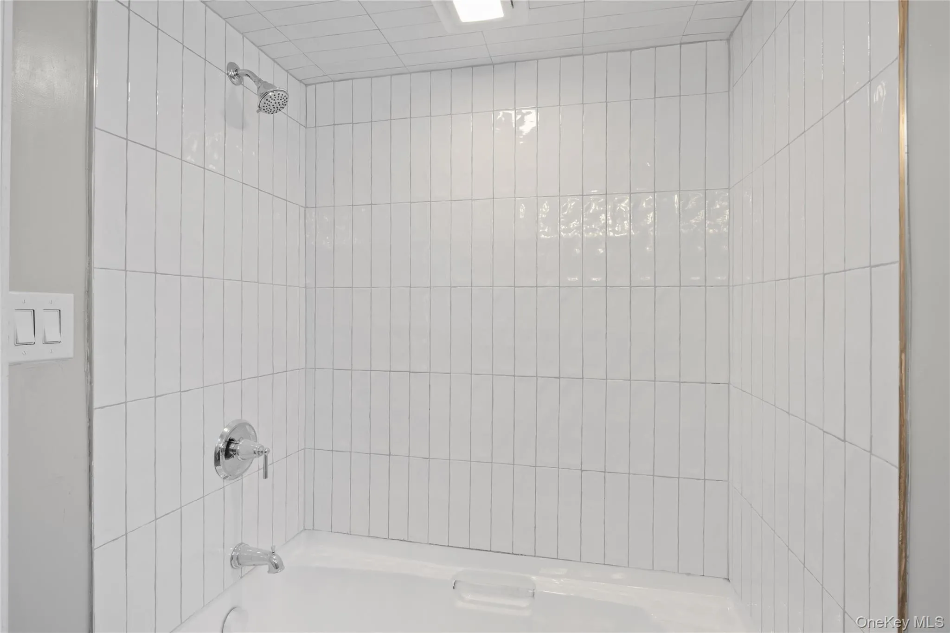
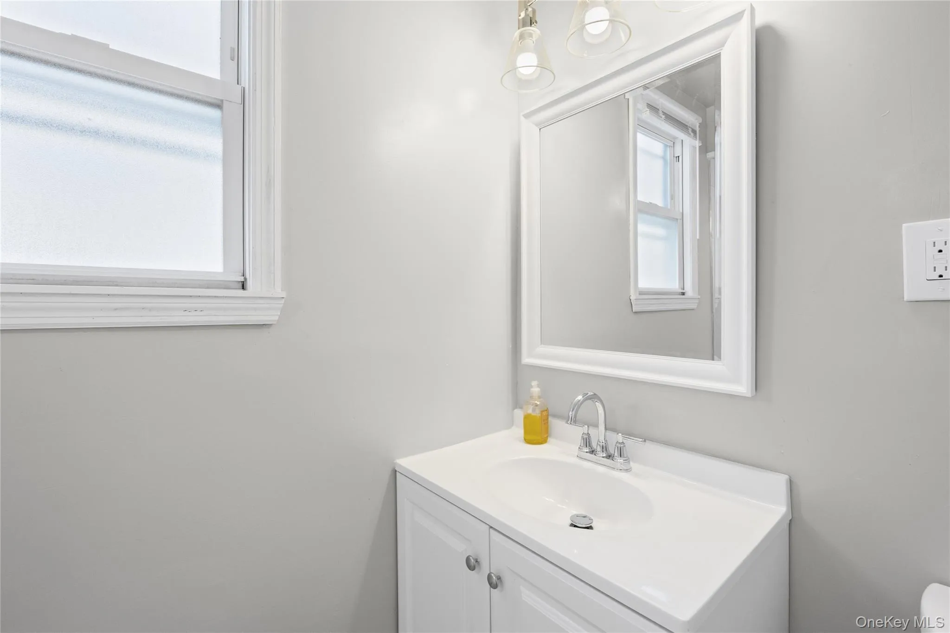
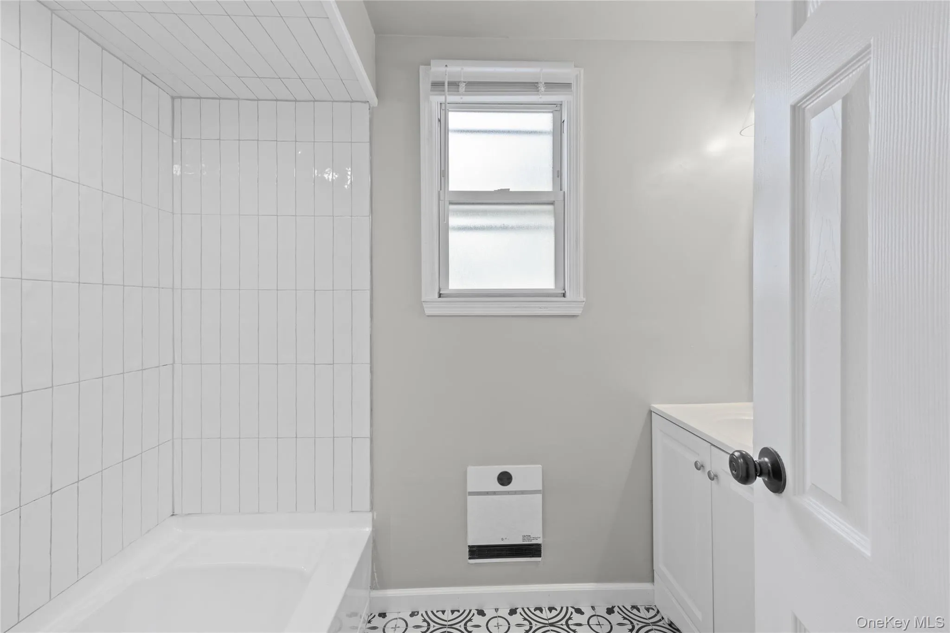
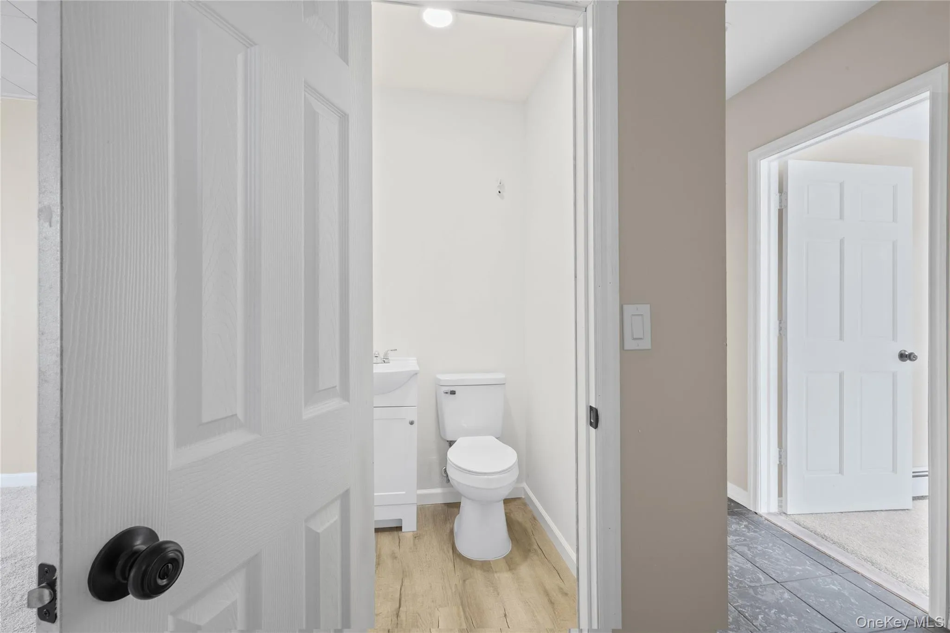
Updated bath updated kitchen.
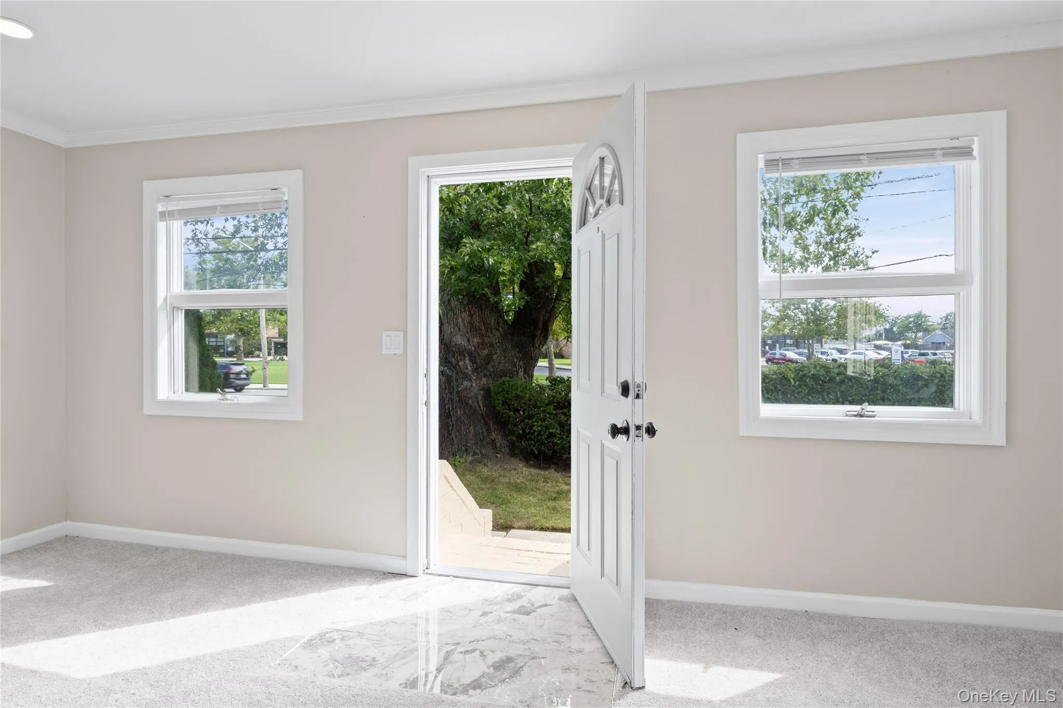
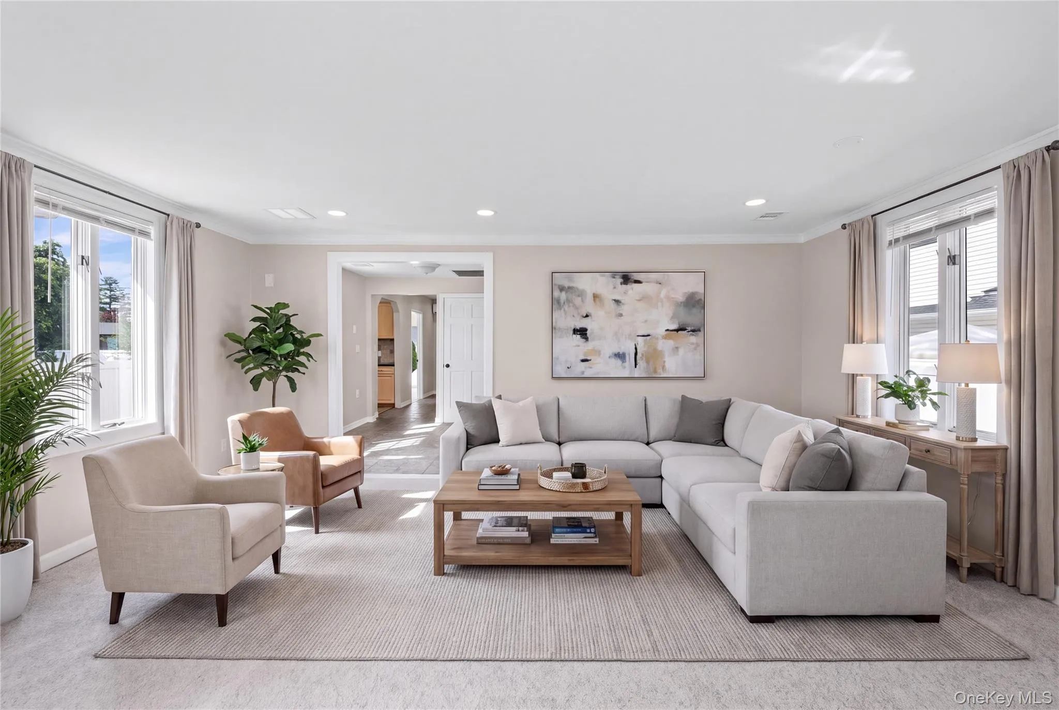
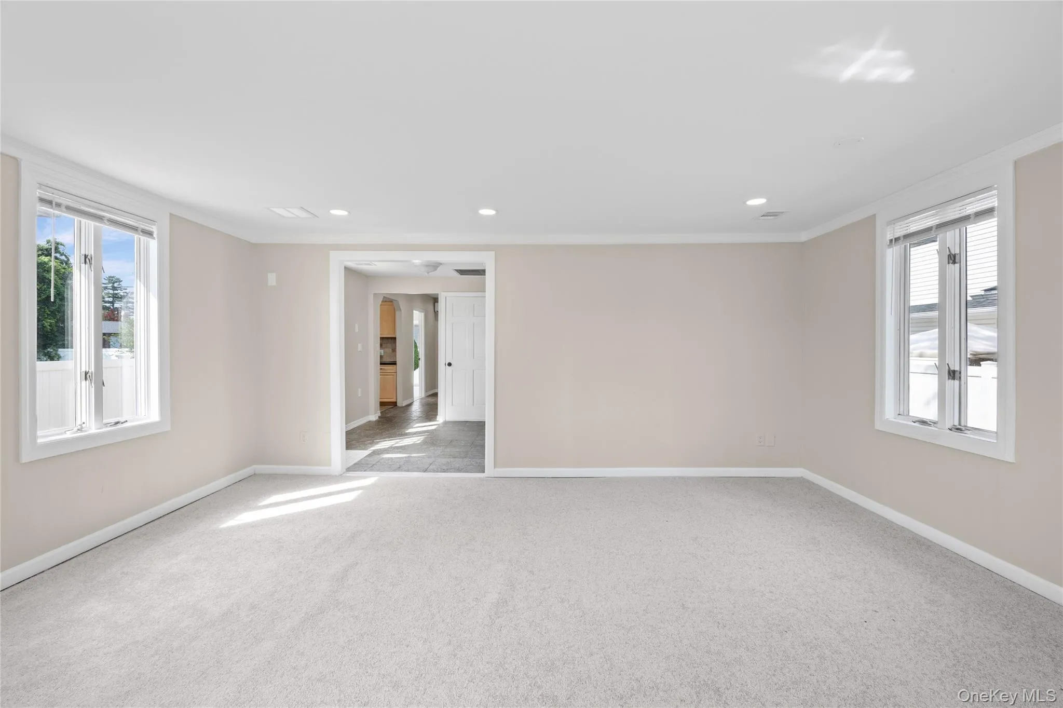
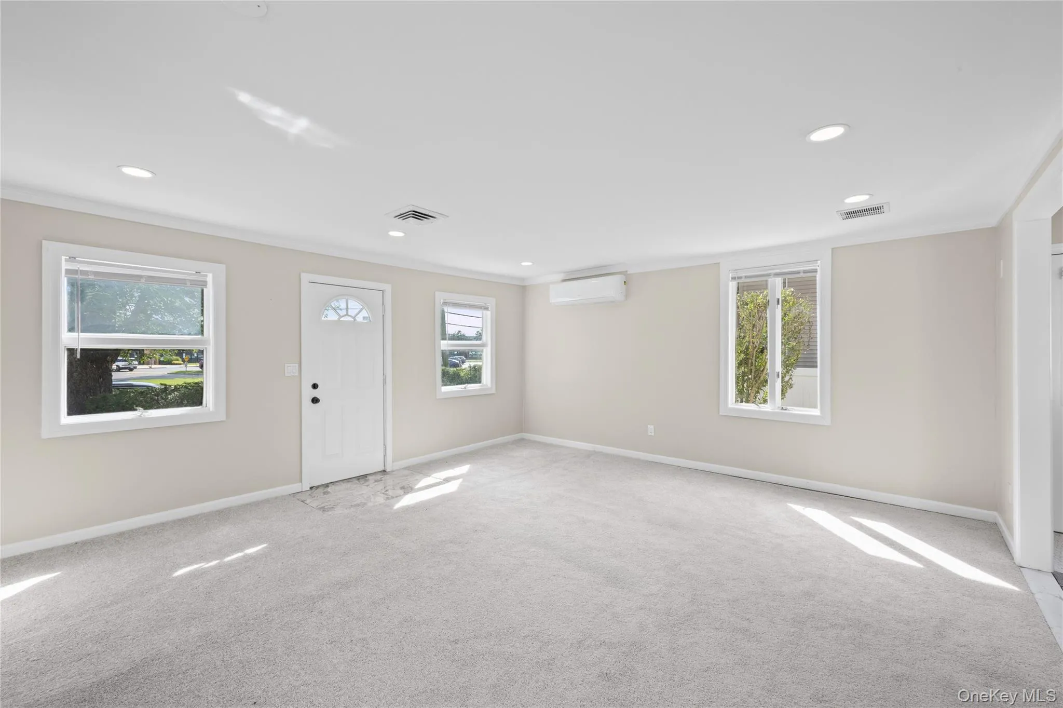
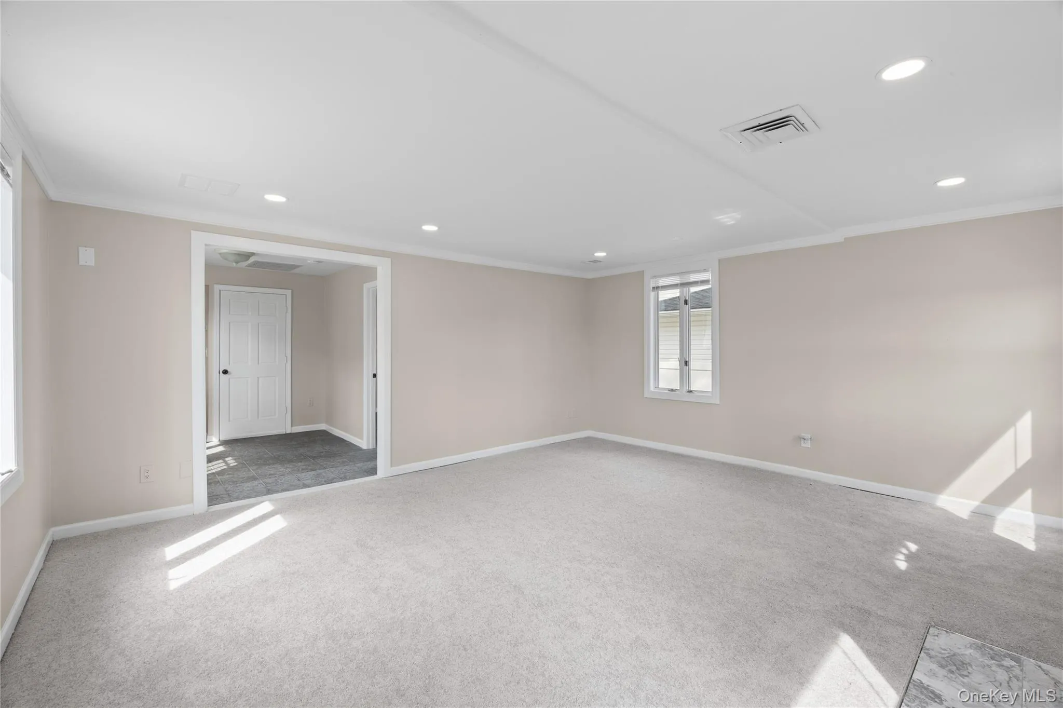
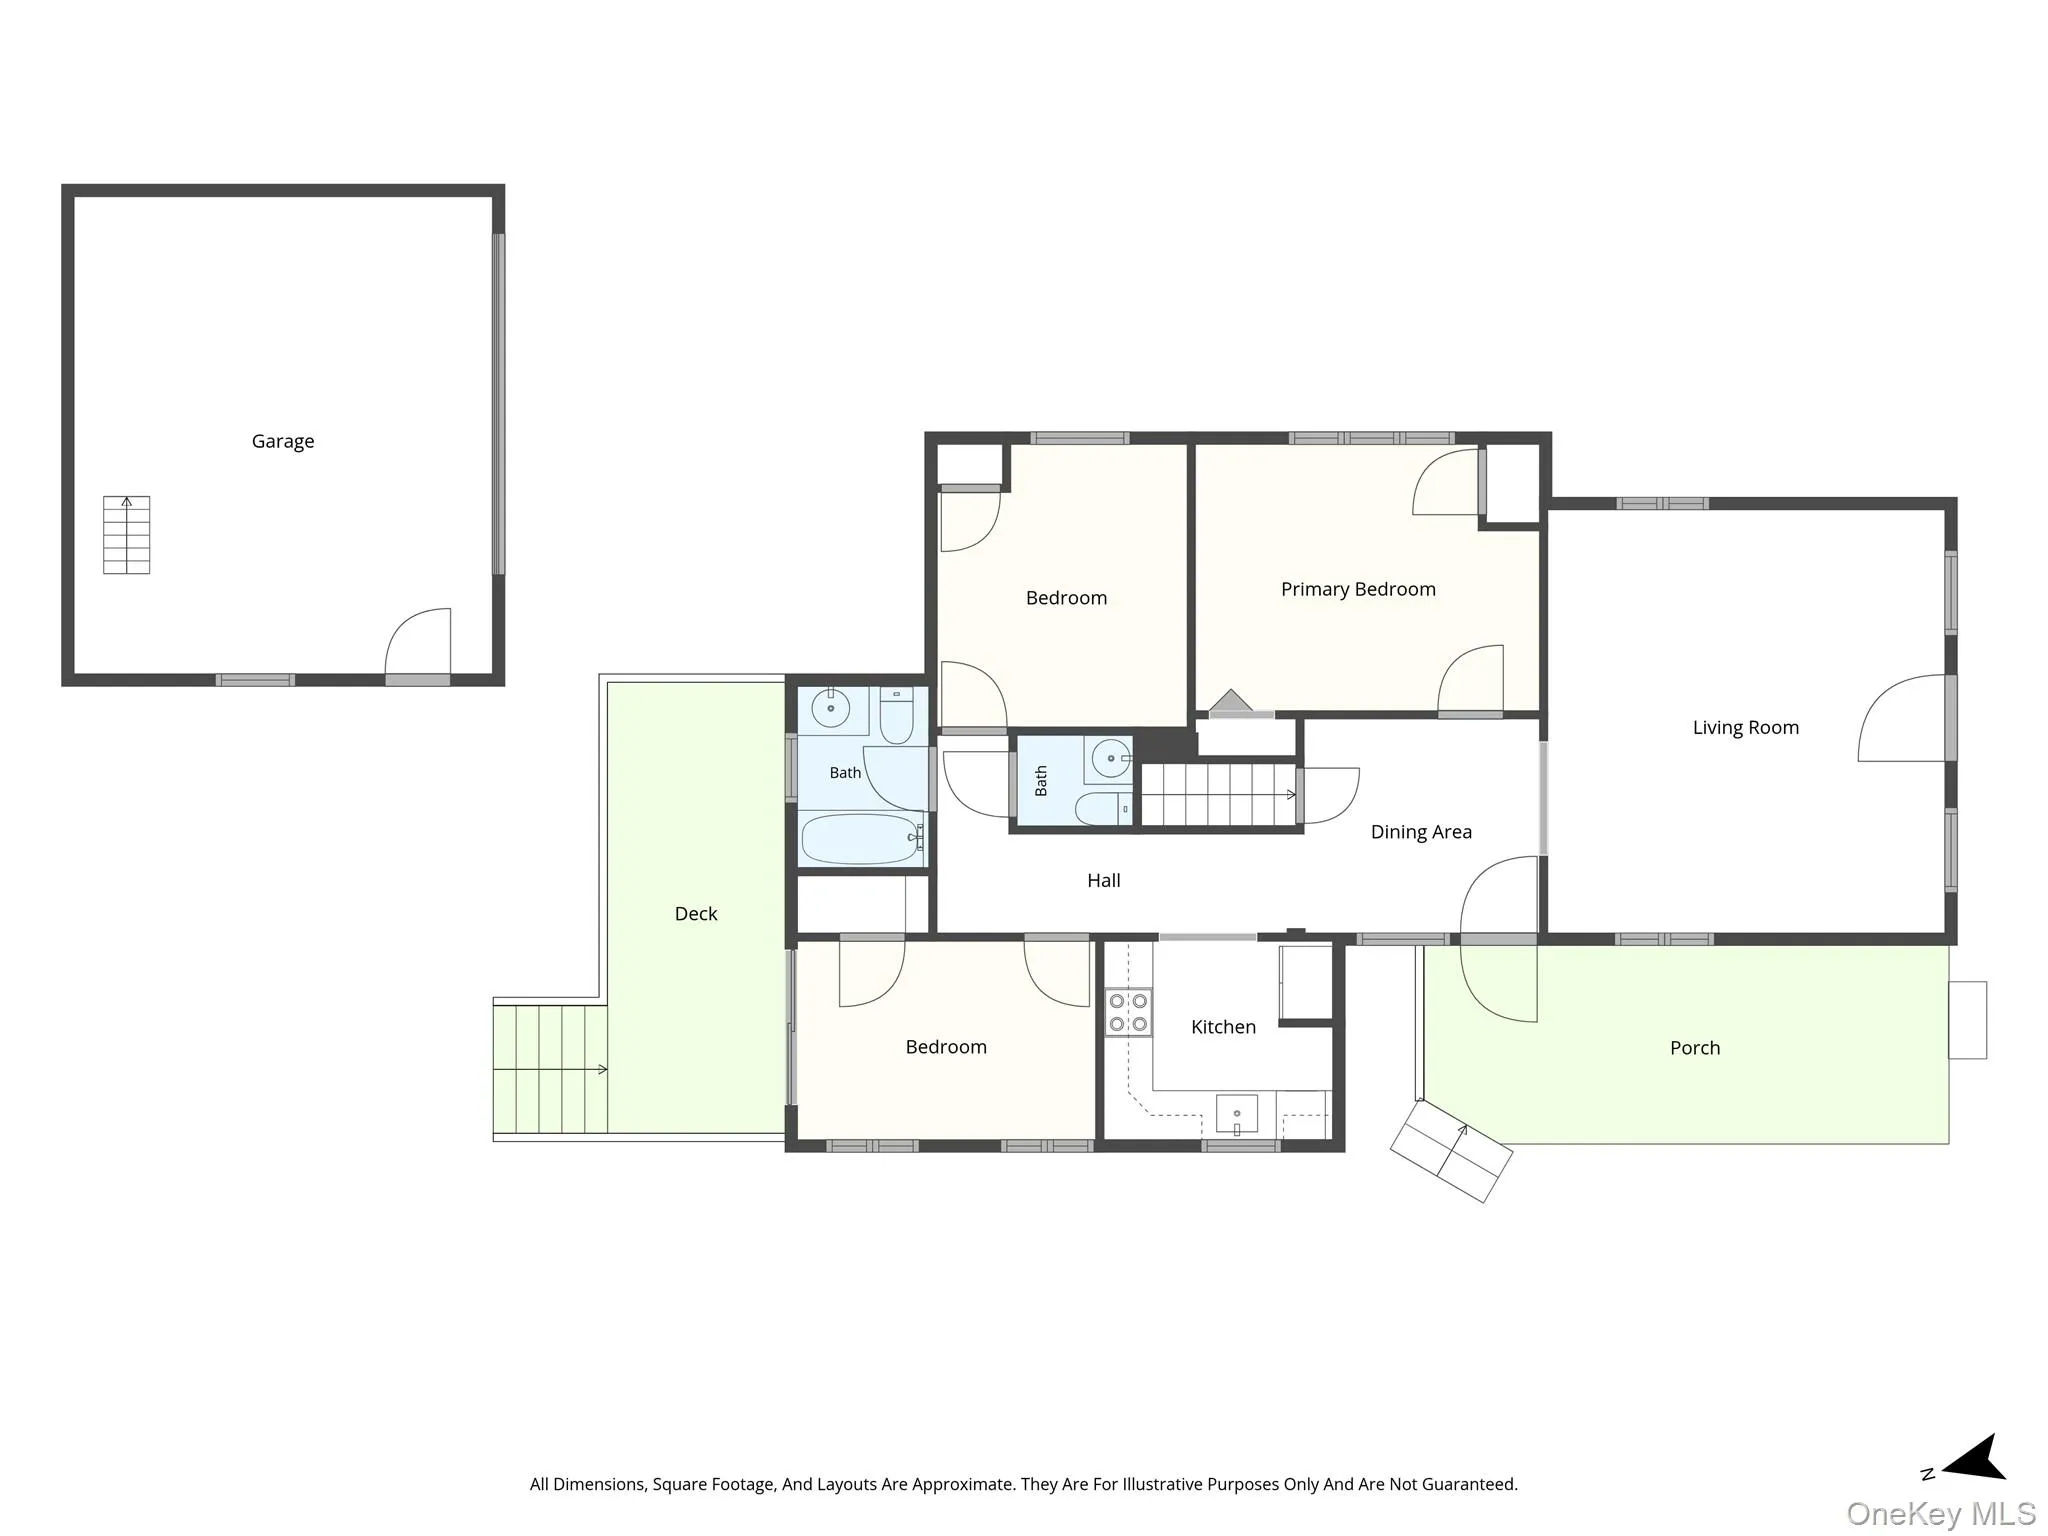
20×20 living room dining room combo.
Breakfast nook.
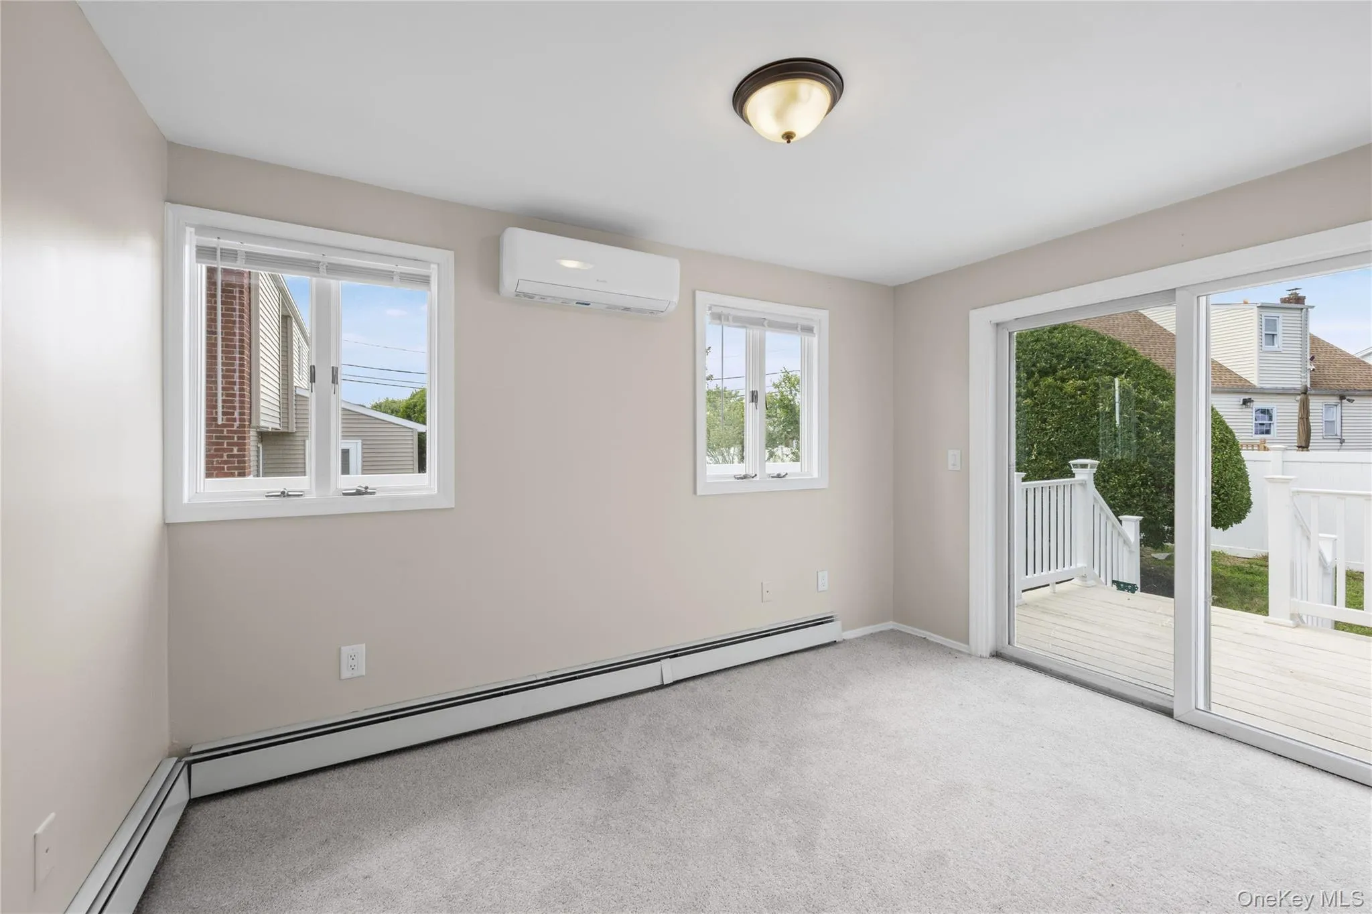
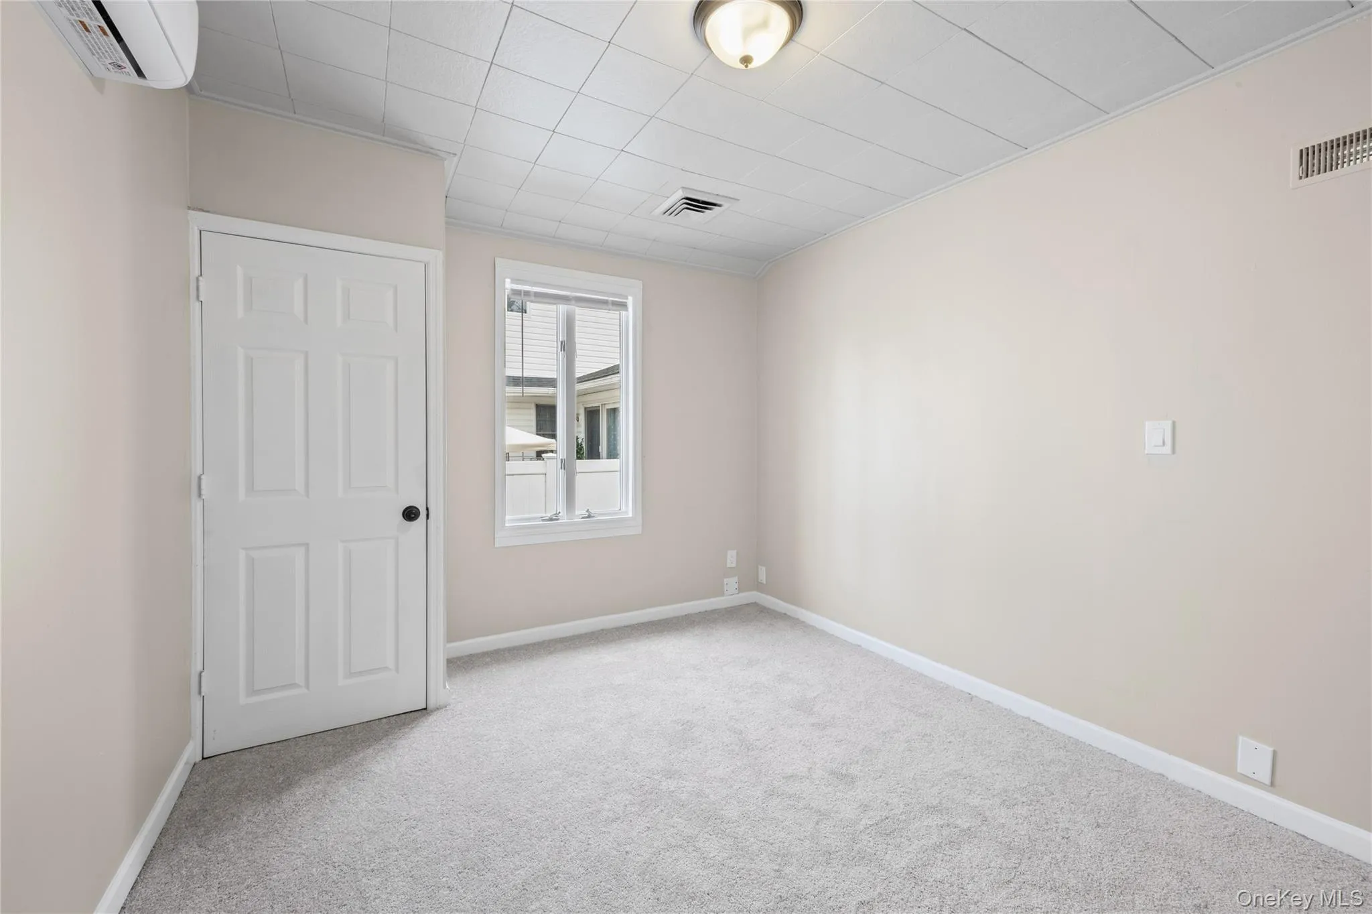
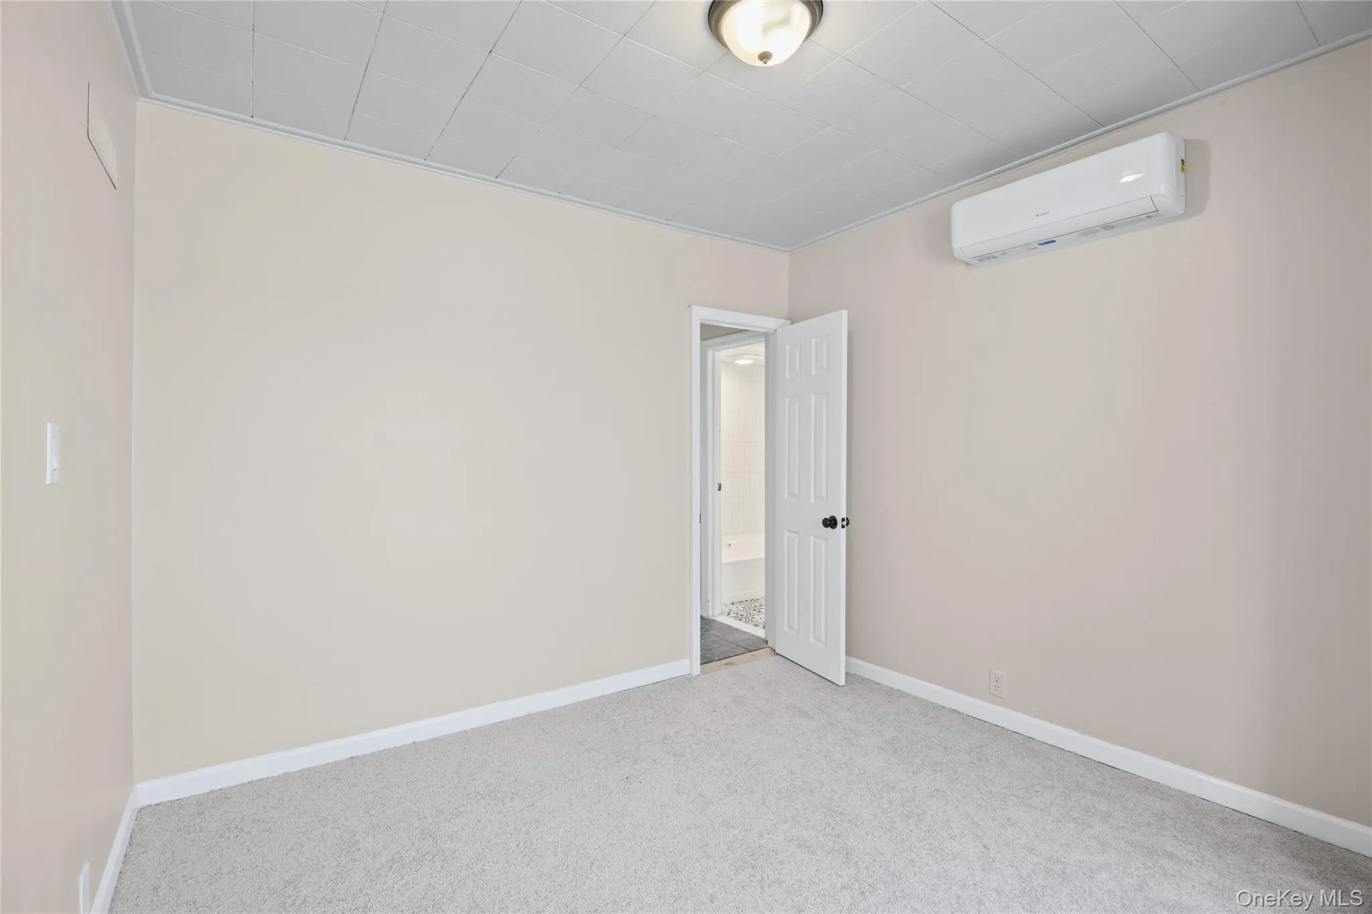
The first bedroom accommodates a king size bed with a large closet.
Second bedroom king size bed large closet. Third bedroom queen size bed.
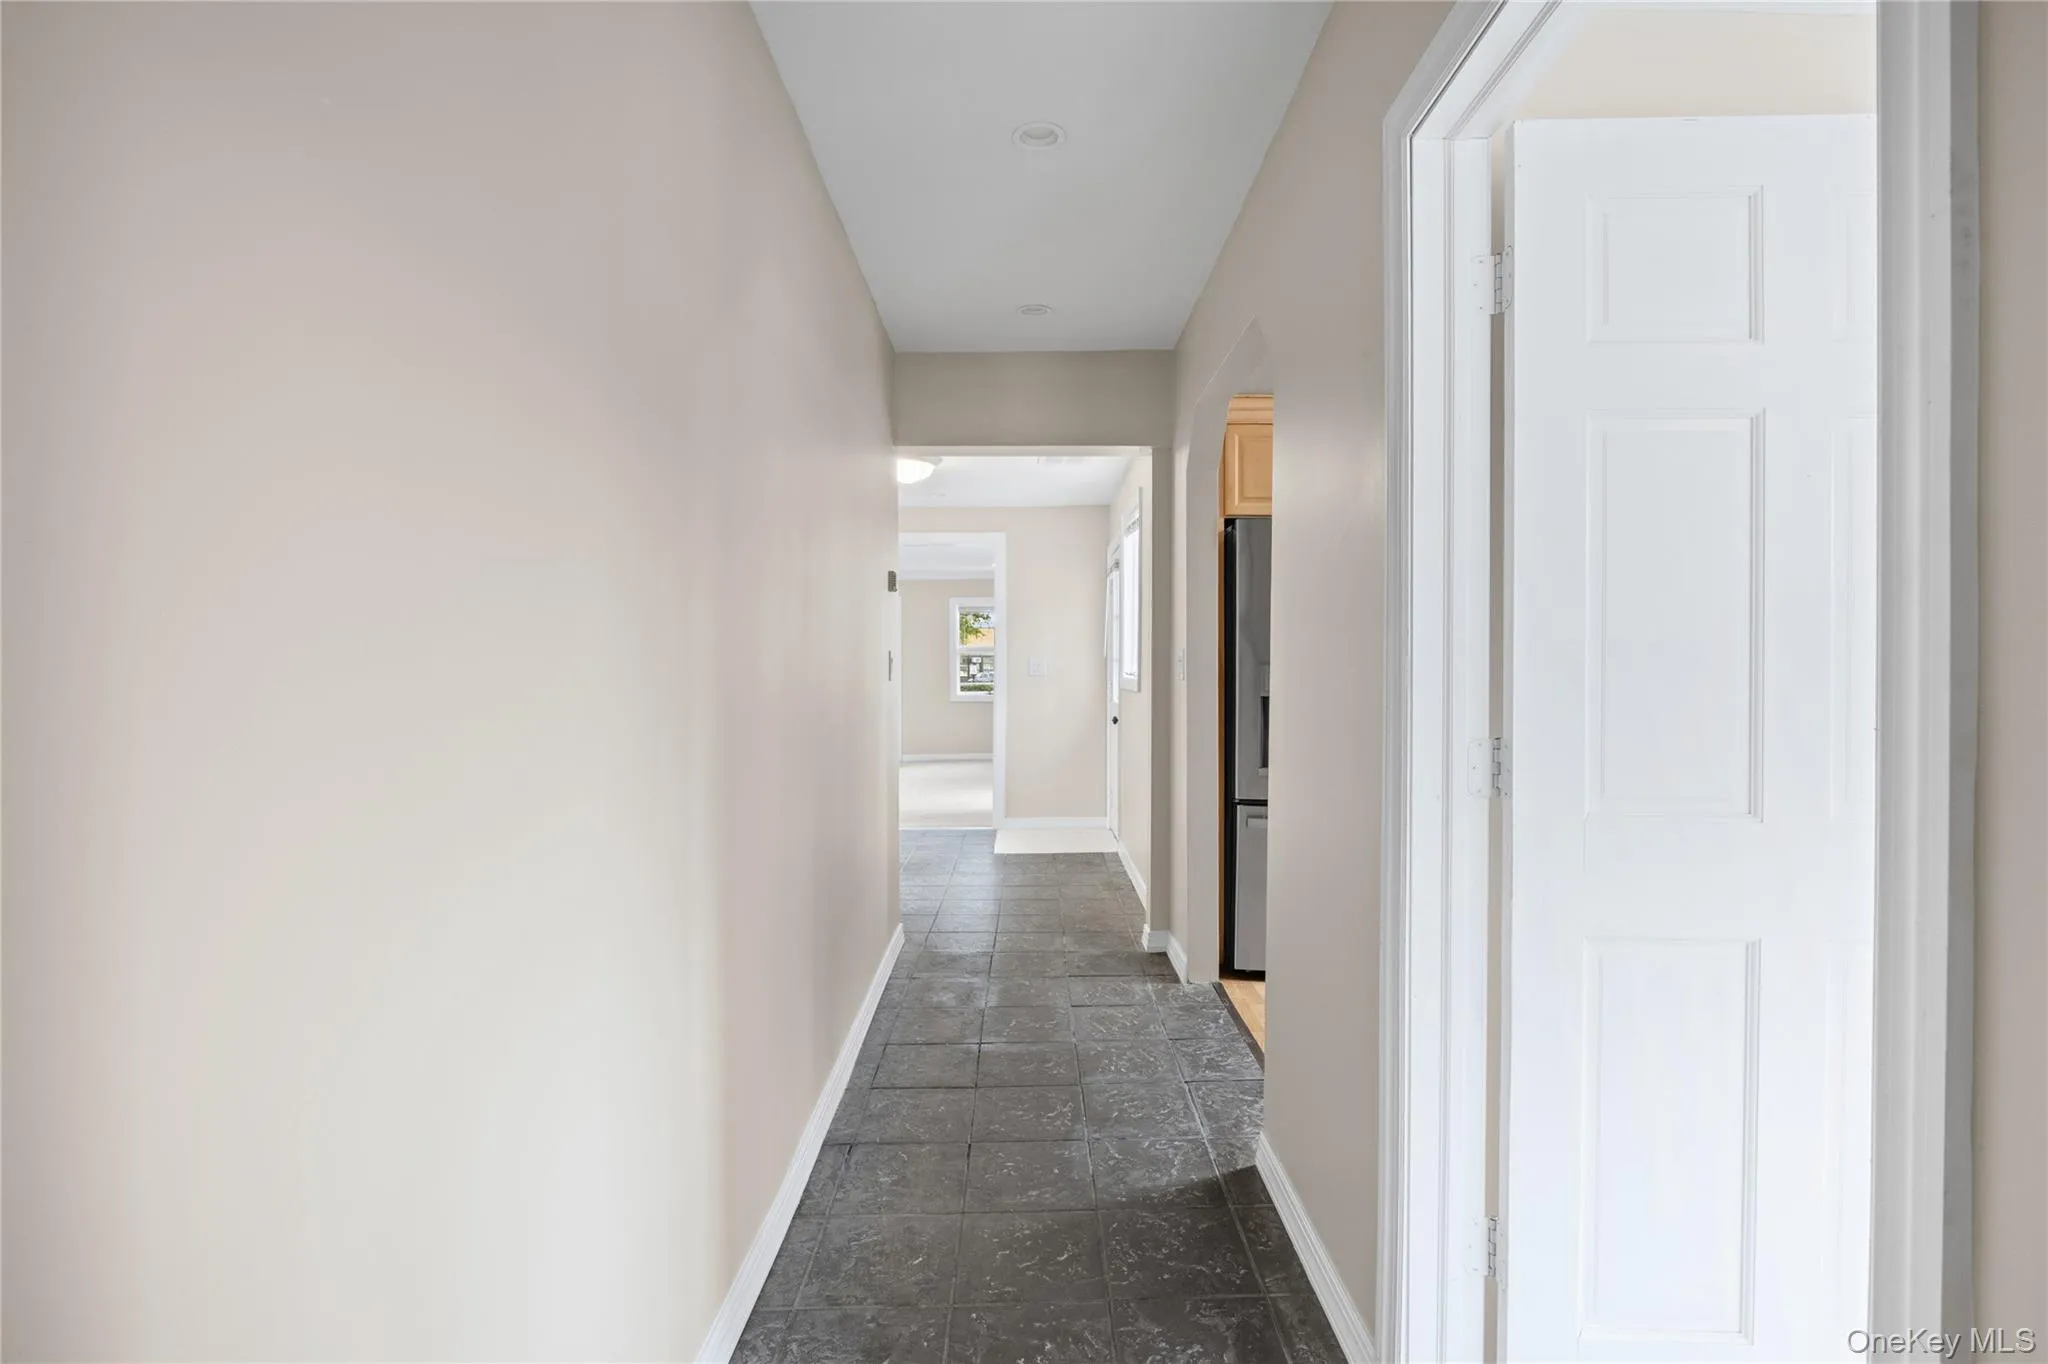
Updated flooring and lighting throughout.
House has a spacious layout.
Full walk up attic.
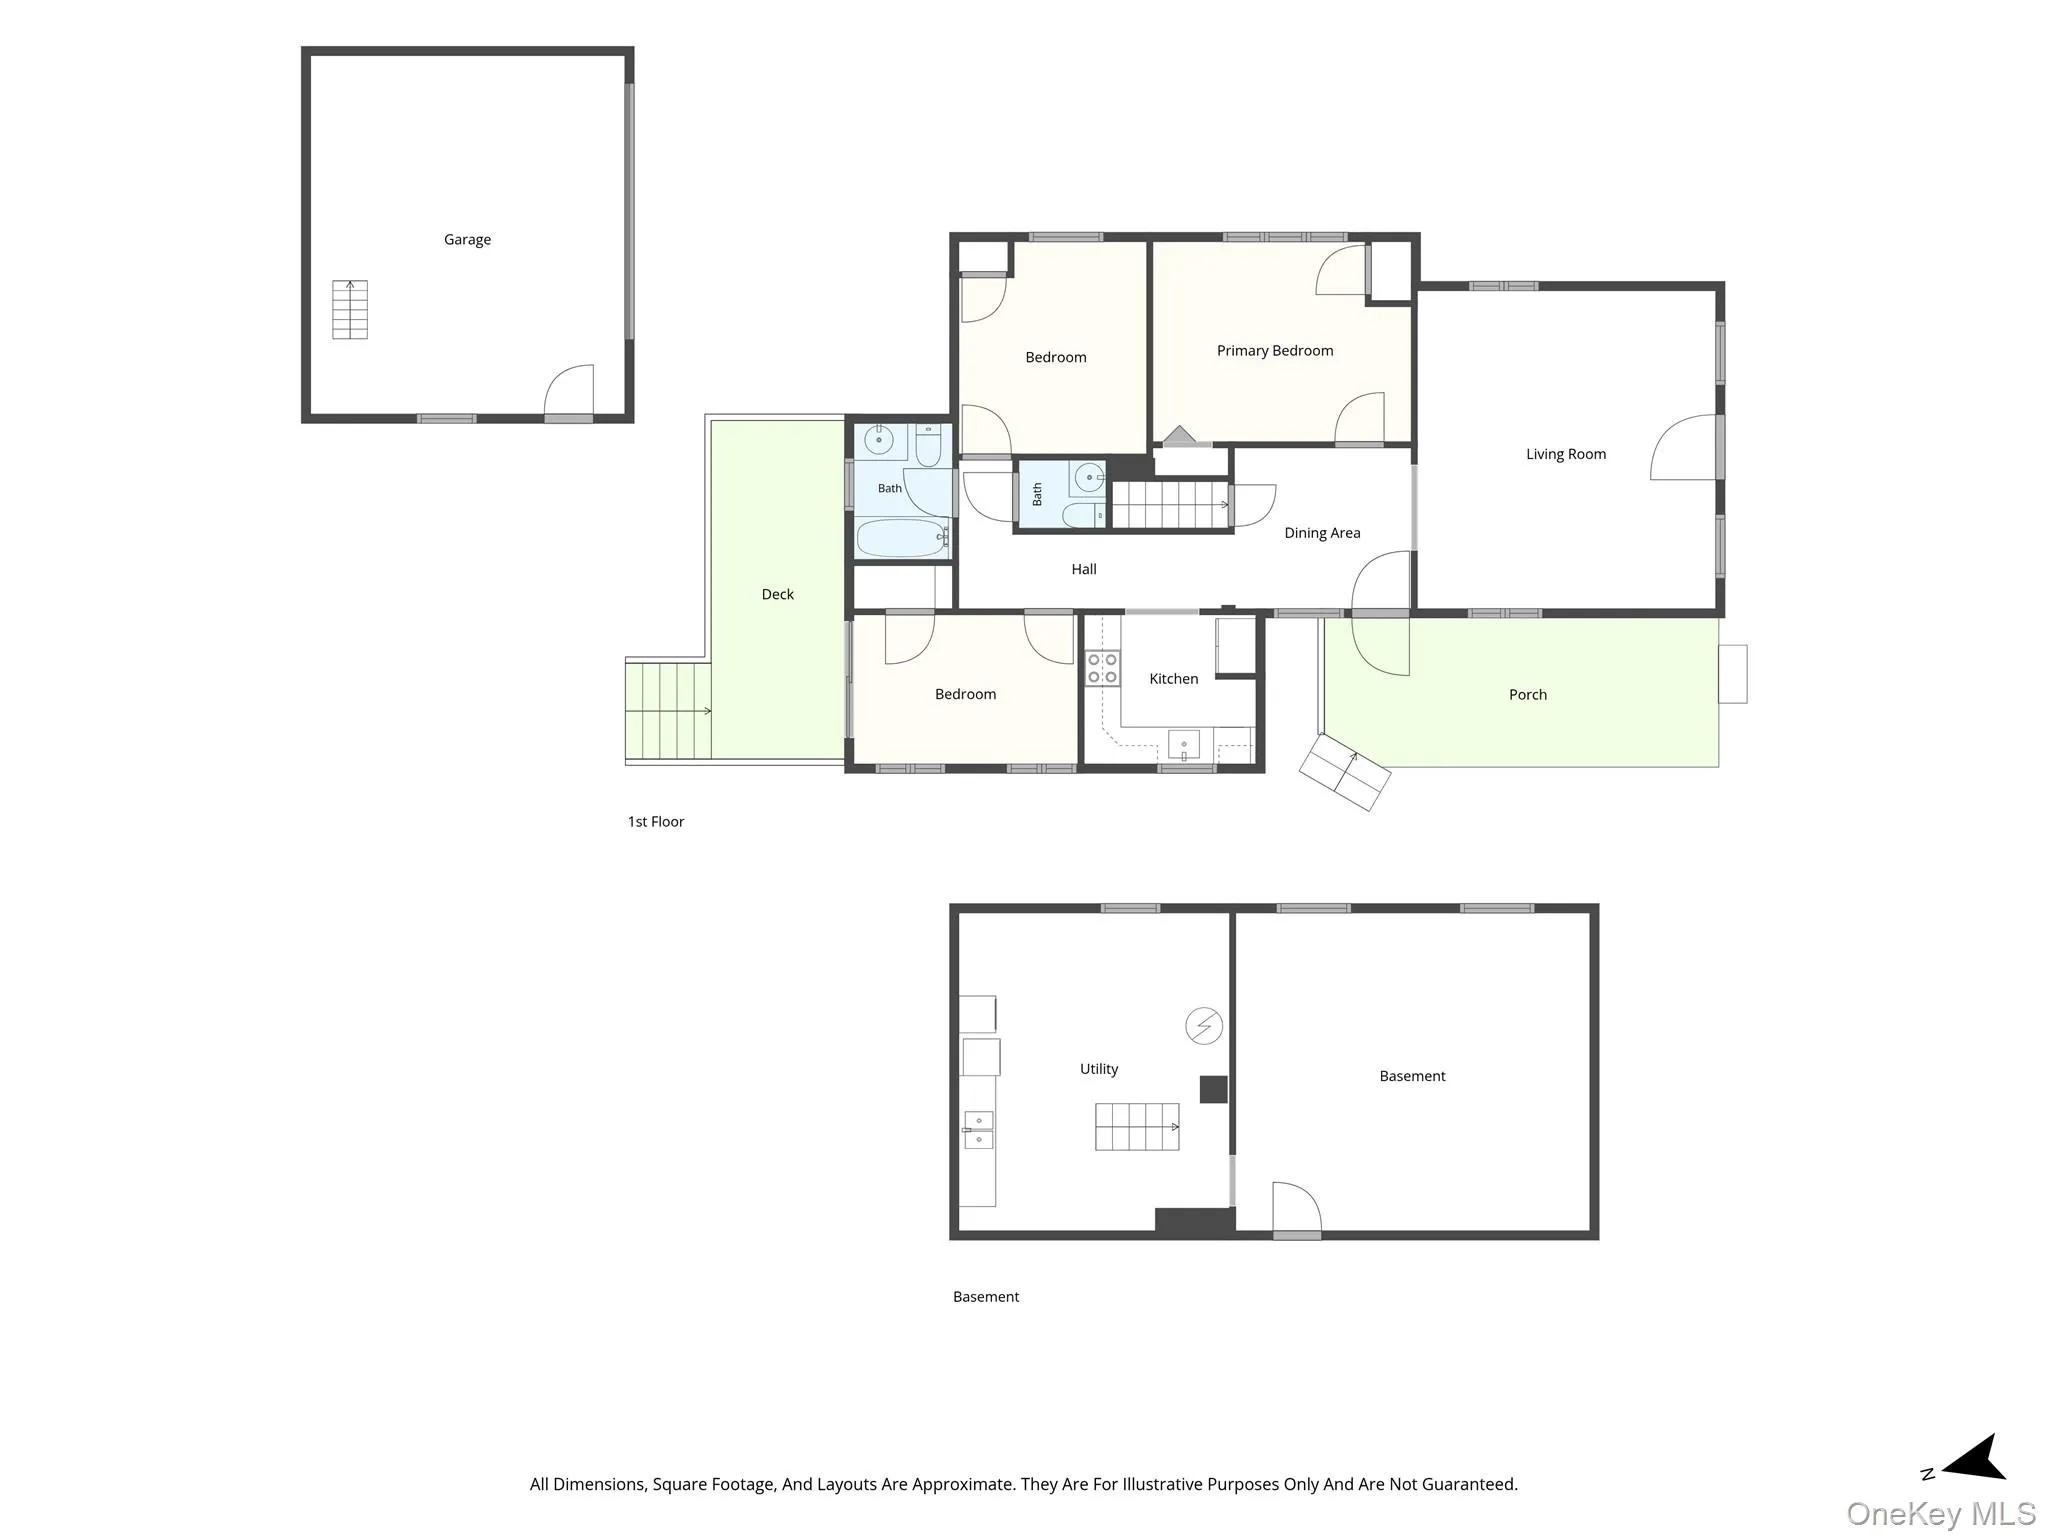
Very Spacious Main Floor 1060 sqft.
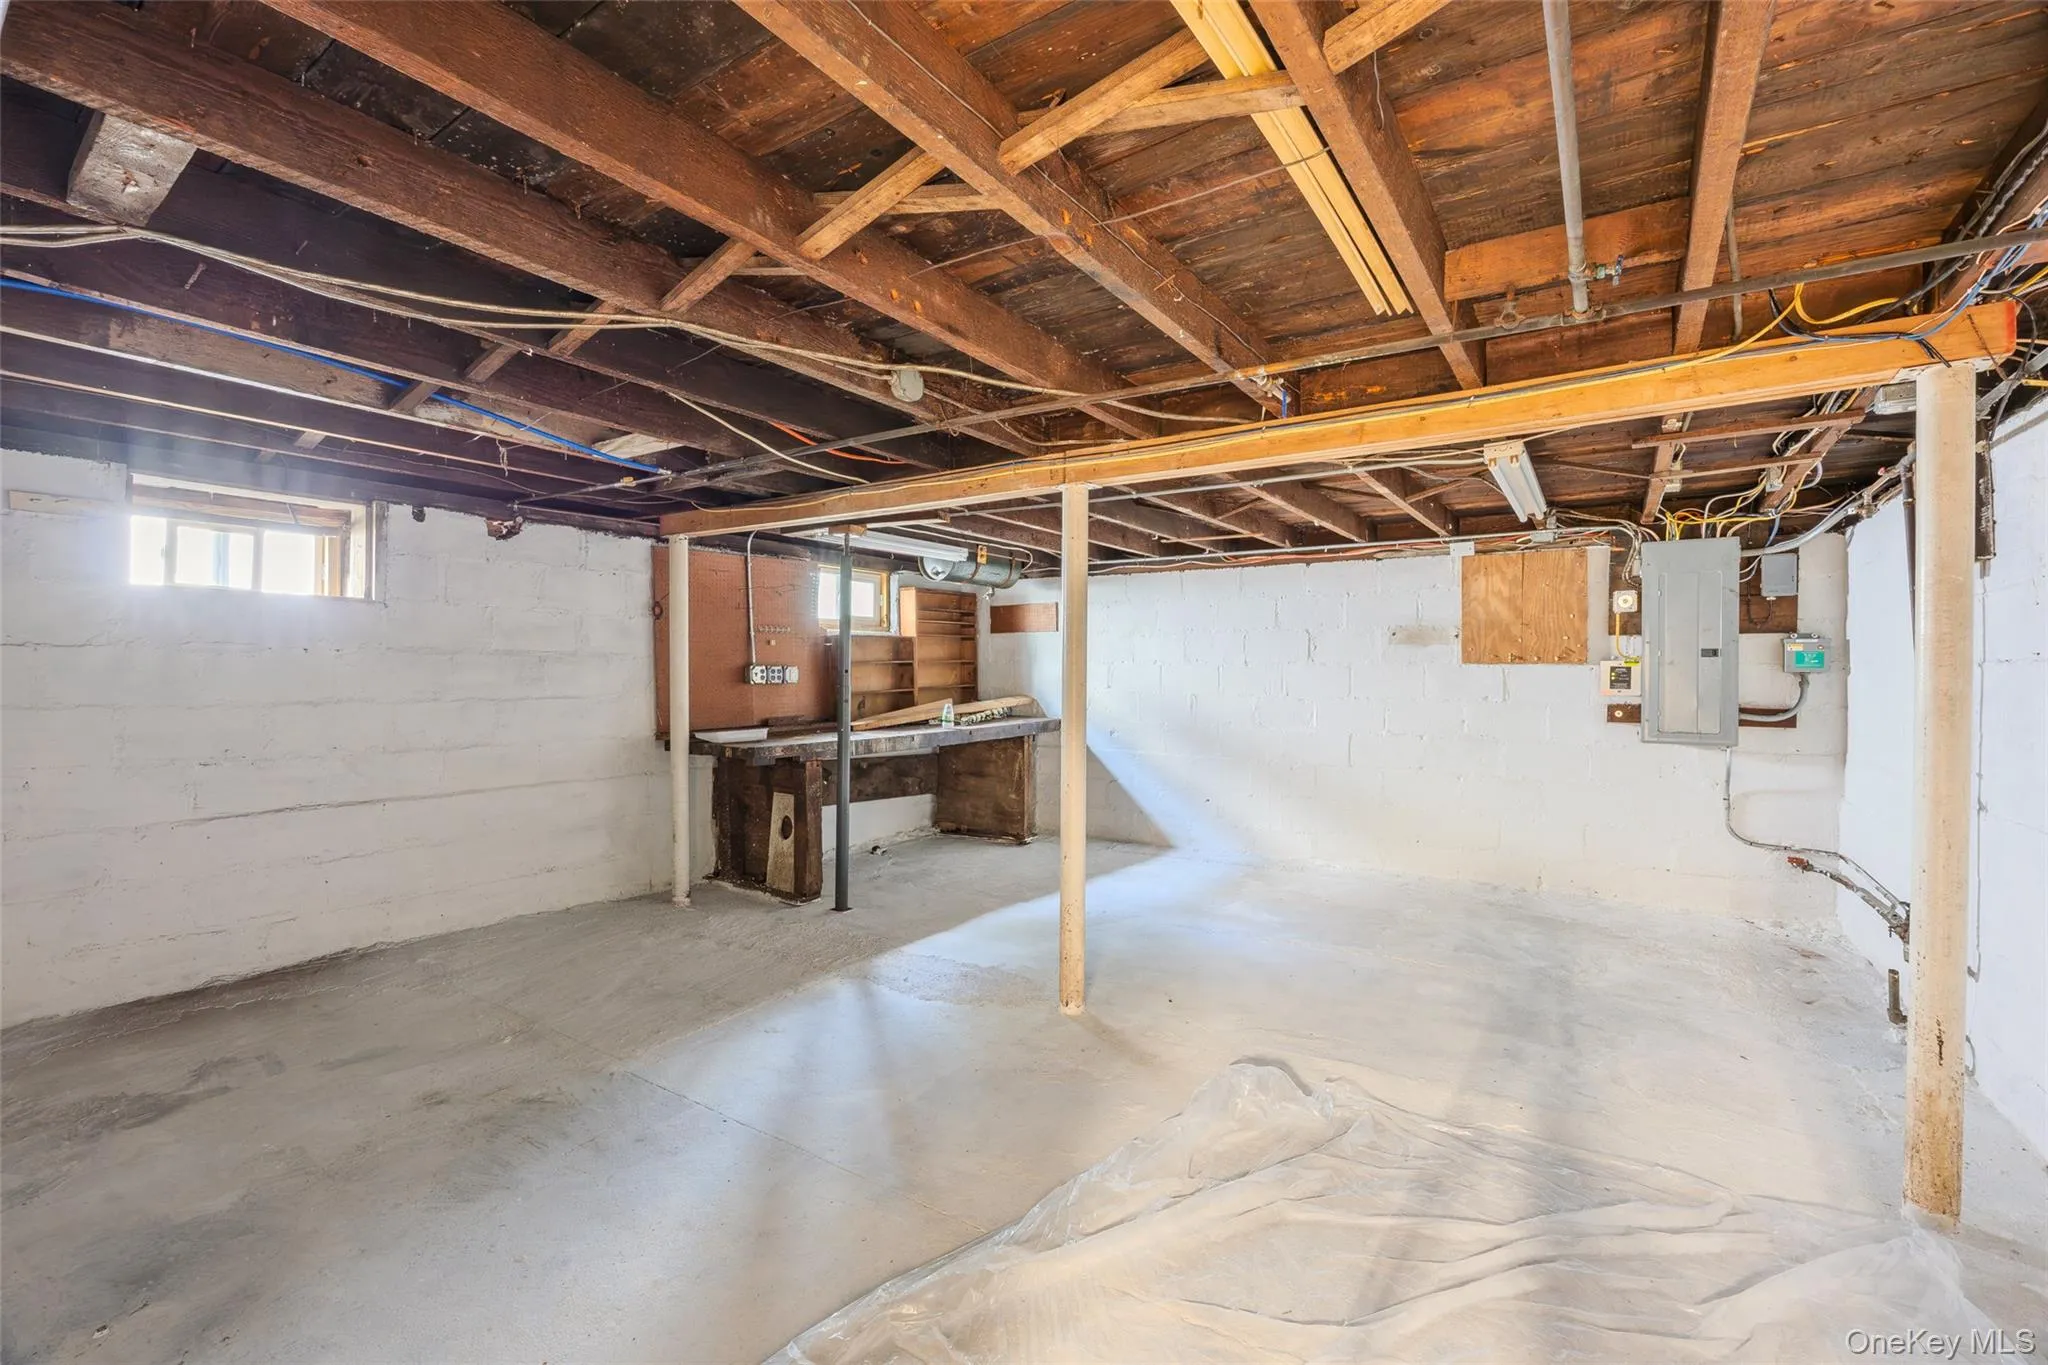
Huge lower level Basement is 850 sqft with an outside entrance.
Updated split unit system energy efficient top of the line.
Updated hot water heater.
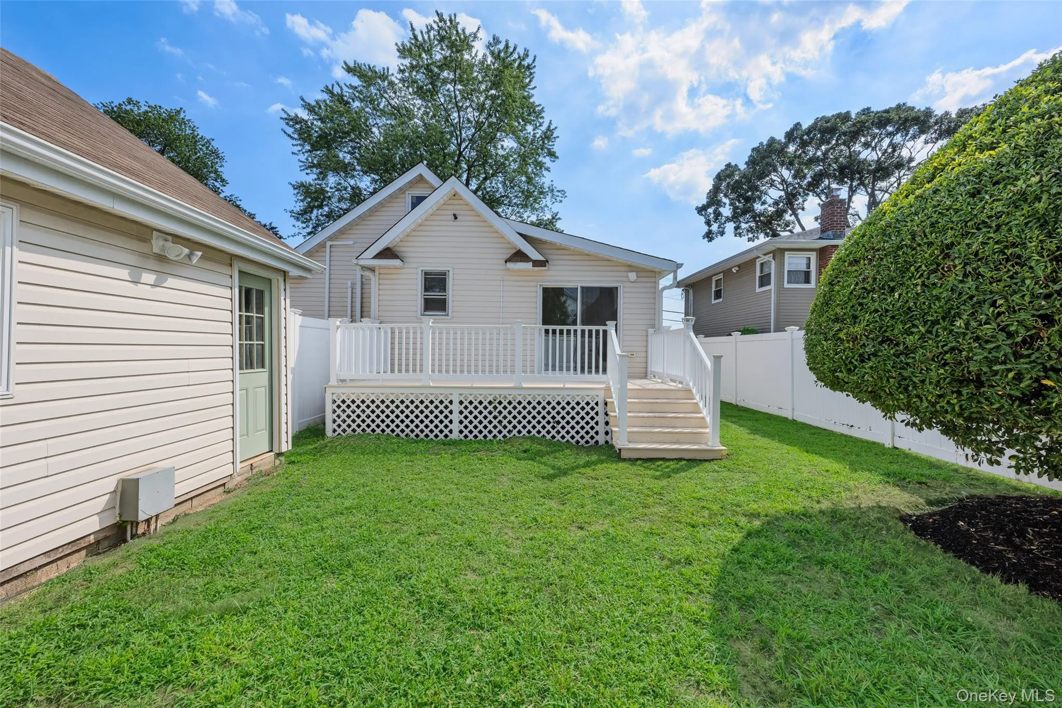
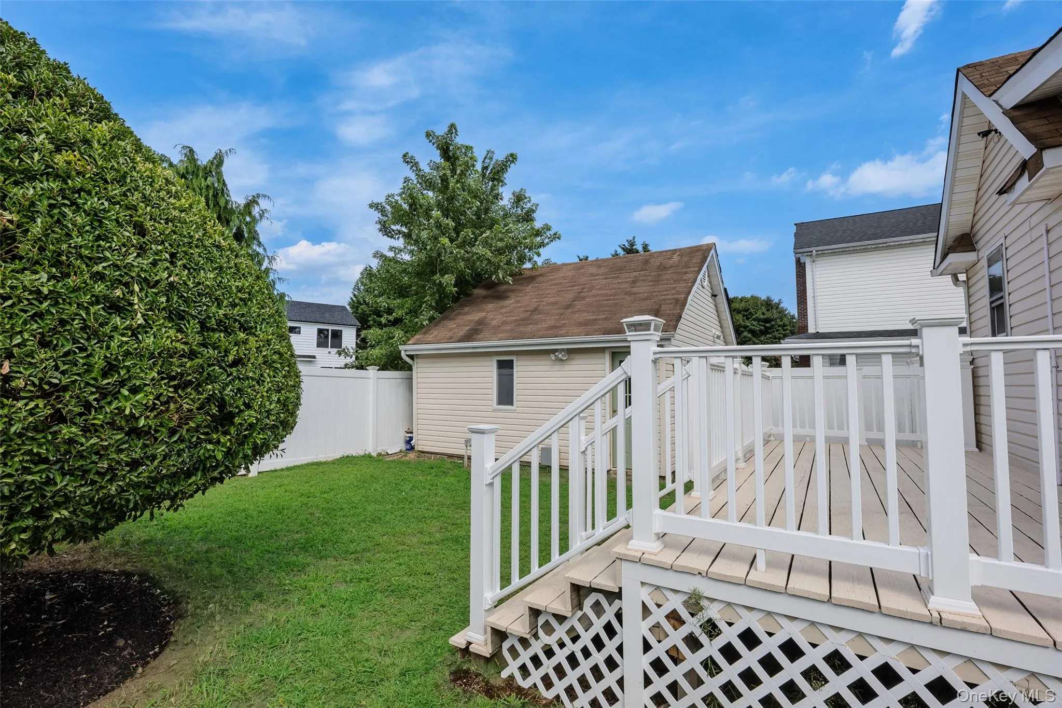
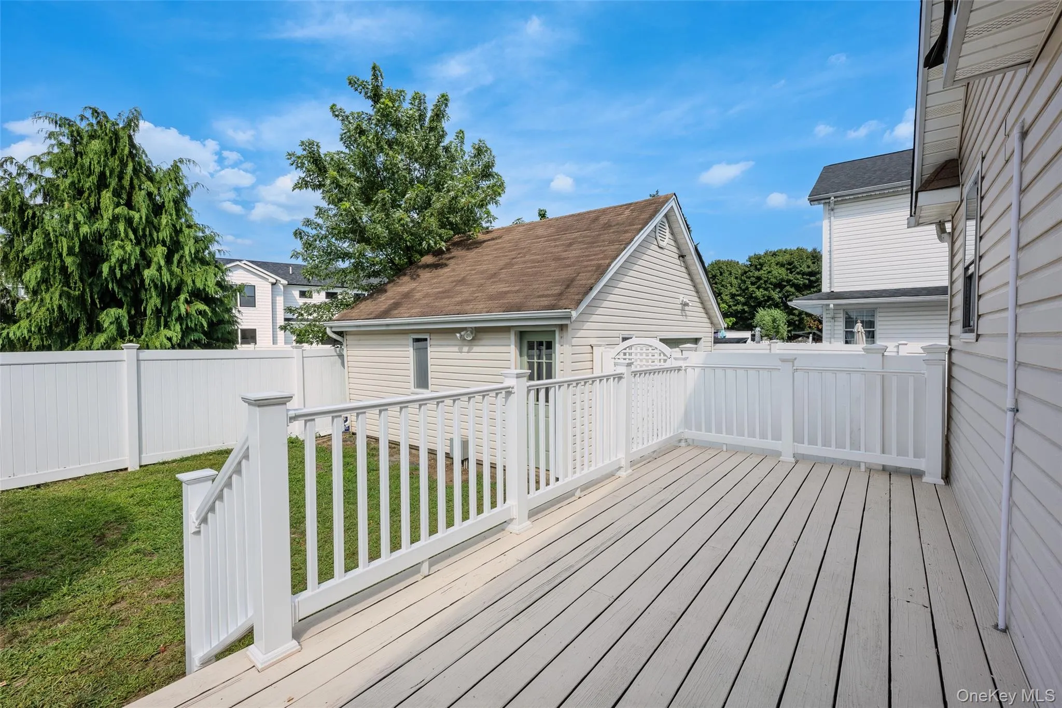
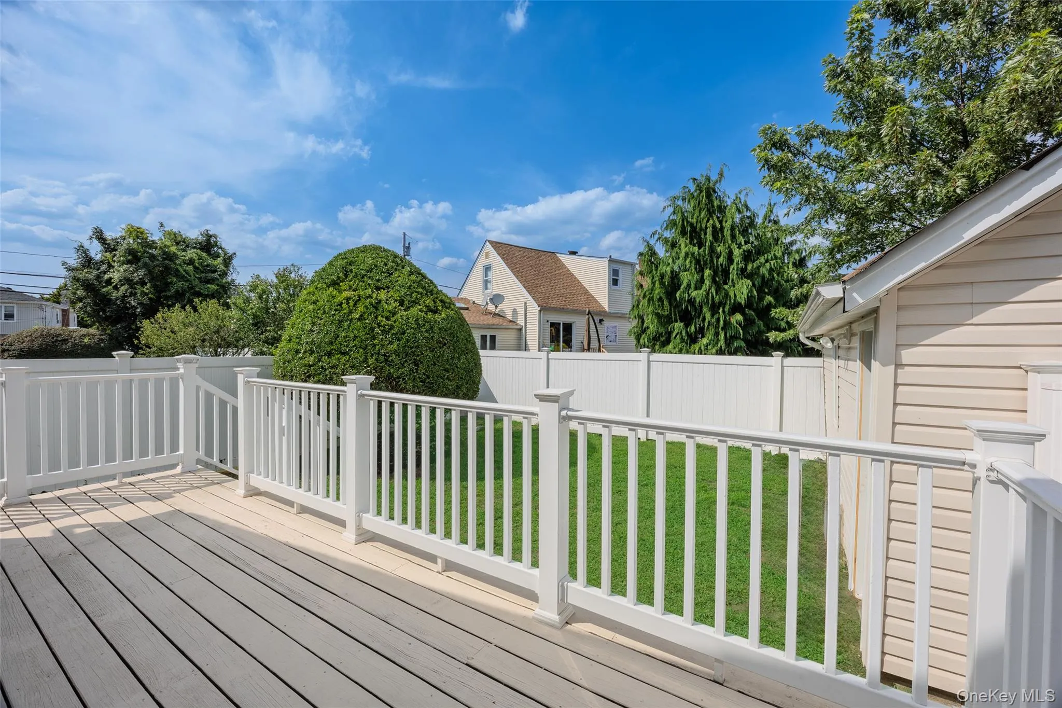
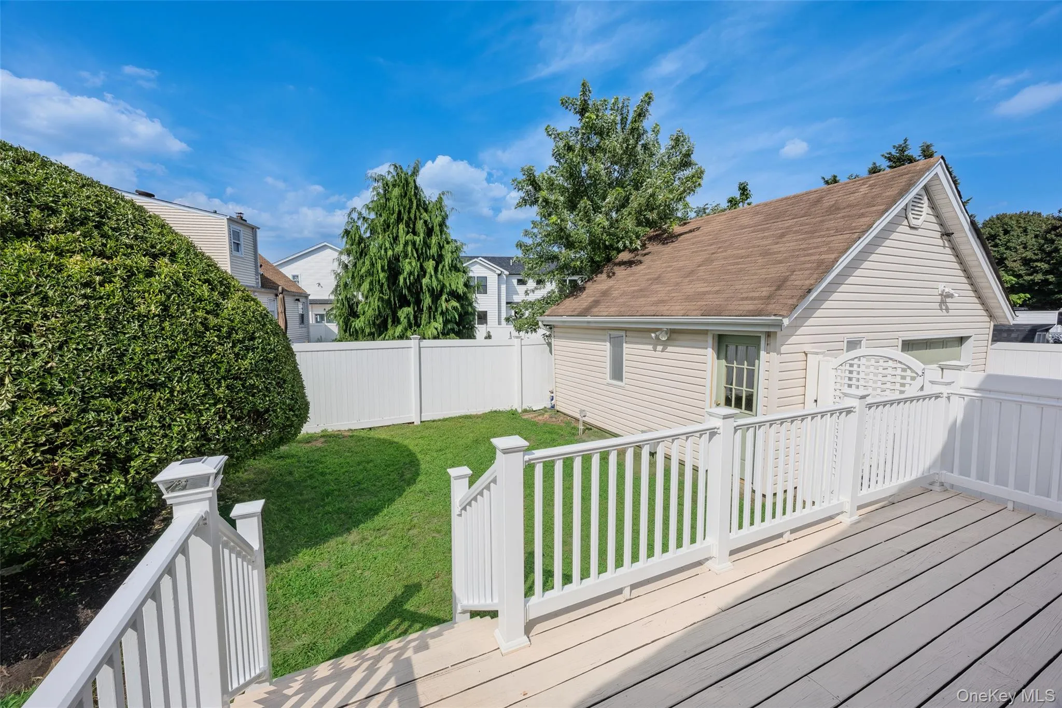
Exterior feature two beautiful decks.
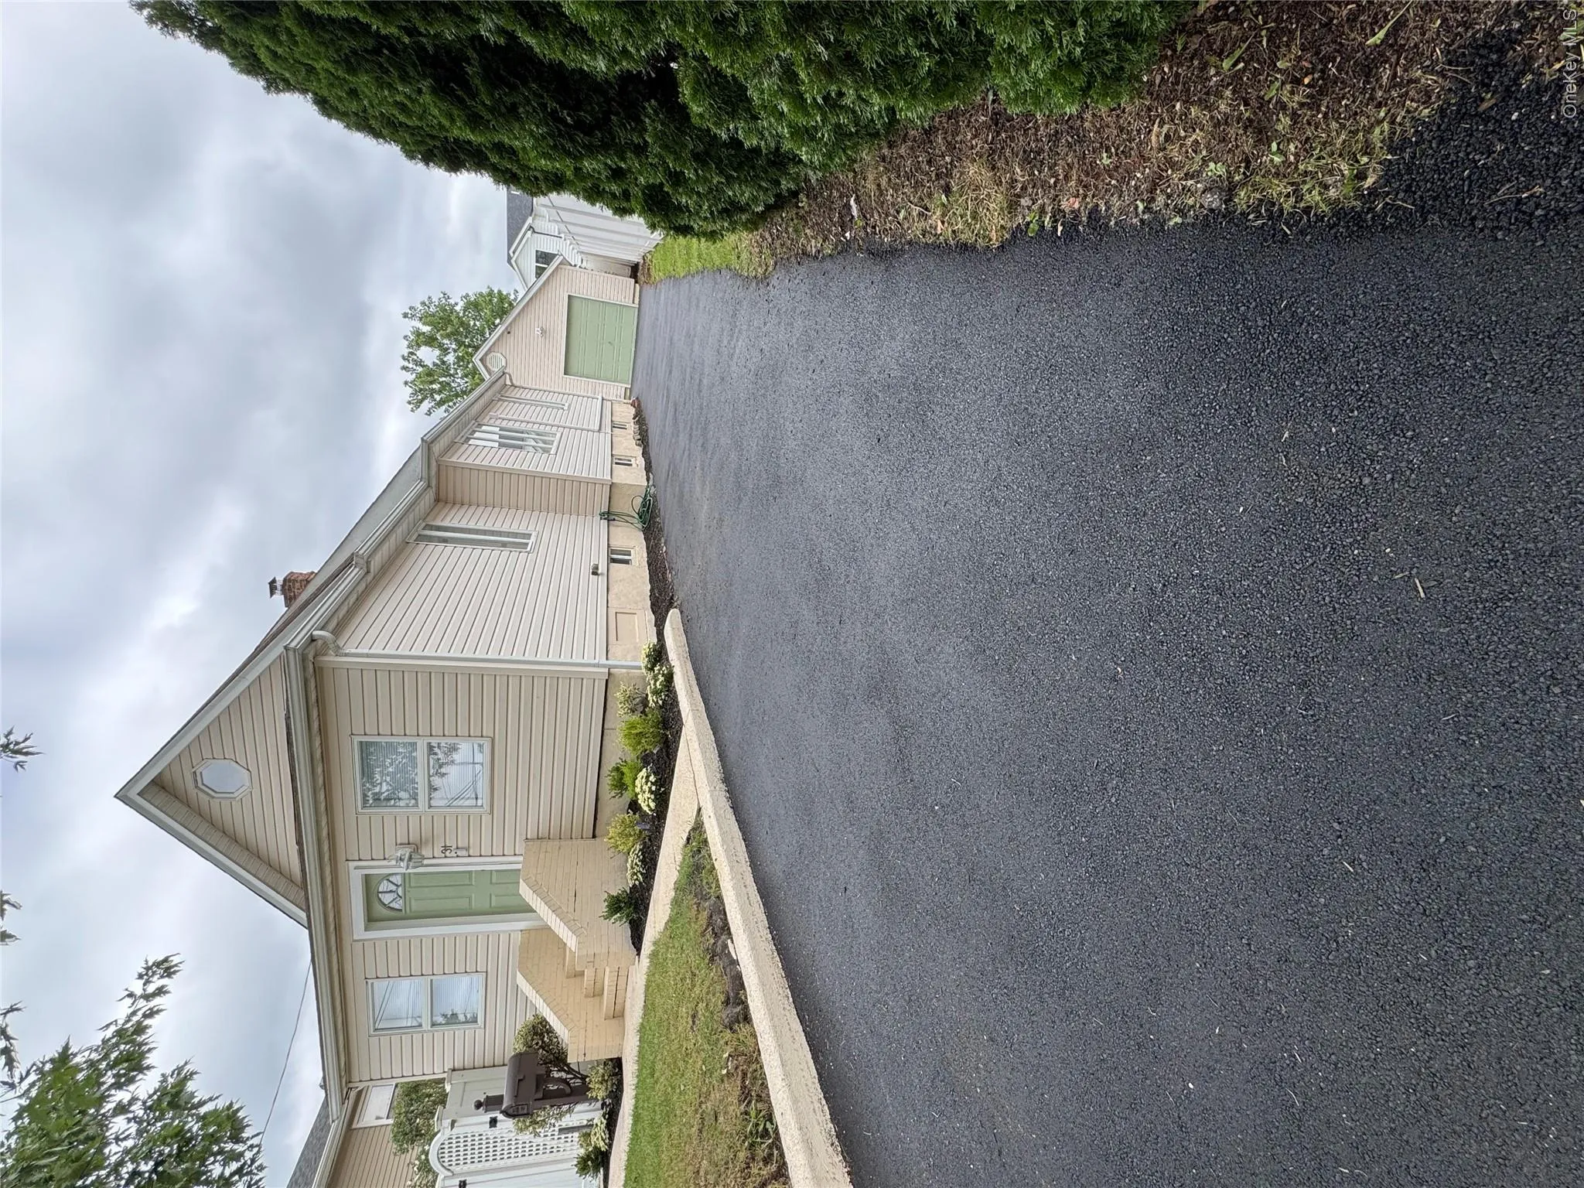
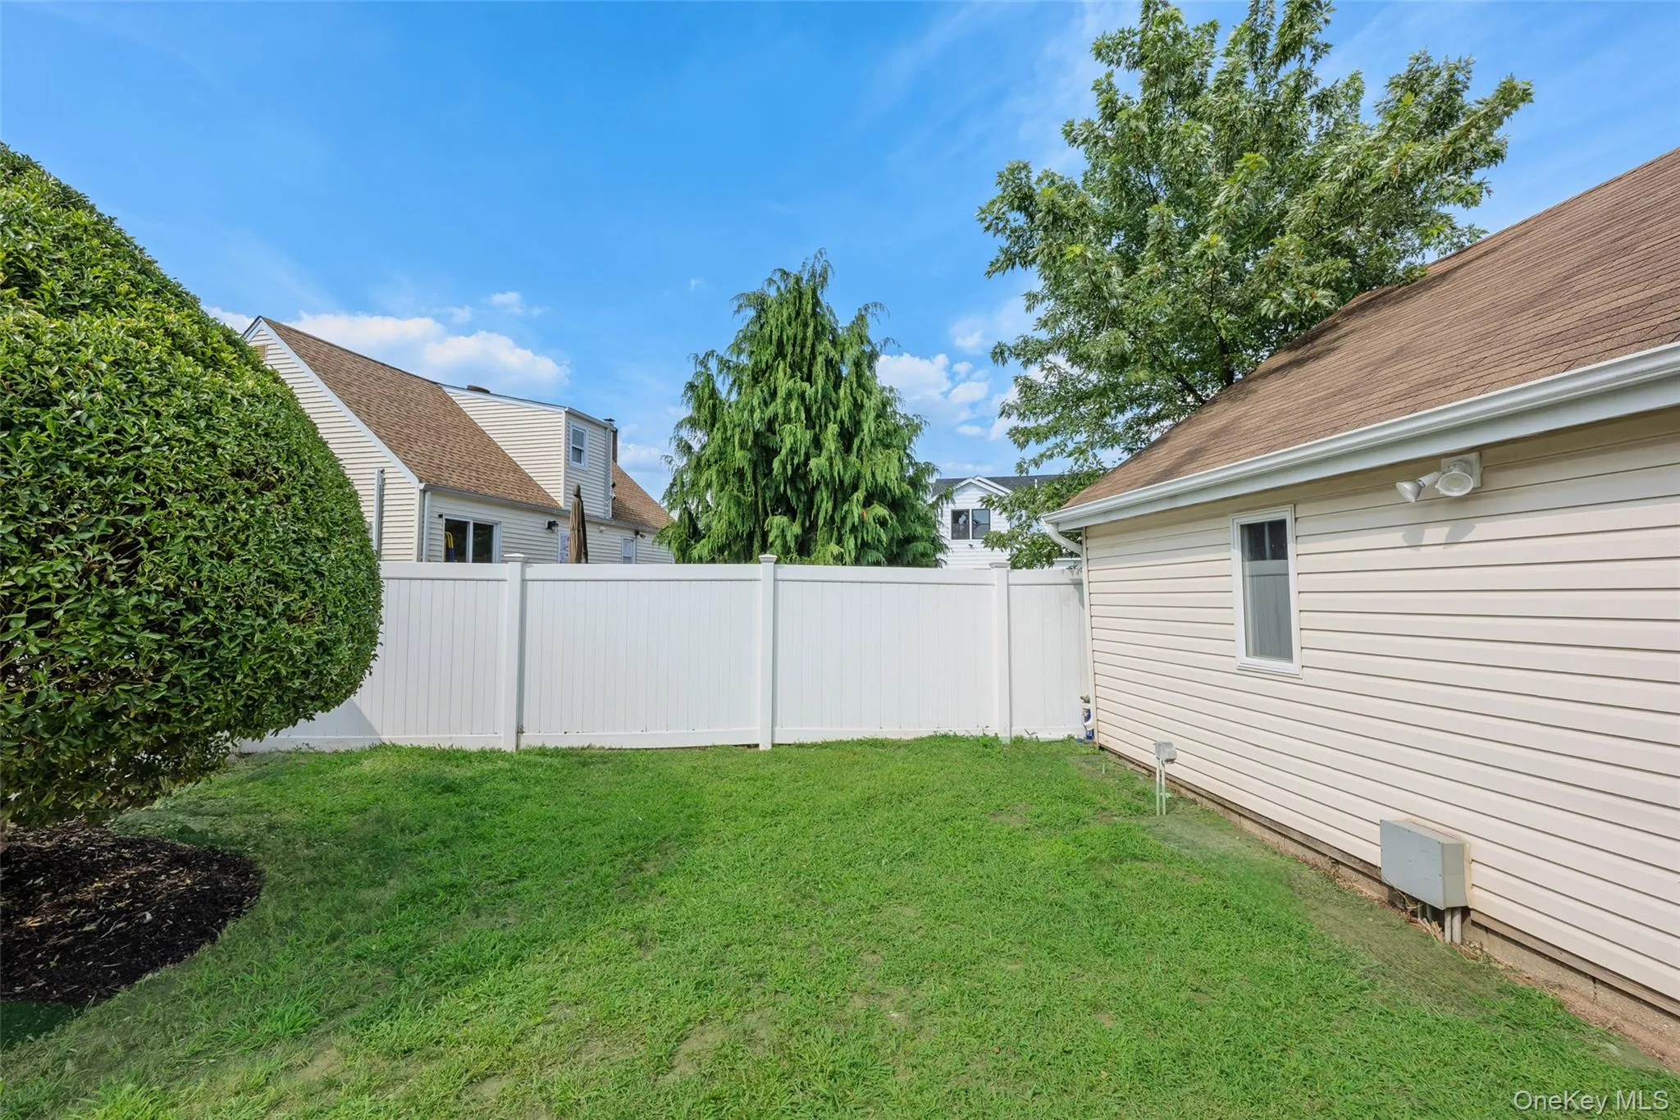
Newly landscaped.
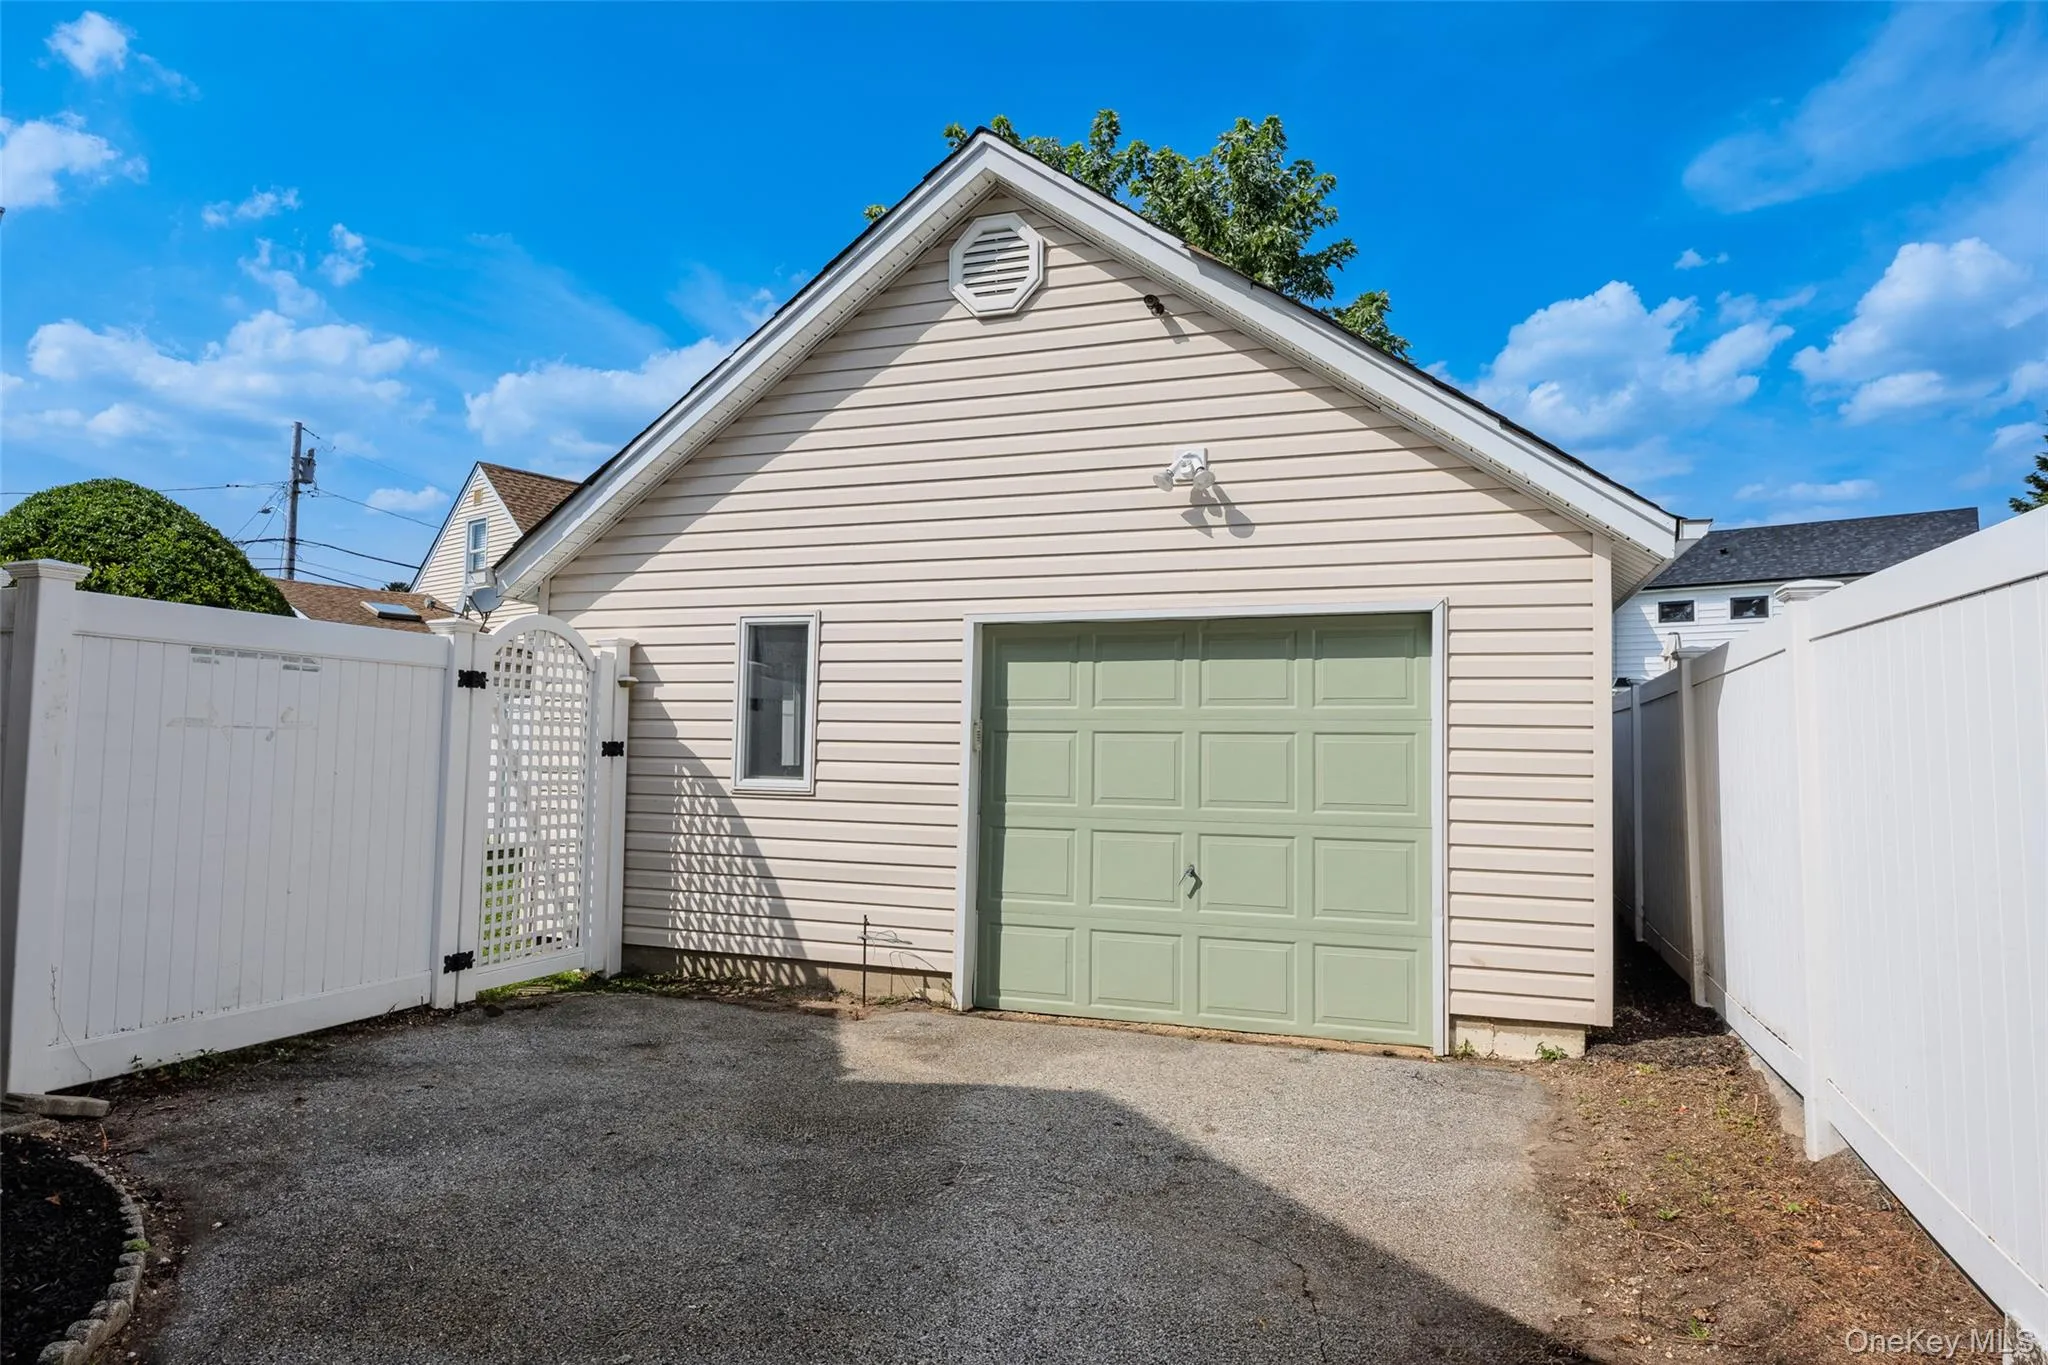
The garage is a tremendous 20×20 with soaring ceilings.
The driveway is freshly paved & has space for 5 cars plus one in the garage.
All highways shopping and the Long Island railroad are nearby.
Easy Commute to New York City!
Parks & Golf Course right around the corner.
Bethpage schools right across the street!
This house has it all and you can still put your personal touch to make it your forever home. Great investment and seller is accepting 5% down conventional mortgage. Easy expansion for the future to go up on the second floor.
Act now!
- Heating System:
- Heat Pump, Electric, Ducts
- Cooling System:
- Zoned, Central Air, Energy Star Qualified Equipment, Ductless, Attic Fan, Air Purification System, Electric
- Basement:
- Full, Walk-out Access
- View:
- Park/greenbelt, Panoramic, Open, Trees/woods, Neighborhood
- Appliances:
- Dishwasher, Oven, Refrigerator, Microwave, Stainless Steel Appliance(s), Freezer, Range, Electric Water Heater, Electric Oven, Electric Range, Exhaust Fan, Electric Cooktop
- Exterior Features:
- Courtyard, Juliet Balcony, Mailbox, Garden, Lighting, Rain Gutters
- Garage Spaces:
- 2
- Interior Features:
- Entrance Foyer, Granite Counters, Open Kitchen, Open Floorplan, High Ceilings, Chefs Kitchen, Washer/dryer Hookup, Formal Dining, First Floor Bedroom, First Floor Full Bath, His And Hers Closets, Breakfast Bar, Recessed Lighting, Crown Molding
- Laundry Features:
- In Basement, Laundry Room, Washer Hookup, Electric Dryer Hookup
- Lot Features:
- Near Public Transit, Private, Garden, Near Shops, Near School, Back Yard, Landscaped
- Parking Features:
- Driveway, Garage
- Sewer:
- Public Sewer
- Utilities:
- Cable Available, Natural Gas Available, Phone Available, Trash Collection Public, Water Connected, Electricity Connected, Sewer Connected
- City:
- Oyster Bay
- State:
- NY
- Street:
- Cherry
- Street Number:
- 31
- Street Suffix:
- Avenue
- Postal Code:
- 11714
- Floor Number:
- 0
- Longitude:
- W74° 30' 58.6''
- Latitude:
- N40° 45' 22.1''
- Directions:
- GPS
- PostalCity:
- Bethpage
- Architectural Style:
- Ranch
- Construction Materials:
- Vinyl Siding, Advanced Framing Technique
- Elementary School:
- Kramer Lane Elementary School
- High School:
- Bethpage Senior High School
- Levels:
- Two
- Agent MlsId:
- 122694
- MiddleOrJunior School:
- John F Kennedy Middle School - Nassau
- PhotosCount:
- 42
- Special Listing Conditions:
- No
- Tax Annual Amount:
- $9,960
- Water Source:
- Public
- Office MlsId:
- RLLE25
Residential - MLS# 1041667
31 Cherry Avenue, Oyster Bay, NY
- Property Type :
- Residential
- Property SubType :
- Single Family Residence
- Listing Type :
- For Rent
- Listing ID :
- 1041667
- Price :
- $825,000
- Rooms :
- 9
- Bedrooms :
- 3
- Bathrooms :
- 1
- Half Bathrooms :
- 1
- Bathrooms Total :
- 2
- Square Footage :
- 1,060 Sqft
- Building Area :
- 1,910 Sqft
- Lot Area :
- 0.11 Acre
- Lot Dimensions :
- 50x100 Rectangular
- Year Built :
- 1926
- Status :
- Active
- Listing Agent :
- Mandeep Chawla
- Listing Office :
- BH&G R E Realty Connect




