
Welcome to the Park: A Beautiful High Ranch With Space, Style, and Endless Possibilities
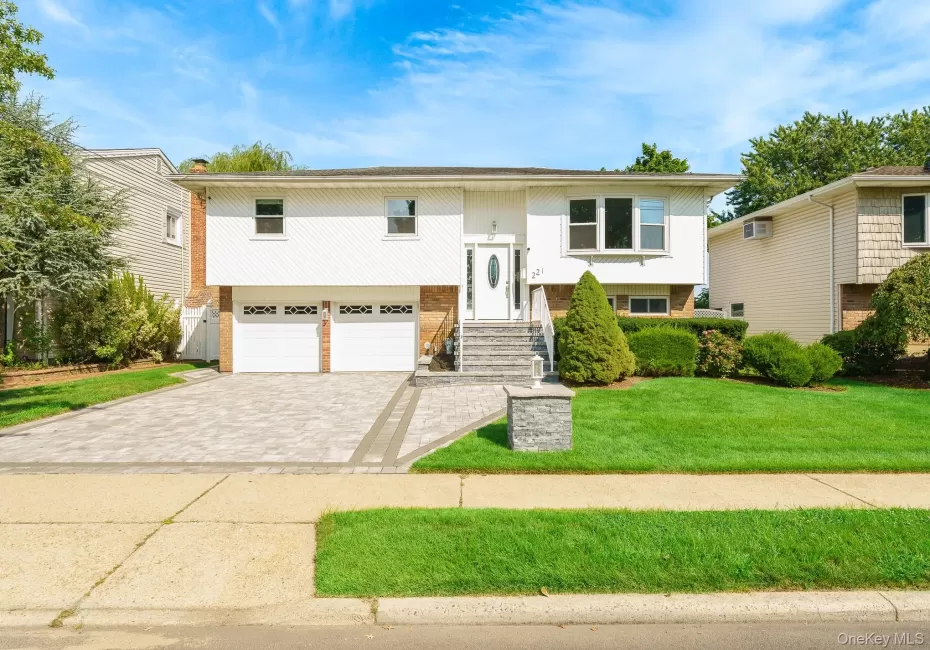
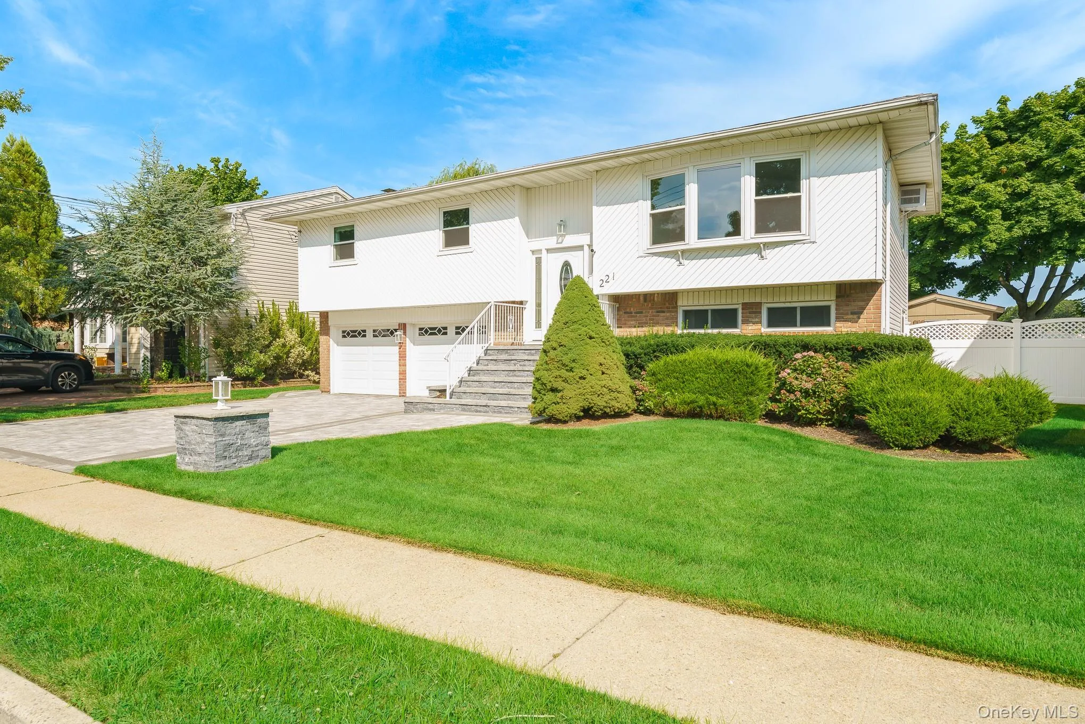
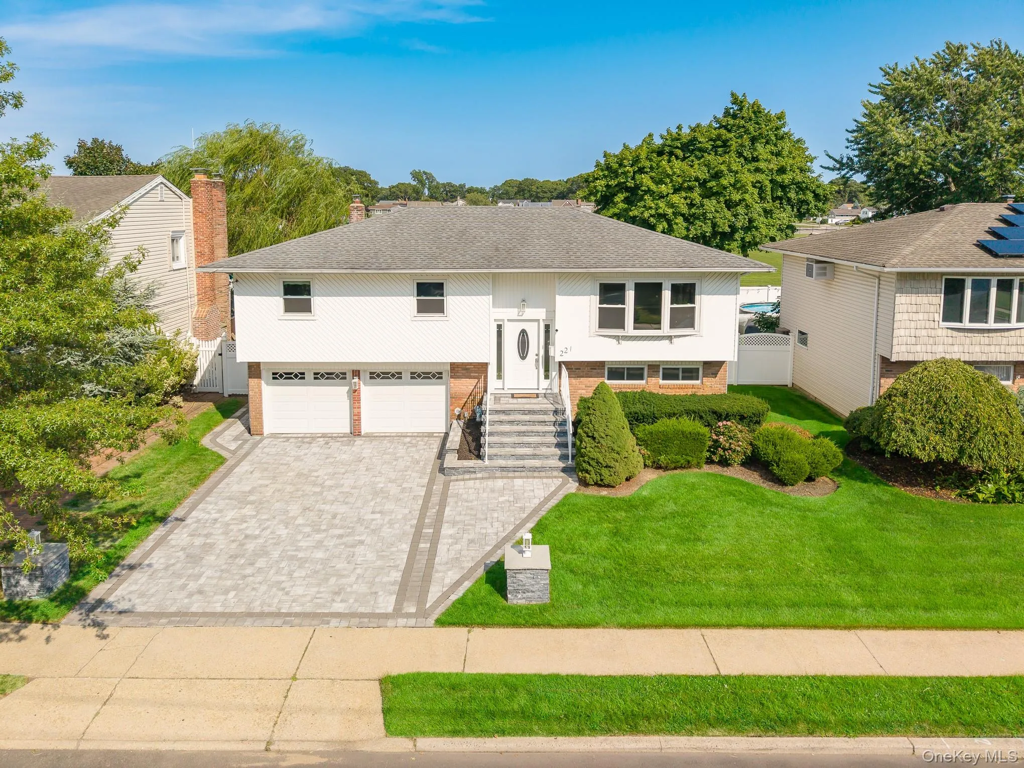
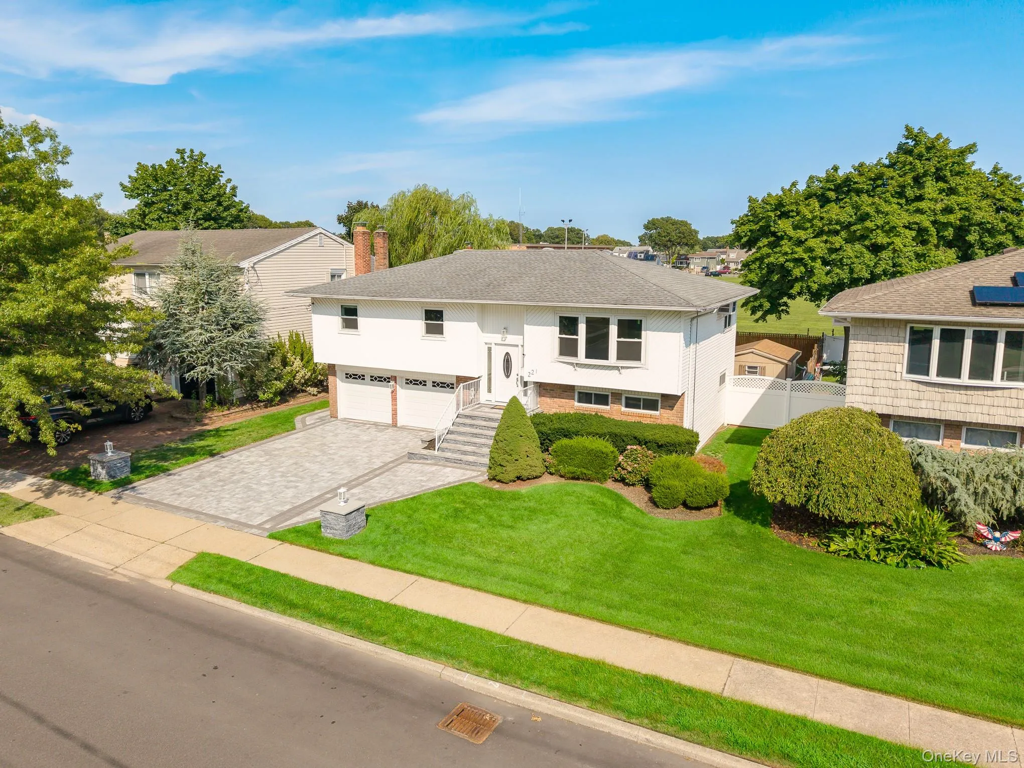
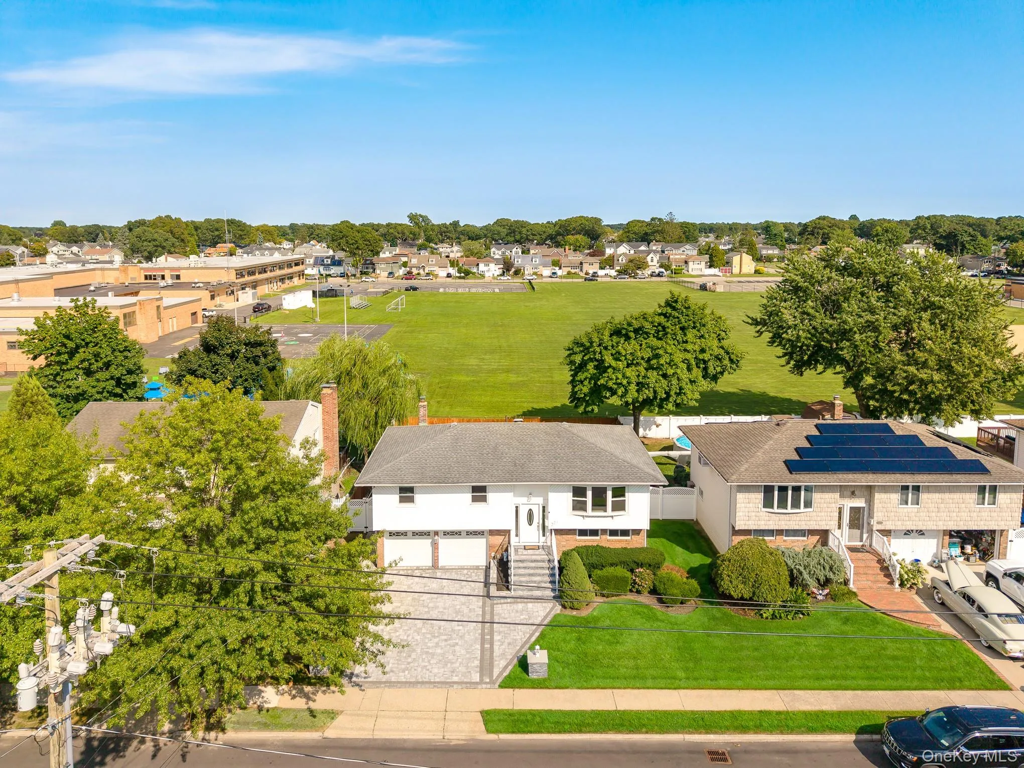
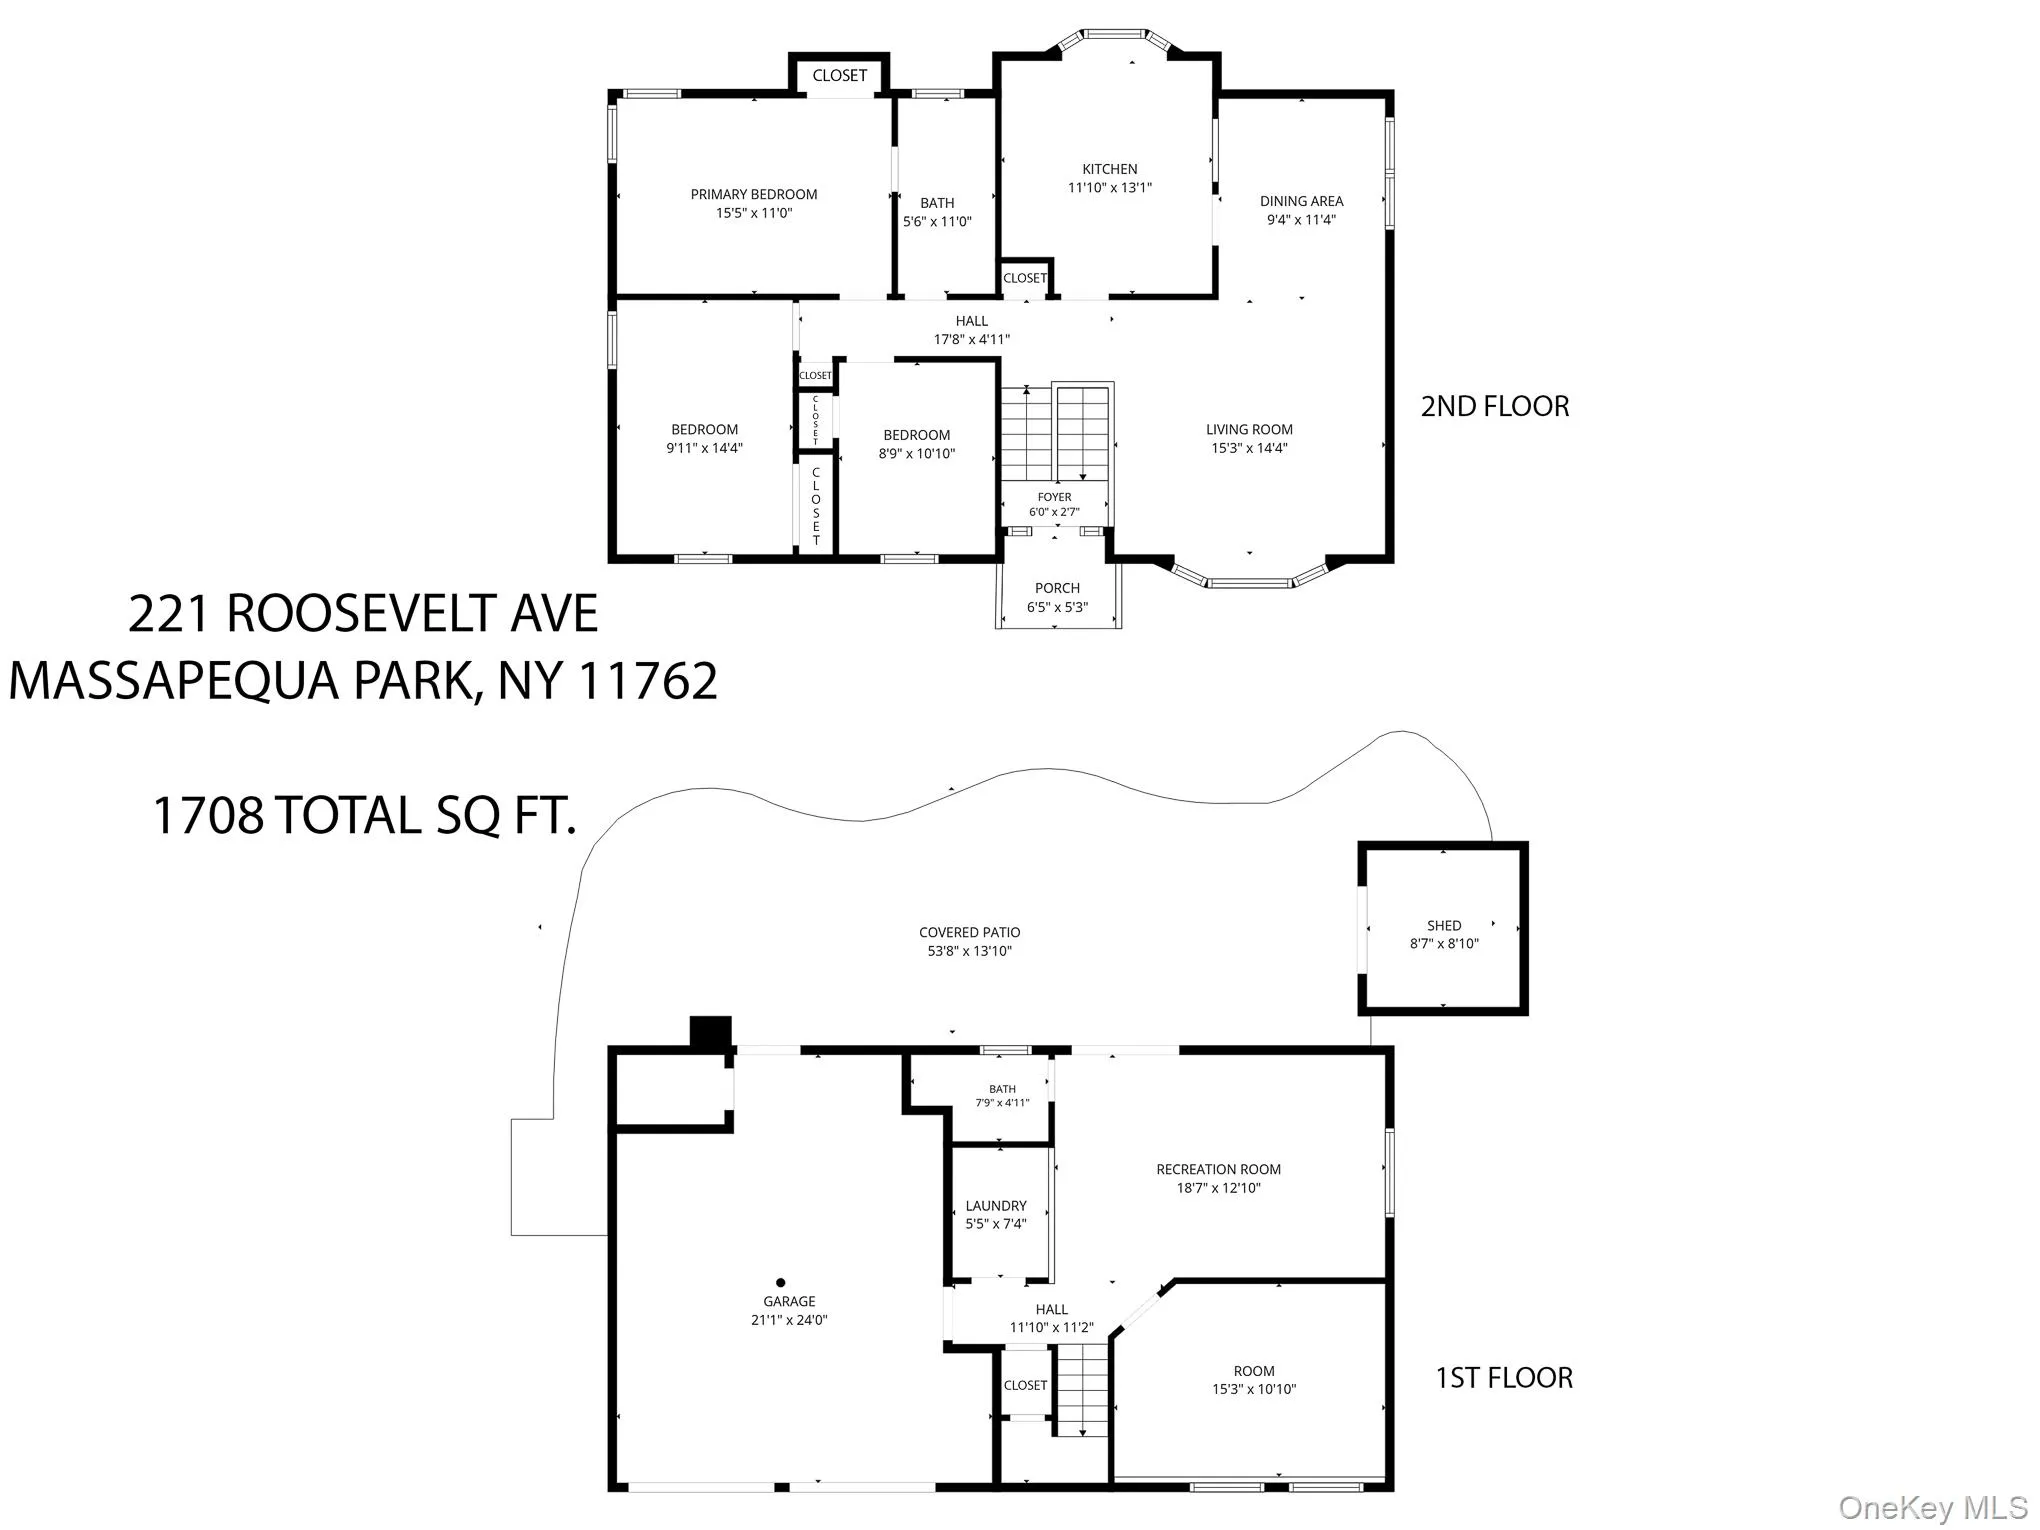
Some homes make an impression before you even step inside. With its expansive paving-stone driveway, handsome stone steps, beautifully manicured grounds, and attached two-car garage, 221 Roosevelt Avenue is one of them. Located in the heart of the Incorporated Village of Massapequa Park, this spacious four-bedroom high ranch offers approximately 1,818 square feet of above-ground living space per independent appraisal, a versatile two-level layout, and the privacy, comfort, and exceptional lifestyle that make this community such a special place to call home.
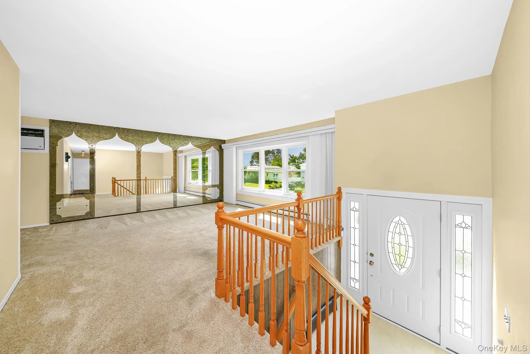
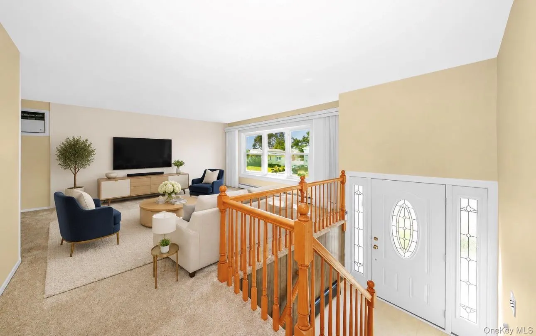
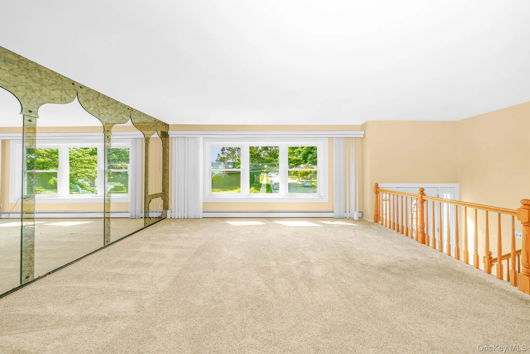
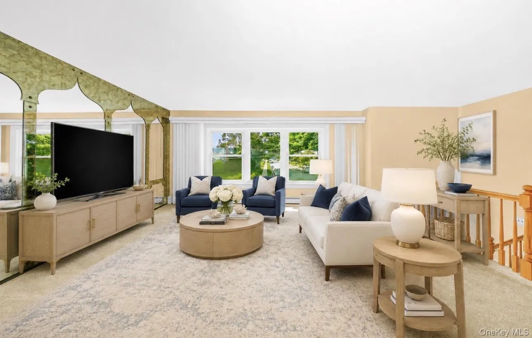
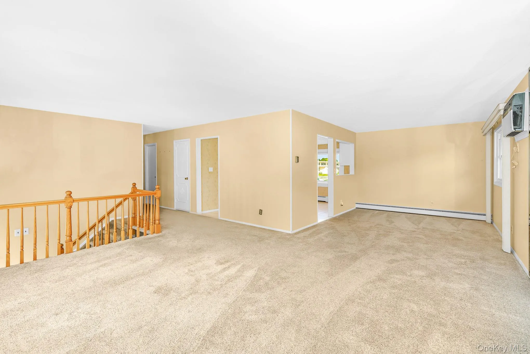
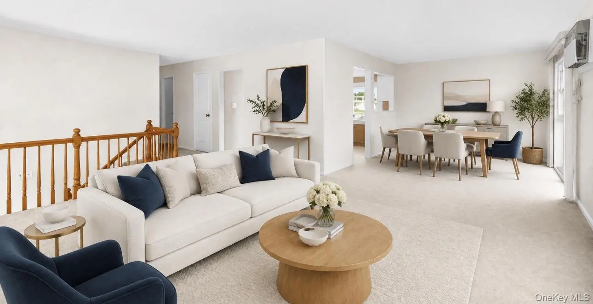
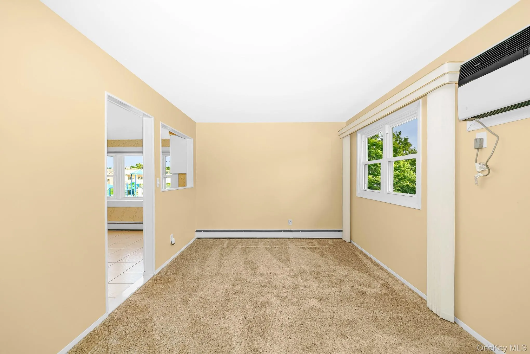
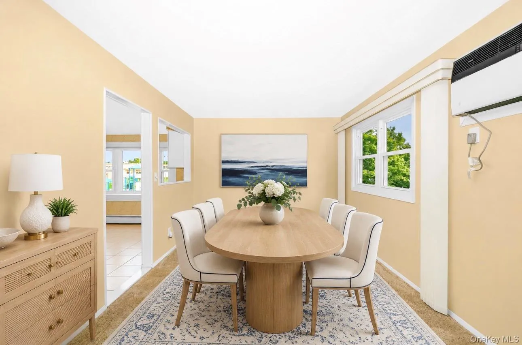
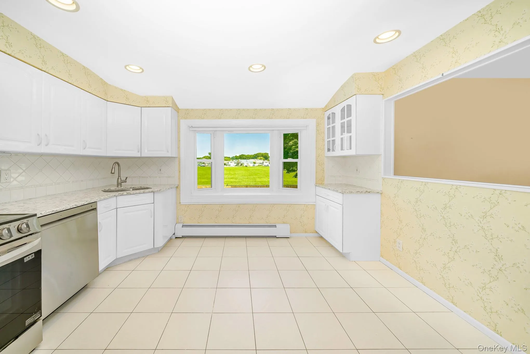
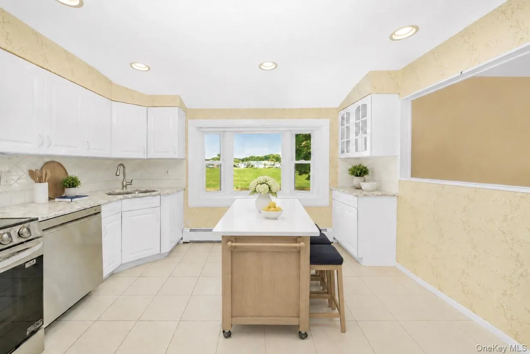
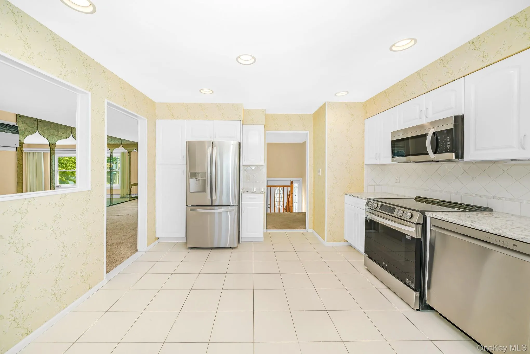
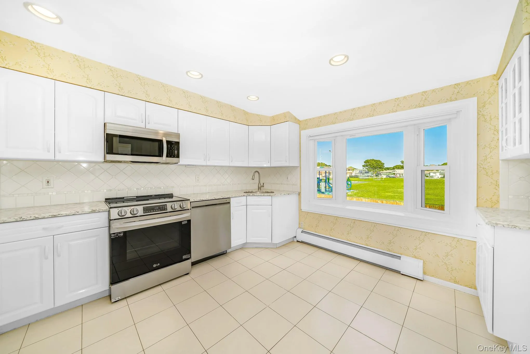
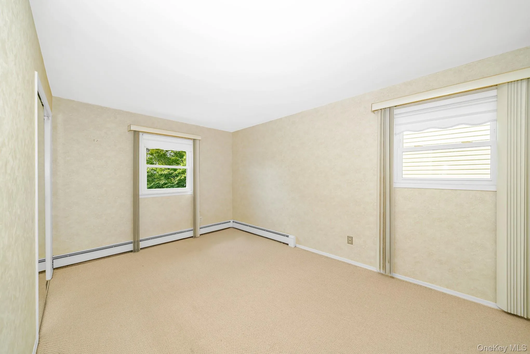

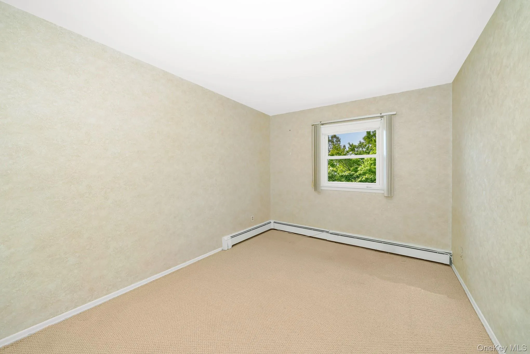
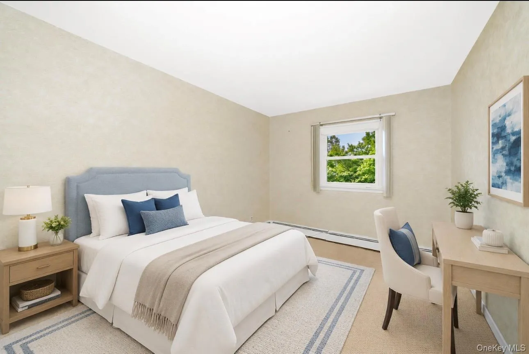
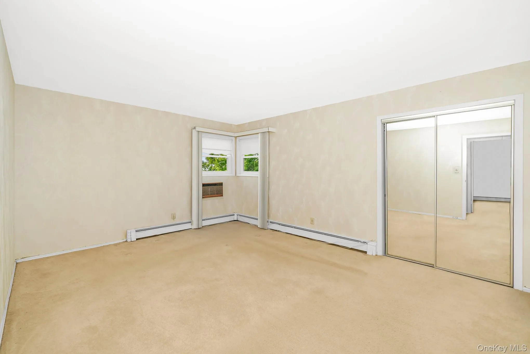
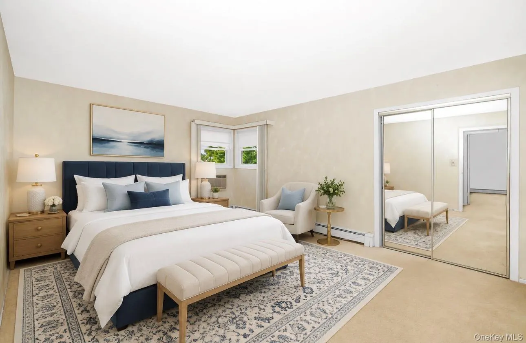
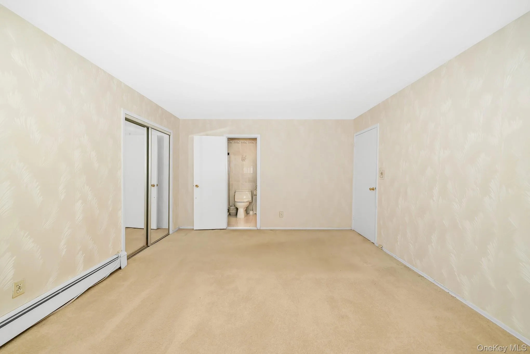
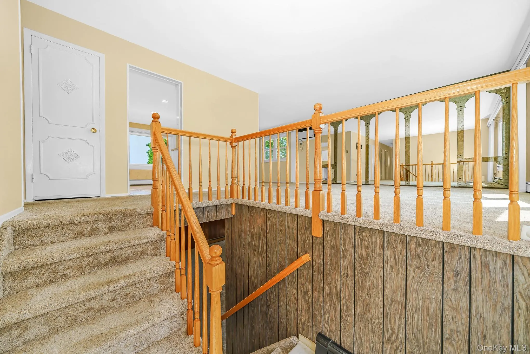
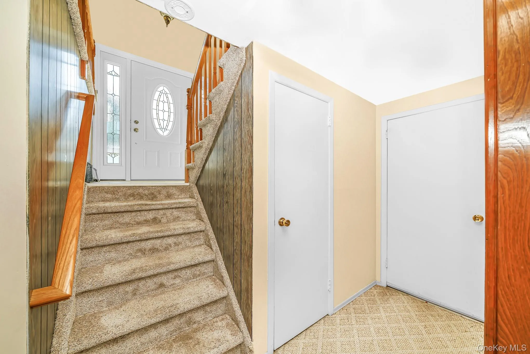
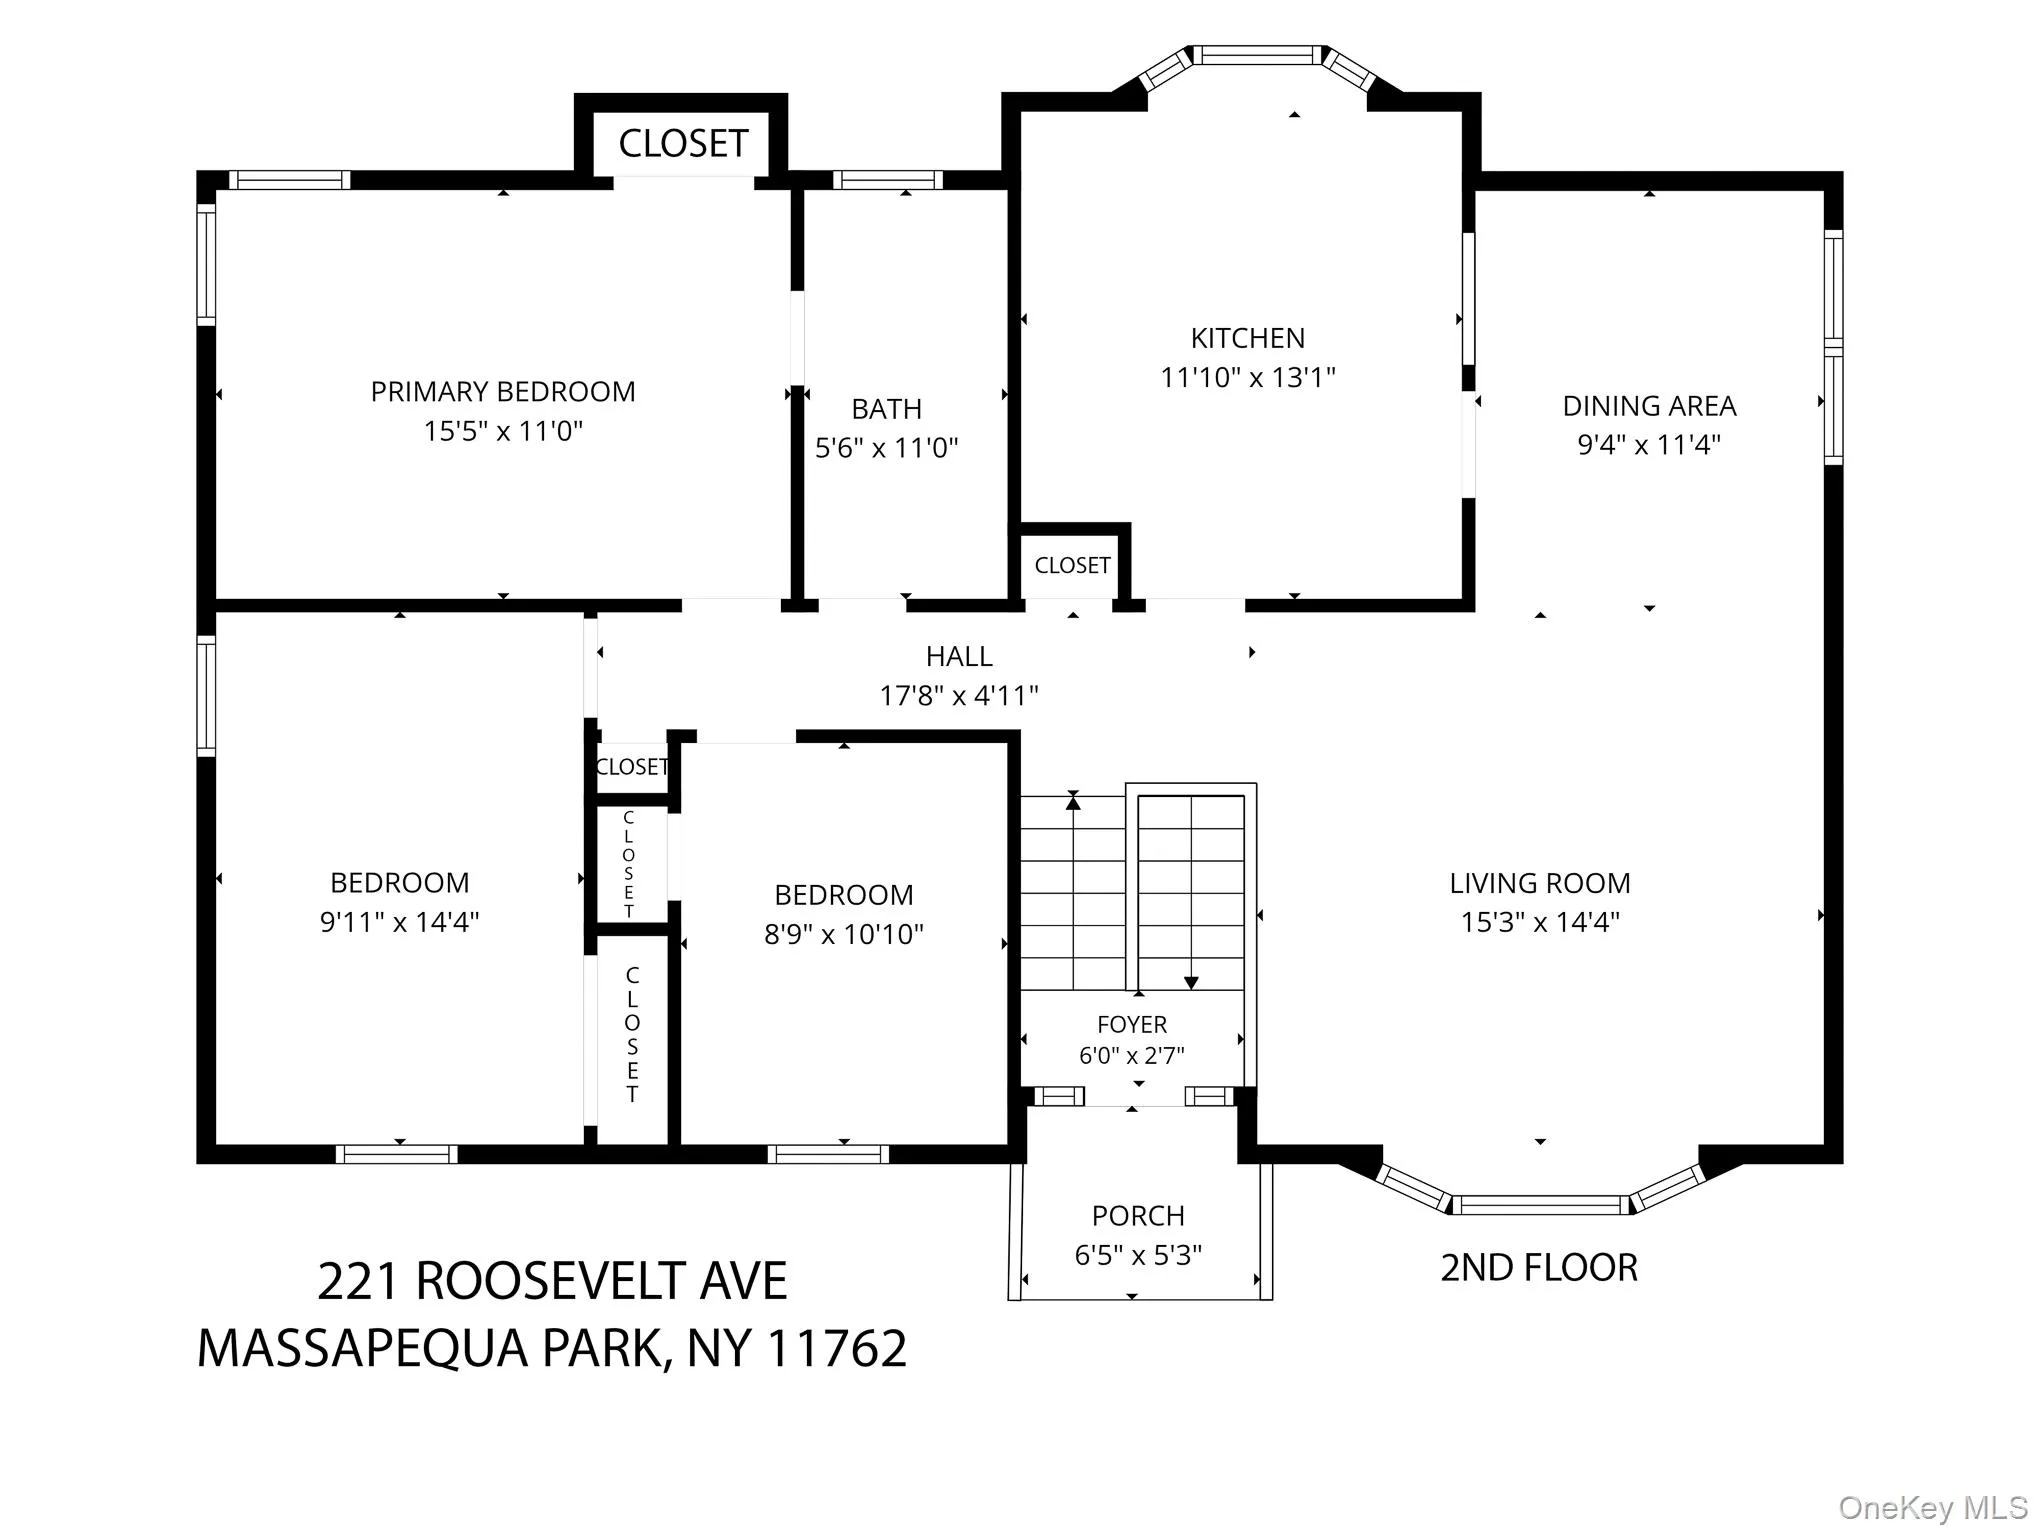
The upper level features a bright, spacious living room with an oversized picture window, formal dining area, and an inviting kitchen with white cabinetry, stainless-steel appliances, generous counter space, and recessed lighting. Three comfortable bedrooms and a full bathroom complete this level.
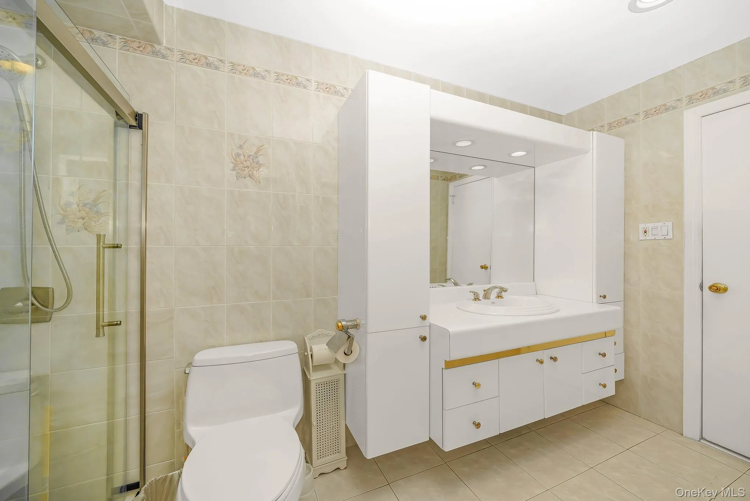
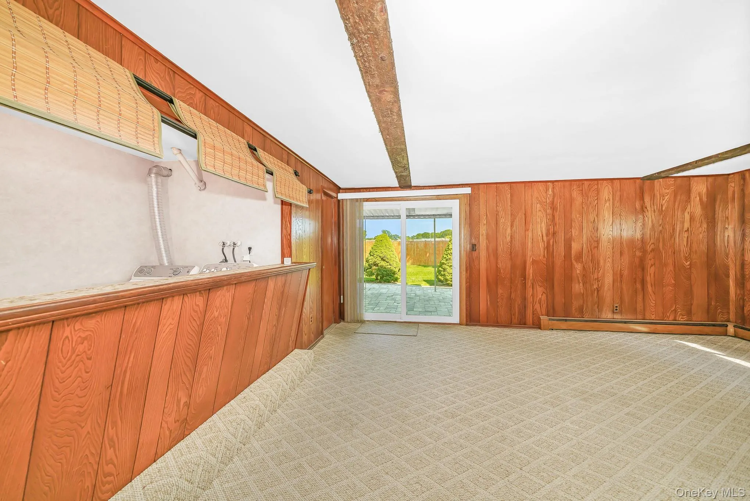
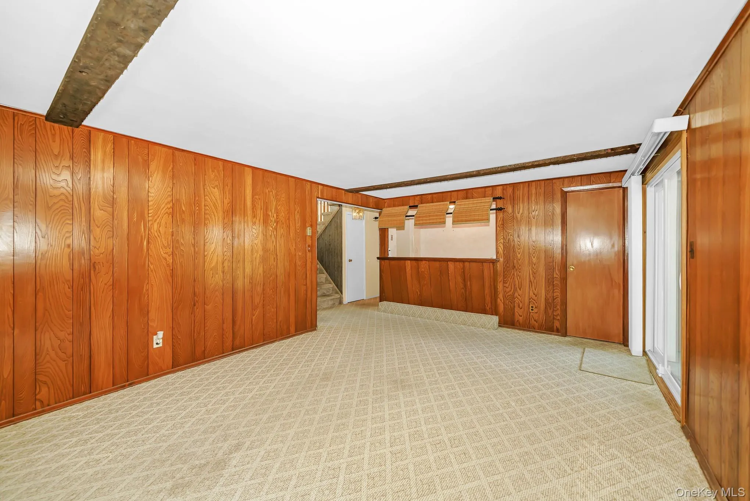
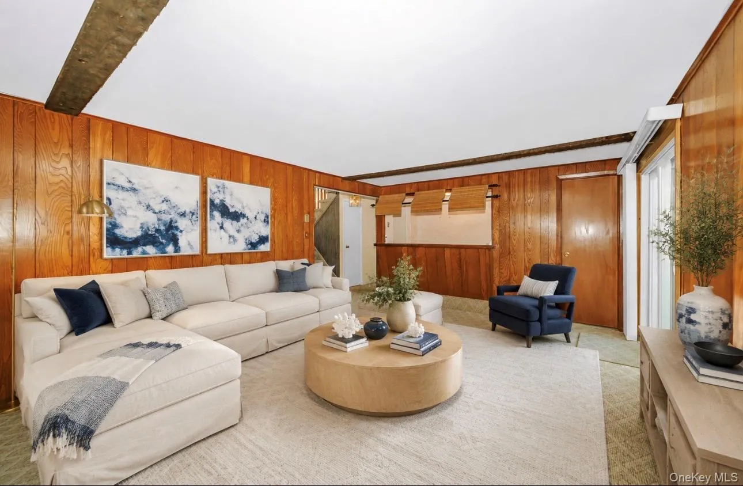
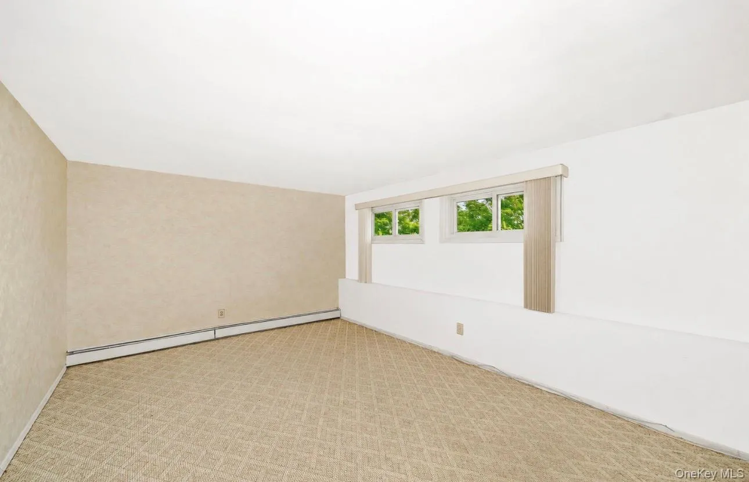
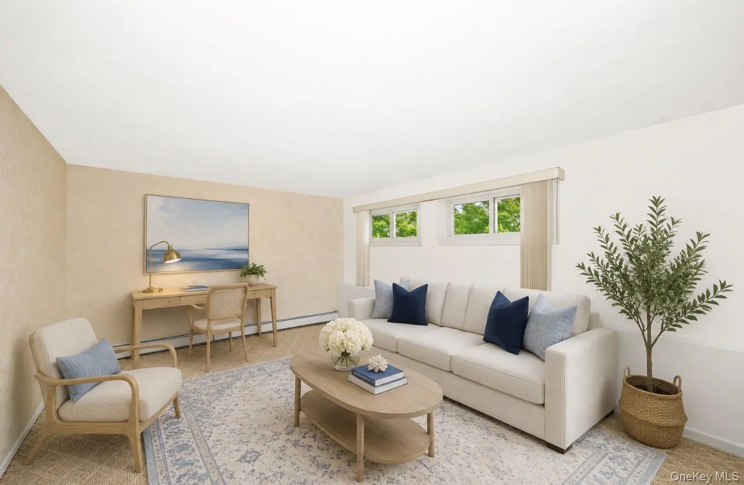
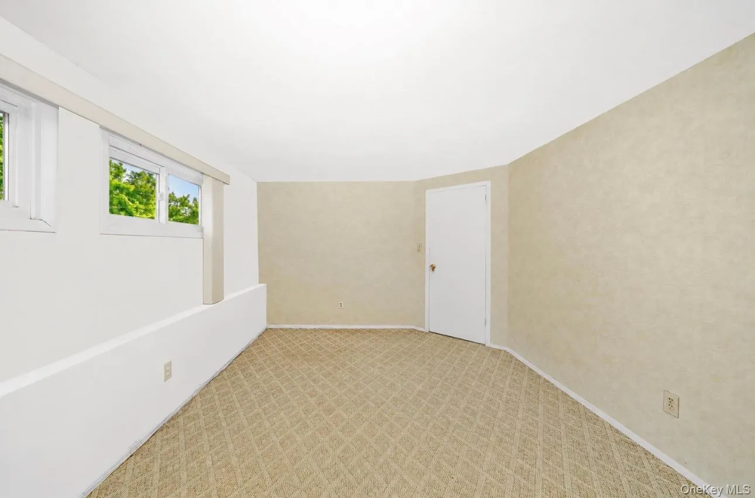
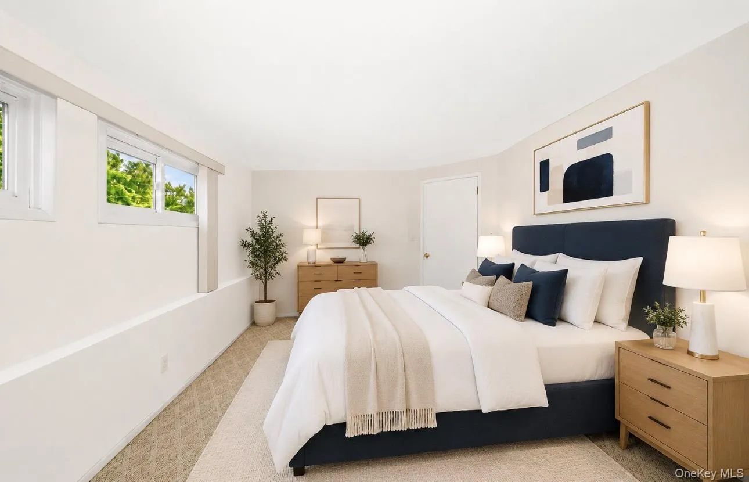
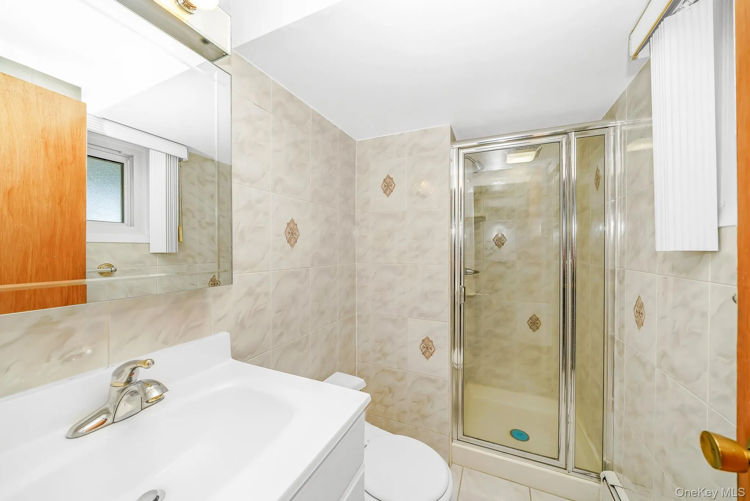
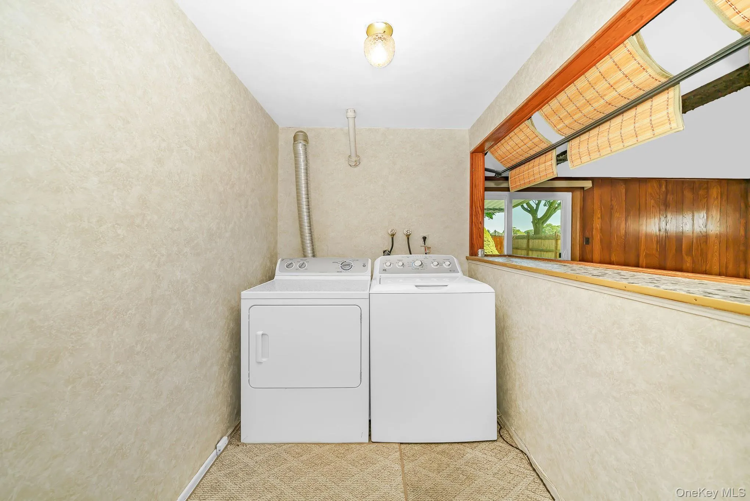
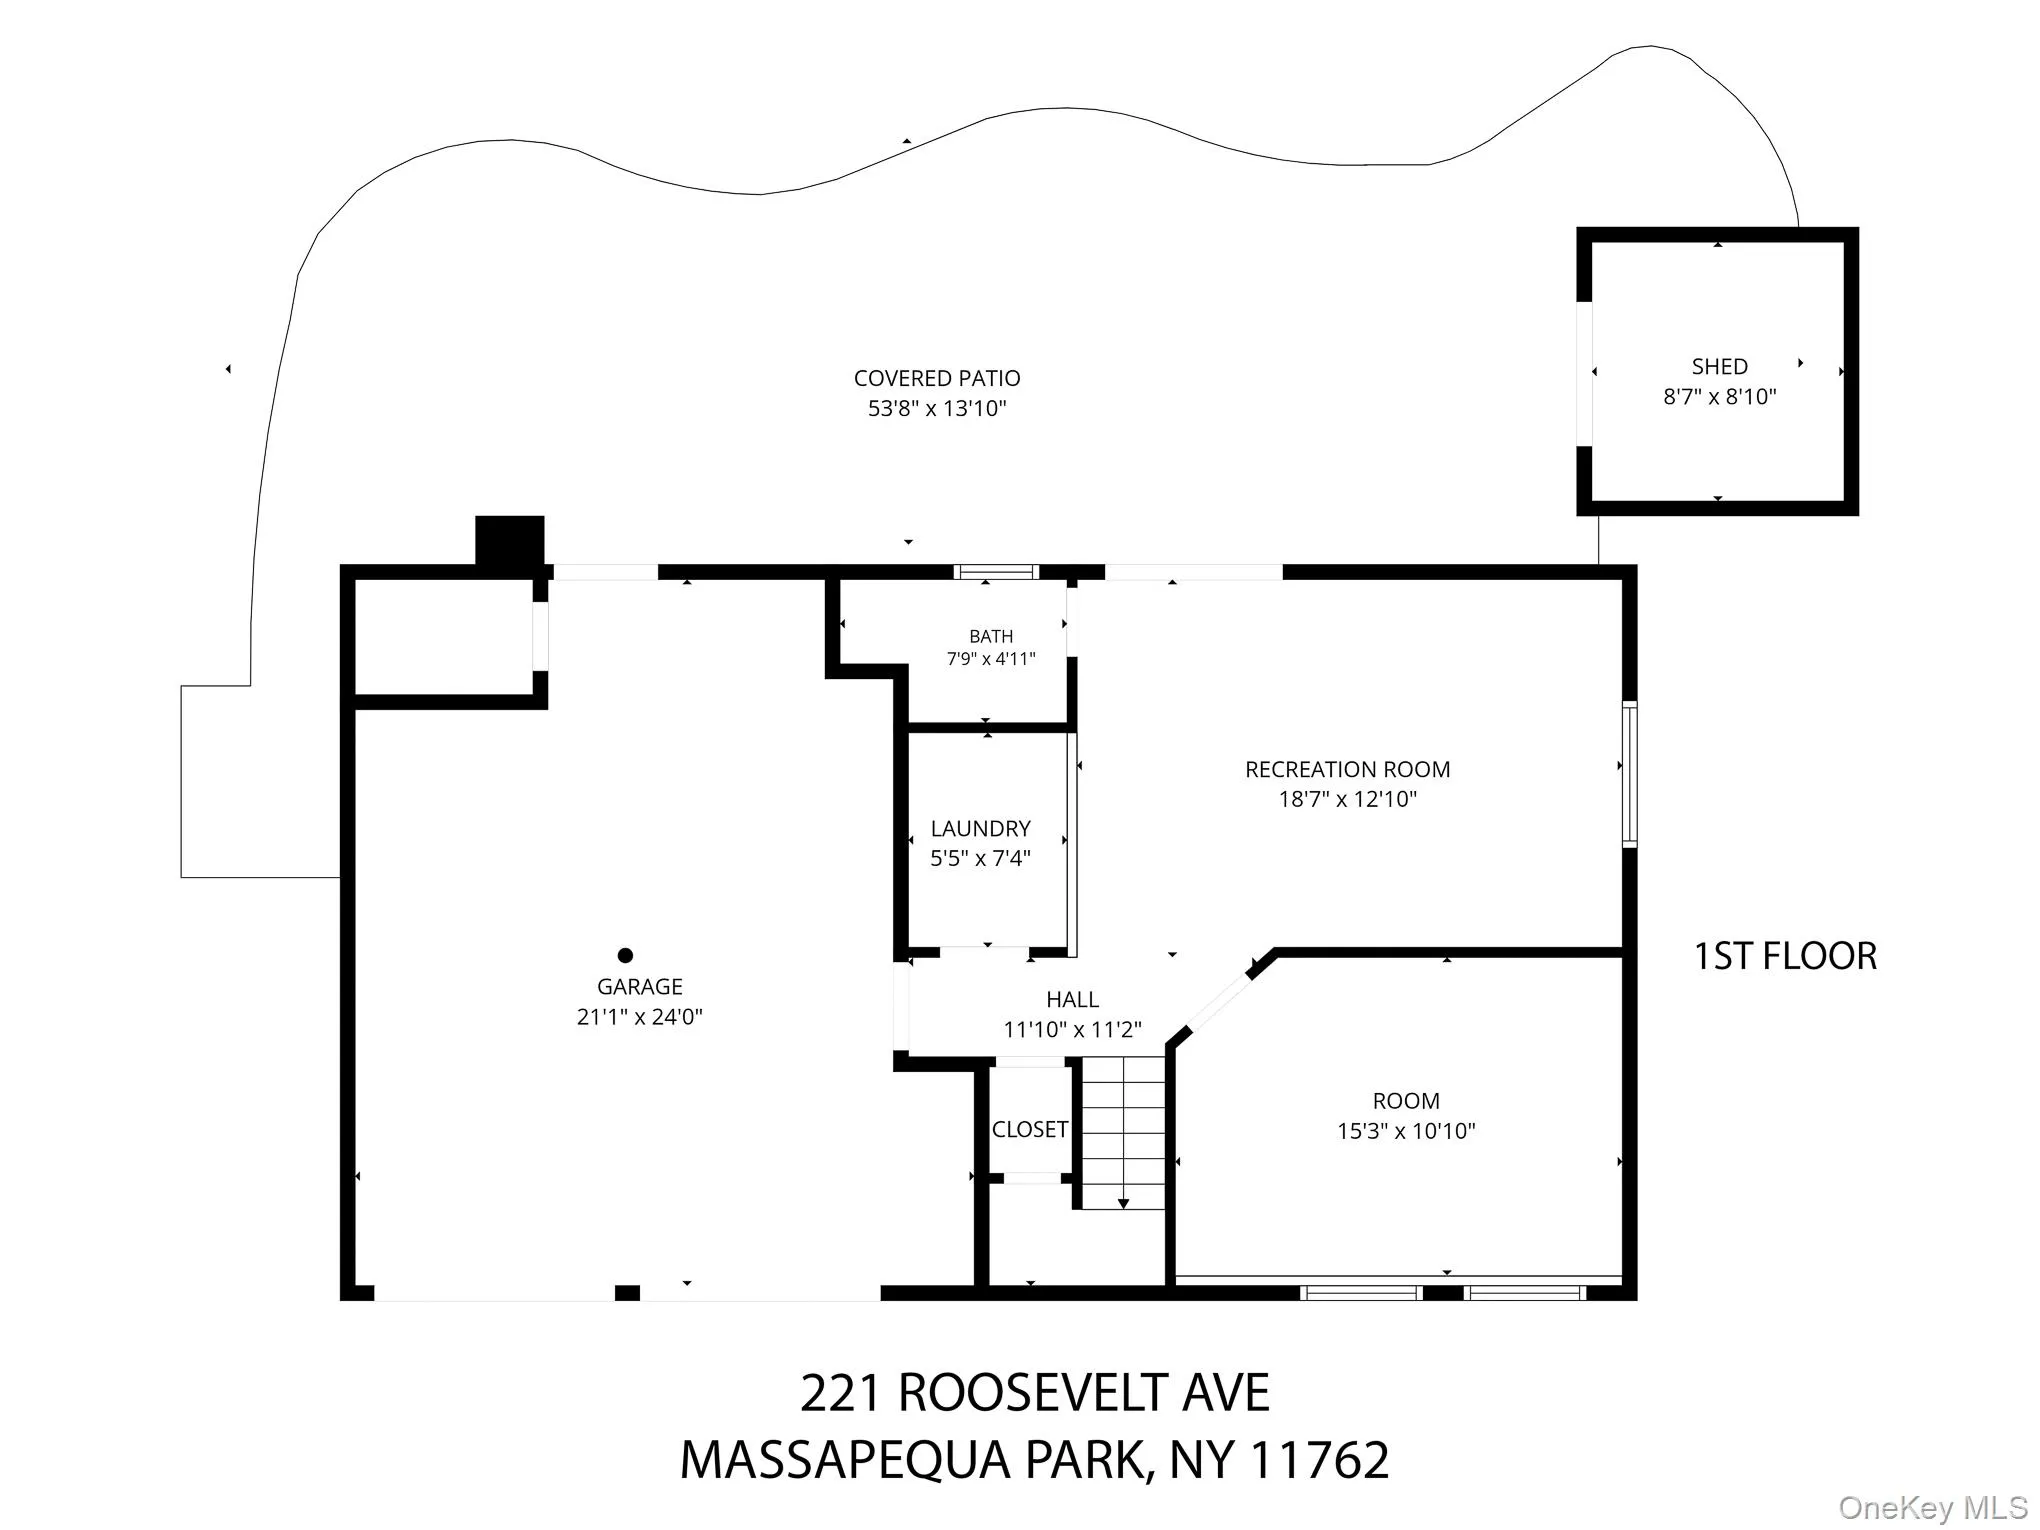
Downstairs, the ground level offers a fourth bedroom, spacious den, laundry area, and additional existing fixtures, including a sink, toilet, and stall shower. The flexible layout provides excellent possibilities for a home office, guest accommodations, workout room, or additional entertaining space.
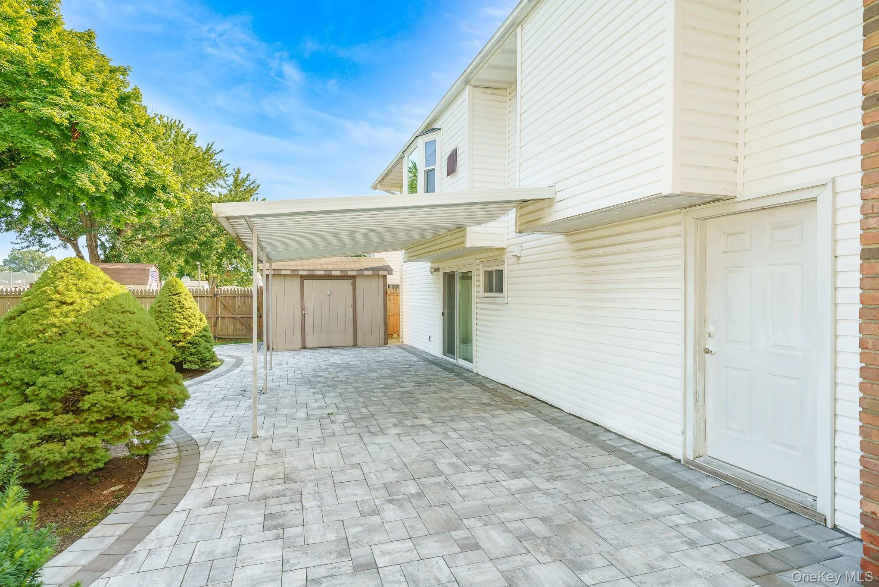
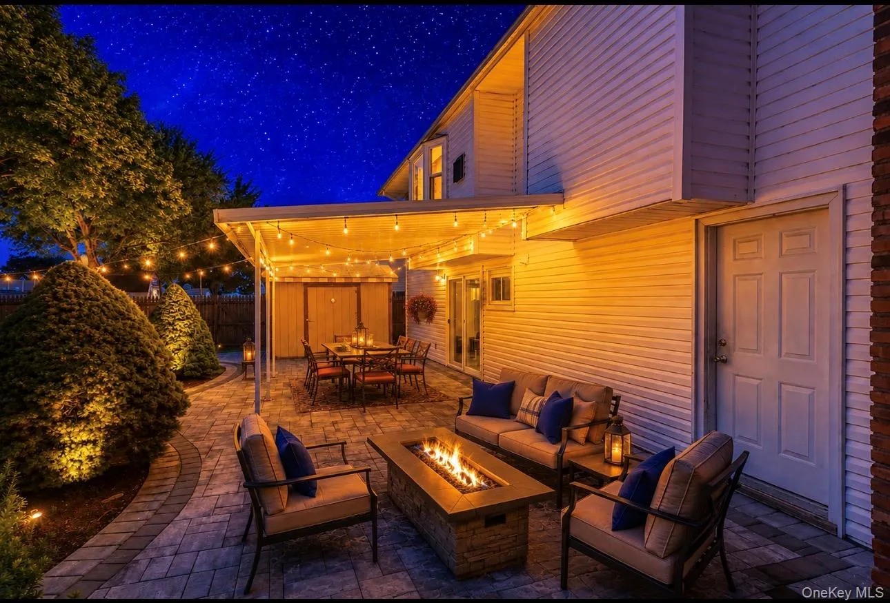
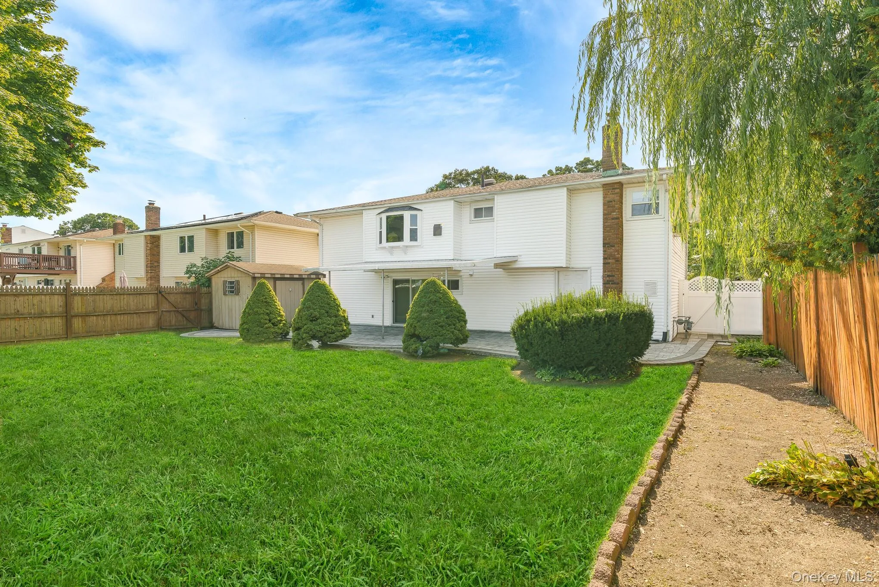
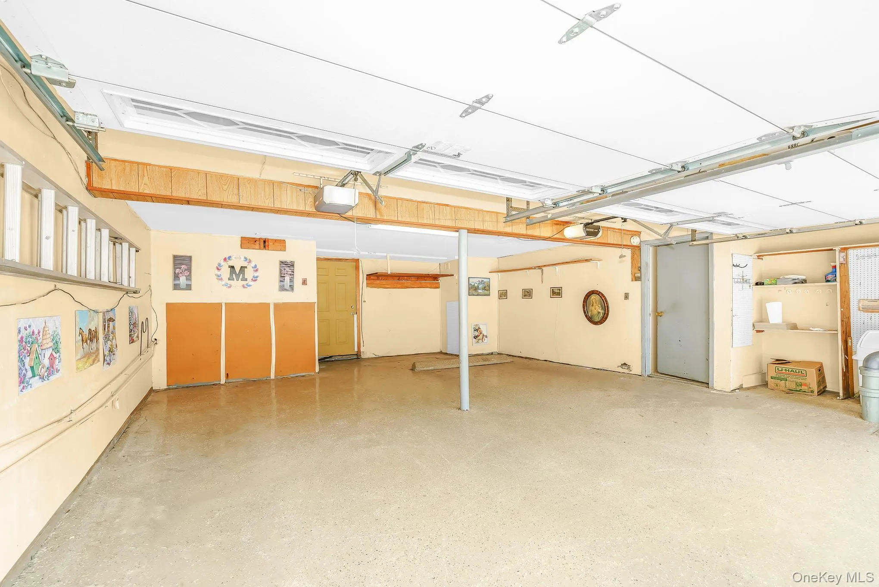
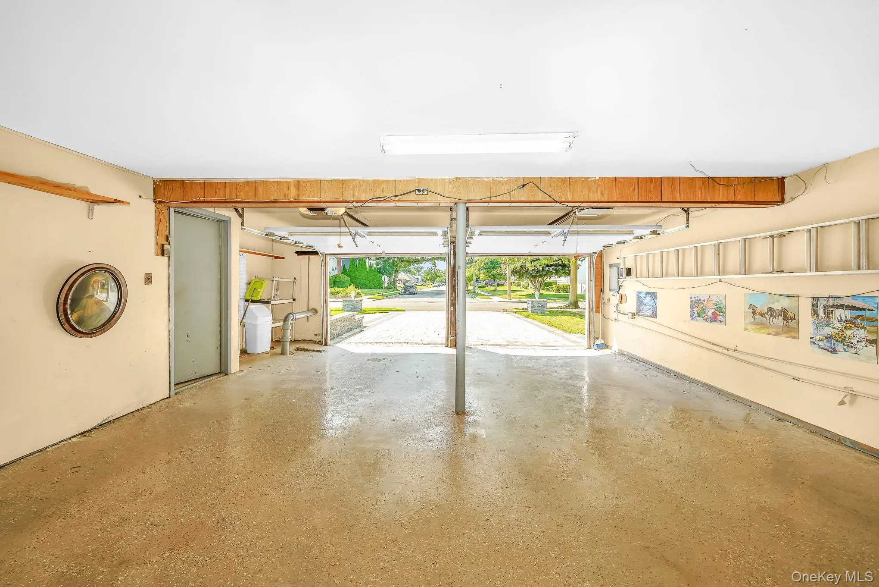
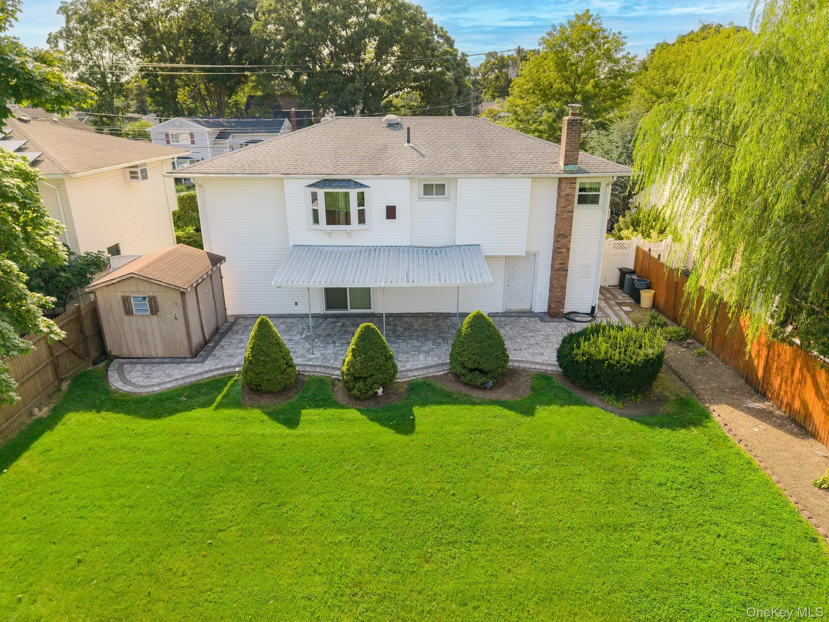
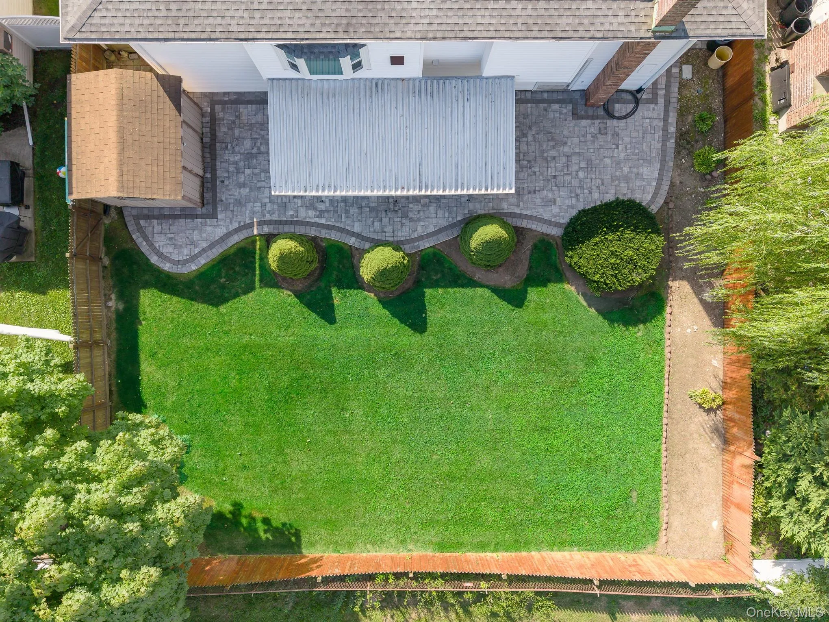
Outside, enjoy beautifully landscaped, park-like grounds and a paving-stone patio with an awning. The attached two-car garage and expansive paver driveway provide exceptional parking and storage. Additional features include natural gas heat, public sewers, and a location outside the FEMA Special Flood Hazard Area.
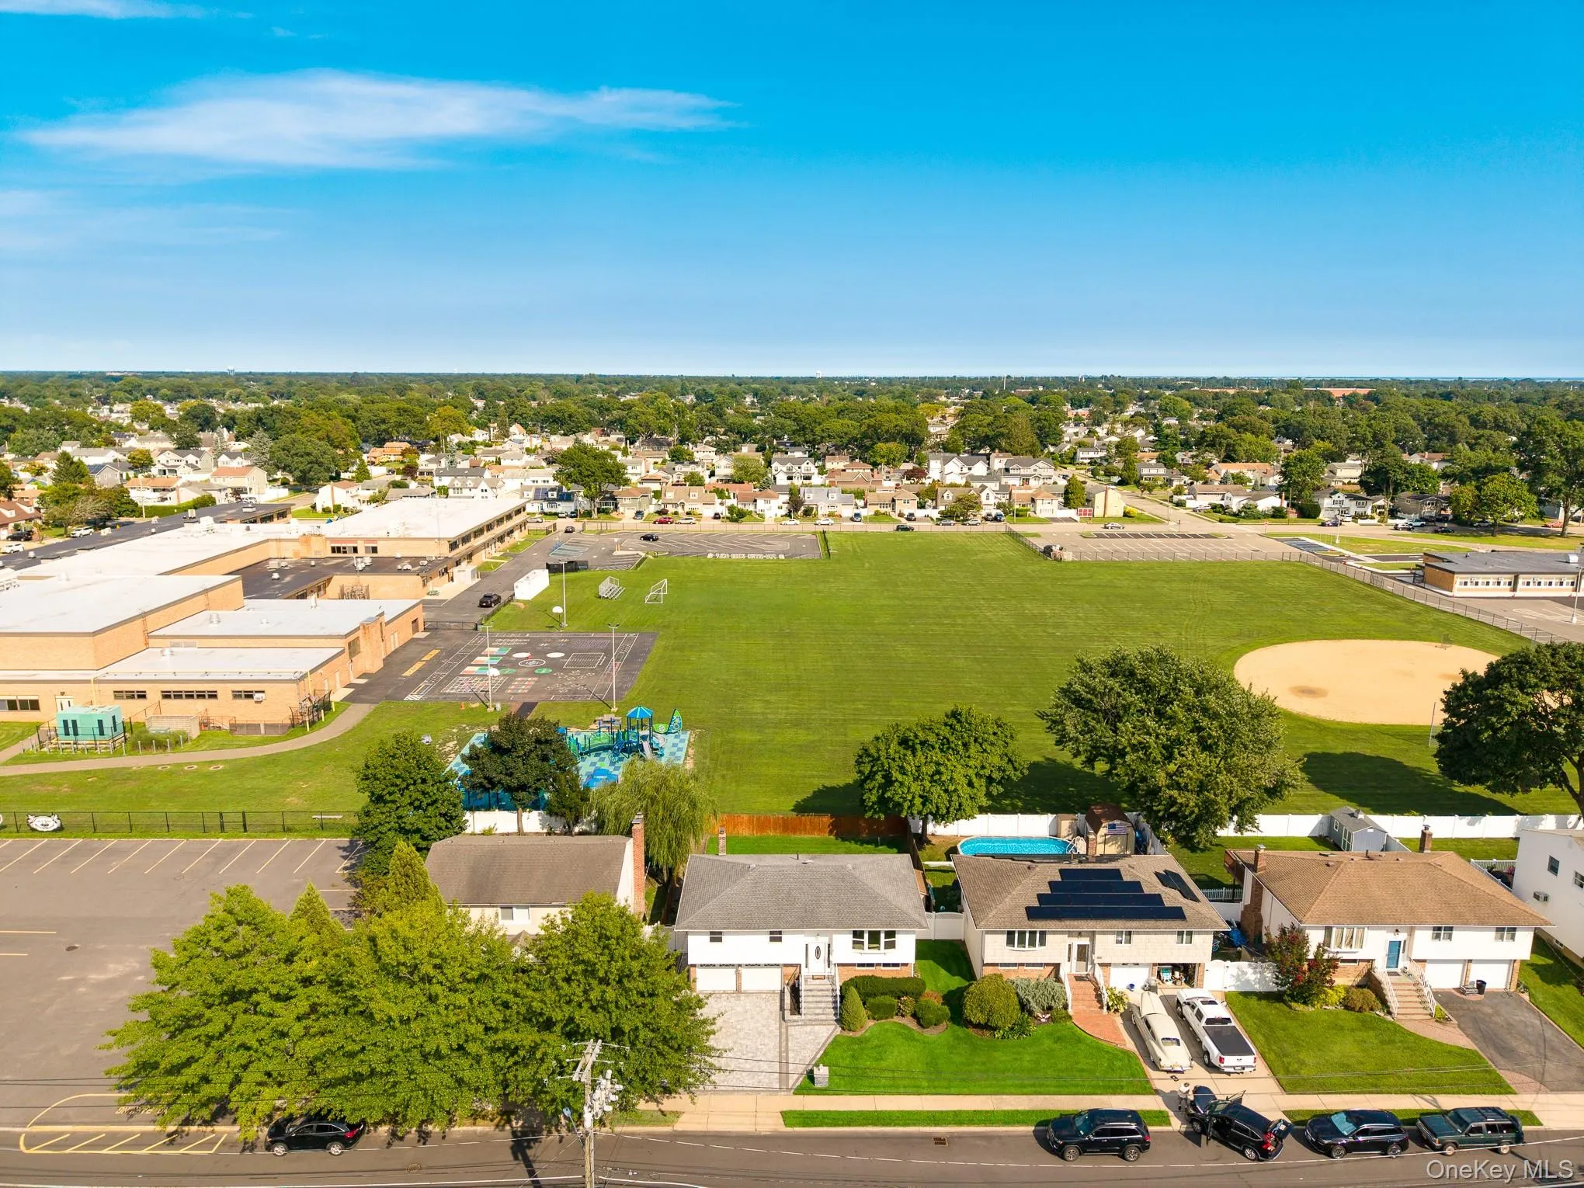
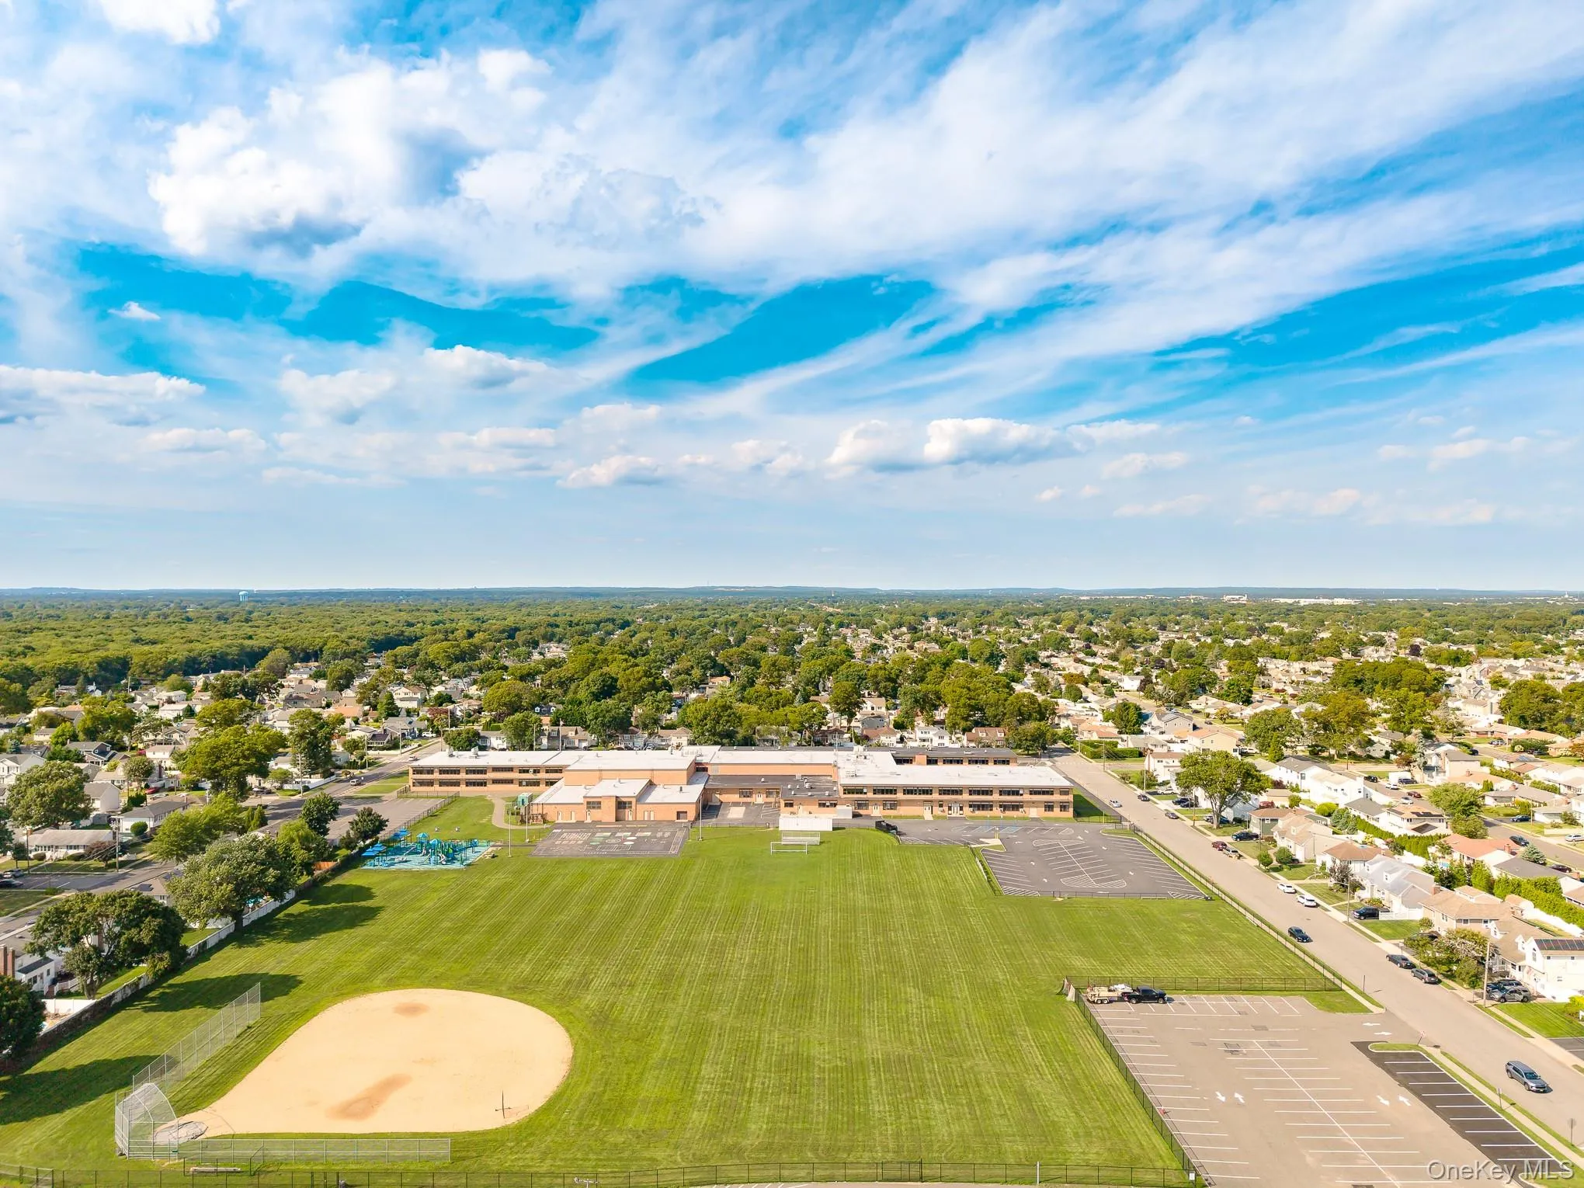
Located within the highly regarded Massapequa School District and near McKenna Elementary, the home benefits from a district known for Advanced Placement programs, championship athletics, and nationally recognized music education. Massapequa received its 17th Best Communities for Music Education distinction in 2026.
Enjoy the charm of village living with nearby restaurants, shops, the Massapequa Park LIRR station, Brady Park, Mansfield Park, the Massapequa Preserve, scenic lakes, the Nassau-Suffolk Greenbelt Trail, and the Bethpage Bikeway.
2026 Estimated Taxes Before Exemptions:
School: $9,607.82
Library: $369.88
Nassau County: $1,816.11
Town of Oyster Bay: $1,018.71
Special districts: $477.72
Village of Massapequa Park: $689.52
Total estimated annual taxes: $13,979.76.
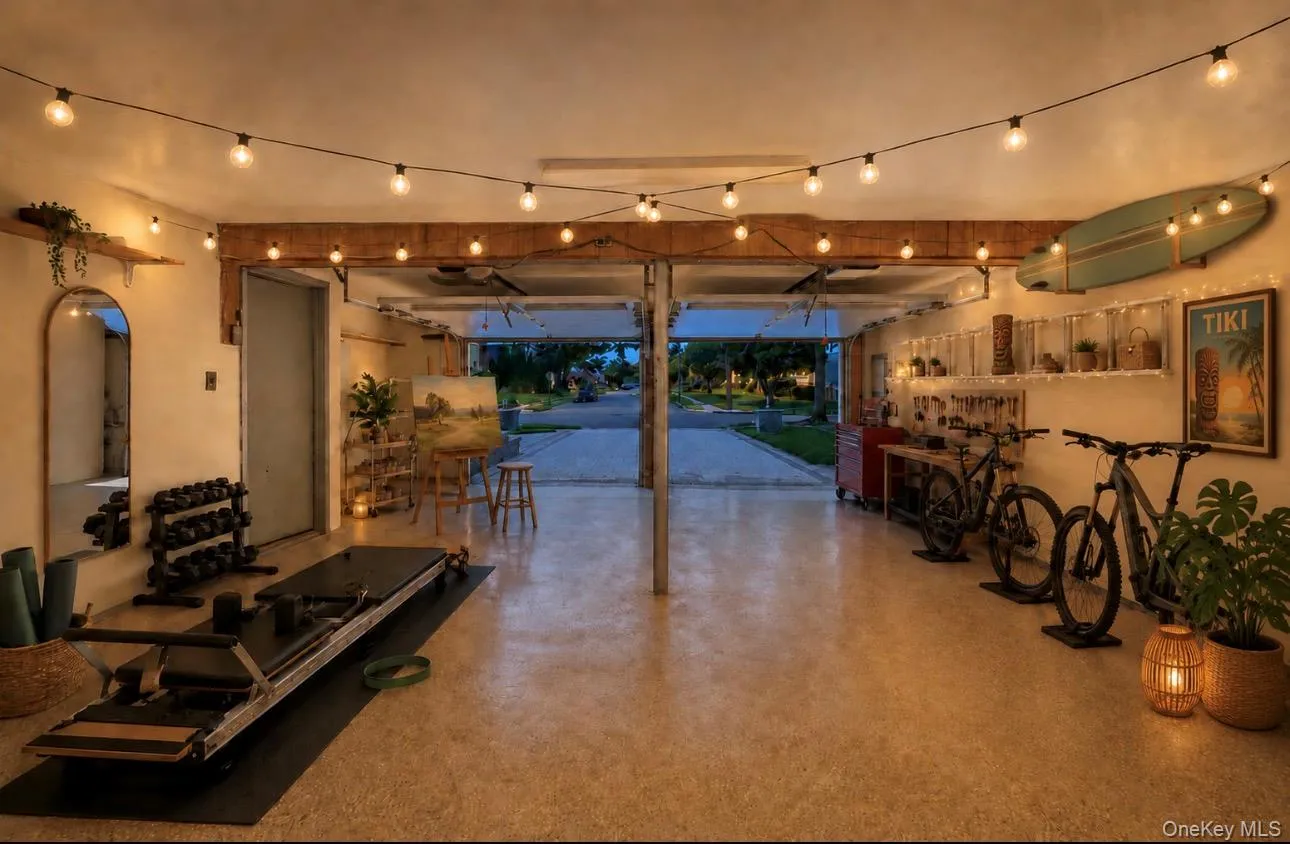
Appraisal indicates approximately 1,818 square feet; public records indicate approximately 1,700 square feet. County records reflect one full bathroom. Existing ground-level sink, toilet, and shower are present; permit status has not been verified. Buyers should independently verify taxes, square footage, school attendance, permits, and all property information. Some photographs have been virtually staged or digitally enhanced for illustrative purposes. These images are identified in their individual photo comments. Furnishings and décor shown are not included in the sale.
- Heating System:
- Natural Gas
- Cooling System:
- Wall/window Unit(s)
- Appliances:
- Stainless Steel Appliance(s)
- Garage Spaces:
- 2
- Interior Features:
- First Floor Bedroom
- Parking Features:
- Garage
- Sewer:
- Public Sewer
- Utilities:
- Trash Collection Public, Natural Gas Connected, Cable Connected, Water Connected, Electricity Connected, Sewer Connected
- City:
- Oyster Bay
- State:
- NY
- Street:
- Roosevelt
- Street Number:
- 221
- Street Suffix:
- Avenue
- Postal Code:
- 11762
- Floor Number:
- 0
- Longitude:
- W74° 33' 0.5''
- Latitude:
- N40° 41' 22.4''
- PostalCity:
- Massapequa Park
- Architectural Style:
- Hi Ranch
- Construction Materials:
- Frame
- Elementary School:
- Mckenna Elementary School
- High School:
- Massapequa High School
- Agent MlsId:
- 109452
- MiddleOrJunior School:
- Berner Middle School
- PhotosCount:
- 50
- Special Listing Conditions:
- No
- Tax Annual Amount:
- $13,980
- Water Source:
- Public
- Office MlsId:
- EMEX01
Residential - MLS# 1041750
221 Roosevelt Avenue, Oyster Bay, NY
- Property Type :
- Residential
- Property SubType :
- Single Family Residence
- Listing Type :
- For Rent
- Listing ID :
- 1041750
- Price :
- $850,000
- Rooms :
- 8
- Bedrooms :
- 4
- Bathrooms :
- 2
- Bathrooms Total :
- 2
- Square Footage :
- 1,818 Sqft
- Building Area :
- 1,700 Sqft
- Lot Area :
- 0.14 Acre
- Year Built :
- 1966
- Status :
- Active
- Listing Agent :
- Mark J. Lagnese
- Listing Office :
- X Marks The Spot Home Svcs Inc




