
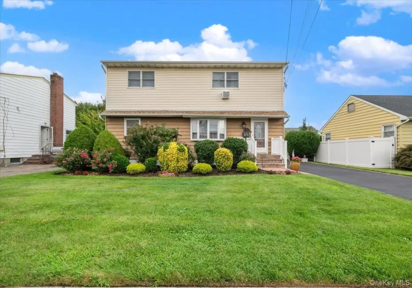
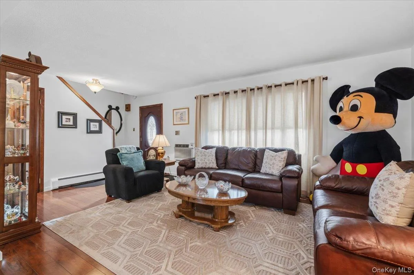
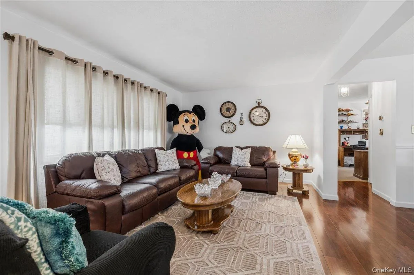
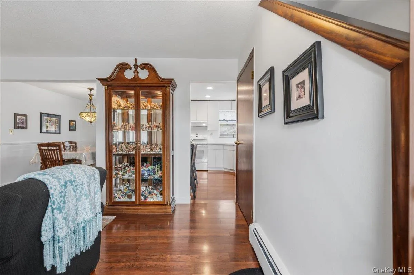
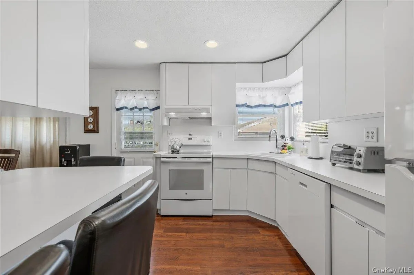
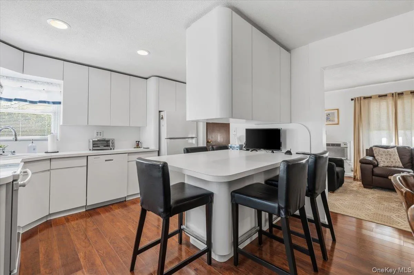
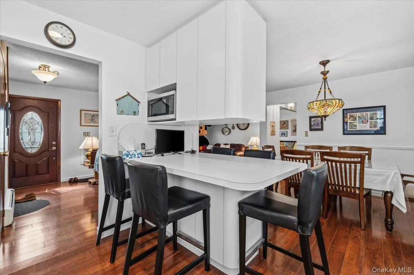
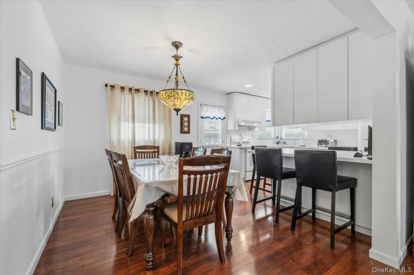
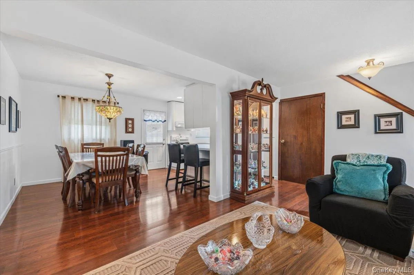
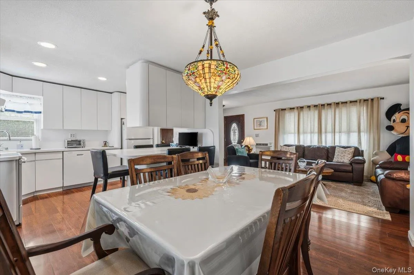
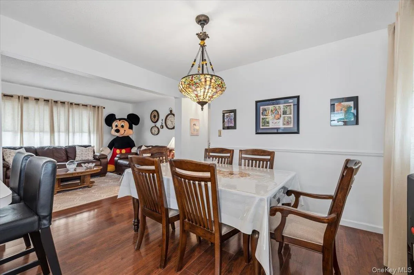
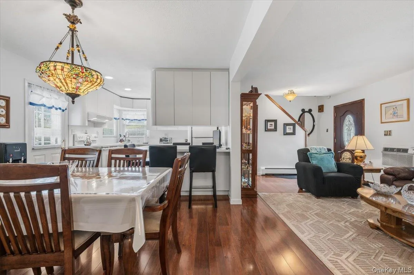
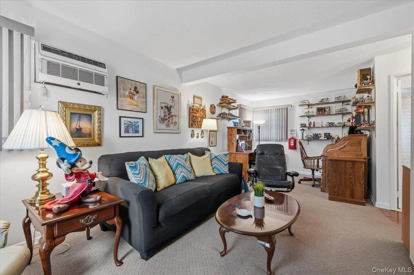
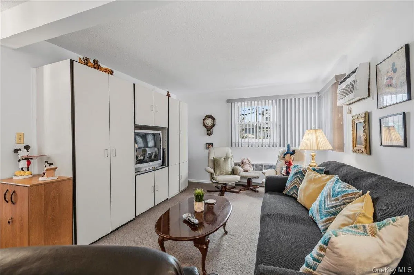
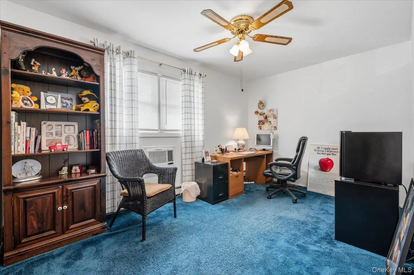
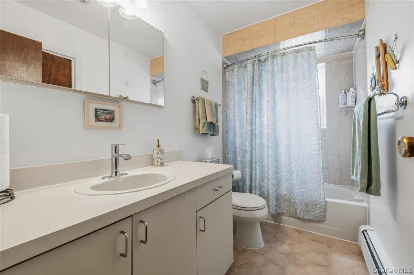
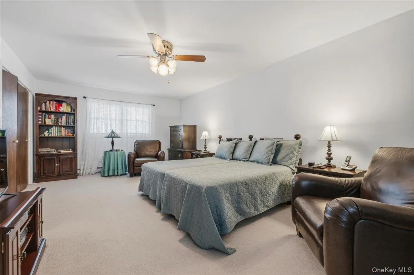
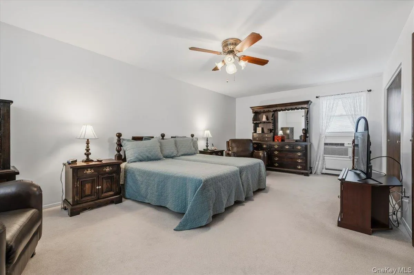
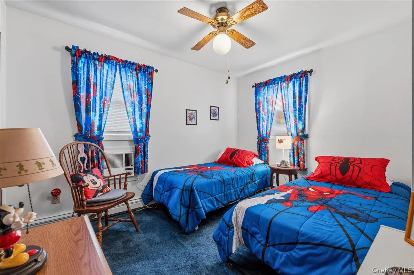
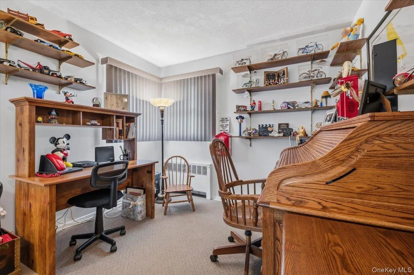
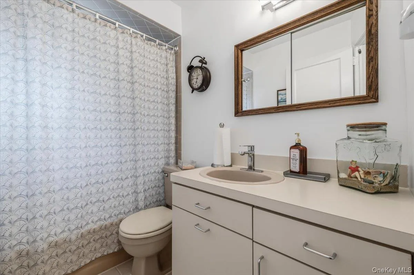
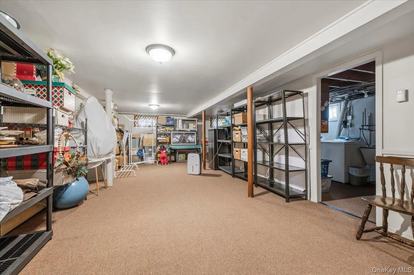
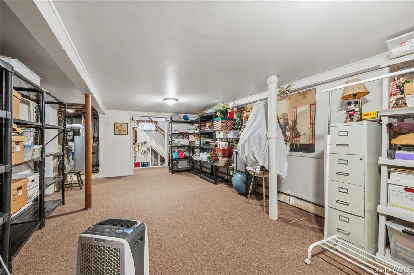
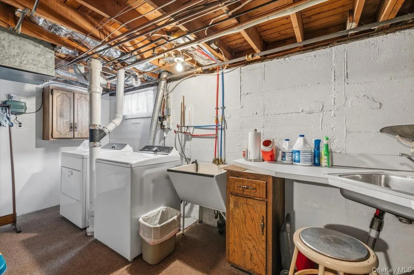
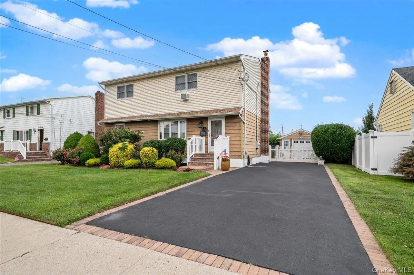
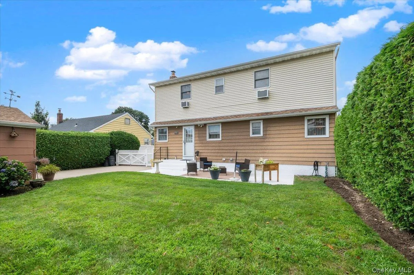
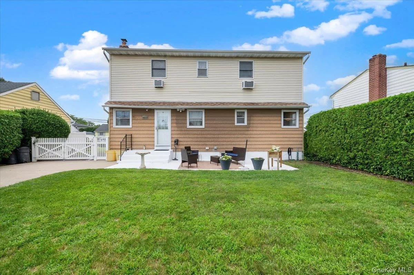
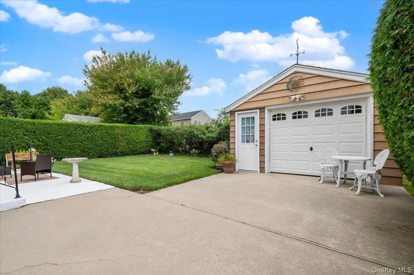
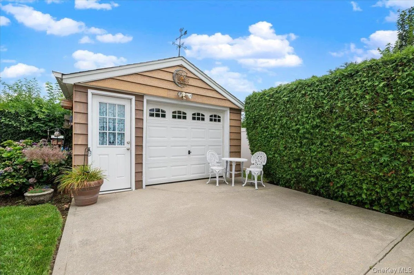
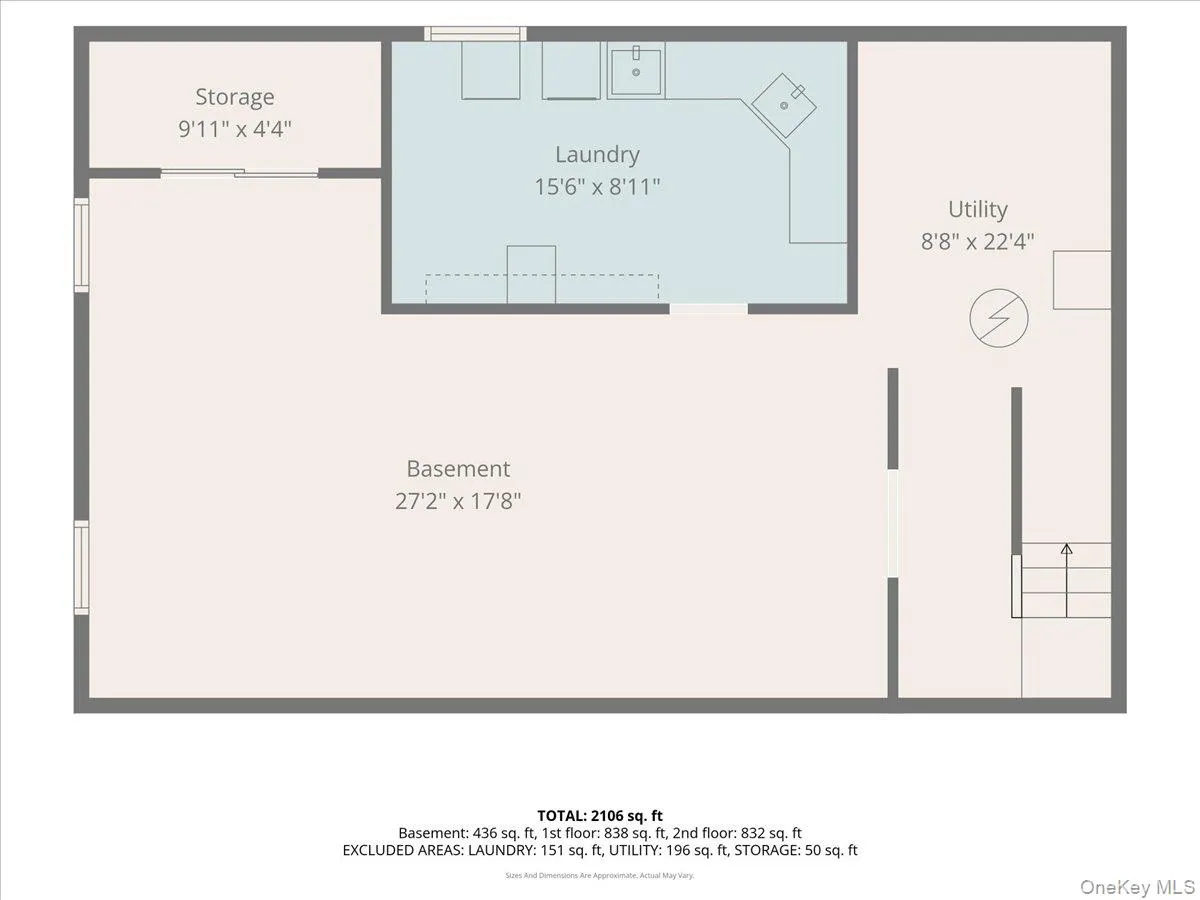
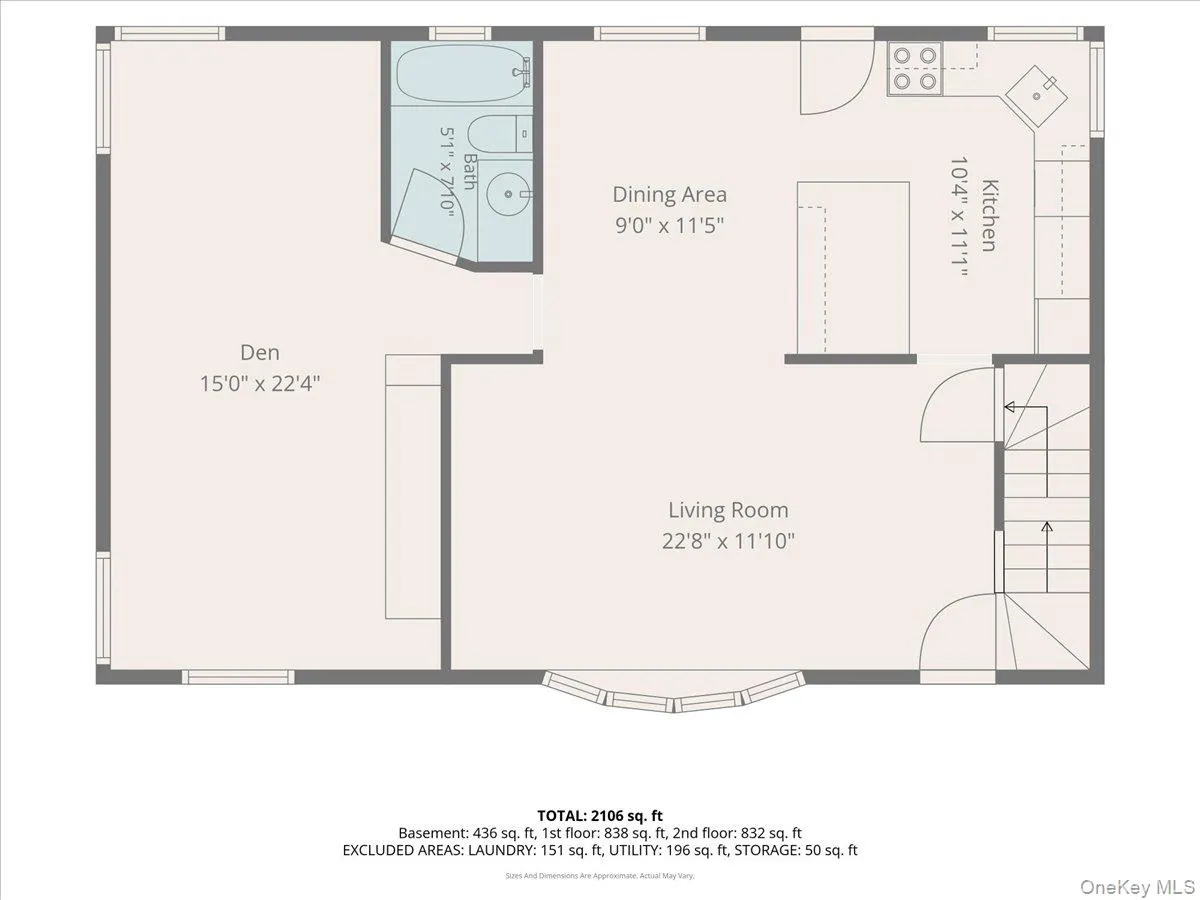
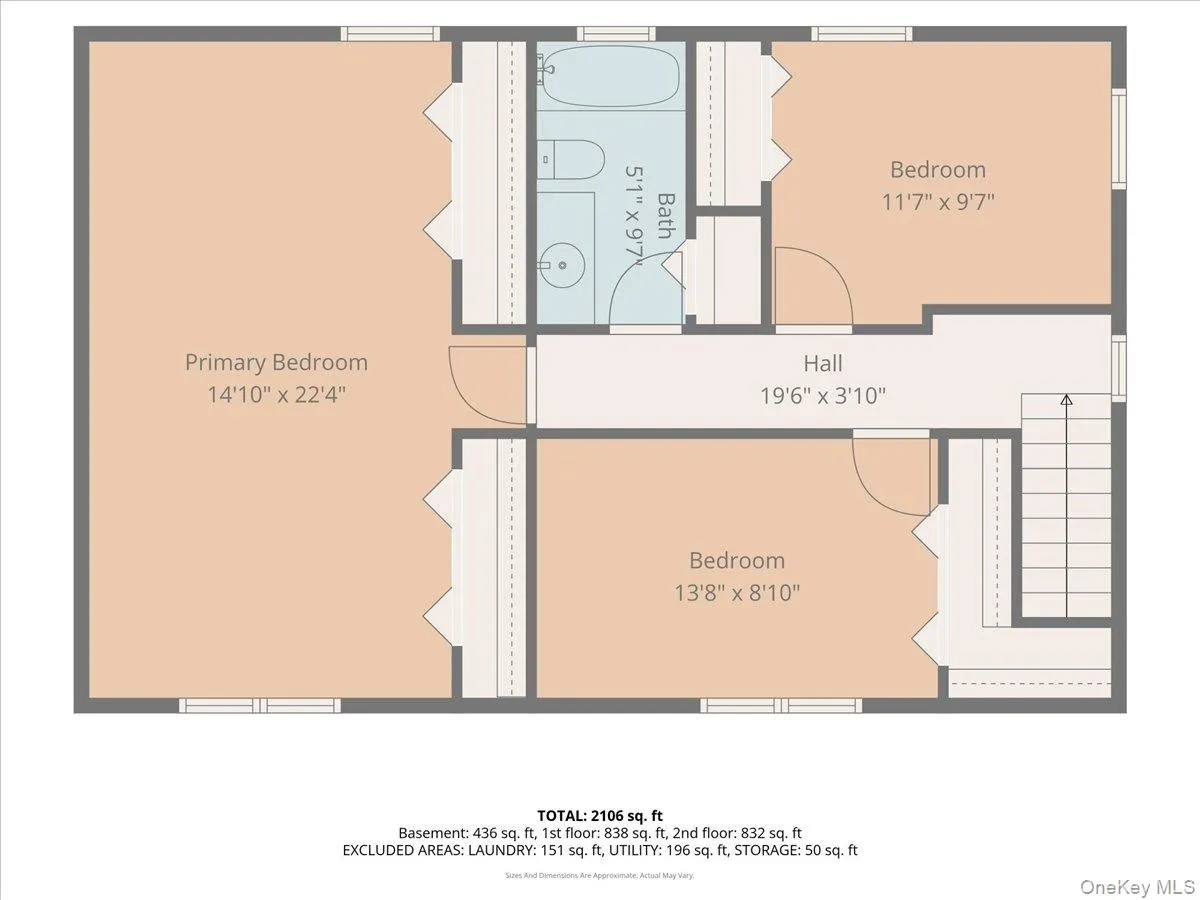
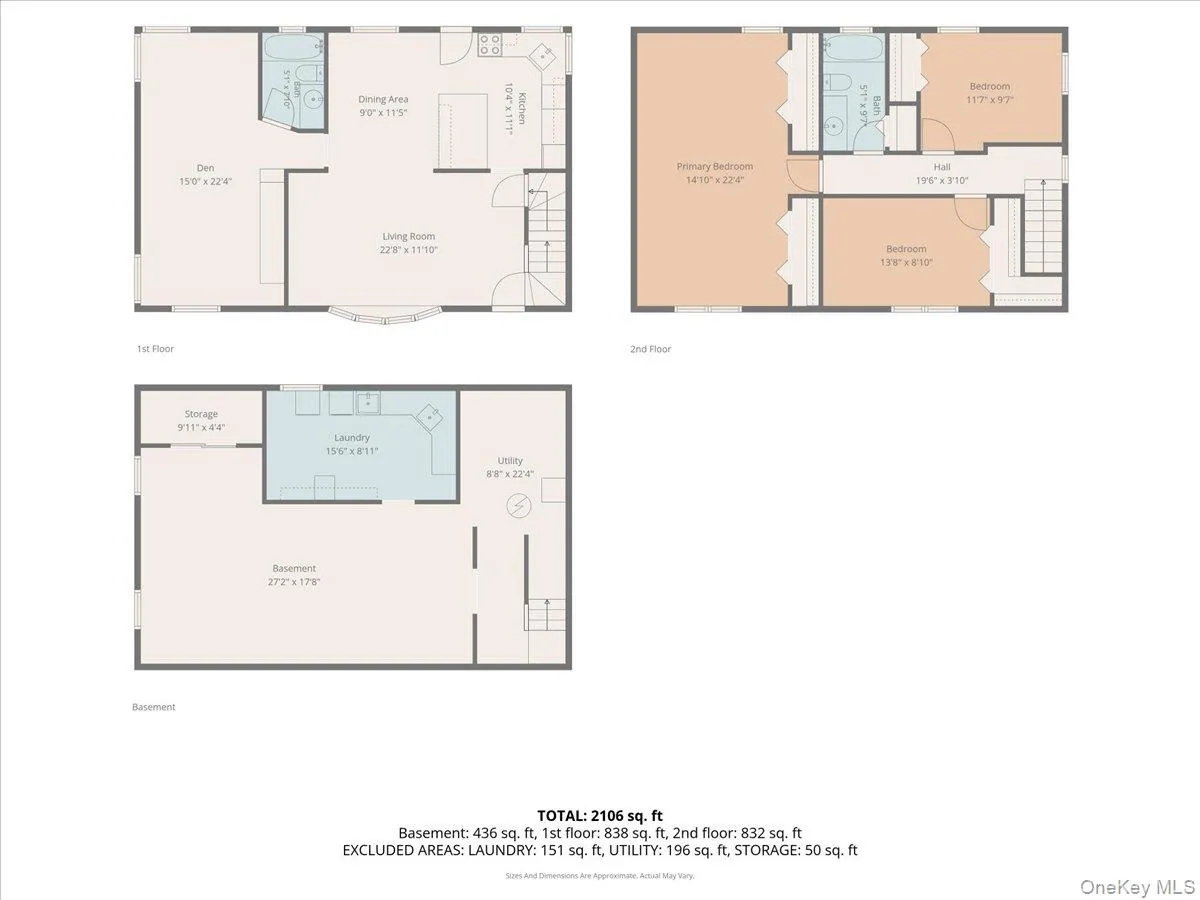
Move right into this well-maintained Raised Ranch located in the desirable Bethpage School District. The first floor consists of an open floor plan with the Living Room, Dining Room, Kitchen area. There is also a Large 12 x 24 Den with a Built in Wall Unit. This Den can be converted easily into a Large First Floor Bedroom or Two Additional Rooms. The Second Floor contains a Large Primary Bedroom with Double Closets there are Two Additional Bedrooms with closets. The Second Floor also has a Full Bath With a Linen Closet. The Large Partially Finished Basement has a Walk-In Closet with High Ceilings and a a Separate Laundry Room area. There is an Oversized Detached Garage with a Separate Door Entrance to a Beautifully Landscaped Back Yard. The Large Private Driveway can accommodate at least four cars. This house is within close distance to the LIRR-Bethpage Train Station, busy hamlet of Bethpage with lots of restaurants, and Shopping Center which contains various stores. This property is also is located close to the Seaford-Oyster Bay Expressway and the World renowned Bethpage State Park with Championship Golf Courses and lots of recreation and bike/walking paths. Just move right in to this crystal clean home!
- Heating System:
- Oil, Baseboard, Hot Air
- Cooling System:
- Wall/window Unit(s), Attic Fan
- Basement:
- Partially Finished, Storage Space
- Fence:
- Fenced, Chain Link, Vinyl
- Patio:
- Patio
- Appliances:
- Dishwasher, Refrigerator, Microwave, Washer, Oil Water Heater, Electric Oven, Electric Range, Exhaust Fan, Electric Cooktop
- Exterior Features:
- Mailbox, Garden, Lighting, Rain Gutters
- Flooring:
- Vinyl
- Garage Spaces:
- 1
- Interior Features:
- Eat-in Kitchen, Open Kitchen, Open Floorplan, Storage, Smart Thermostat, Walk-in Closet(s), Washer/dryer Hookup, Formal Dining, First Floor Full Bath, His And Hers Closets, Breakfast Bar, Recessed Lighting
- Lot Features:
- Private, Level, Paved, Garden, Sprinklers In Front, Sprinklers In Rear, Back Yard, Landscaped, Front Yard
- Parking Features:
- Driveway, Garage
- Sewer:
- Public Sewer
- Utilities:
- Cable Available, Natural Gas Available, Trash Collection Public, Water Connected, Sewer Connected, Phone Connected
- City:
- Oyster Bay
- State:
- NY
- Street:
- 5th
- Street Number:
- 210
- Street Suffix:
- Street
- Postal Code:
- 11714
- Floor Number:
- 0
- Longitude:
- W74° 30' 48.6''
- Latitude:
- N40° 45' 4.6''
- Directions:
- Steward Avenue to Thomas Avenue, make left - Go to North 5th street and Make Right to 210.
- PostalCity:
- Bethpage
- Street Dir Prefix:
- N
- Architectural Style:
- Raised Ranch
- Construction Materials:
- Aluminum Siding, Vinyl Siding
- Elementary School:
- Charles Campagne School
- High School:
- Bethpage Senior High School
- Levels:
- Two
- Agent MlsId:
- 138822
- MiddleOrJunior School:
- John F Kennedy Middle School - Nassau
- PhotosCount:
- 33
- Special Listing Conditions:
- No
- Tax Annual Amount:
- $13,529
- Water Source:
- Public
- Office MlsId:
- JOCA01
Residential - MLS# 1037468
210 5th Street, Oyster Bay, NY
- Property Type :
- Residential
- Property SubType :
- Single Family Residence
- Listing Type :
- For Rent
- Listing ID :
- 1037468
- Price :
- $849,999
- Rooms :
- 7
- Bedrooms :
- 3
- Bathrooms :
- 2
- Bathrooms Total :
- 2
- Square Footage :
- 1,728 Sqft
- Building Area :
- 1,728 Sqft
- Lot Area :
- 0.14 Acre
- Year Built :
- 1951
- Status :
- Active
- Listing Agent :
- Valerie Riccardello
- Listing Office :
- Century 21 Catapano Homes




