
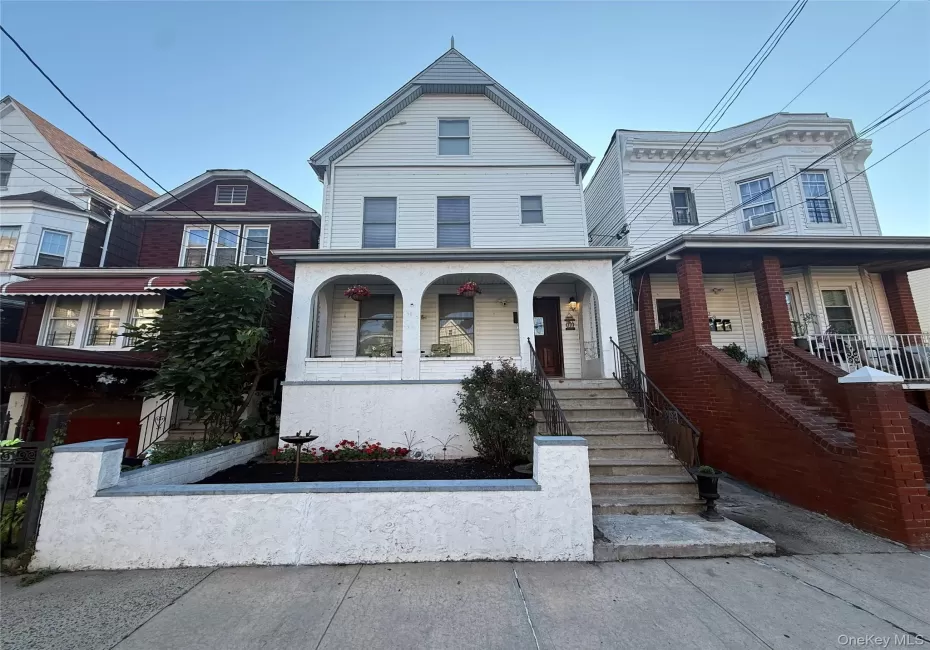








Welcome to this beautiful, well-maintained, detached 5-bedroom, 2-full-bathroom home located on a quiet dead-end street in the desirable Westchester Square neighborhood of the Bronx. Offering a versatile three-level layout, this home combines comfortable living with potential for future expansion and investment.
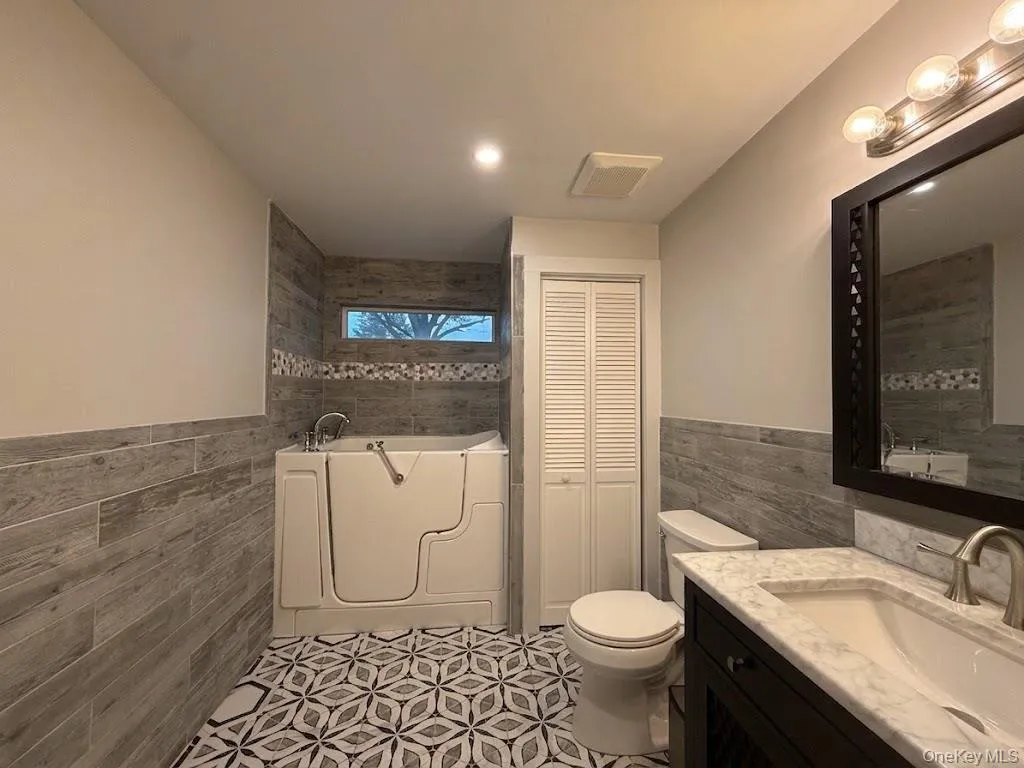
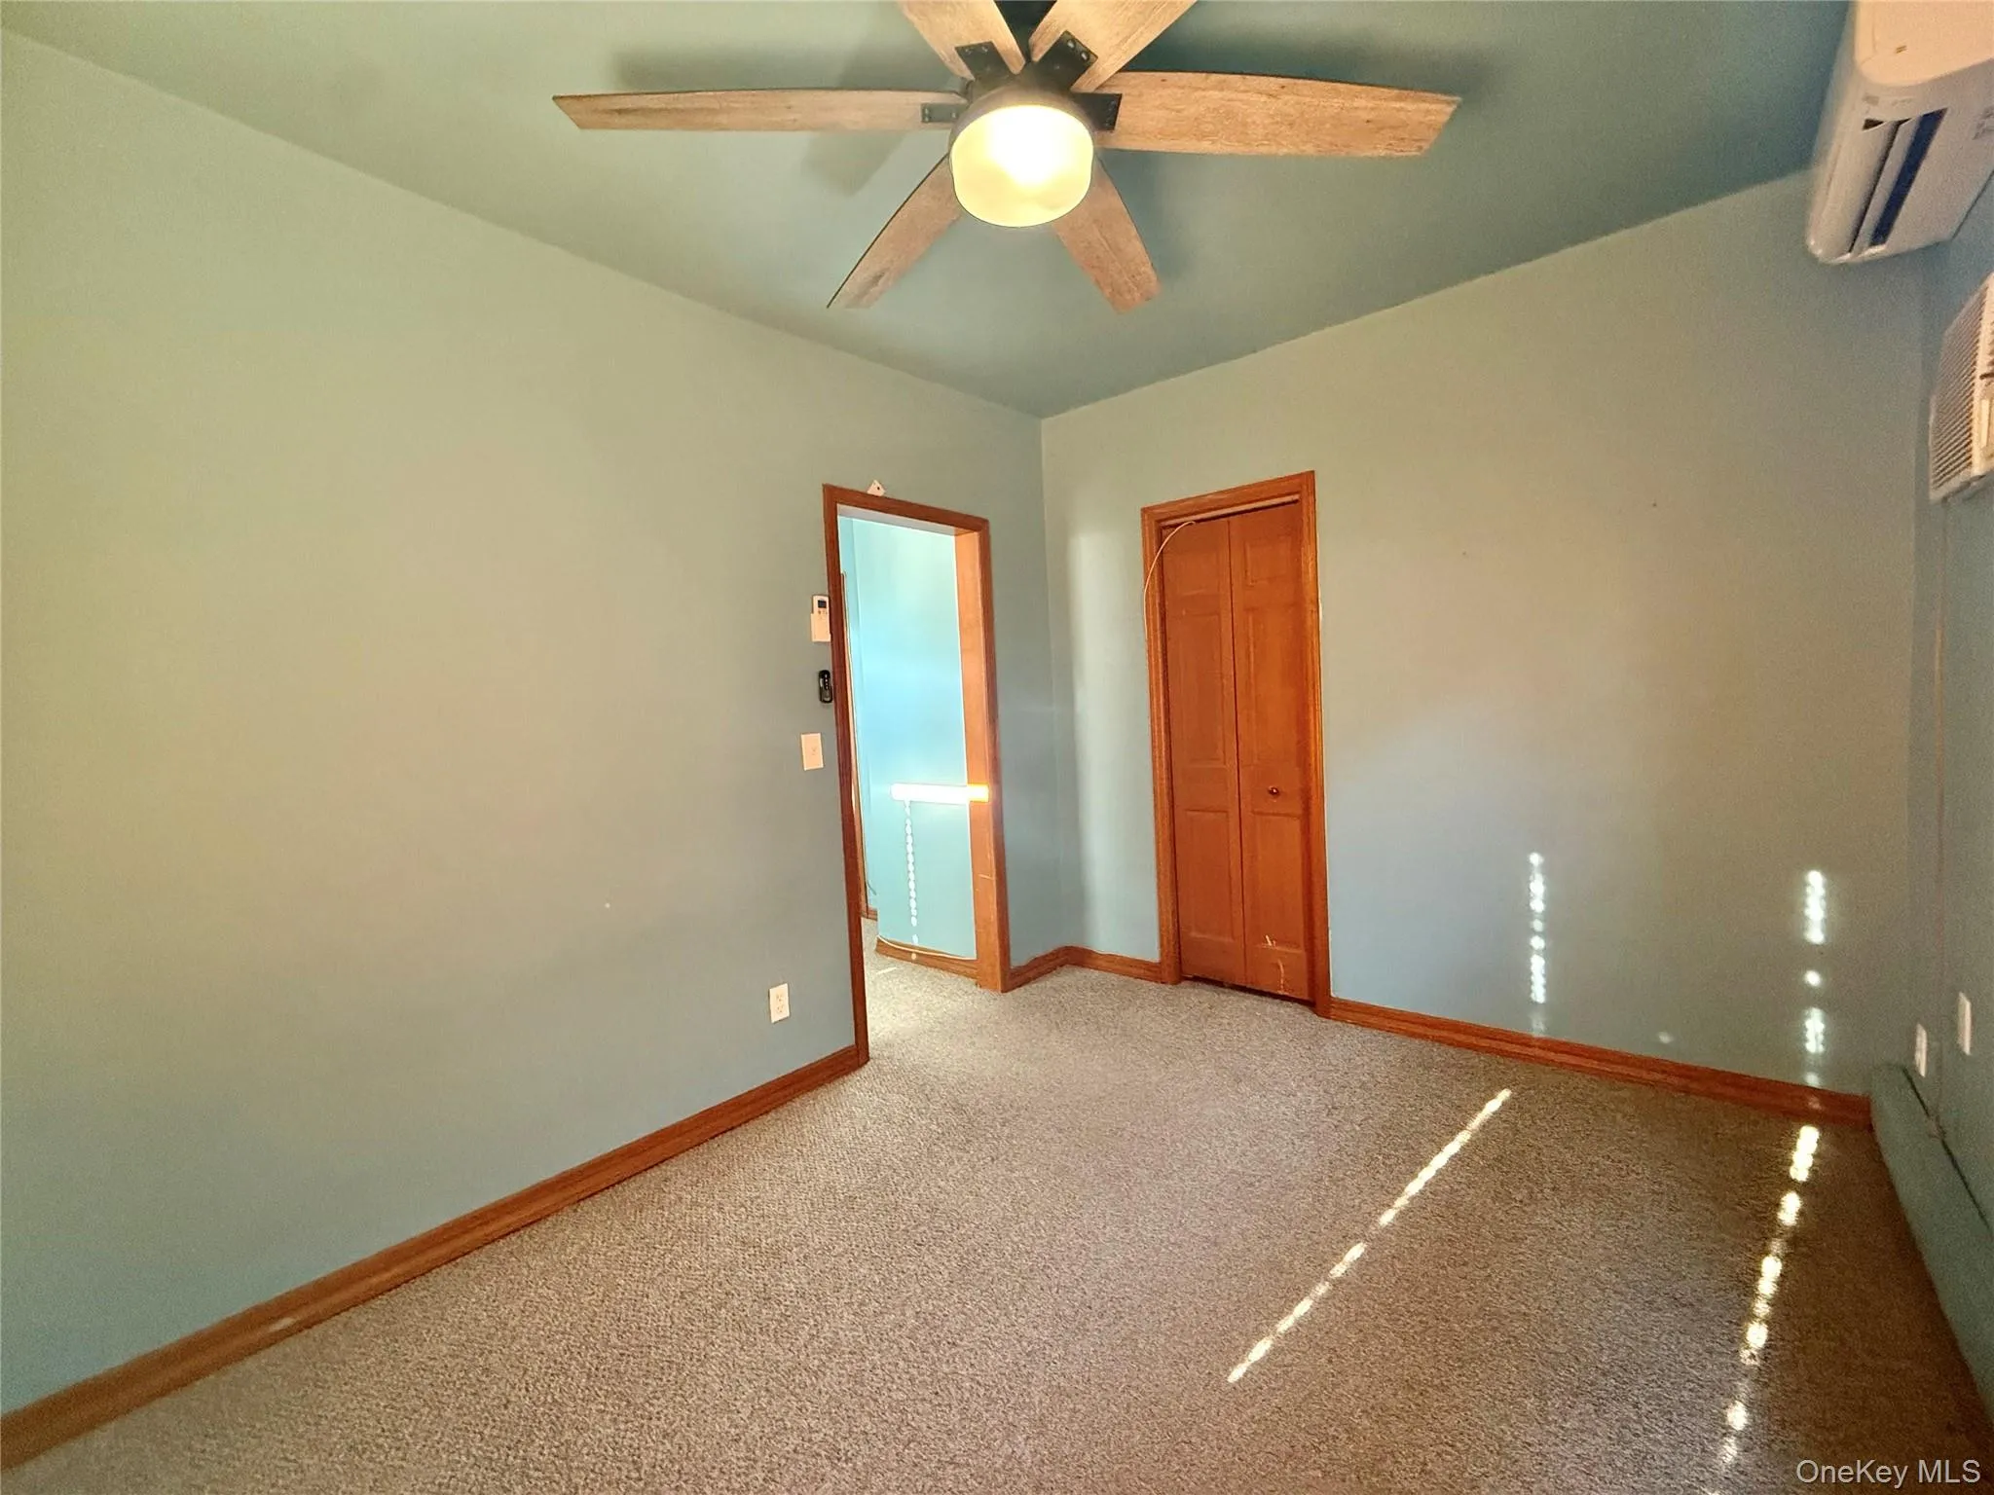
The main living level features a fully updated kitchen with high-end cabinetry, granite countertops, stainless steel appliances, and a premium Sub-Zero refrigerator. Beautiful wood flooring extends throughout the main level, which also includes a recently renovated full bathroom. The second and third levels offer five bedrooms with new carpeting.
For year-round comfort, the home is equipped with ductless mini-split systems for heating and cooling, complemented by a central oil heating system with individual zone thermostats.
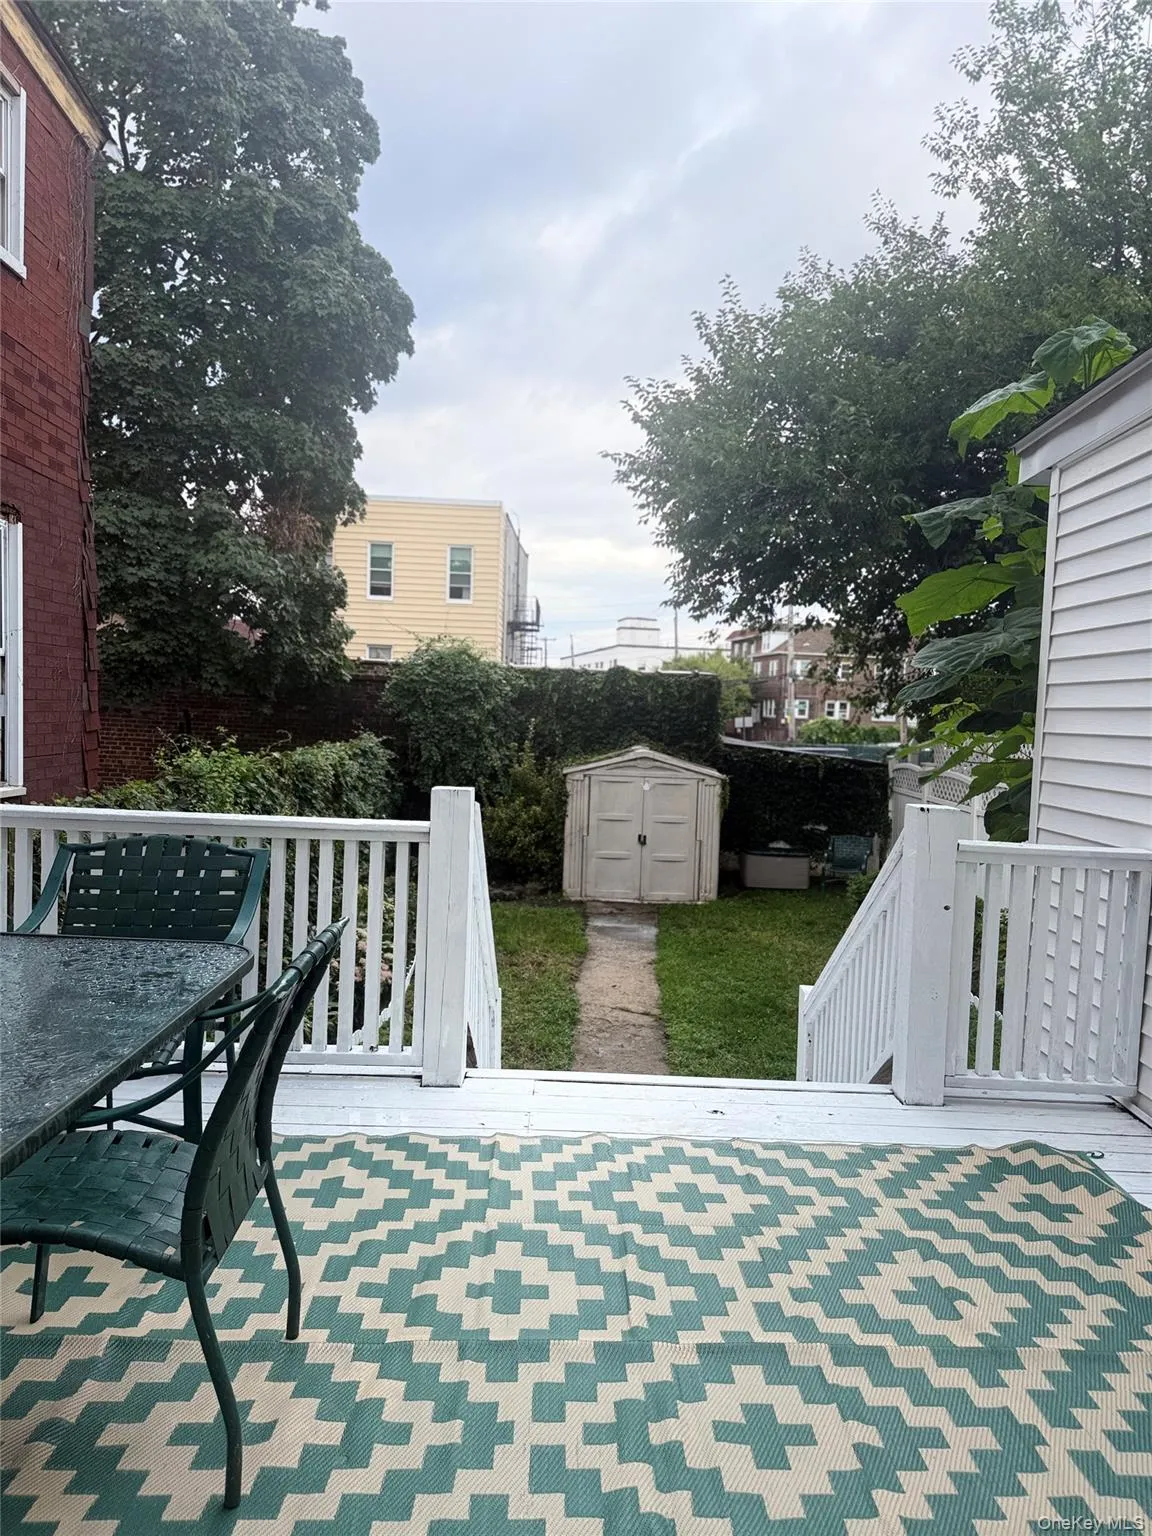
Outdoor features include a charming front sitting porch, rear deck, and a spacious private backyard, providing excellent space for entertaining and outdoor enjoyment. The front garden area may offer potential for conversion to a private driveway, subject to required municipal approvals.
The flexible layout may also provide potential for conversion to a two-family configuration for rental income or multi-generational living, subject to all applicable permits and approvals.
Conveniently located within walking distance of public transportation, shopping, schools, restaurants, and neighborhood amenities. The property is also situated near the planned East Bronx Metro-North station project, which is expected to bring future regional rail service to the area.
A unique opportunity to own a detached home with modern updates, generous living space, outdoor amenities, and potential for future investment or customization. This is the house you’ve been waiting for. Come check it out and make it your home.
- Heating System:
- Other, Oil, Baseboard
- Cooling System:
- Ductless
- Basement:
- Walk-out Access, Storage Space
- View:
- Neighborhood
- Fence:
- Back Yard, Full
- Patio:
- Porch, Deck
- Appliances:
- Dishwasher, Oven, Refrigerator
- Flooring:
- Wood
- Interior Features:
- Open Kitchen, Open Floorplan, Storage, Chefs Kitchen, Kitchen Island, Washer/dryer Hookup, Ceiling Fan(s), First Floor Full Bath, Natural Woodwork
- Laundry Features:
- Gas Dryer Hookup, Inside, Washer Hookup
- Lot Features:
- Back Yard
- Parking Features:
- On Street
- Sewer:
- Public Sewer
- Spa Features:
- Bath
- Utilities:
- Cable Available, Natural Gas Connected, Water Connected, Electricity Connected, Sewer Connected
- City:
- NY
- State:
- NY
- Street:
- Hone
- Street Number:
- 1521
- Street Suffix:
- Avenue
- Postal Code:
- 10461
- Floor Number:
- 0
- Longitude:
- W74° 8' 56.1''
- Latitude:
- N40° 50' 36''
- Direction Faces:
- East
- Directions:
- When coming down East down East Tremont Ave(towards Westchester Square) make a left onto Hone Ave. When coming West down East Tremont (towards Castle Hill) make a right on East Tremont Ave. Hone Ave is a dead end and directly across the street from an Auto Zone.
- PostalCity:
- Bronx
- Architectural Style:
- Colonial
- Construction Materials:
- Aluminum Siding
- Elementary School:
- Ps 106 Parkchester
- High School:
- Contact Agent
- Levels:
- Tri-level
- Agent MlsId:
- 349195
- MiddleOrJunior School:
- Jhs 127 Castle Hill (The)
- PhotosCount:
- 27
- Special Listing Conditions:
- No
- Tax Annual Amount:
- $5,488
- Water Source:
- Public
- Office MlsId:
- CBSIG02
Residential - MLS# 1039504
1521 Hone Avenue, New York, NY
- Property Type :
- Residential
- Property SubType :
- Single Family Residence
- Listing Type :
- For Rent
- Listing ID :
- 1039504
- Price :
- $750,000
- Rooms :
- 8
- Bedrooms :
- 5
- Bathrooms :
- 2
- Bathrooms Total :
- 2
- Square Footage :
- 1,716 Sqft
- Building Area :
- 2,650 Sqft
- Lot Area :
- 0.06 Acre
- Year Built :
- 1910
- Status :
- Active
- Listing Agent :
- Danielle Santarpia Flores
- Listing Office :
- Coldwell Banker Signature Prop




