
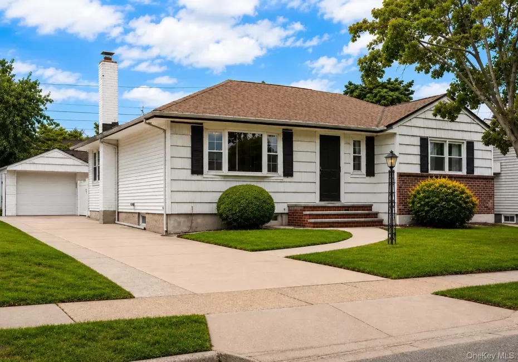
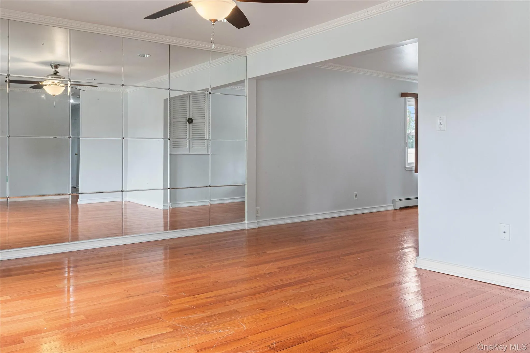
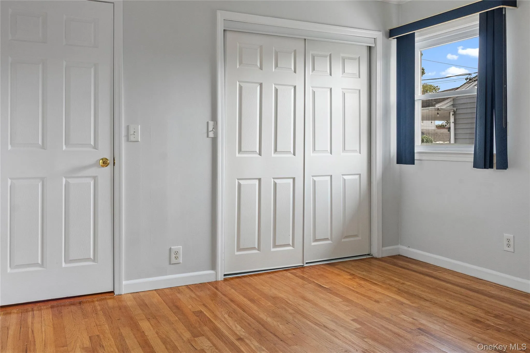
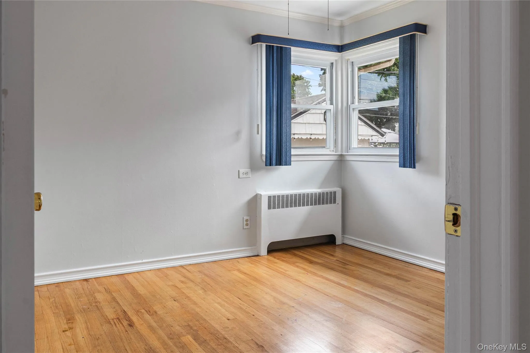
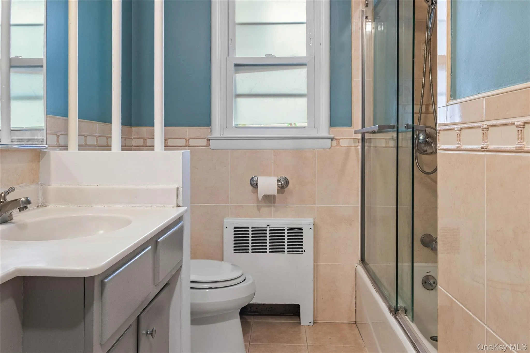
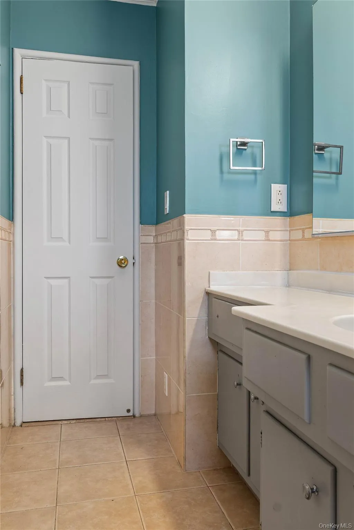
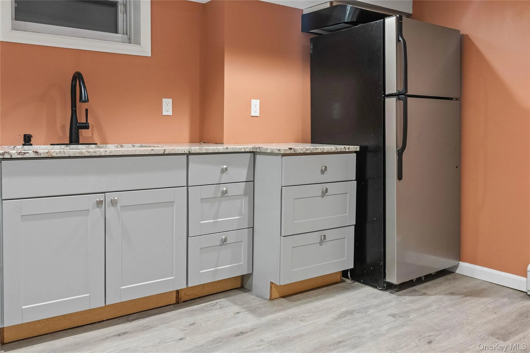
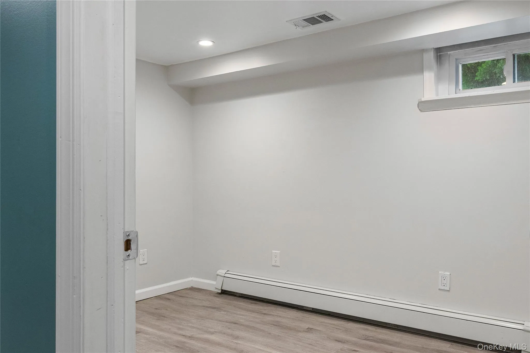
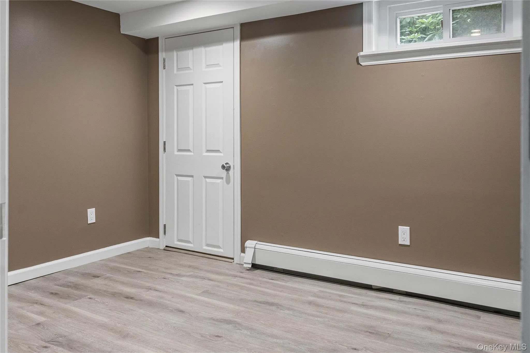
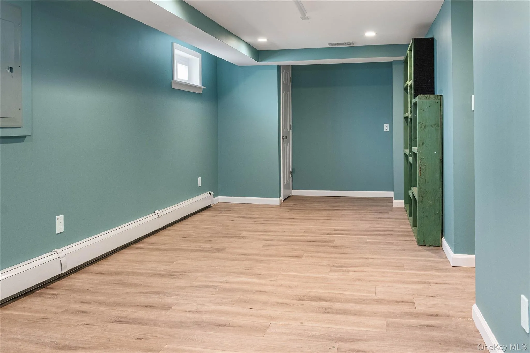
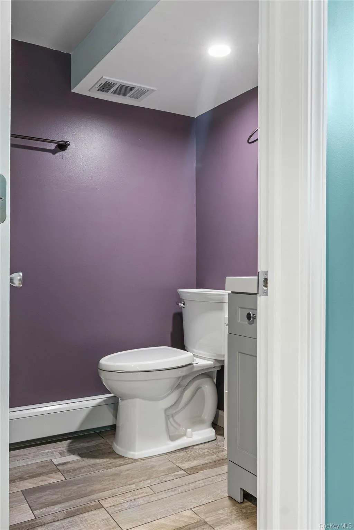
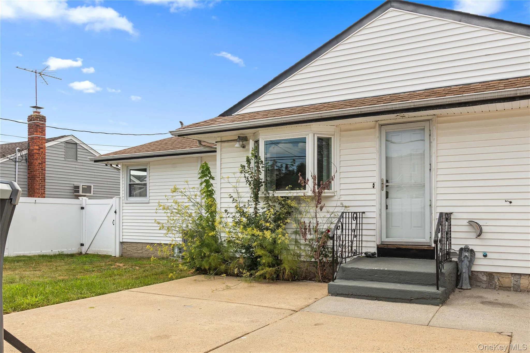
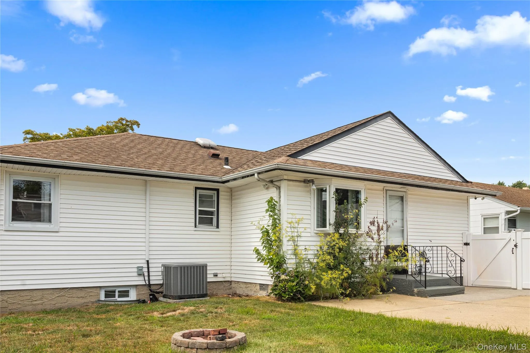
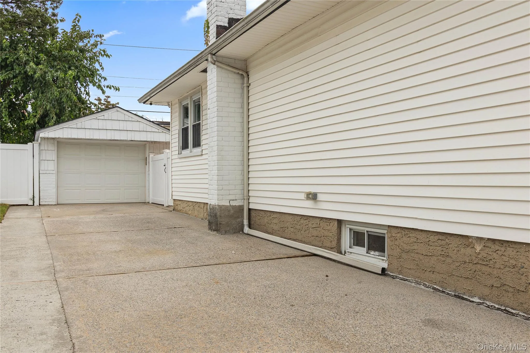
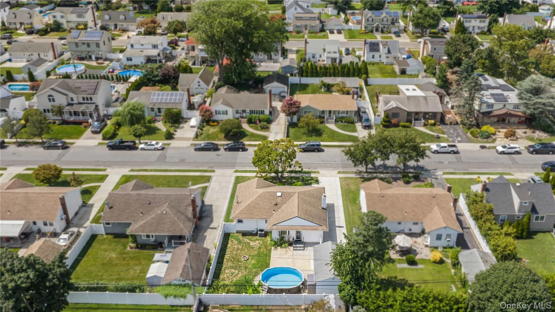
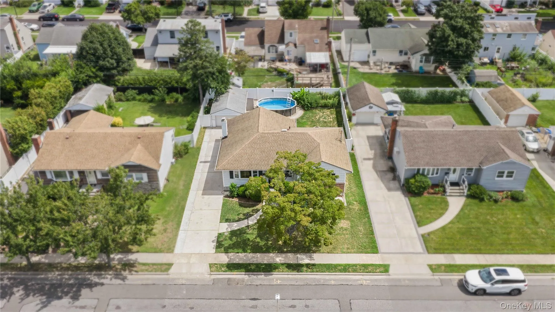
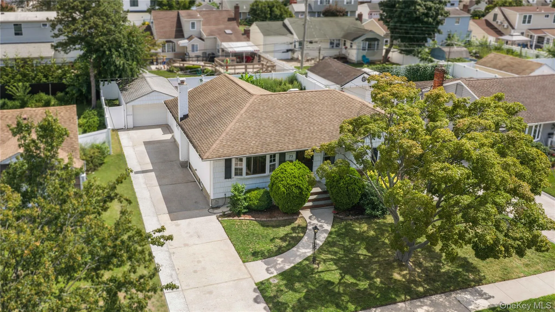
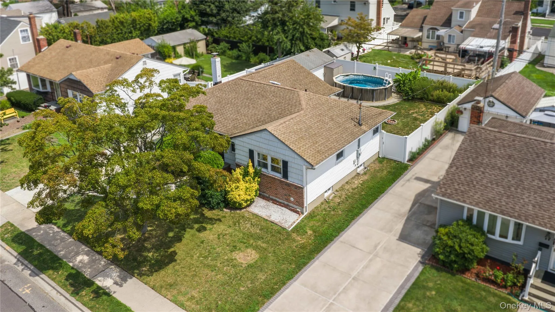
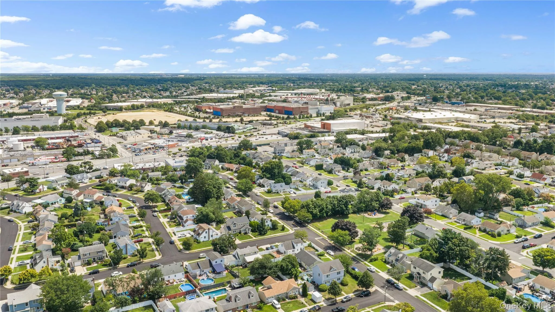
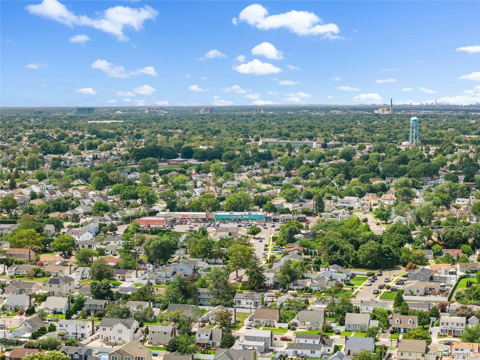
MUST SEE!!! Location! Location! Location! Nestled in the heart of Hicksville in a desirable and convenient neighborhood, this home is a seamless blend of modern and elegant design, boasting 3 spacious bedrooms and 2 beautifully-renovated bathrooms with contemporary finishes.
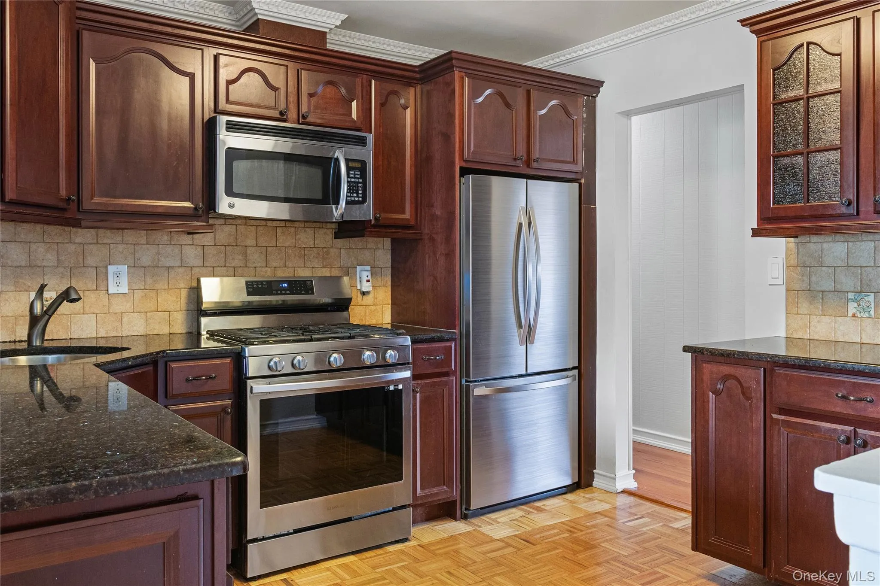
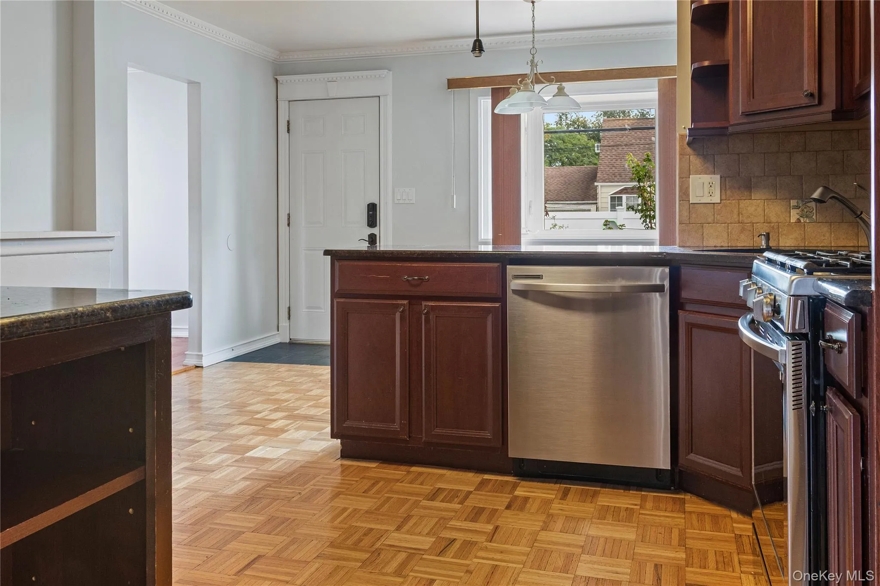
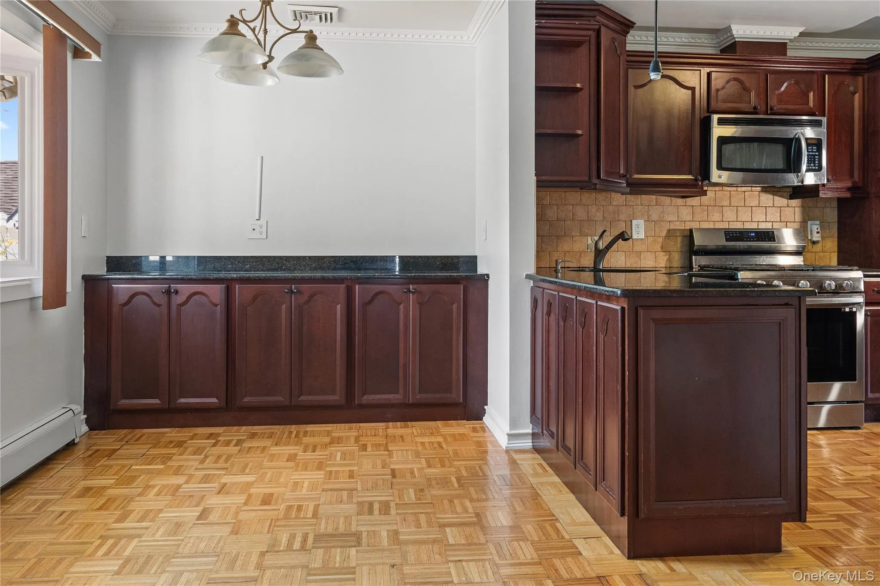
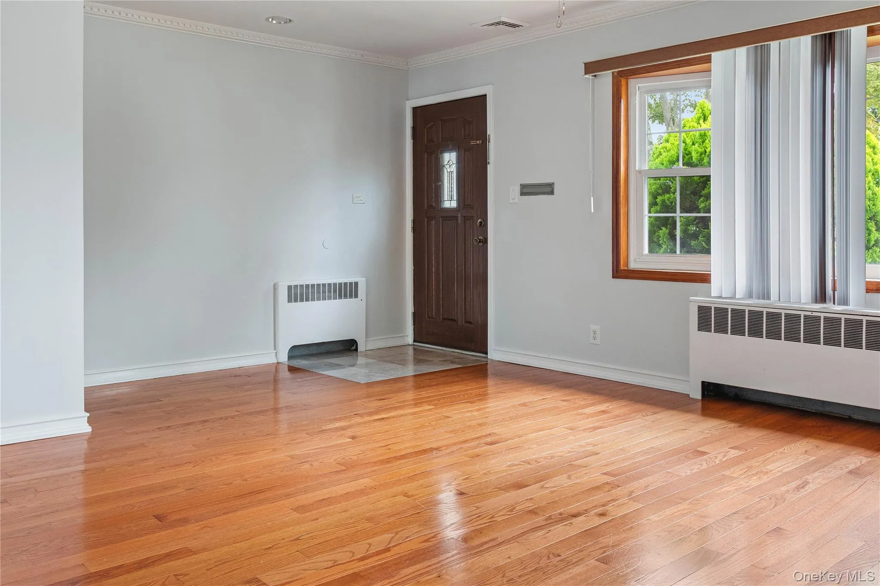
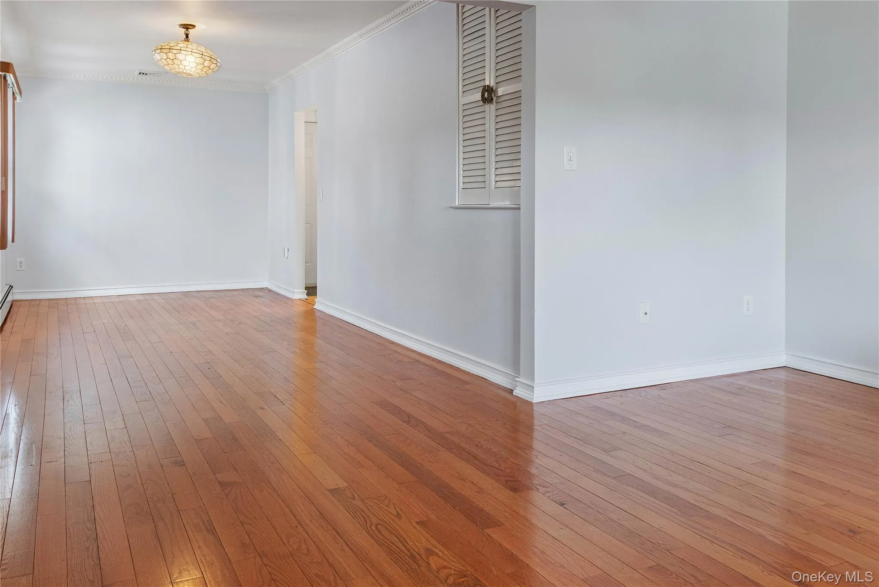
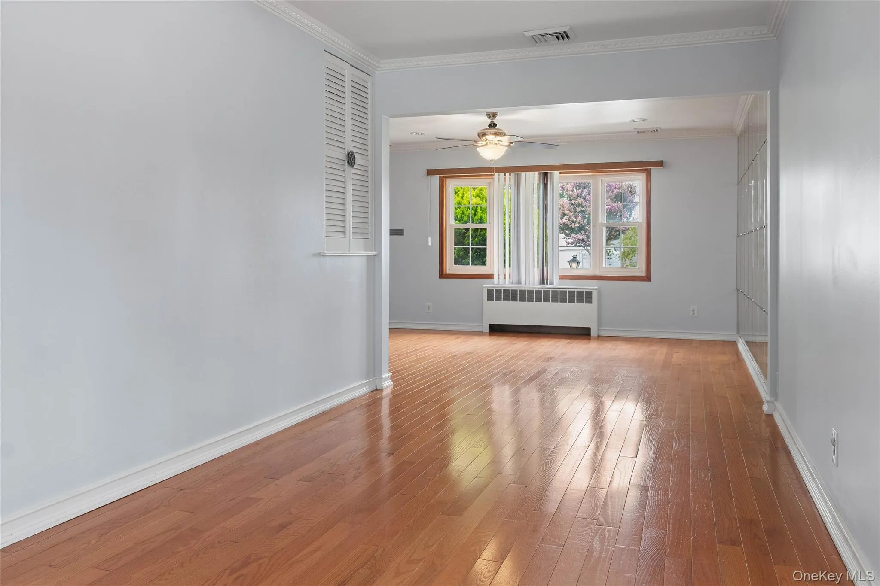
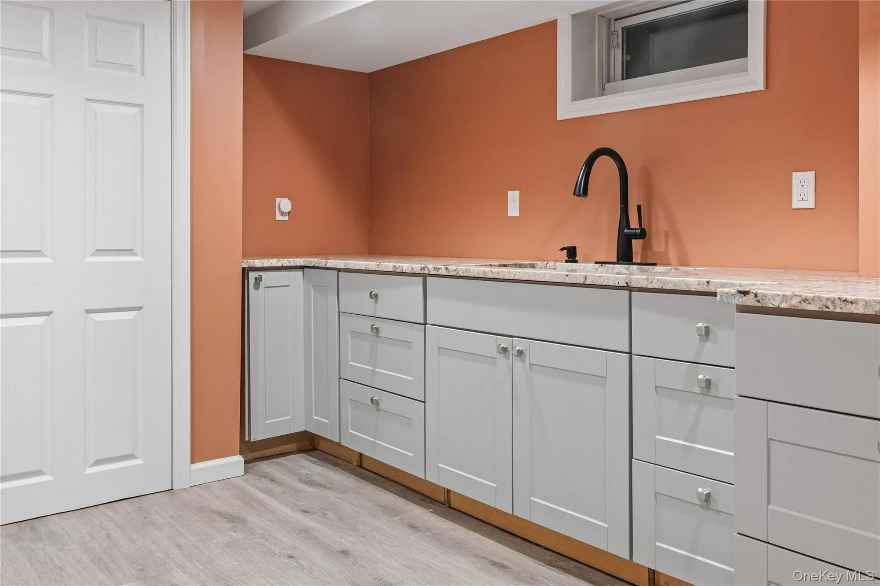
The beautifully meticulous landscaping welcomes you into bright and airy spaces gracefully connecting the living areas of this ranch home. The formal living room and spacious dining room flow naturally into the elegant granite-counter kitchen with stainless steel appliances.
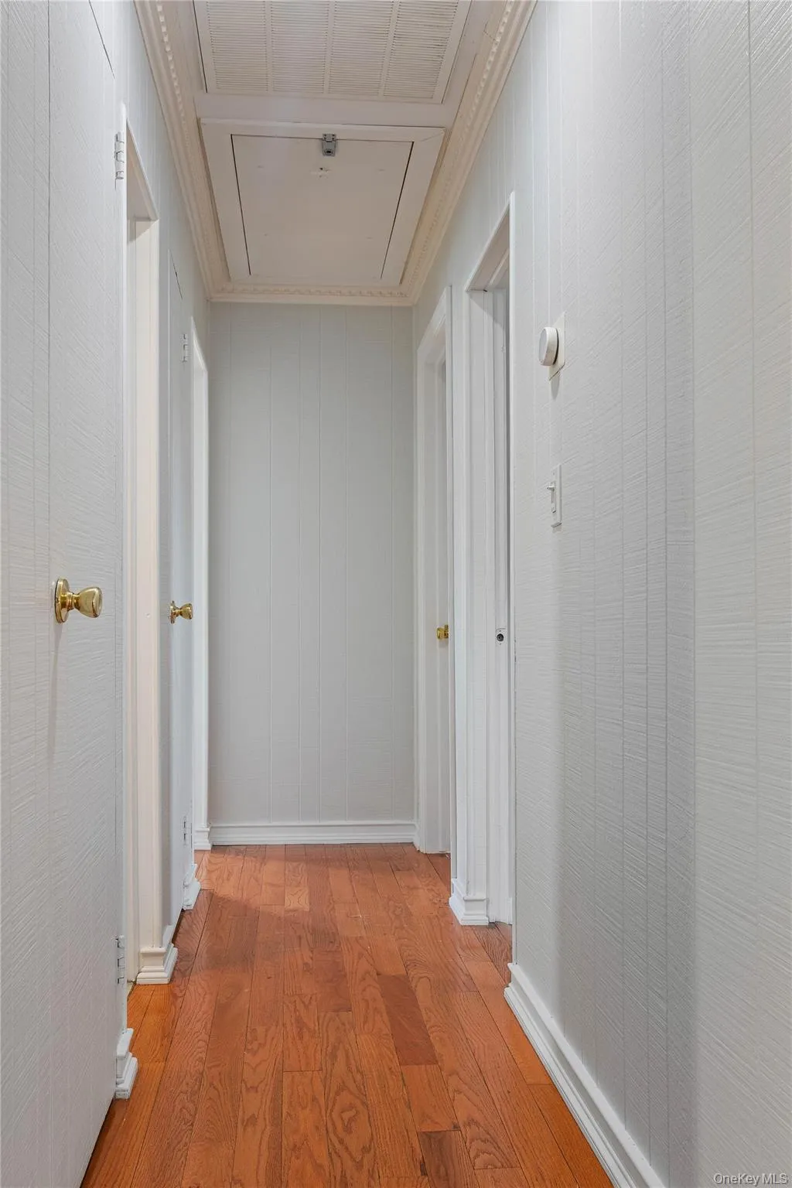
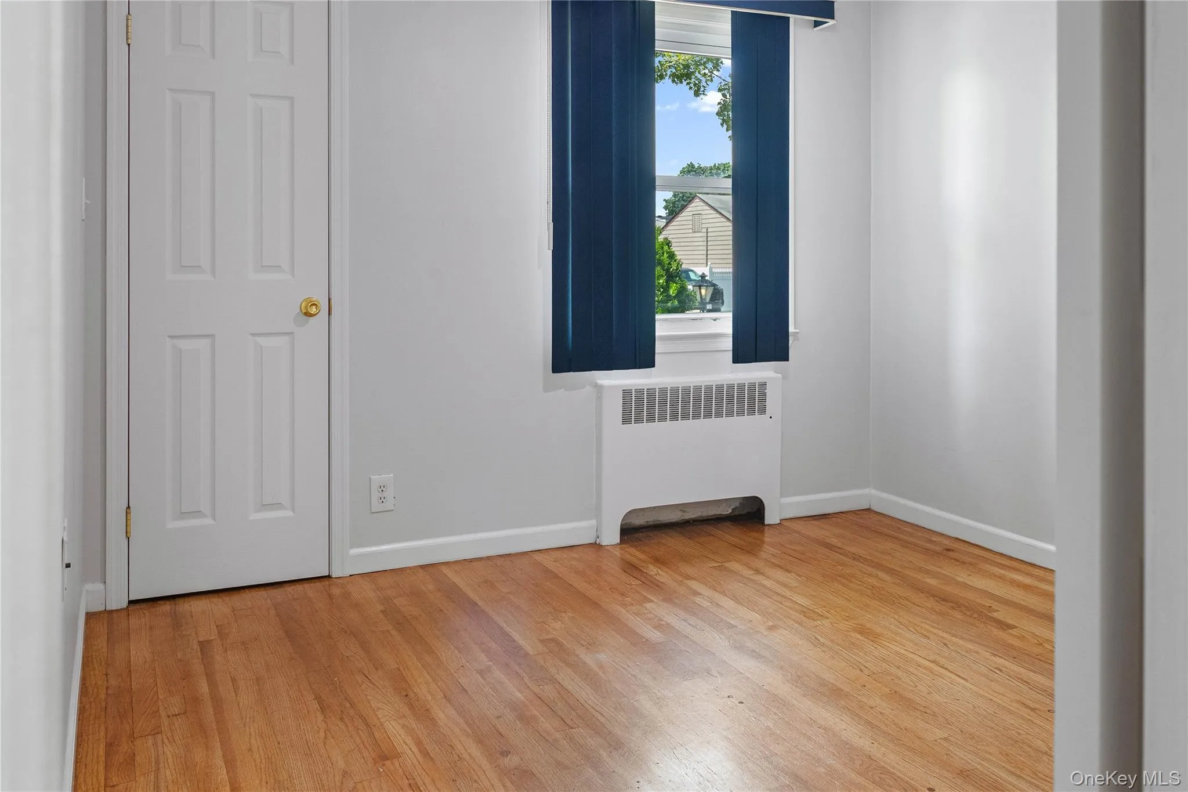
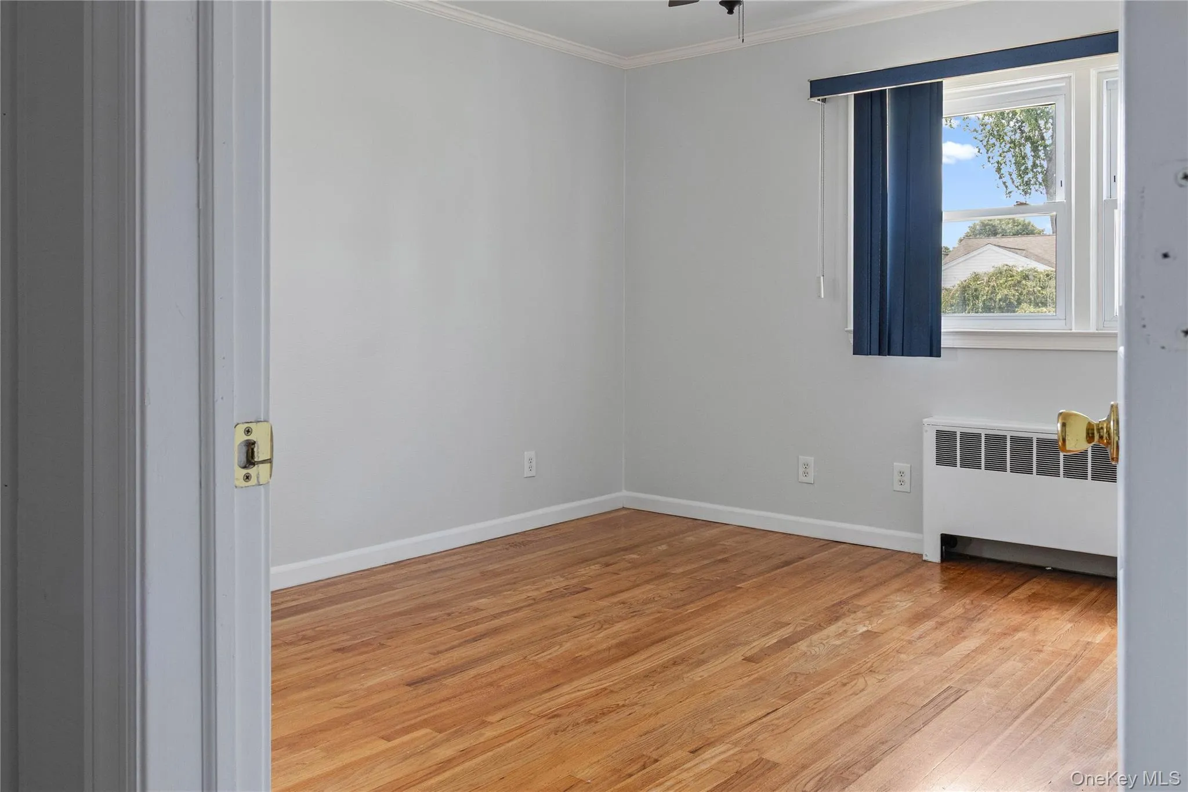
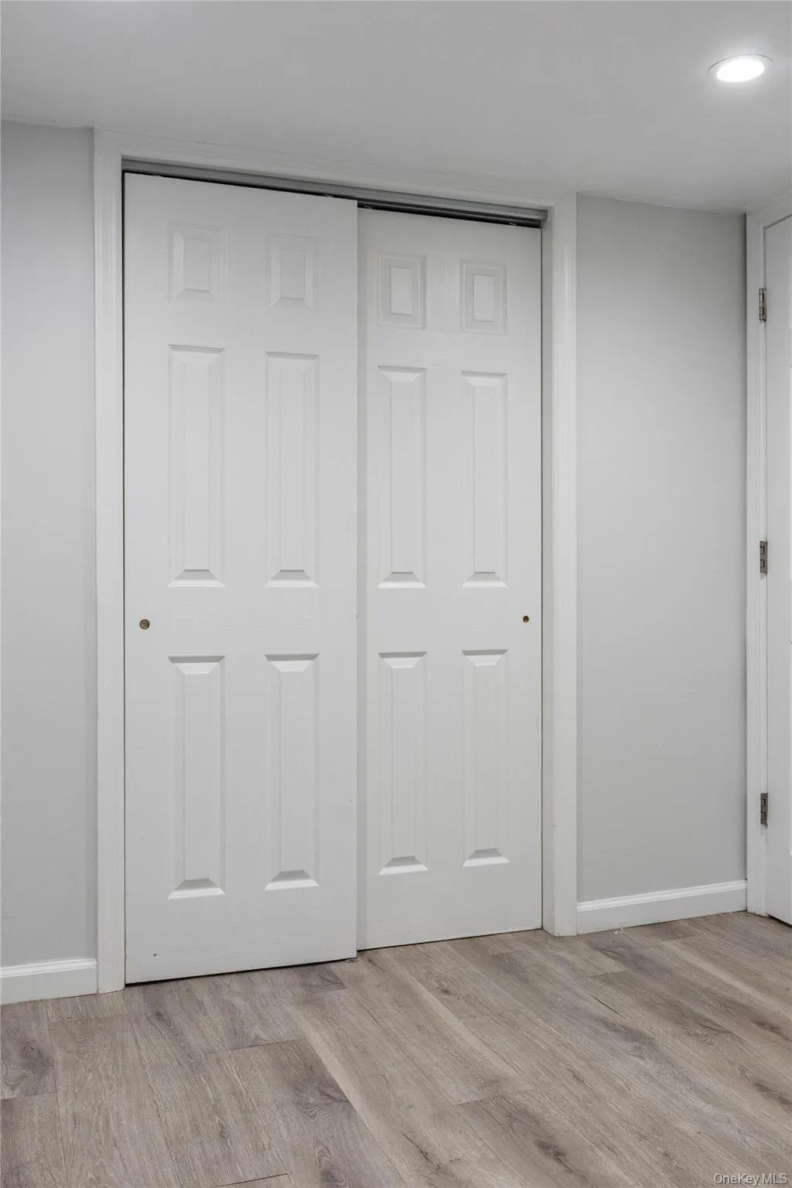
The main floor proudly offers 3 spacious bedrooms with hardwood floors, plenty of closets, and extra room for storage with access to attic spaces, and an updated full bathroom with beautiful crown molding throughout.
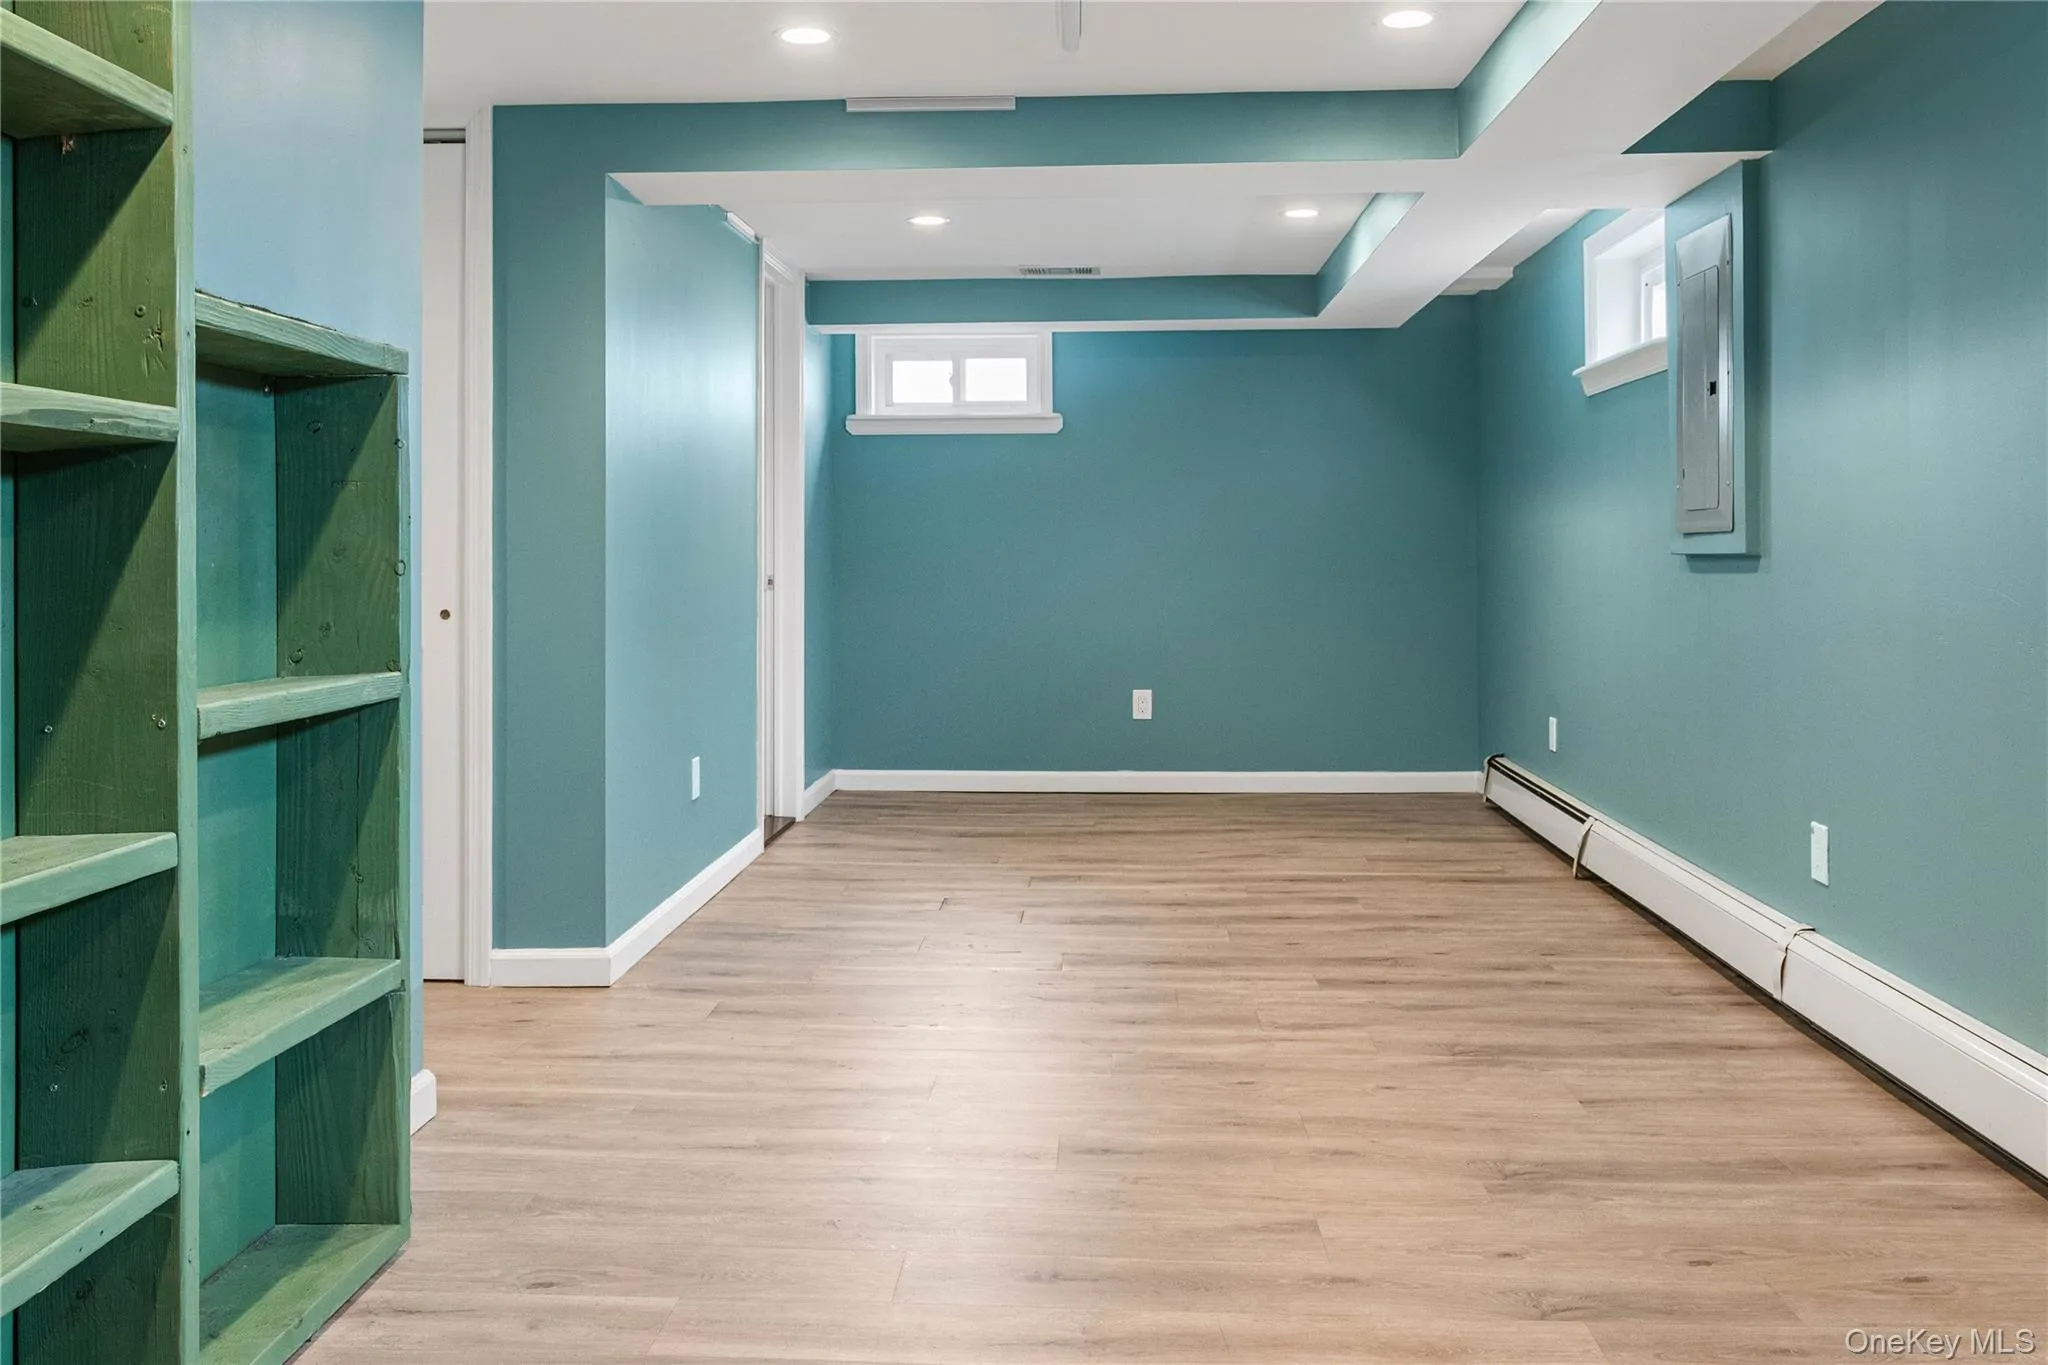
The open and versatile space serves as a canvas with endless possibilities, waiting to be transformed to suit your needs.
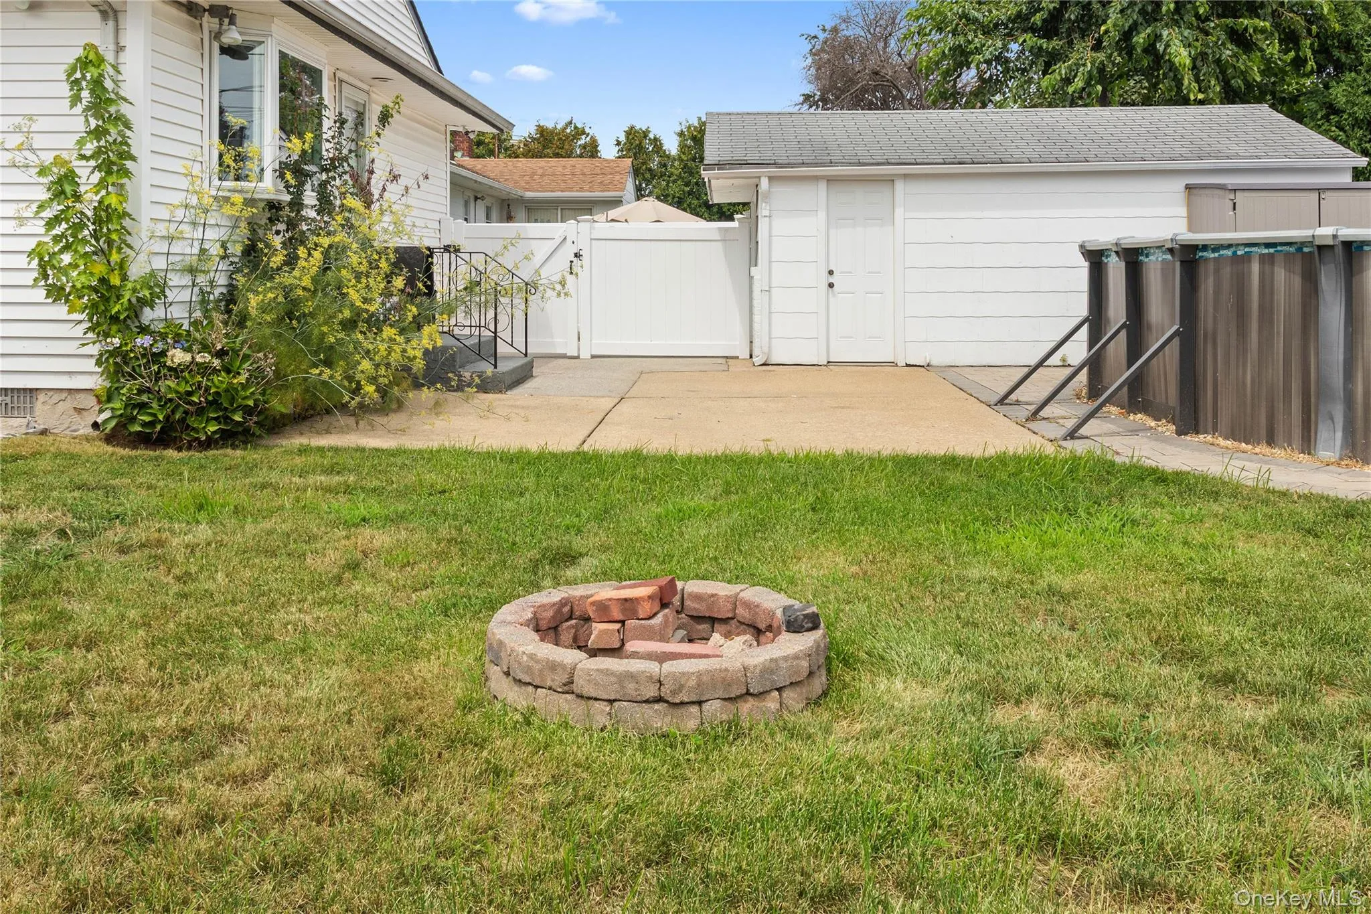
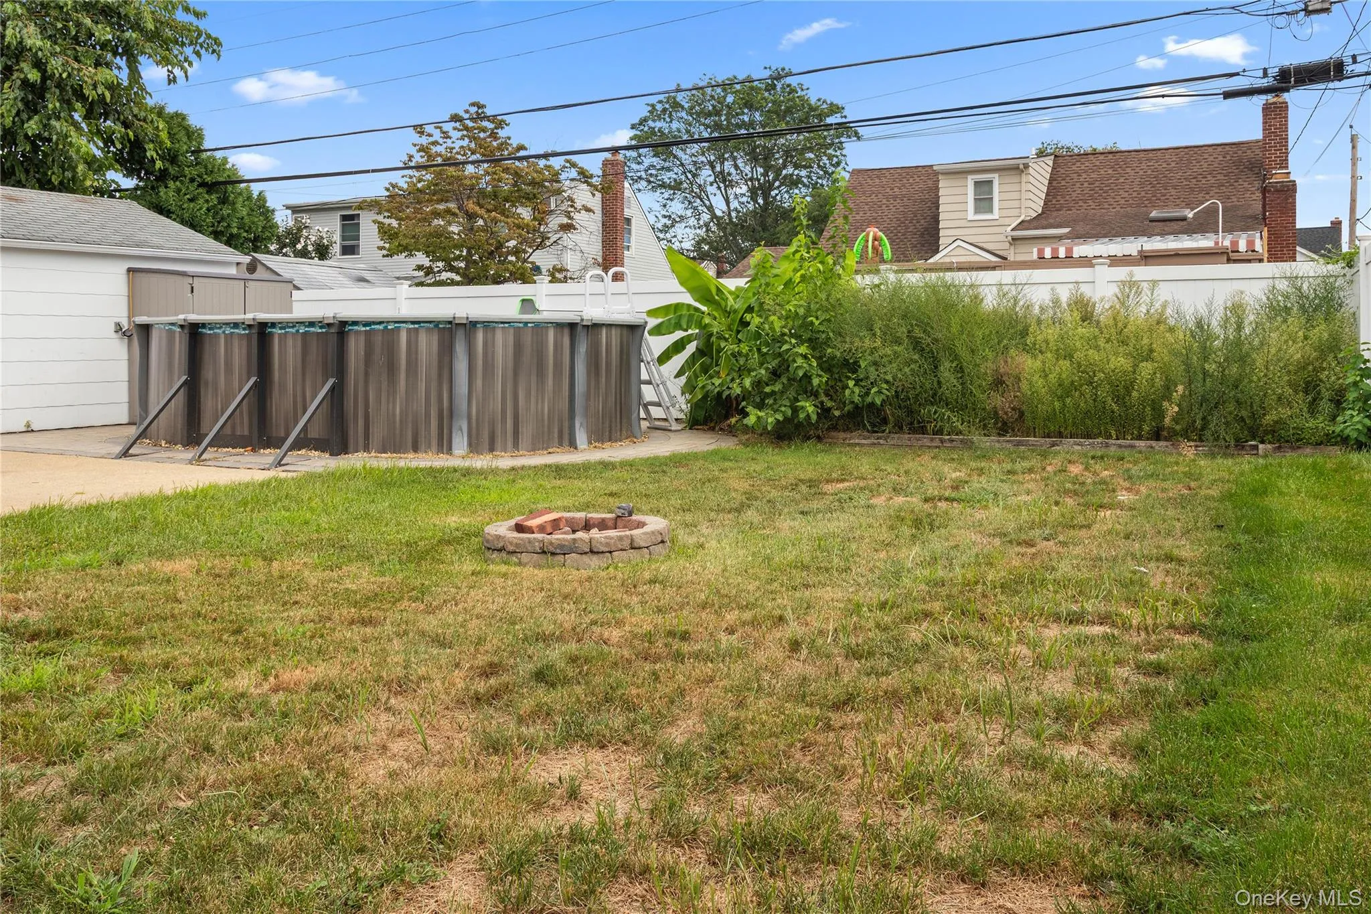
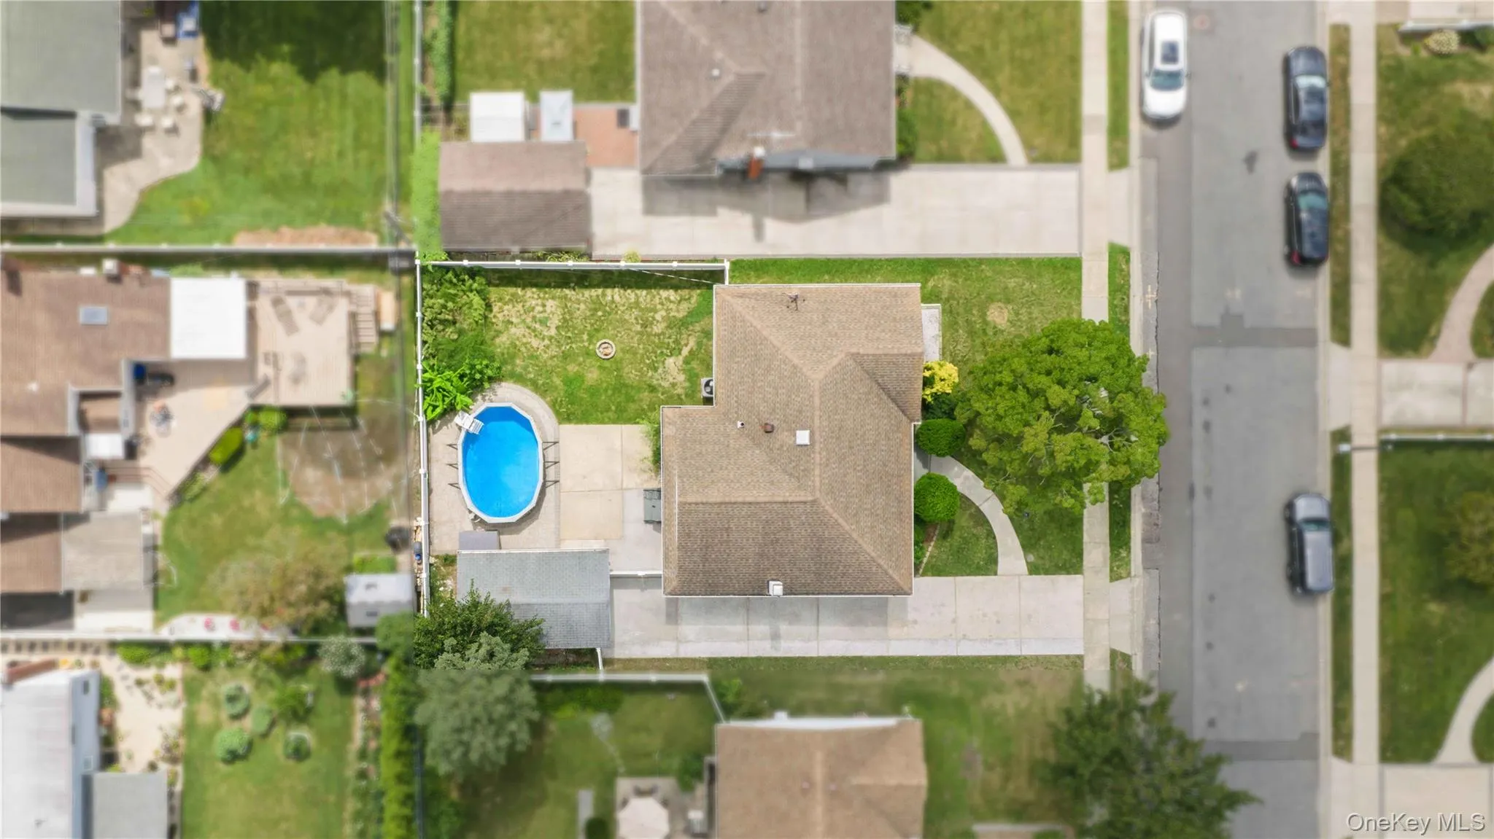
Enjoy an expansive relaxing patio area ideal for barbecues and outdoor dining and entertainment with visitors, family and friends.
The welcoming backyard offers the perfect escape from a busy workday – a private fenced-in haven, which is absolutely perfect for unwinding.
With modern comfort and amenities throughout, and the epitome of turn-key, adorned with multiple upgrades, style and details, get ready to make this home yours! Crafted with precision to maximize every inch of living, storage, and recreational space, whether you enjoy lounging in comfort indoors or being entertained outdoors, this home is an absolute DON’T MISS!!!
- Heating System:
- Natural Gas
- Cooling System:
- Central Air
- Basement:
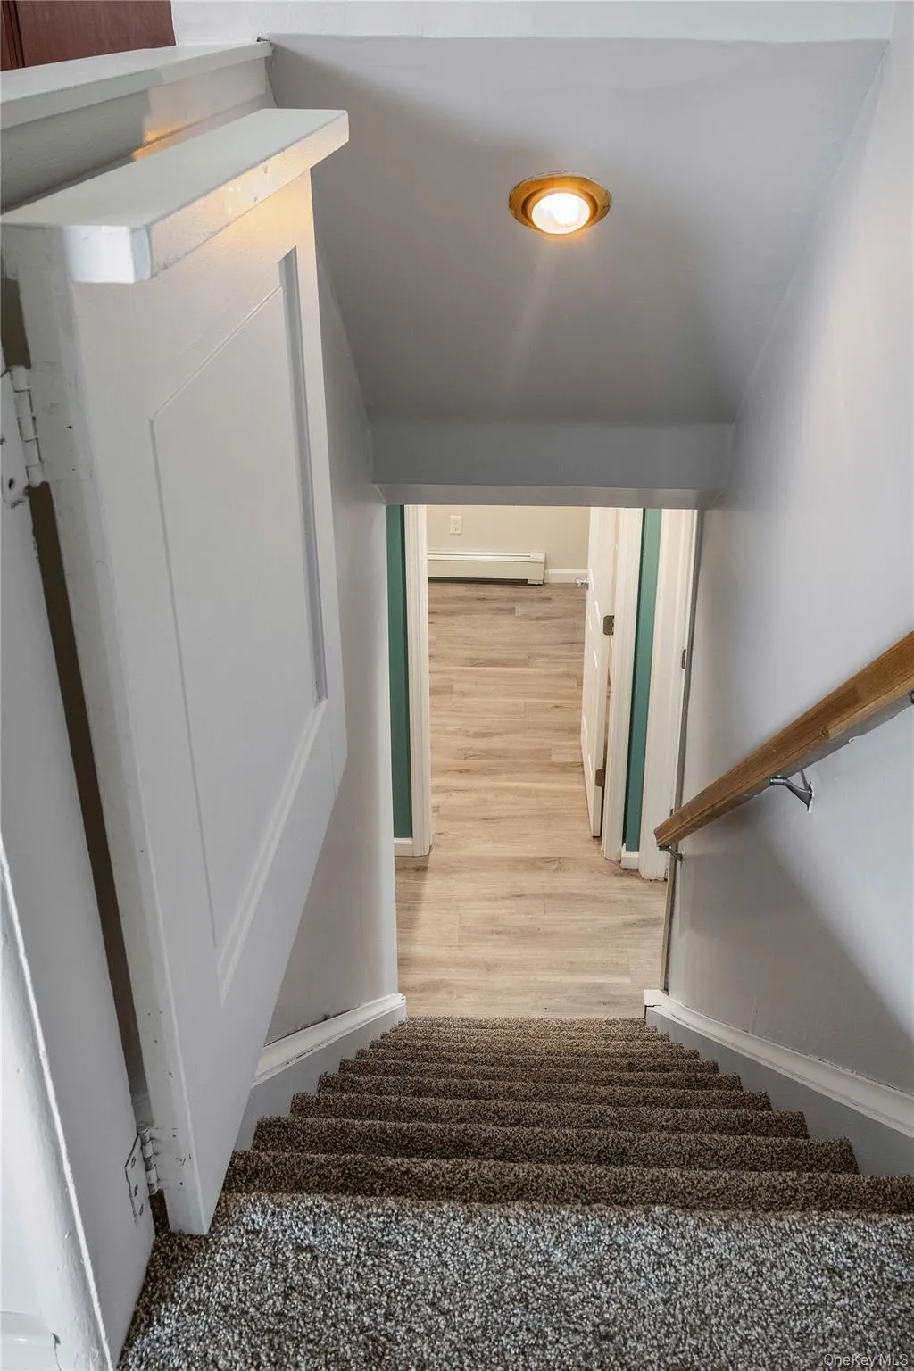
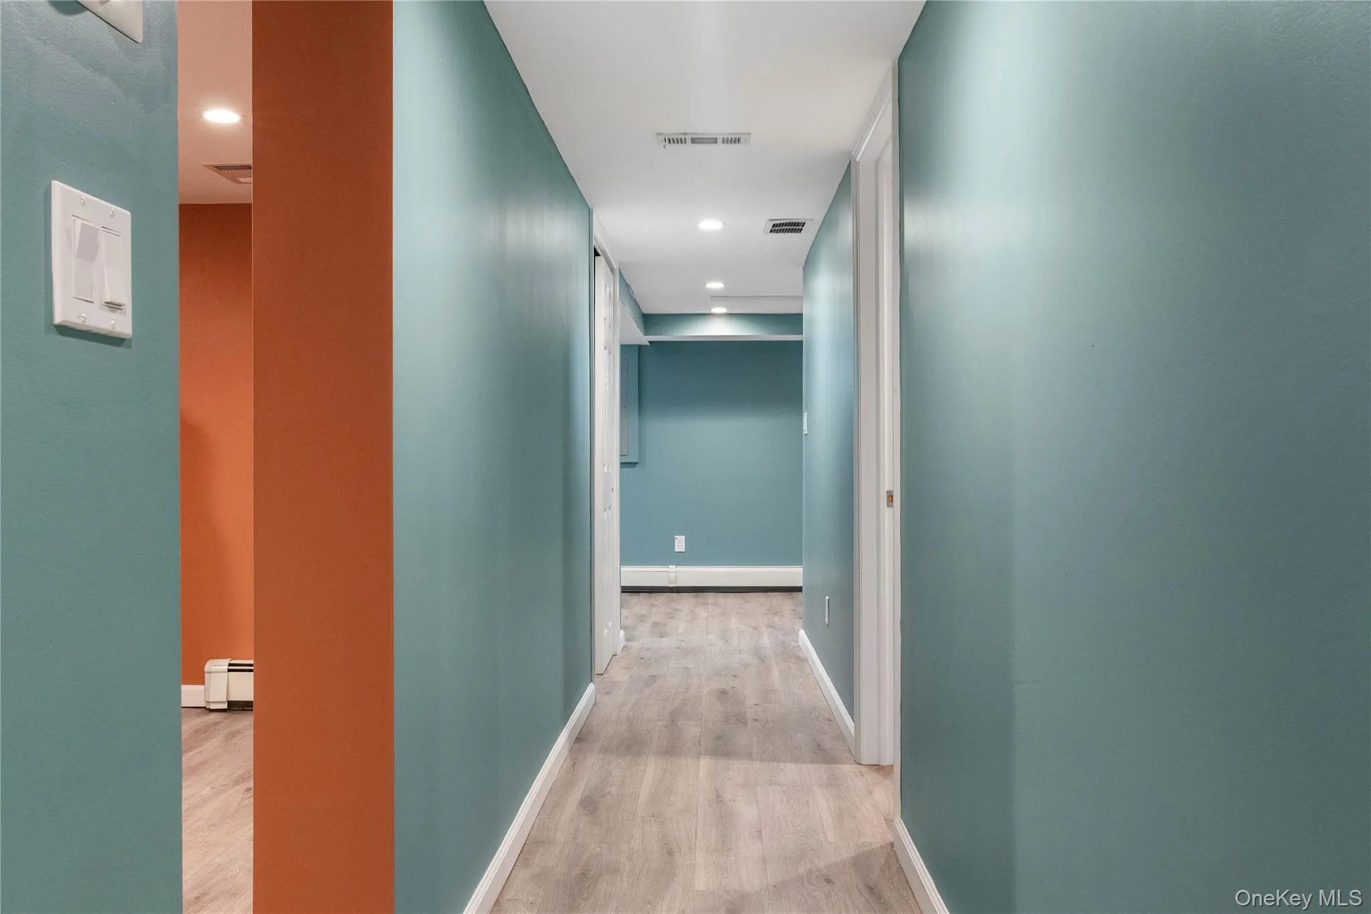
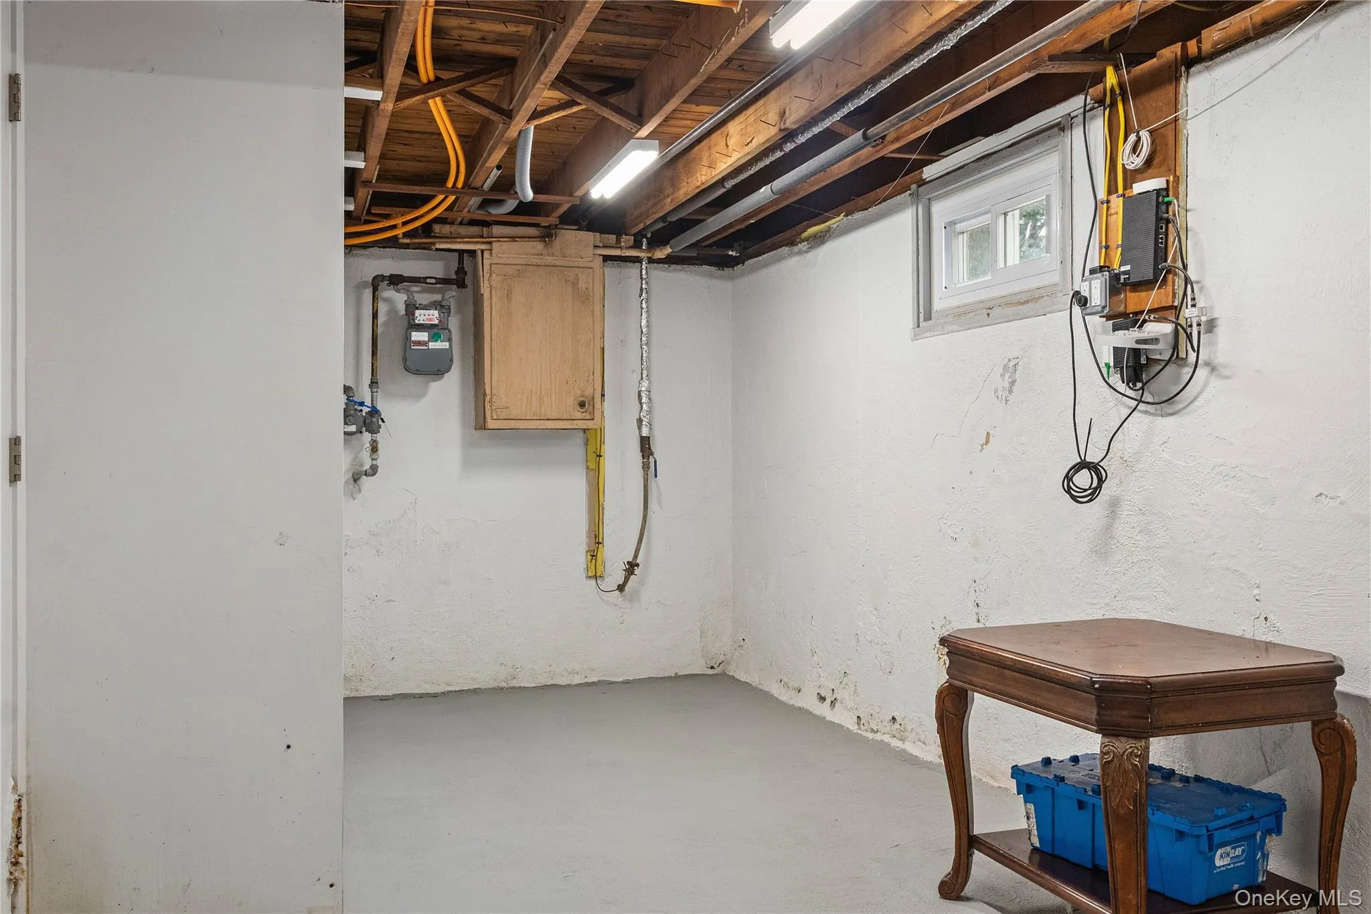
- Finished, Full
- Appliances:
- Dishwasher, Microwave, Stainless Steel Appliance(s), Dryer, Washer, Range, Gas Range
- Flooring:
- Hardwood, Wood
- Garage Spaces:
- 1
- Interior Features:
- Eat-in Kitchen, Entrance Foyer, Granite Counters, Open Kitchen, Storage, Smart Thermostat, Formal Dining, First Floor Bedroom, Marble Counters, Ceiling Fan(s), First Floor Full Bath, Crown Molding, Stone Counters
- Laundry Features:
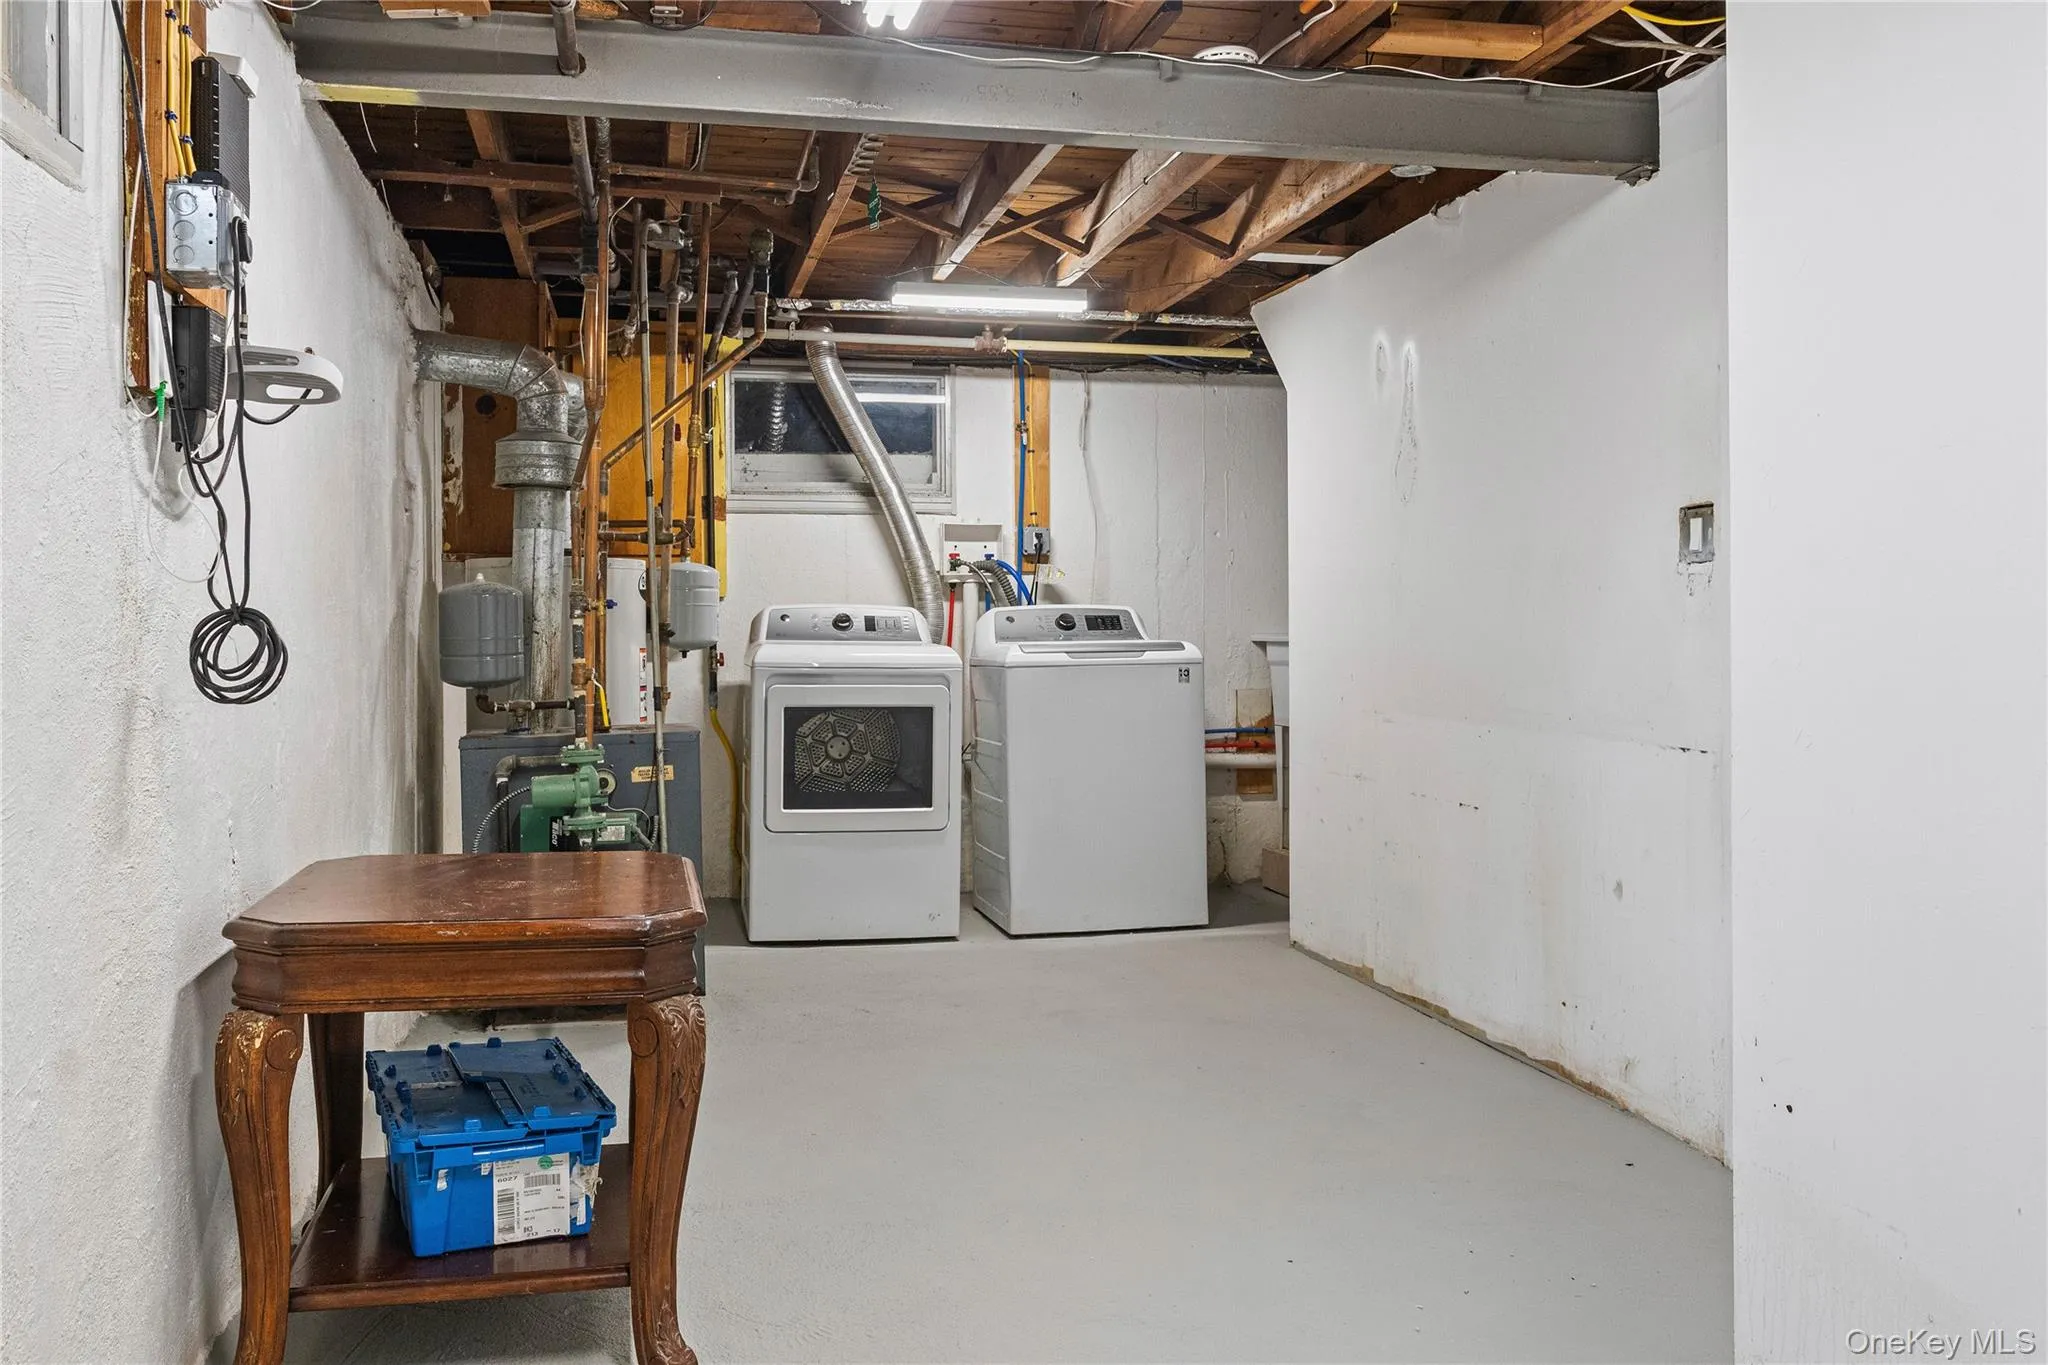
- In Basement, Gas Dryer Hookup, Inside, Laundry Room
- Parking Features:
- On Street, Driveway, Garage
- Sewer:
- Public Sewer
- Utilities:
- Trash Collection Public, Natural Gas Connected, Water Connected, Electricity Connected, Sewer Connected
- City:
- Oyster Bay
- State:
- NY
- Street:
- Linden
- Street Number:
- 75
- Street Suffix:
- Boulevard
- Postal Code:
- 11801
- Floor Number:
- 0
- Longitude:
- W74° 29' 19.8''
- Latitude:
- N40° 45' 6.8''
- PostalCity:
- Hicksville
- Architectural Style:
- Ranch
- Construction Materials:
- Brick, Vinyl Siding
- Elementary School:
- Lee Avenue School
- High School:
- Hicksville High School
- Agent MlsId:
- 157984
- MiddleOrJunior School:
- Hicksville Middle School
- PhotosCount:
- 39
- Special Listing Conditions:
- No
- Tax Annual Amount:
- $10,397
- Water Source:
- Public
- Office MlsId:
- JAYT01
Residential - MLS# 1040933
75 Linden Boulevard, Oyster Bay, NY
- Property Type :
- Residential
- Property SubType :
- Single Family Residence
- Listing Type :
- For Rent
- Listing ID :
- 1040933
- Price :
- $850,000
- Rooms :
- 8
- Bedrooms :
- 3
- Bathrooms :
- 2
- Bathrooms Total :
- 2
- Square Footage :
- 1,700 Sqft
- Lot Area :
- 0.14 Acre
- Year Built :
- 1961
- Status :
- Active
- Listing Agent :
- Thomas John SFR GRI
- Listing Office :
- Jaytom Realty LLC




