
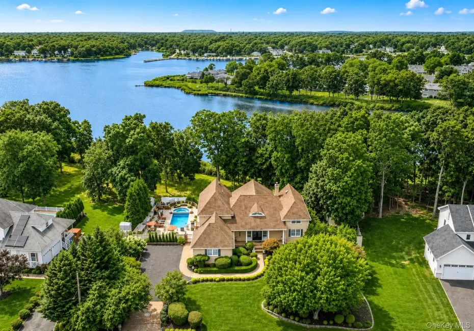
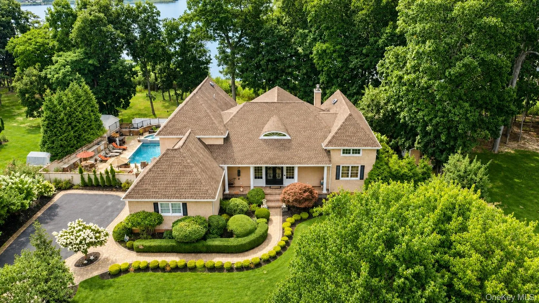
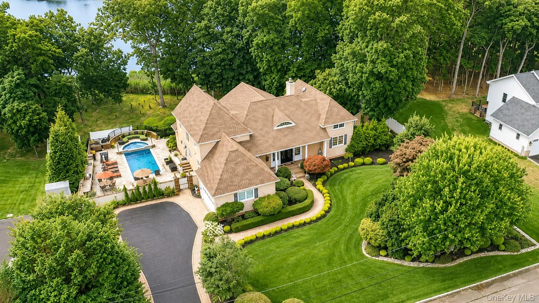
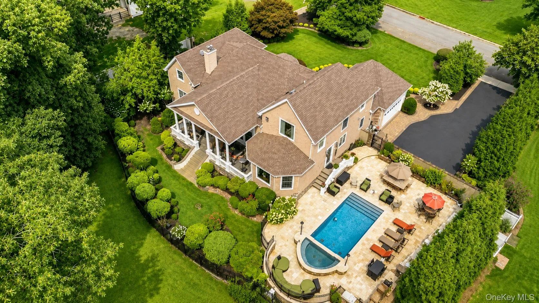
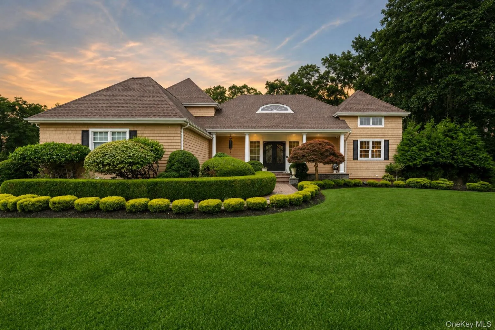
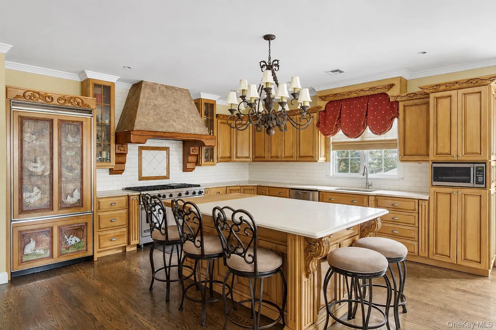
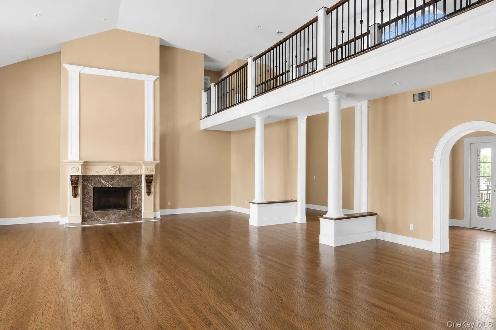
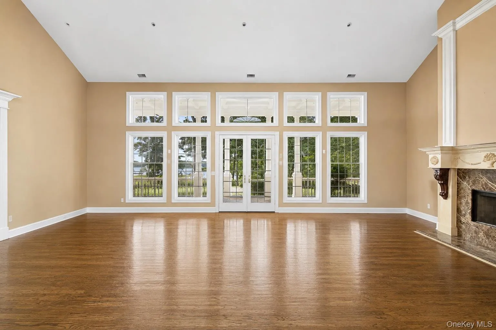
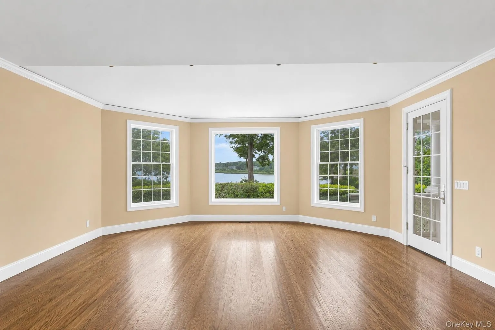
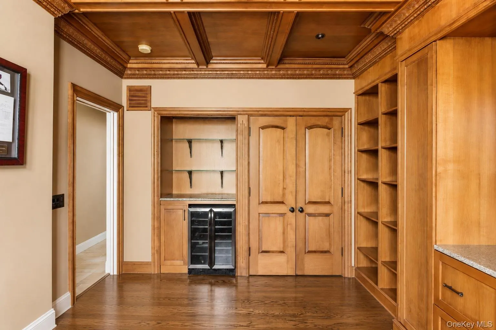
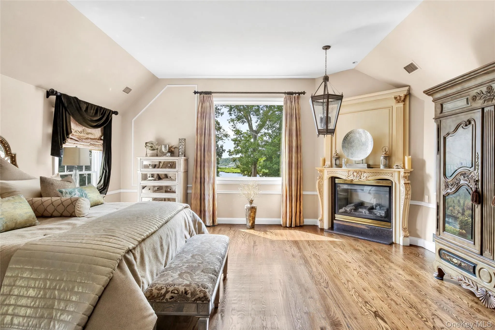
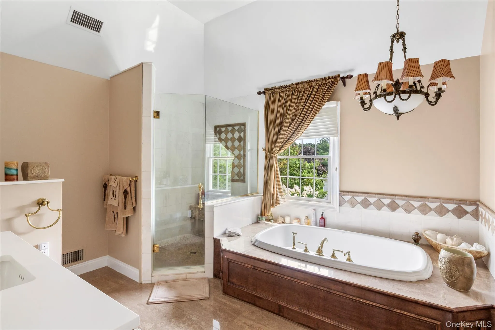
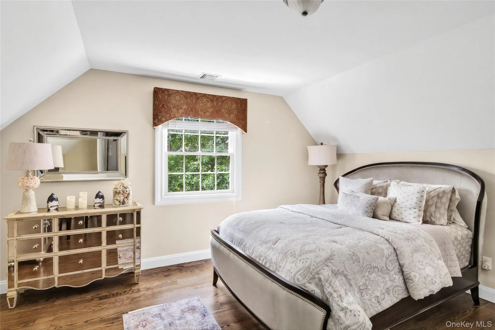
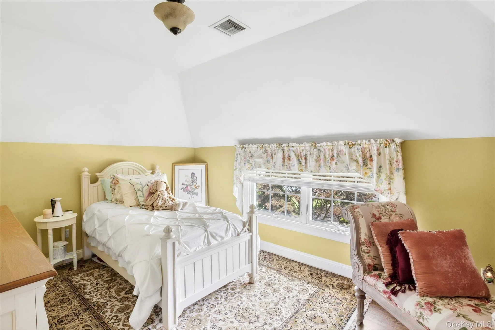
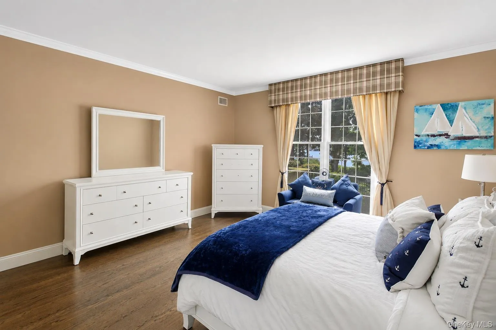
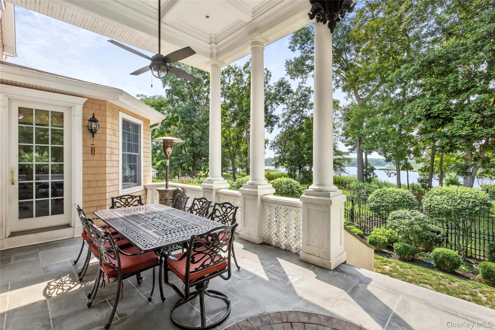
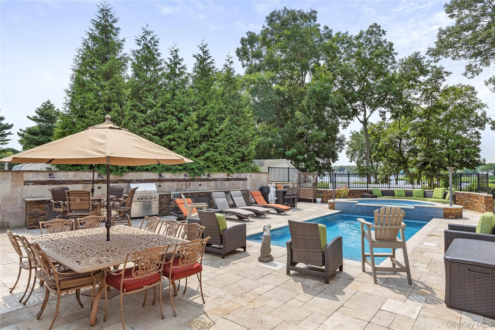
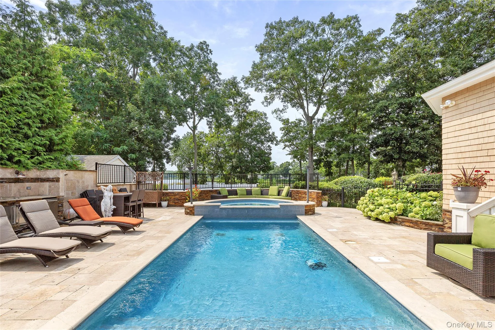
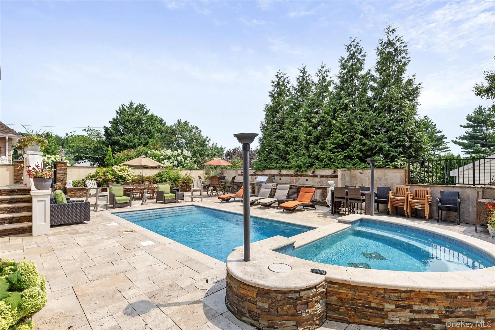
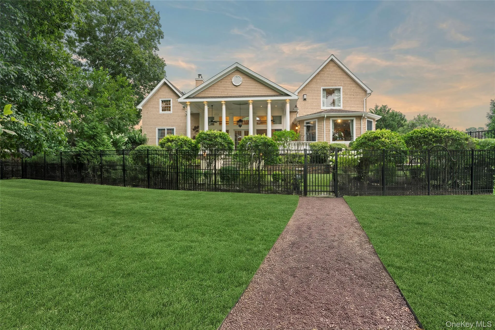
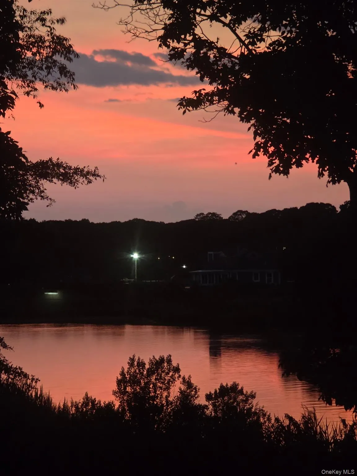
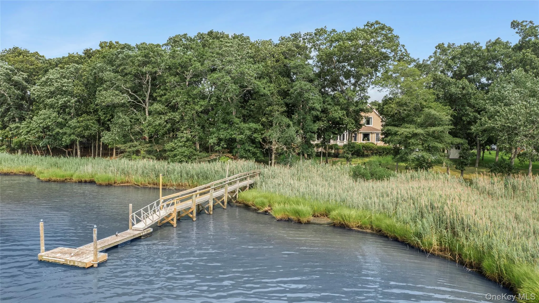
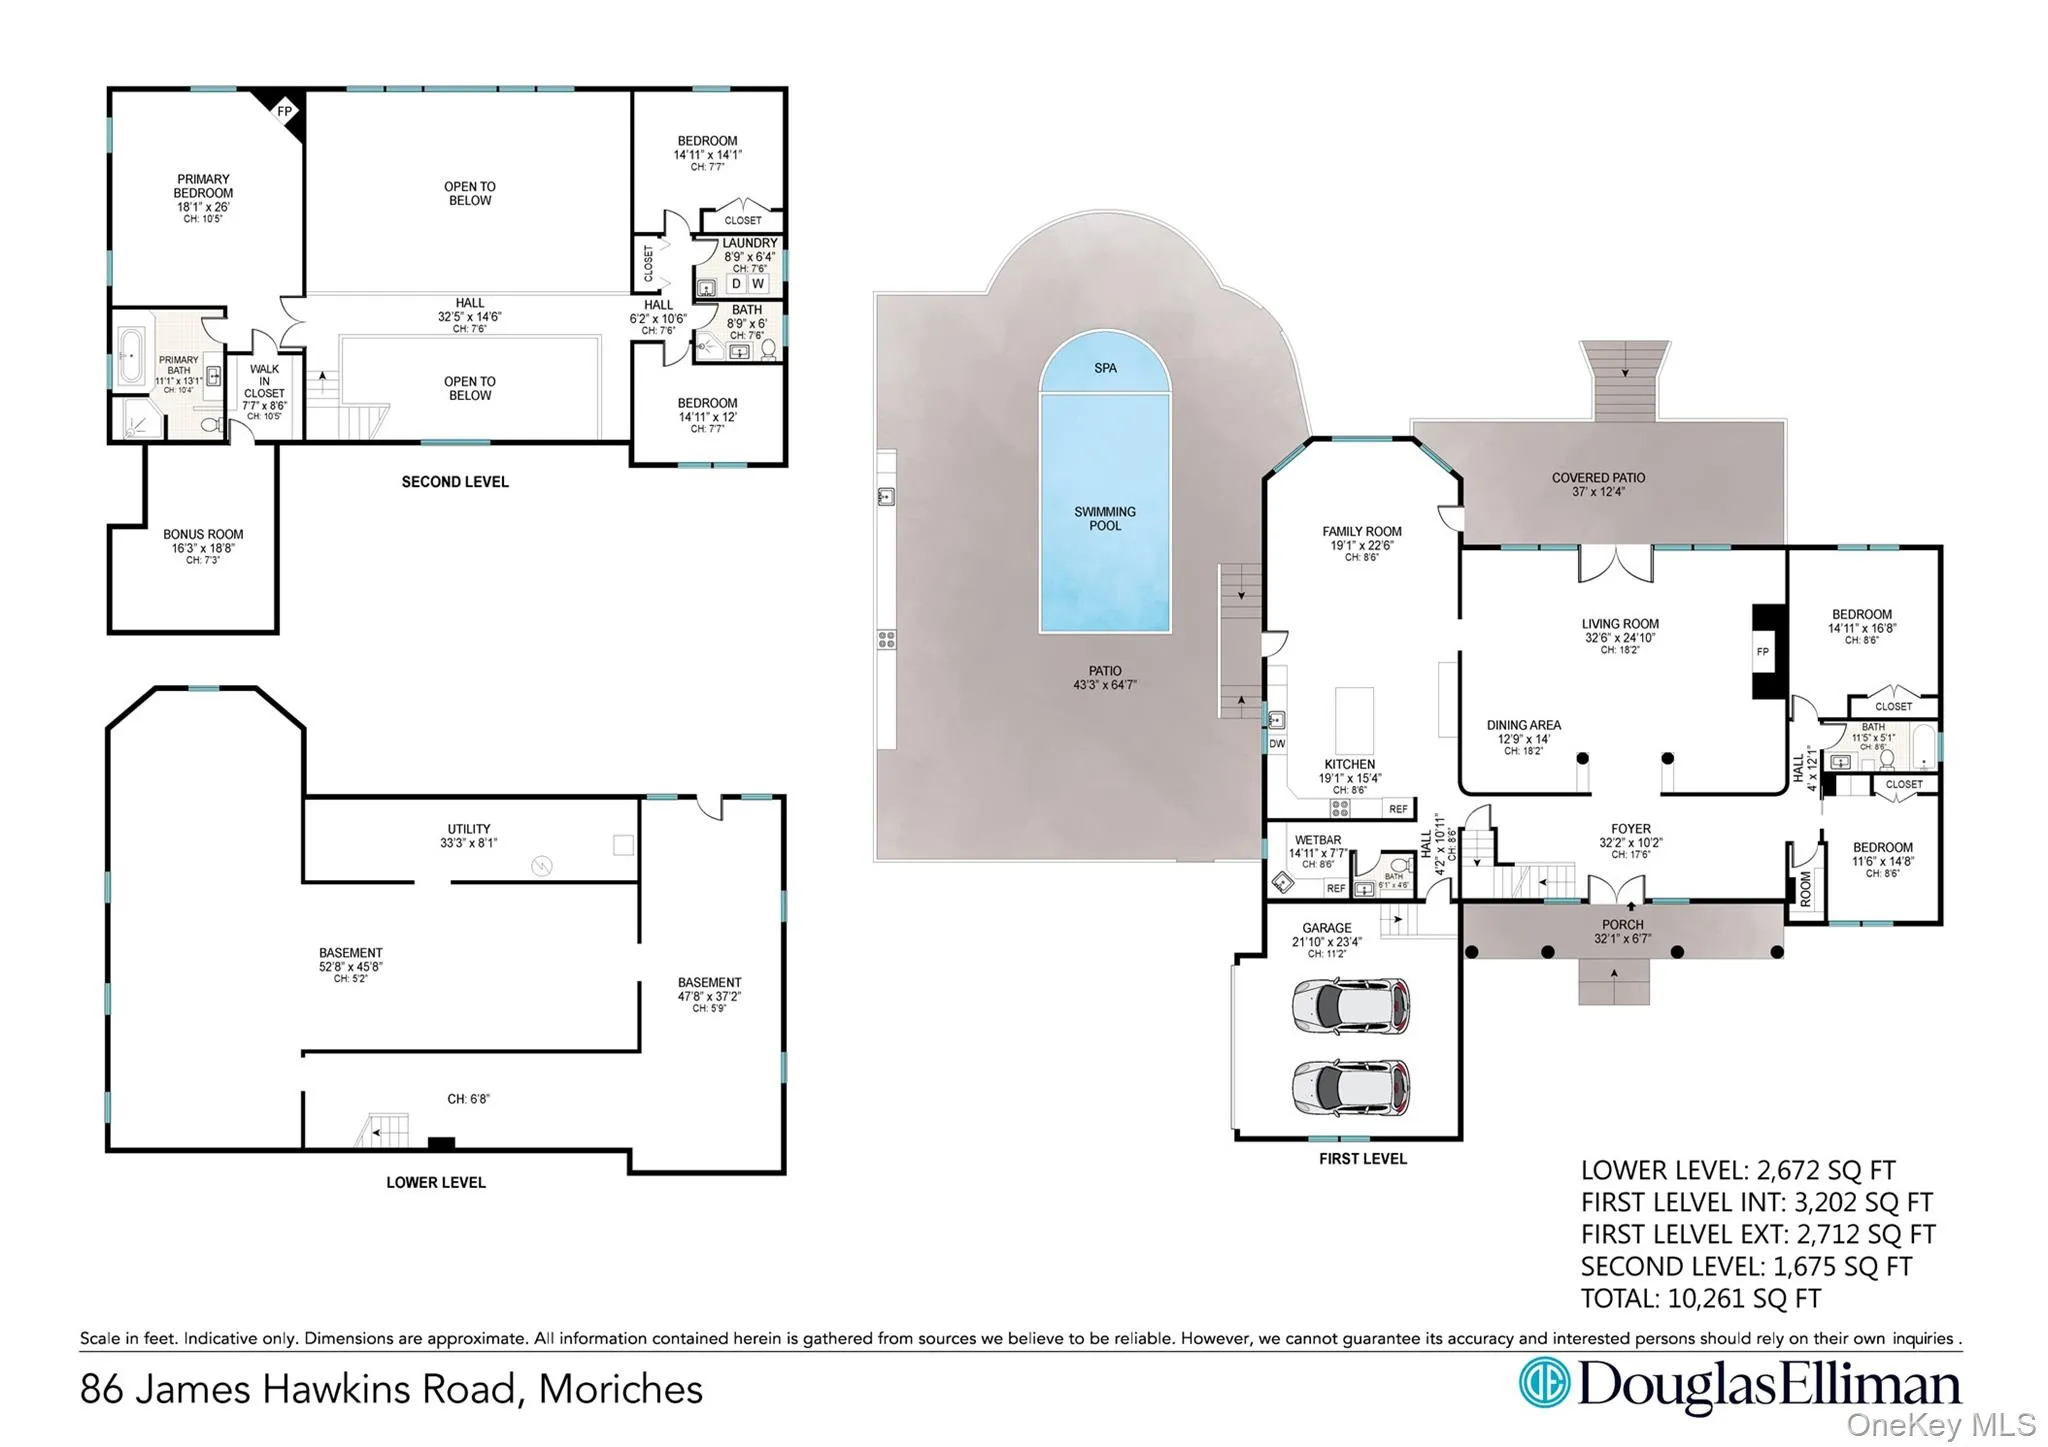
Set on the water in Moriches, this impressive home delivers luxury, comfort, and resort-style living. Designed for both everyday living and effortless entertaining. Enter inside to hardwood floors and an inviting interior featuring marble countertops, Viking appliances, a wet bar, and smart-home wiring. The spacious primary suite is a true retreat, complete with a private ensuite bath, walk-in closet, and gas fireplace. The convenience of second-floor laundry makes everyday living even easier. Outside, your private waterfront oasis awaits. A heated gunite saltwater pool surrounded by travertine creates the perfect setting for summer entertaining, relaxing, and enjoying the waterfront surroundings. The private dock accommodates up to a 25-foot boat, jet skis, kayaks, paddle boards and more making it easy to enjoy life on the water.
Additional features include a roof approximately 8 years old, a full unfinished basement offering abundant storage and future possibilities, oil heat, propane for cooking and fireplaces, and a generator hookup. The two-car garage is heated and air-conditioned, providing additional year-round functionality. From mornings by the water to afternoons around the pool and evenings beside the fireplace, this exceptional Moriches property offers the perfect combination of waterfront living, resort-style amenities, and sophisticated comfort. This listing includes images that have been digitally altered or virtually staged. Original, unedited images are available upon request.
- Heating System:
- Oil
- Cooling System:
- Central Air
- Basement:
- Full, Unfinished
- Fence:
- Back Yard, Fenced
- Swimming Pool:
- In Ground, Salt Water, Pool/spa Combo
- Appliances:
- Dishwasher, Refrigerator, Microwave, Dryer, Wine Refrigerator, Gas Cooktop, Gas Oven
- Fireplace Features:
- Gas
- Fireplaces Total:
- 2
- Flooring:
- Hardwood, Ceramic Tile
- Garage Spaces:
- 2
- Interior Features:
- Eat-in Kitchen, Entrance Foyer, Open Kitchen, High Ceilings, Cathedral Ceiling(s), Pantry, Storage, Walk-in Closet(s), Wet Bar, Chefs Kitchen, Double Vanity, Kitchen Island, First Floor Bedroom, Marble Counters, Primary Bathroom, Chandelier, First Floor Full Bath, Built-in Features, Breakfast Bar, Natural Woodwork
- Parking Features:
- Driveway, Attached
- Sewer:
- Cesspool
- Utilities:
- See Remarks, Propane, Cable Connected, Water Connected, Electricity Connected, Phone Connected
- City:
- Brookhaven
- State:
- NY
- Street:
- James Hawkins
- Street Number:
- 86
- Street Suffix:
- Road
- Postal Code:
- 11955
- Floor Number:
- 0
- Longitude:
- W73° 10' 32.2''
- Latitude:
- N40° 47' 45.2''
- PostalCity:
- Moriches
- Architectural Style:
- A-frame
- Construction Materials:
- Frame
- Elementary School:
- Moriches Elementary School
- High School:
- William Floyd High School
- Agent MlsId:
- 167927
- MiddleOrJunior School:
- William Floyd Middle School
- PhotosCount:
- 23
- Special Listing Conditions:
- No
- Tax Annual Amount:
- $26,072
- VirtualTour URL:
- https://vimeo.com/1217598175
- Water Source:
- Public
- Office MlsId:
- DERE39
Residential - MLS# 1039030
86 James Hawkins Road, Brookhaven, NY
- Property Type :
- Residential
- Property SubType :
- Single Family Residence
- Listing Type :
- For Rent
- Listing ID :
- 1039030
- Price :
- $2,499,999
- Rooms :
- 7
- Bedrooms :
- 4
- Bathrooms :
- 3
- Half Bathrooms :
- 1
- Bathrooms Total :
- 4
- Square Footage :
- 3,923 Sqft
- Building Area :
- 3,923 Sqft
- Lot Area :
- 1 Acre
- Year Built :
- 2001
- Status :
- Active
- Listing Agent :
- Enzo Morabito
- Listing Office :
- Douglas Elliman Real Estate




