
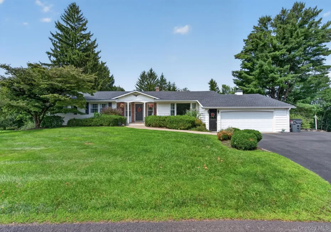
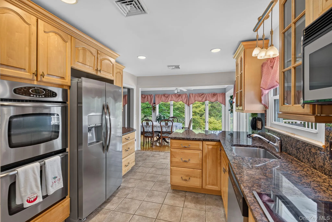
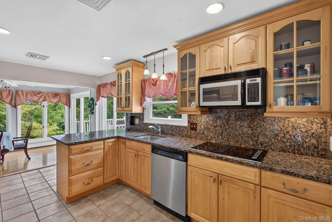
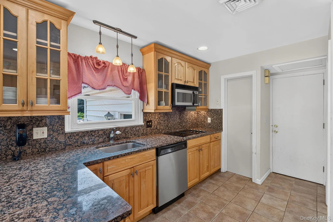
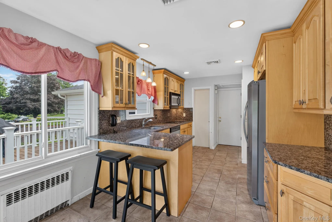
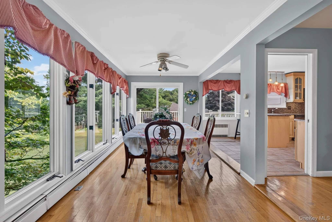
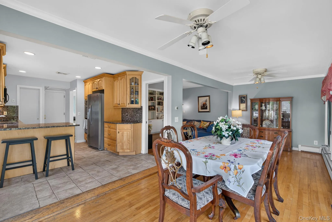
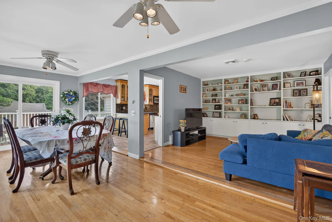
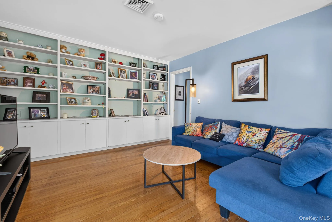
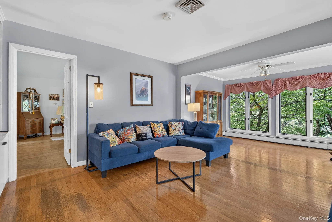
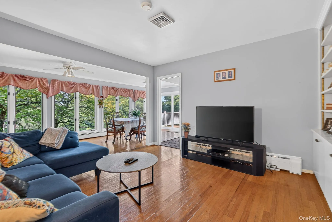
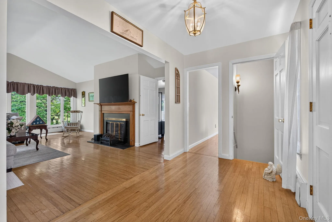
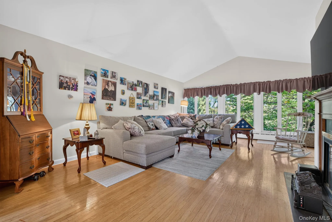
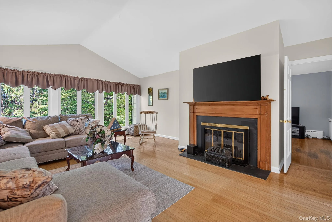
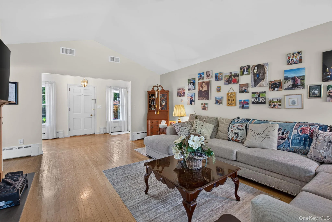
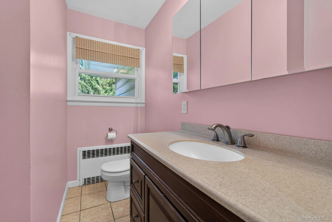
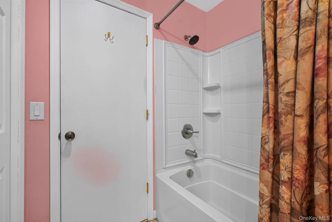
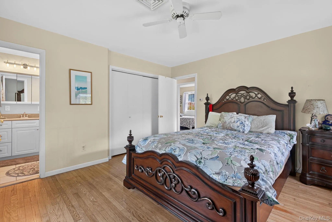
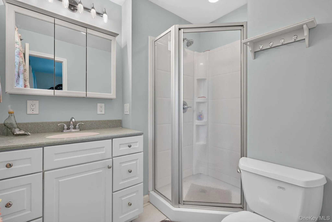
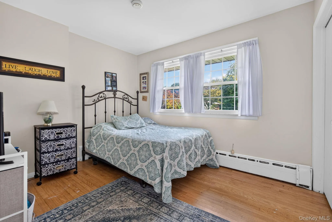
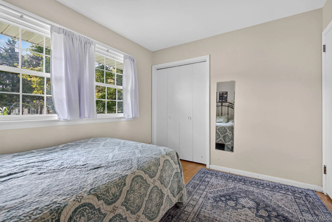
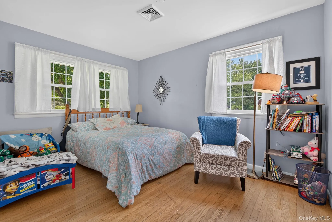
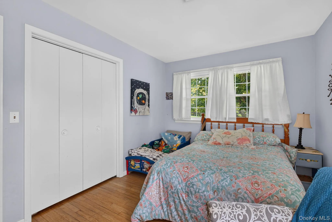
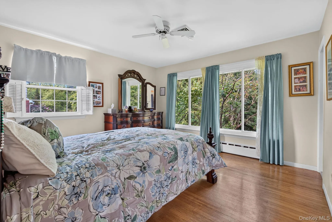
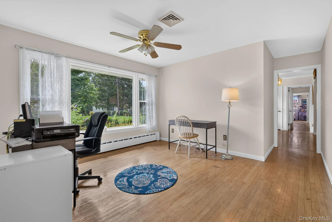
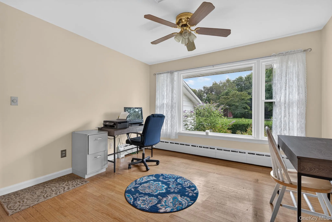
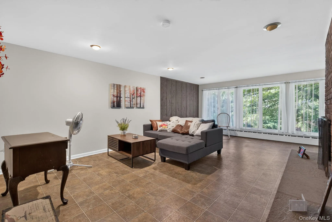
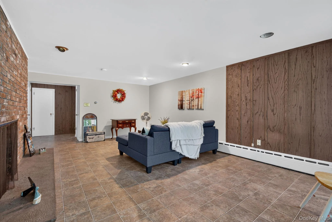
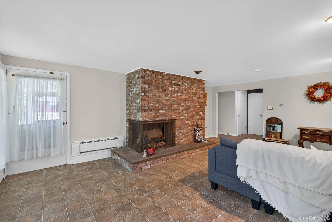
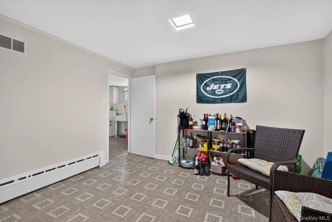
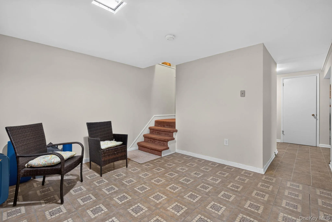
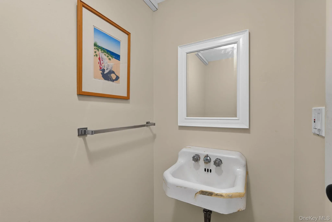
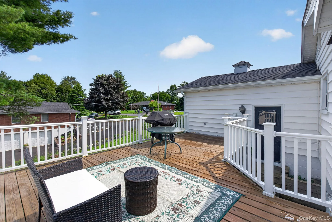
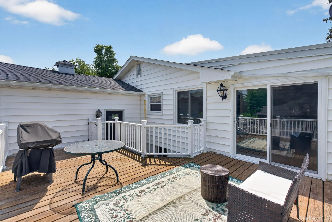
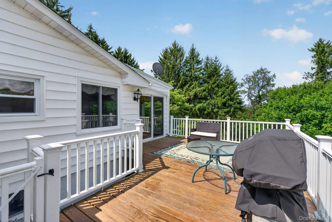
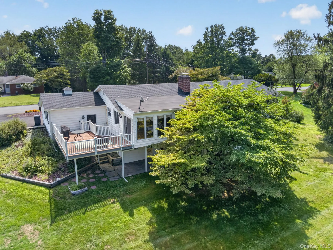
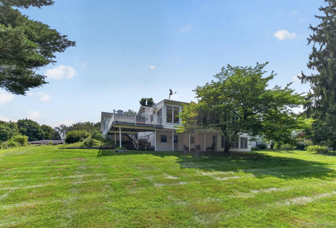
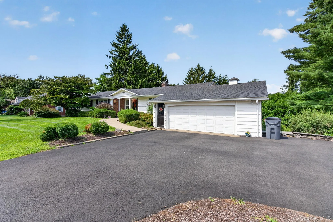
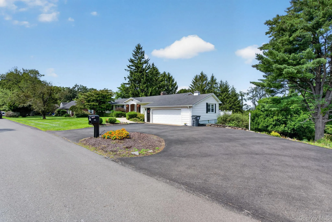
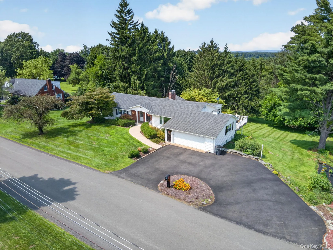
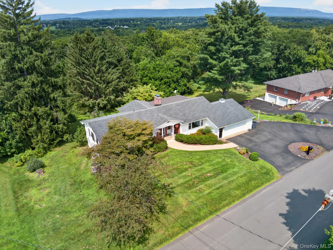
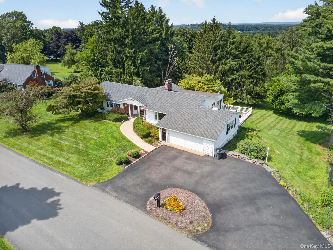
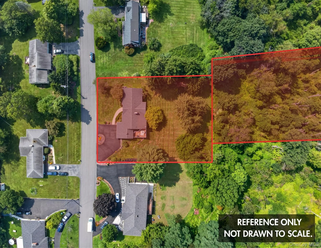
DOUBLE LOT!!! TOWN OF MONTGOMERY!!! Welcome to this charming 1950s-style Ranch in the Town of Montgomery, offering a perfect blend of classic character and modern convenience. Set on a beautifully manicured lot with a sweeping front lawn and mature evergreens, this inviting 3-bedroom, 2.5-bathroom home boasts a tranquil residential setting in the Valley Central School District, just outside the Village of Walden. The classic white exterior features a dark shingle roof, a central brick chimney, an attached two-car garage, and plenty of driveway parking. Step inside to a bright, open floor plan featuring gleaming hardwood floors that flow into a stunning living room. This space is highlighted by an airy vaulted ceiling, a cozy fireplace with a classic wooden mantel, and a wall of windows framing picturesque greenery. Beyond is an expansive sitting room with extensive custom built-in shelving, which flows seamlessly into a spectacular sun-drenched dining area. Framed by wall-to-wall windows and sliding glass doors, the dining area leads out to a large, raised wooden deck with white railings—perfect for outdoor entertaining. The adjoining kitchen is a well-appointed culinary space with light wood cabinetry, glass-front accents, rich dark granite countertops, a breakfast bar peninsula, and sleek stainless steel appliances, including a double wall oven. Down the hall, the primary bedroom is a peaceful retreat with hardwood floors, a ceiling fan, ample bi-fold closet space, and a private en-suite bathroom featuring a glass-enclosed corner shower and a crisp white vanity. Two additional bright, generously sized bedrooms also feature beautiful hardwood flooring and bi-fold closets, sharing a full hall bathroom with a dark wood vanity and a tub/shower combo. A dedicated home office provides the ideal remote work environment, complete with a massive picture window that floods the room with natural light and inspiring backyard views. The lower level features an expansive walk-out basement, boasting a family room finished with easy-care square tile flooring, baseboard heating, and a warm wood-paneled accent wall. Anchored by a striking floor-to-ceiling brick fireplace with a raised stone hearth, this bright gathering space offers a glass-paneled door leading to a covered patio and a massive, gently sloping grassy backyard shaded by mature trees. Completing this lower level is a practical half bathroom with a classic wall-mounted sink, a versatile bonus room, and a dedicated laundry room with convenient washer and dryer hookups. This property provides unbeatable proximity to both daily necessities and recreation. You will enjoy being only a short 5-minute drive from an array of local restaurants, shopping centers, banking, and postal services. Outdoor enthusiasts will absolutely love the access to nature, as the home is situated just a few blocks from the scenic Walden Wallkill Rail Trail and near all five Village parks—including one conveniently located less than a half-mile from your front door!
- Heating System:
- Oil, Baseboard
- Cooling System:
- Central Air
- Basement:
- Partially Finished
- View:
- Trees/woods
- Patio:
- Porch, Covered
- Appliances:
- Dishwasher, Refrigerator, Microwave, Stainless Steel Appliance(s), Other, Electric Cooktop
- Fireplace Features:
- Family Room, Wood Burning, Living Room
- Fireplaces Total:
- 2
- Flooring:
- Hardwood, Carpet, Ceramic Tile
- Garage Spaces:
- 2
- Interior Features:
- Eat-in Kitchen, Granite Counters, Open Kitchen, High Ceilings, Walk Through Kitchen, Washer/dryer Hookup, First Floor Bedroom, Primary Bathroom, First Floor Full Bath, Built-in Features, Recessed Lighting
- Laundry Features:
- In Basement, Laundry Room
- Lot Features:
- Sloped, Part Wooded, Back Yard
- Parking Features:
- Driveway, Garage, Off Street
- Sewer:
- Septic Tank
- Utilities:
- Cable Connected, Electricity Connected
- City:
- Montgomery
- State:
- NY
- Street:
- High Meadows
- Street Number:
- 158
- Street Suffix:
- Road
- Postal Code:
- 12586
- Floor Number:
- 0
- Longitude:
- W75° 49' 19''
- Latitude:
- N41° 34' 14.7''
- PostalCity:
- Walden
- Architectural Style:
- Ranch
- Construction Materials:
- Brick, Frame
- Elementary School:
- Berea Elementary School
- High School:
- Valley Central High School
- Agent MlsId:
- 30448
- MiddleOrJunior School:
- Valley Central Middle School
- PhotosCount:
- 43
- Special Listing Conditions:
- No
- Tax Annual Amount:
- $9,462
- Water Source:
- Well
- Office MlsId:
- KWRE01
Residential - MLS# 1033229
158 High Meadows Road, Montgomery, NY
- Property Type :
- Residential
- Property SubType :
- Single Family Residence
- Listing Type :
- For Rent
- Listing ID :
- 1033229
- Price :
- $499,999
- Rooms :
- 10
- Bedrooms :
- 3
- Bathrooms :
- 2
- Half Bathrooms :
- 1
- Bathrooms Total :
- 3
- Square Footage :
- 2,893 Sqft
- Lot Area :
- 1.43 Acre
- Year Built :
- 1958
- Status :
- Active
- Listing Agent :
- Richard Baxter
- Listing Office :
- Keller Williams Realty




