
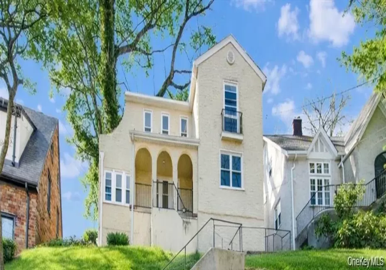

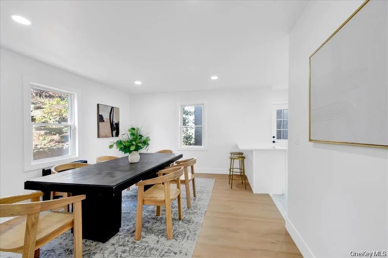
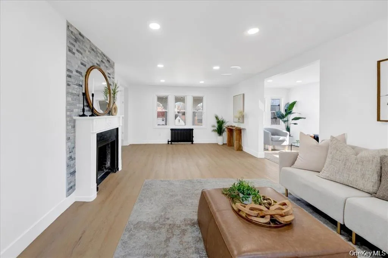
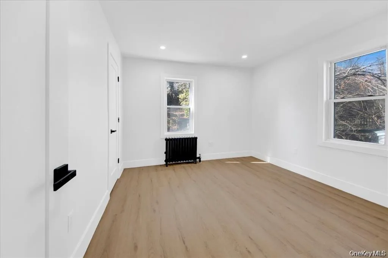
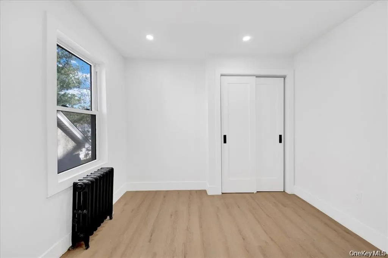
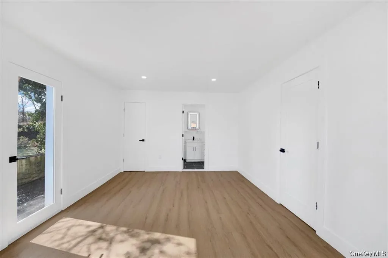
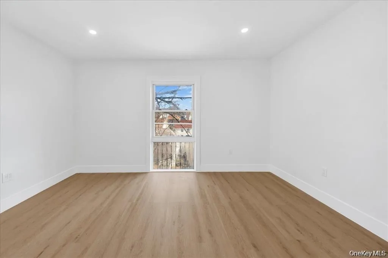
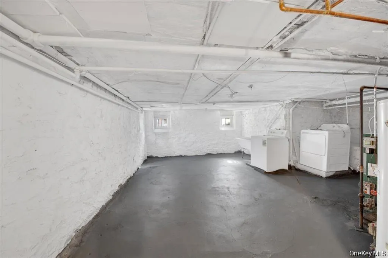
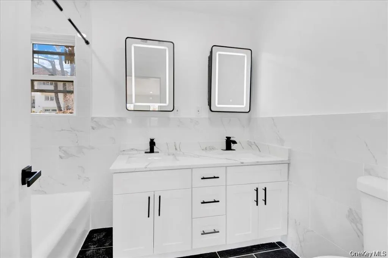
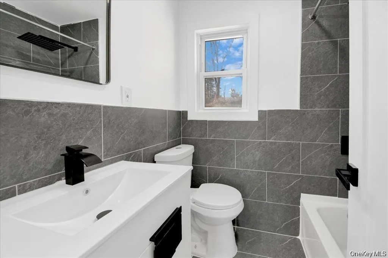
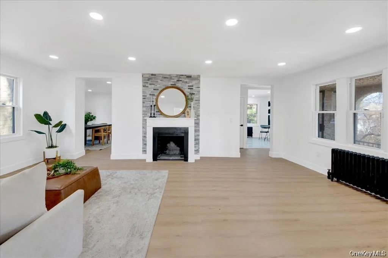
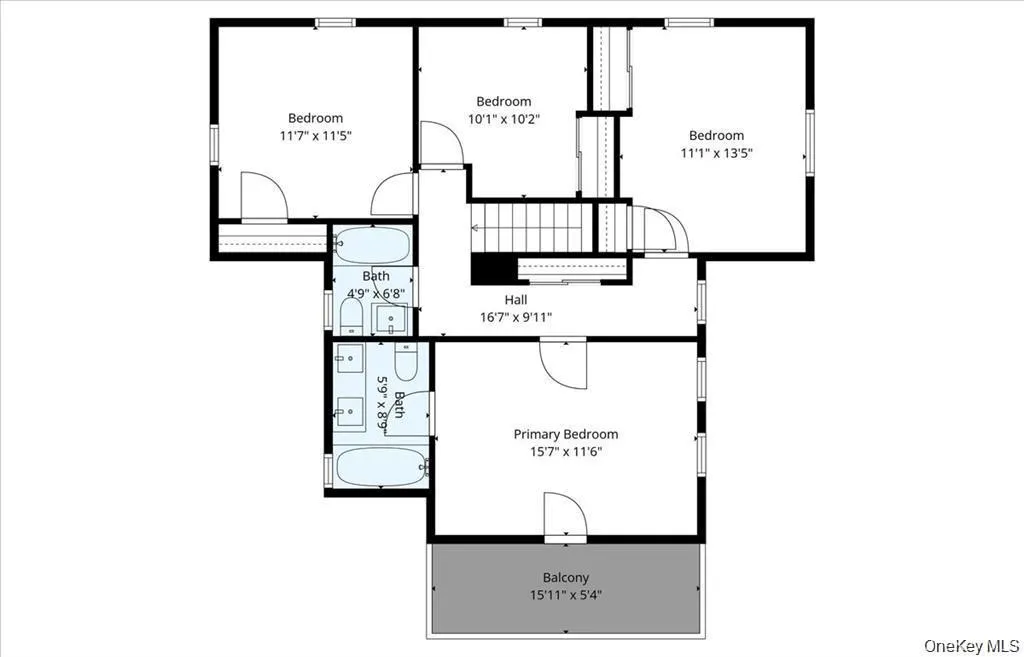
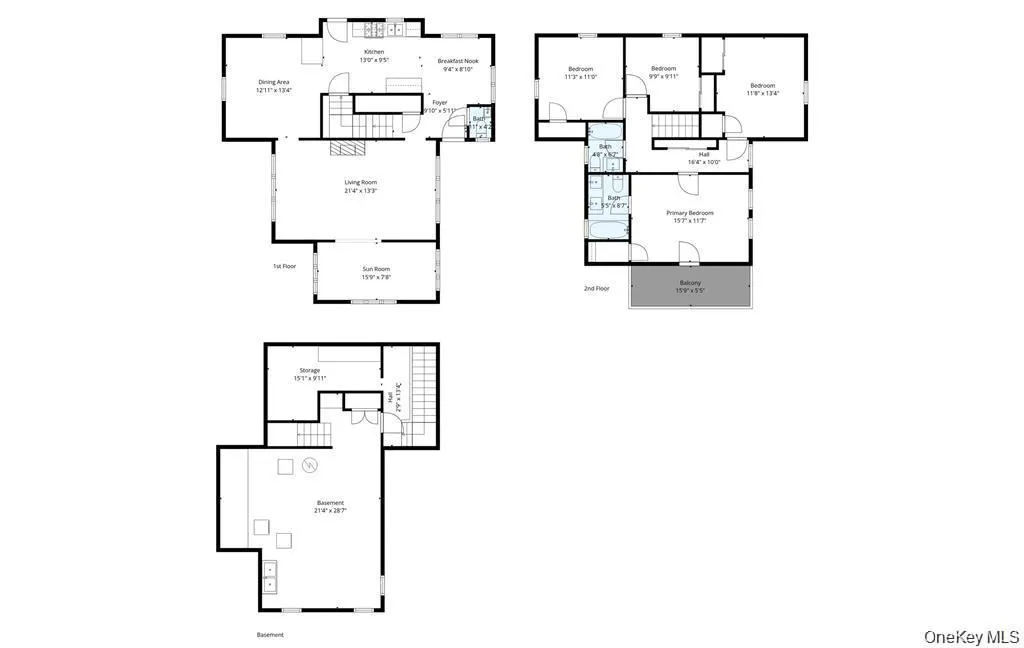
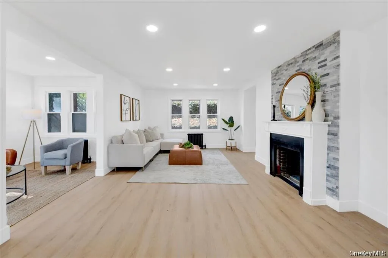
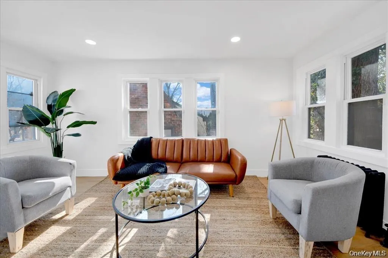
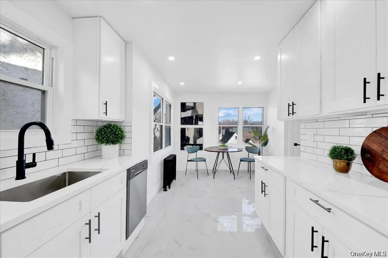
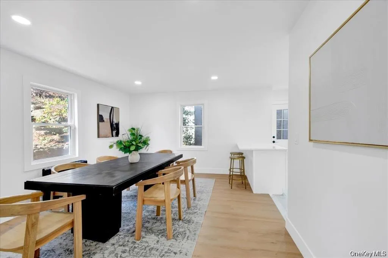
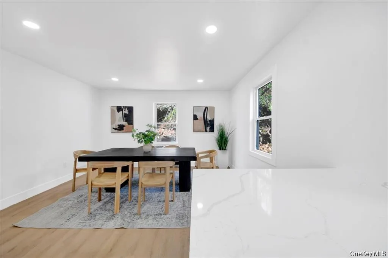
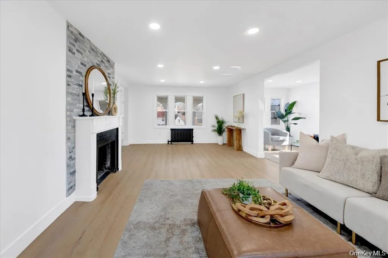
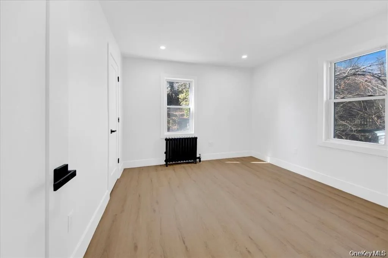
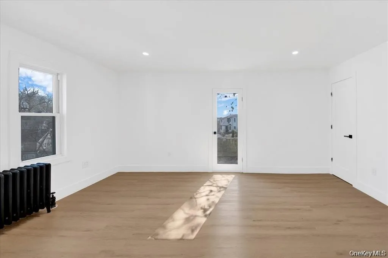
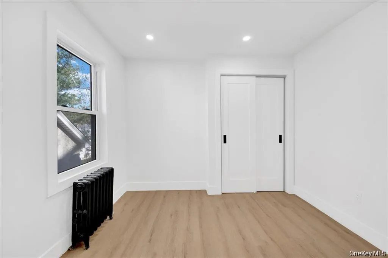
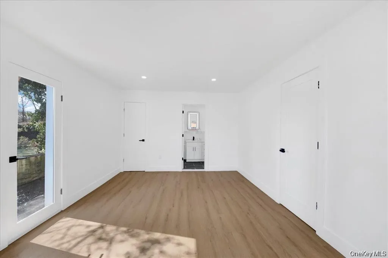
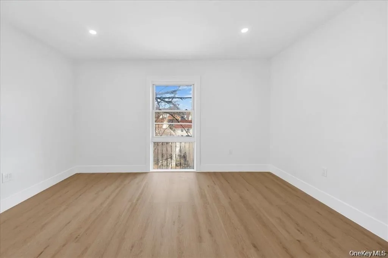
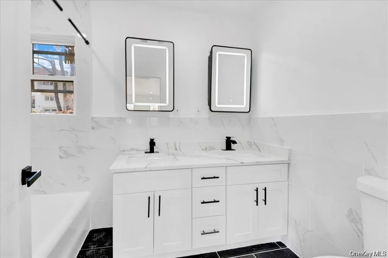
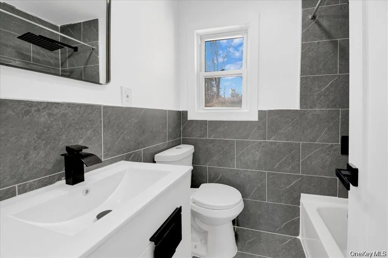
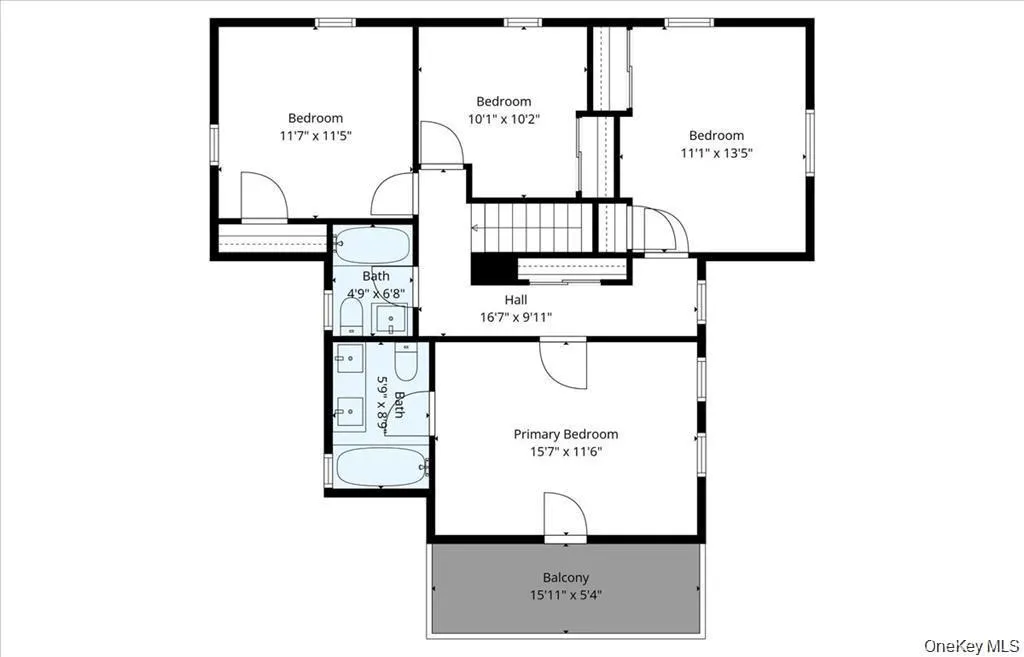
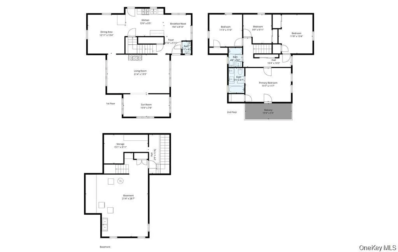
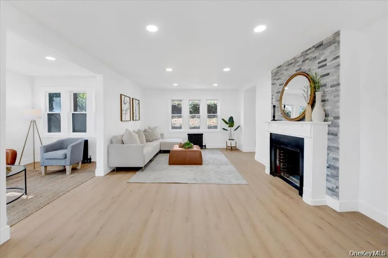
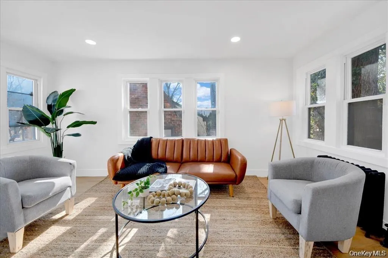
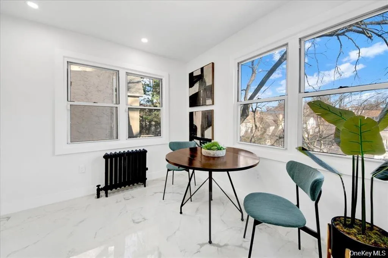
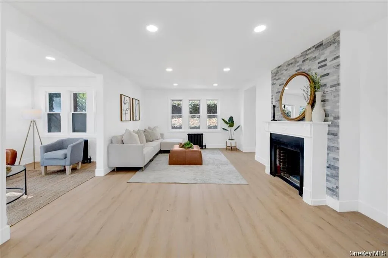
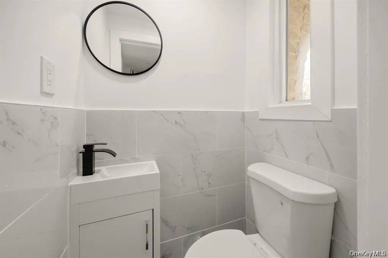
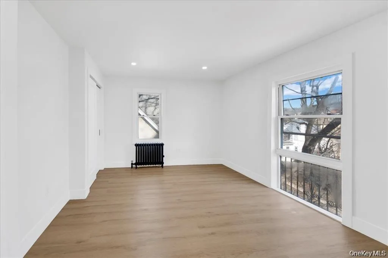
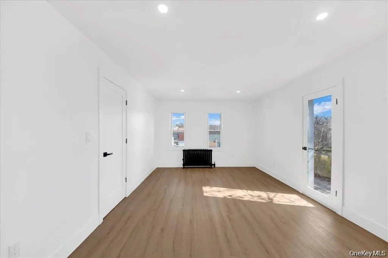
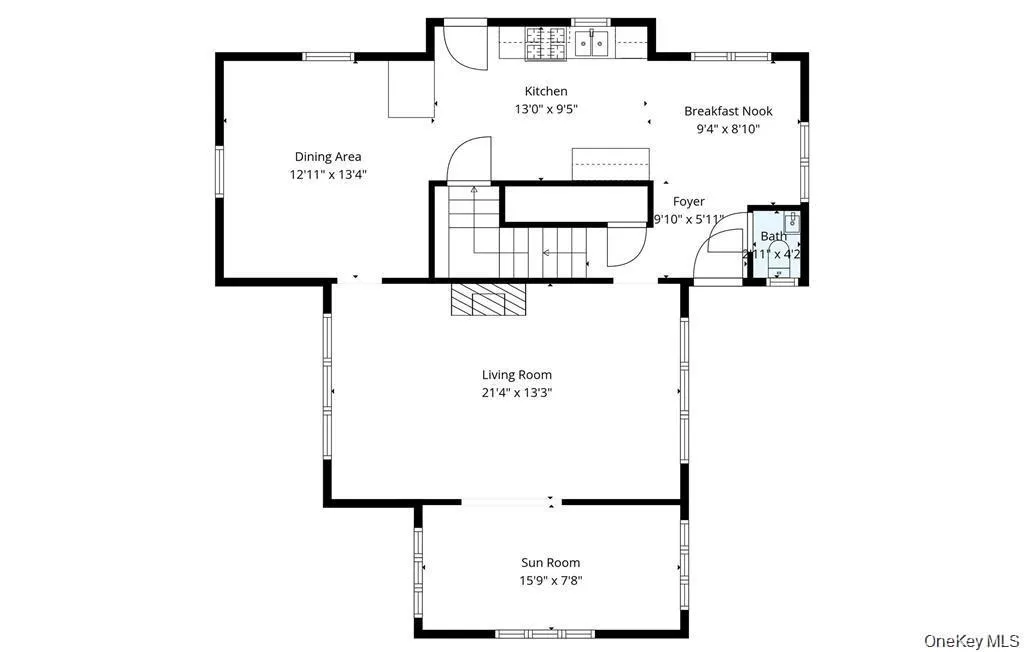
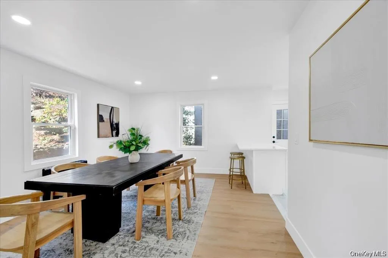
There is a lot to love about this beautifully renovated four-bedroom Colonial. From the moment
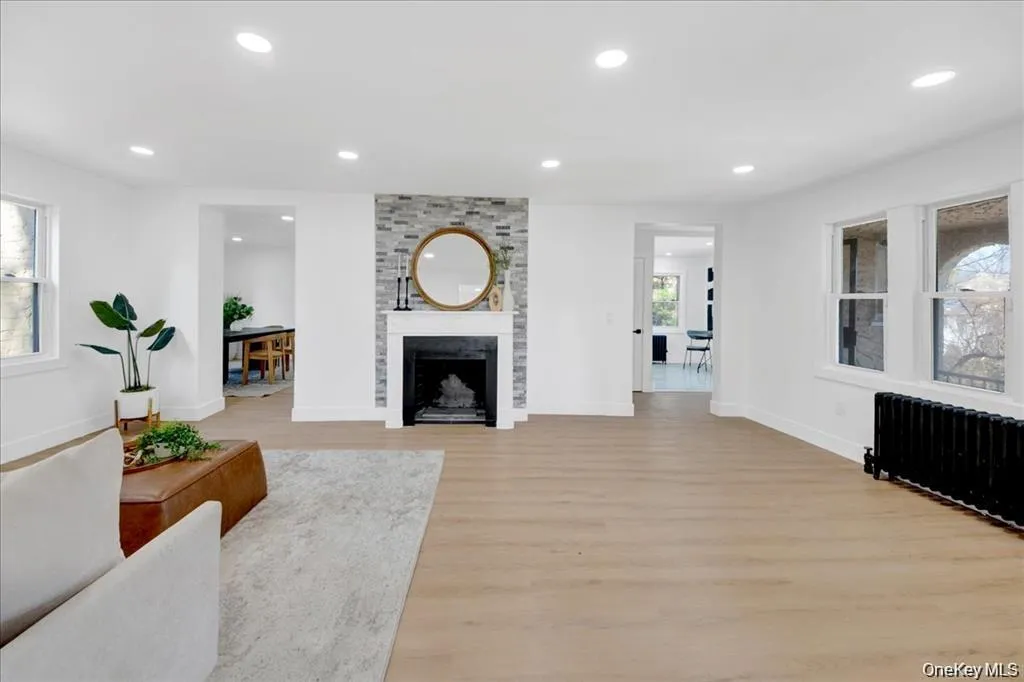
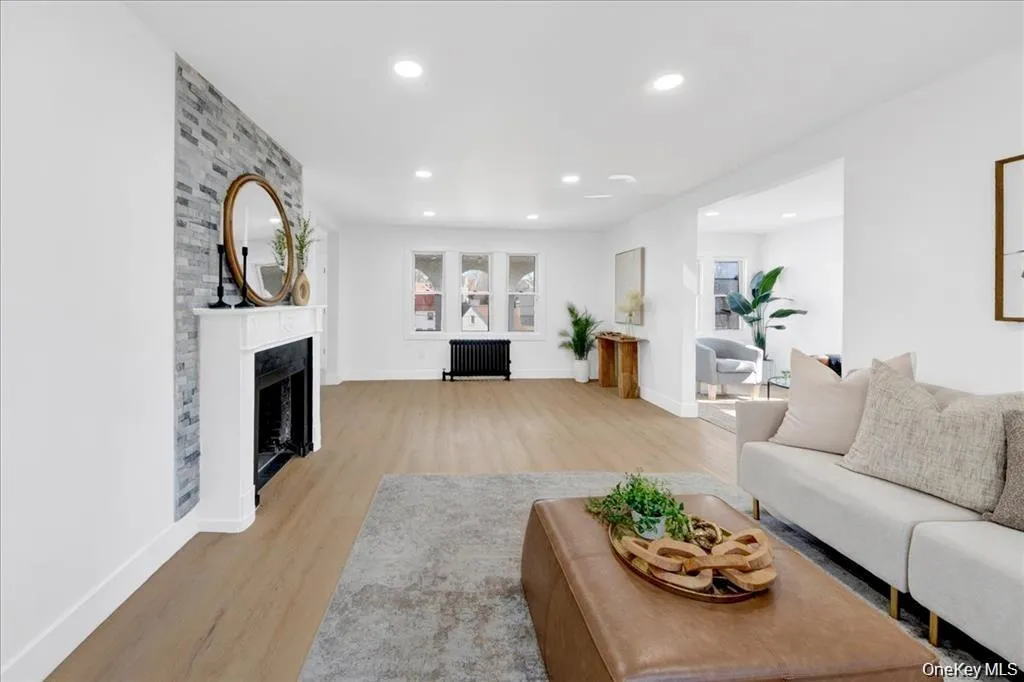
you walk in, you realize this is not your typical rental. The main level gives you plenty of room to
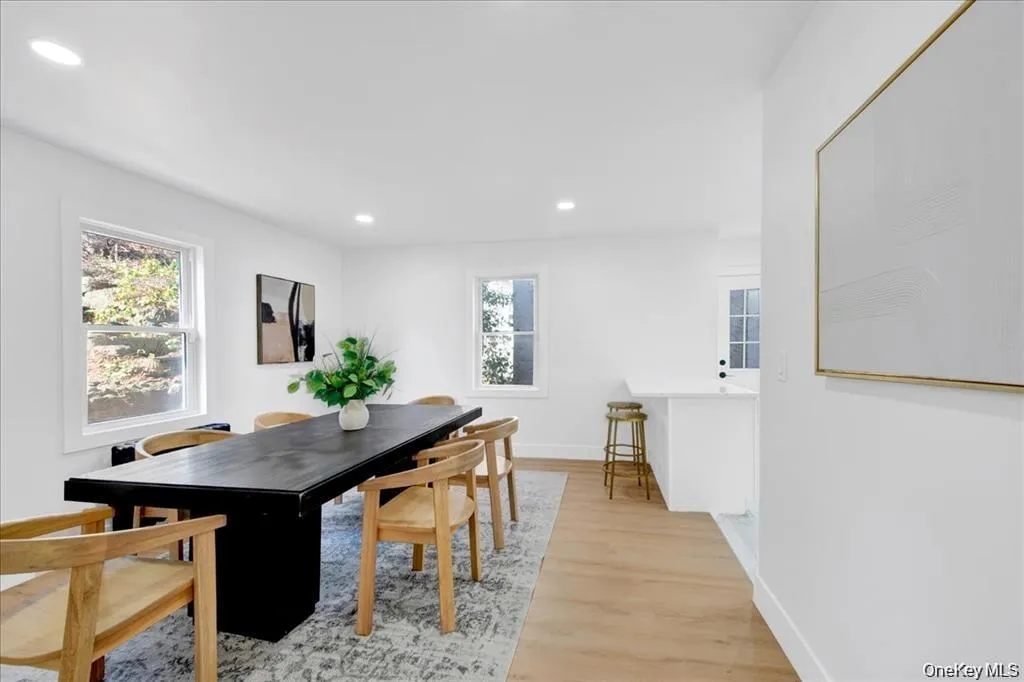
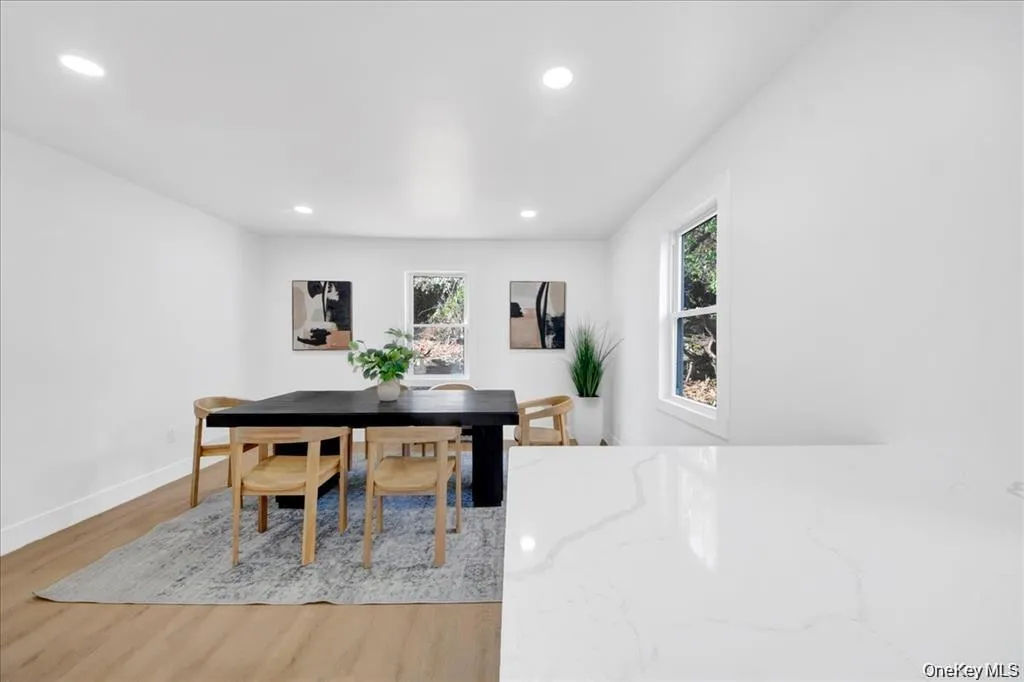
actually live, with a welcoming foyer, a large living room with a beautiful fireplace, a bright
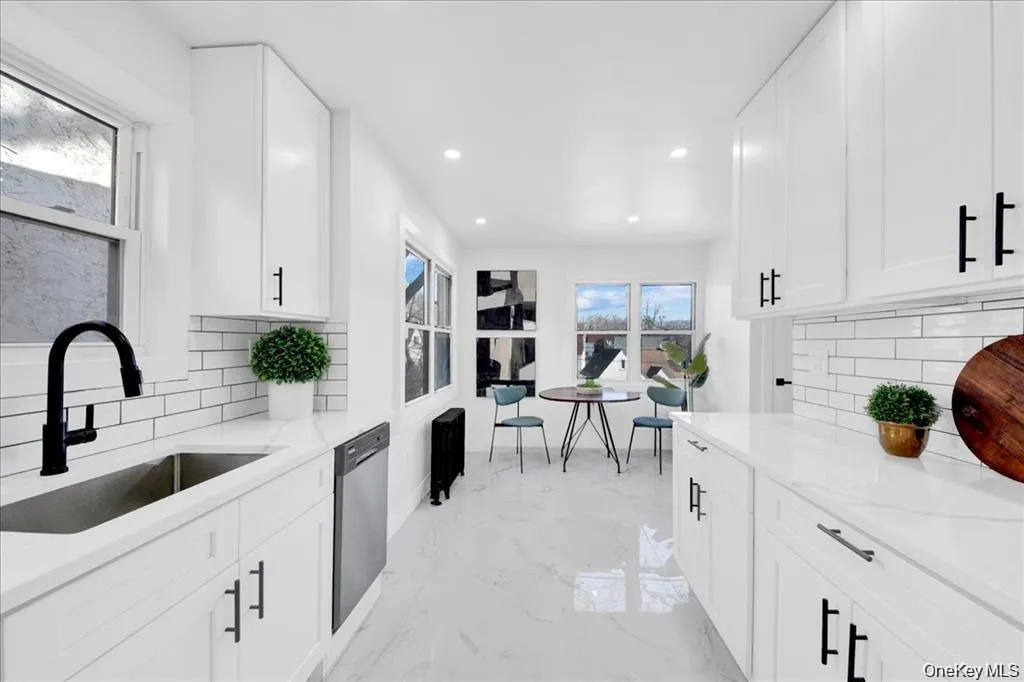
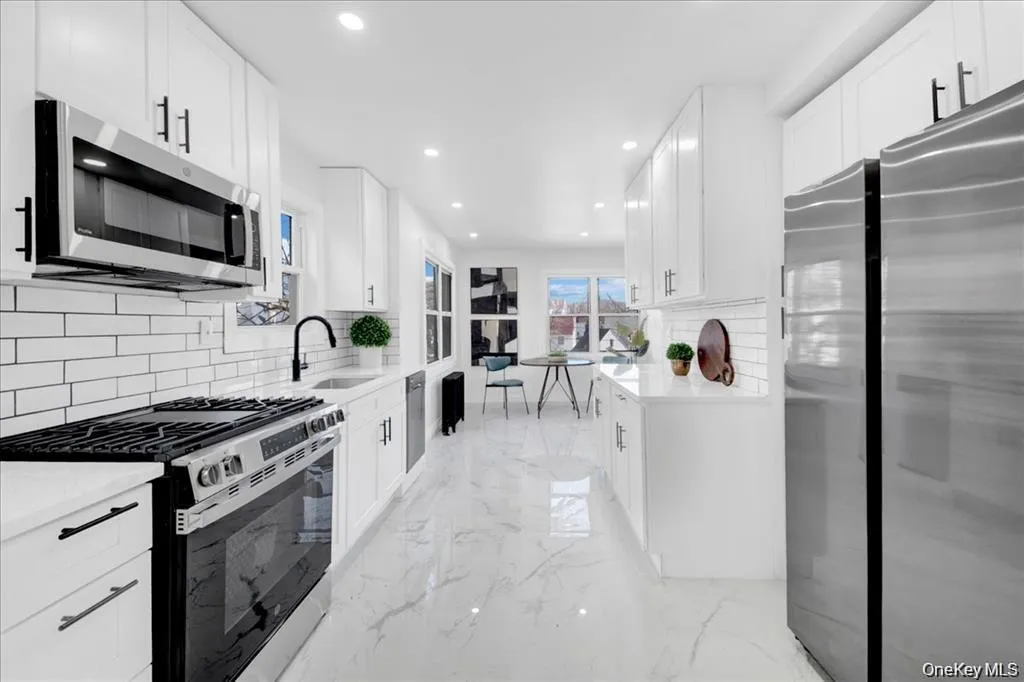
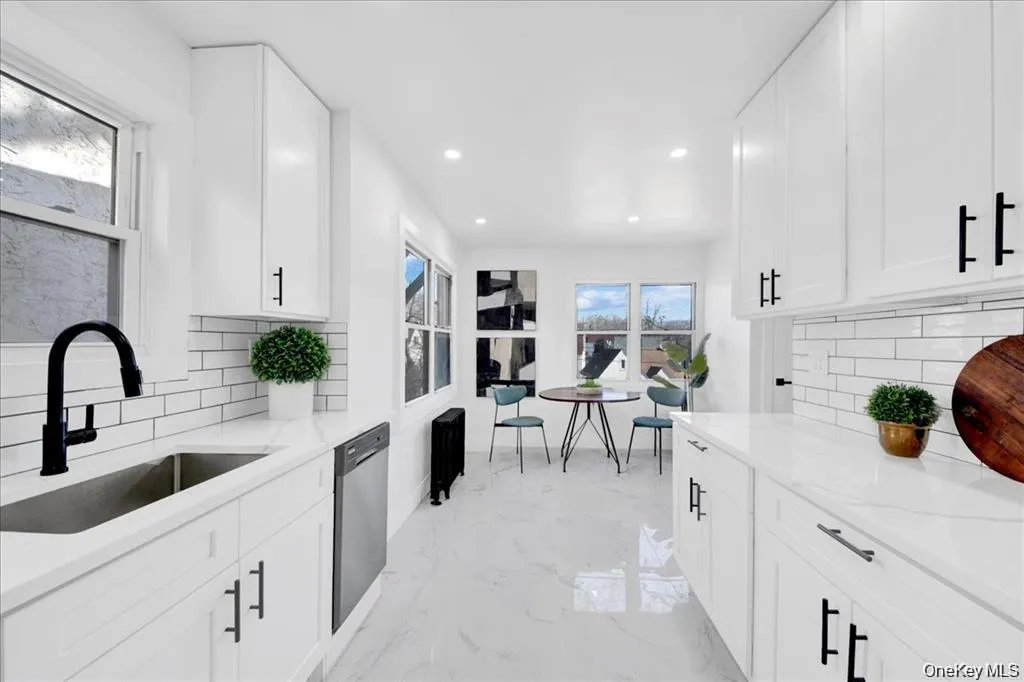
sunroom, a formal dining room and a convenient half bath. The oversized kitchen is a standout,
with crisp white cabinetry, stainless-steel appliances, plenty of counter and cabinet space, plus a
separate breakfast nook for casual meals or morning coffee. Upstairs are four nicely sized
bedrooms, including a spacious primary bedroom with balcony access, along with two additional
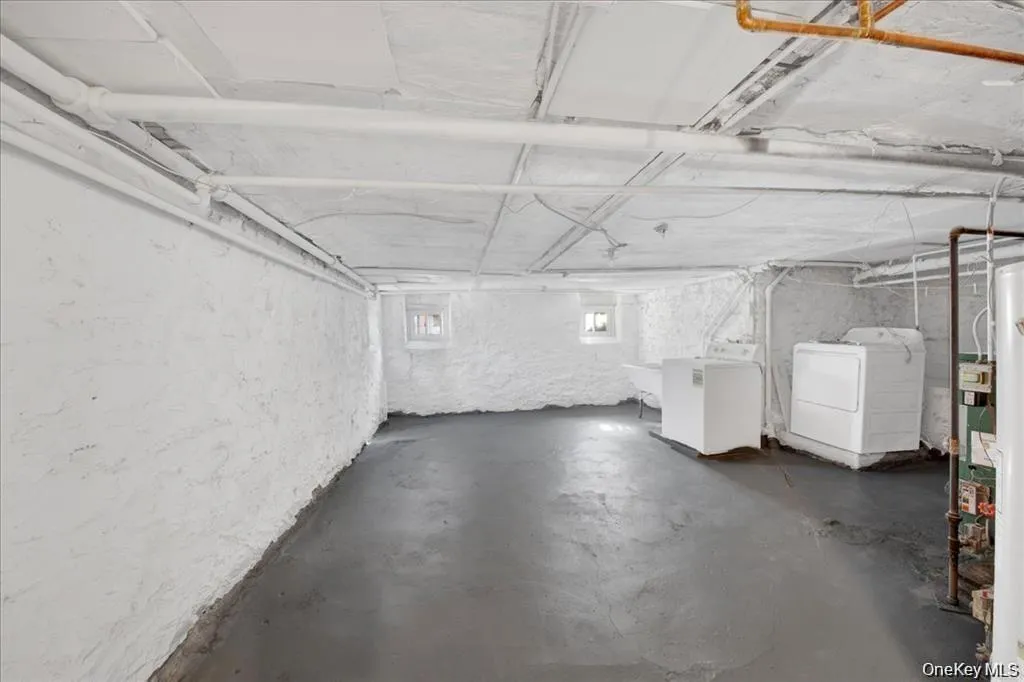
baths. The home also offers a full basement with laundry and plenty of extra storage, an attached
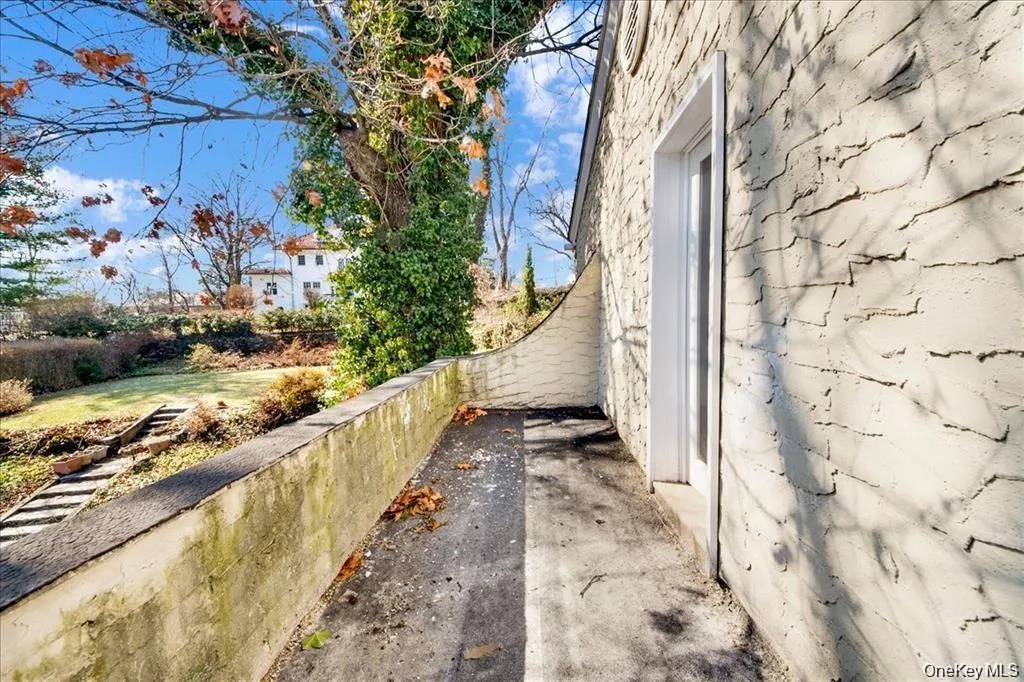
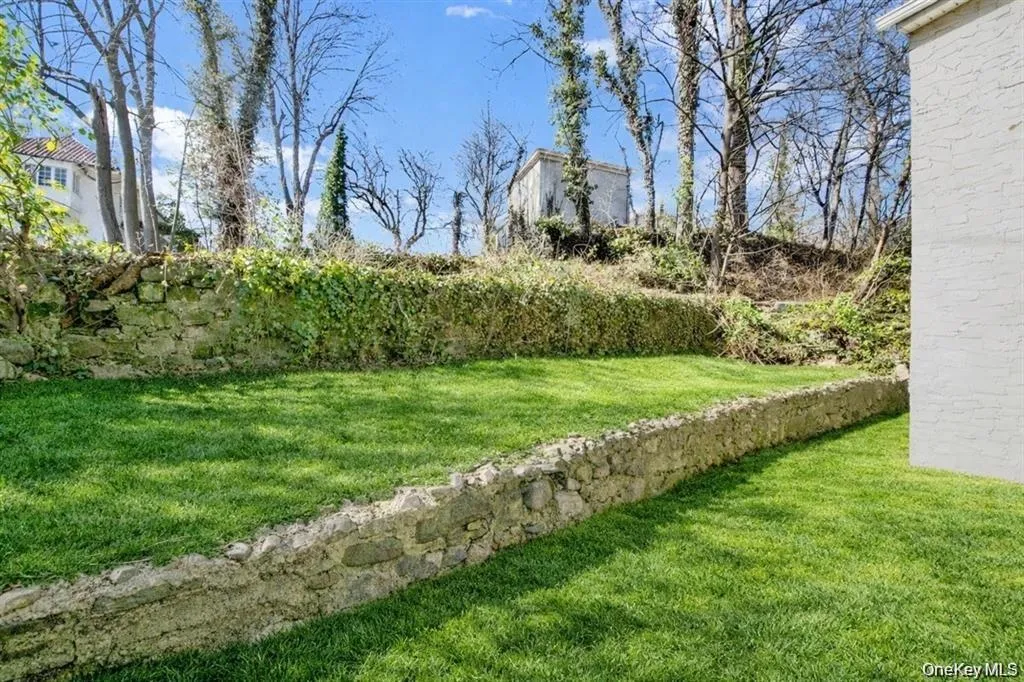
one-car garage, and driveway parking in tandem for up to four vehicles. The terraced yard adds
even more outdoor space to enjoy. Bright, spacious and thoughtfully updated, this is a home with
room to actually live. Convenient access to transportation, shopping, schools and parks. $6,300
per month. Pets considered on a case-by-case basis, subject to landlord approval; assistance
animals are handled as required by applicable law.
- Heating System:
- Other, Natural Gas
- Cooling System:
- No
- Basement:
- Full
- Appliances:
- Dishwasher, Refrigerator, Microwave, Stainless Steel Appliance(s), Freezer, Energy Star Qualified Appliances, Gas Water Heater, Exhaust Fan, Other, Gas Cooktop, Gas Oven
- Fireplace Features:
- Living Room
- Fireplaces Total:
- 1
- Flooring:
- Combination
- Garage Spaces:
- 1
- Interior Features:
- Eat-in Kitchen, Entrance Foyer, Granite Counters, Open Floorplan, High Ceilings, Smart Thermostat, Chefs Kitchen, High Speed Internet, Formal Dining, Marble Counters, Ceiling Fan(s), His And Hers Closets, Breakfast Bar, Recessed Lighting, Other
- Laundry Features:
- In Basement
- Lot Features:
- Near Public Transit, Historic District, Near Shops, Near School, Landscaped, Front Yard
- Parking Features:
- Driveway, Garage, Common, Garage Door Opener
- Sewer:
- Public Sewer
- Utilities:
- Natural Gas Available, Phone Available, Trash Collection Public, Cable Connected, Water Connected, Electricity Connected, Sewer Connected
- City:
- Mount Vernon
- State:
- NY
- Street:
- Mersereau
- Street Number:
- 20
- Street Suffix:
- Avenue
- Postal Code:
- 10553
- Floor Number:
- 0
- Longitude:
- W74° 10' 43''
- Latitude:
- N40° 54' 58.9''
- Directions:
- Use GPS
- PostalCity:
- Mount Vernon
- Architectural Style:
- Colonial
- Construction Materials:
- Frame, Stucco
- Elementary School:
- Hamilton
- High School:
- Mt Vernon High School
- Levels:
- Three Or More
- Agent MlsId:
- 65670
- MiddleOrJunior School:
- Benjamin Turner Middle School
- PhotosCount:
- 47
- Rent Includes:
- No
- Special Listing Conditions:
- No
- Stories Total:
- 3
- Water Source:
- Public
- Office MlsId:
- DLNY01
Residential Lease - MLS# 1041361
20 Mersereau Avenue, Mount Vernon, NY
- Property Type :
- Residential Lease
- Property SubType :
- Single Family Residence
- Listing Type :
- For Rent
- Listing ID :
- 1041361
- Price :
- $6,300
- Rooms :
- 19
- Bedrooms :
- 4
- Bathrooms :
- 2
- Half Bathrooms :
- 1
- Bathrooms Total :
- 3
- Square Footage :
- 2,400 Sqft
- Lot Area :
- 0.14 Acre
- Year Built :
- 1925
- Status :
- Active
- Listing Agent :
- Hope Morris
- Listing Office :
- Delaney Realty




