
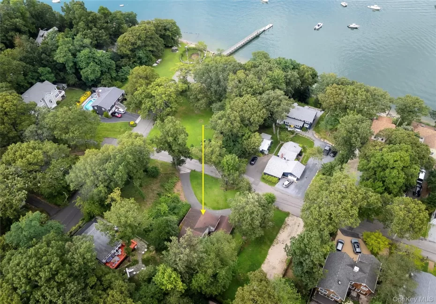

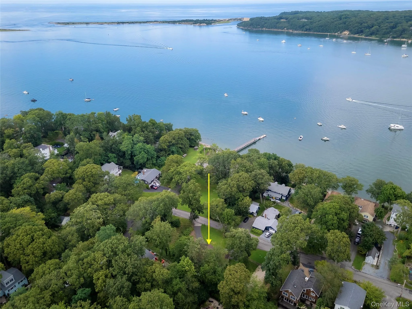
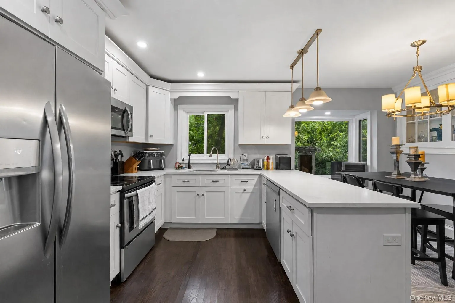
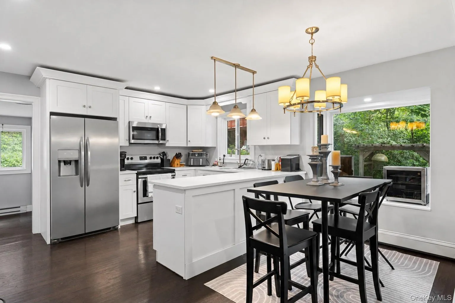
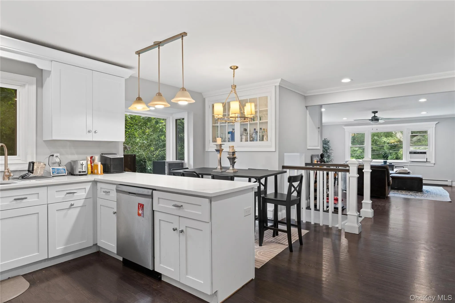
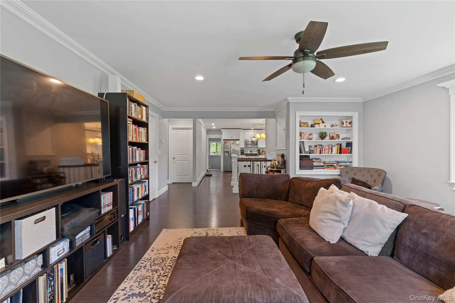
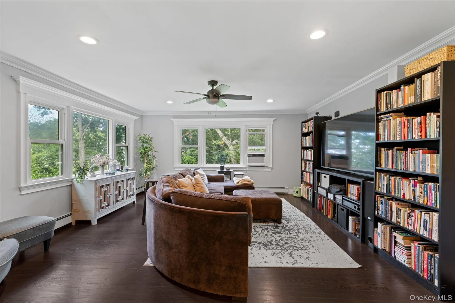
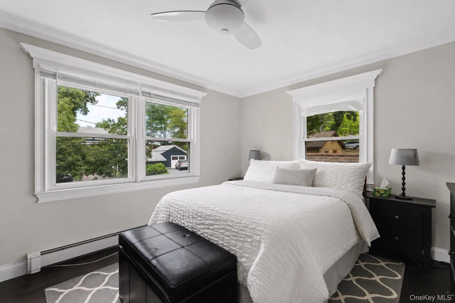
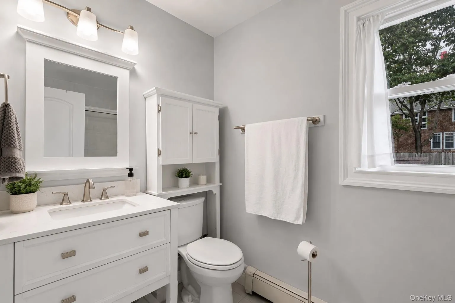
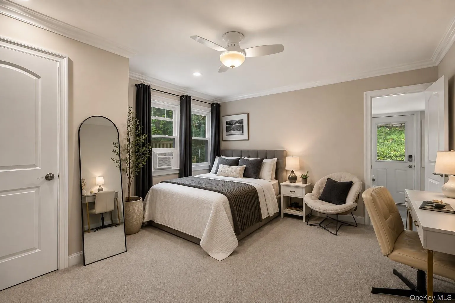
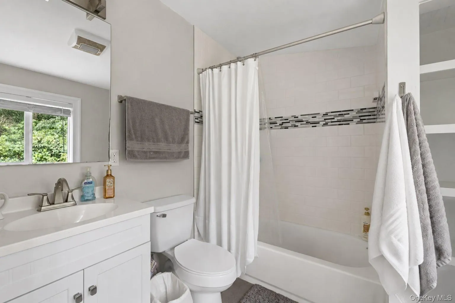
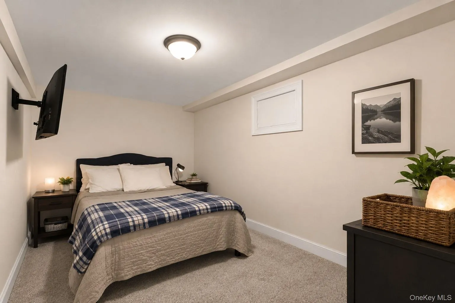
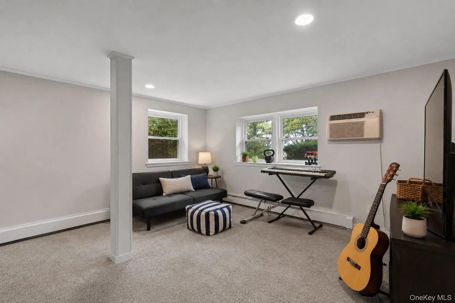
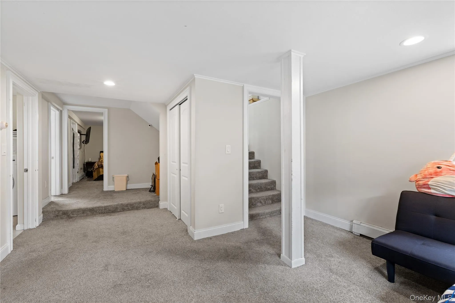
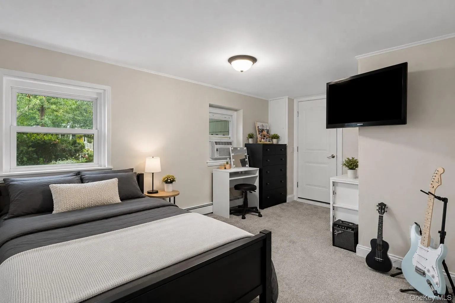
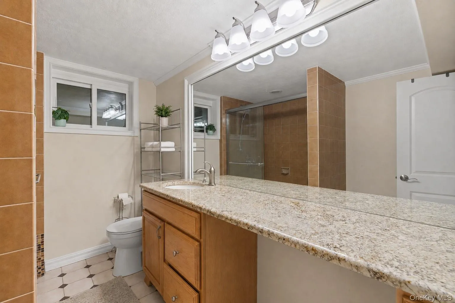
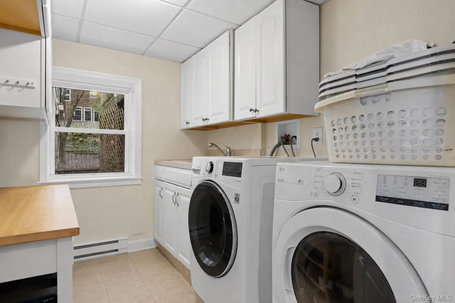
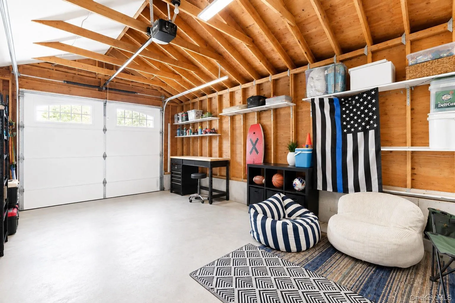
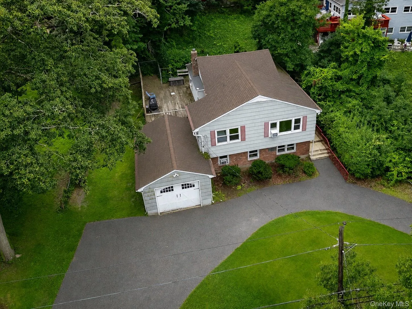
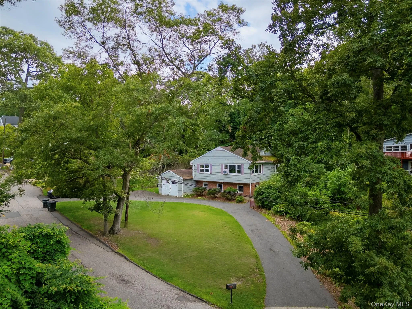
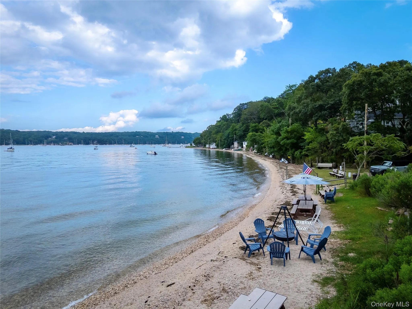
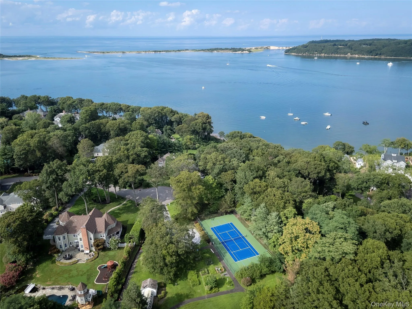
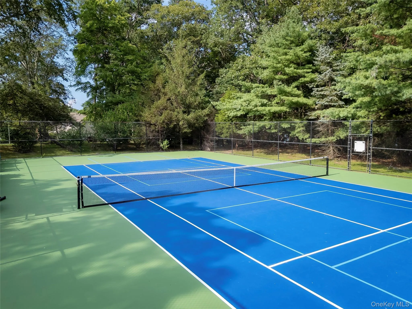
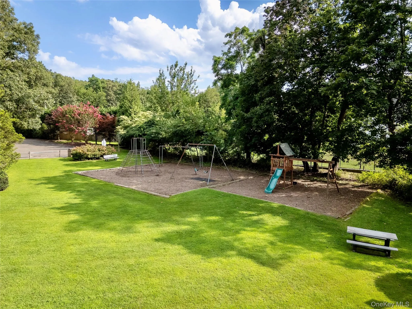
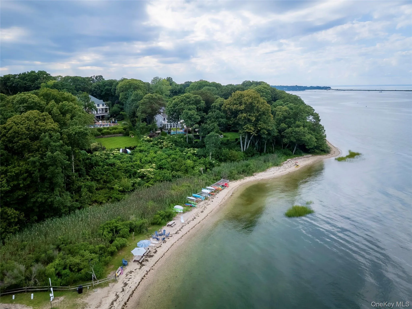

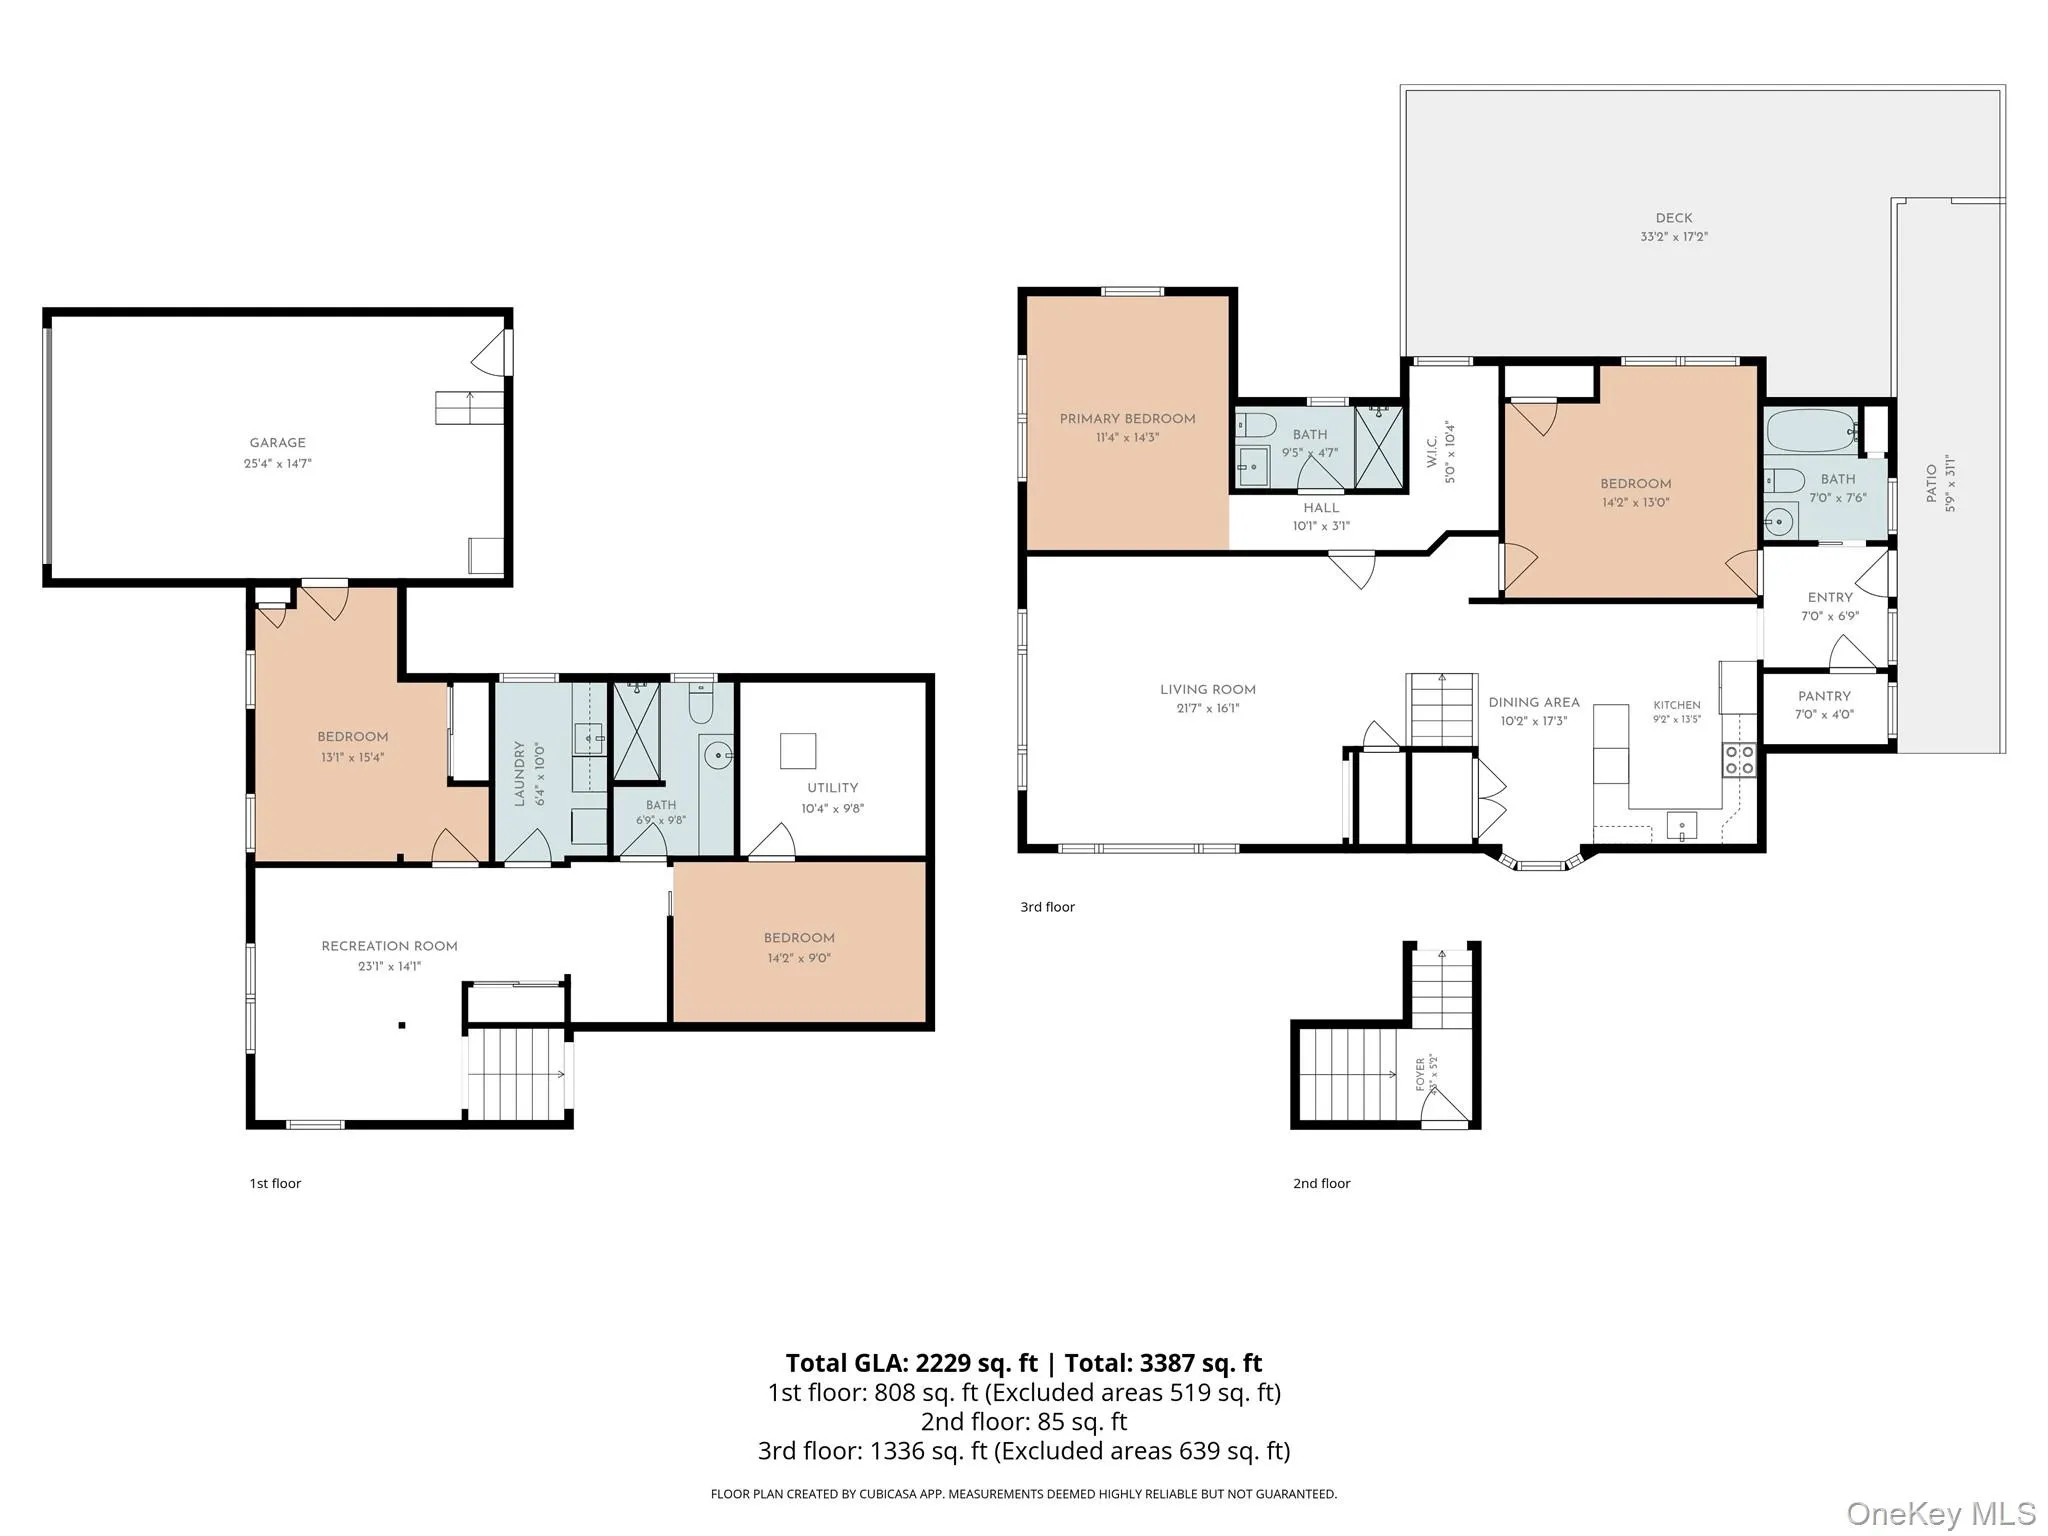
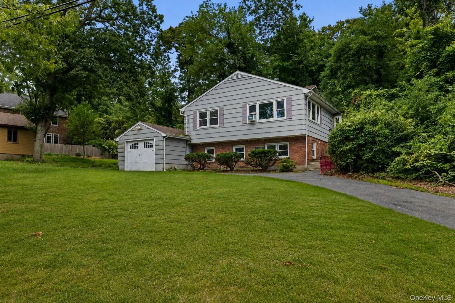
Set just across from Port Jefferson Harbor, offering fantastic views of the water and direct access to an exclusive Village park, dock, and the harborfront just beyond your doorstep, this home affords a premier north shore lifestyle opportunity in the ever-idyllic Incorporated Village of Poquott. The main level features classic design elements that elevate the space, and an open-concept living area inclusive of a generous front living room with two oversized picture windows framing the harbor views. This space flows seamlessly into a fully equipped, totally upgraded kitchen with generous cabinetry and prep space, a dishwasher, walk-in pantry, and mud area. The primary suite offers additional water views, a fully upgraded en-suite bath, and a walk-in closet with closet system, while a second full bathroom with tub completes the main level. Hardwood floors, crown molding, and hi-hat lighting run consistently throughout. The lower level includes a secondary den area with even more views of Port Jeff Harbor, a large third bedroom, an additional bonus room, a third full bathroom, a spacious laundry room with upgraded washer/dryer, and access to a single-car garage. Outdoor space includes a large deck off the main level and a generous U-shaped driveway. Village of Poquott residency affords access to three private beaches, a Village dock and exclusive mooring rights, a newly revamped tennis court, multiple parks and playgrounds, private security/code enforcement, a vibrant annual social calendar, and more. 44 Chestnut is zoned for the Three Village School District: Setauket Elementary, Gelinas Junior High, and Ward Melville High School. Port Jefferson Village, with its harborside downtown, many social activities, and direct ferry access to New England, is just a three-minute drive; Stony Brook University and Hospital are approximately 12 minutes west. Tenant responsible for all utility costs.
- Heating System:
- Oil, Hot Water
- Cooling System:
- Wall/window Unit(s)
- Basement:
- Finished, Walk-out Access, See Remarks
- View:
- Water
- Patio:
- Deck
- Appliances:
- Dishwasher, Refrigerator, Microwave, Dryer, Washer, Range
- Flooring:
- Hardwood, Carpet, Tile
- Garage Spaces:
- 1
- Interior Features:
- Eat-in Kitchen, Open Kitchen, Open Floorplan, Pantry, Walk-in Closet(s), Chefs Kitchen, First Floor Bedroom, Primary Bathroom, First Floor Full Bath, Quartz/quartzite Counters, Built-in Features, Breakfast Bar, Recessed Lighting, Crown Molding
- Laundry Features:
- Laundry Room
- Parking Features:
- Driveway, Garage, Attached
- Sewer:
- Cesspool
- Utilities:
- See Remarks
- City:
- Brookhaven
- State:
- NY
- Street:
- Chestnut
- Street Number:
- 44
- Street Suffix:
- Avenue
- Postal Code:
- 11733
- Floor Number:
- 0
- Longitude:
- W74° 55' 2.6''
- Latitude:
- N40° 57' 8.5''
- Directions:
- 25A to Washington St, house is first on right on Chestnut Ave
- PostalCity:
- Setauket
- Architectural Style:
- Raised Ranch, Hi Ranch, Other
- Association Amenities:
- Boat Dock, Park, Tennis Court(s), Playground
- Construction Materials:
- Frame
- Elementary School:
- Setauket Elementary School
- High School:
- Ward Melville Senior High School
- Agent MlsId:
- 187998
- MiddleOrJunior School:
- Paul J Gelinas Junior High School
- PhotosCount:
- 28
- Special Listing Conditions:
- See Remarks, Renewal Option
- Water Source:
- Public
- Office MlsId:
- DERE05
Residential Lease - MLS# 1039920
44 Chestnut Avenue, Brookhaven, NY
- Property Type :
- Residential Lease
- Property SubType :
- Single Family Residence
- Listing Type :
- For Rent
- Listing ID :
- 1039920
- Price :
- $5,200
- Rooms :
- 7
- Bedrooms :
- 3
- Bathrooms :
- 3
- Bathrooms Total :
- 3
- Square Footage :
- 2,229 Sqft
- Lot Area :
- 0.38 Acre
- Year Built :
- 1970
- Status :
- Active
- Listing Agent :
- Edward Schmidt
- Listing Office :
- Douglas Elliman Real Estate




