
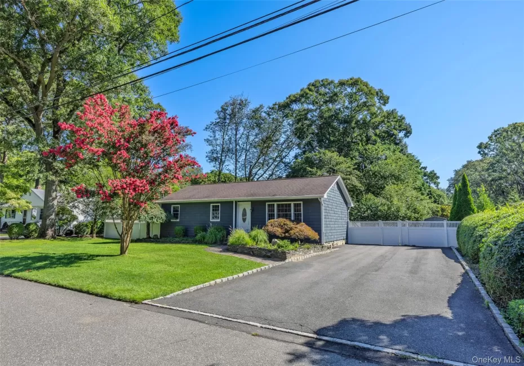
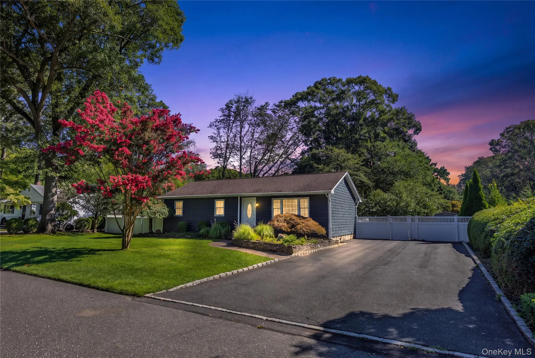
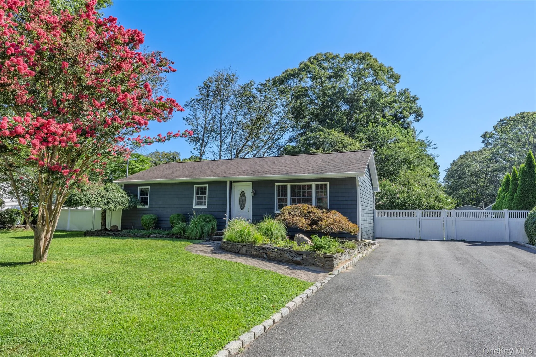
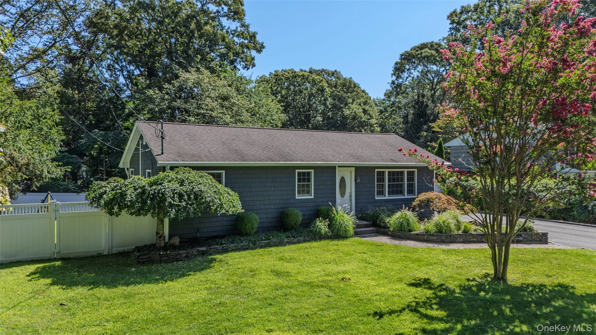
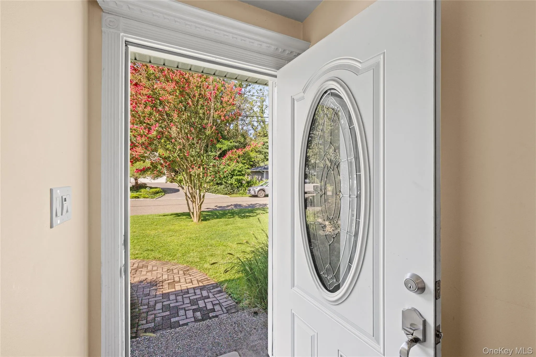
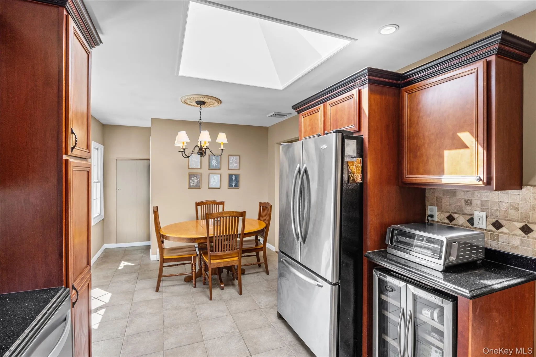
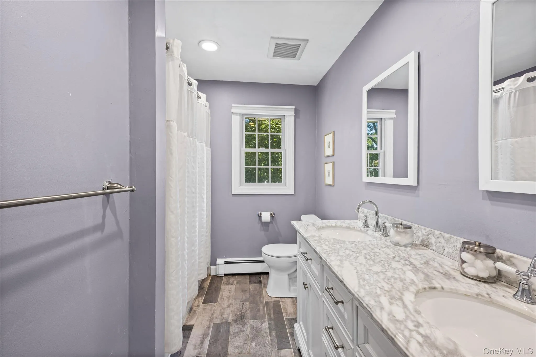
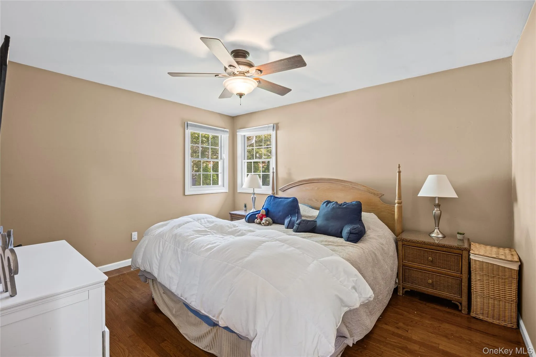
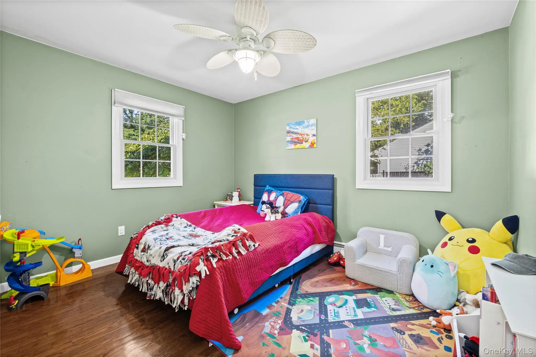
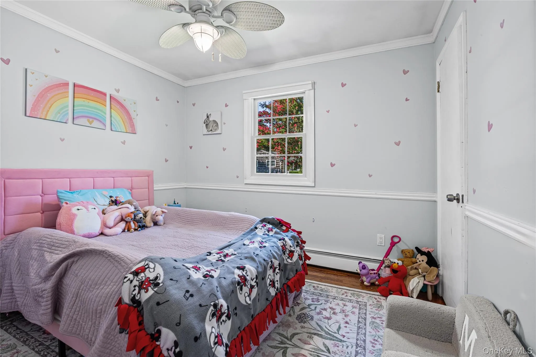
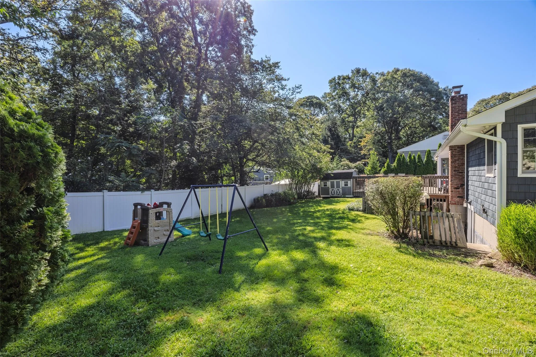
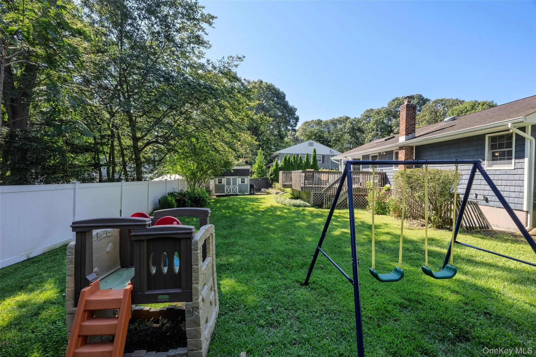
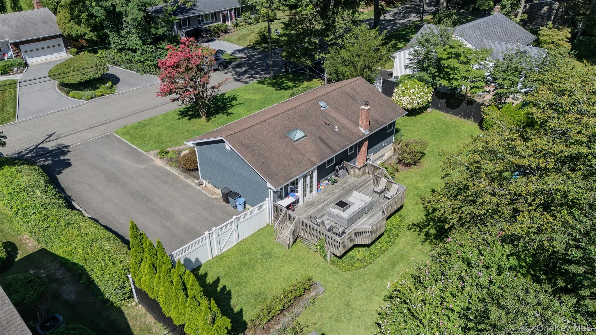
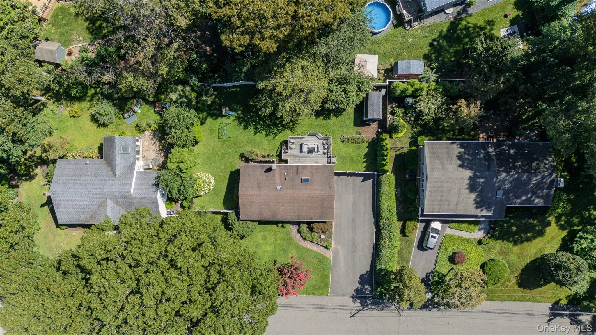
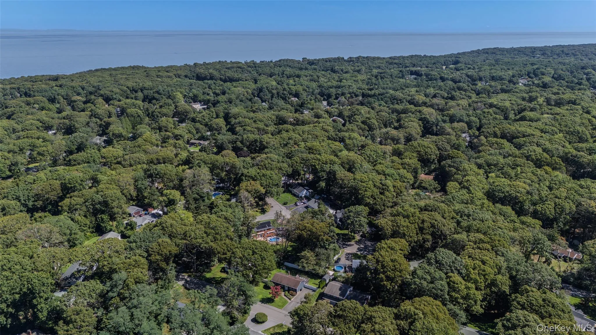
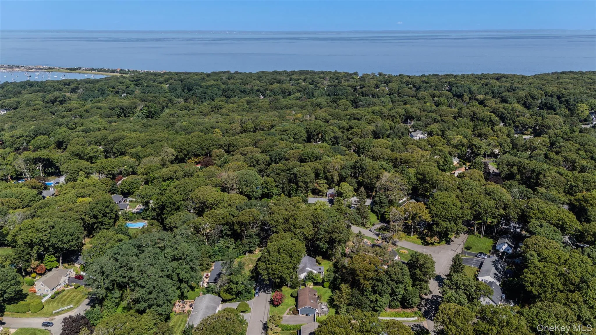
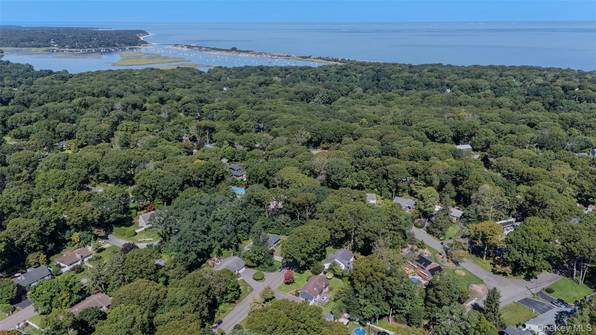
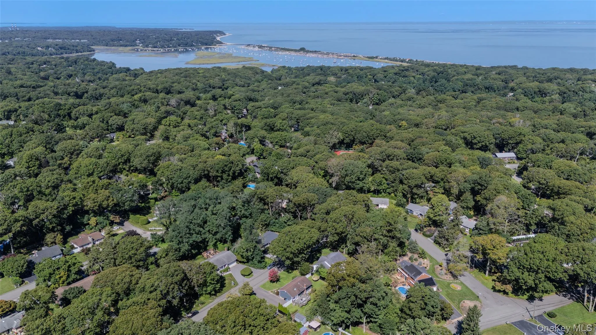
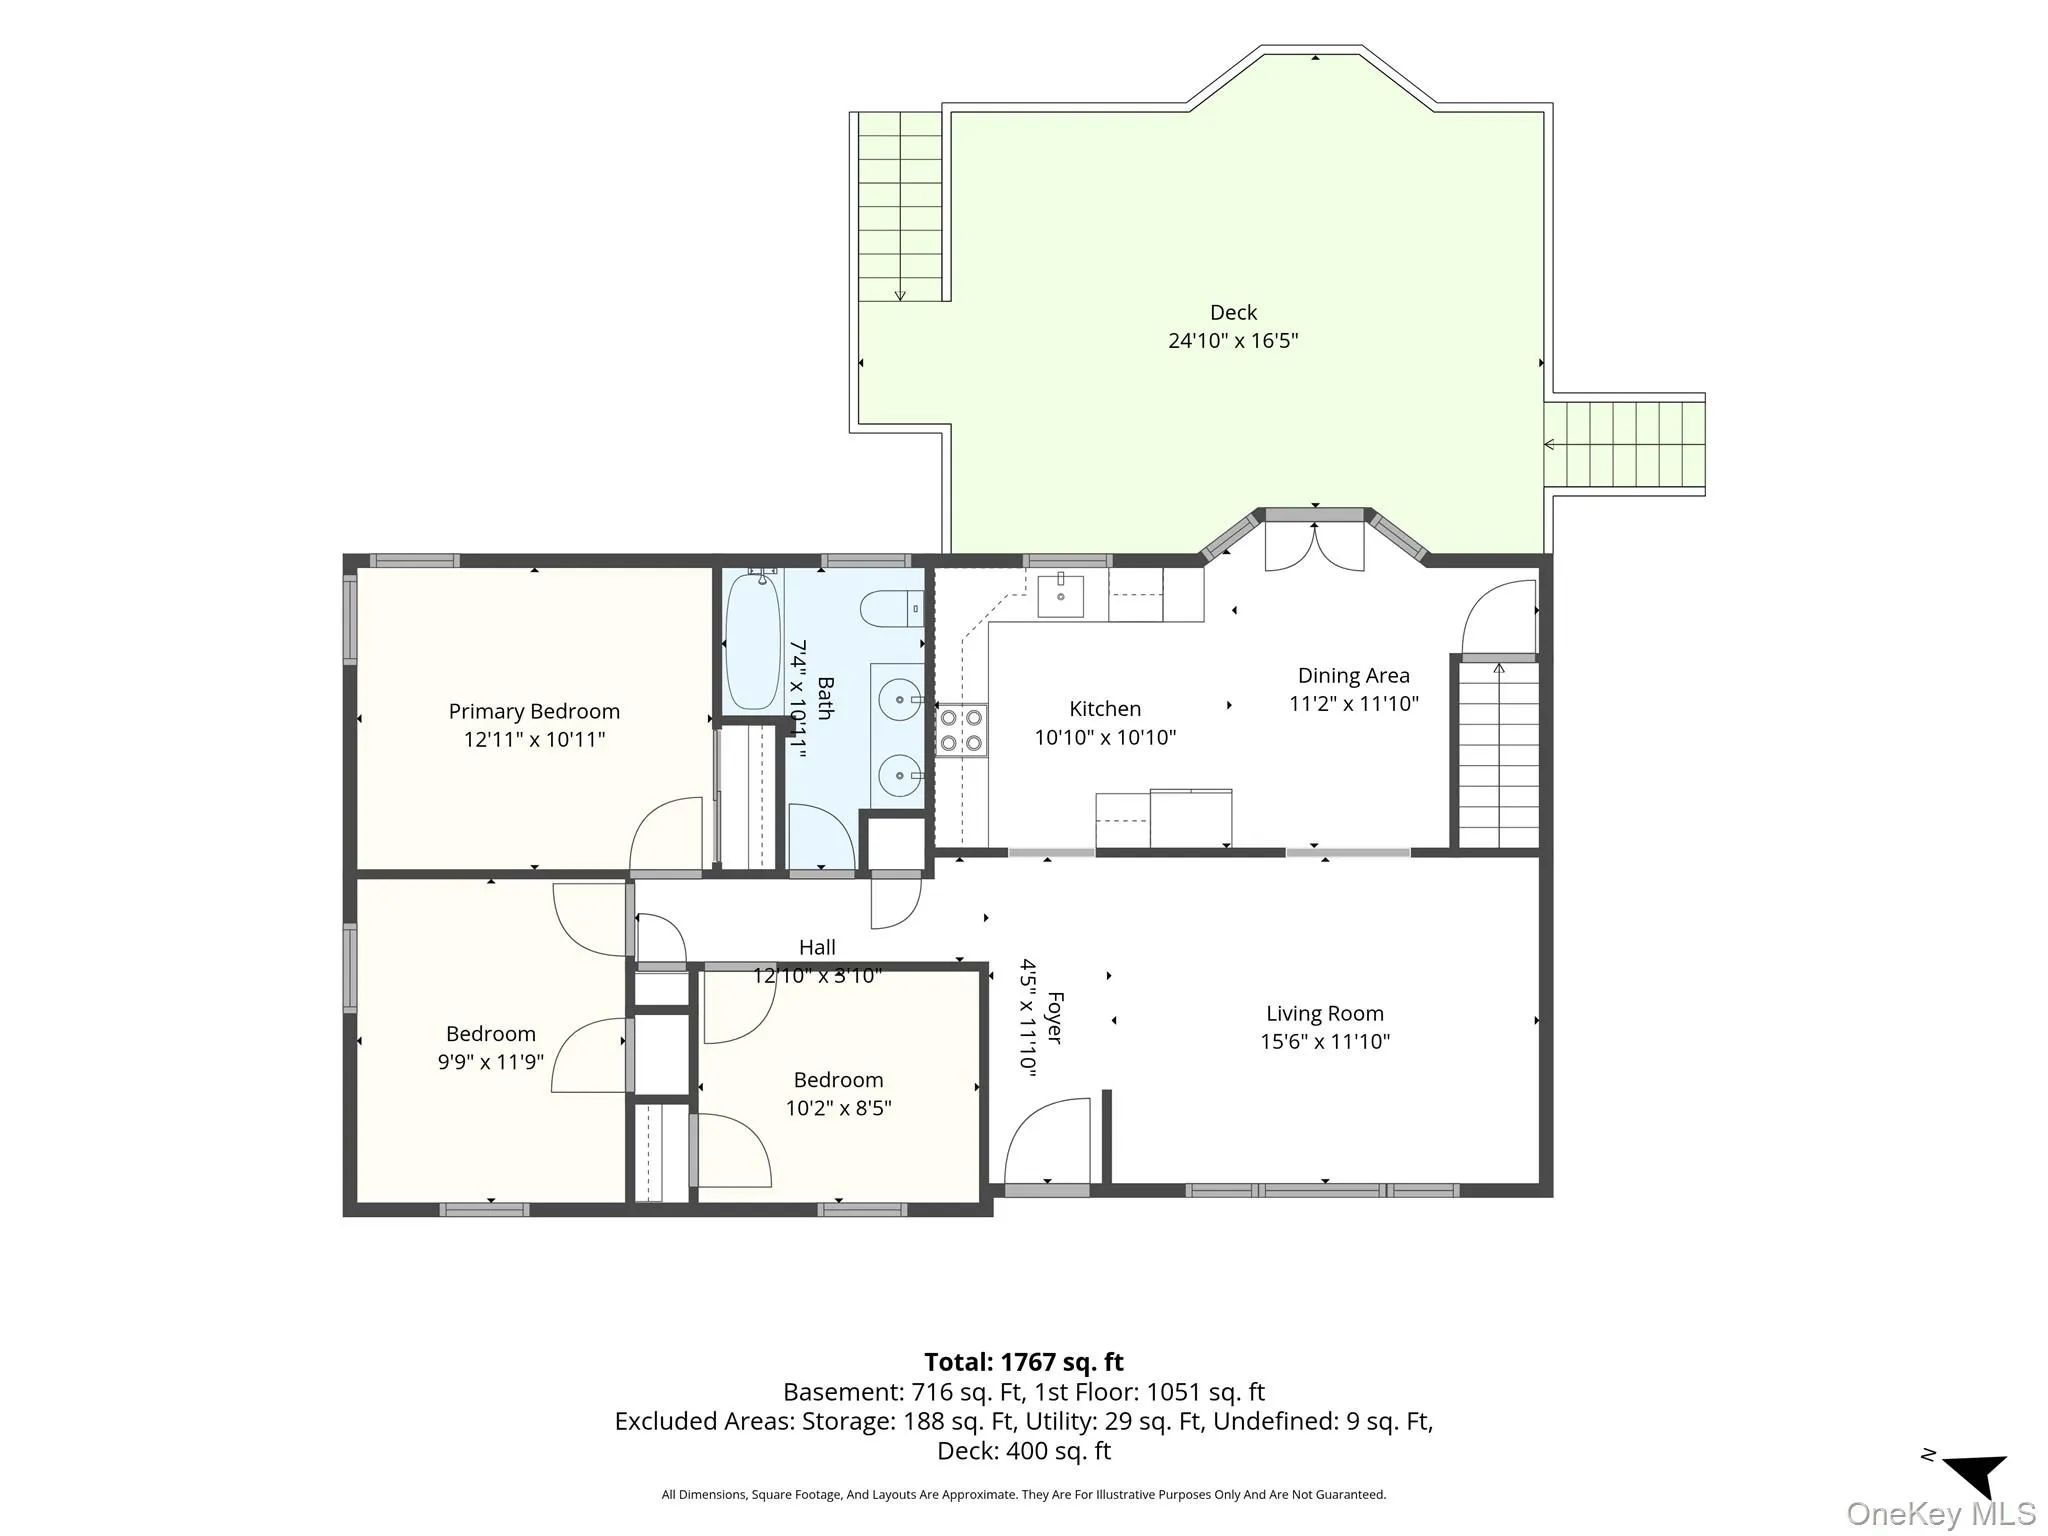
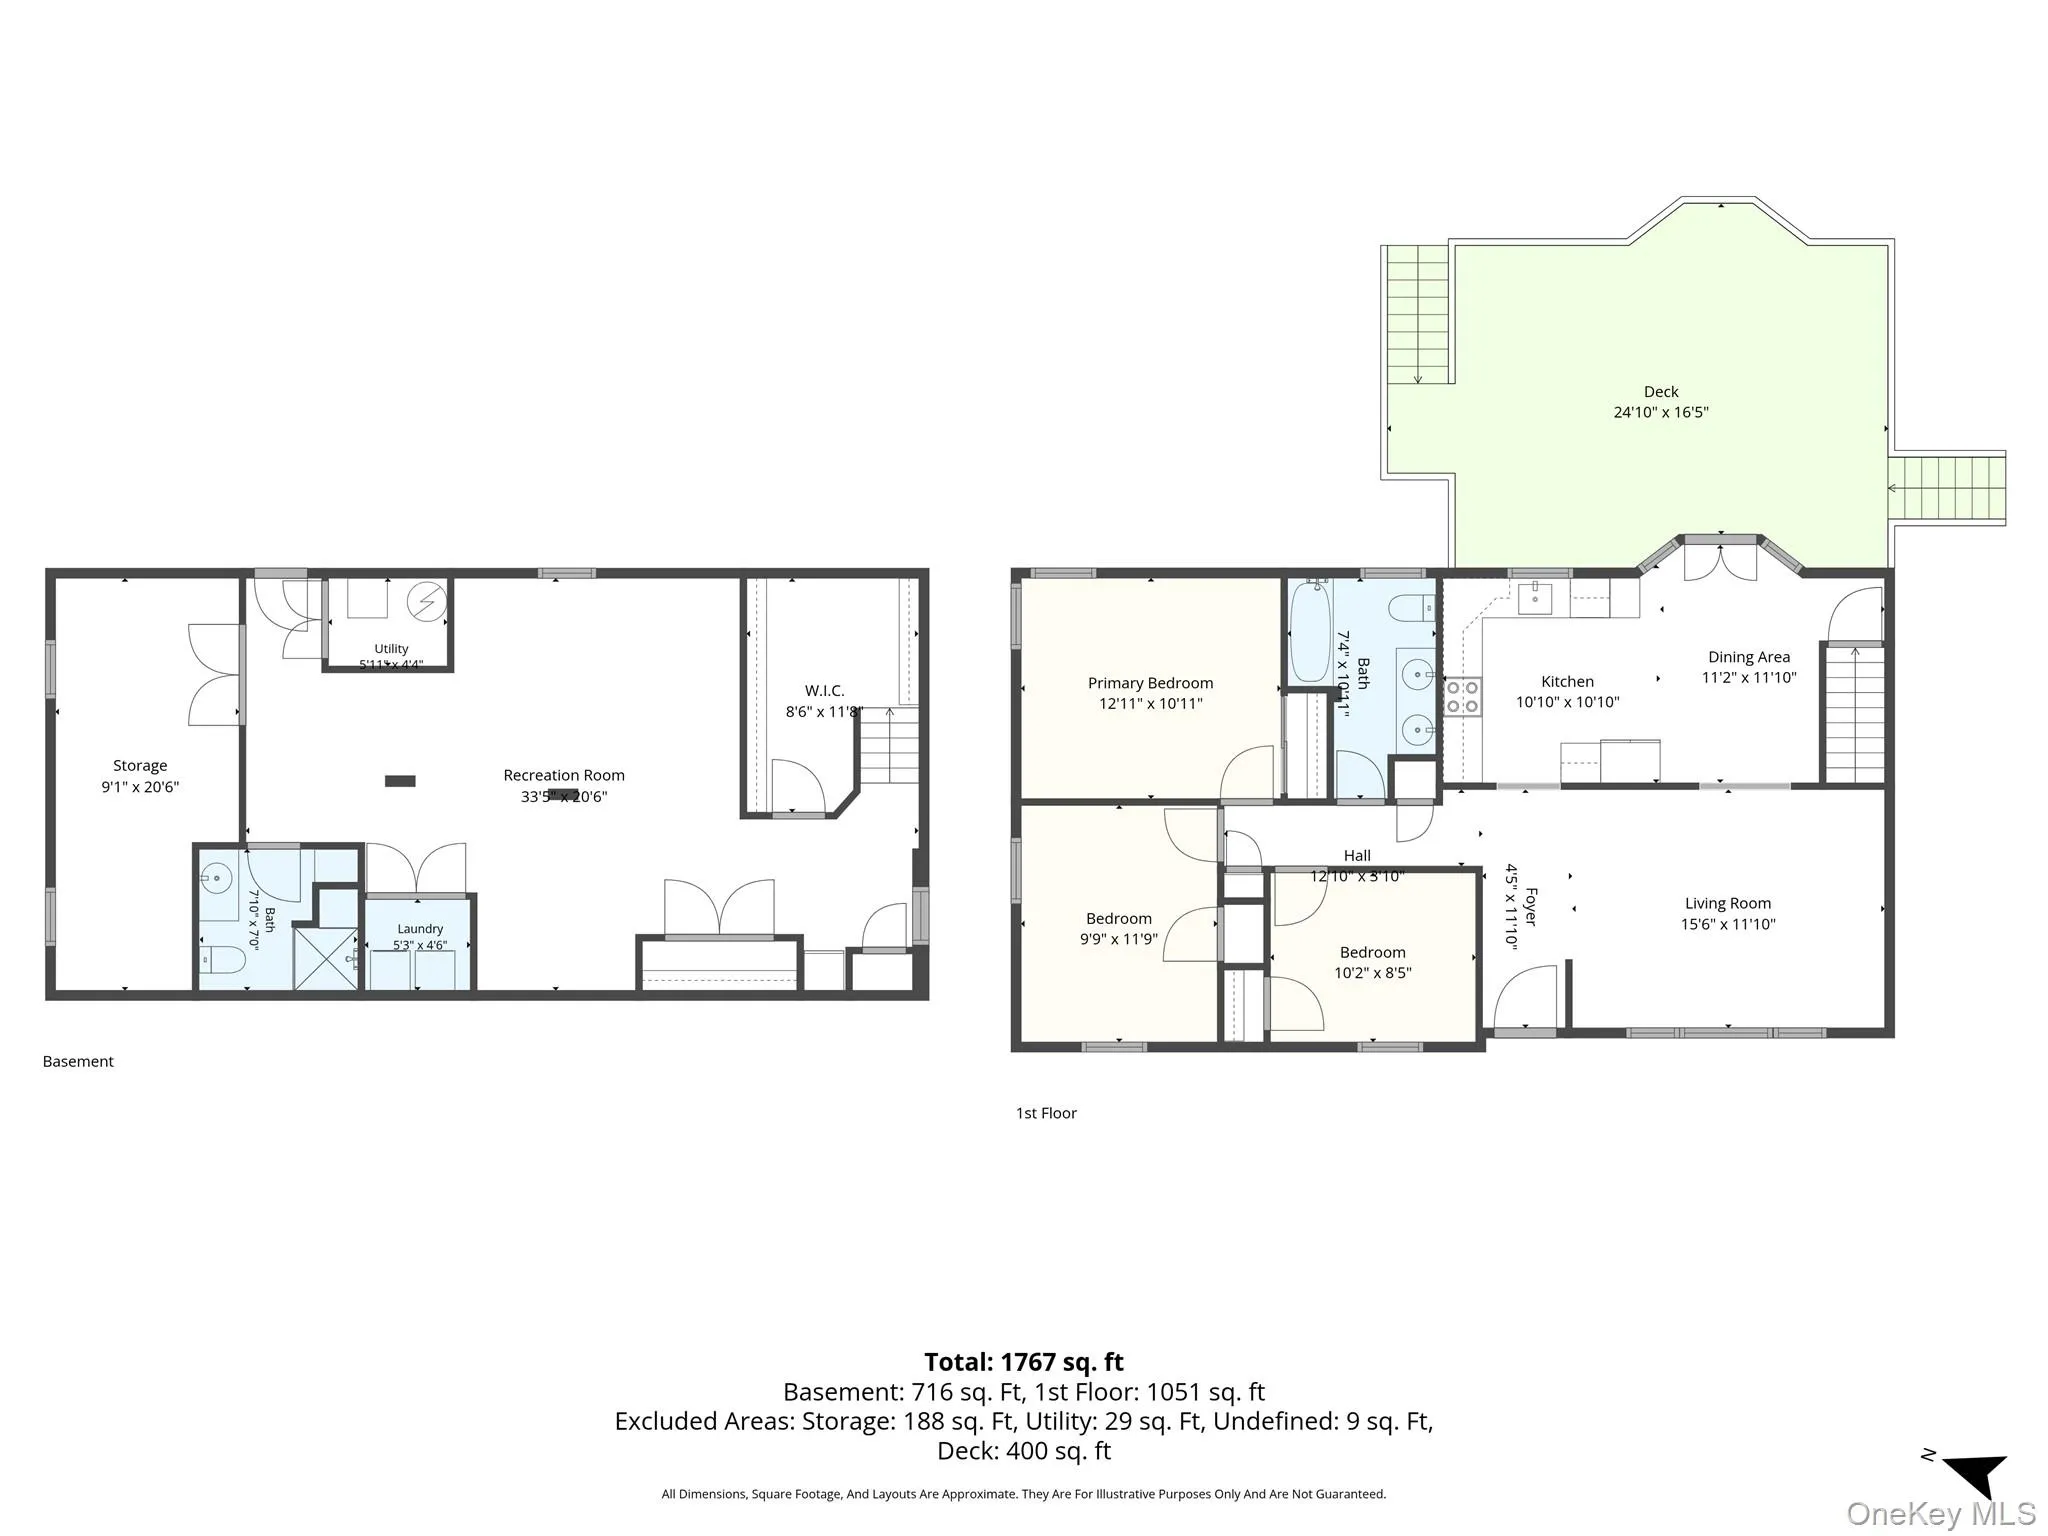
Location, Location, Location! Welcome to this sun-filled 3-bedroom, 2-full-bath ranch, ideally situated on .23 acres in the highly desirable Miller Place School District. This beautifully maintained home offers a comfortable, inviting layout with thoughtful updates throughout.
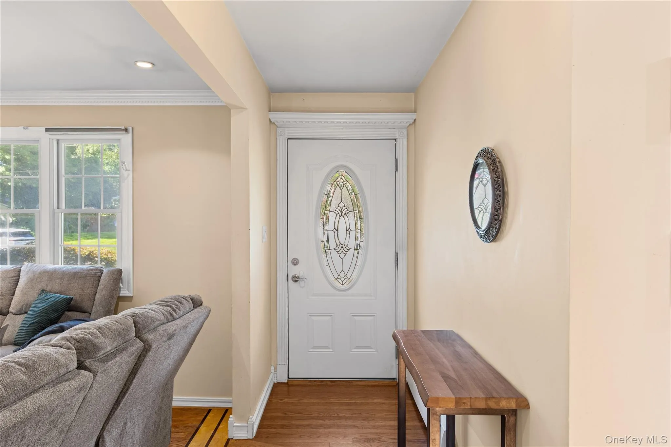
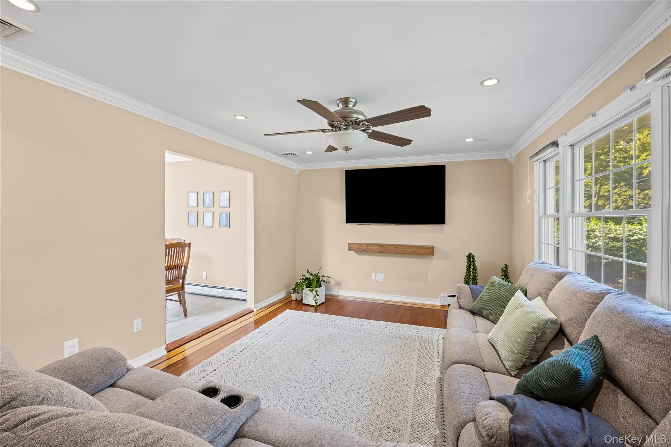
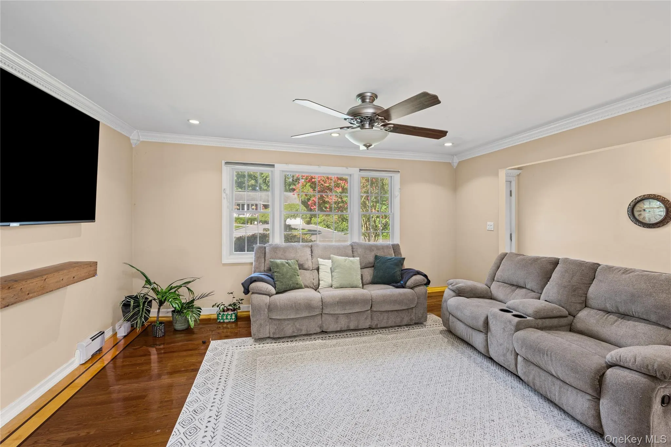
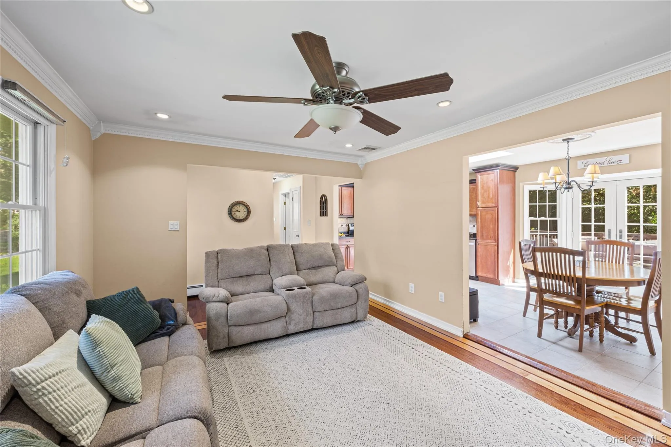
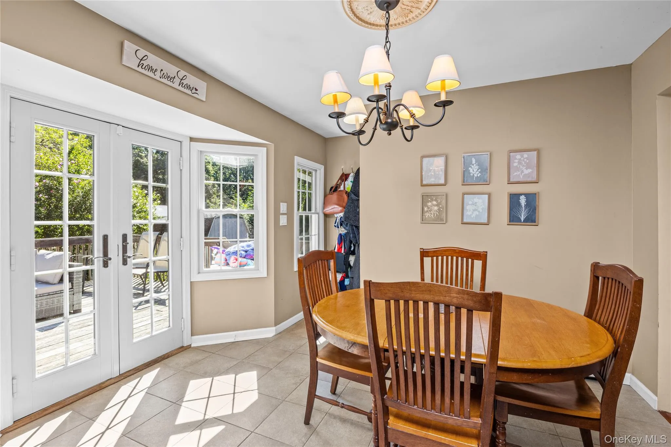
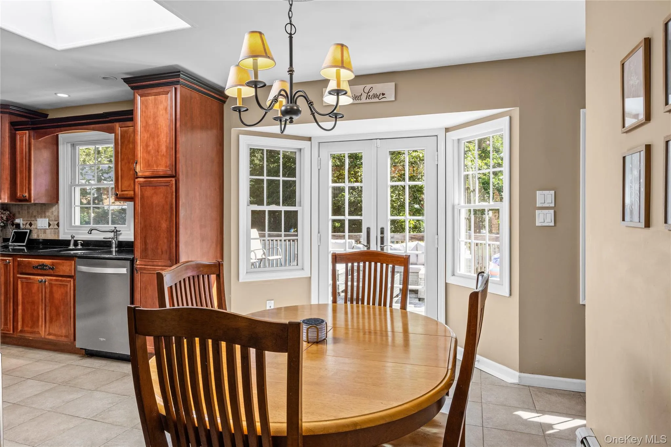
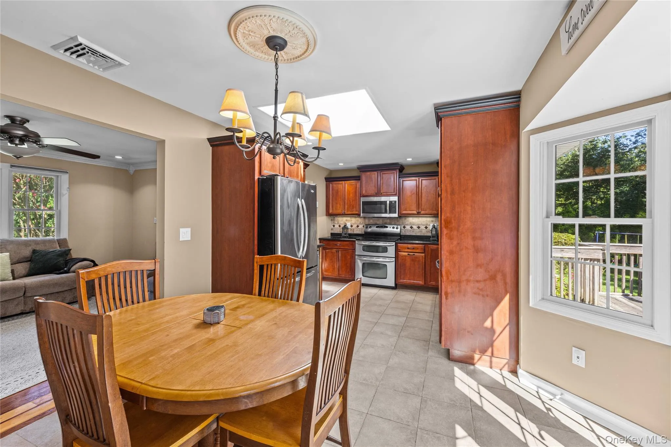
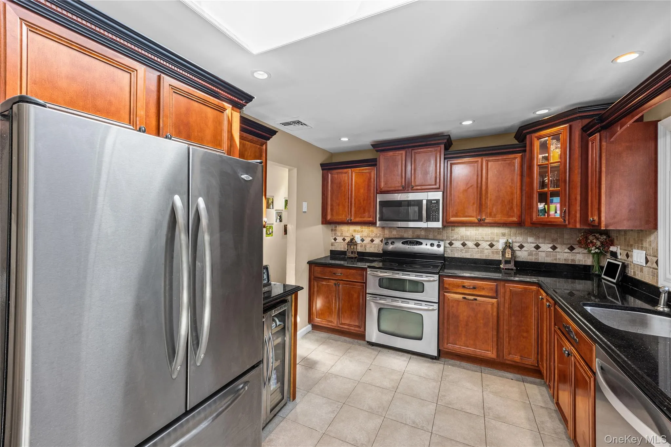
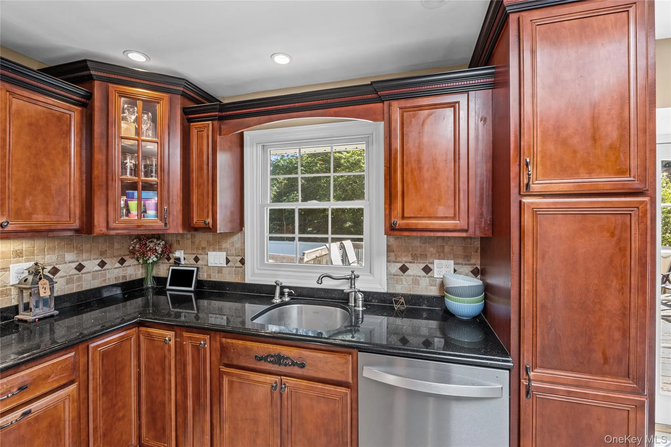
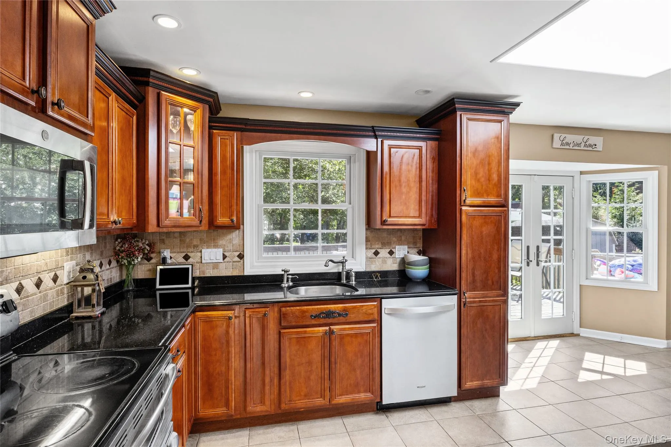
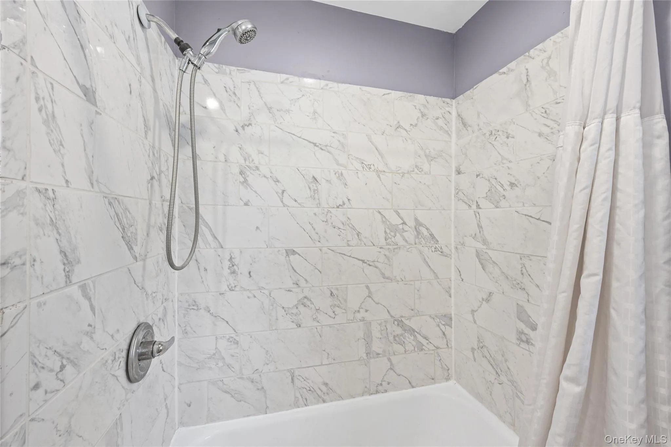
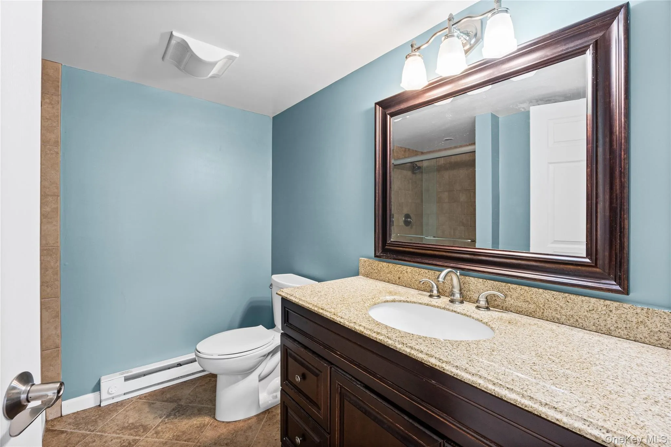

The bright interior features hardwood floors, custom moldings, French doors, ceiling fans, and high-hat lighting. The updated kitchen is beautifully appointed with cherry cabinetry, granite countertops, stainless steel appliances, and a double oven. Two updated full bathrooms add to the home’s appeal.
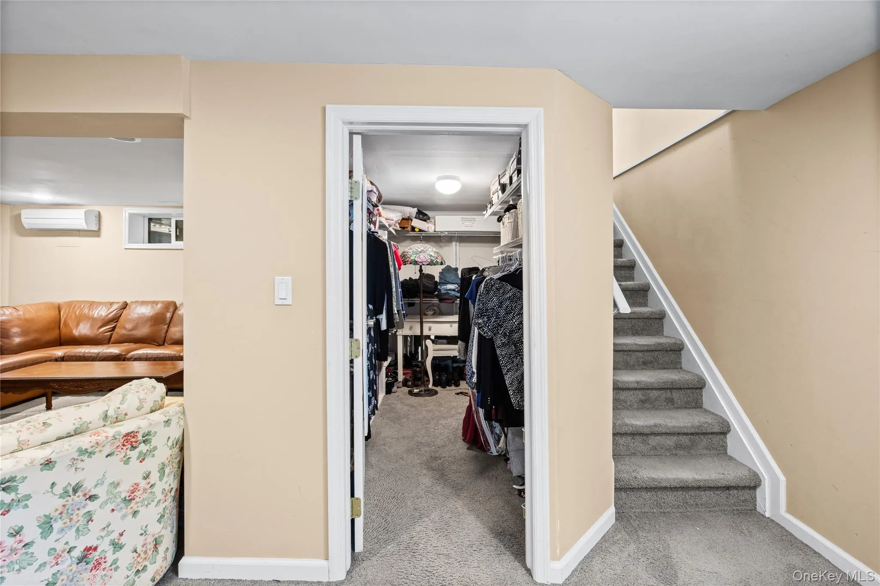
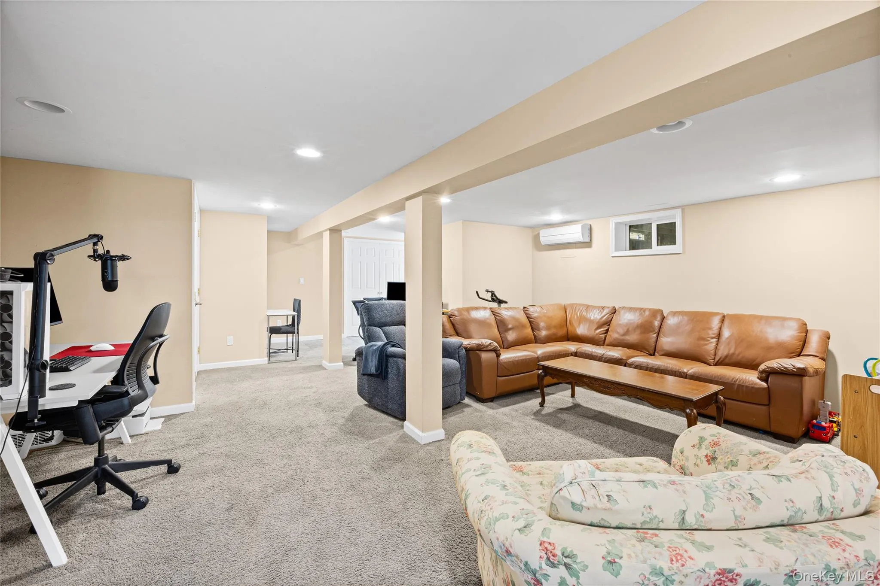
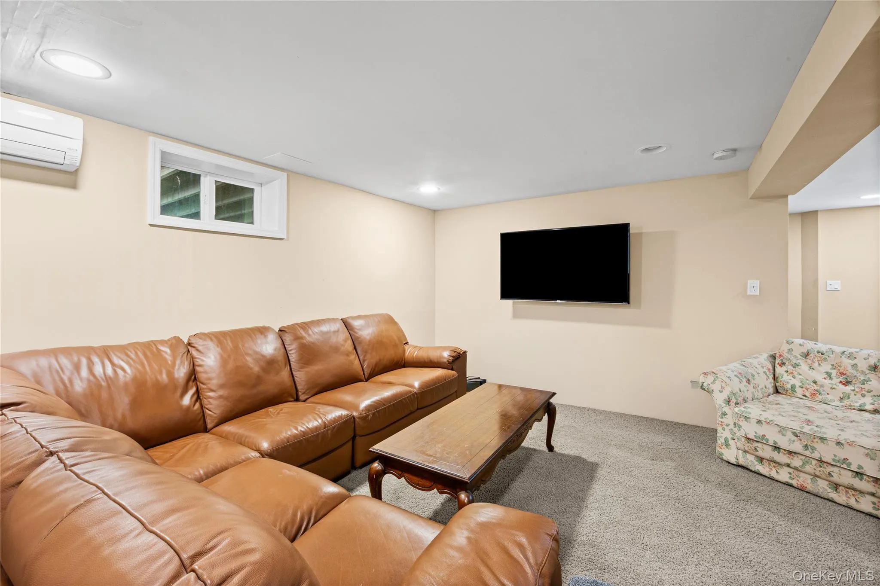
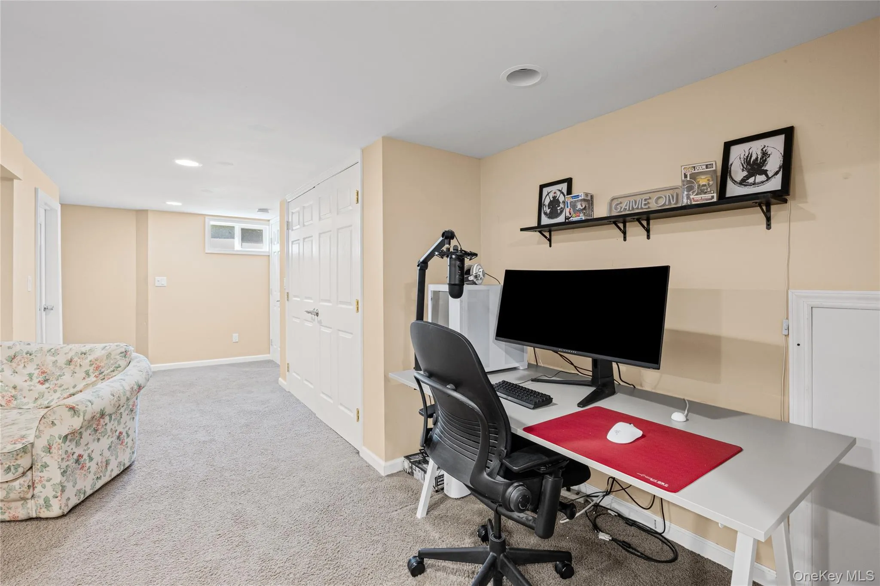
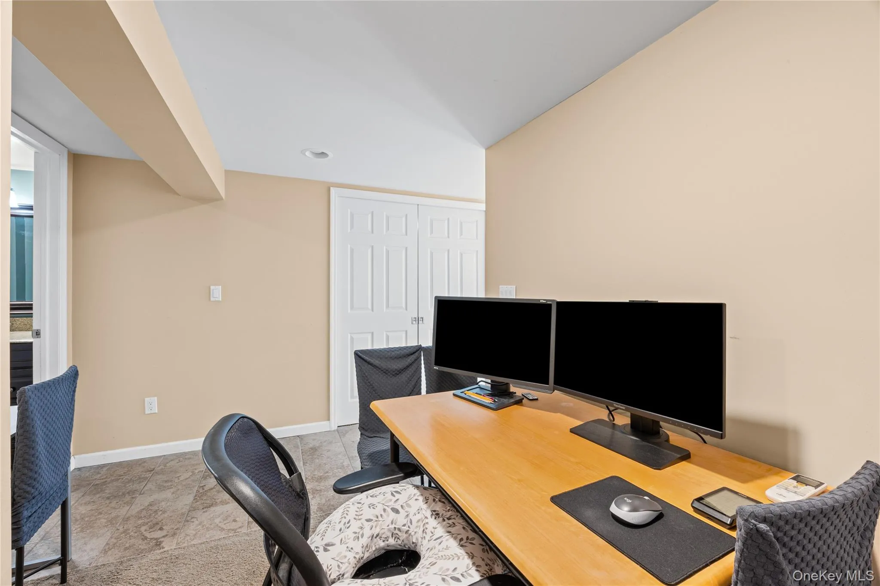
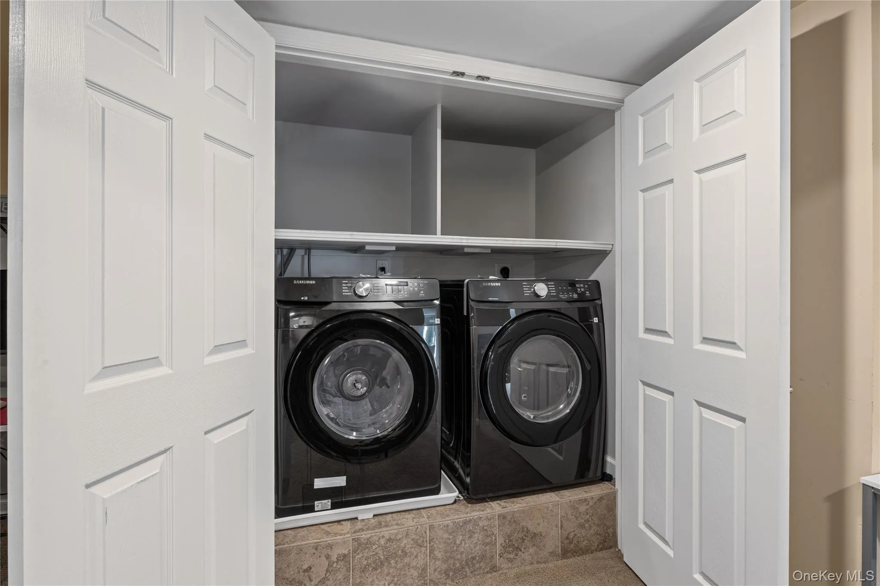
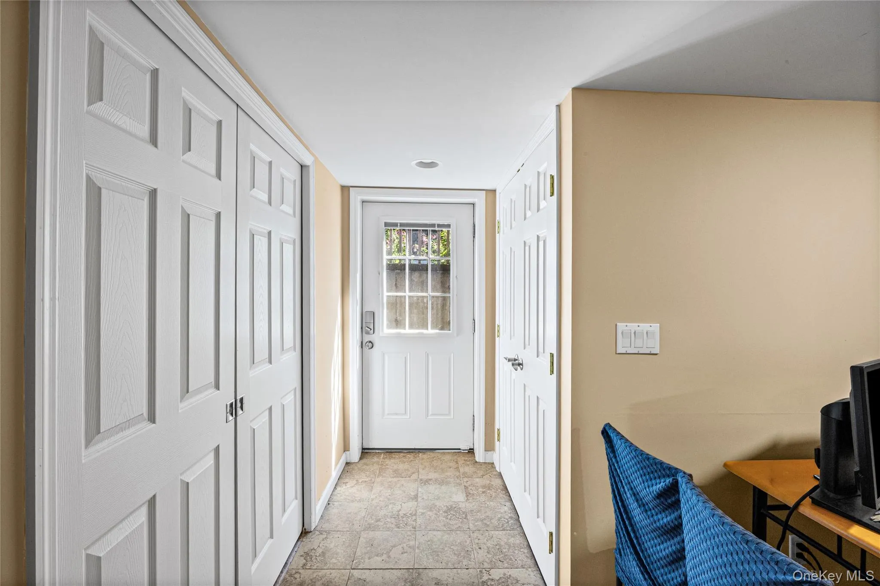
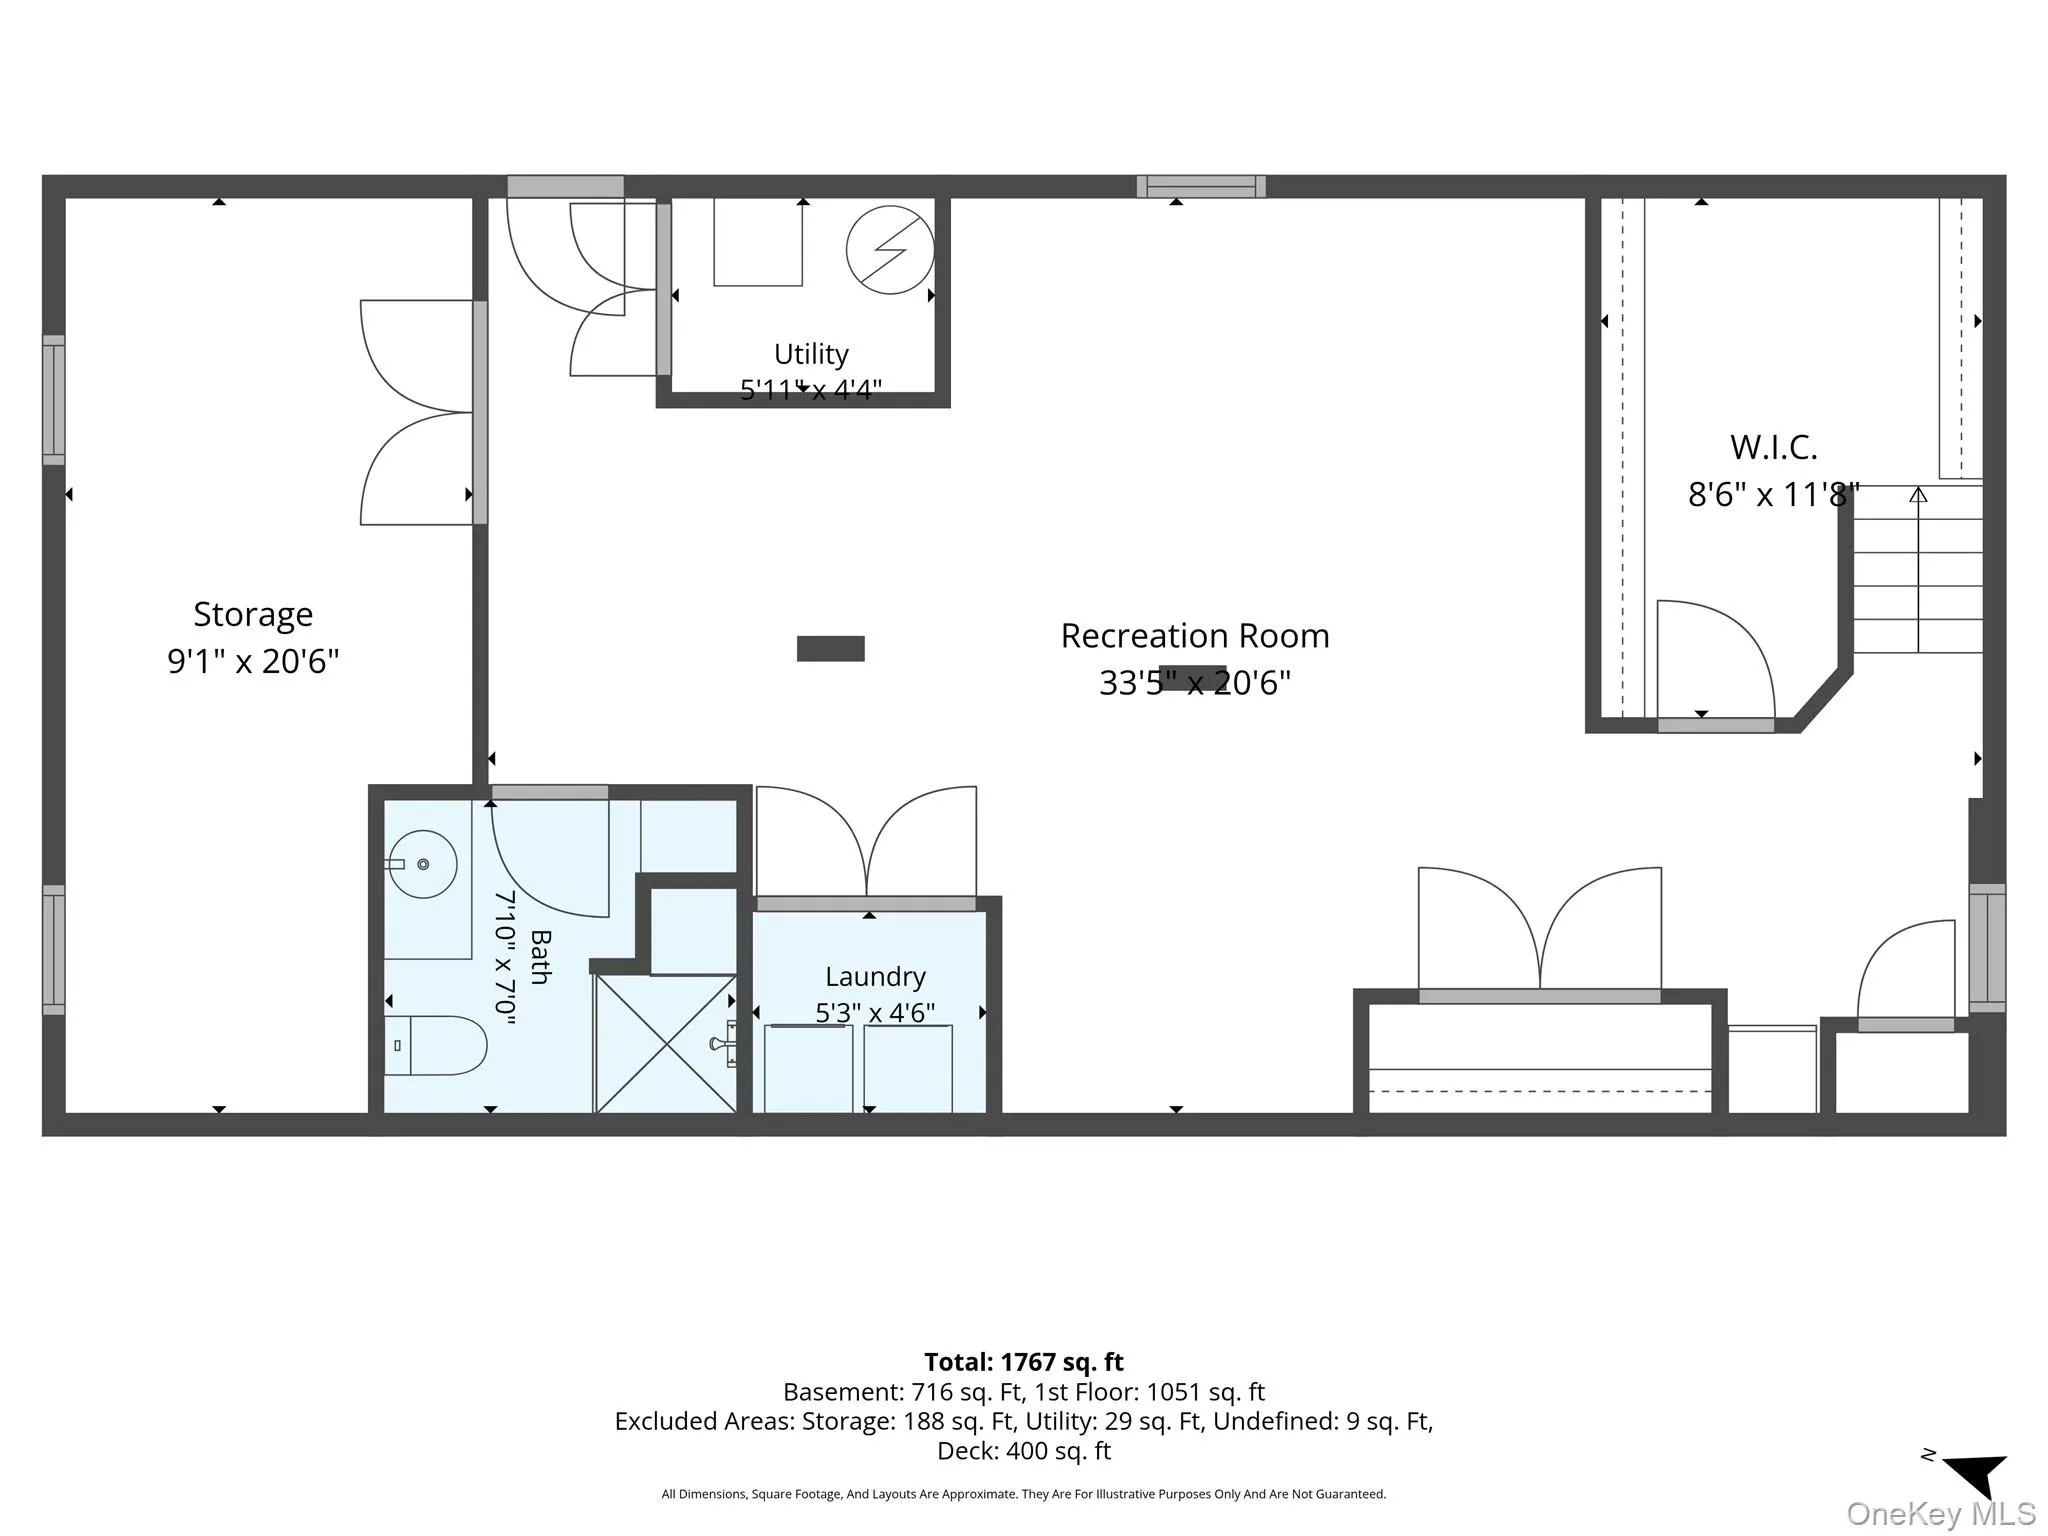
The full finished basement provides exceptional additional space with split-system heating and cooling, a full bathroom, laundry area, large closet, generous storage, and a convenient outside entrance
—perfect for a recreation room, home office, guests, or flexible living space.
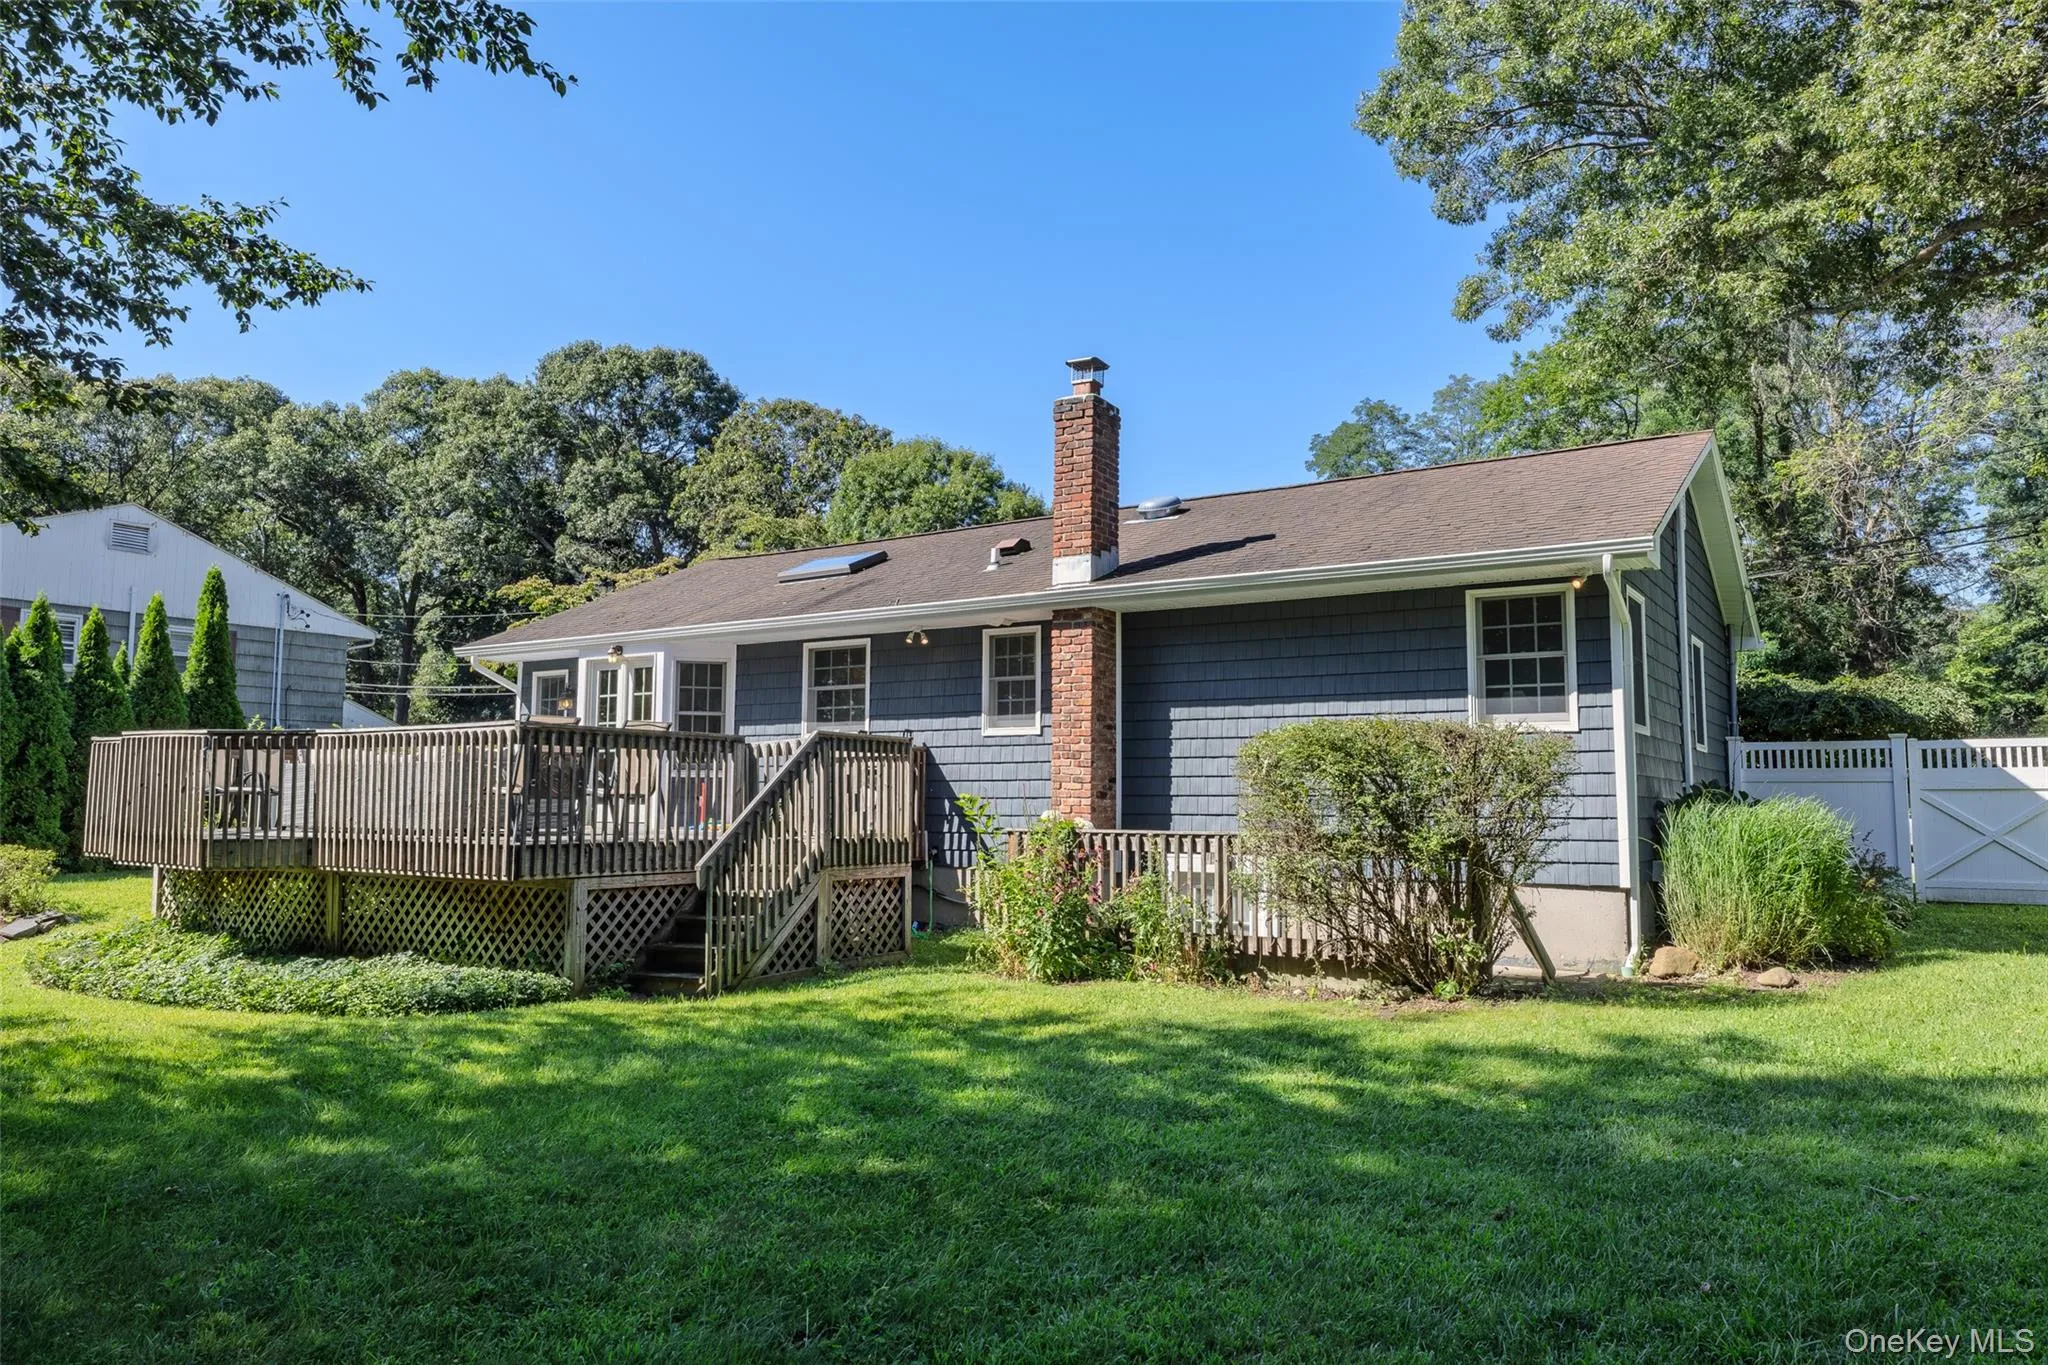
Major improvements include three-year-young siding and main central air-conditioning unit, replacement windows, 200-amp electrical service, and a whole house generator hookup.
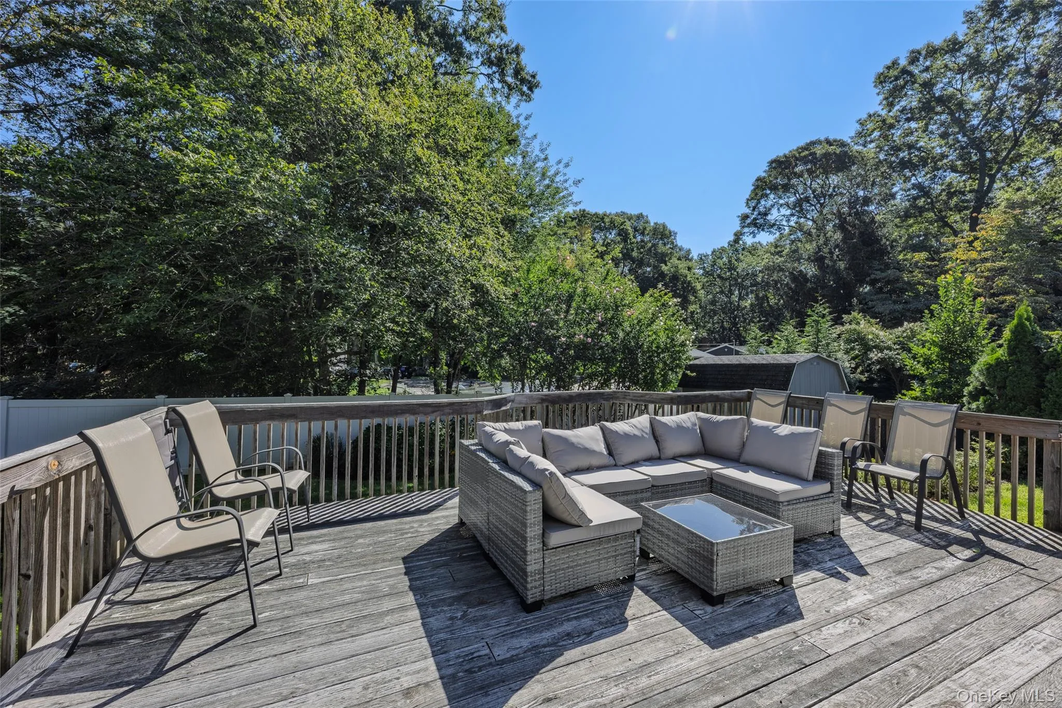
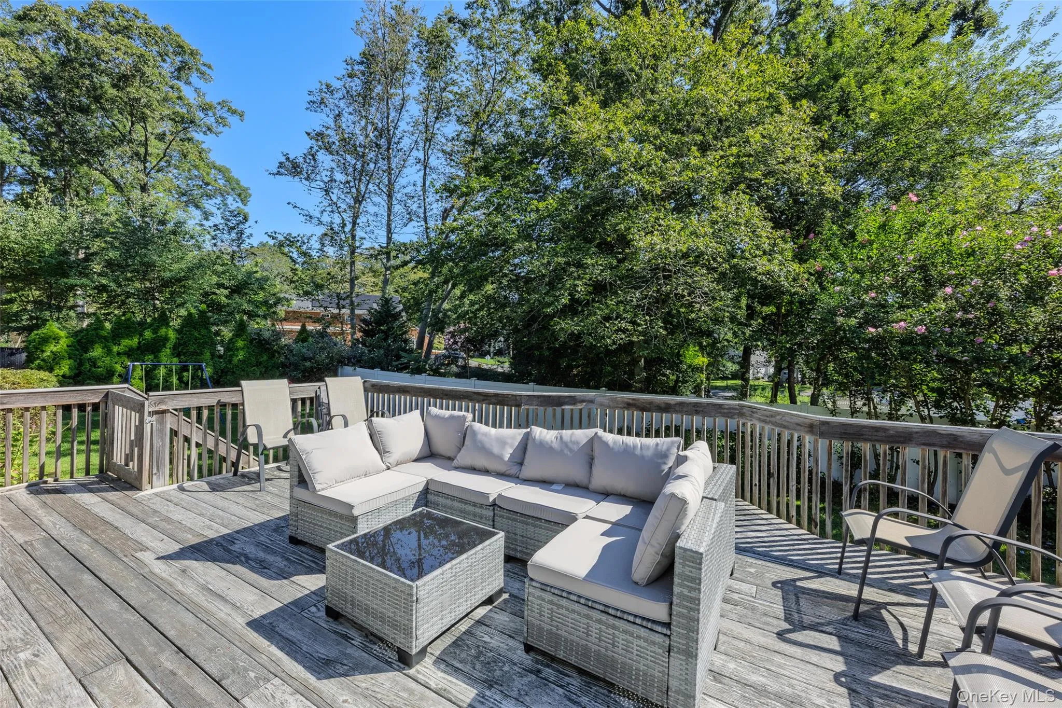
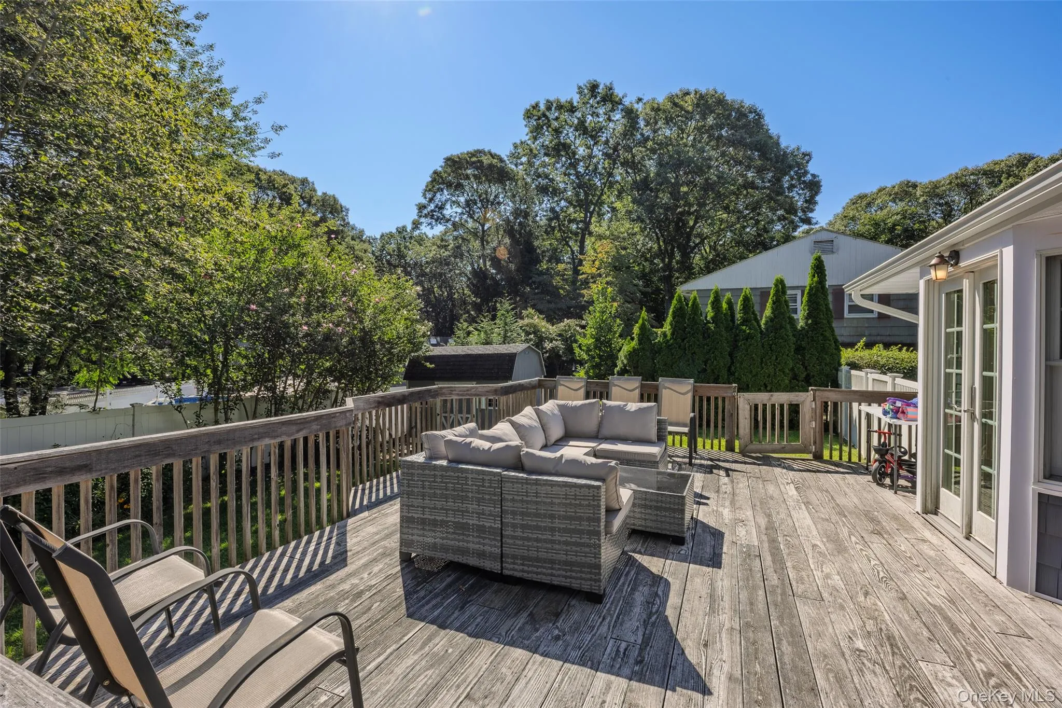
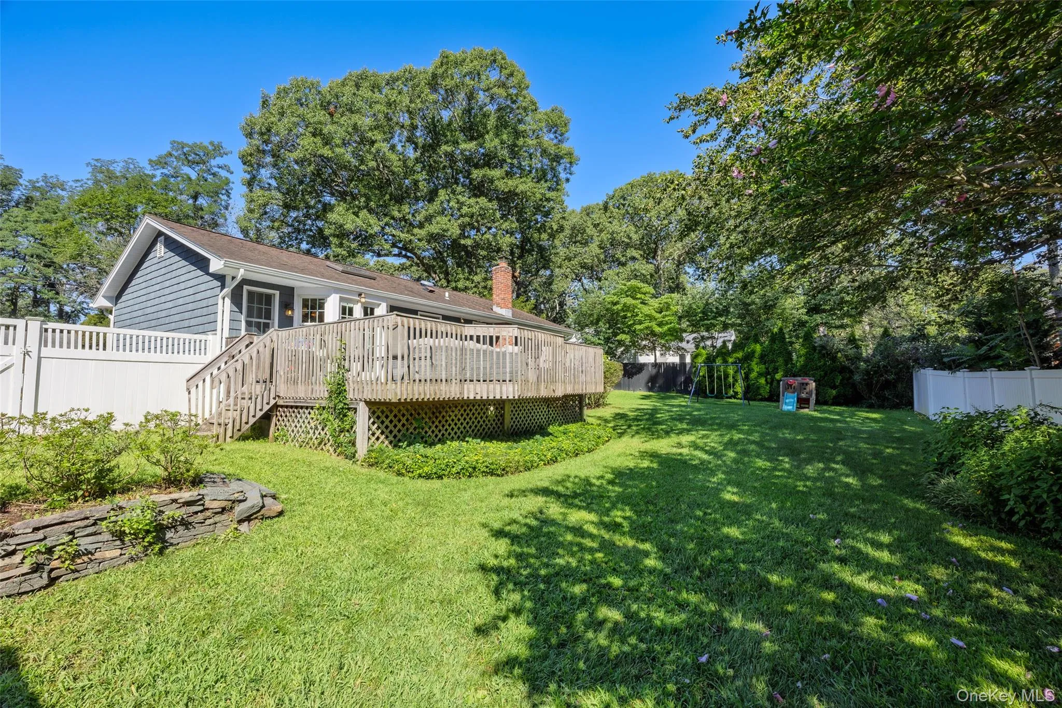
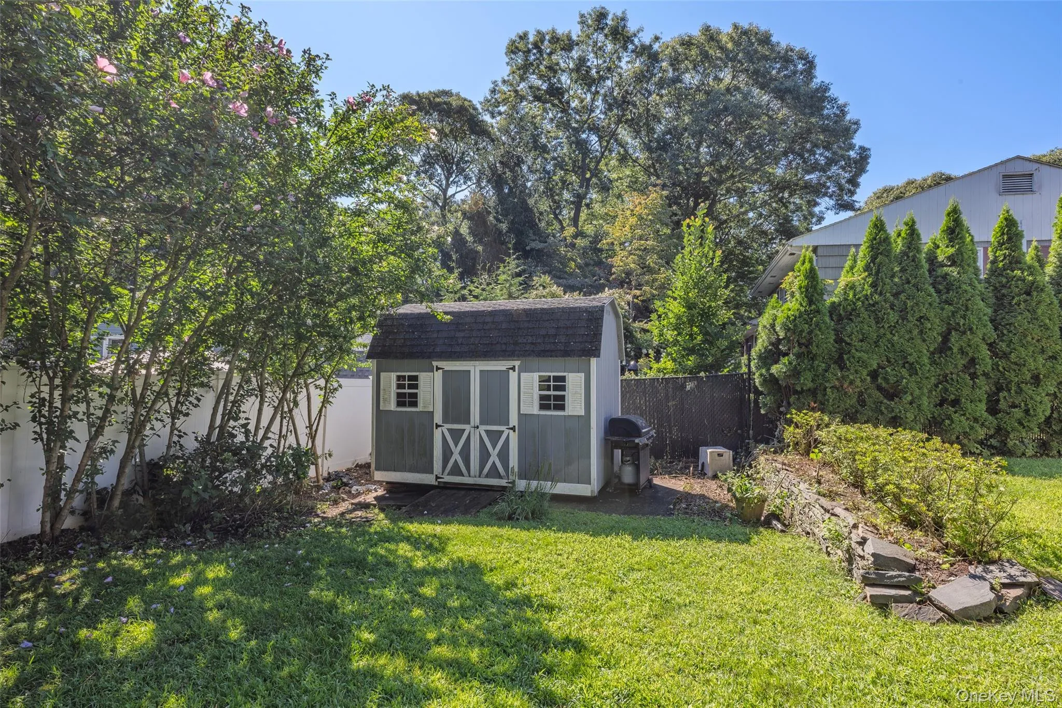
Step outside to a fully fenced backyard with a deck, storage shed, and in-ground sprinklers. With its desirable location, extensive updates, and versatile living space, this home offers so much to its next owner.
Don’t miss this opportunity to make it yours!
- Heating System:
- Oil
- Cooling System:
- Central Air
- Basement:
- Finished, Full, Walk-out Access
- Fence:
- Back Yard
- Patio:
- Deck
- Appliances:
- Refrigerator, Stainless Steel Appliance(s), Dryer, Washer, Electric Oven, Electric Cooktop
- Exterior Features:
- Mailbox, Garden, Rain Gutters
- Flooring:
- Hardwood, Carpet, Tile
- Interior Features:
- Eat-in Kitchen, Master Downstairs, Entrance Foyer, Granite Counters, Storage, Washer/dryer Hookup, Formal Dining, First Floor Bedroom, Ceiling Fan(s), First Floor Full Bath, Recessed Lighting
- Lot Features:
- Near Public Transit, Garden, Sprinklers In Front, Near Shops, Near School, Sprinklers In Rear, Back Yard, Landscaped, Front Yard
- Parking Features:
- On Street, Driveway
- Sewer:
- Cesspool
- Utilities:
- Cable Available, Phone Available, Trash Collection Public, Water Connected, Electricity Connected
- City:
- Brookhaven
- State:
- NY
- Street:
- Marbeth
- Street Number:
- 45
- Street Suffix:
- Circle
- Postal Code:
- 11764
- Floor Number:
- 0
- Longitude:
- W74° 59' 34''
- Latitude:
- N40° 57' 11.7''
- PostalCity:
- Miller Place
- Architectural Style:
- Ranch
- Construction Materials:
- Frame
- Elementary School:
- Sound Beach School
- High School:
- Miller Place High School
- Agent MlsId:
- 81916
- MiddleOrJunior School:
- North Country Road School
- PhotosCount:
- 47
- Special Listing Conditions:
- No
- Tax Annual Amount:
- $12,191
- VirtualTour URL:
- https://vimeo.com/1220520024?share=copy&fl=sv&fe=ci
- Water Source:
- Public
- Office MlsId:
- BHHS08
Residential - MLS# 1040721
45 Marbeth Circle, Brookhaven, NY
- Property Type :
- Residential
- Property SubType :
- Single Family Residence
- Listing Type :
- For Rent
- Listing ID :
- 1040721
- Price :
- $599,996
- Rooms :
- 6
- Bedrooms :
- 3
- Bathrooms :
- 2
- Bathrooms Total :
- 2
- Square Footage :
- 1,051 Sqft
- Building Area :
- 1,767 Sqft
- Lot Area :
- 0.23 Acre
- Year Built :
- 1978
- Status :
- Active
- Listing Agent :
- Laura M. Cochran
- Listing Office :
- BERKSHIRE HATHAWAY




