
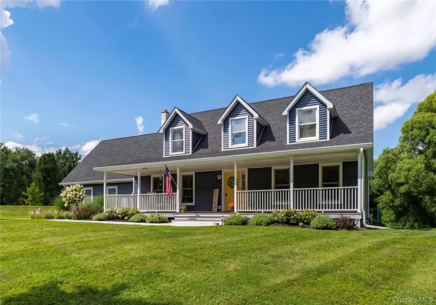

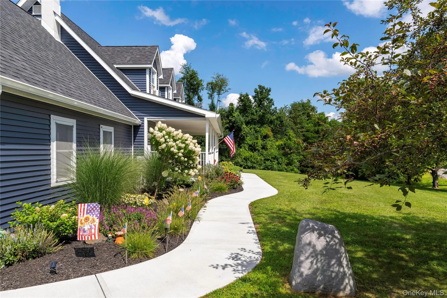
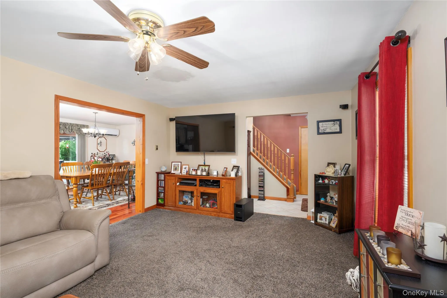
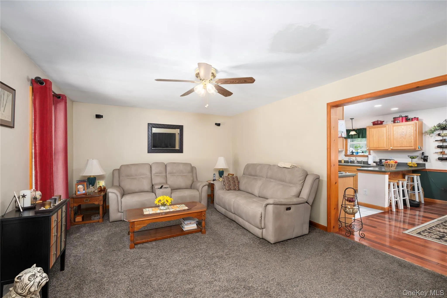
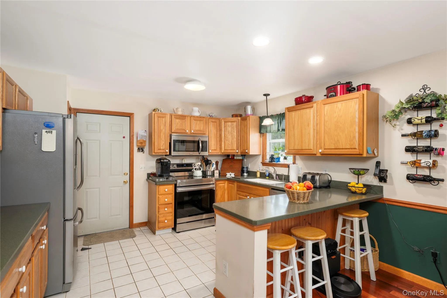
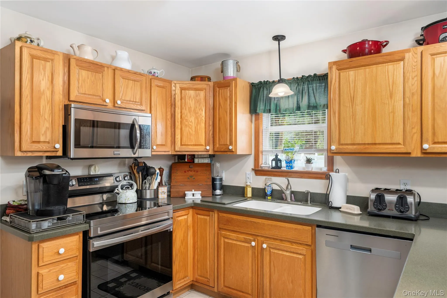
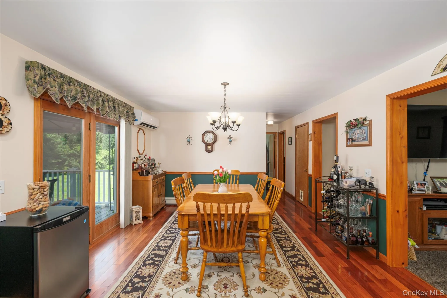
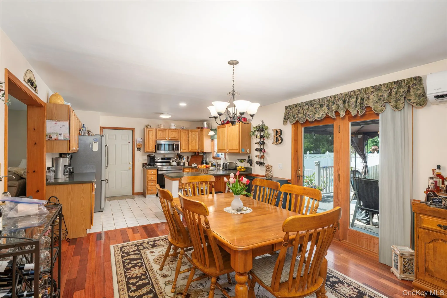
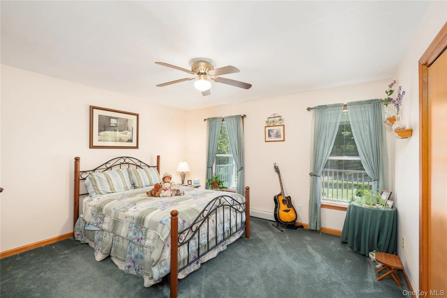
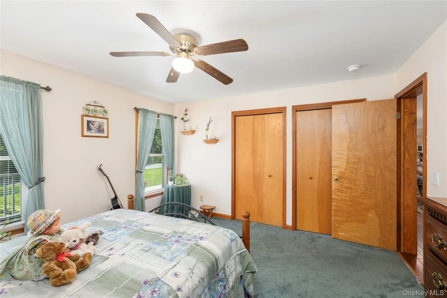
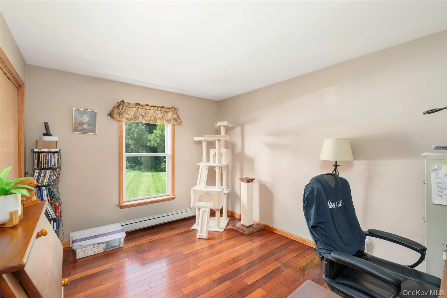
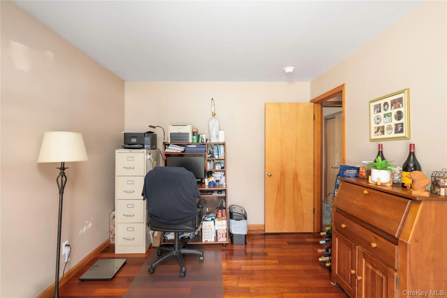
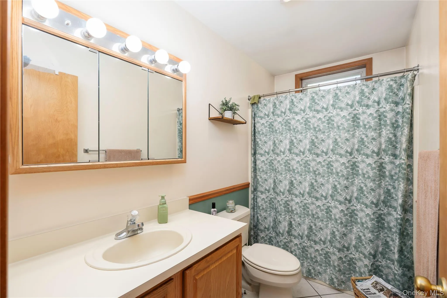
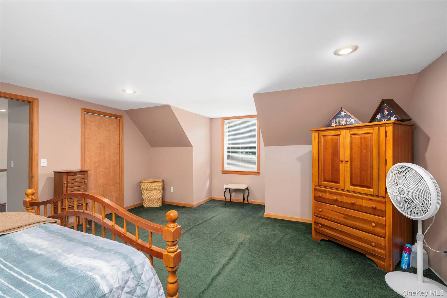
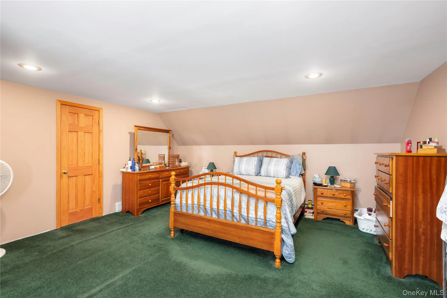
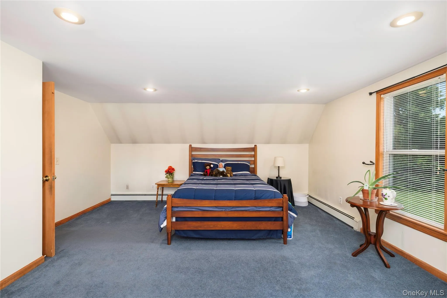

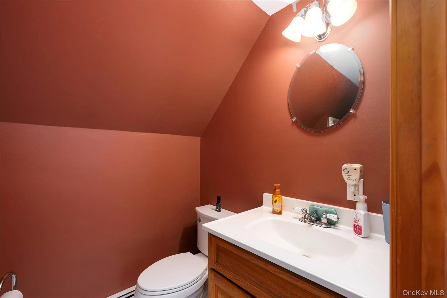
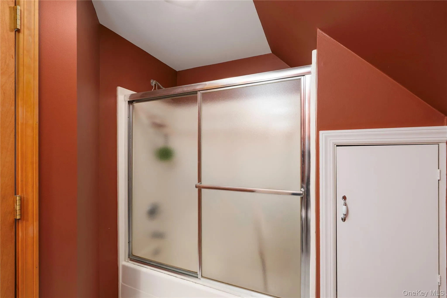
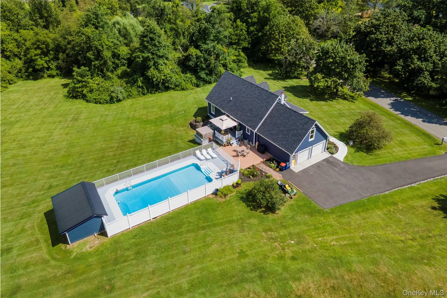
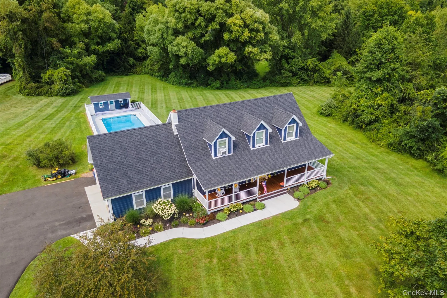
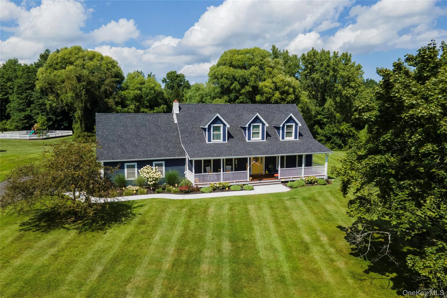
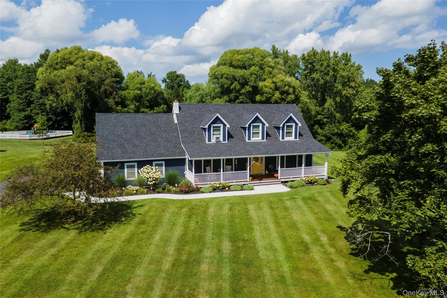
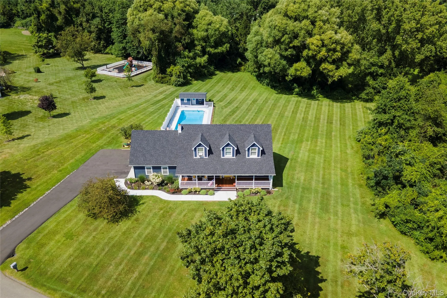


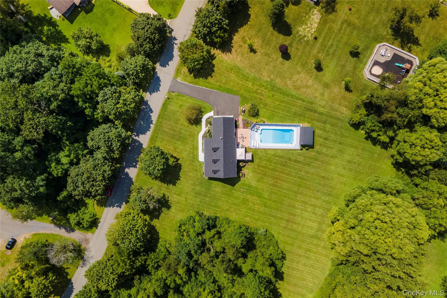
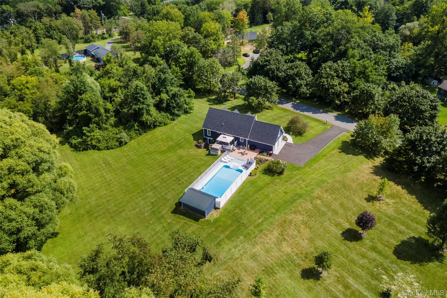
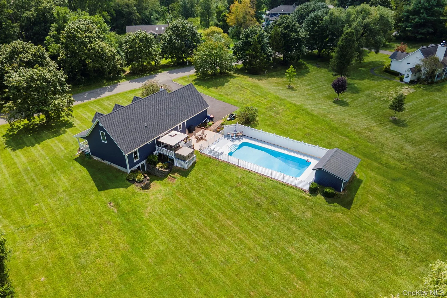
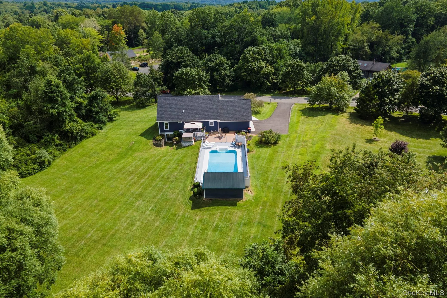

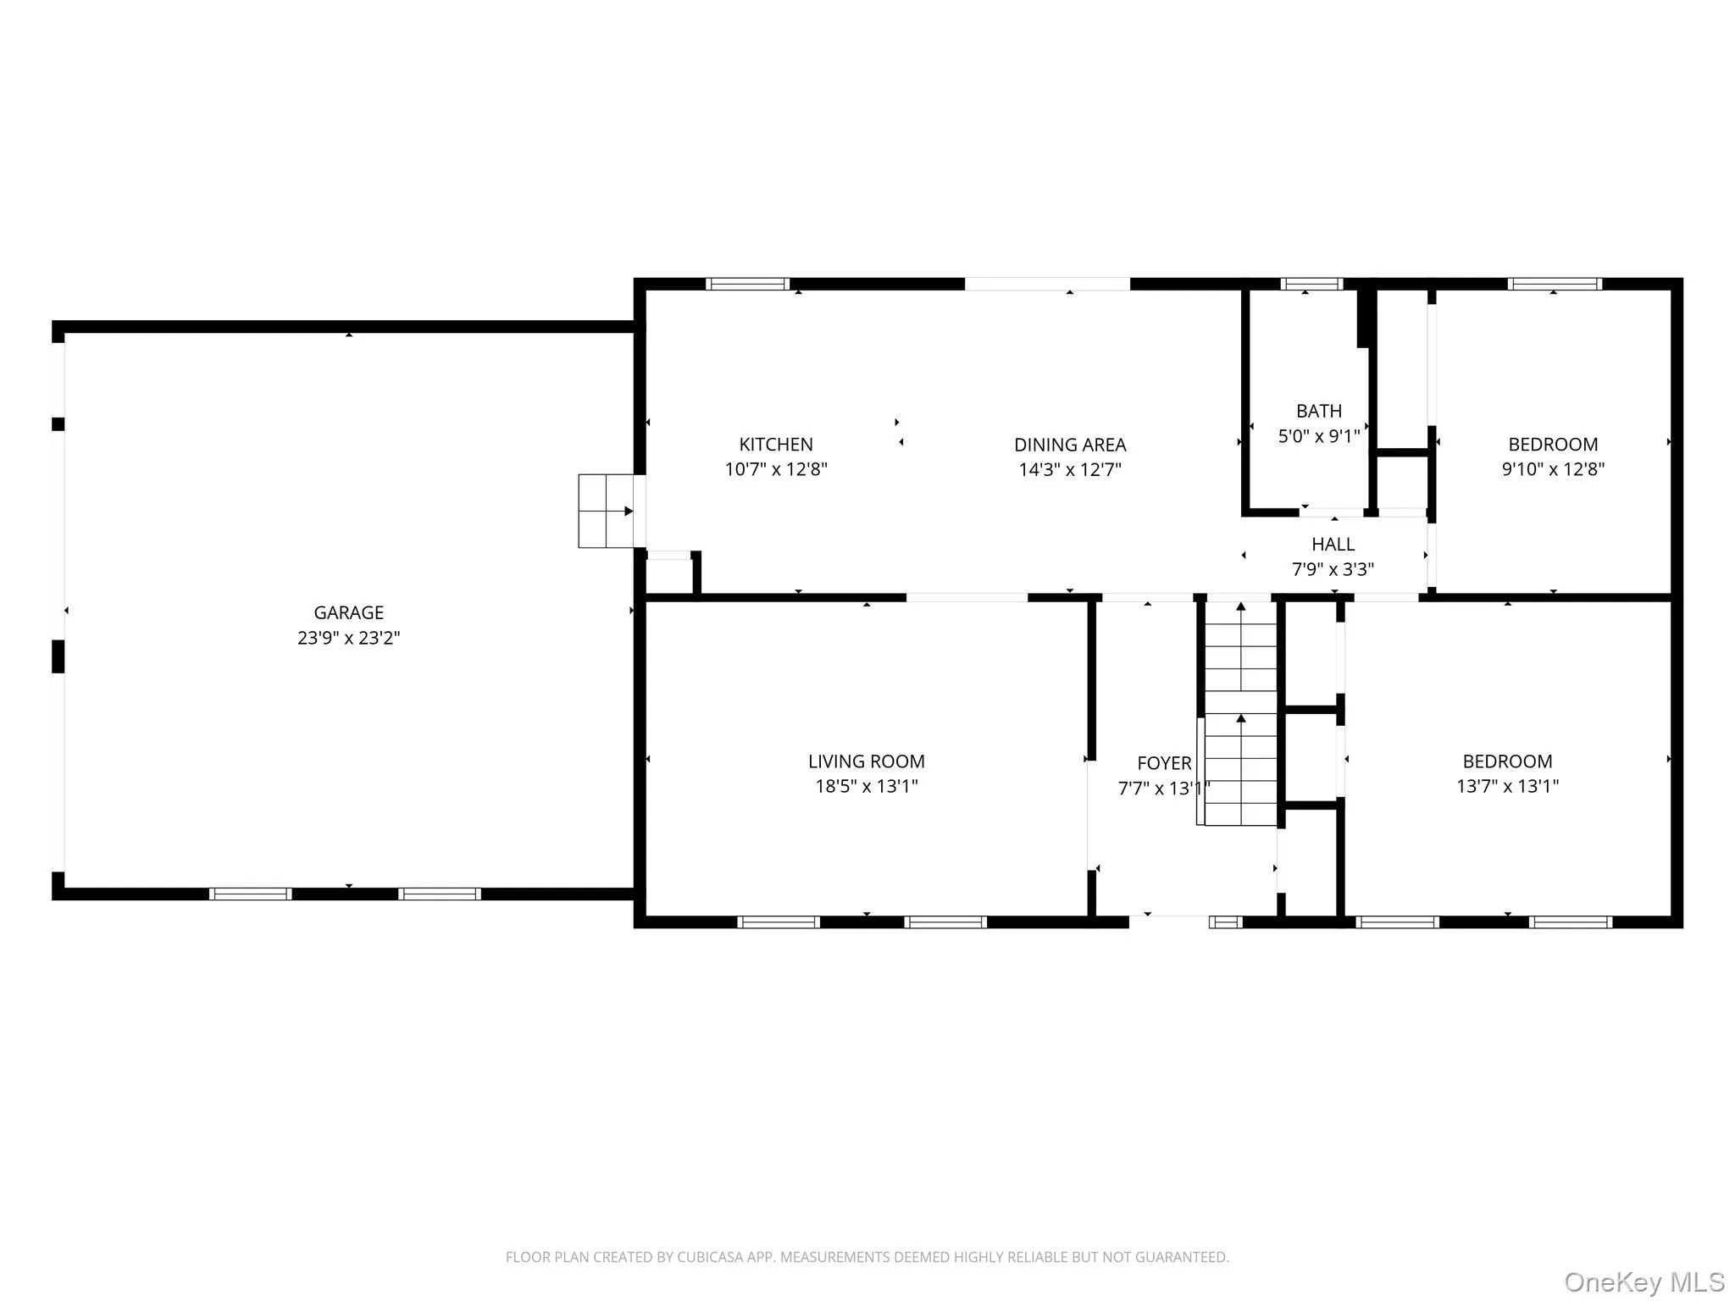
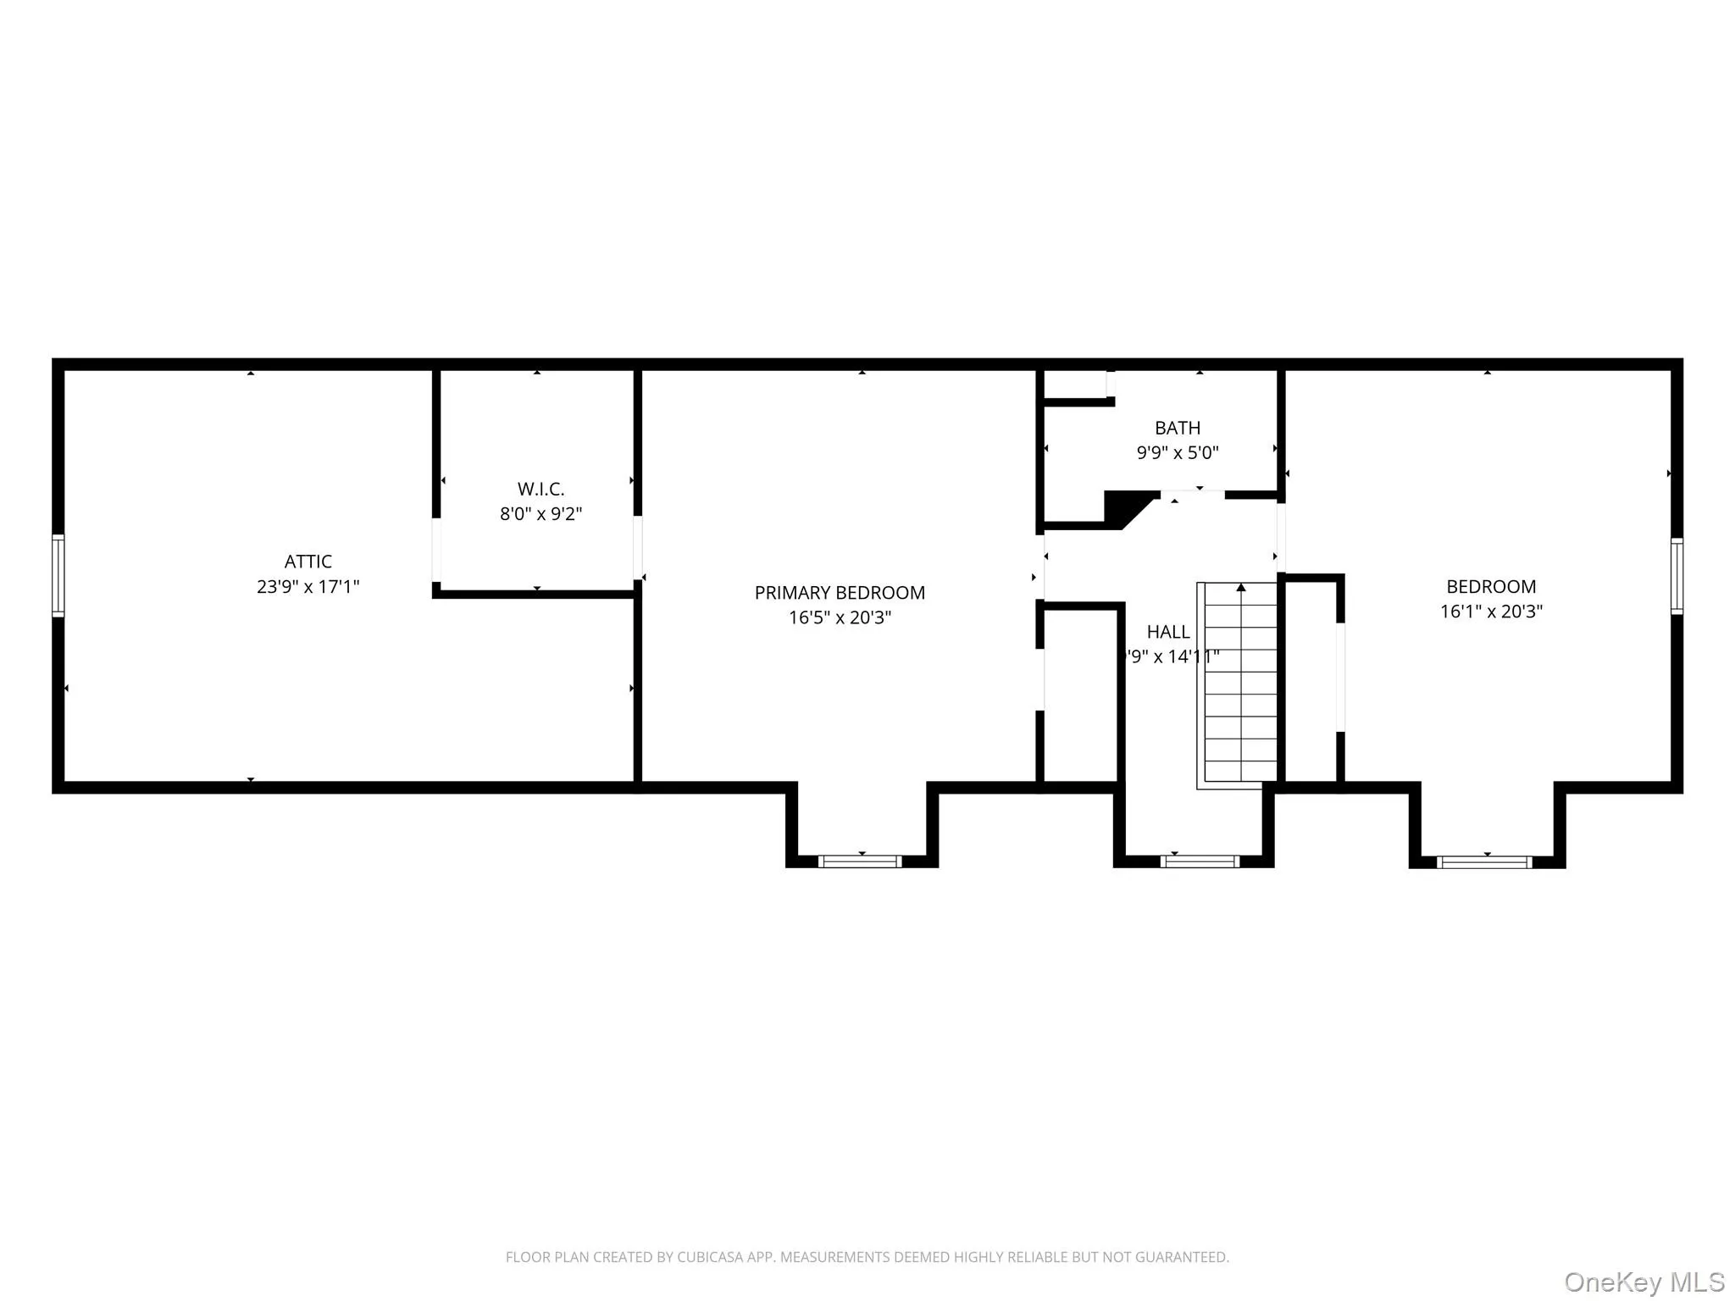
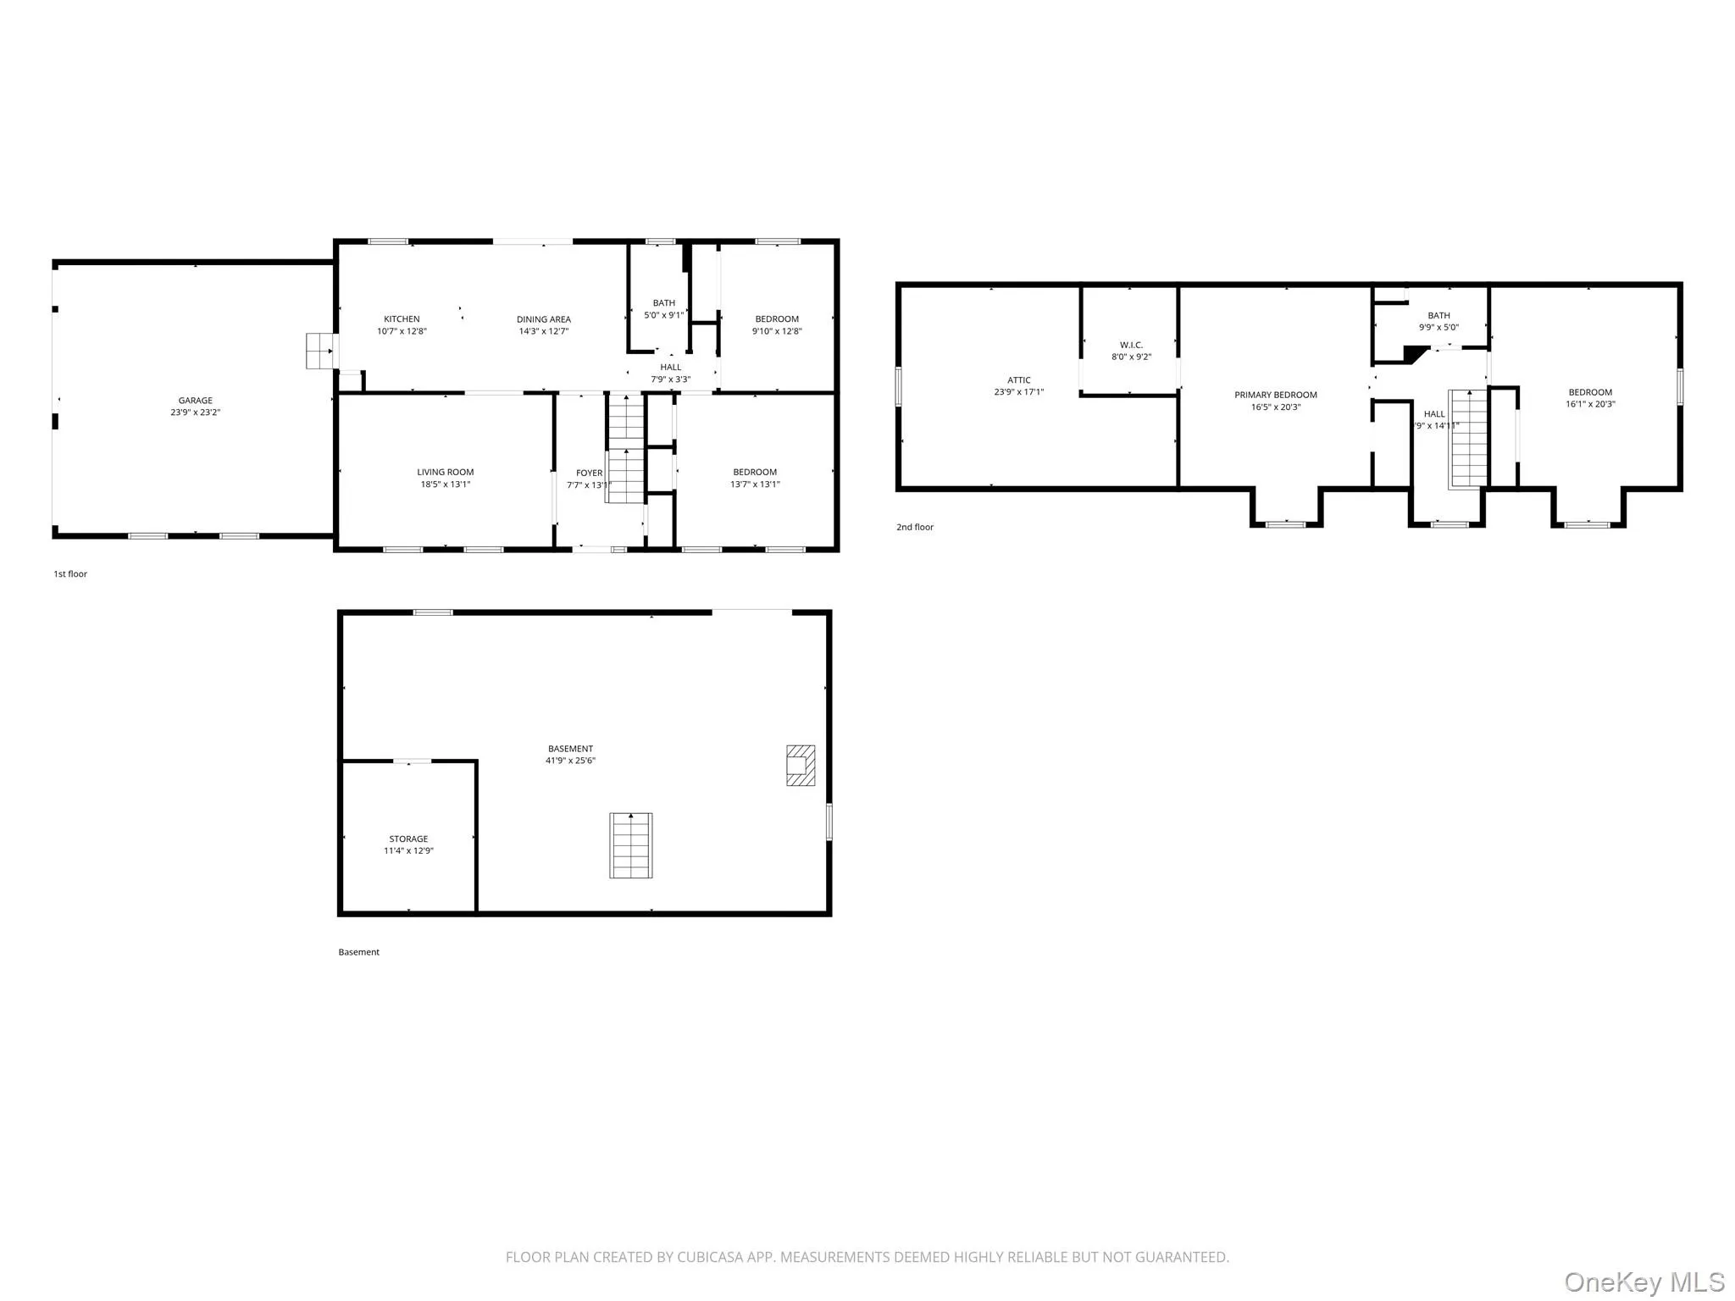
Tucked away on a quiet cul-de-sac in the Red Hook School District, this beautifully maintained home has been lovingly cared for by its original owners for the past 24 years. Offering four generously sized bedrooms, two full bathrooms, flexible living space, and an incredible backyard retreat, there truly is room for everyone.
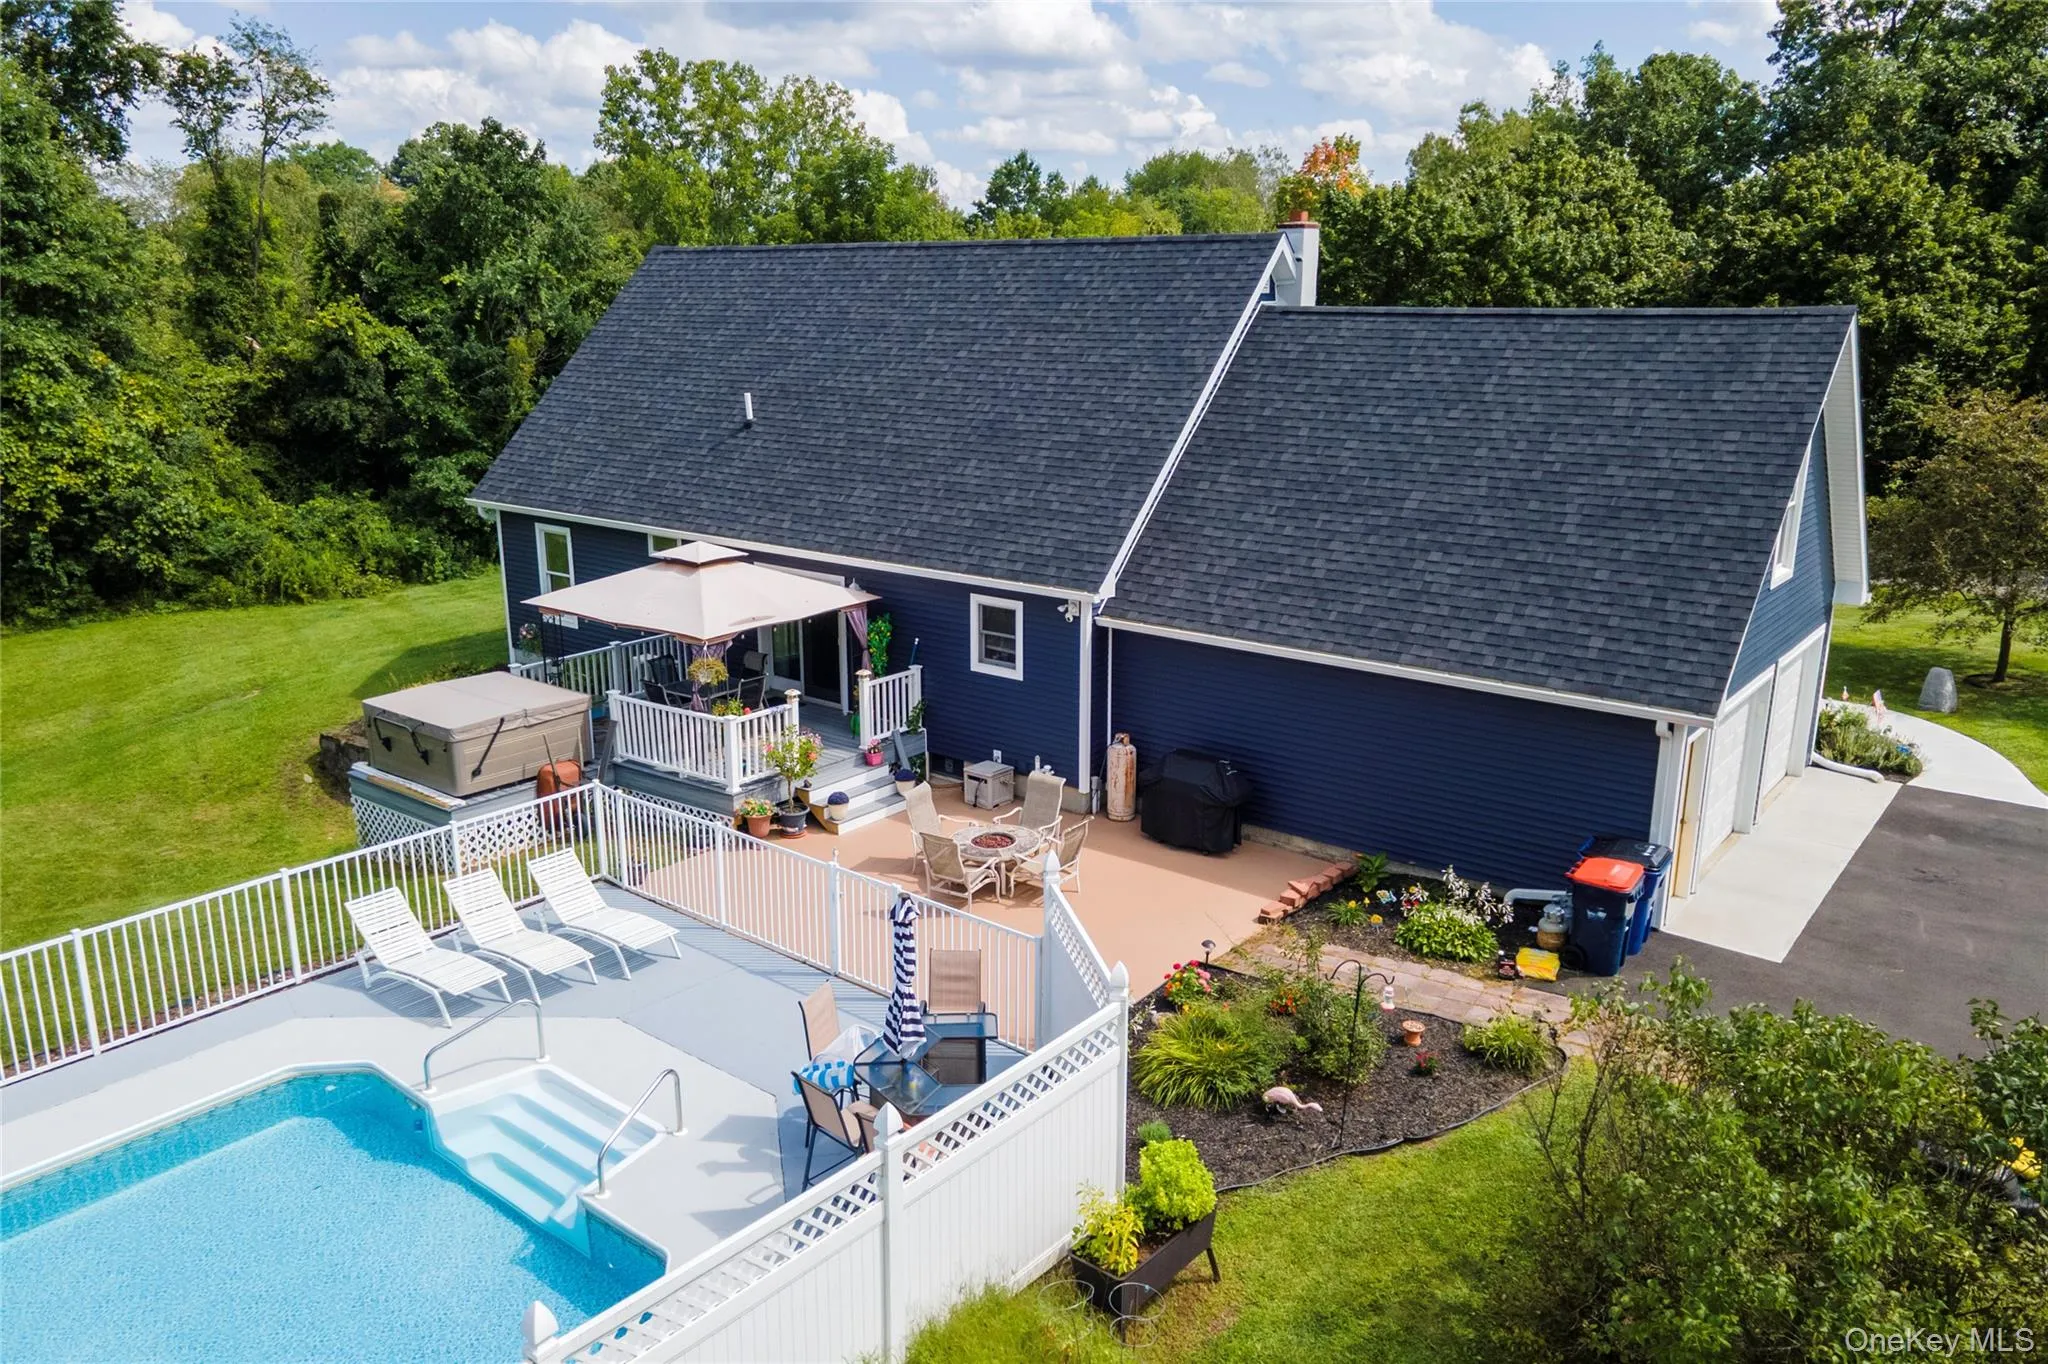
The home has benefited from an impressive list of recent improvements. Major updates completed in 2024 include a new roof and eaves, vinyl siding, gutters, garage doors and openers, blacktop driveway, walkway, mahogany porch steps, and a new water heater. Two energy-efficient mini-split systems add year-round comfort.
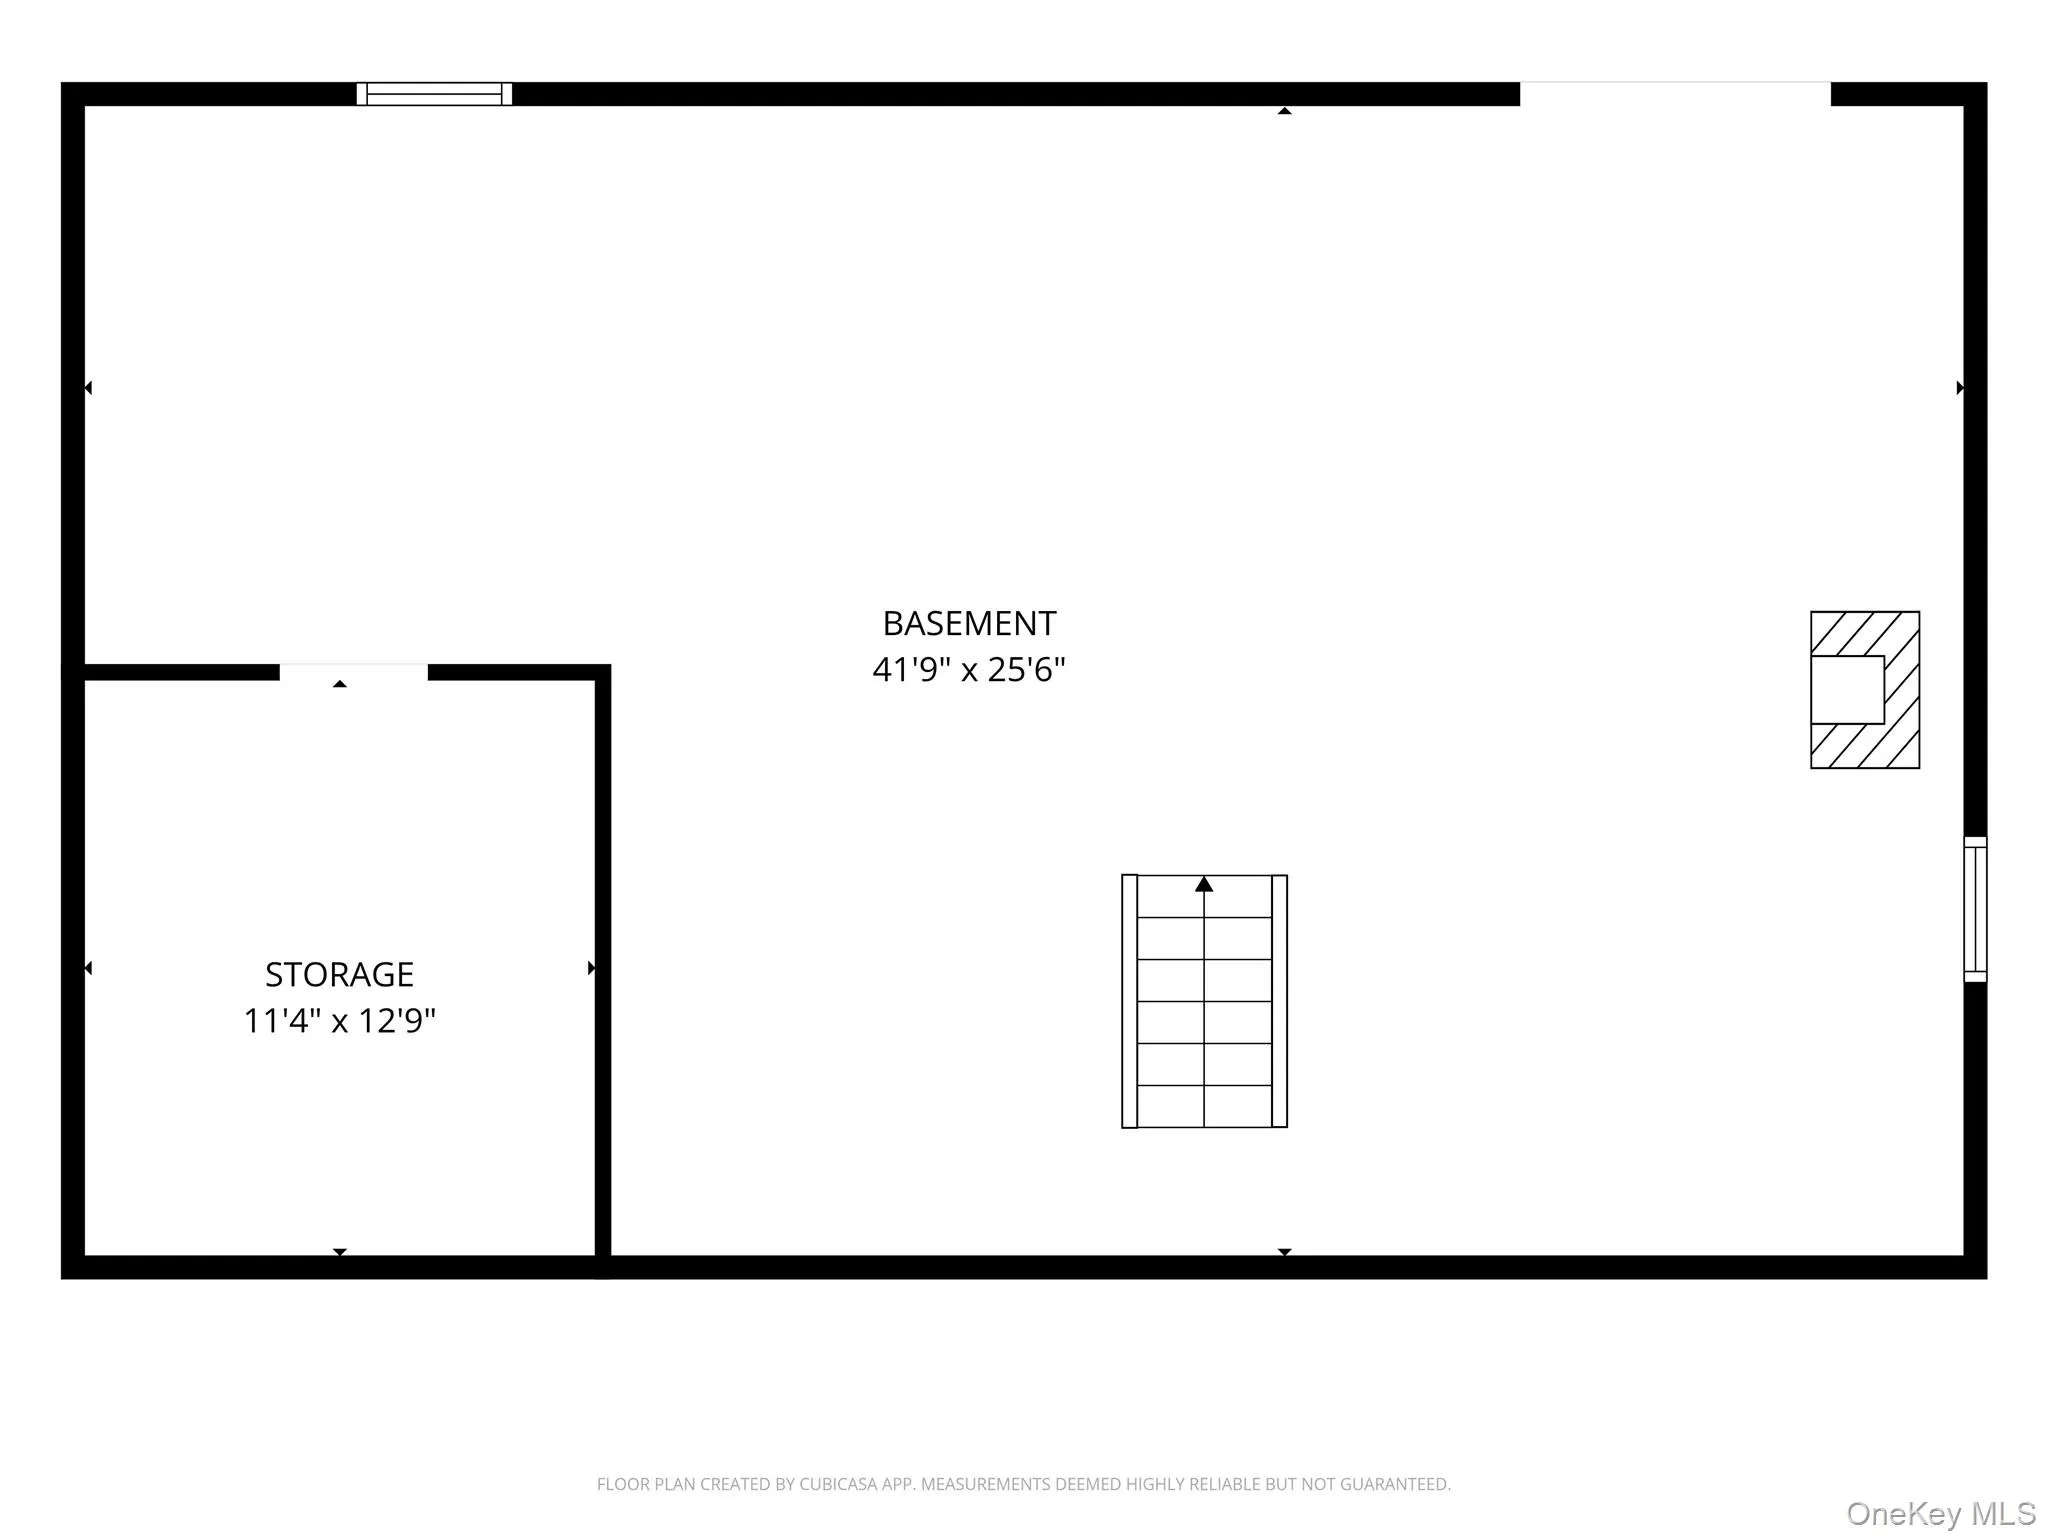
Inside, you’ll find an inviting living room with a surround-sound system, an eat-in kitchen, and the convenience of two bedrooms and a full bathroom on the first floor. A huge walk-in closet, abundant storage above the garage, and a walk-out basement provide plenty of additional space and possibilities.
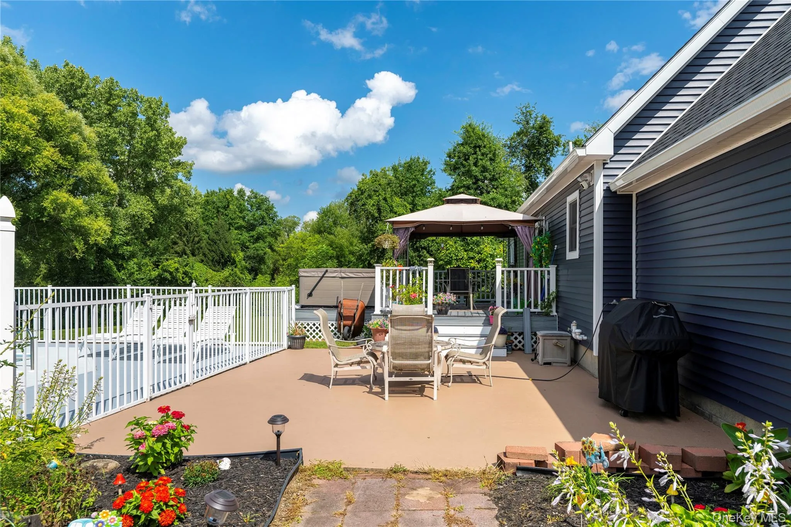
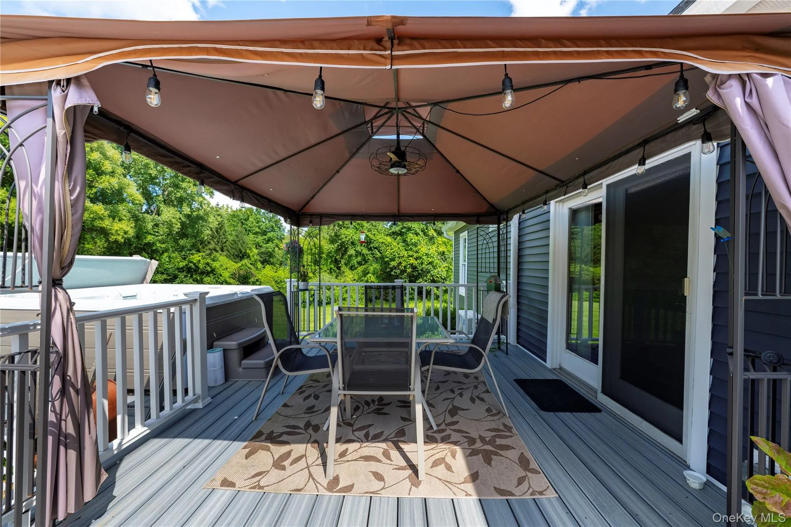
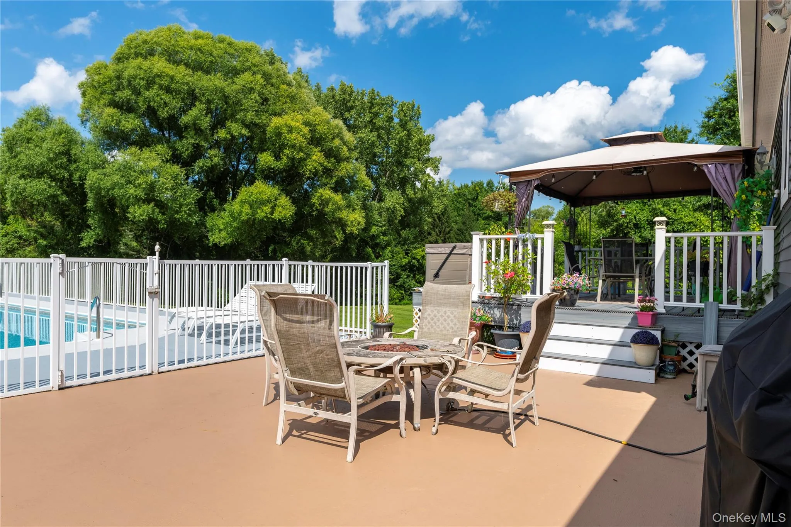
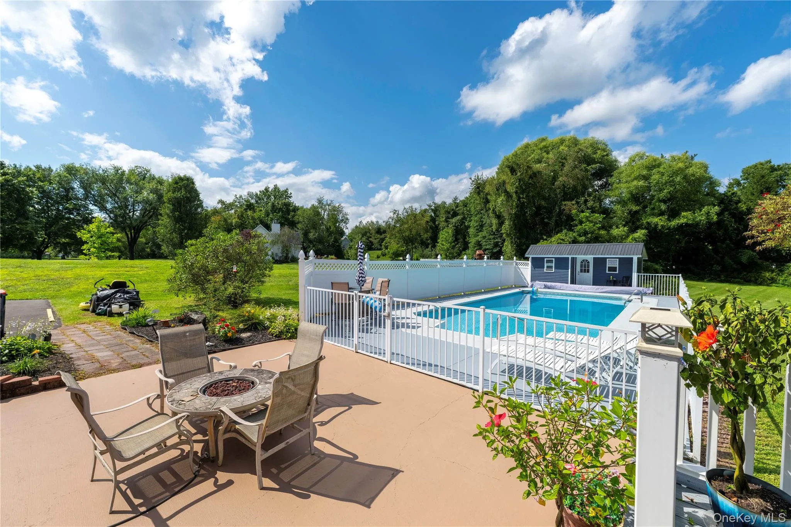
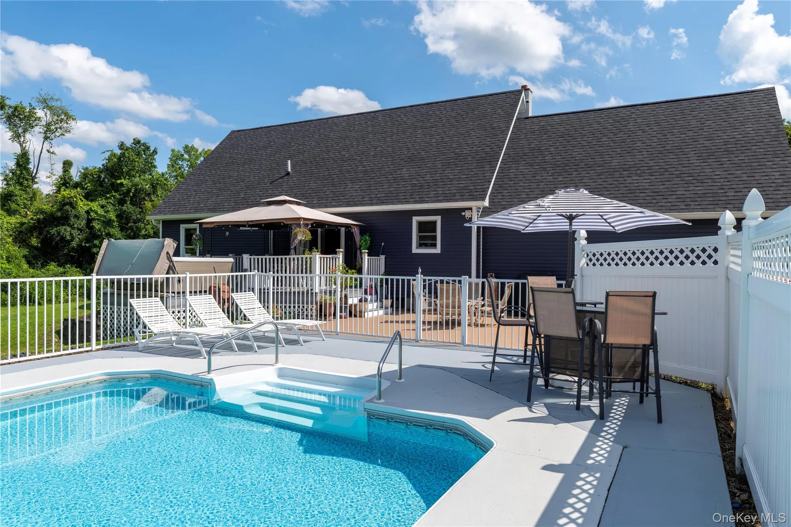
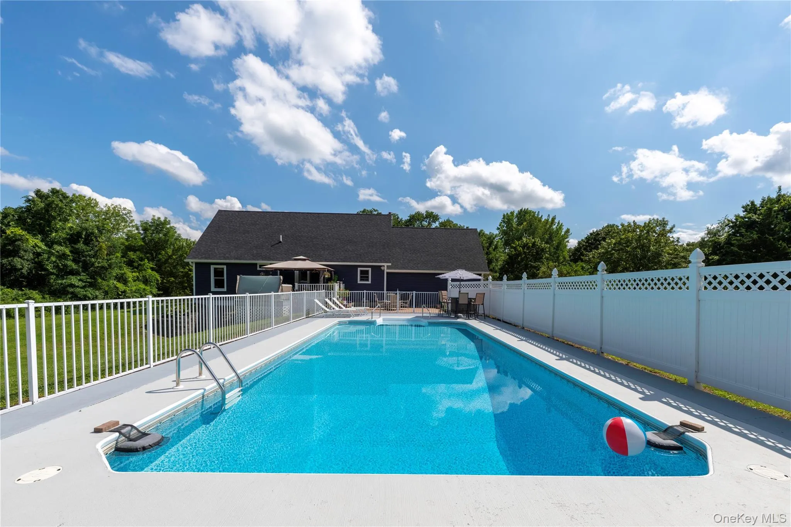
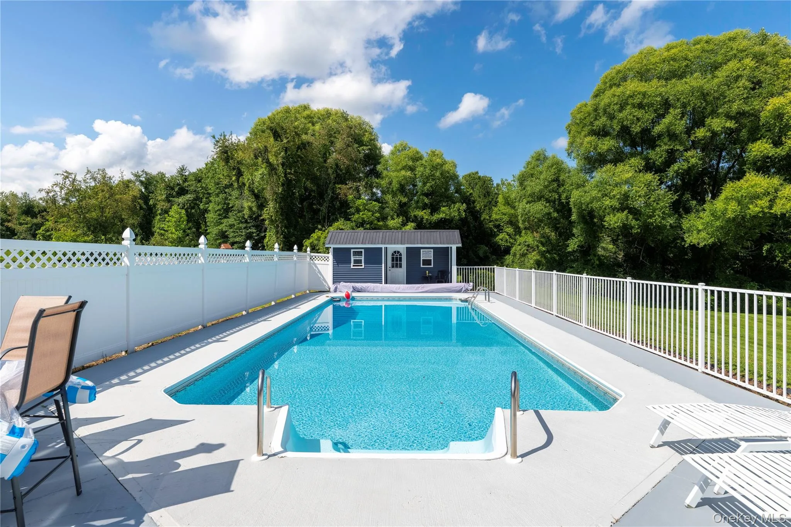
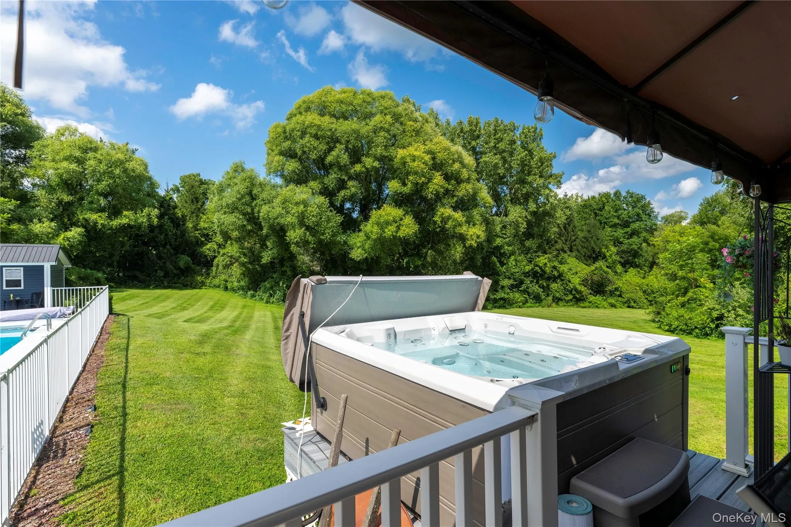
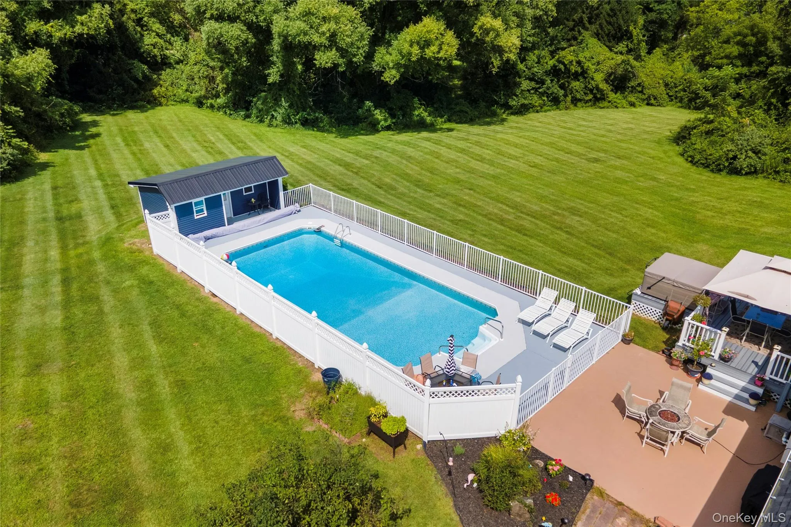
The outdoor setting is truly an entertainer’s delight. Enjoy a saltwater in-ground pool with a self-cleaning vacuum, Trex decking, a gas fire pit, and a saltwater hot tub. The recently sided pool house has electric and is set up for plumbing, creating endless possibilities for a cabana, entertaining space, studio, or additional recreational area.
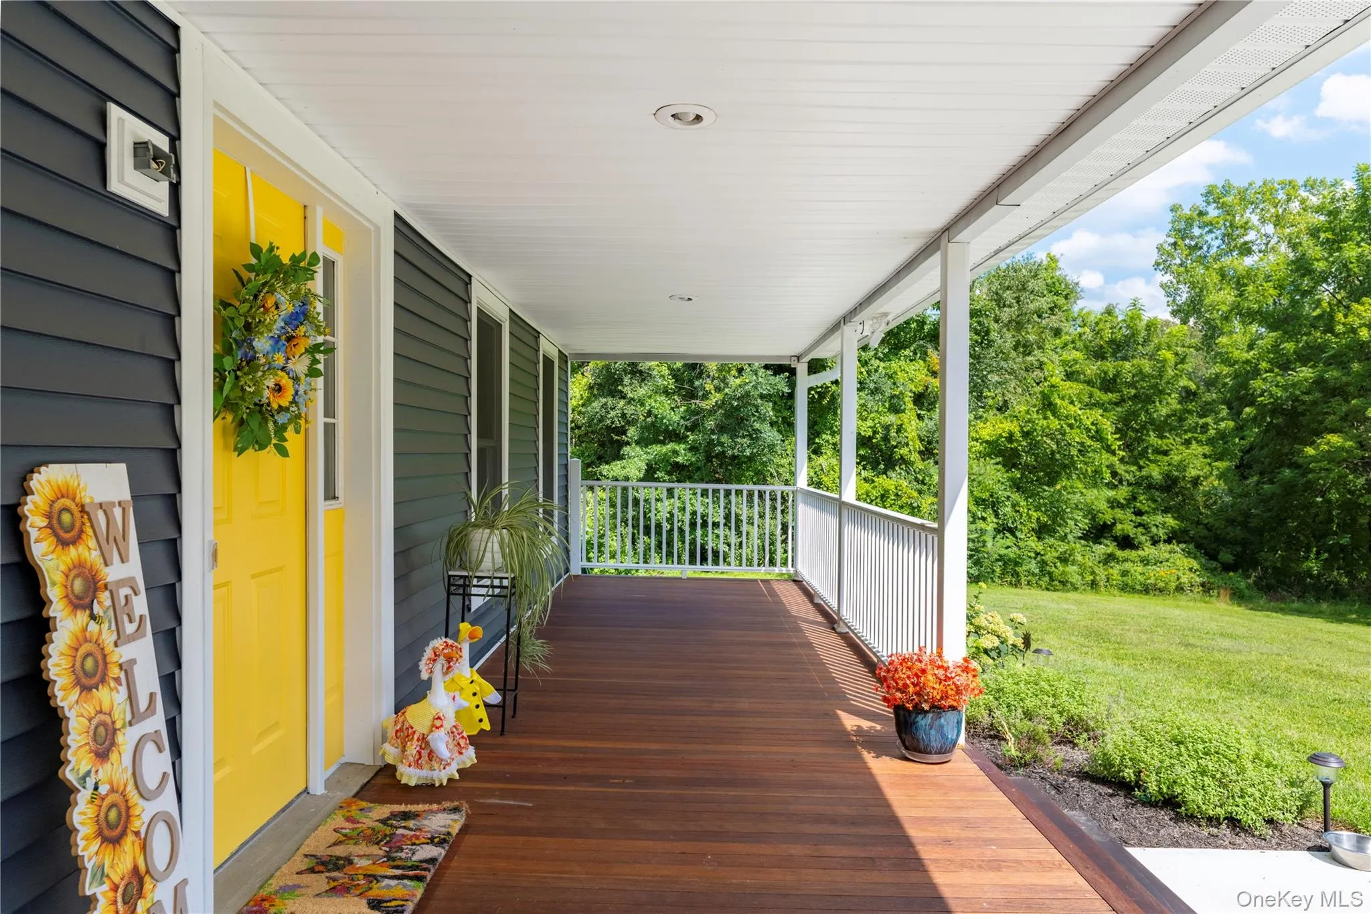
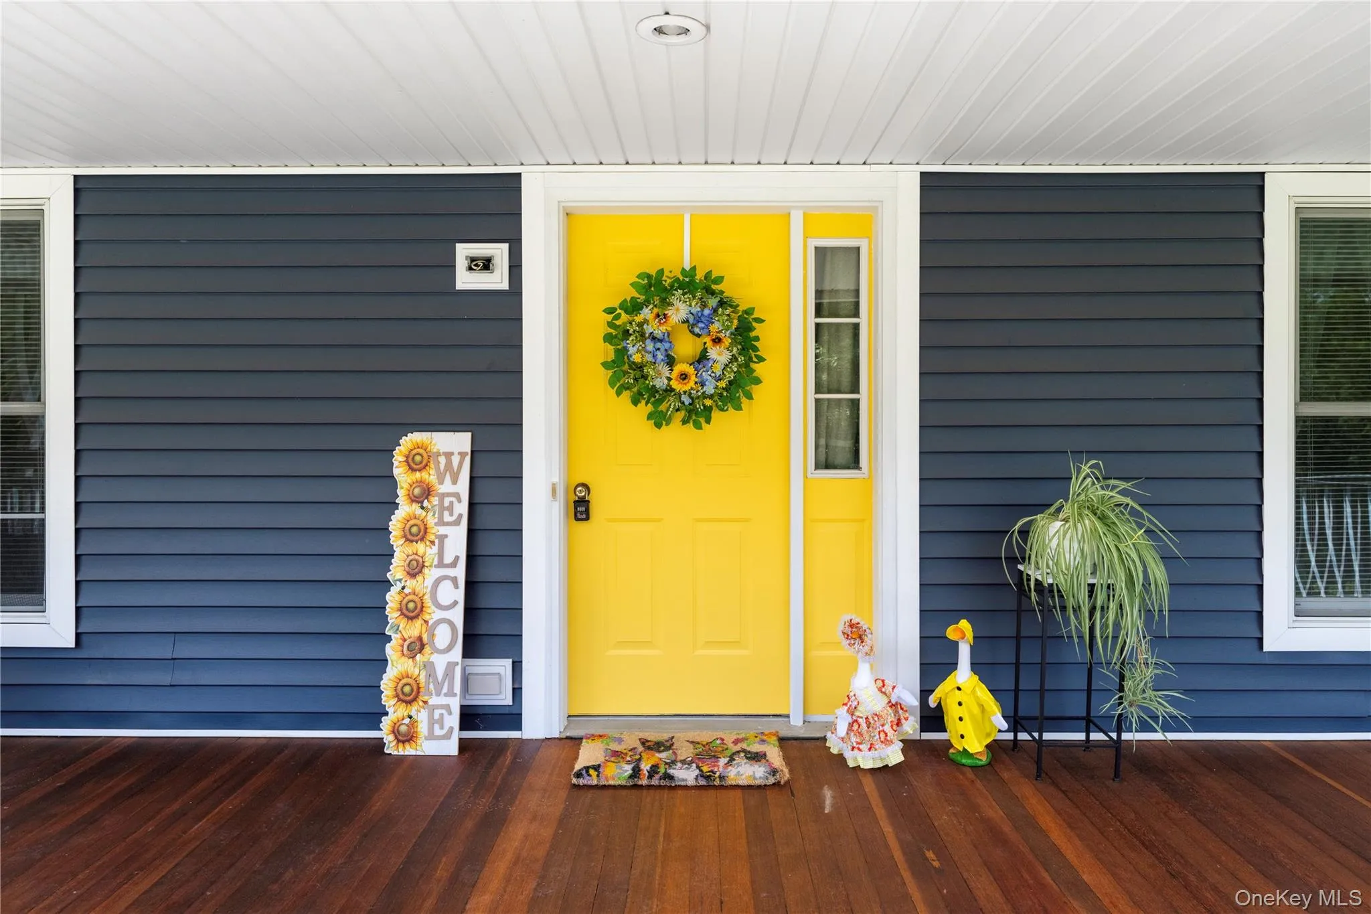
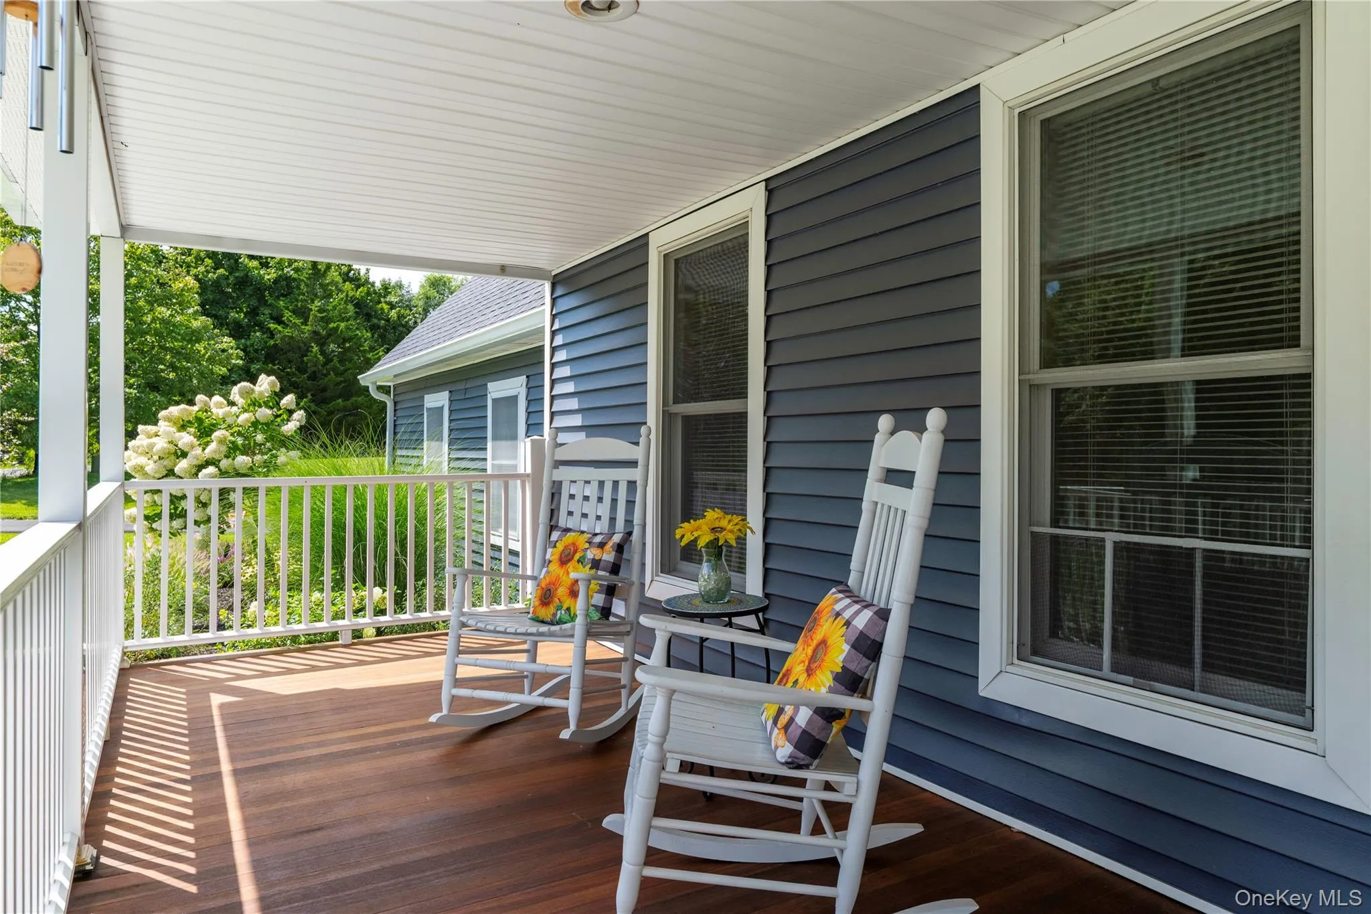
Out front, a large rocking-chair porch with beautiful mahogany flooring welcomes you home, while professionally designed landscaping completed in 2025 adds to the property’s curb appeal and privacy.
With mature landscaping, extensive updates, wonderful indoor and outdoor living spaces, and a peaceful cul-de-sac location, this is a home that has been thoughtfully maintained and is ready for its next chapter.
- Heating System:
- Oil, Baseboard
- Cooling System:
- Ductless
- Basement:
- Full, Walk-out Access
- View:
- Park/greenbelt
- Patio:
- Deck
- Swimming Pool:
- In Ground, Salt Water, Fenced
- Appliances:
- Dishwasher, Refrigerator, Microwave, Stainless Steel Appliance(s), Dryer, Washer, Freezer, Range
- Exterior Features:
- Lighting, Fire Pit
- Flooring:
- Carpet, Wood, Vinyl
- Garage Spaces:
- 2
- Interior Features:
- Eat-in Kitchen, Open Kitchen, Storage, Walk-in Closet(s), Washer/dryer Hookup, First Floor Bedroom, Speakers, First Floor Full Bath, Sound System, Wired For Sound
- Laundry Features:
- In Basement
- Lot Features:
- Private, Level, Cleared, Back Yard, Front Yard
- Parking Features:
- Garage, Attached
- Sewer:
- Septic Tank
- Utilities:
- Cable Connected, Electricity Connected
- City:
- Clermont
- State:
- NY
- Street:
- Quail
- Street Number:
- 24
- Street Suffix:
- Lane
- Postal Code:
- 12583
- Floor Number:
- 0
- Longitude:
- W74° 9' 30.7''
- Latitude:
- N42° 4' 3.2''
- PostalCity:
- Tivoli
- Architectural Style:
- Cape Cod
- Construction Materials:
- Vinyl Siding
- Elementary School:
- Mill Road-Primary Grades
- High School:
- Red Hook Senior High School
- Agent MlsId:
- 25155
- MiddleOrJunior School:
- Linden Avenue Middle School
- PhotosCount:
- 48
- Special Listing Conditions:
- No
- Tax Annual Amount:
- $9,863
- Water Source:
- Private
- Office MlsId:
- KWMIDH
Residential - MLS# 1039158
24 Quail Lane, Clermont, NY
- Property Type :
- Residential
- Property SubType :
- Single Family Residence
- Listing Type :
- For Rent
- Listing ID :
- 1039158
- Price :
- $869,000
- Rooms :
- 7
- Bedrooms :
- 4
- Bathrooms :
- 2
- Bathrooms Total :
- 2
- Square Footage :
- 1,848 Sqft
- Lot Area :
- 1.90 Acre
- Year Built :
- 1996
- Status :
- Active
- Listing Agent :
- Kim A. Conklin
- Listing Office :
- KW MidHudson




