
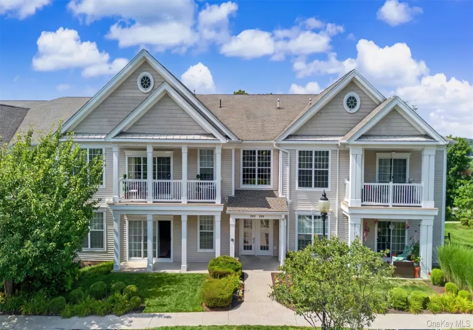
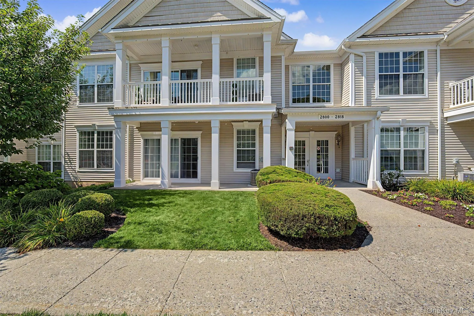
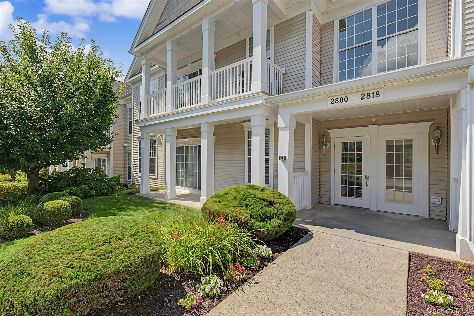
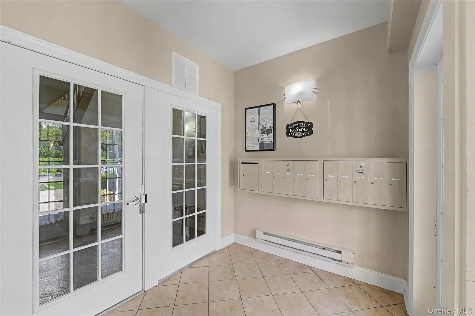
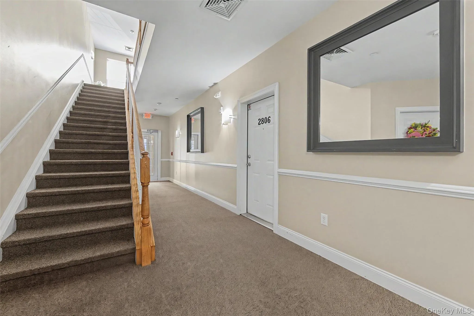
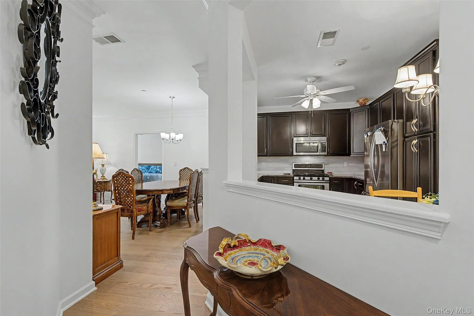
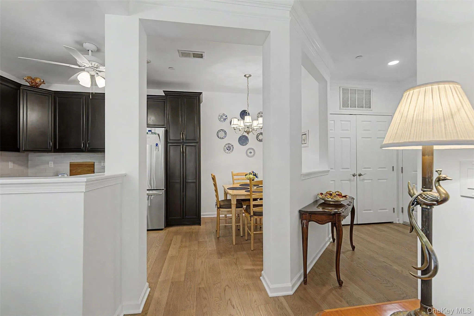
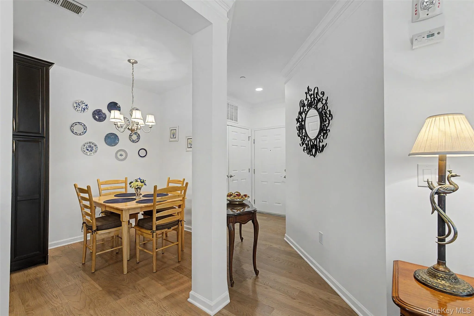
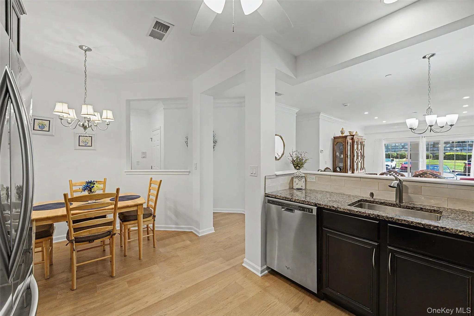
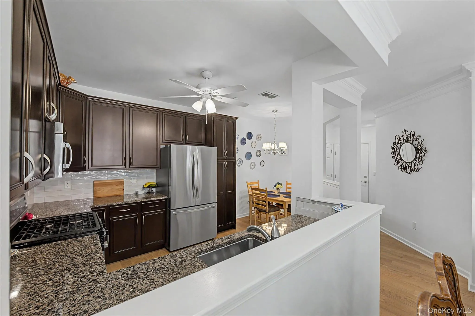
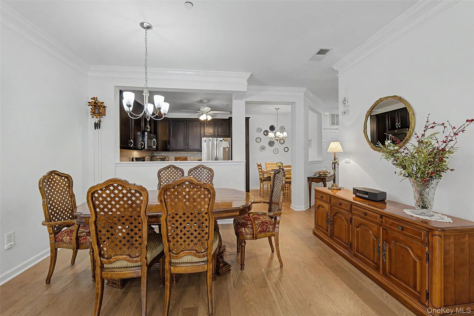
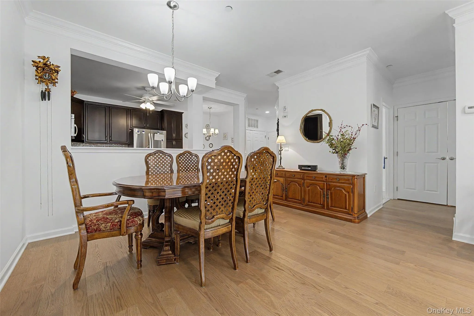
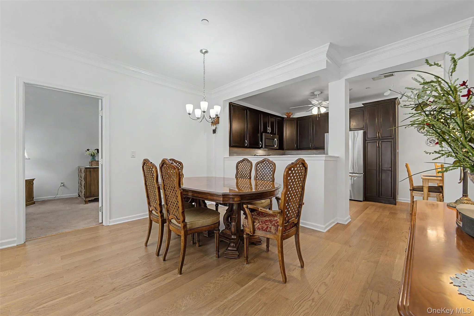
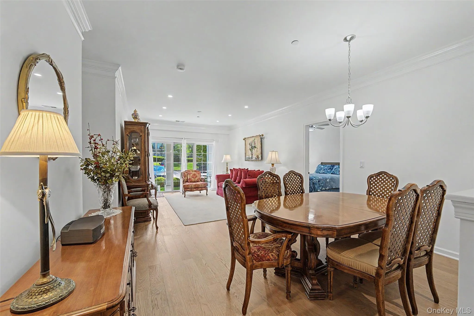
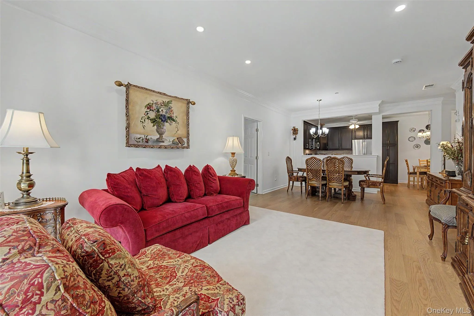
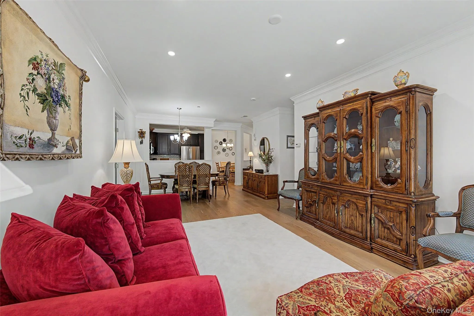
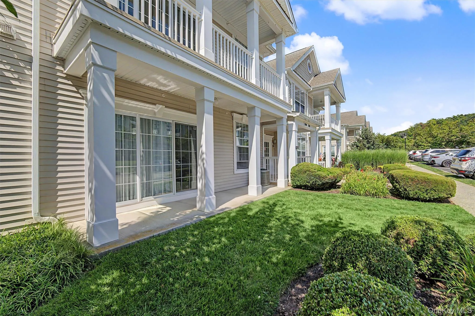
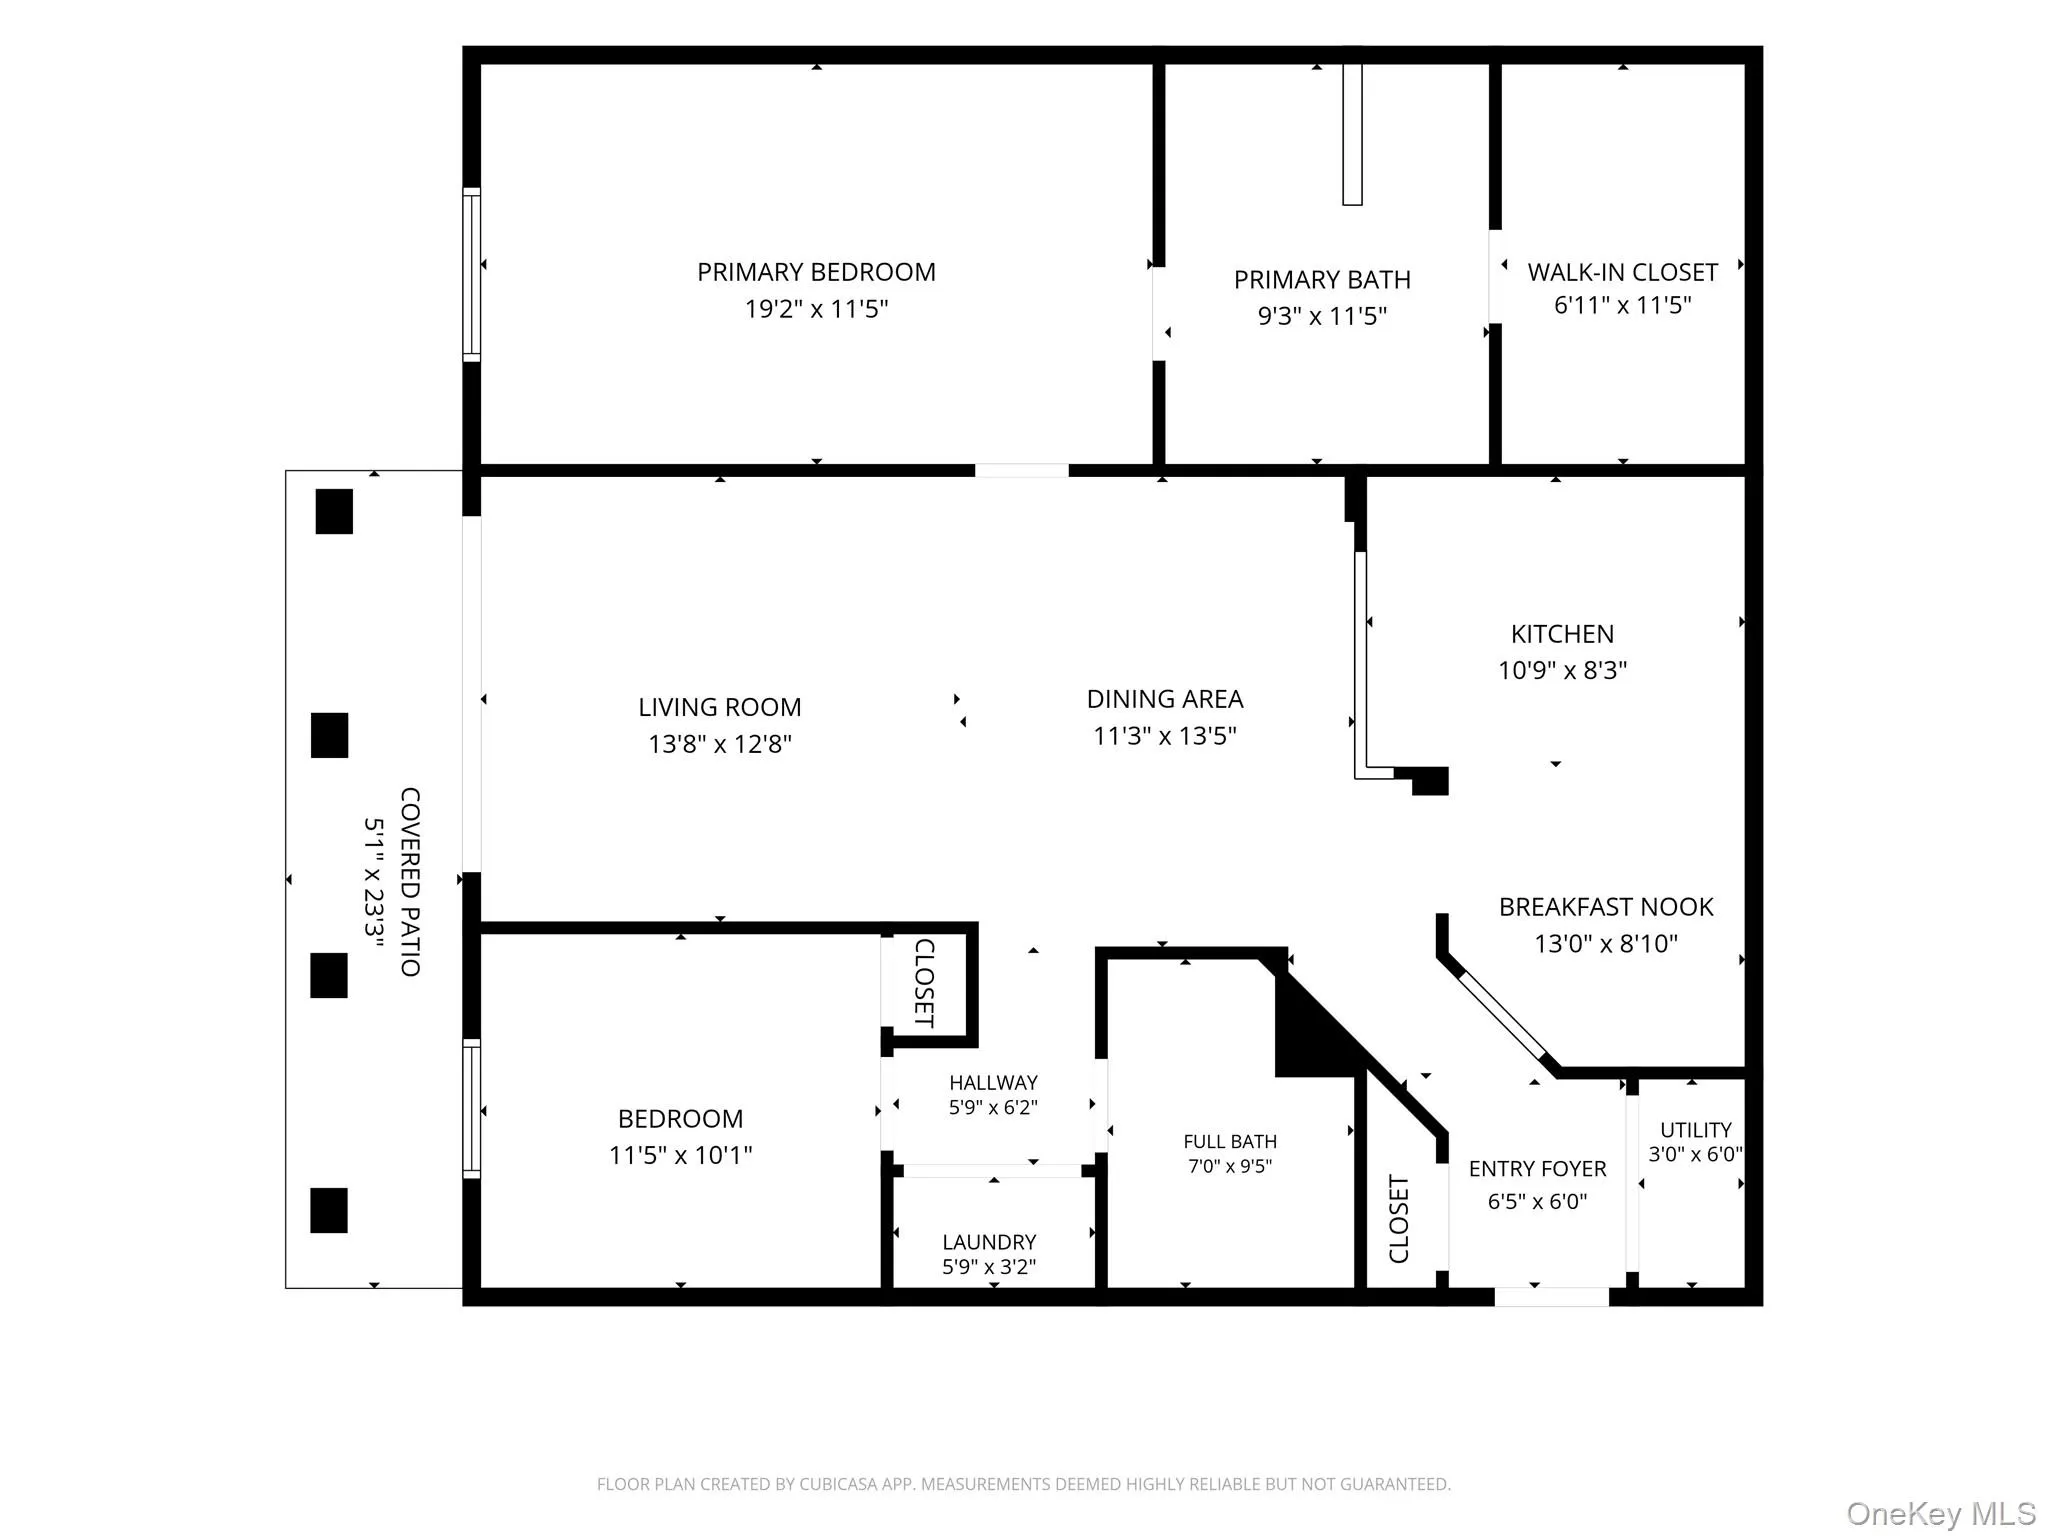
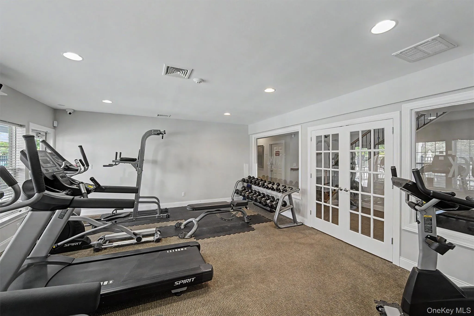
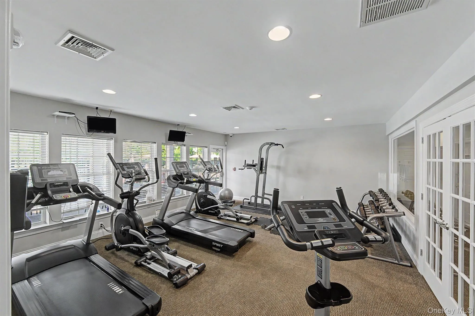
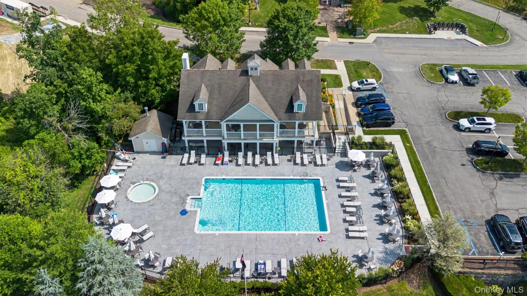
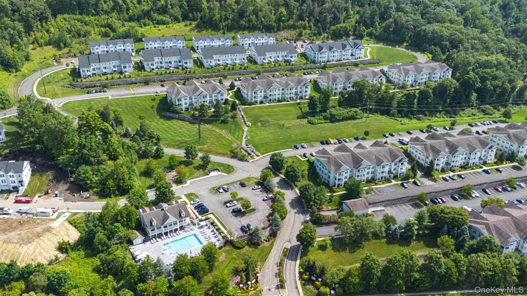
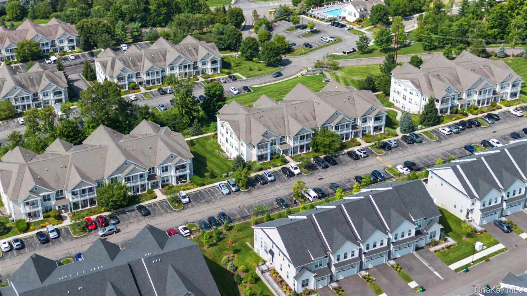
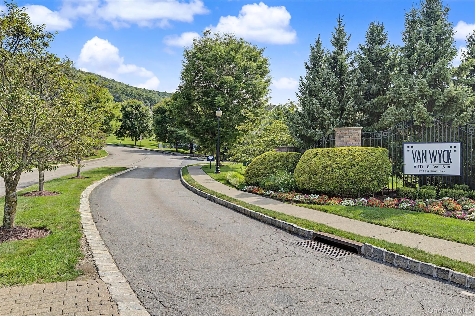
Welcome to Van Wyck Mews by Toll Brothers, where easy, one-level living meets exceptional space, thoughtful upgrades and an amenity-filled lifestyle! Impeccably maintained and extensively improved by its current owners, this desirable first-floor residence offers a true no-step layout, generously sized rooms, an open and inviting floor plan, and a long list of recent improvements that allow you to simply move in and enjoy.
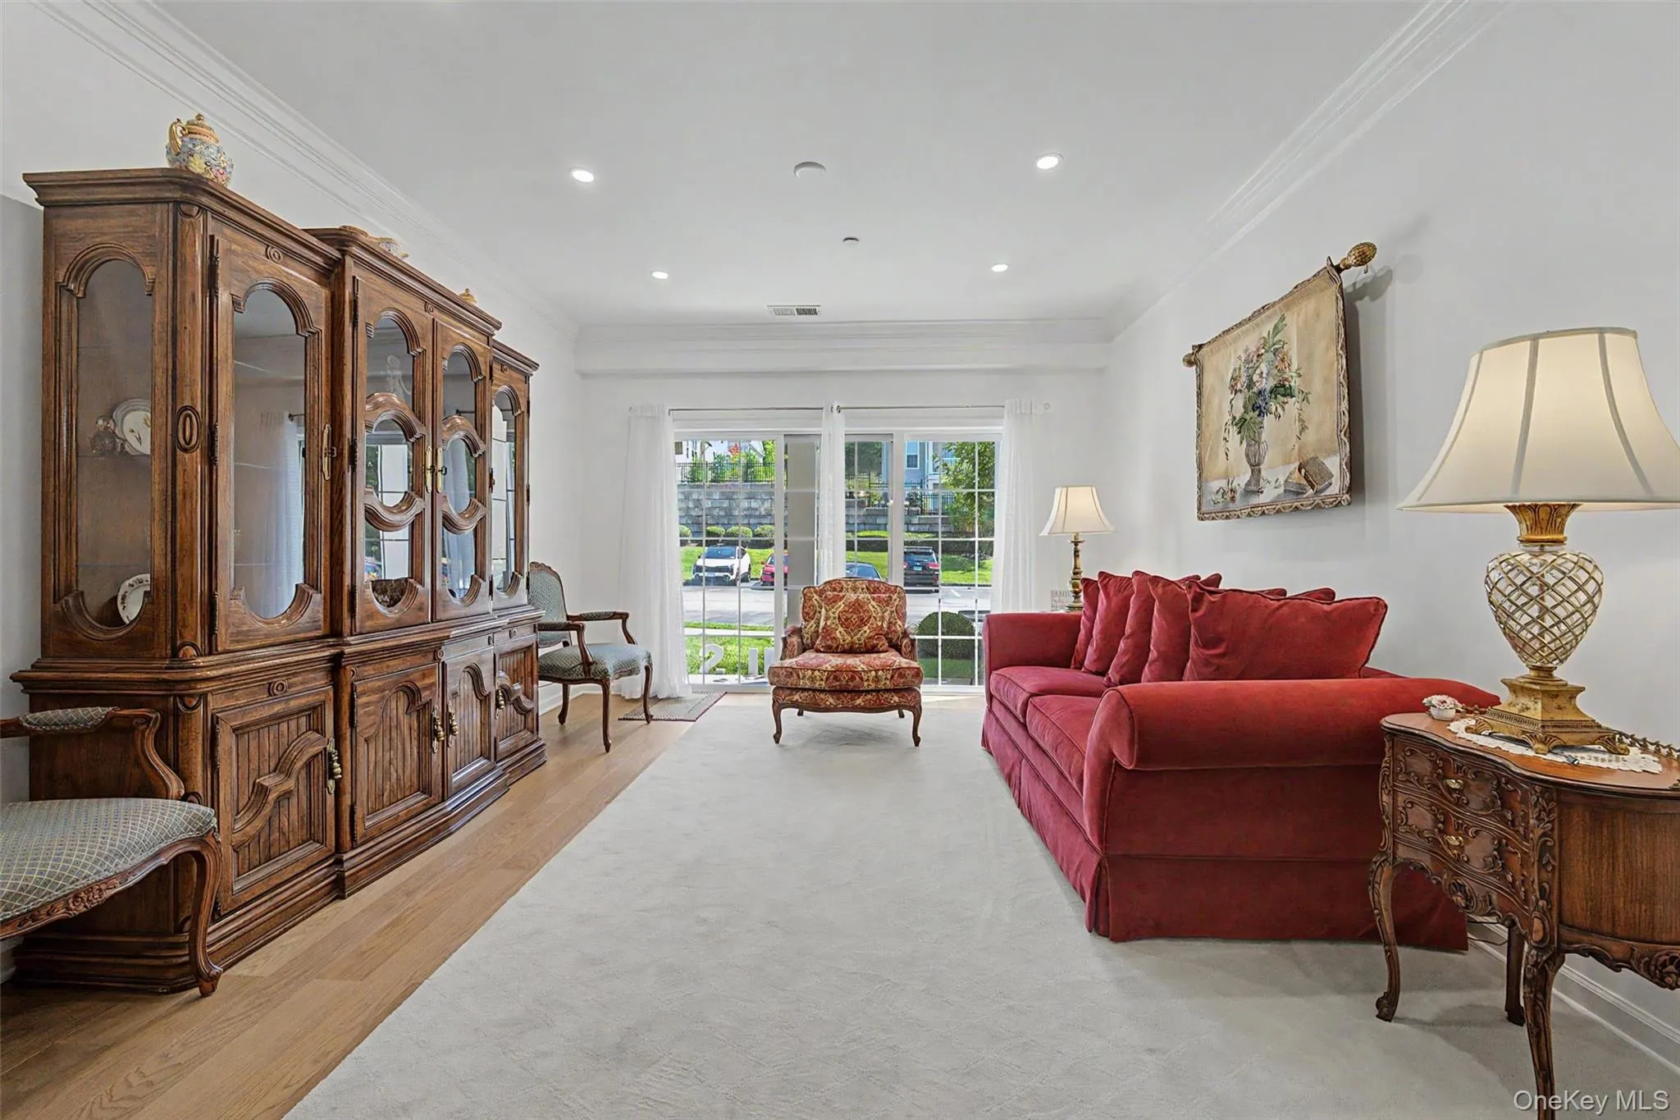
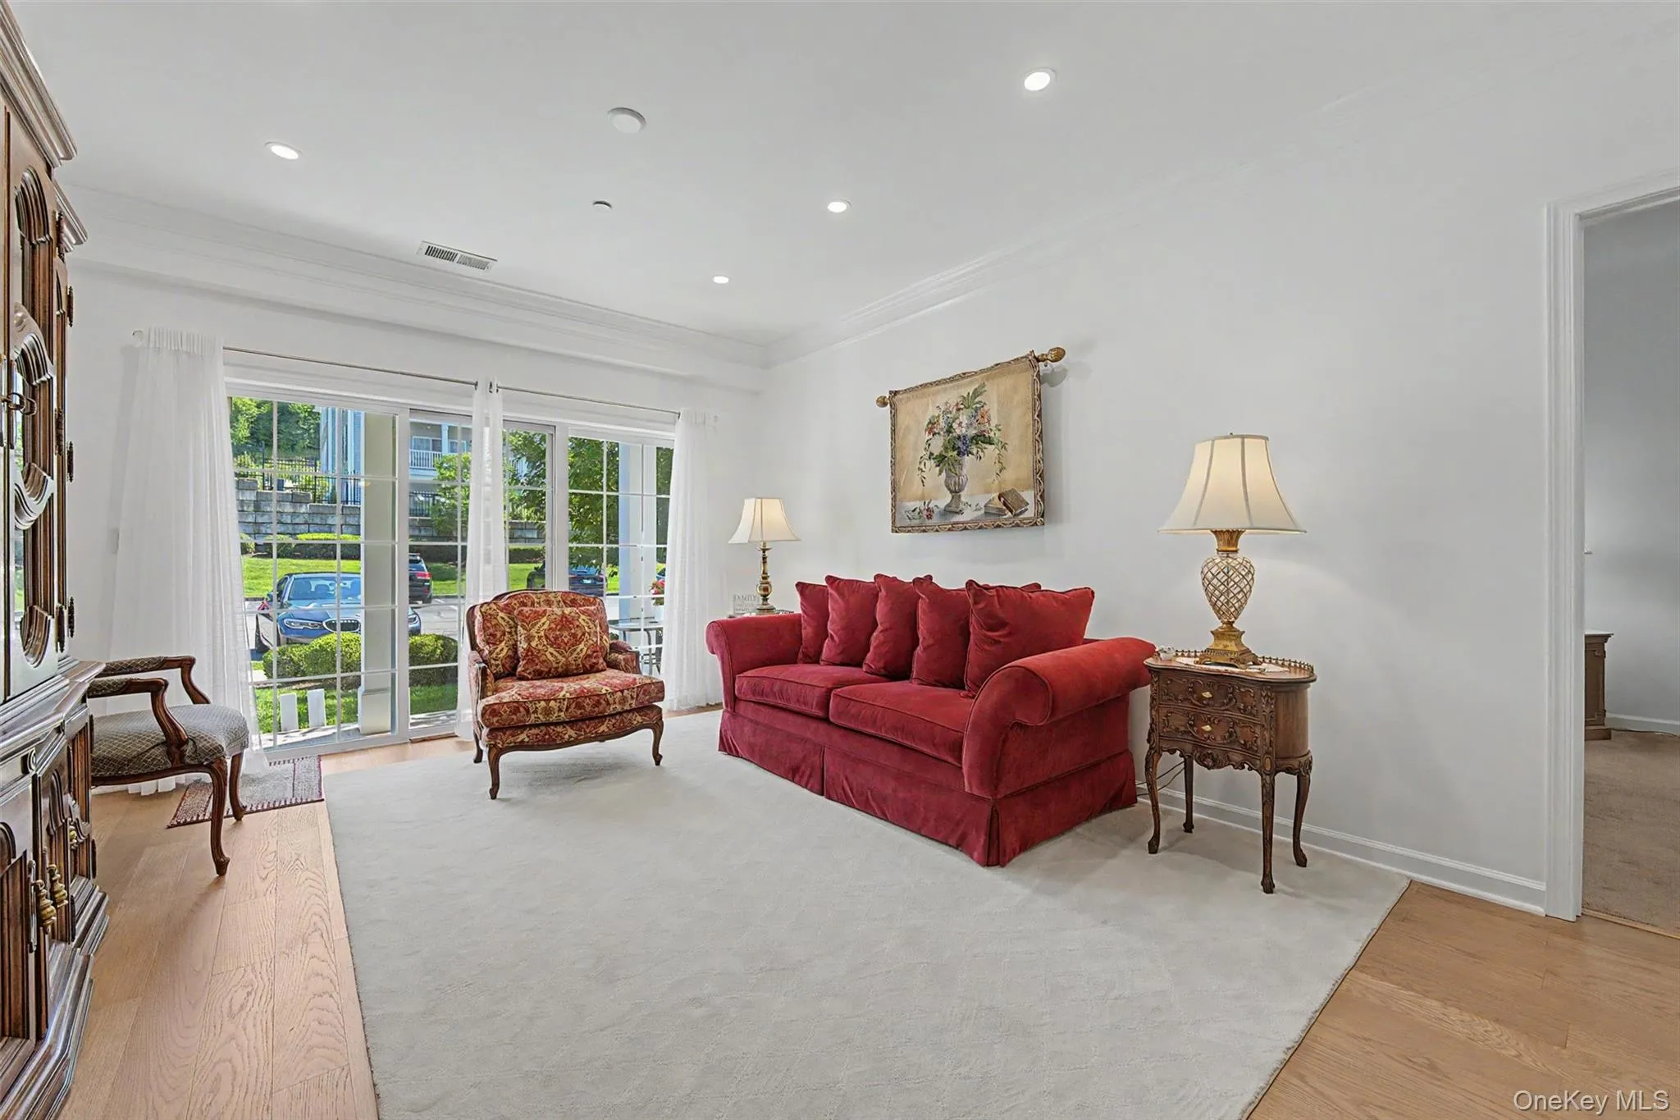
Step inside and you’ll immediately appreciate the bright, refreshed feel and new engineered wood flooring flowing seamlessly through the entry, hallway, kitchen, dining room and living room. The entire residence has been freshly painted, while new LED lighting and updated Decora switches and outlets throughout provide a clean, contemporary finishing touch.
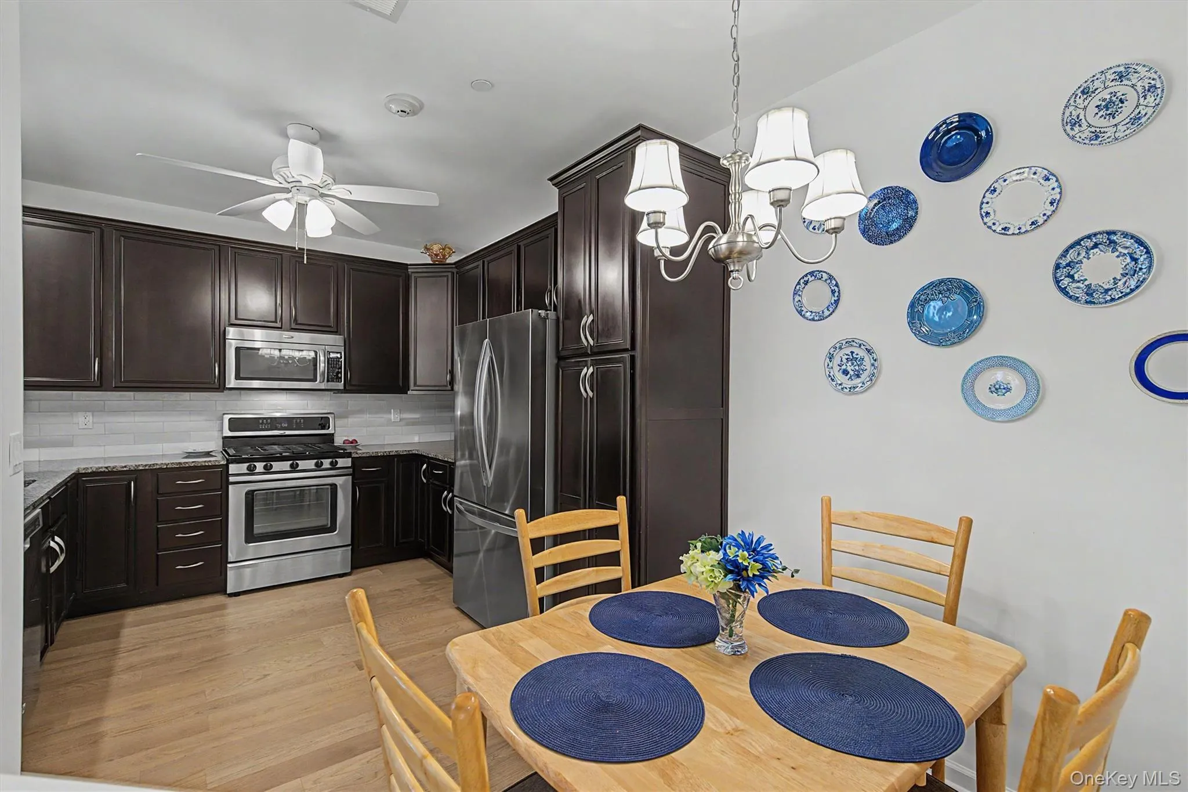
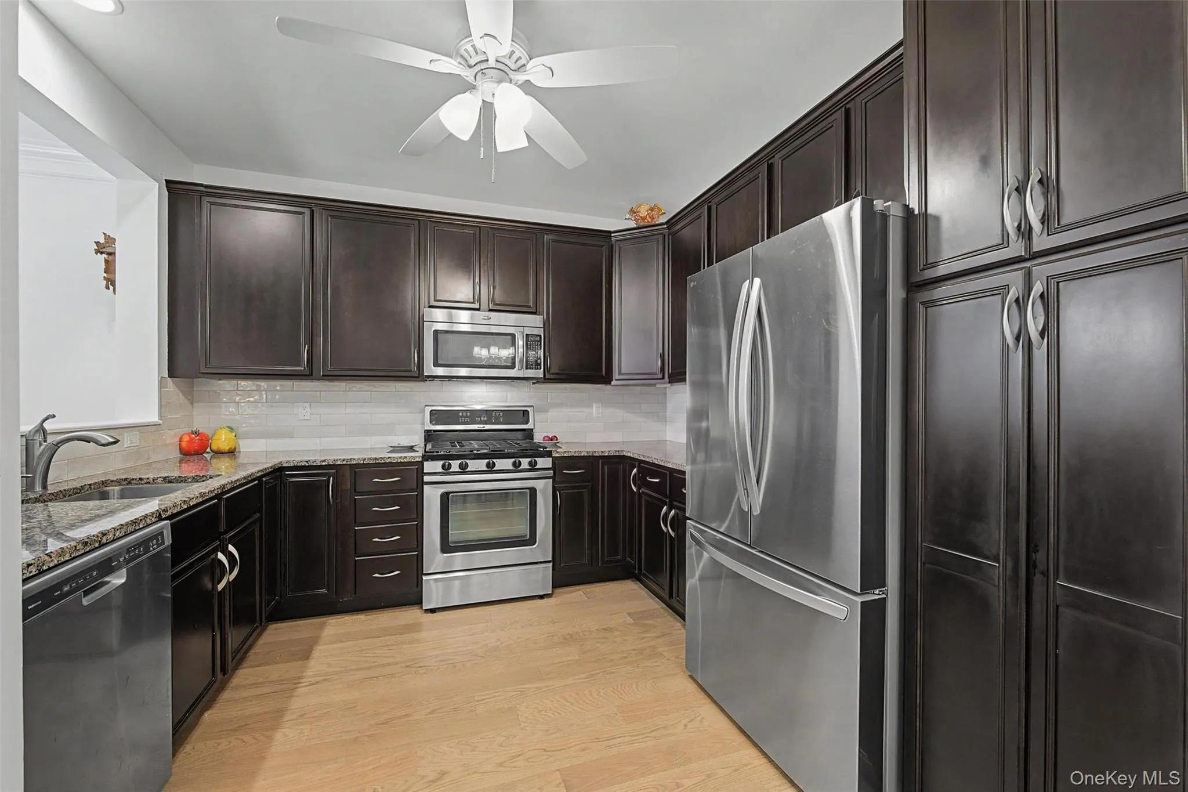
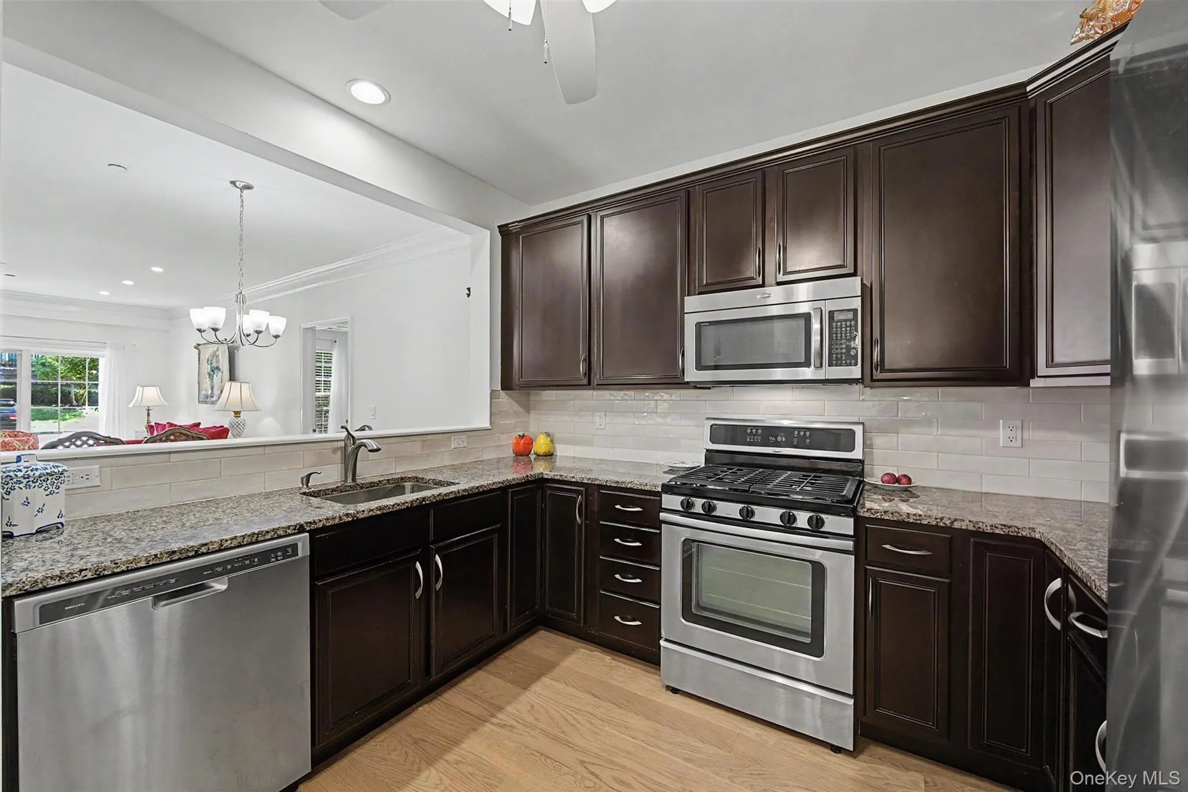
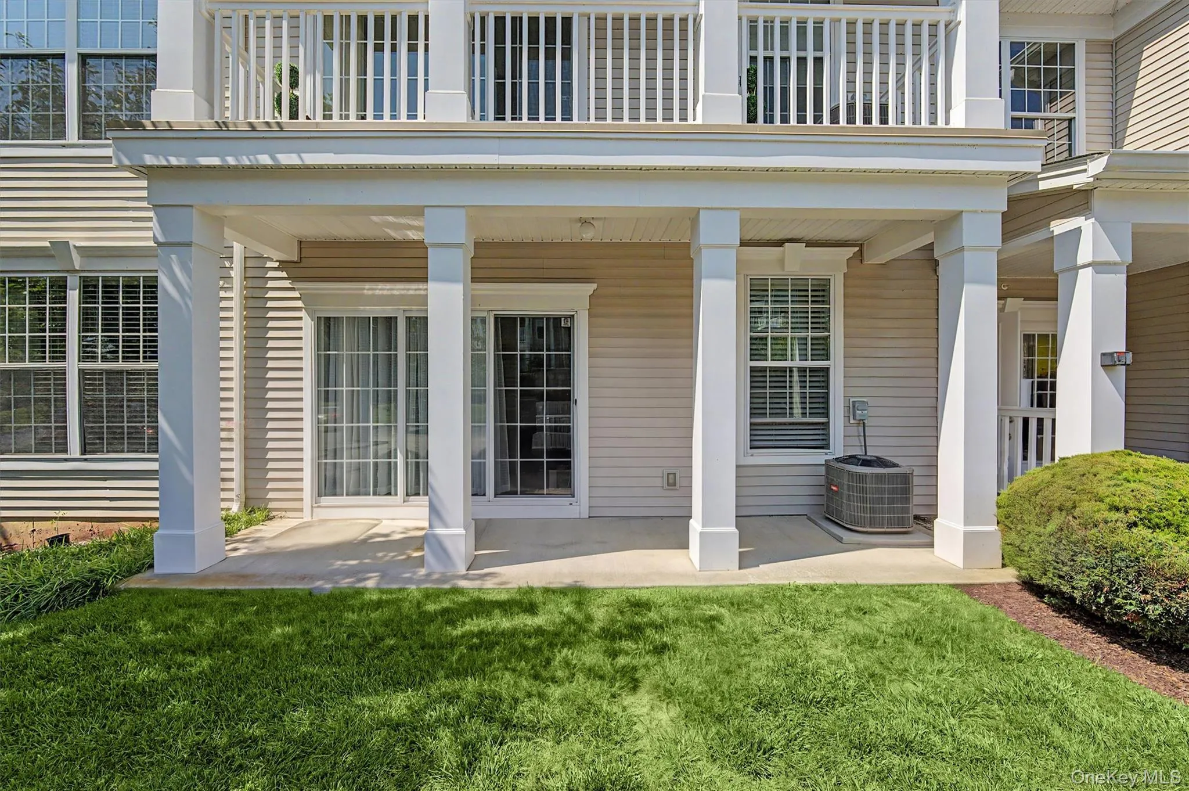
The spacious kitchen has been beautifully refreshed with a brand-new refrigerator, new backsplash, new LED lighting and a new ceiling fan with integrated lighting. Its open connection to the dining and living areas creates a wonderful space for everyday living and entertaining. The generously sized living room opens to a private patio, extending the living space outdoors.
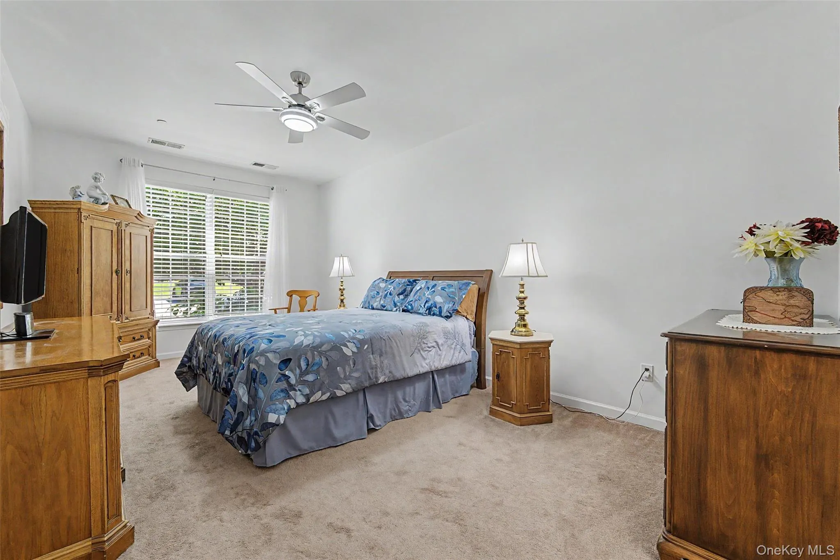
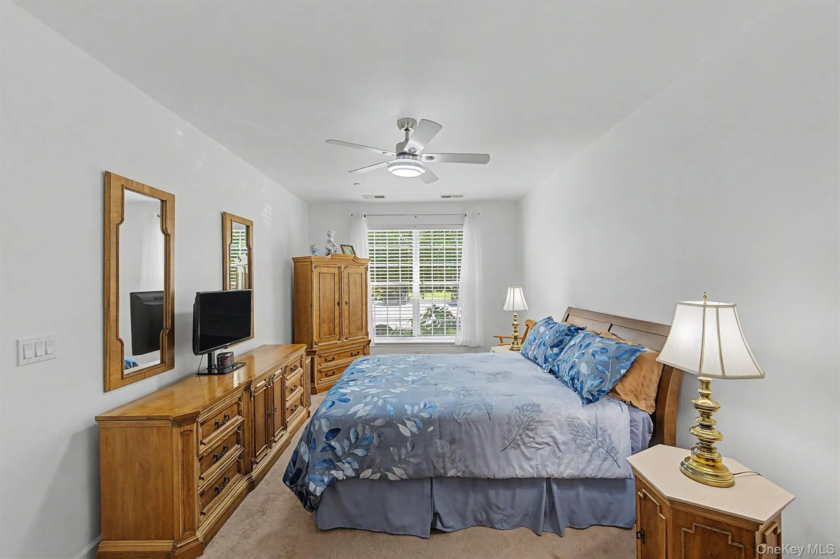
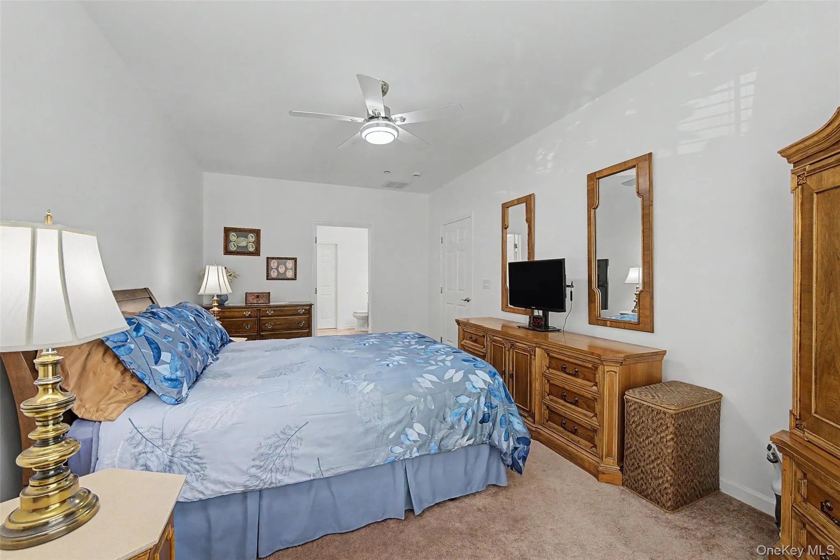
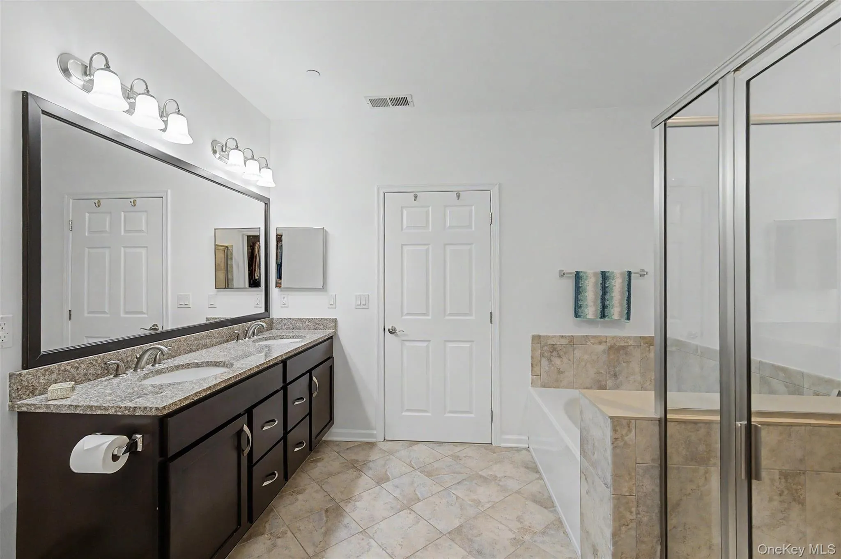
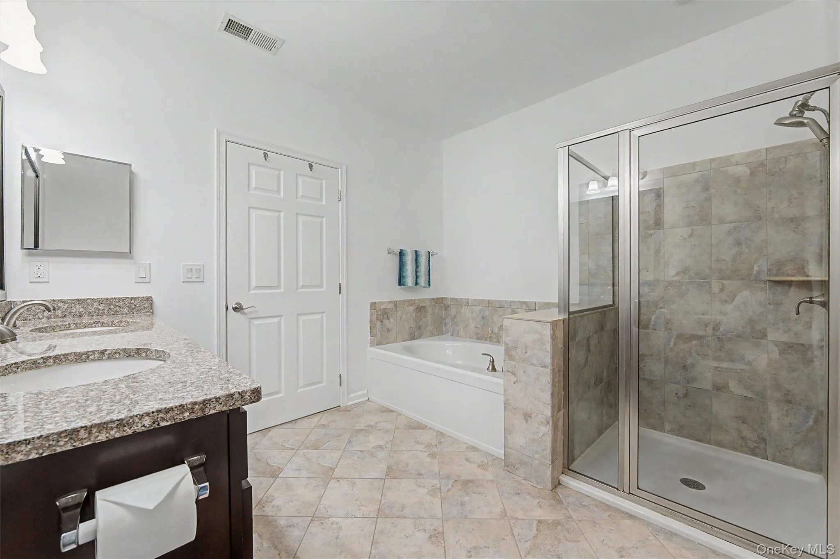
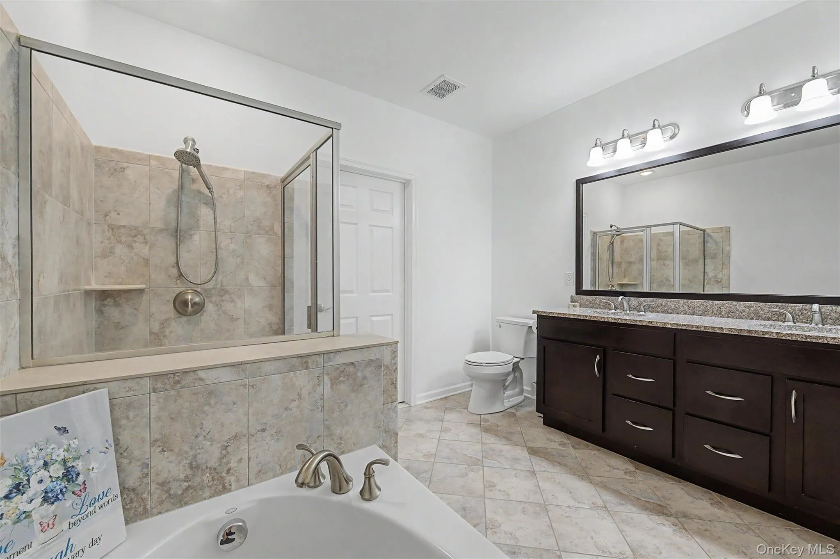
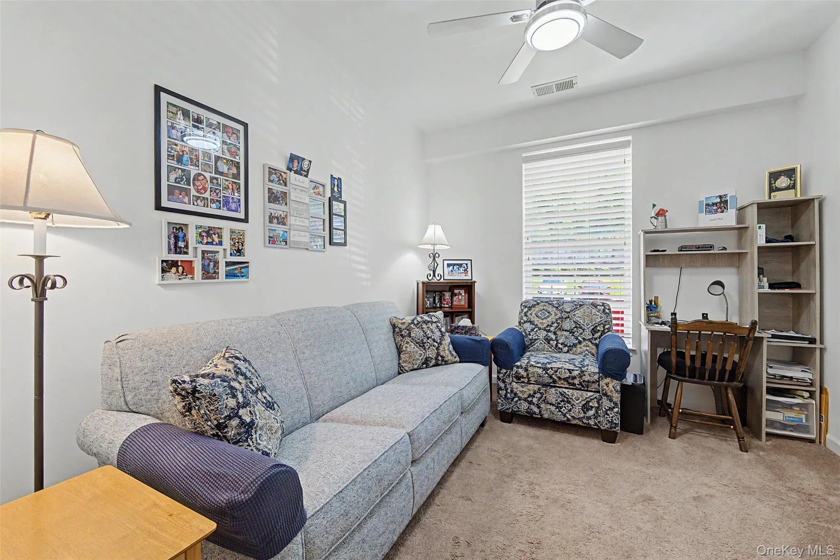
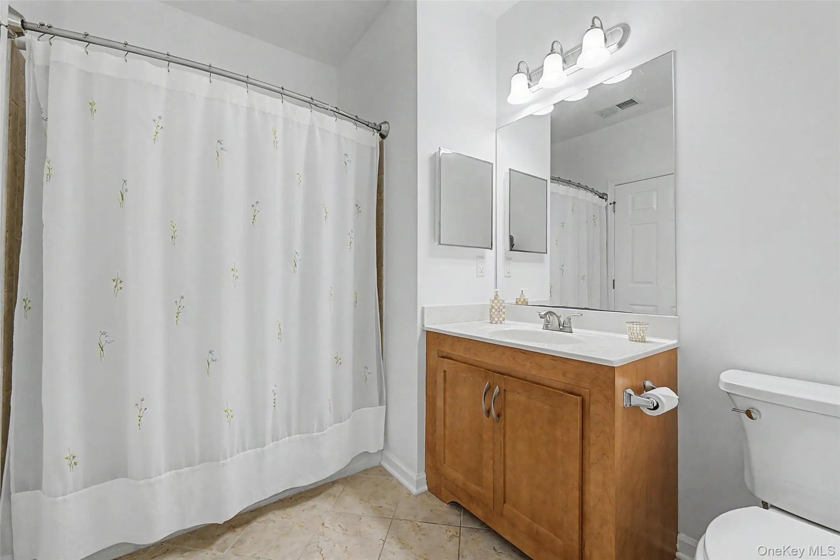
The primary bedroom features a new ceiling fan with integrated lighting and an oversized walk-in closet offering exceptional storage. The second bedroom, also with a new ceiling fan and lighting, provides great flexibility for guests, a home office or additional living space. Both bathrooms have been refreshed with new LED lighting and updated fixtures.
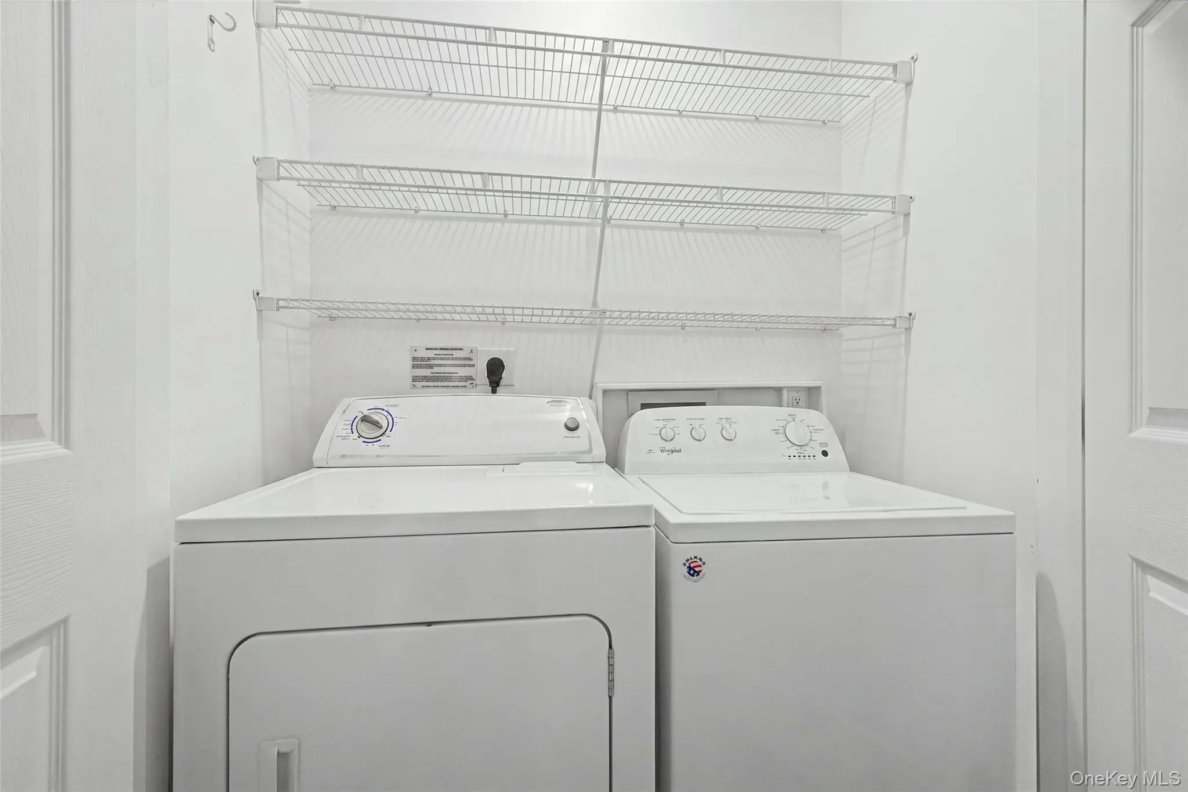
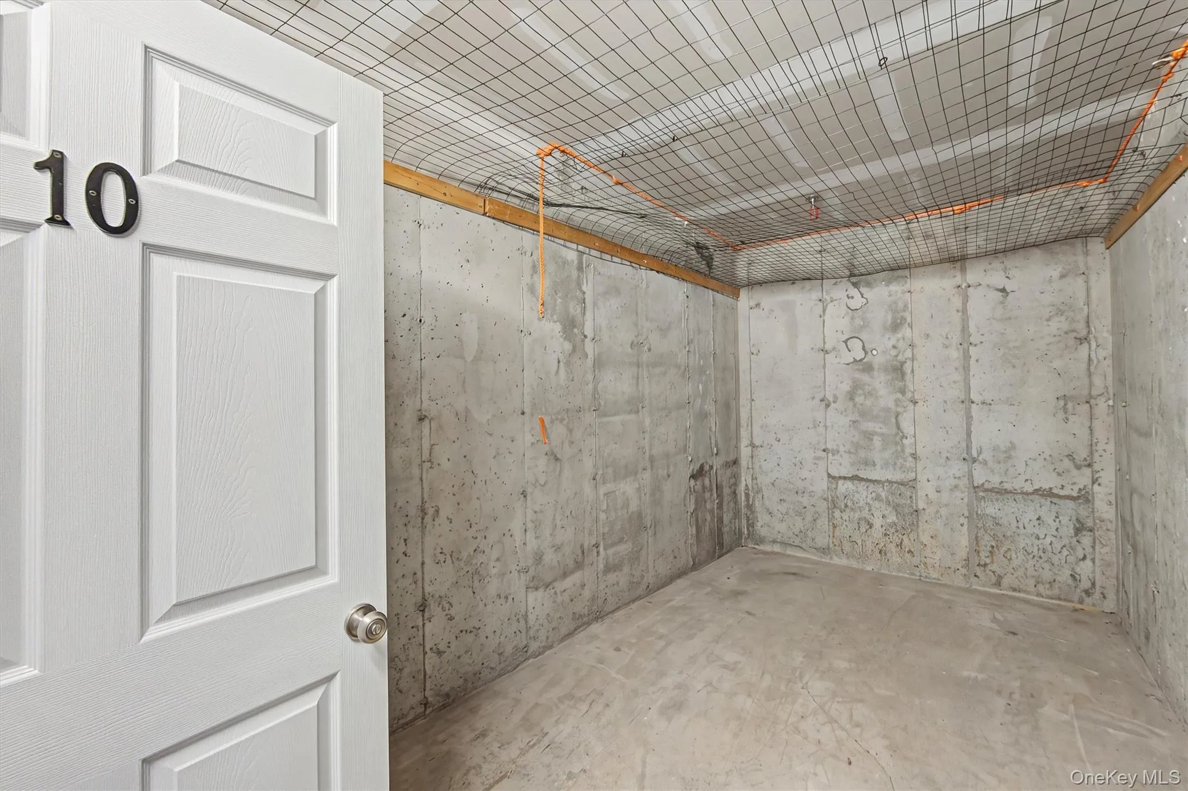
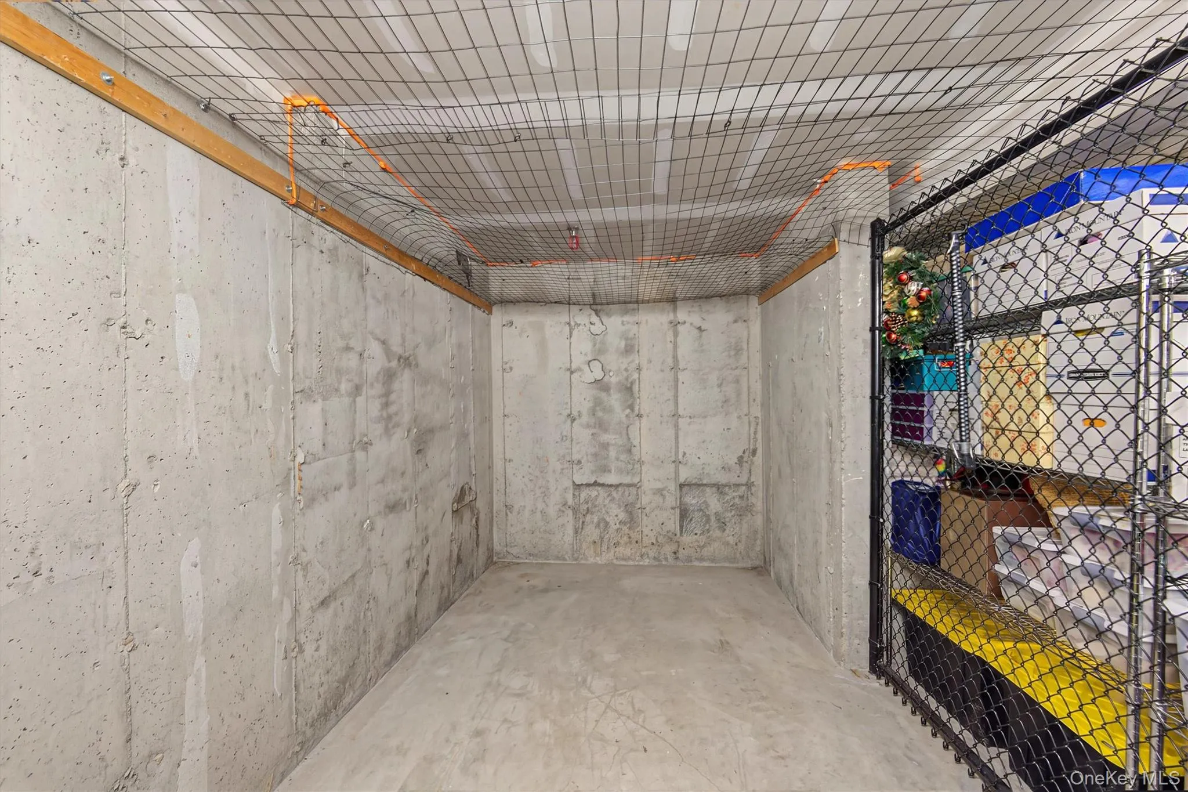
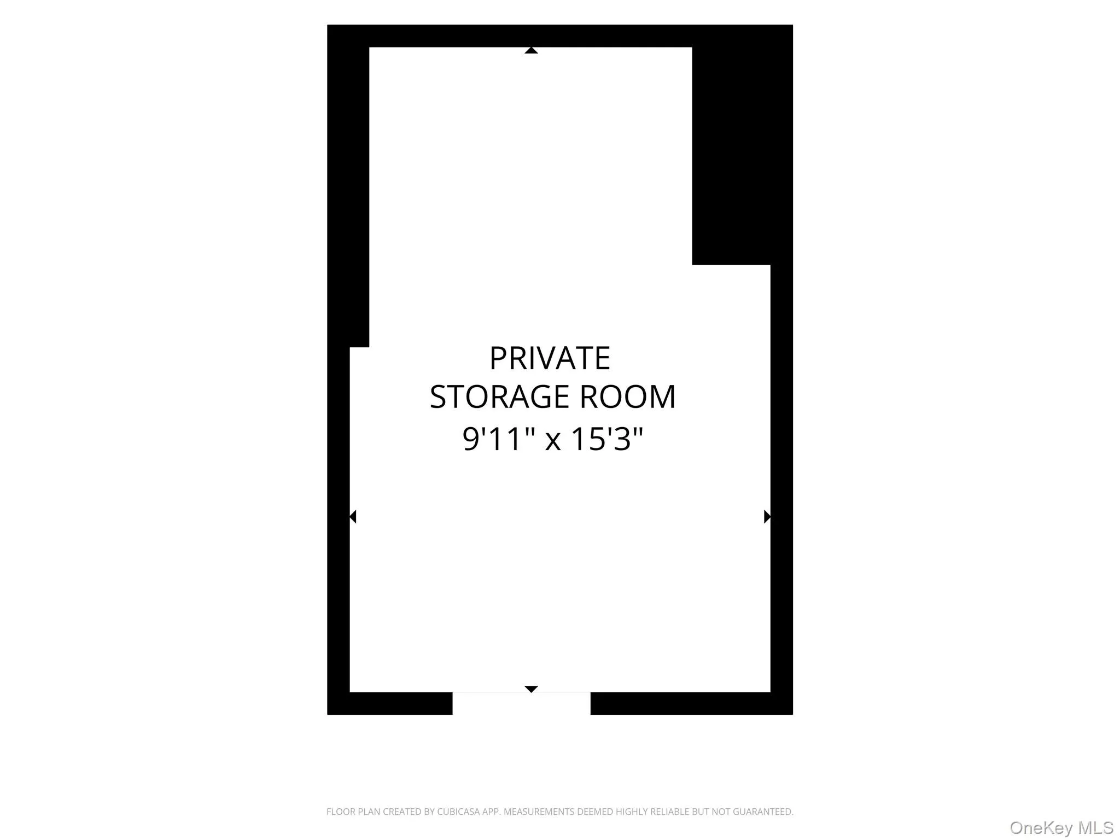
Central air conditioning, in-unit laundry, a private storage room and abundant closet space add even more convenience.
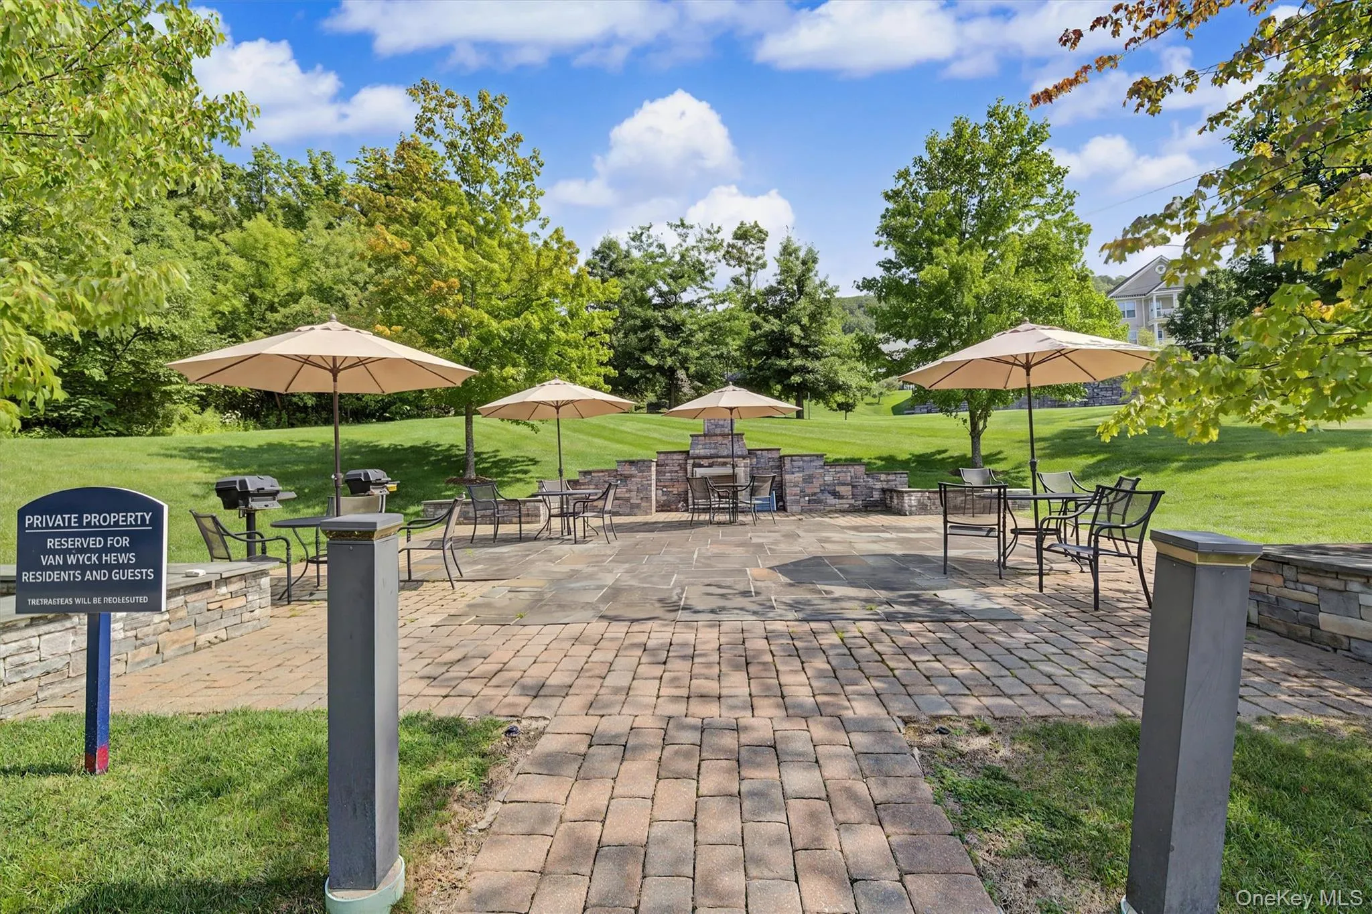
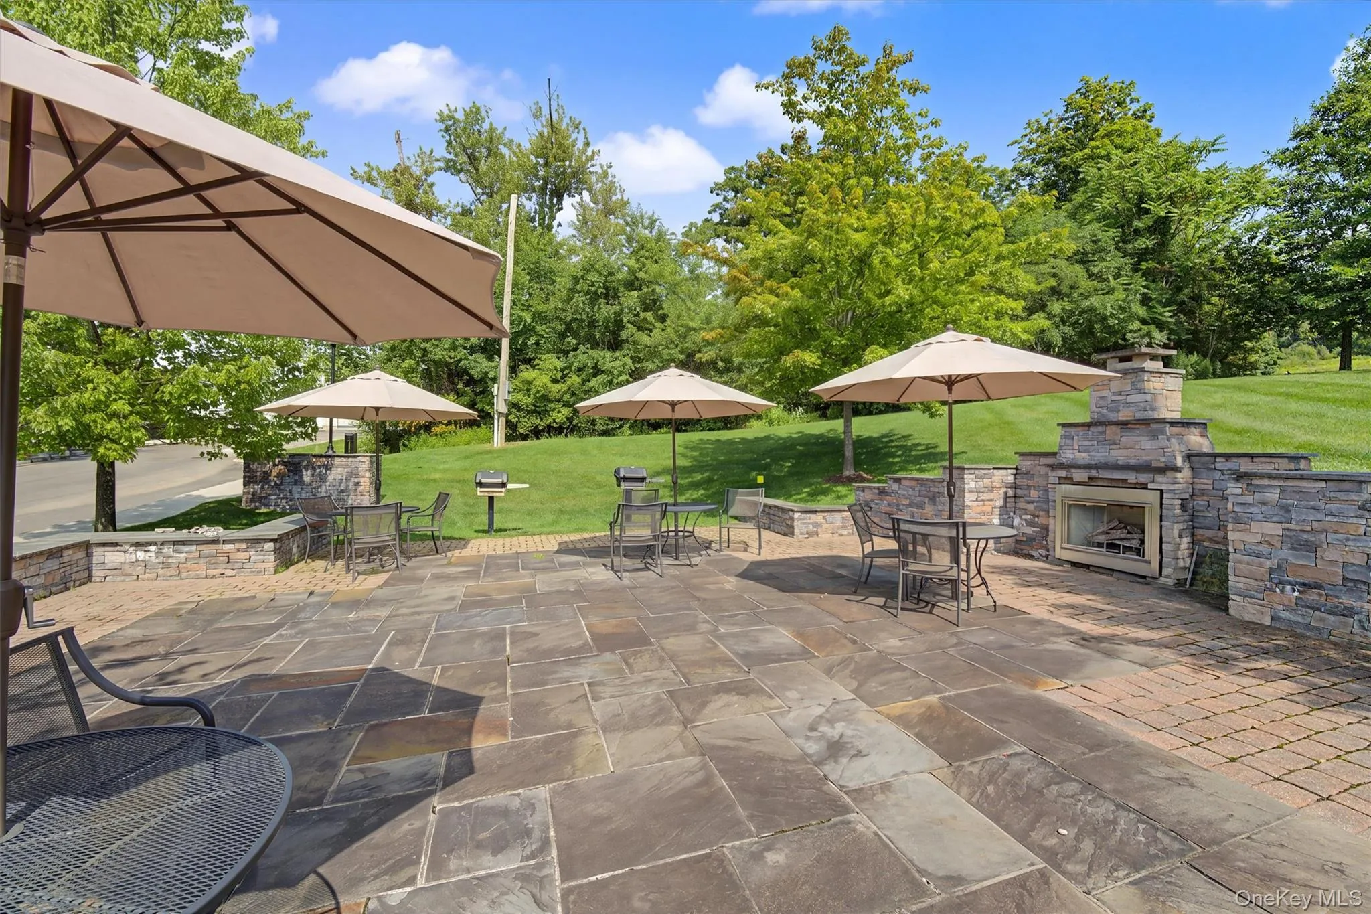
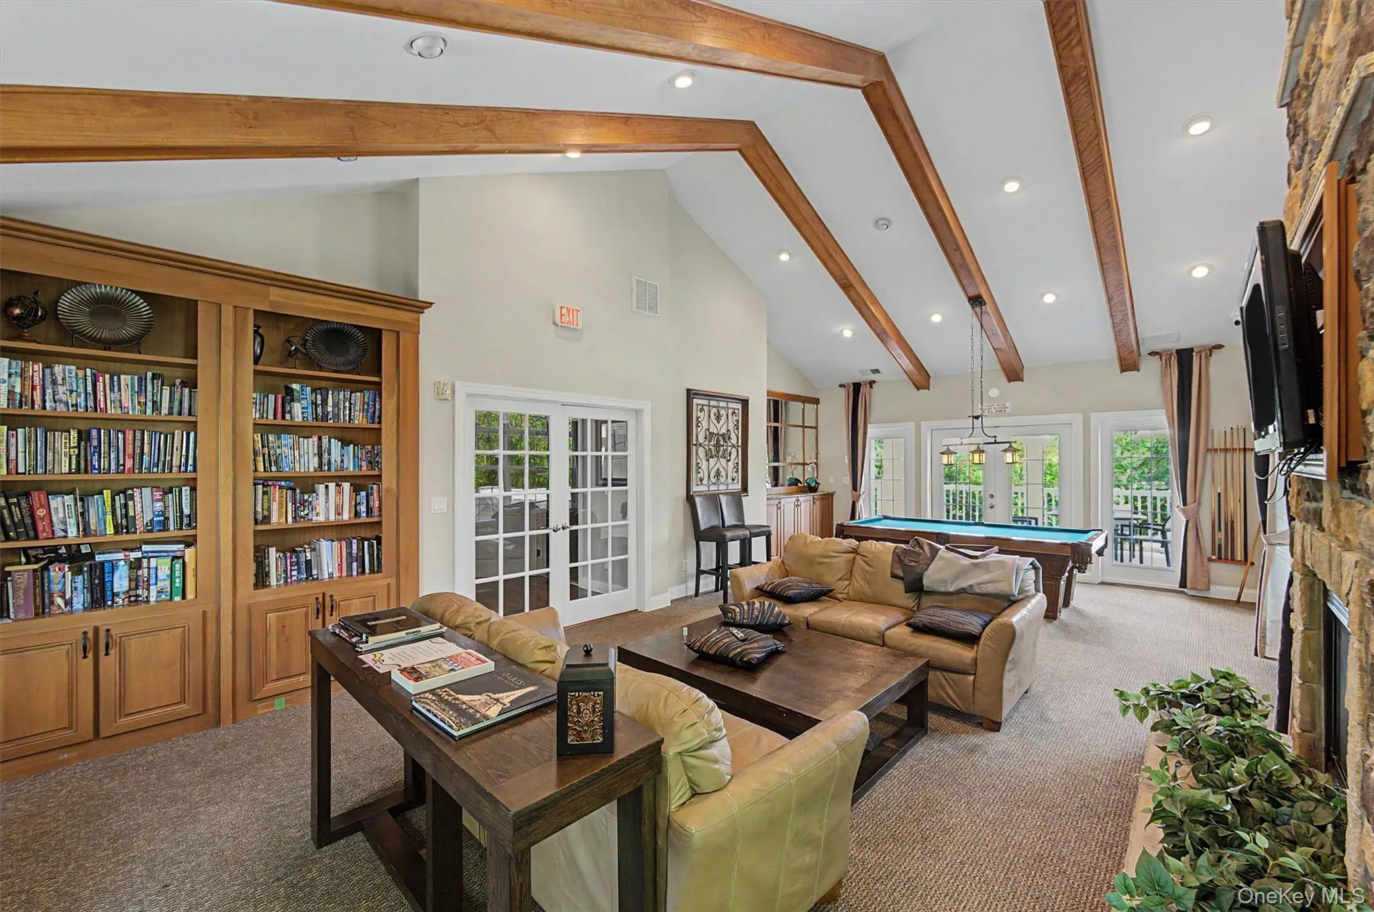
And the lifestyle extends well beyond your front door. Van Wyck Mews offers a community swimming pool, clubhouse, fitness center, outdoor spaces, assigned parking and plenty of visitor parking, all within a beautifully maintained Toll Brothers community. Beyond the development, enjoy convenient access to shopping, dining, entertainment, everyday necessities, major roadways and all that the Hudson Valley has to offer.
No stairs. No projects. No settling. Just an impeccably maintained, thoughtfully improved home offering the space, comfort, amenities and convenience you’ve been looking for. Welcome home!
- Heating System:
- Natural Gas
- Cooling System:
- Central Air
- Basement:
- Common, Storage Space
- View:
- Neighborhood
- Patio:
- Patio, Covered
- Swimming Pool:
- Community, In Ground, Outdoor Pool
- Appliances:
- Dishwasher, Refrigerator, Microwave, Stainless Steel Appliance(s), Dryer, Washer, Electric Water Heater, Gas Range
- Flooring:
- Carpet, Tile, Wood
- Interior Features:
- Eat-in Kitchen, Master Downstairs, Granite Counters, Open Kitchen, Open Floorplan, Pantry, Storage, Walk-in Closet(s), Double Vanity, Washer/dryer Hookup, Soaking Tub, First Floor Bedroom, Primary Bathroom, Ceiling Fan(s), Chandelier, First Floor Full Bath, Recessed Lighting, Crown Molding
- Laundry Features:
- In Unit
- Lot Features:
- Private, Level, Landscaped
- Parking Features:
- Assigned, Common, Unassigned, Parking Lot
- Sewer:
- Public Sewer
- Utilities:
- Trash Collection Public, Natural Gas Connected, Cable Connected, Water Connected, Electricity Connected, Sewer Connected
- City:
- Fishkill
- State:
- NY
- Street:
- Bennington
- Street Number:
- 2806
- Street Suffix:
- Drive
- Postal Code:
- 12524
- Floor Number:
- 0
- Longitude:
- W74° 7' 56.1''
- Latitude:
- N41° 32' 16.8''
- Subdivision Name:
- Van Wyck Mews
- Directions:
- Merrit Blvd. to Van Wyck Mews entrance.
- PostalCity:
- Fishkill
- Architectural Style:
- Garden
- Association Amenities:
- Pool, Business Center, Fitness Center, Clubhouse, Playground, Landscaping, Lounge, Maintenance, Maintenance Grounds, Parking, Snow Removal, Trash, Recreation Facilities
- Association Fee:
- $357
- Association Fee Frequency:
- Monthly
- Association Fee Includes:
- Sewer, Exterior Maintenance, Snow Removal, Trash, Water, Grounds Care, Common Area Maintenance
- Construction Materials:
- Frame
- Elementary School:
- Brinckerhoff Elementary School
- High School:
- John Jay Senior High School
- Levels:
- One
- Agent MlsId:
- 34941
- MiddleOrJunior School:
- Van Wyck Junior High School
- PhotosCount:
- 45
- Special Listing Conditions:
- No
- Stories Total:
- 2
- Tax Annual Amount:
- $7,193
- VirtualTour URL:
- https://tours.hometourvision.com/x3289370
- Water Source:
- Public
- Office MlsId:
- GINERR
Residential - MLS# 1039857
2806 Bennington Drive, Fishkill, NY
- Property Type :
- Residential
- Property SubType :
- Condominium
- Listing Type :
- For Rent
- Listing ID :
- 1039857
- Price :
- $440,000
- Rooms :
- 8
- Bedrooms :
- 2
- Bathrooms :
- 2
- Bathrooms Total :
- 2
- Square Footage :
- 1,281 Sqft
- Lot Area :
- 0.01 Acre
- Year Built :
- 2011
- Status :
- Active
- Listing Agent :
- Michael A. Tarallo
- Listing Office :
- Giner Real Estate Inc.




