
CLOVER HOUSE, Hudson, NY : 1968 Mid-Century Modern
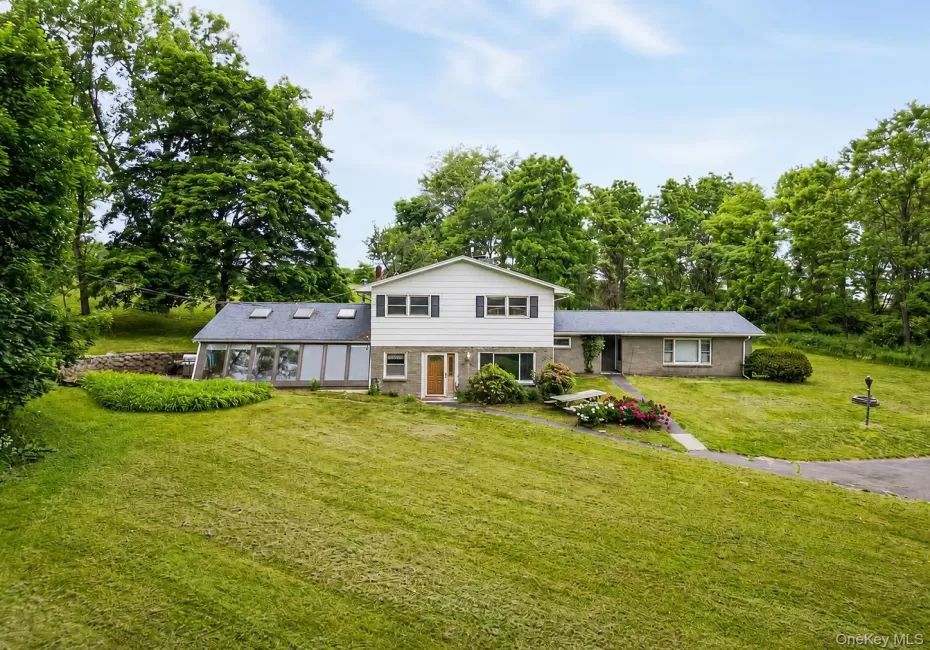
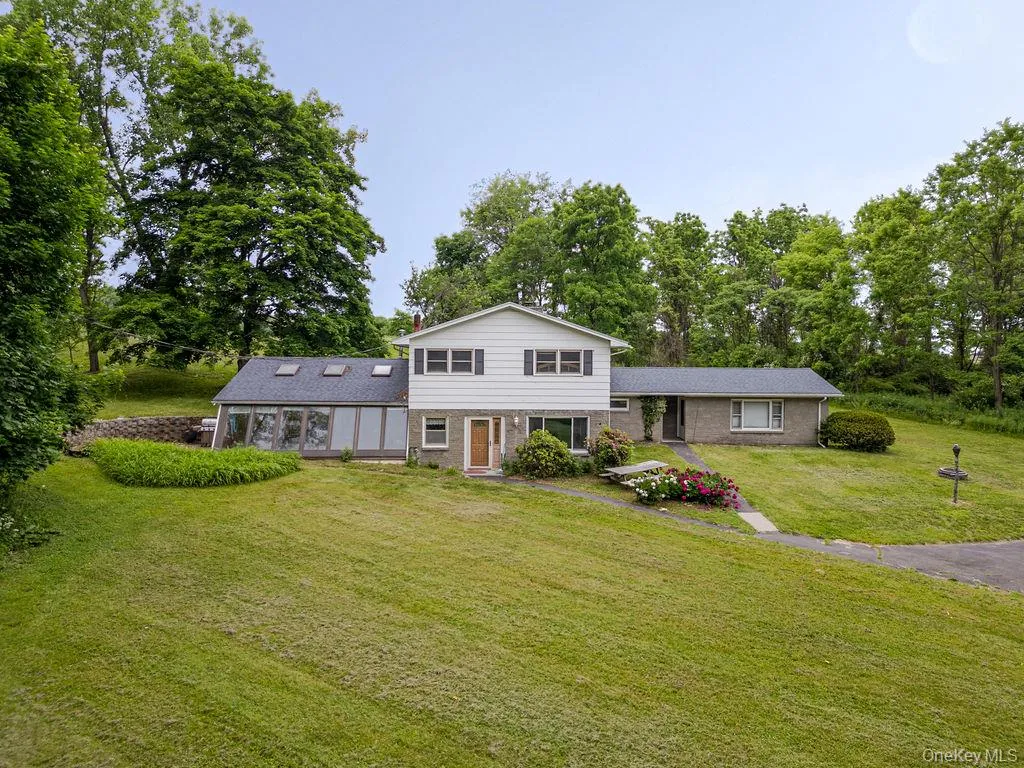
A mid-century home with an unexpected point of view, Clover House pairs country living with a creative live/work sensibility just minutes from Hudson.
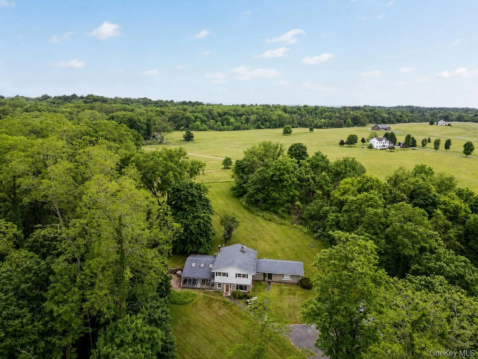
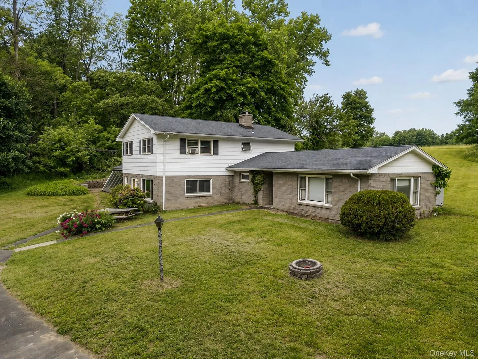
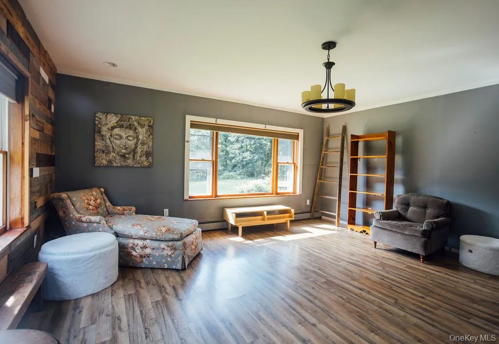
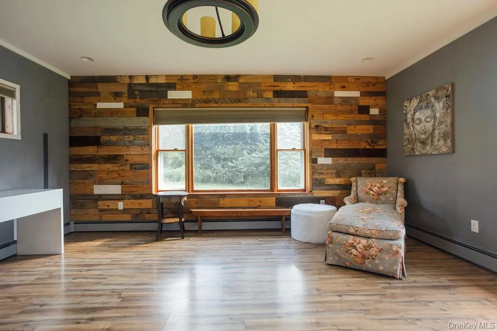
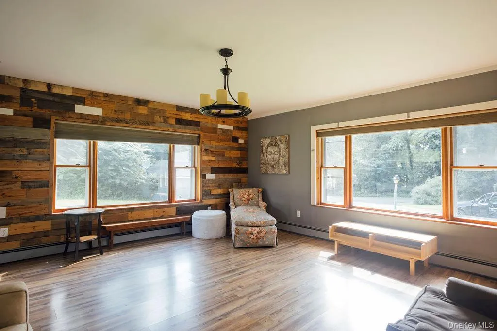
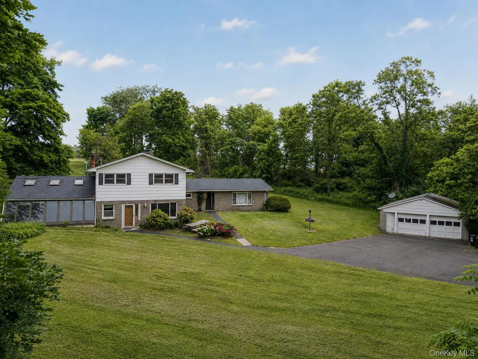
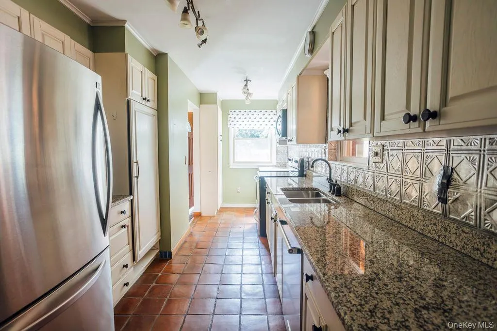
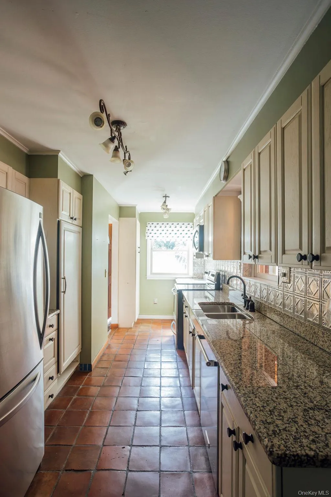
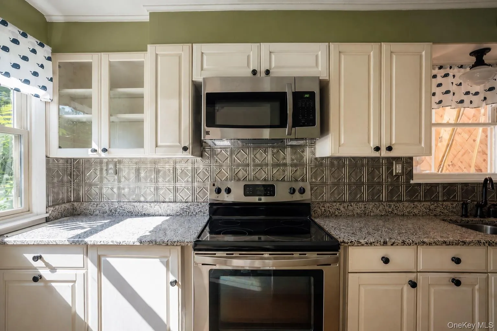
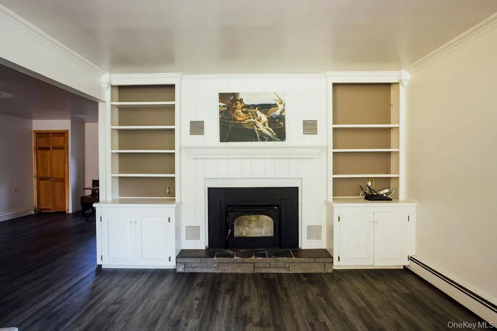
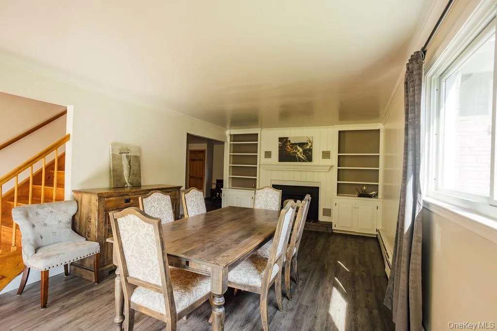
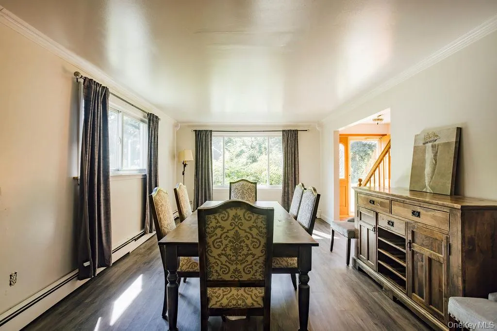
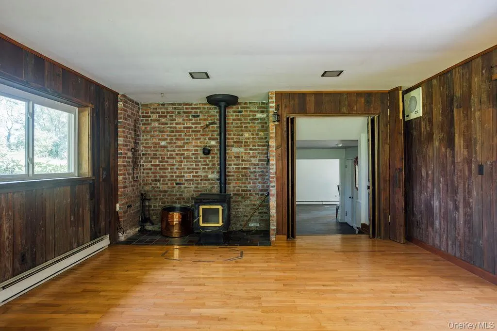
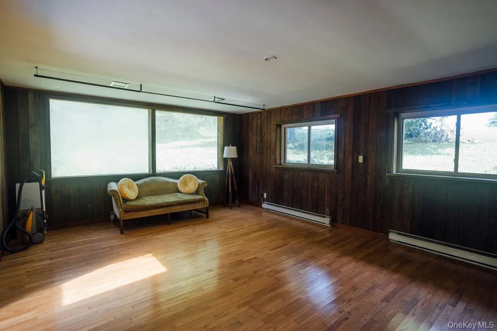
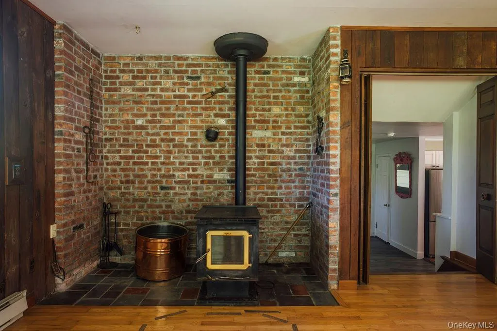
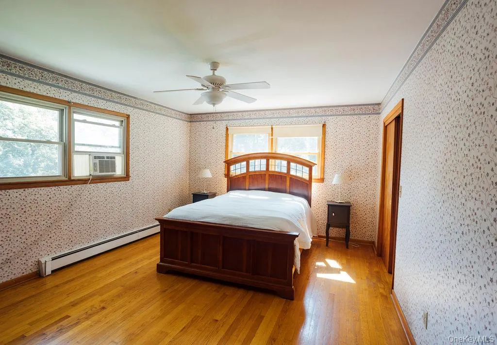
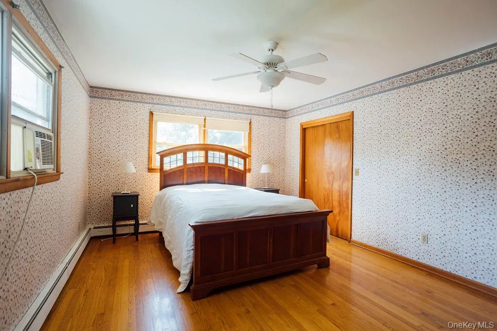
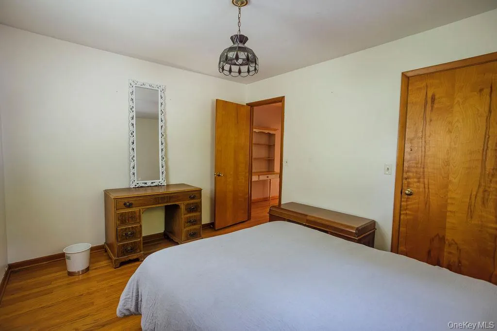
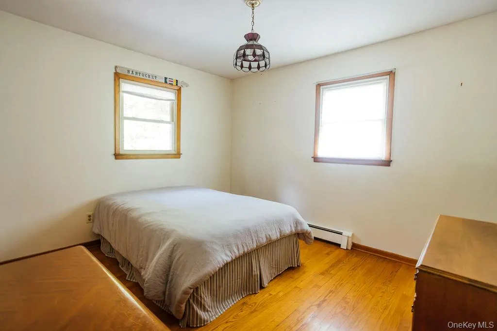
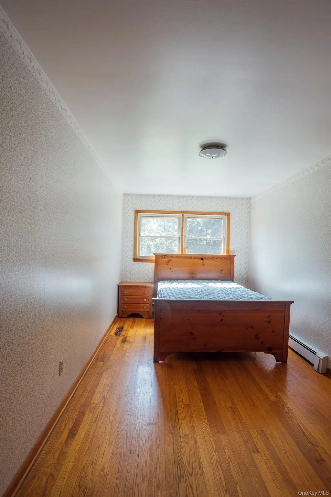
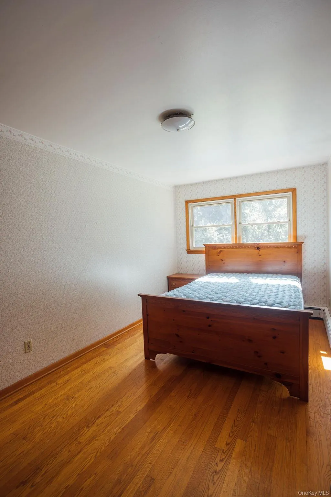
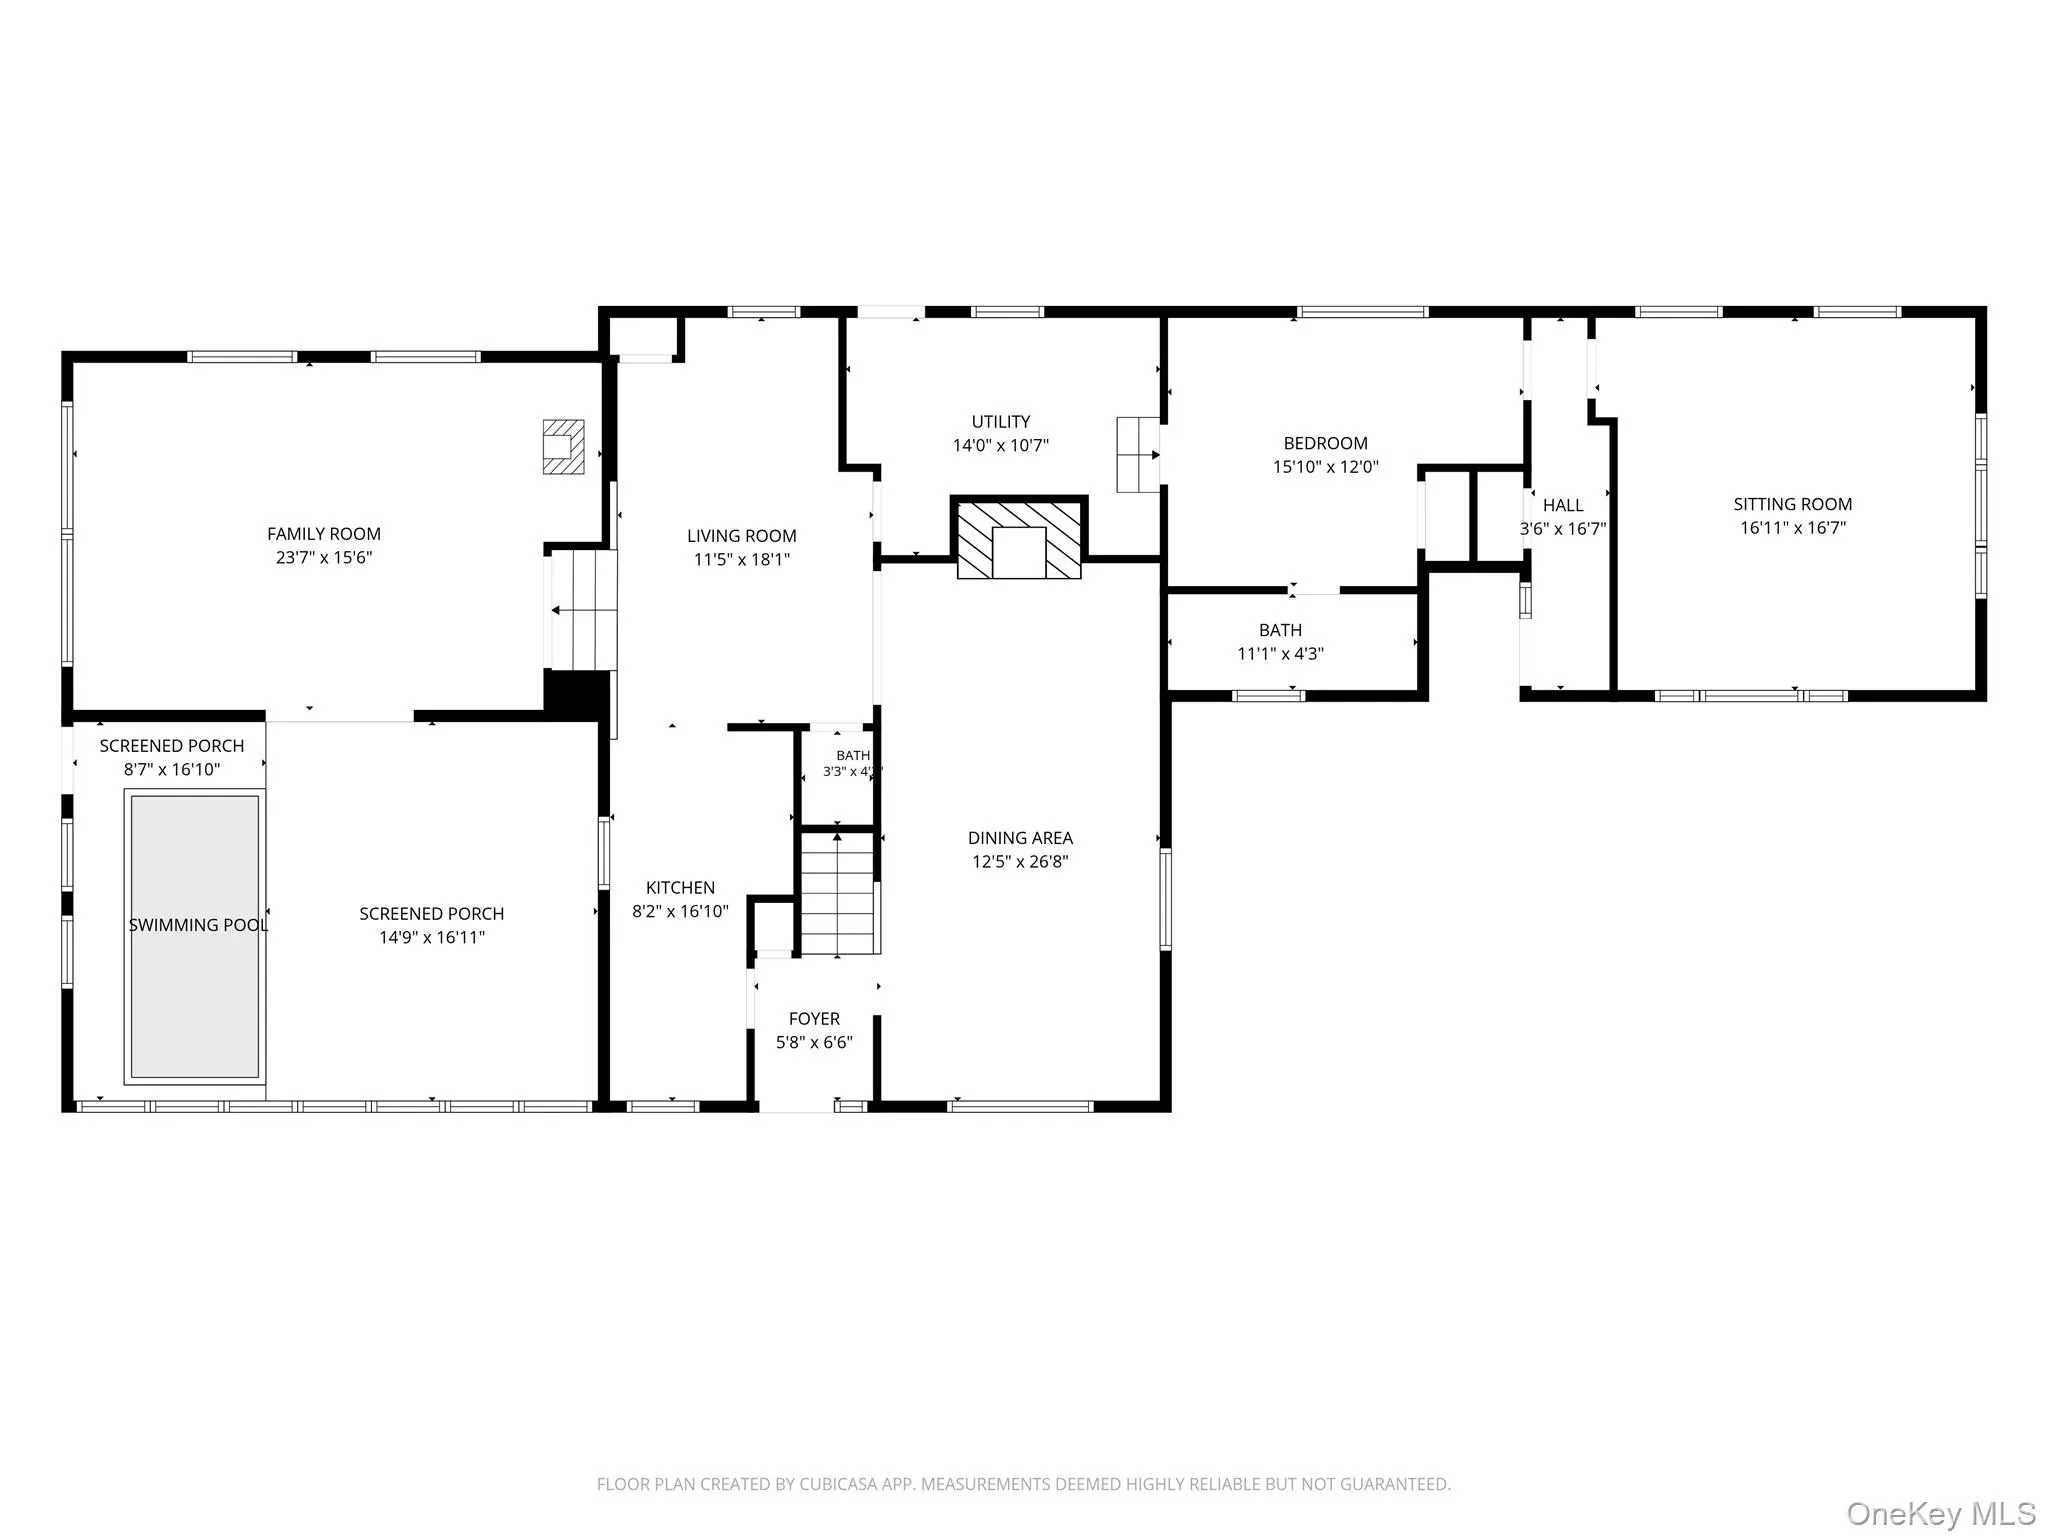
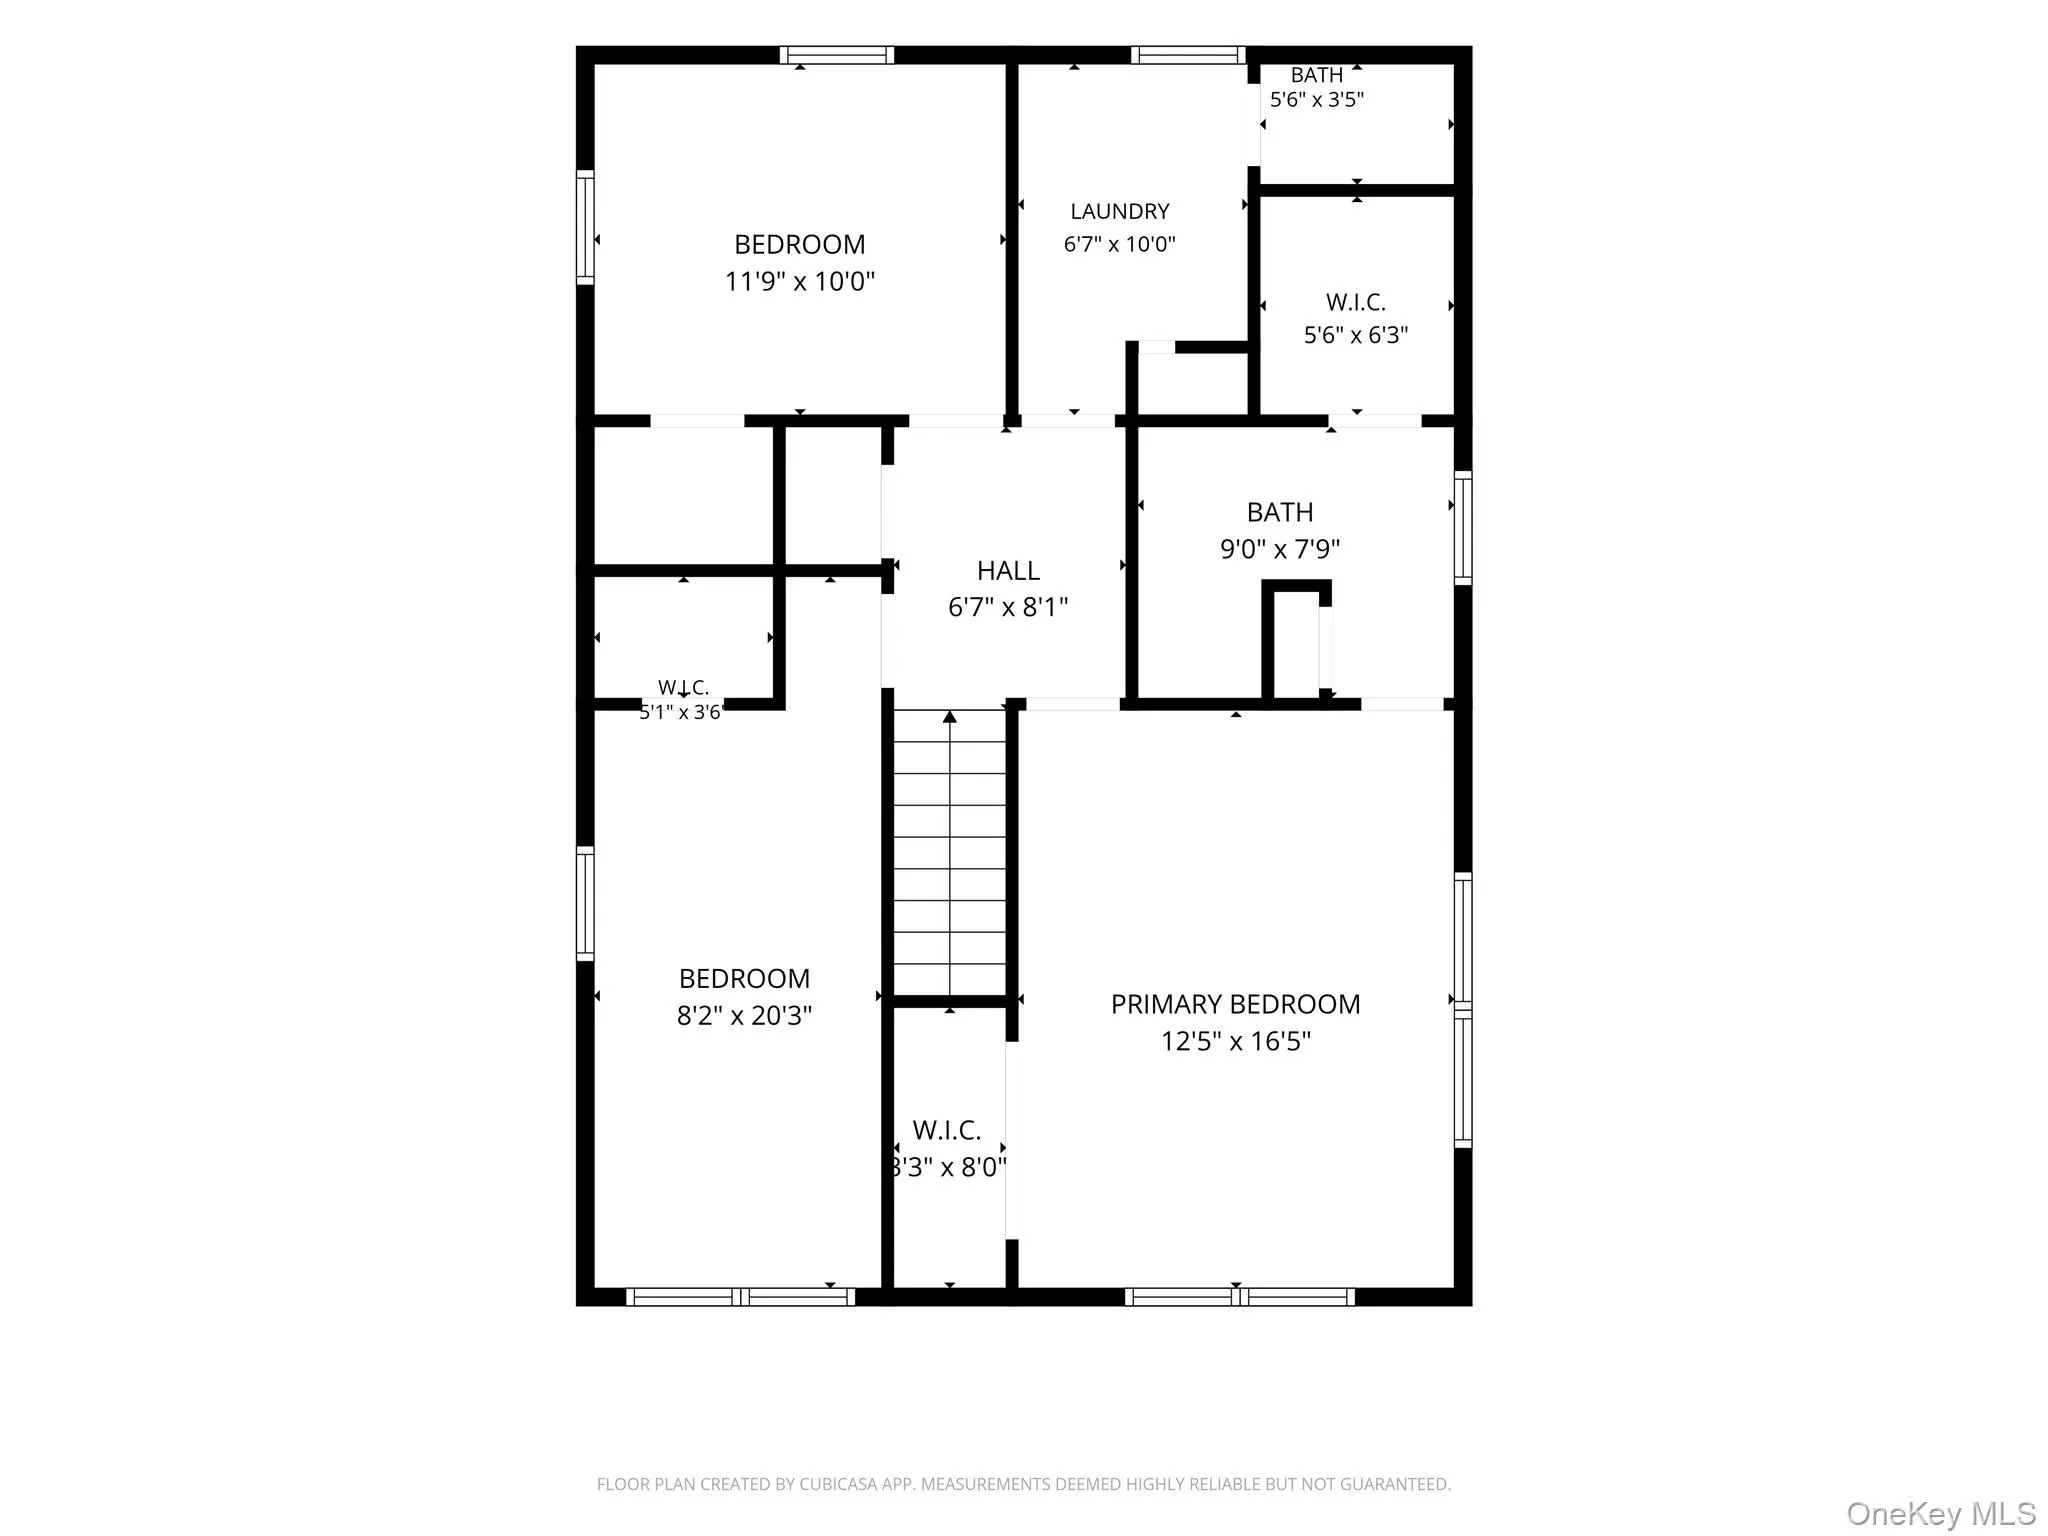
Set among 4 acres of open, meadow-like grounds, this 2,900-square-foot home unfolds in a series of interesting, interconnected spaces. A galley kitchen leads to an elevated den/entertaining space with wood stove, while the dining room is anchored by a custom wall paneled built in fireplace. Three bedrooms and one and half baths complete the main living quarters.
Then, this amazing house gets interesting!
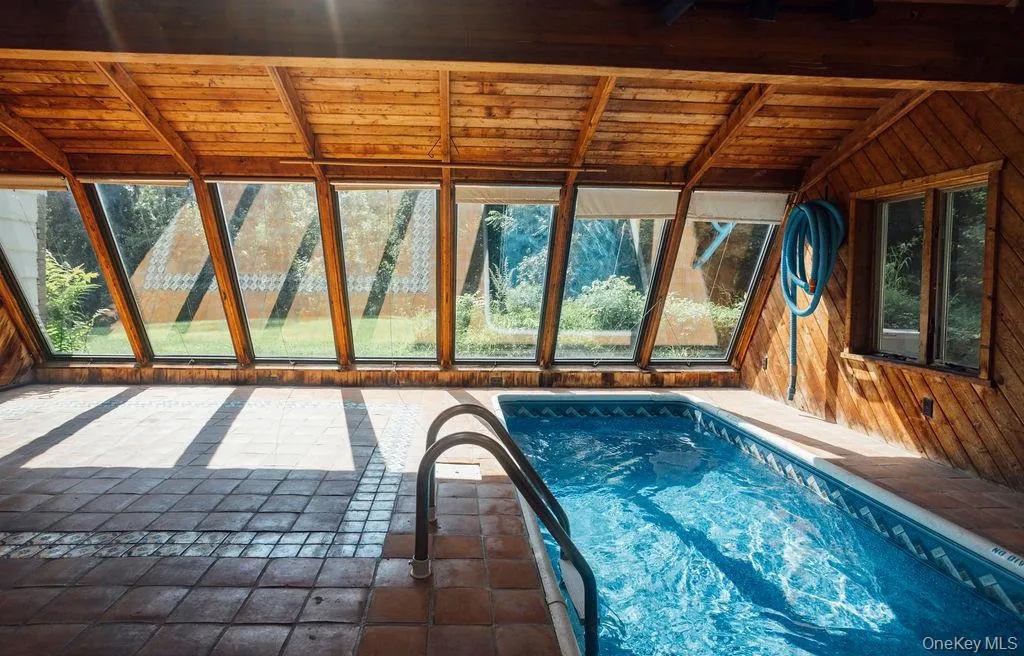
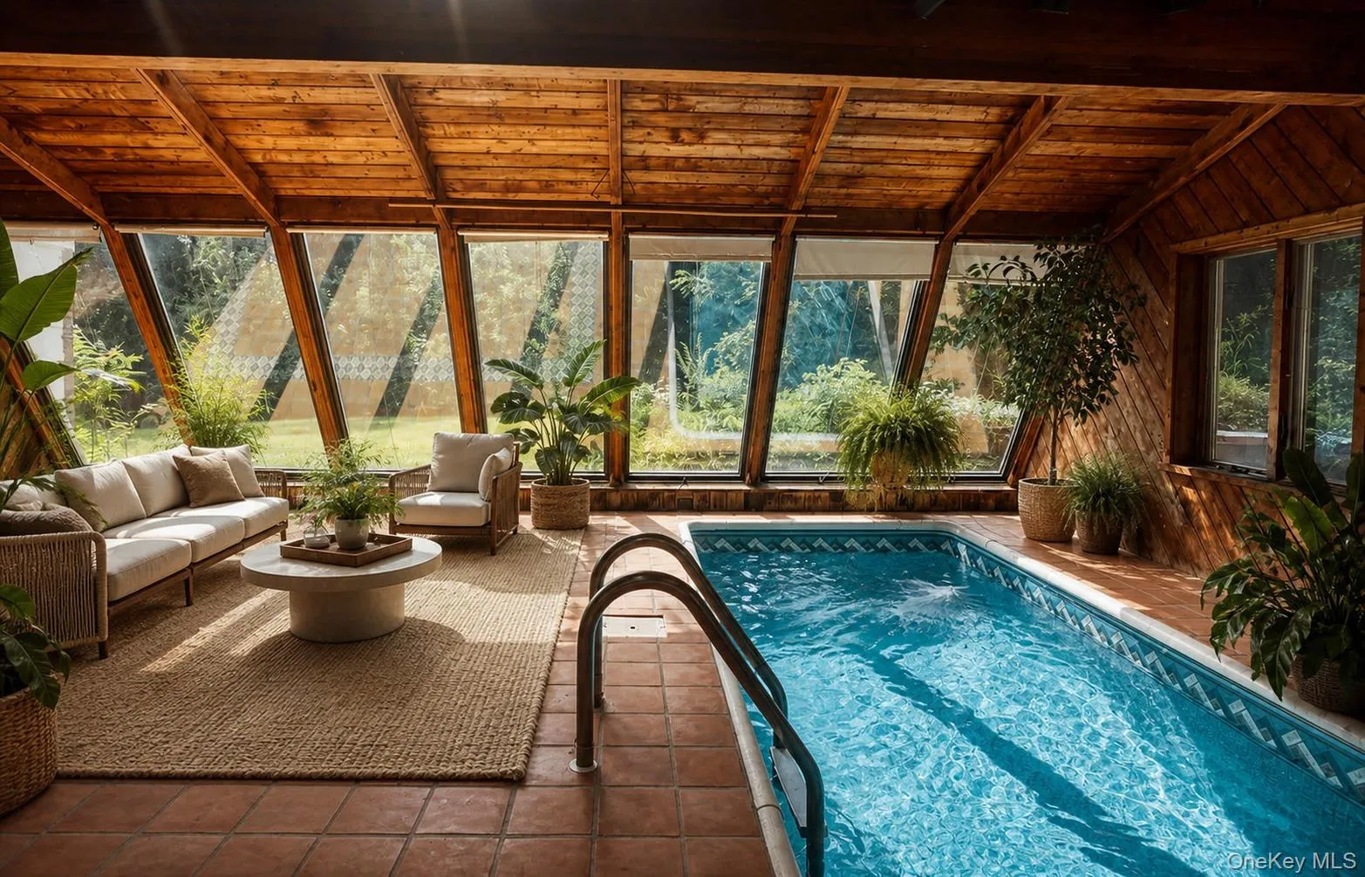
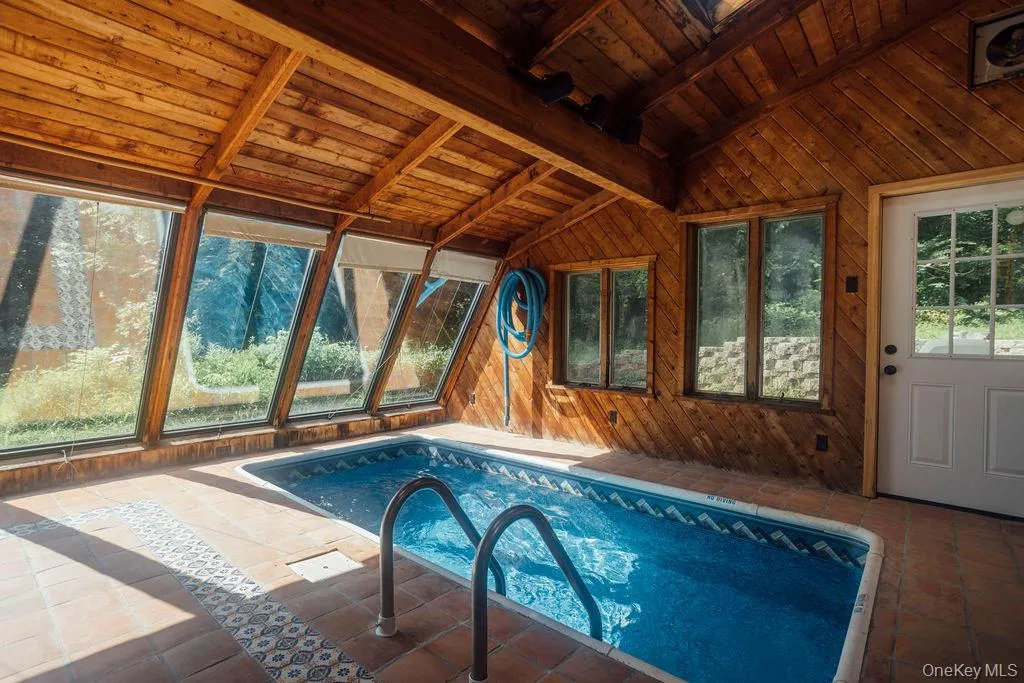
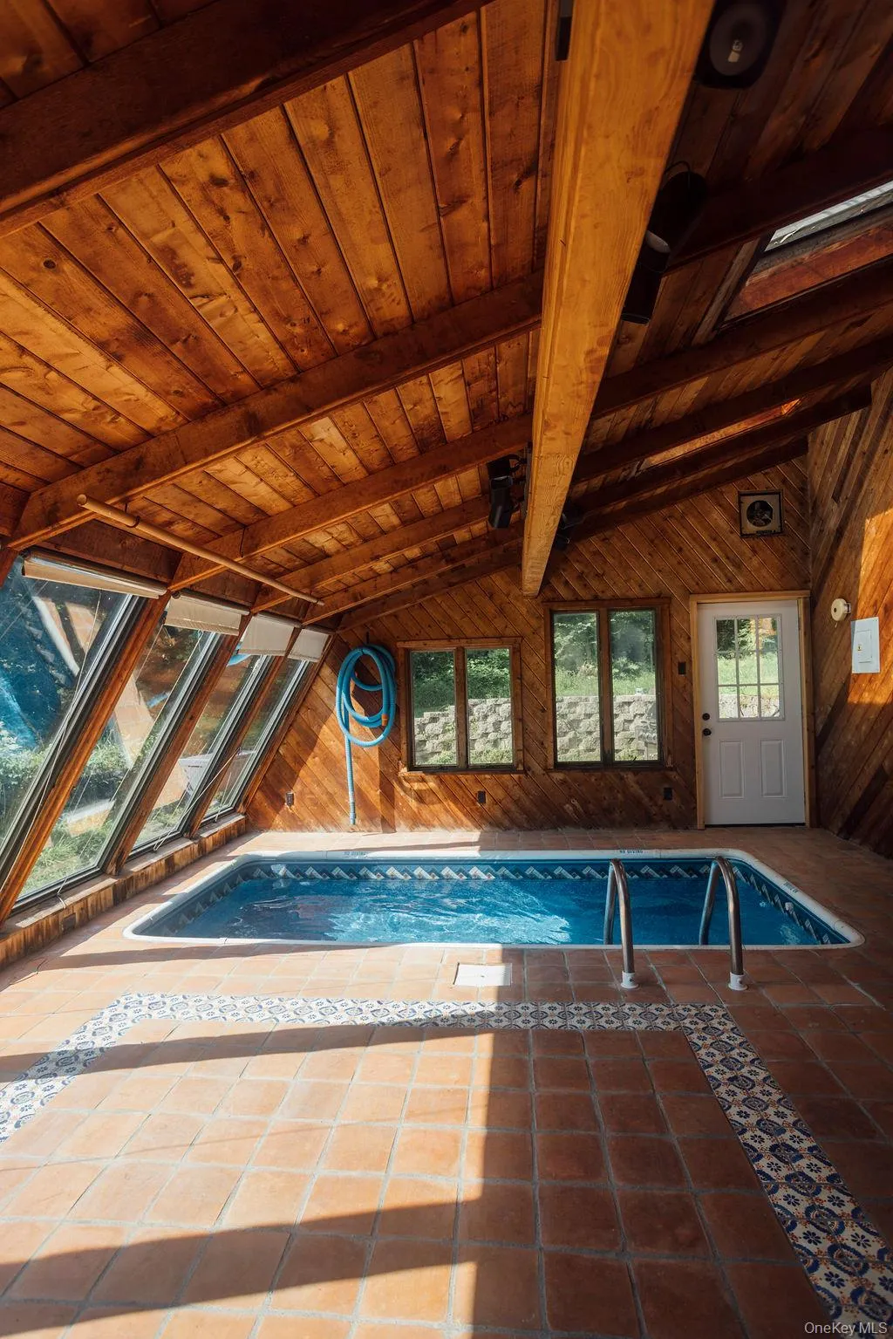
An attached sun-filled solarium with an indoor pool creates an entirely different dimension: swim year-round, surround it with greenery, or imagine a private wellness space for you: Sauna, cold plunge, hot tub. The pool has already benefited from a new liner and pump, offering a head start for its next swimmer.
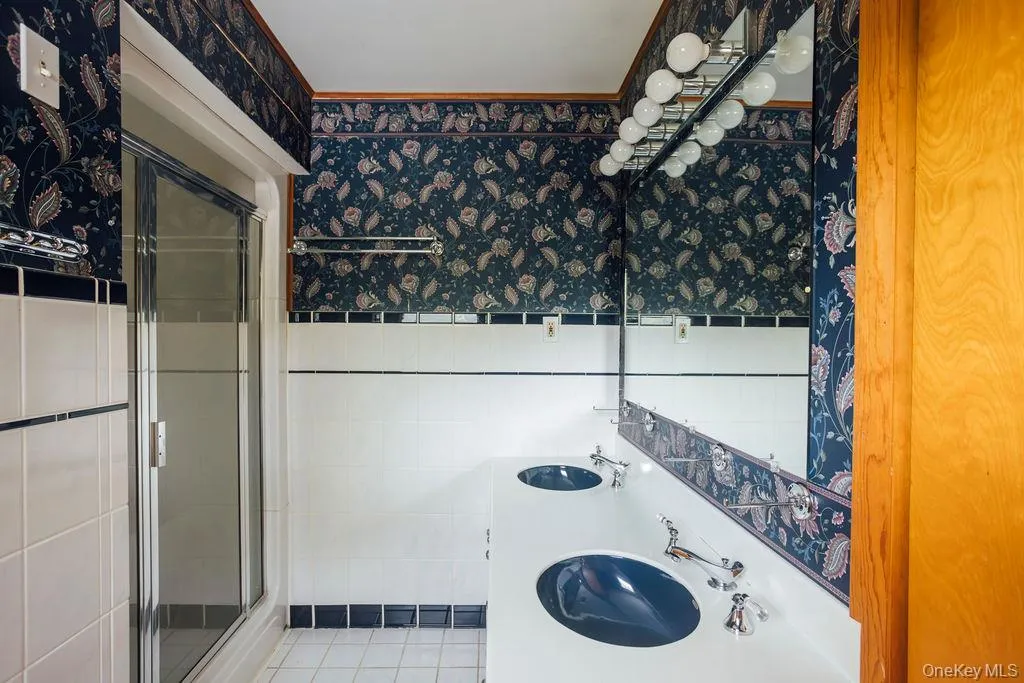
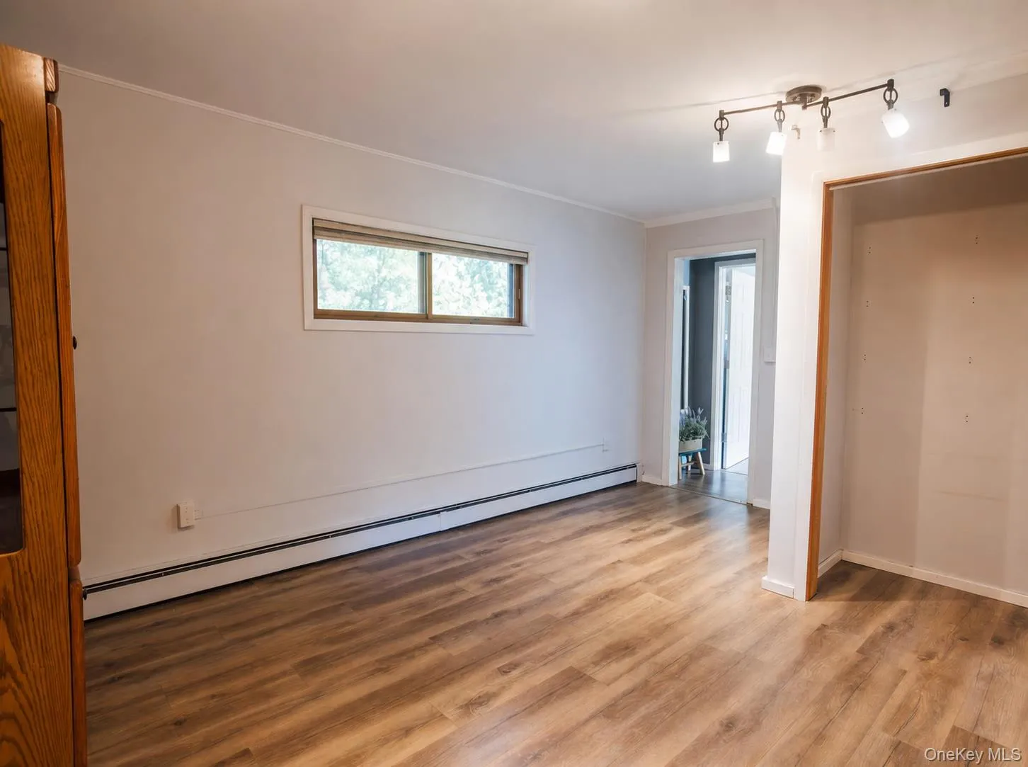
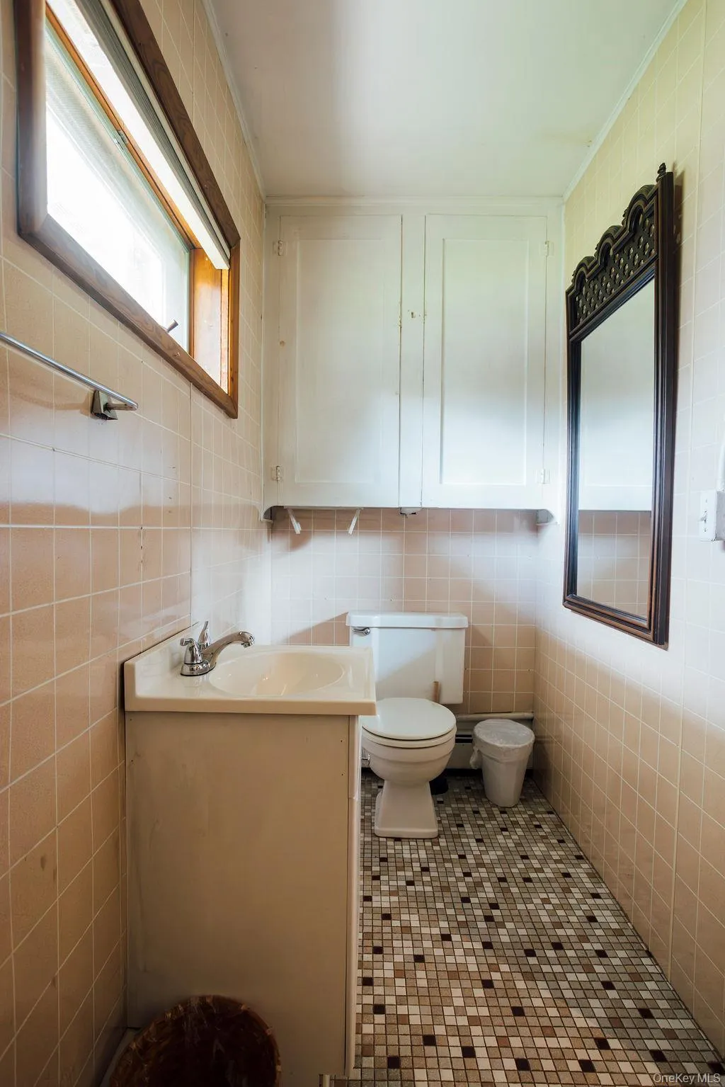
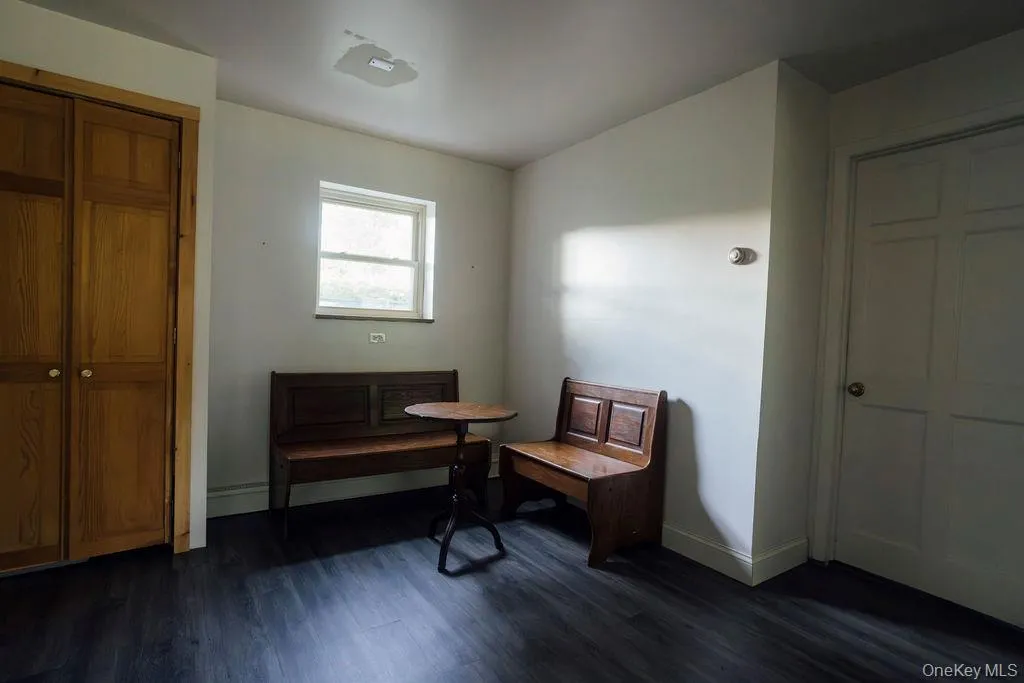
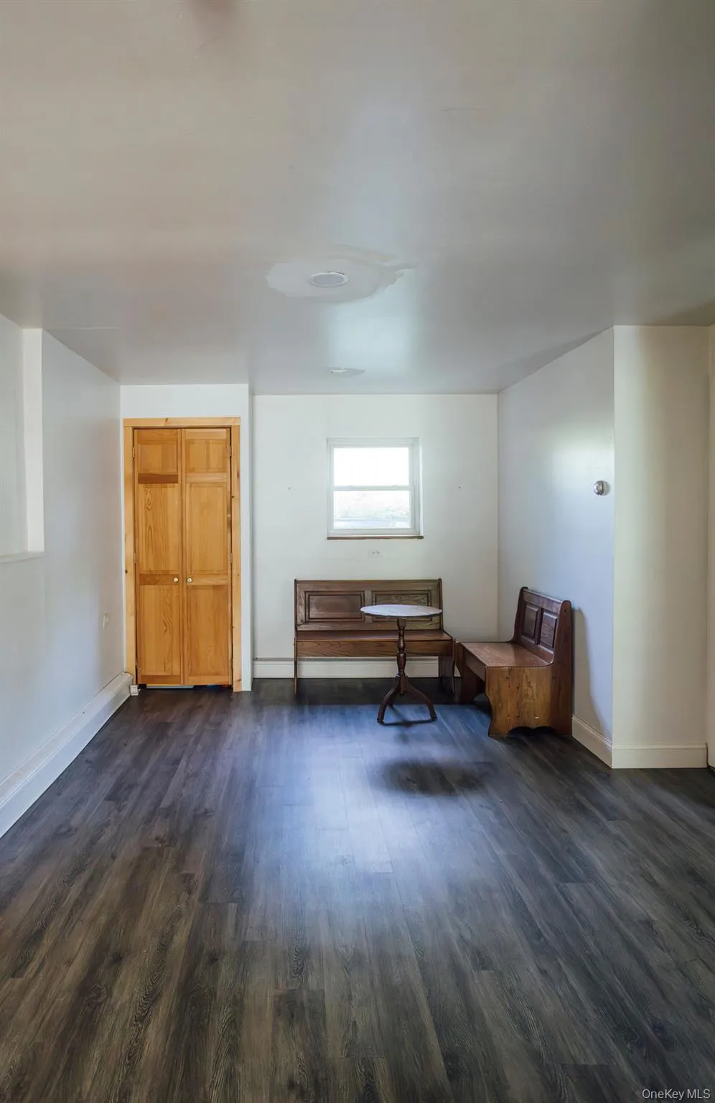
An attached studio wing gives Clover House its true live/work character, with a private entrance, office, bathroom and generous open workspace. Keep it as a studio for an artist, designer or entrepreneur, or explore its potential as separate guest quarters, an in-law suite or rental space for income.
Outside, a stone patio overlooks the surrounding meadow, while a large garage adds everyday practicality.
Recent improvements include a new propane furnace, sump pump, pool liner and pump, along with new bilco steps.
Clover House is a home with great bones, an unconventional layout and plenty of room for a new owner to make a mark–part mid-century residence, part creative compound, and part country retreat.
Just minutes from downtown Hudson and the Amtrak station, approximately 15 minutes to Hawthorne Valley Farm and 30 minutes to Albany, Clover House is an idyllic location matching creative living with private country living
- Heating System:
- Propane
- Cooling System:
- No
- Swimming Pool:
- Indoor
- Appliances:
- Dishwasher, Refrigerator, Electric Oven, Electric Range
- Garage Spaces:
- 2
- Interior Features:
- Walk Through Kitchen, Formal Dining, Galley Type Kitchen, In-law Floorplan, Primary Bathroom
- Laundry Features:
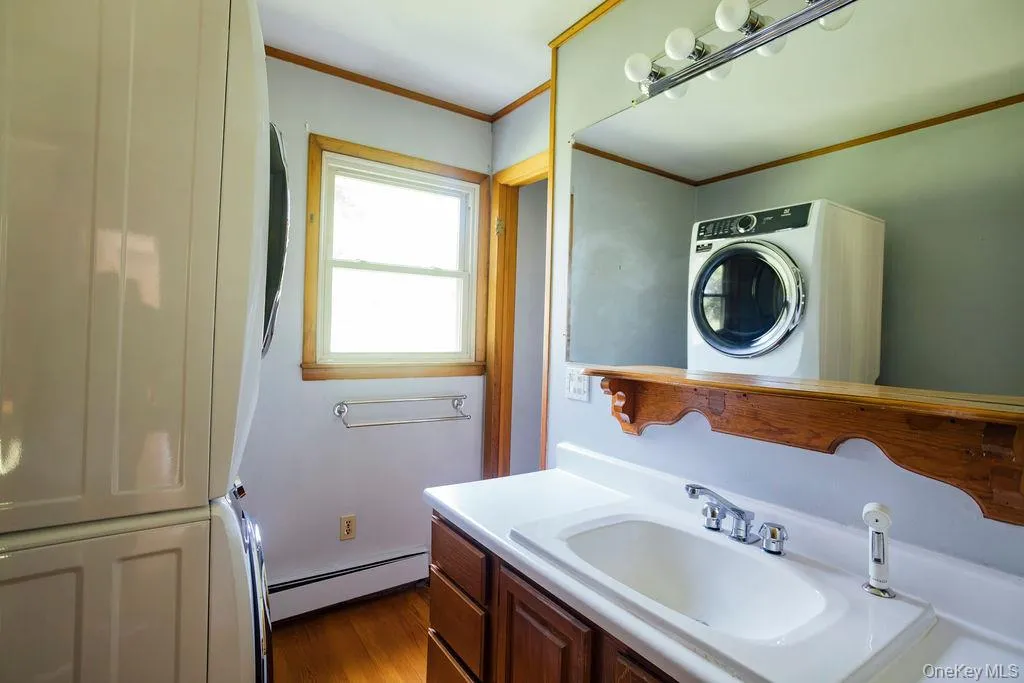
- In Bathroom
- Parking Features:
- Driveway, Garage
- Sewer:
- Septic Tank
- Utilities:
- Trash Collection Private, Propane, Electricity Connected
- City:
- Hudson
- State:
- NY
- Street:
- Courts
- Street Number:
- 21
- Street Suffix:
- Lane
- Postal Code:
- 12534
- Floor Number:
- 0
- Longitude:
- W74° 17' 3.7''
- Latitude:
- N42° 13' 36.5''
- PostalCity:
- Hudson
- Architectural Style:
- Colonial
- Construction Materials:
- Frame
- Elementary School:
- Contact Agent
- High School:
- Contact Agent
- Agent MlsId:
- 349175
- MiddleOrJunior School:
- Call Listing Agent
- PhotosCount:
- 37
- Special Listing Conditions:
- No
- Tax Annual Amount:
- $7,392
- Water Source:
- Well
- Office MlsId:
- HOULAW45
Residential - MLS# 1041067
21 Courts Lane, Hudson, NY
- Property Type :
- Residential
- Property SubType :
- Single Family Residence
- Listing Type :
- For Rent
- Listing ID :
- 1041067
- Price :
- $645,000
- Rooms :
- 12
- Bedrooms :
- 4
- Bathrooms :
- 2
- Half Bathrooms :
- 1
- Bathrooms Total :
- 3
- Square Footage :
- 2,832 Sqft
- Lot Area :
- 4.10 Acre
- Year Built :
- 1968
- Status :
- Active
- Listing Agent :
- Brittany Craig
- Listing Office :
- Houlihan Lawrence, Inc




