
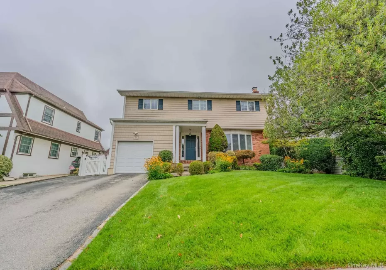
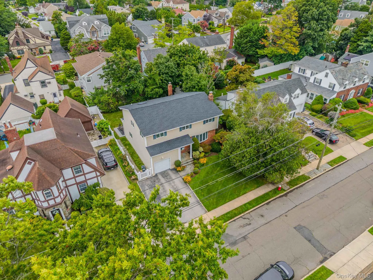
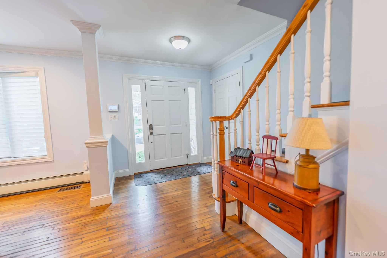
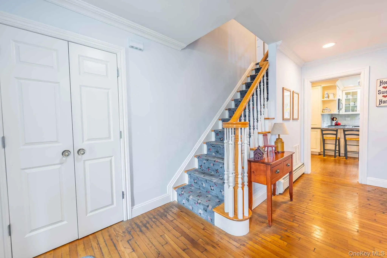
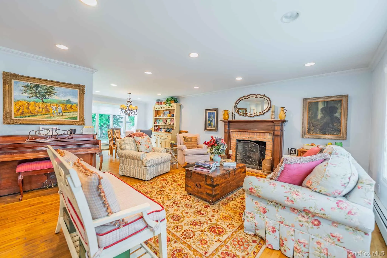
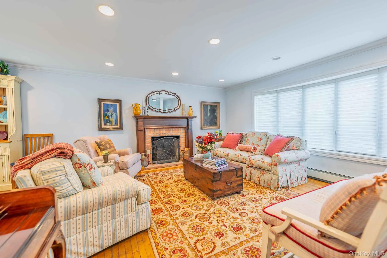
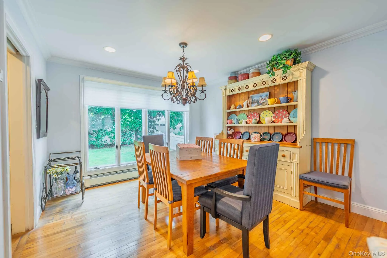
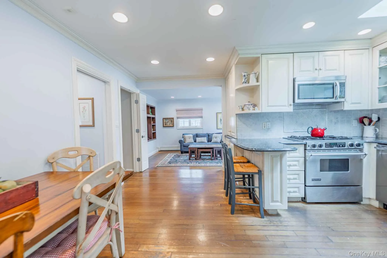
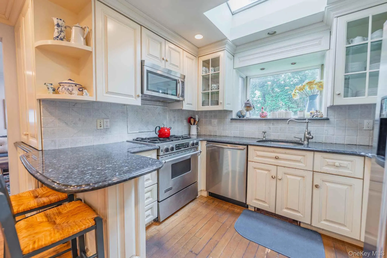
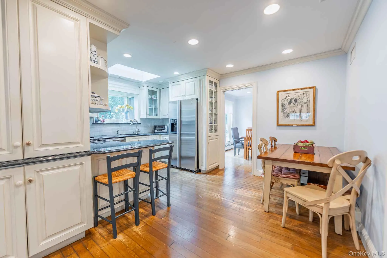
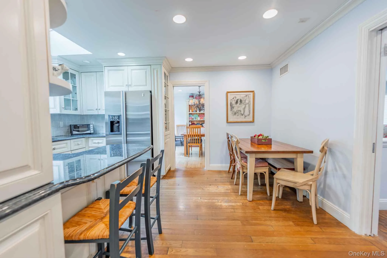
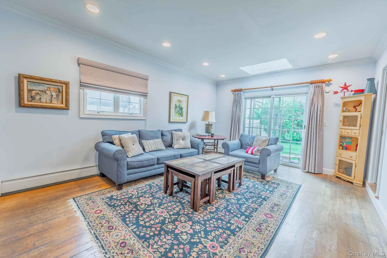
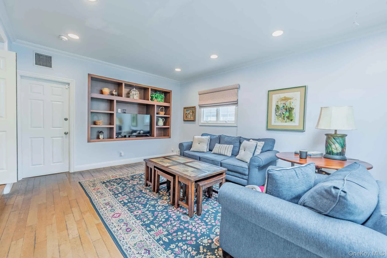
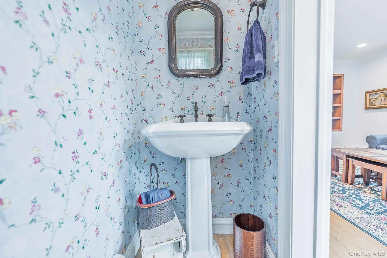
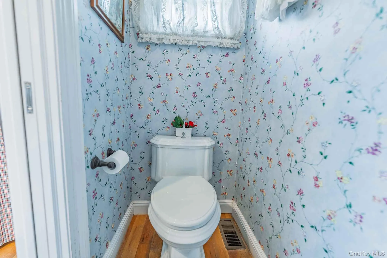
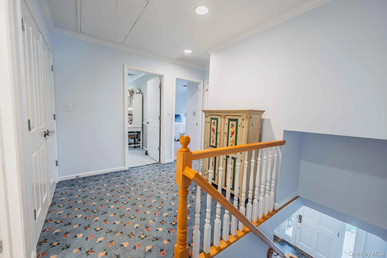
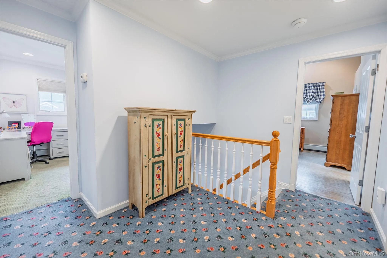
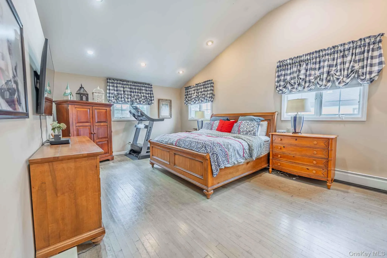
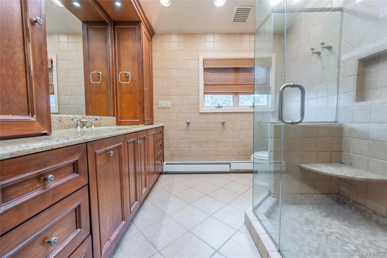
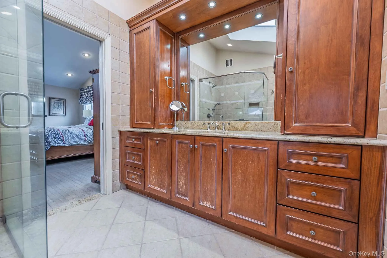
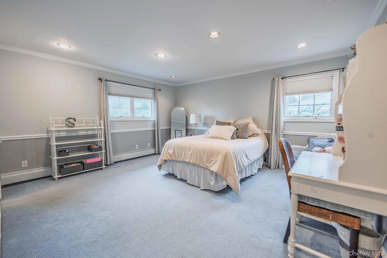
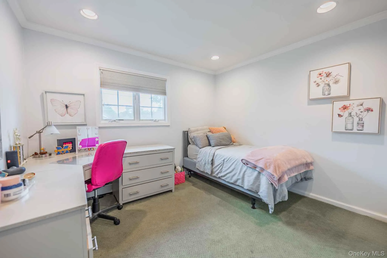
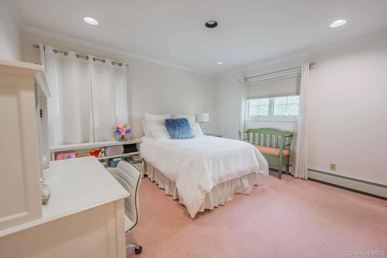
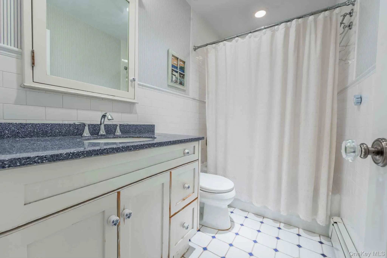
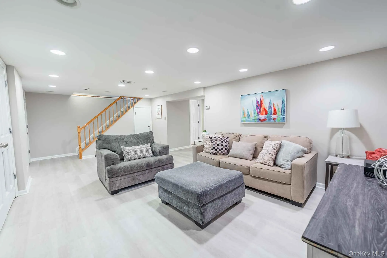
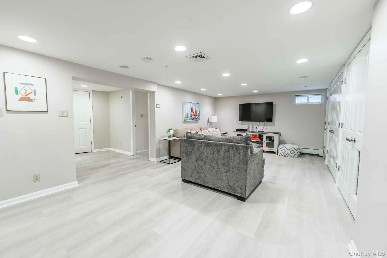
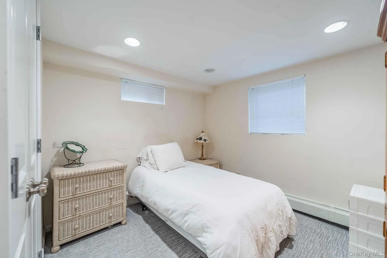
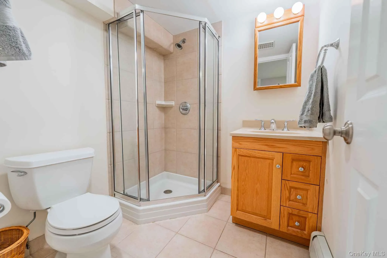
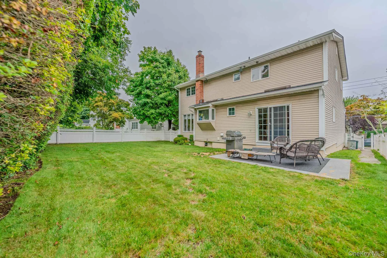
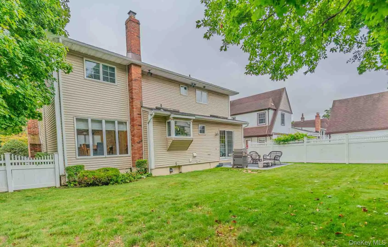
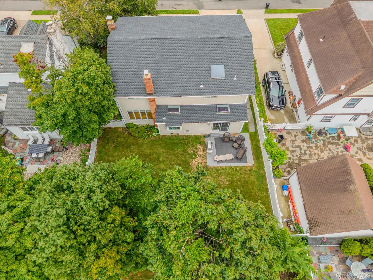
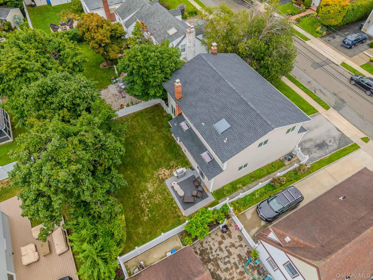
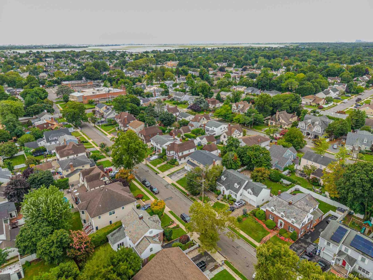
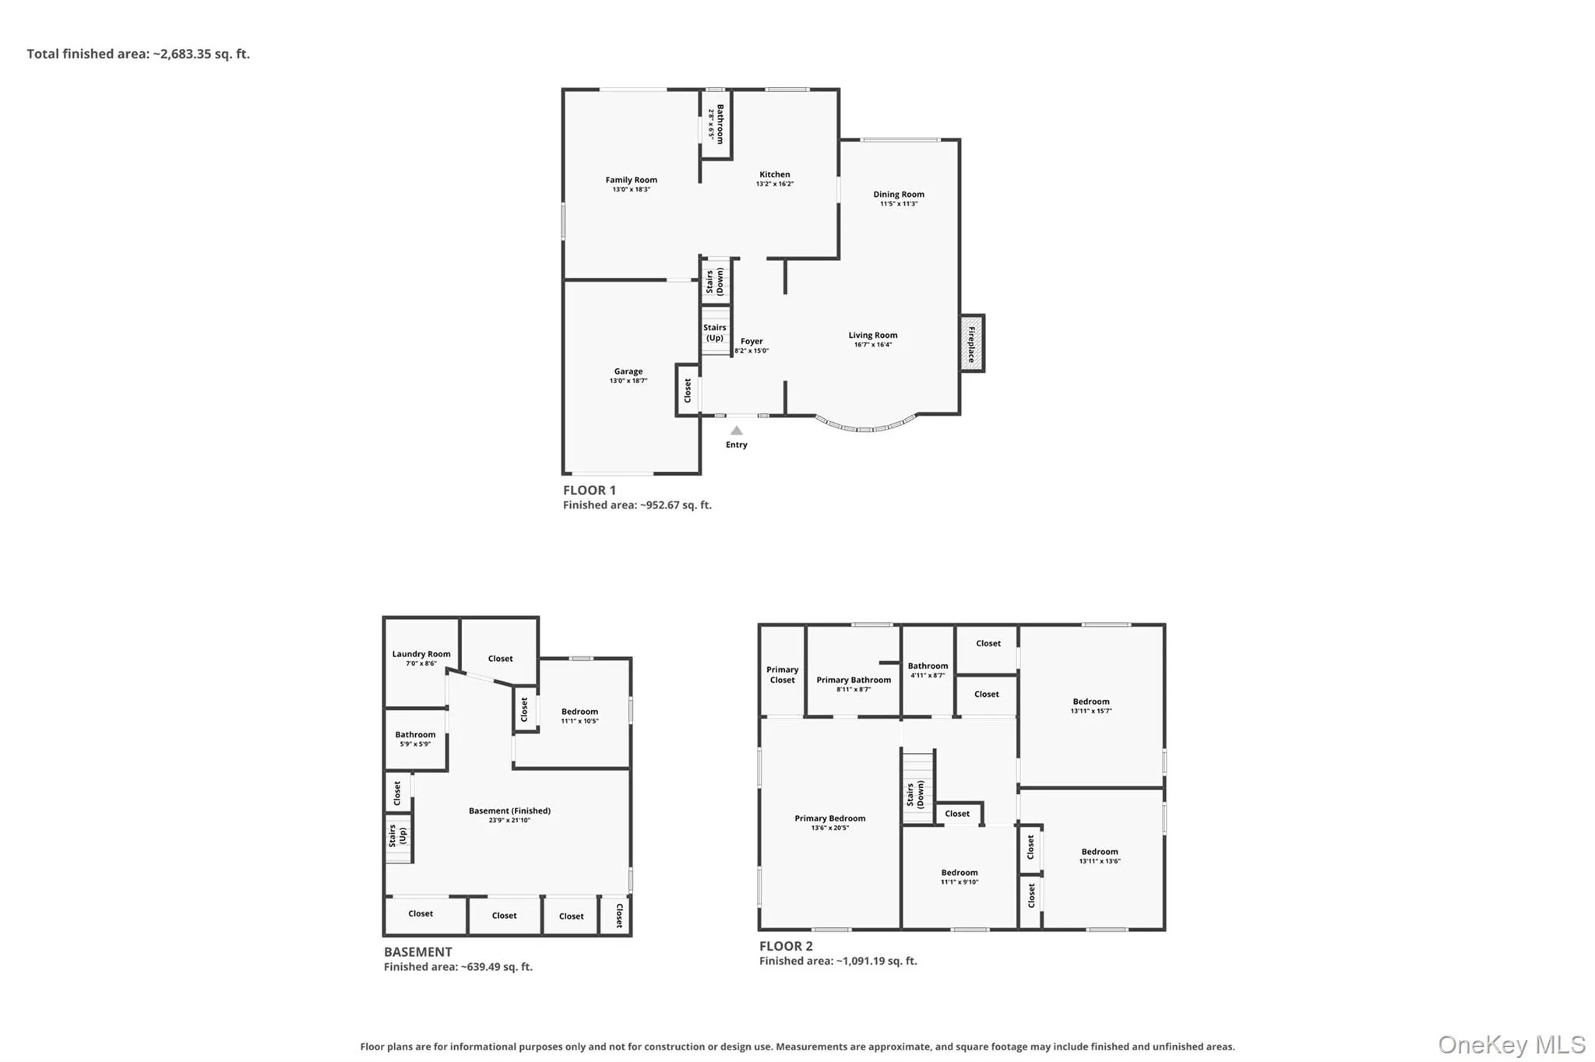
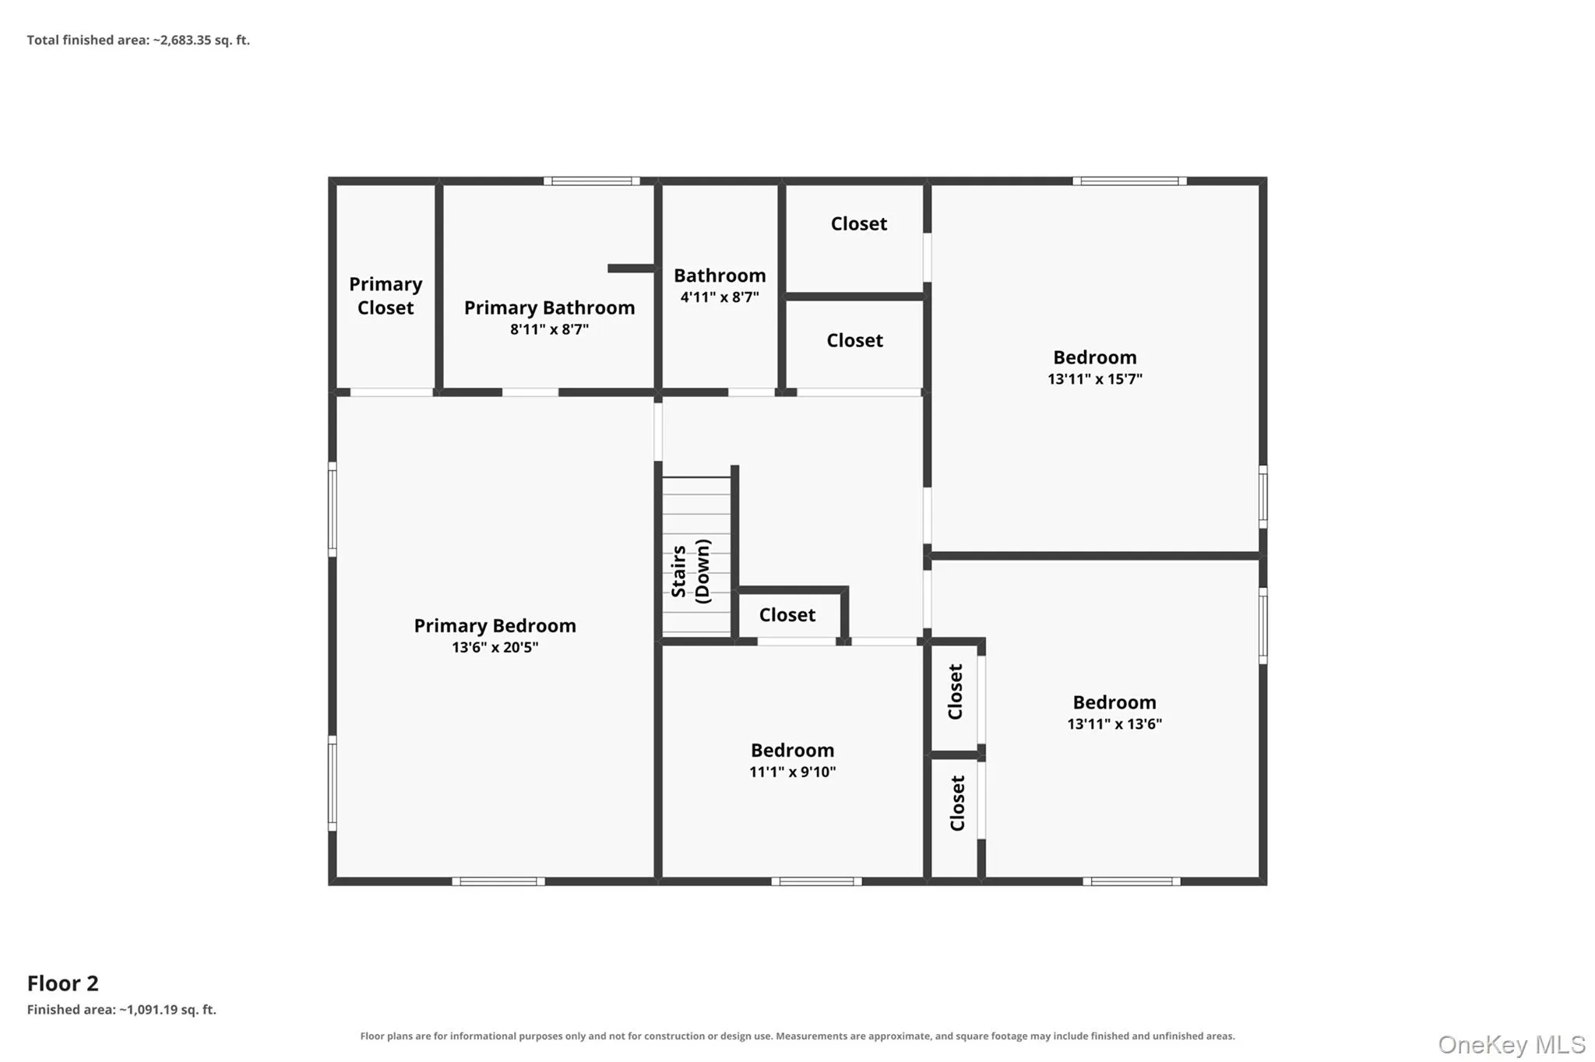
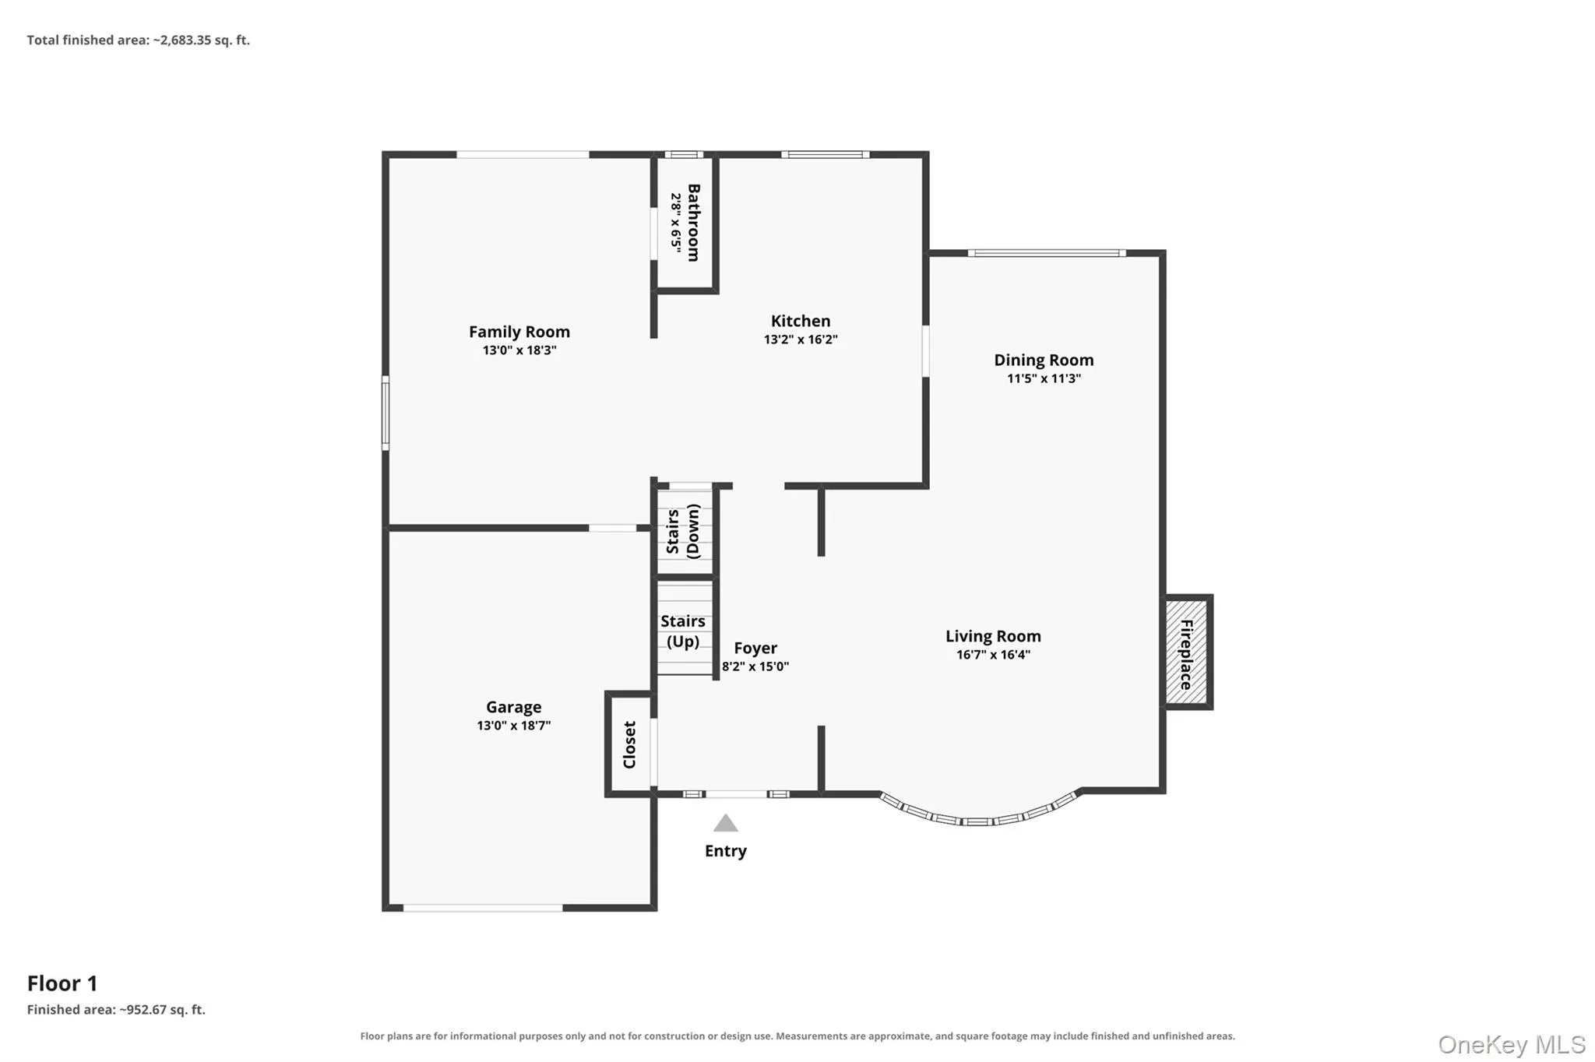
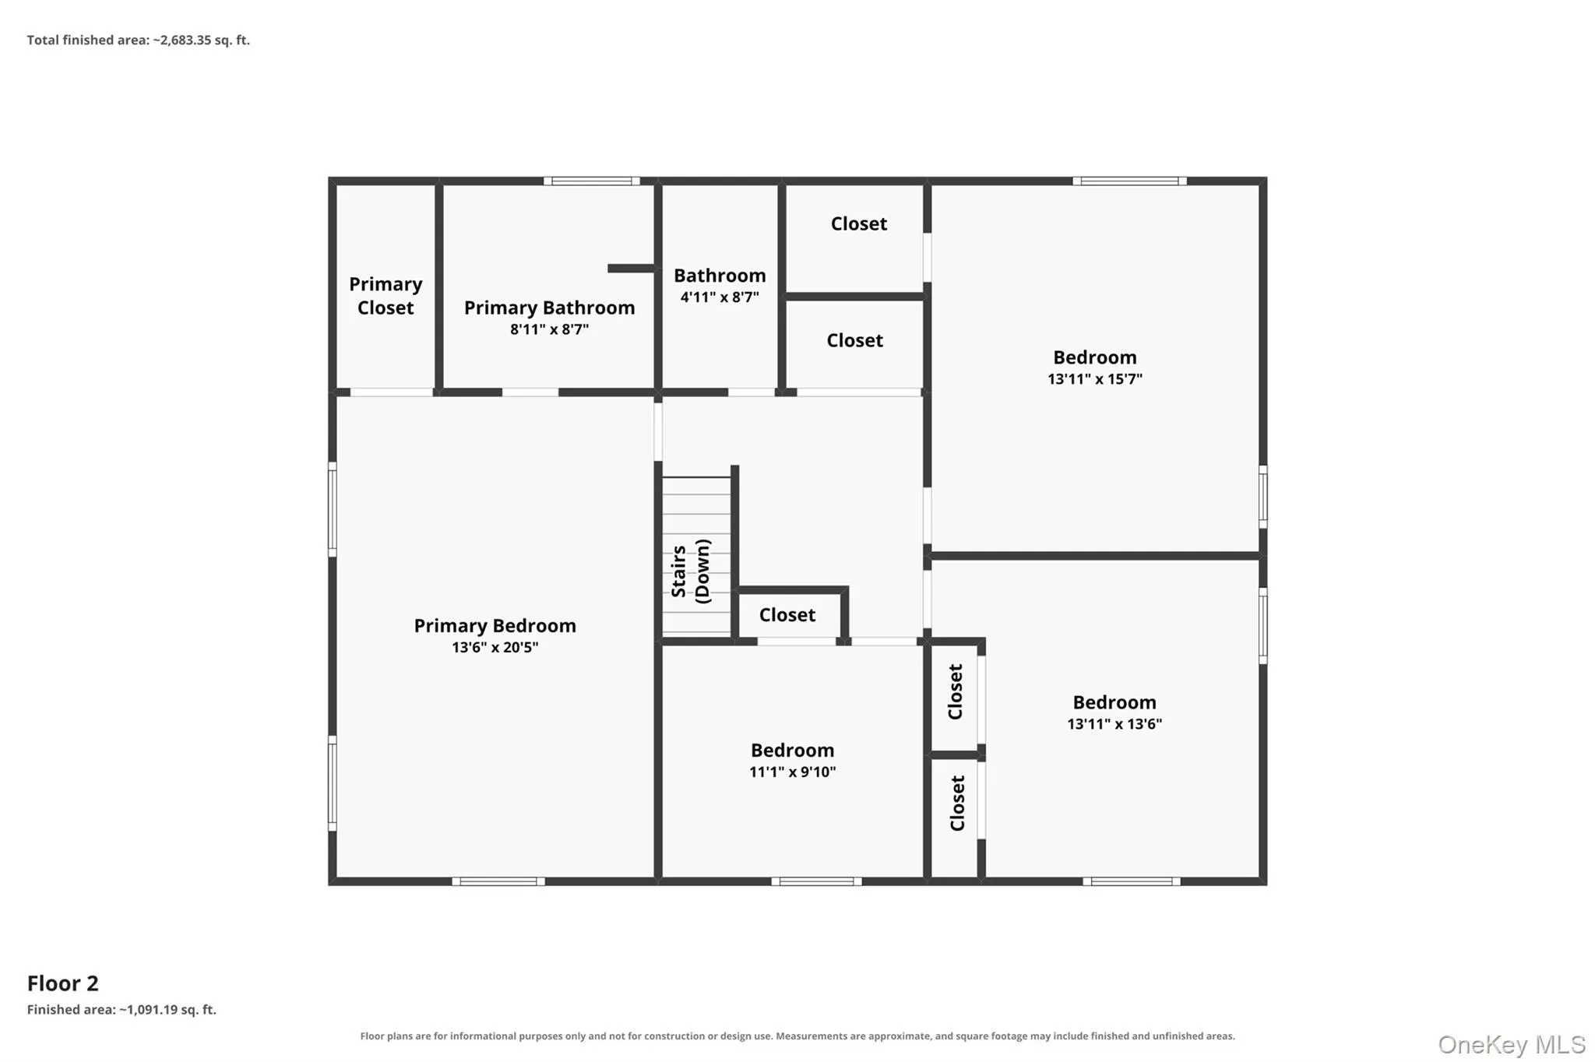
Welcome To This Spacious & Inviting Home Located In The Desirable Lynbrook School District, Featuring A Wonderful Combination Of Comfortable Living, Flexible Space, And Thoughtful Updates. The Main Level Features An Open Floor Plan With Beautiful Wood Floors, A Warm And Welcoming Living Room With Wood-Burning Fireplace, And A Formal Dining Room Perfect For Entertaining. The Kitchen Features Granite Countertops And Stainless Steel Appliances, While The Sun-Filled Family Room Provides A Skylight And Sliding Doors Leading To The Patio And Yard, Creating An Effortless Flow For Everyday Enjoyment. A Convenient Half Bath Completes The First Floor. Upstairs, You’ll Find Four Generously Sized Bedrooms, Including A Roomy King-Size Primary Suite With Vaulted Ceilings, Walk-In Closet, And Private En-Suite Bathroom With Shower. Three Additional Bedrooms Provide Plenty Of Room, Including One With Two Closets And Another With A Walk-In Closet. A Full Hall Bathroom With Tub, Large Hall Closet, And Pull-Down Attic Add Convenience And Valuable Storage. The Beautifully Finished Basement Features Exceptional Bonus Space With Abundant Storage, A Potential Fifth Bedroom, Versatile Recreation Or Lounge Area, And A Laundry Room With New Washer And Dryer. Further Highlights Include A New Roof, Updated Central Air, One-Car Garage, Four-Car Driveway, Patio, And Yard. This Is Your Opportunity For A Versatile Home With Room To Live, Work, Entertain, And Grow.
- Heating System:
- Natural Gas
- Cooling System:
- Central Air
- Basement:
- Finished, Full
- Patio:
- Patio
- Appliances:
- Dishwasher, Refrigerator, Microwave, Dryer, Washer, Range, Gas Oven
- Fireplace Features:
- Living Room
- Fireplaces Total:
- 1
- Flooring:
- Hardwood, Carpet
- Garage Spaces:
- 1
- Interior Features:
- Eat-in Kitchen, Granite Counters, Open Kitchen, Open Floorplan, Walk-in Closet(s), Formal Dining, Primary Bathroom, Crown Molding
- Laundry Features:
- In Basement, Laundry Room
- Lot Features:
- Back Yard
- Parking Features:
- Driveway, Attached, Private
- Sewer:
- Public Sewer
- Utilities:
- Sewer Connected
- City:
- Hempstead
- State:
- NY
- Street:
- Howland
- Street Number:
- 19
- Street Suffix:
- Road
- Postal Code:
- 11518
- Floor Number:
- 0
- Longitude:
- W74° 19' 34.1''
- Latitude:
- N40° 38' 30.7''
- PostalCity:
- East Rockaway
- Architectural Style:
- Colonial
- Construction Materials:
- Brick, Vinyl Siding
- Elementary School:
- Waverly Park School
- High School:
- Lynbrook Senior High School
- Levels:
- Three Or More
- Agent MlsId:
- 103887
- MiddleOrJunior School:
- Lynbrook South Middle School
- PhotosCount:
- 37
- Special Listing Conditions:
- No
- Tax Annual Amount:
- $19,219
- VirtualTour URL:
- https://www.zillow.com/view-imx/494440e1-6fd6-41fc-b156-1279e595d0a7?setAttribution=mls&wl=true&
- Water Source:
- Public
- Office MlsId:
- BHHS04
Residential - MLS# 1035673
19 Howland Road, Hempstead, NY
- Property Type :
- Residential
- Property SubType :
- Single Family Residence
- Listing Type :
- For Rent
- Listing ID :
- 1035673
- Price :
- $936,000
- Rooms :
- 8
- Bedrooms :
- 4
- Bathrooms :
- 2
- Half Bathrooms :
- 1
- Bathrooms Total :
- 3
- Square Footage :
- 2,341 Sqft
- Building Area :
- 2,397 Sqft
- Lot Area :
- 0.13 Acre
- Year Built :
- 1968
- Status :
- Active
- Listing Agent :
- Nanci Sue Rosenthal
- Listing Office :
- BERKSHIRE HATHAWAY




