
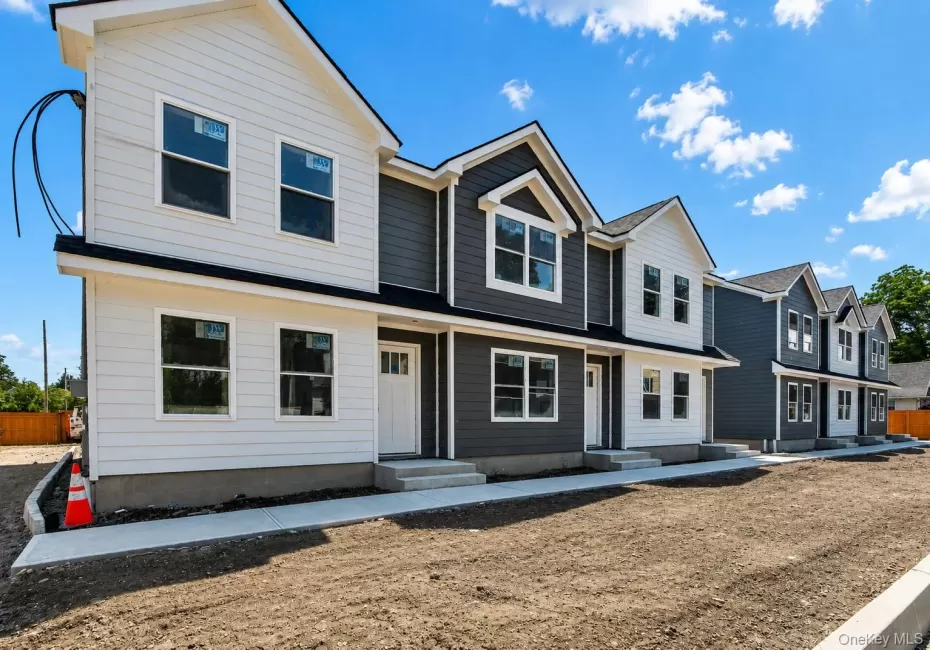
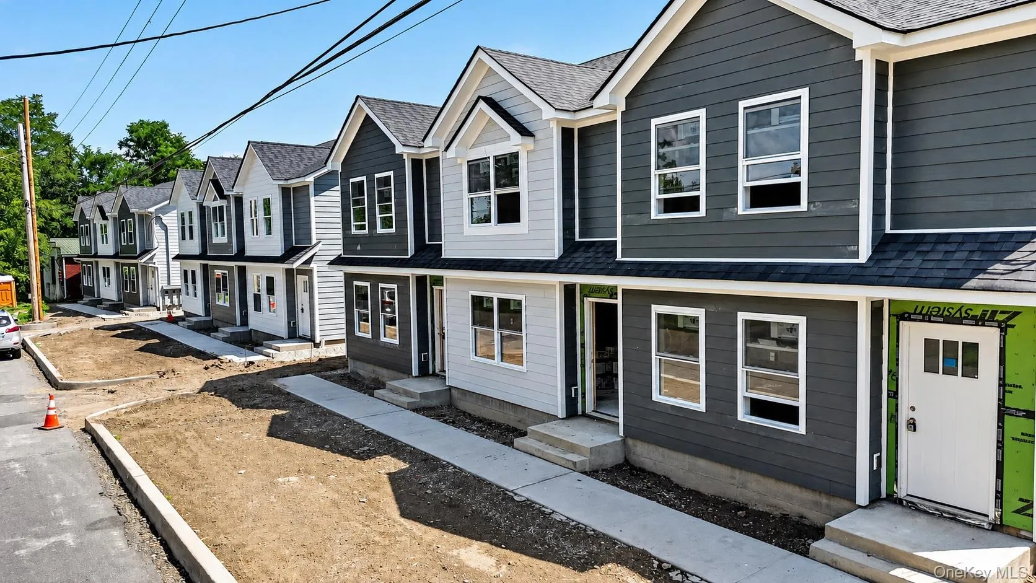
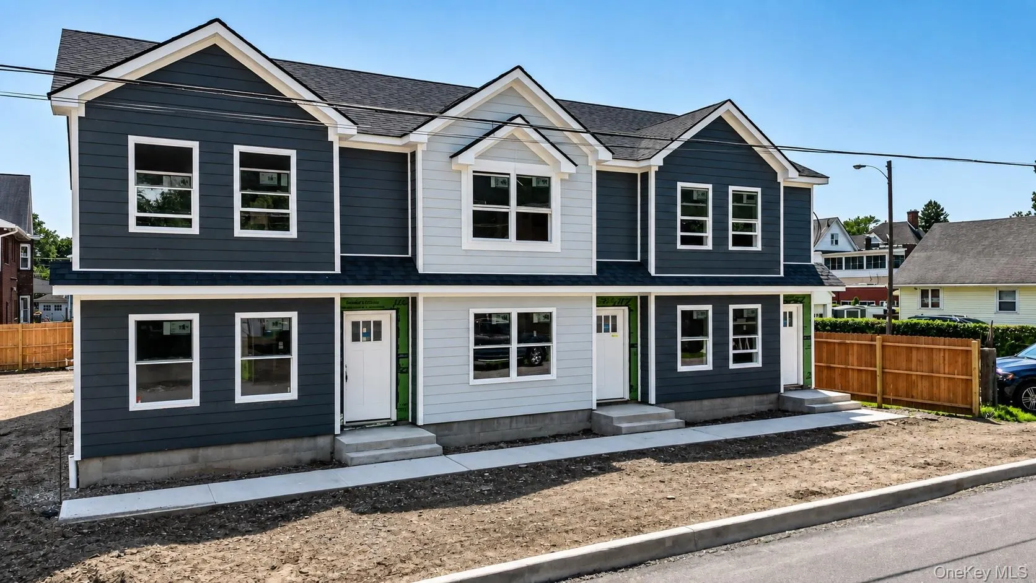
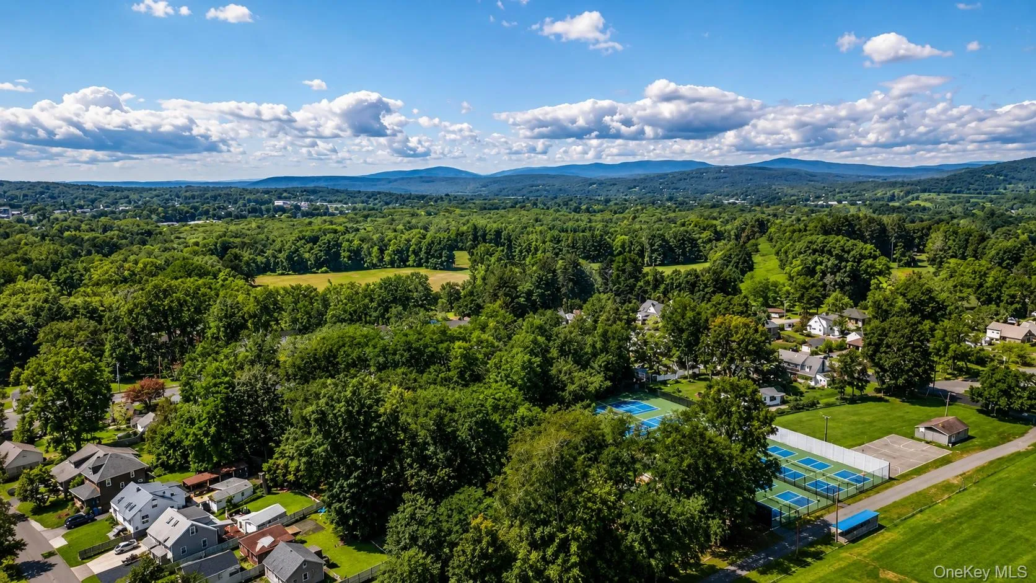
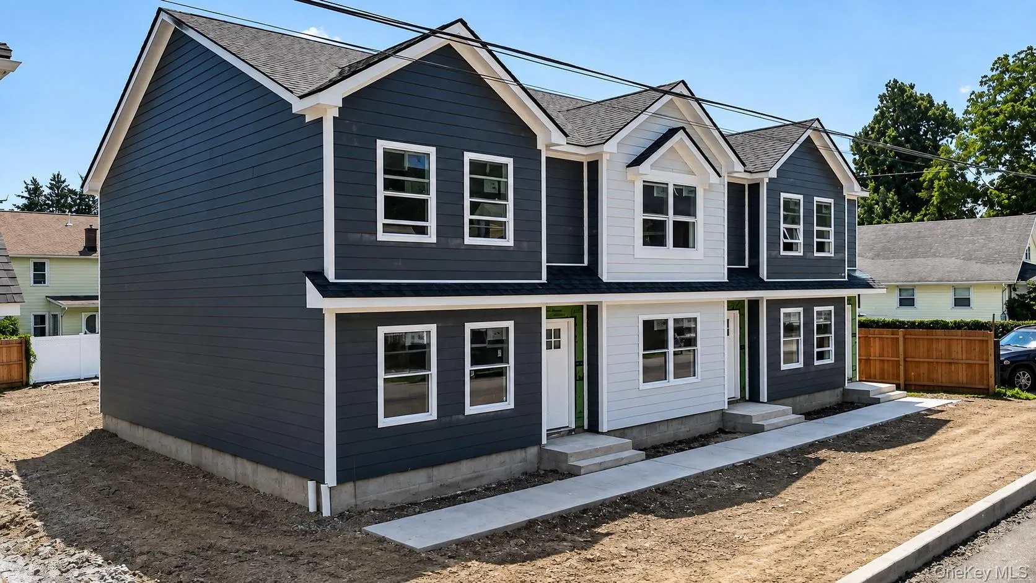
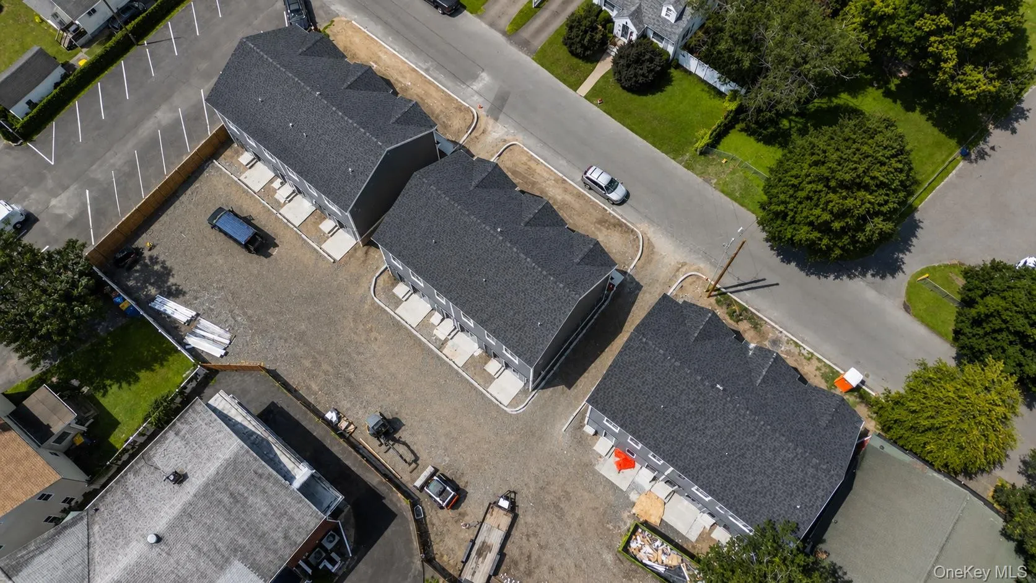
NOW LEASING! Experience brand-new townhouse living in the heart of Kingston, where modern design, spacious interiors, and everyday convenience come together. Thoughtfully designed with contemporary finishes and a functional layout, these newly constructed residences offer the comfort of townhouse living while keeping you close to the many amenities Kingston has to offer.
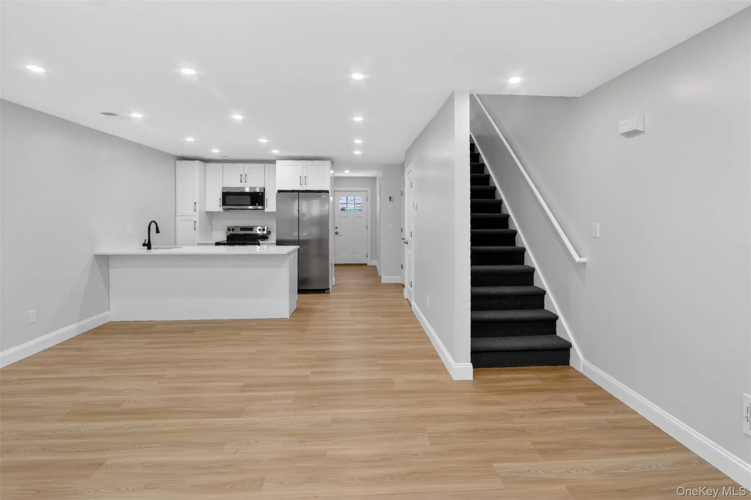
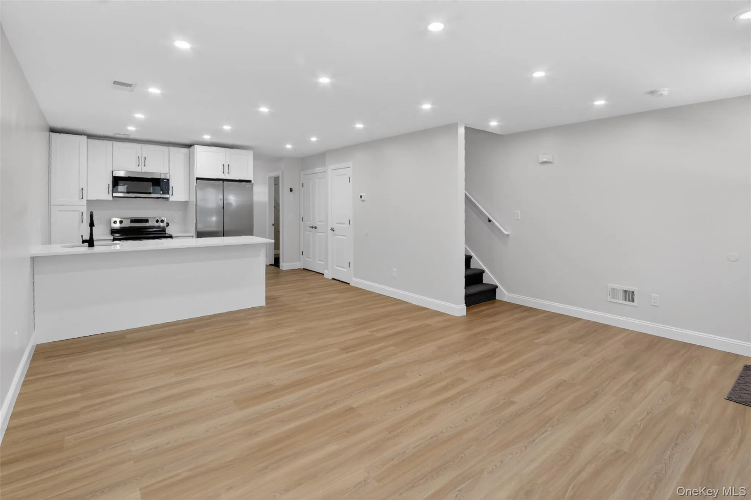
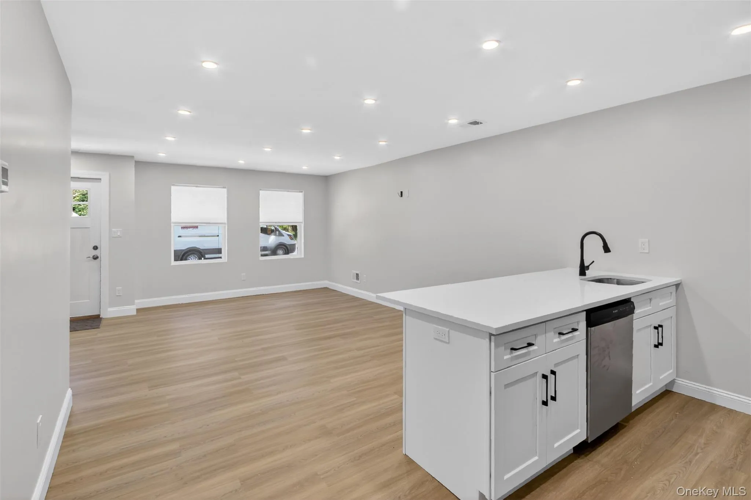
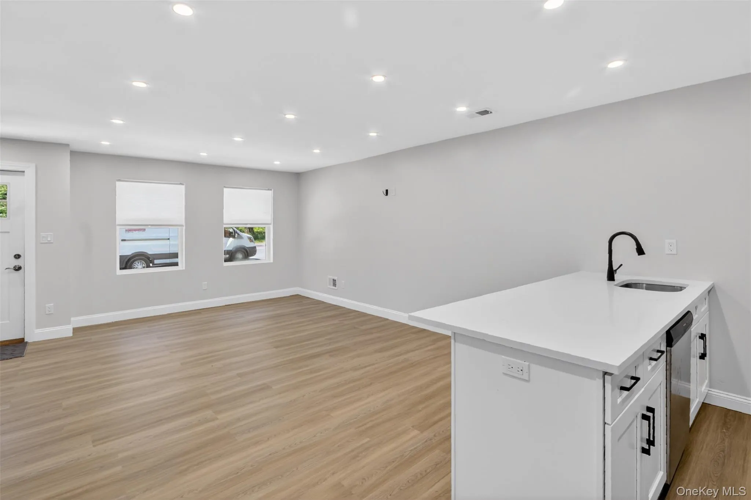
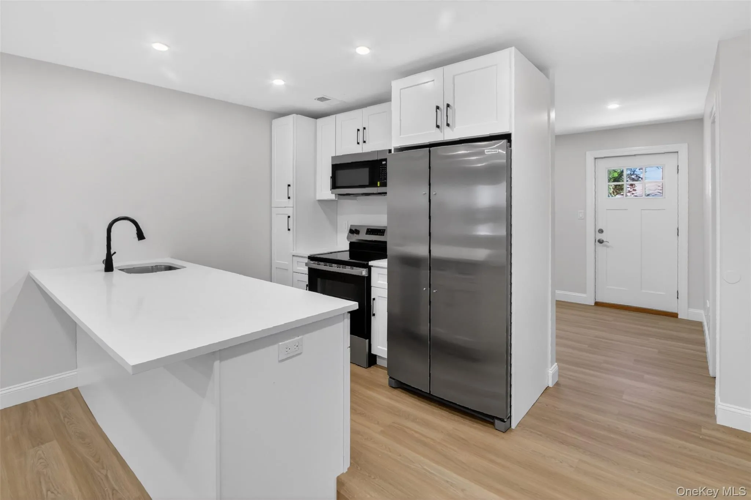
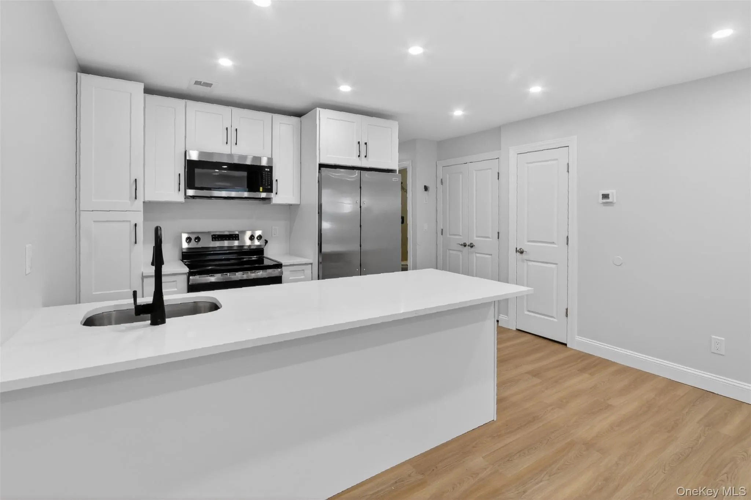
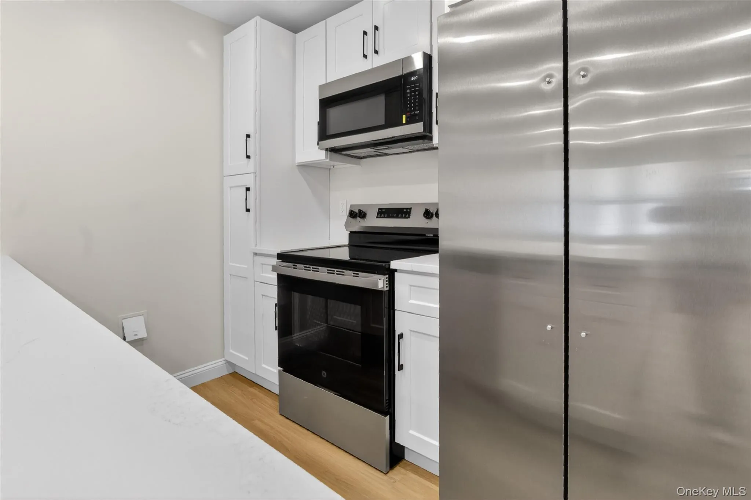
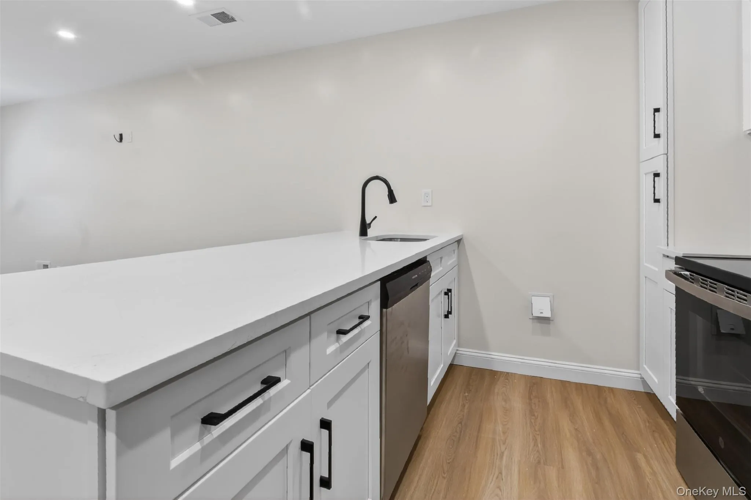
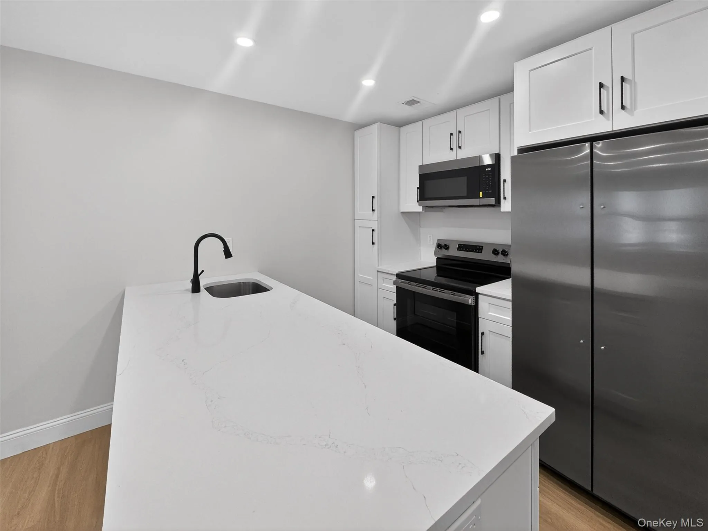
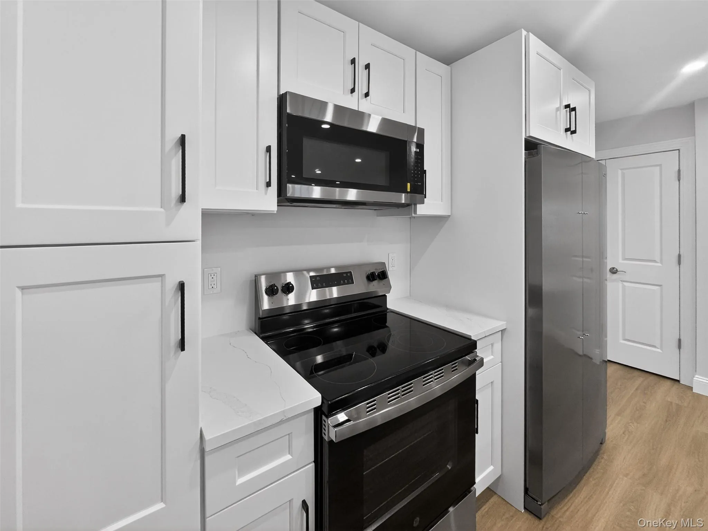
The main level welcomes you with a bright, open-concept floor plan featuring vinyl flooring, recessed lighting, and oversized windows that bring in abundant natural light. The contemporary kitchen serves as the center of the home and features quartz countertops, shaker-style cabinetry, stainless steel appliances, generous cabinet and counter space, and a large center island ideal for additional seating, meal preparation, and entertaining.
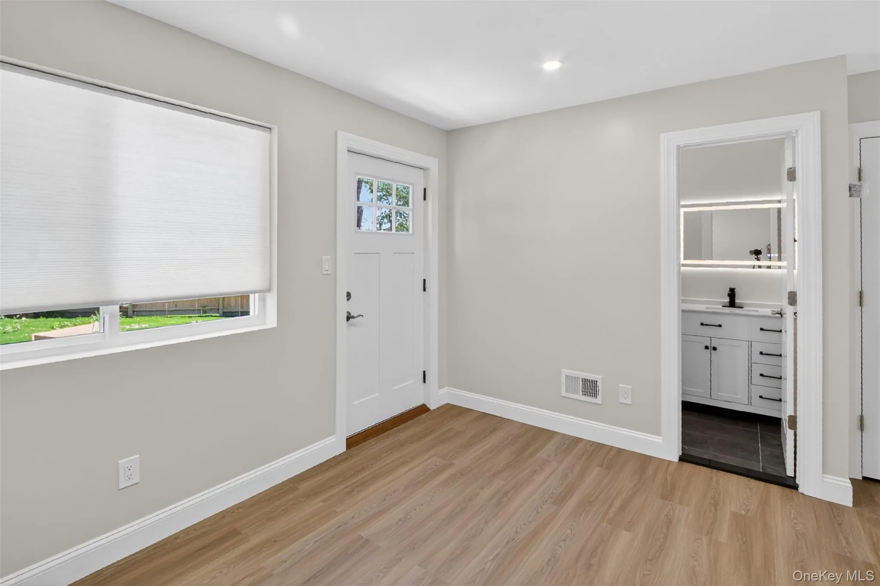
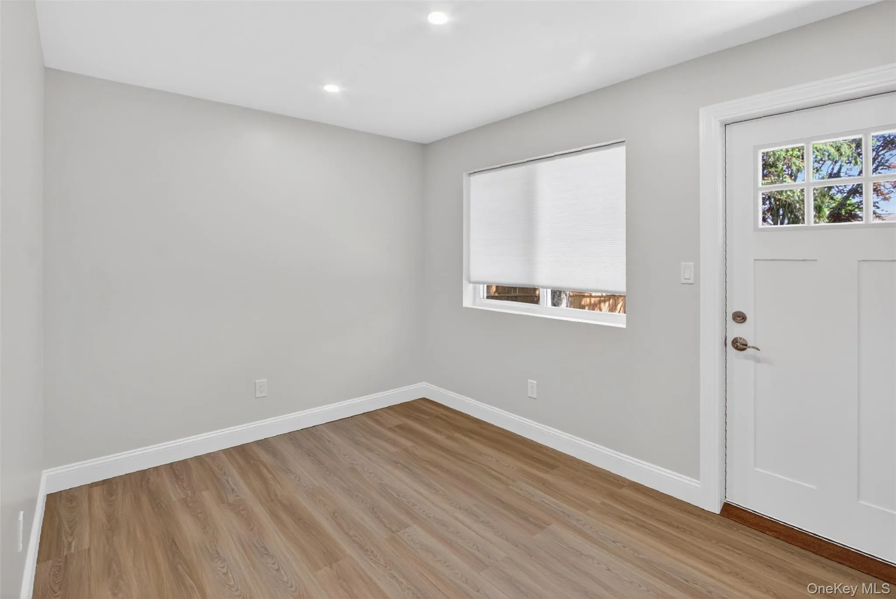
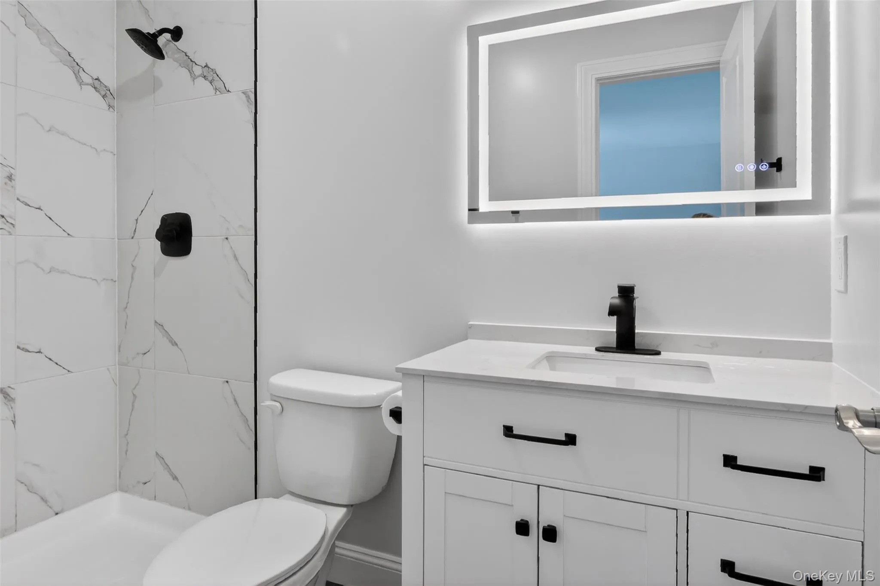
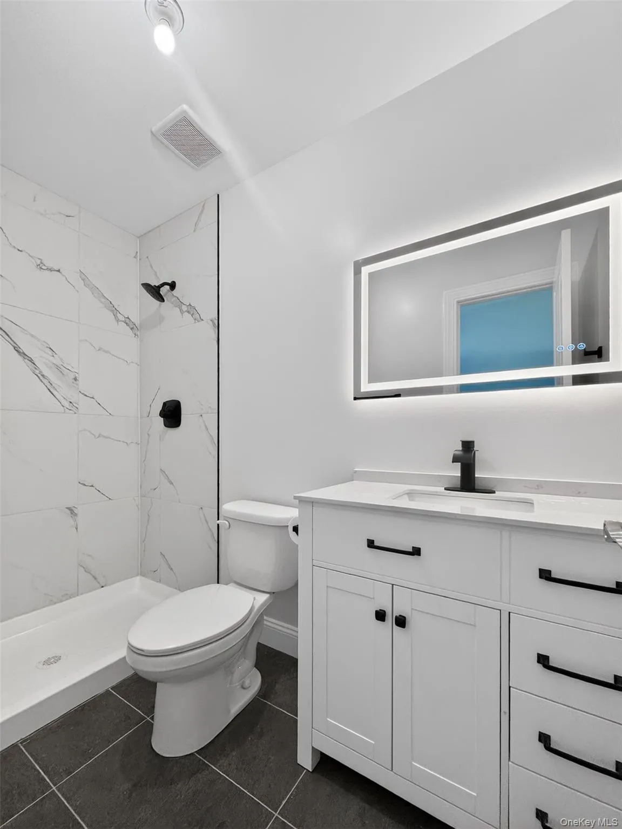
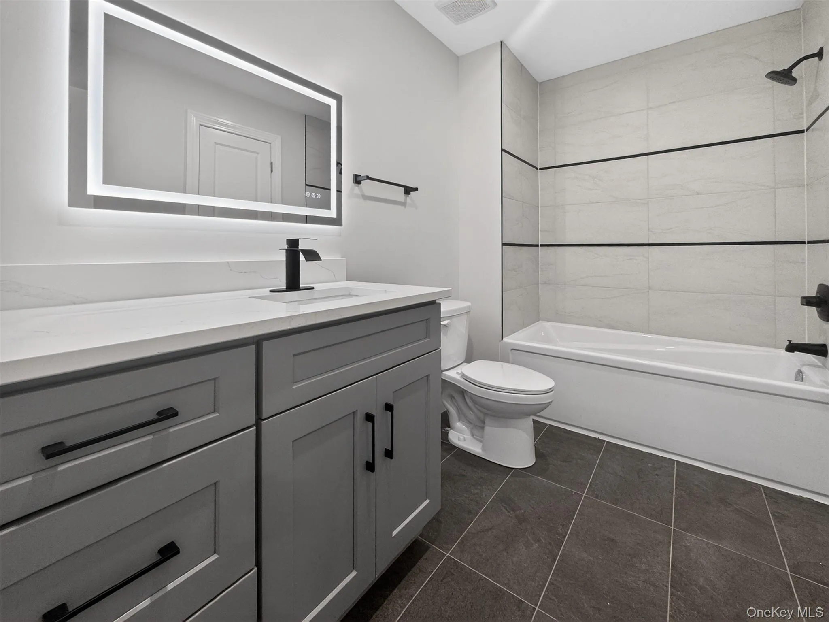
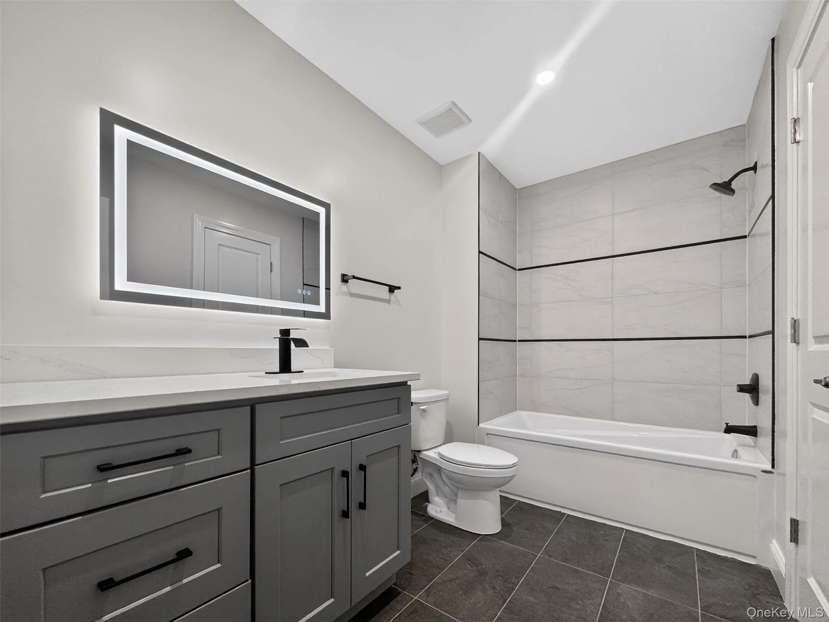
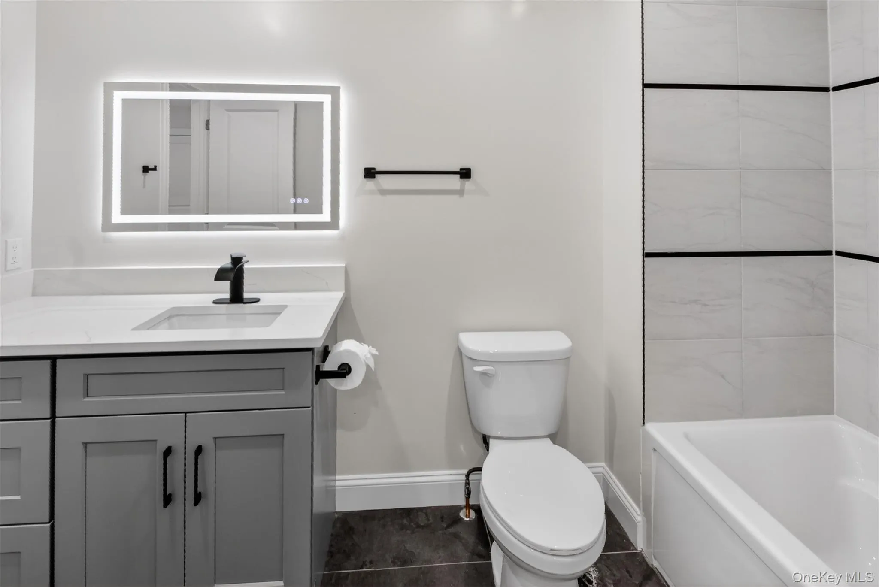
A versatile first-floor flex room provides valuable additional living space and can easily accommodate a home office, guest room, den, fitness area, or media room. A full bathroom with a walk-in shower is conveniently located on this level. Sliding glass doors open directly to a patio and fully fenced shared backyard, providing additional outdoor space for residents to enjoy.
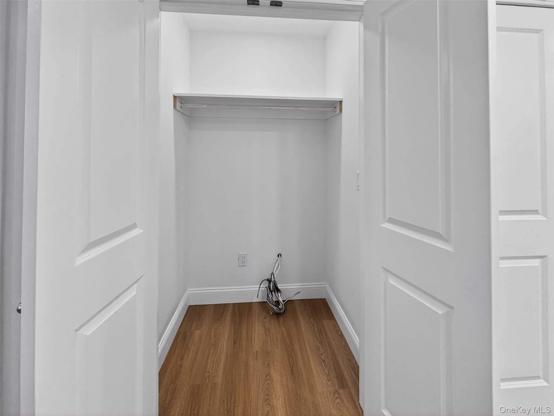
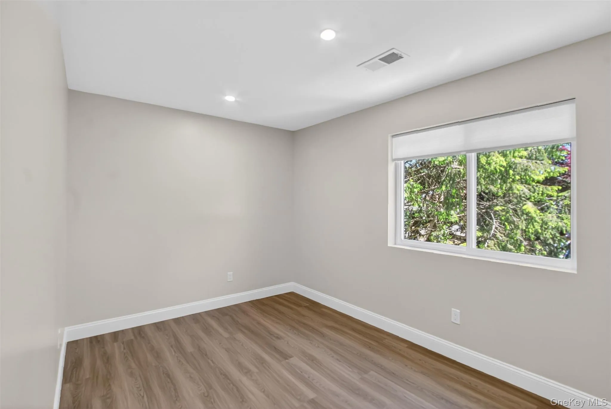
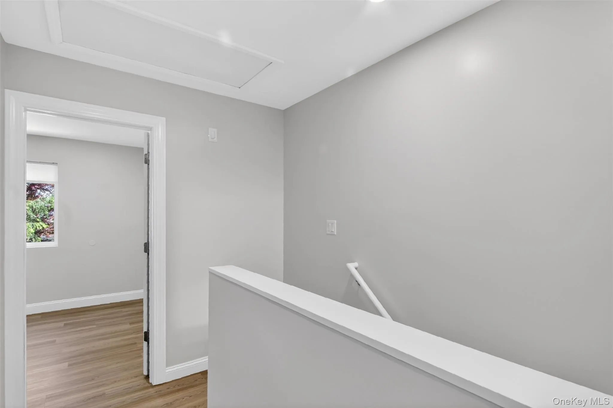
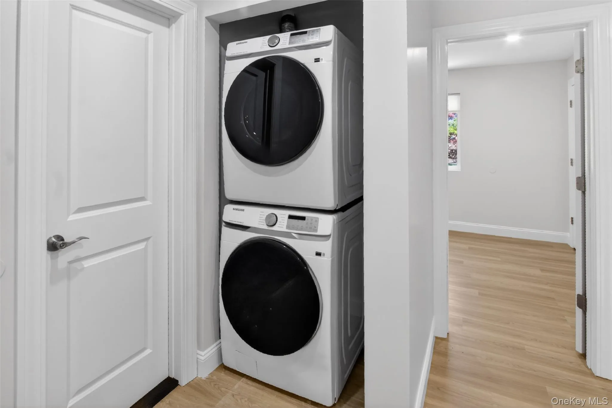
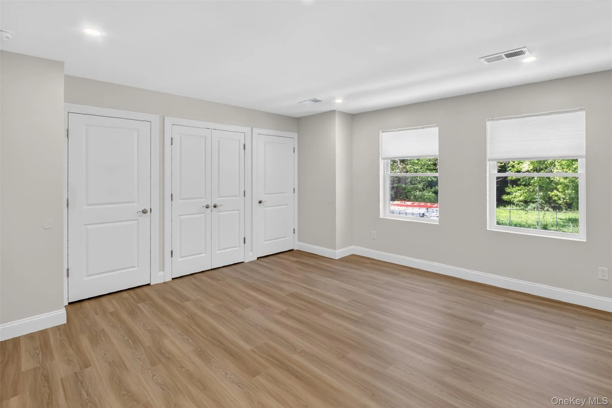
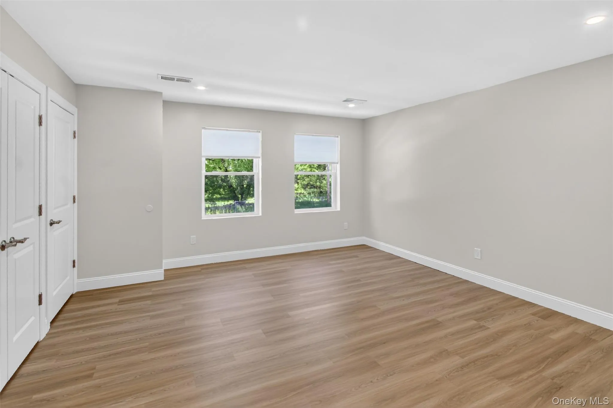
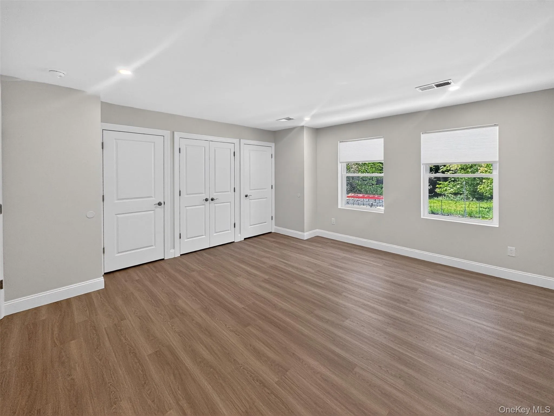
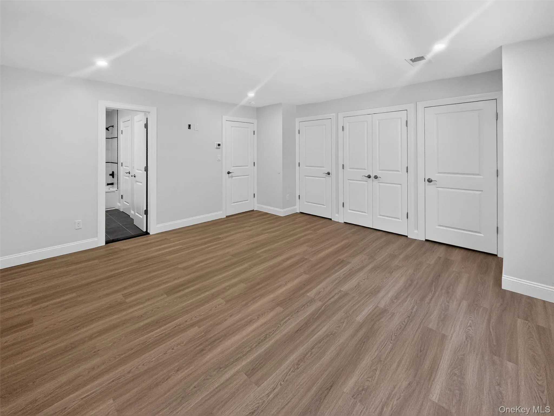
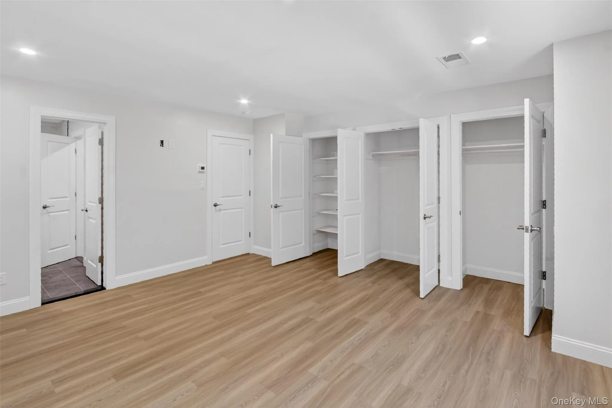
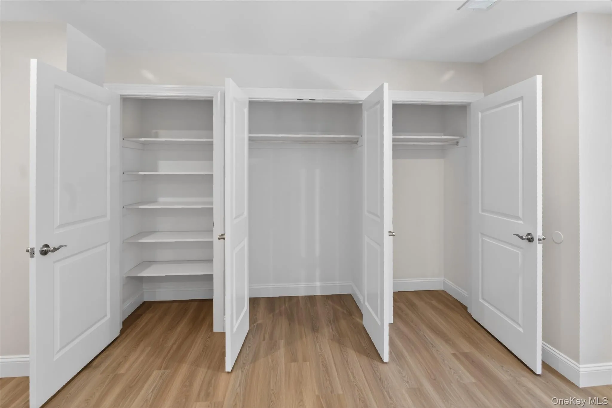
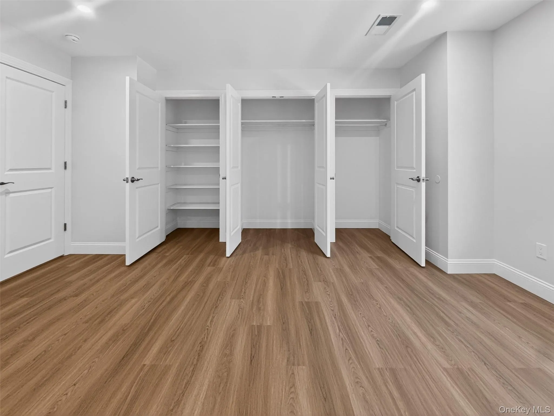
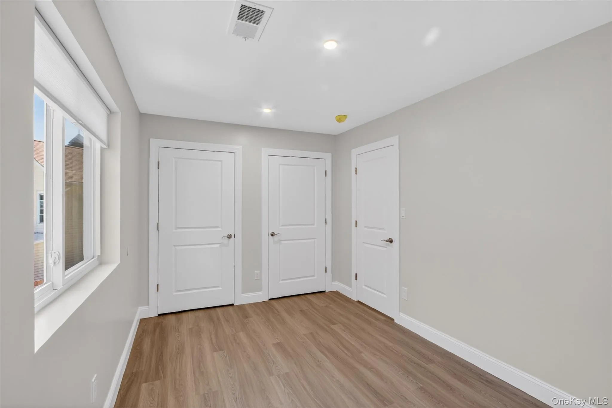
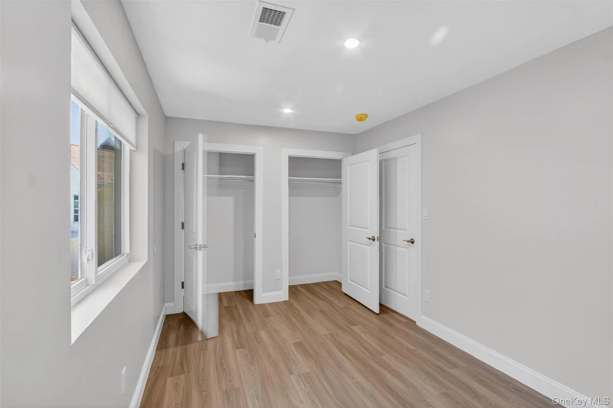
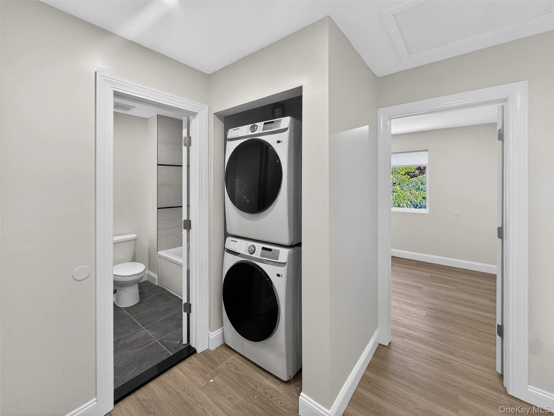
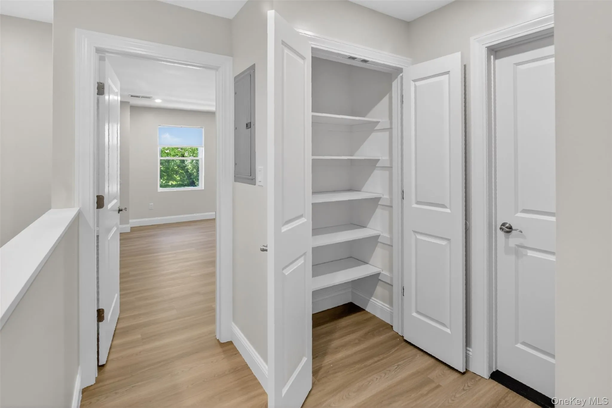
The second level features a spacious primary bedroom with generous closet space, along with a well-sized second bedroom offering ample storage. A full bathroom with a shower/tub combination conveniently serves both bedrooms. Full-size in-unit laundry, additional storage closets, modern fixtures, and energy-efficient systems add to the home’s functionality and convenience.
Each residence includes two dedicated off-street parking spaces.
Ideally situated in the heart of Kingston, the community places residents close to shopping, dining, parks, healthcare facilities, local businesses, and everyday necessities, with many amenities within walking distance. Kingston’s Uptown Stockade District, vibrant waterfront area, restaurants, boutiques, art galleries, farmers markets, and entertainment are all just minutes away.
The location also provides convenient access to the NYS Thruway, Route 209, Rhinecliff Amtrak Station, and other major transportation routes. Residents can also enjoy easy access to the Hudson Valley’s hiking and rail trails, wineries, skiing, outdoor recreation, and Hudson River attractions.
Tenant is responsible for heat, electricity, and cable/internet.
- Heating System:
- Heat Pump, Electric, Forced Air
- Cooling System:
- Central Air
- Basement:
- No
- Fence:
- Back Yard
- Patio:
- Patio
- Appliances:
- Dishwasher, Refrigerator, Microwave, Stainless Steel Appliance(s), Dryer, Washer, Range
- Flooring:
- Vinyl
- Interior Features:
- Eat-in Kitchen, Open Kitchen, Open Floorplan, Pantry, Smart Thermostat, Kitchen Island, Washer/dryer Hookup, High Speed Internet, Primary Bathroom, First Floor Full Bath, Quartz/quartzite Counters, Recessed Lighting
- Laundry Features:
- In Unit, Laundry Room
- Parking Features:
- Parking Lot
- Sewer:
- Public Sewer
- Utilities:
- Underground Utilities, Electricity Connected
- City:
- Kingston
- State:
- NY
- Street:
- Manor
- Street Number:
- 62
- Street Suffix:
- Place
- Postal Code:
- 12401
- Floor Number:
- 0
- Longitude:
- W75° 59' 52.7''
- Latitude:
- N41° 56' 25.4''
- Directions:
- USE GPS
- PostalCity:
- Kingston
- Construction Materials:
- Frame, Vinyl Siding
- Elementary School:
- George Washington School - Ulster
- High School:
- Kingston High School
- Levels:
- Two
- Agent MlsId:
- 31403
- MiddleOrJunior School:
- M Clifford Miller Middle School
- PhotosCount:
- 38
- Special Listing Conditions:
- Renewal Option
- Stories Total:
- 2
- Water Source:
- Public
- Office MlsId:
- EXPRLT04
Residential Lease - MLS# 1040872
62 Manor Place, Kingston, NY
- Property Type :
- Residential Lease
- Property SubType :
- Single Family Residence
- Listing Type :
- For Rent
- Listing ID :
- 1040872
- Price :
- $2,900
- Rooms :
- 5
- Bedrooms :
- 2
- Bathrooms :
- 2
- Bathrooms Total :
- 2
- Square Footage :
- 1,280 Sqft
- Year Built :
- 2026
- Status :
- Active
- Listing Agent :
- Ewa Kusmierek
- Listing Office :
- eXp Realty




