
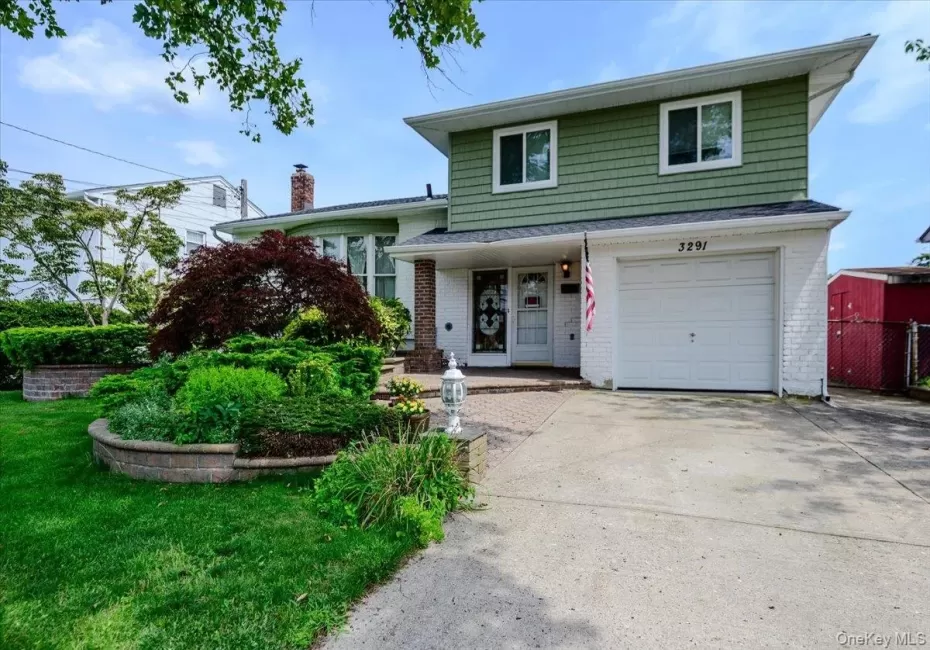


Welcome to the waterfront lifestyle in Baldwin Harbor! Set directly on a deep-water canal, this spacious 4-bedroom, 3-bath split-level offers approximately 1,687 square feet of living space with multiple indoor and outdoor areas designed for everyday living, entertaining and enjoying life on the water.
A welcoming foyer leads to a bright, oversized living room with hardwood floors and abundant natural light, flowing into the formal dining room and eat-in kitchen with generous cabinetry, counter space and a separate casual dining area. The home’s multi-level layout provides wonderful flexibility, including a den and a spacious lower-level family room with a wood-burning fireplace, exposed beams and brick detailing. A versatile fourth bedroom offers additional space for guests, a home office or whatever suits your needs.
The backyard is where this home truly shines. Step outside to a beautifully landscaped waterfront property featuring a large lawn, expansive paver patio and elevated deck—multiple spaces for outdoor dining, entertaining or simply relaxing by the water. There is a functioning in-ground sprinkler system to help maintain the beautifully landscaped grounds. Beyond the yard, a substantial bulkhead and private dock put boating right outside your back door. Located along a deep-water canal with access toward the open bay, Jones Inlet and the Atlantic Ocean, this is an opportunity to fully embrace the South Shore boating lifestyle.
Situated on a 60′ x 100′ property, the home also offers an attached one-car garage, private driveway and mature landscaping. Adding to the incredible lifestyle is Baldwin Park, also known as Baldwin Harbor Town Park, located on the very same block and less than a minute away—putting expansive recreational space practically at your doorstep. Convenient to shopping, dining, schools and major roadways, this Baldwin Harbor waterfront home brings together space, versatility, private dockage and an exceptional location. This is South Shore living at its best.
- Heating System:
- Natural Gas
- Cooling System:
- Central Air
- Basement:
- Finished
- Appliances:
- Dishwasher, Refrigerator, Dryer, Washer, Gas Water Heater, Gas Oven
- Garage Spaces:
- 1
- Interior Features:
- Eat-in Kitchen, Entrance Foyer, Formal Dining, First Floor Bedroom
- Parking Features:
- Driveway, Attached
- Sewer:
- Public Sewer
- Utilities:
- Natural Gas Connected, Water Connected, Electricity Connected, Sewer Connected
- City:
- Hempstead
- State:
- NY
- Street:
- Wolfson
- Street Number:
- 3291
- Street Suffix:
- Drive
- Postal Code:
- 11510
- Floor Number:
- 0
- Longitude:
- W74° 23' 45.7''
- Latitude:
- N40° 37' 46.6''
- Directions:
- Sunrise Hwy to Grand Ave, then to Northern Blvd/Wolfson Dr.
- PostalCity:
- Baldwin
- Architectural Style:
- Split Level
- Construction Materials:
- Frame
- Elementary School:
- Meadow Elementary School
- High School:
- Baldwin Senior High School
- Agent MlsId:
- 147652
- MiddleOrJunior School:
- Baldwin Middle School
- PhotosCount:
- 39
- Special Listing Conditions:
- No
- Tax Annual Amount:
- $15,575
- Water Source:
- Public
- Office MlsId:
- GALE03
Residential - MLS# 1039487
3291 Wolfson Drive, Hempstead, NY
- Property Type :
- Residential
- Property SubType :
- Single Family Residence
- Listing Type :
- For Rent
- Listing ID :
- 1039487
- Price :
- $750,000
- Rooms :
- 9
- Bedrooms :
- 4
- Bathrooms :
- 2
- Half Bathrooms :
- 1
- Bathrooms Total :
- 3
- Square Footage :
- 1,687 Sqft
- Building Area :
- 1,687 Sqft
- Lot Area :
- 0.14 Acre
- Year Built :
- 1962
- Status :
- Active
- Listing Agent :
- Leah E. Rosensweig Tozer CBR
- Listing Office :
- Daniel Gale Sothebys Intl Rlty




