
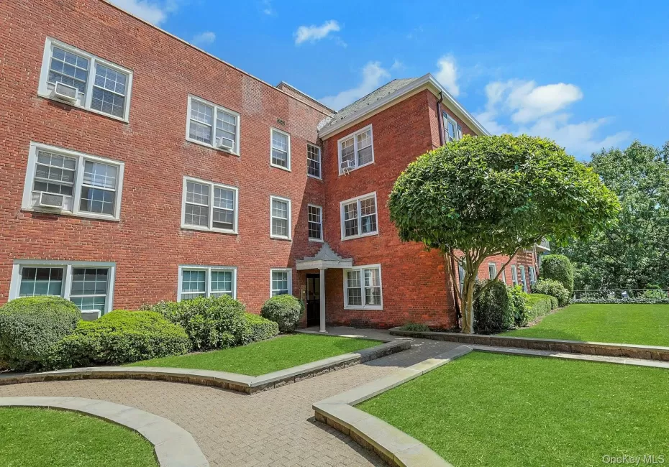
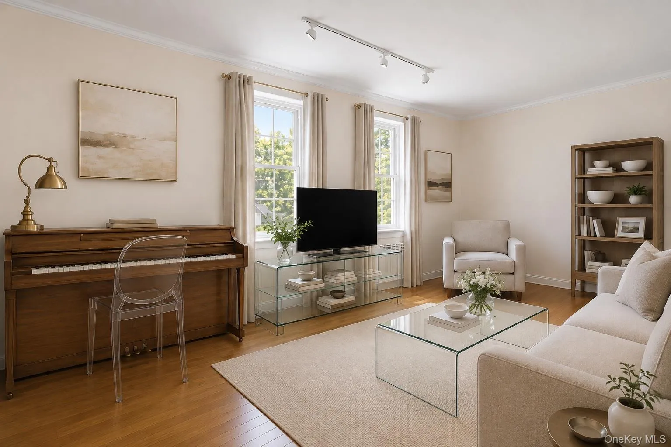
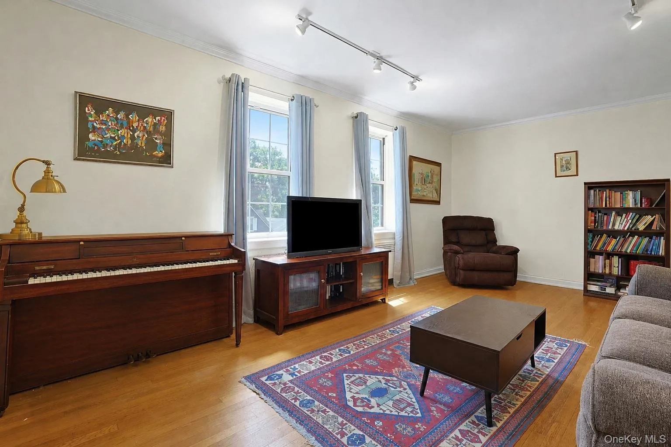
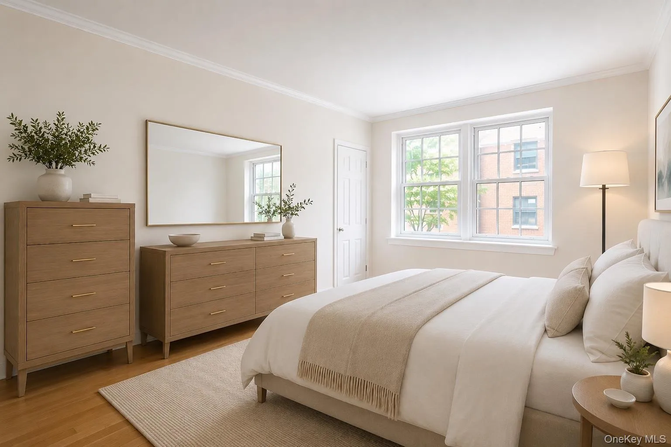
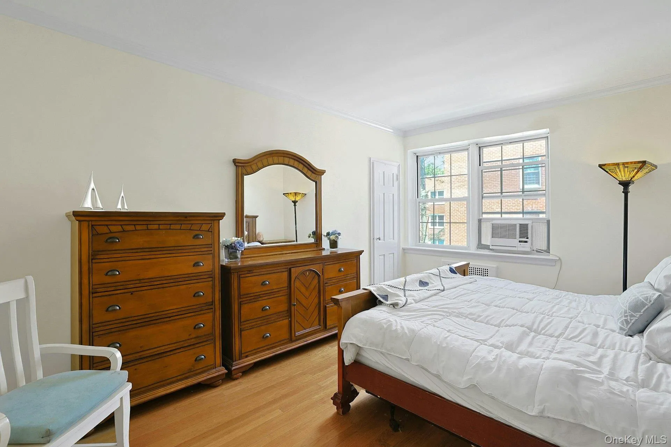
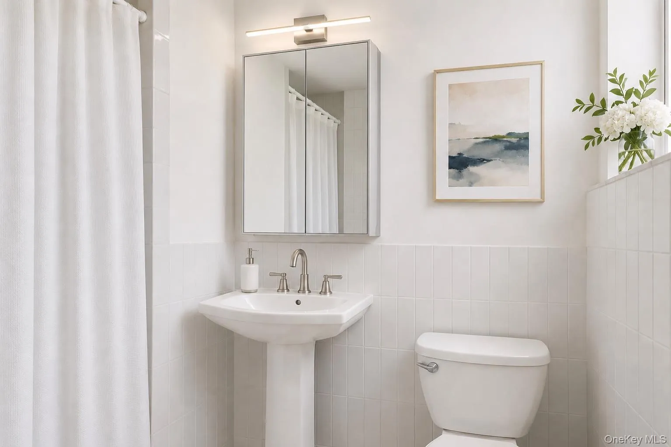
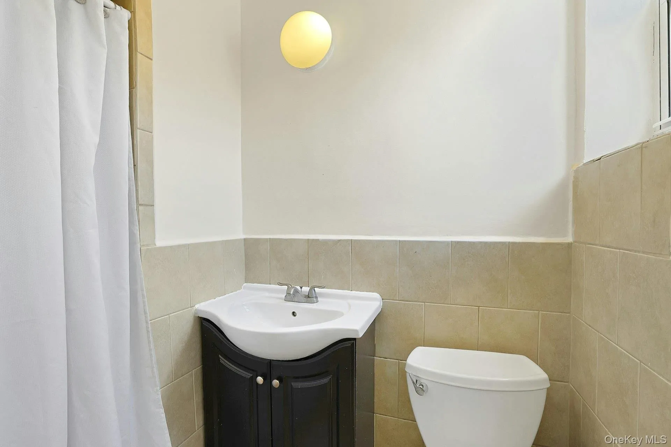
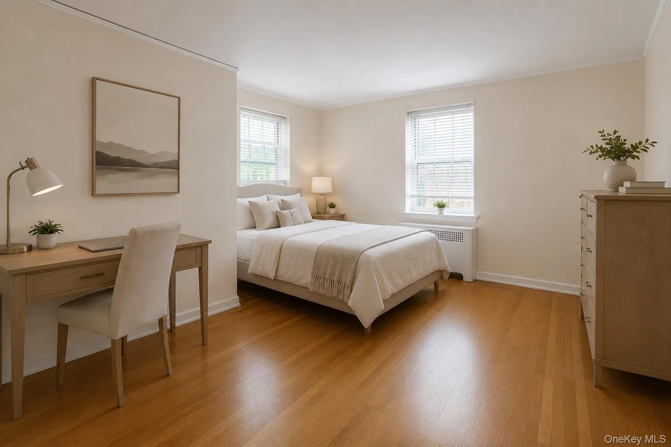
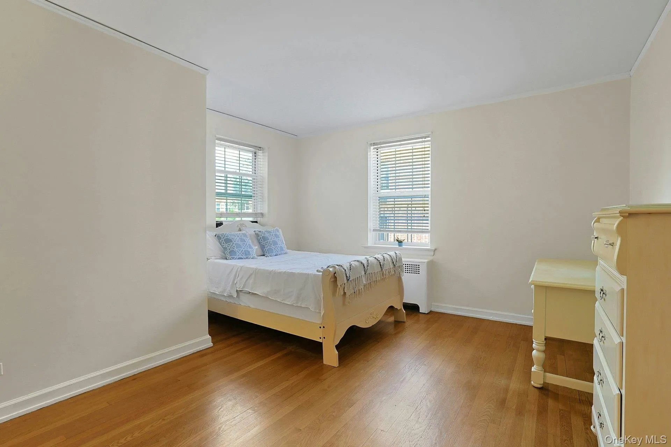
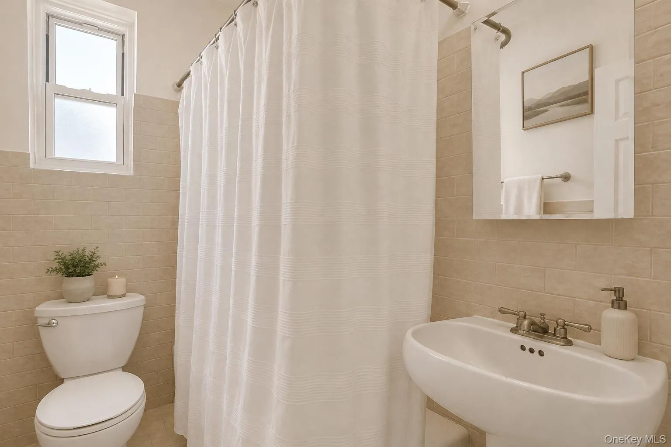
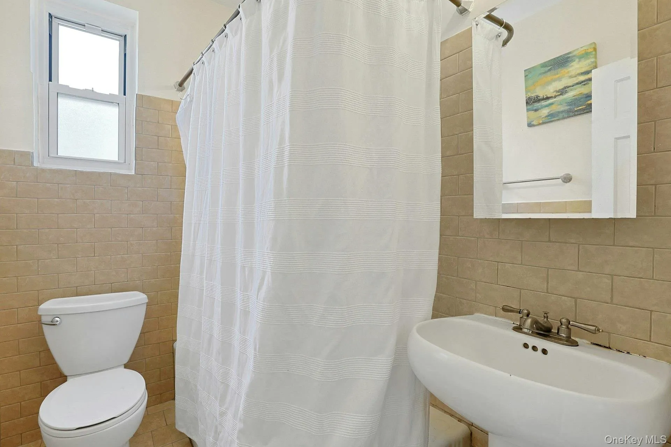
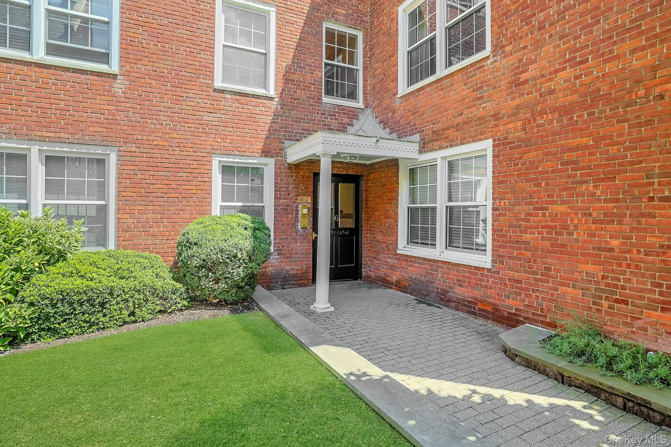
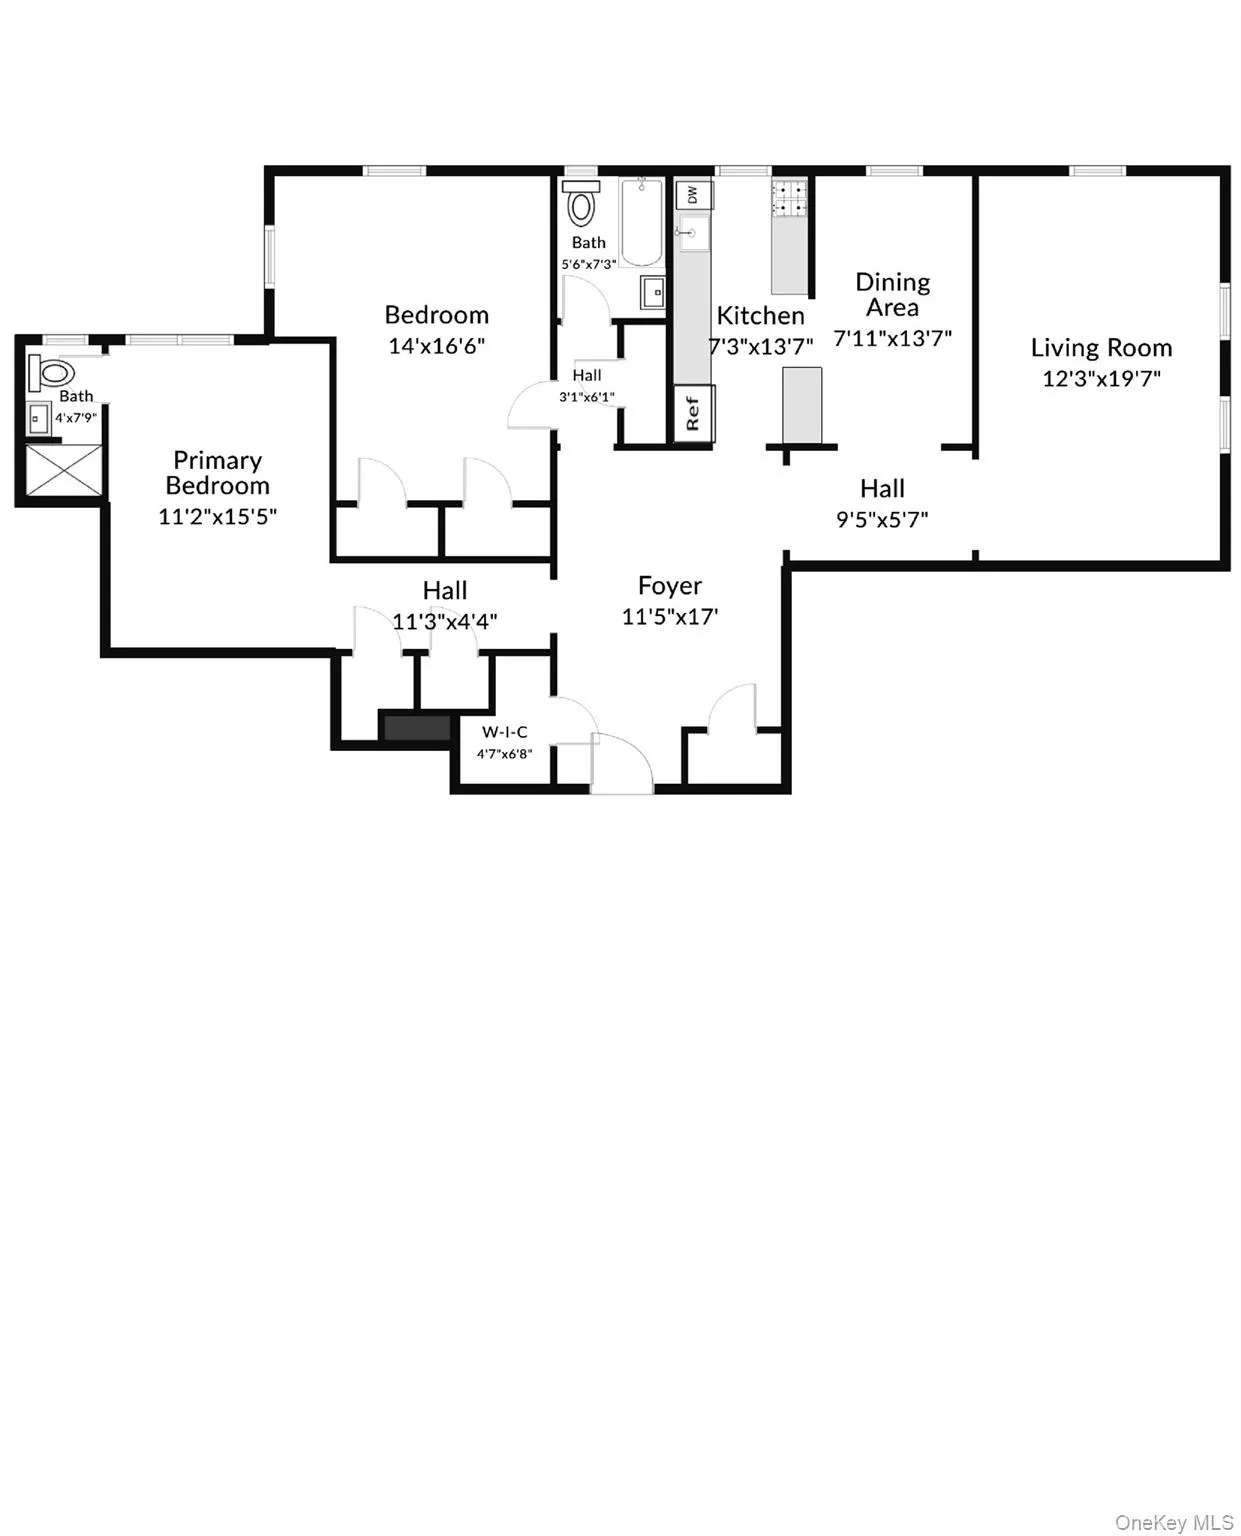
Bright and expansive, this 1,330 sq. ft., 2-bedroom, 2-bath en-suite apartment lives like a house in the heart of Larchmont. The two oversized bedrooms are privately situated, each with its own en-suite bathroom and very generous closet space. Throughout the apartment, an extraordinary amount of closet space provides plenty of storage.
Quiet, convenient, and full of character, this beautifully maintained pre-war apartment features exceptionally spacious rooms, oversized new windows, beautiful crown moldings, and abundant natural light. Freshly painted and move-in ready, it’s a home you can enjoy from day one.
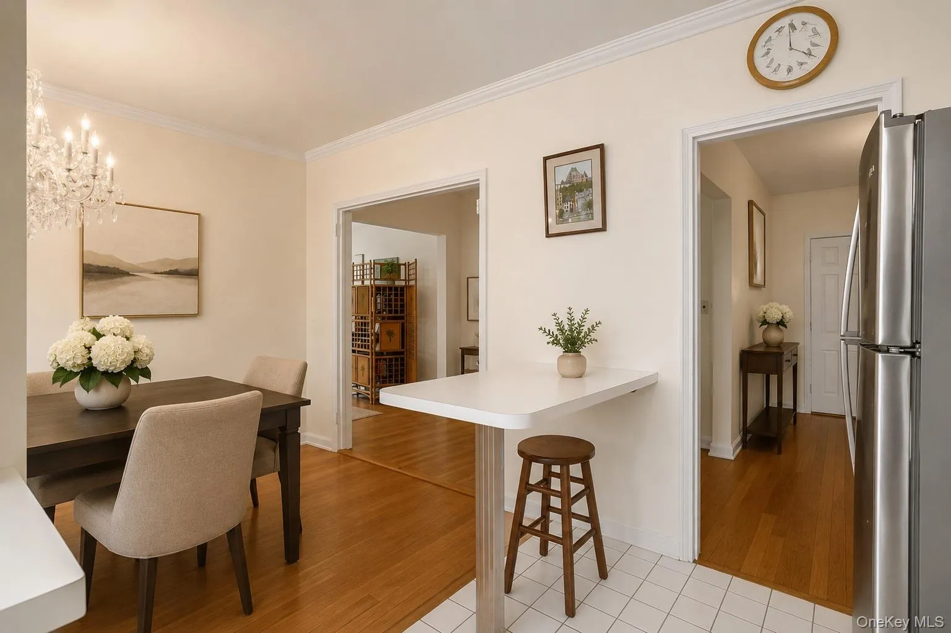
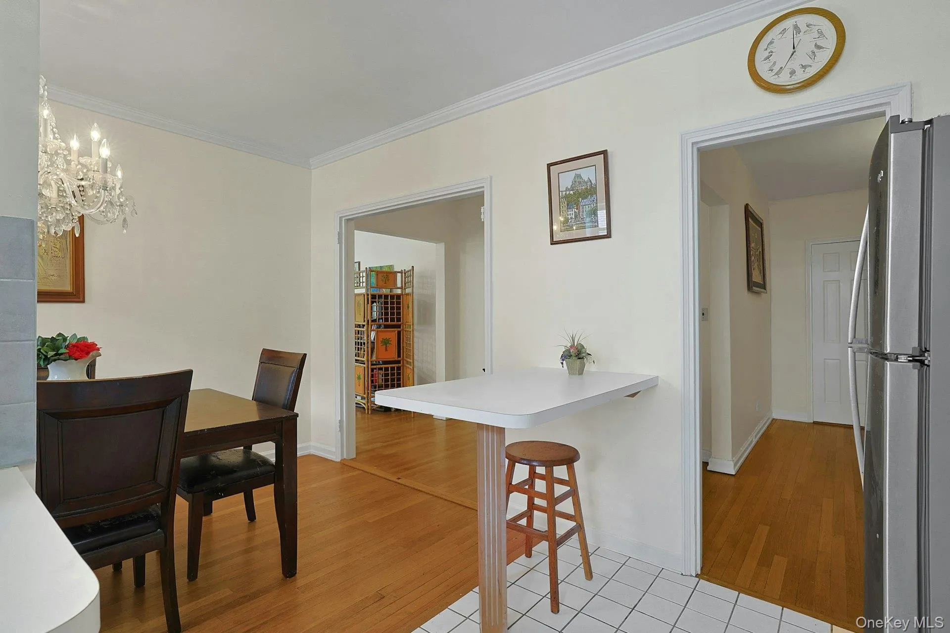
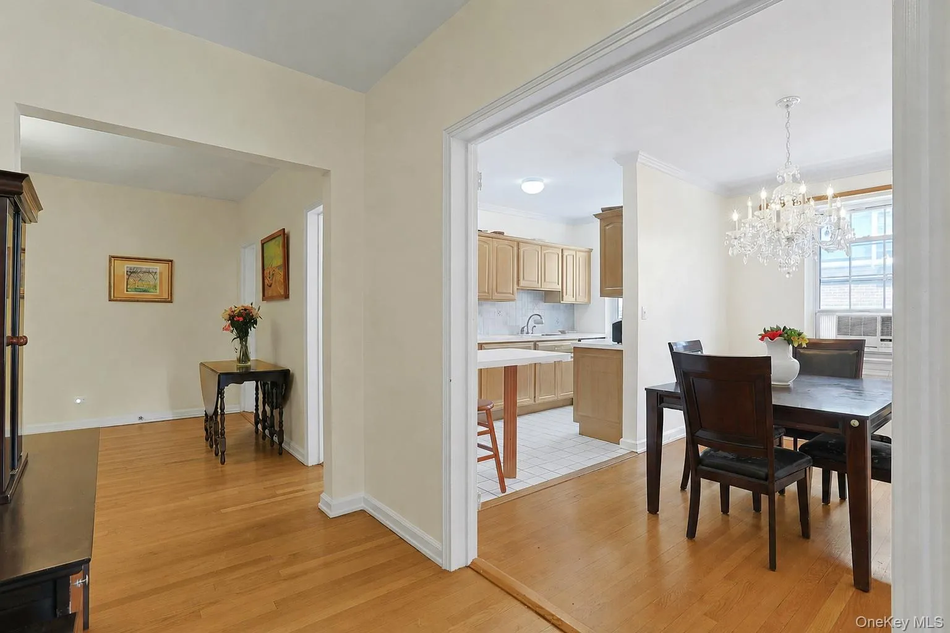
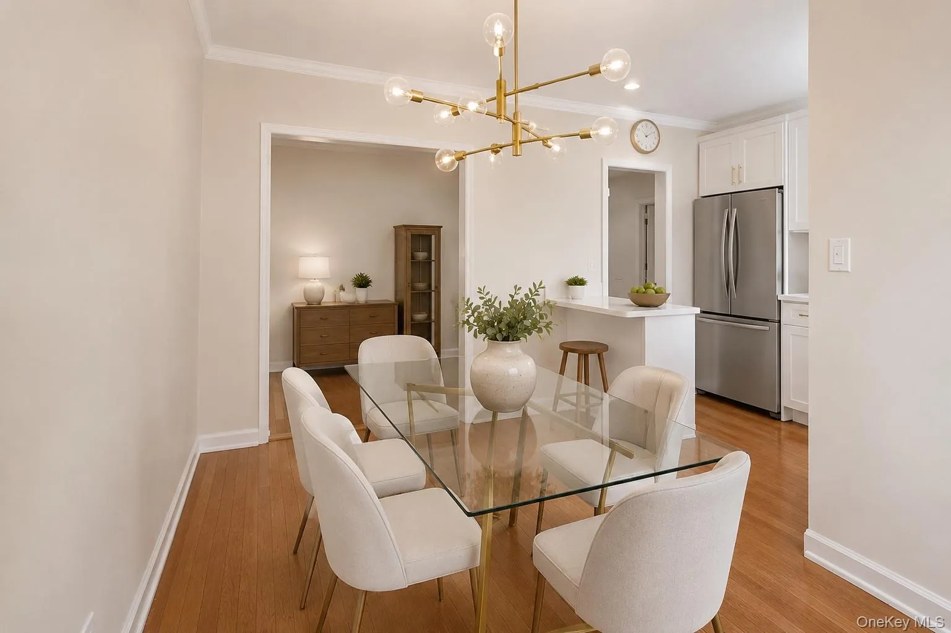
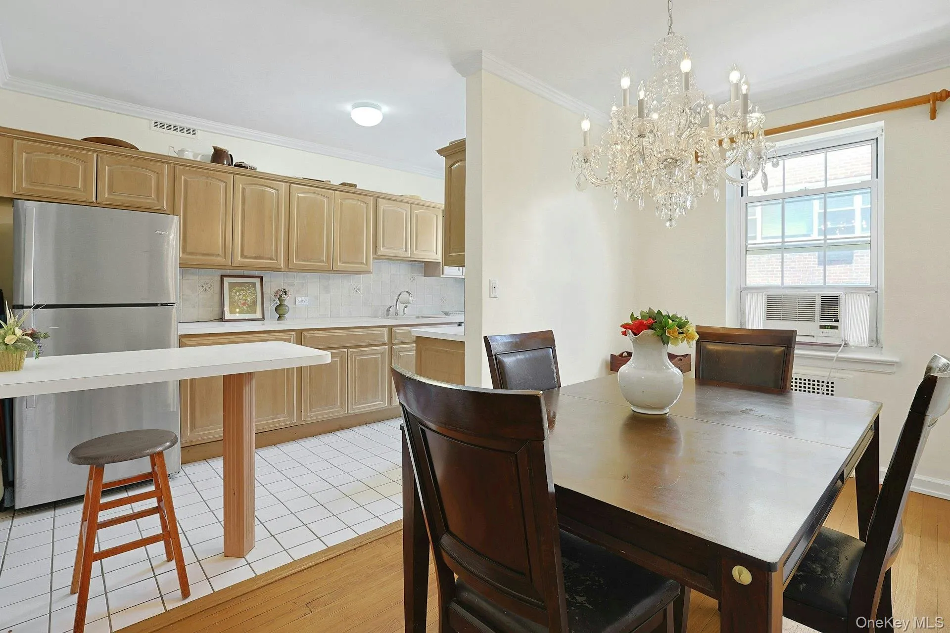
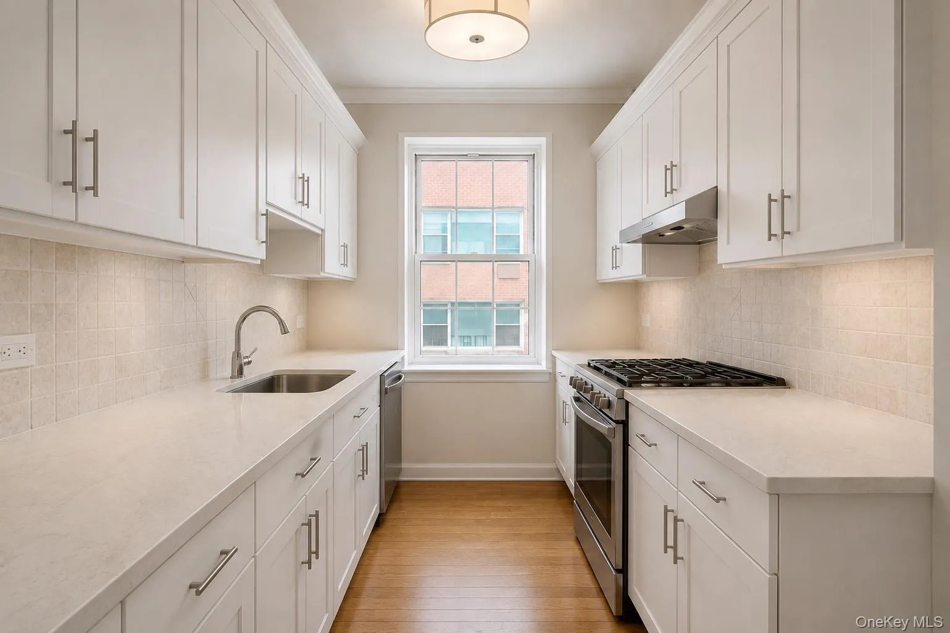
Designed for both everyday living and entertaining, the large eat-in kitchen flows into the dining room, which leads to the magnificent, enormous living room. With plenty of space for multiple seating areas, a grand piano, and gatherings with family and friends, it’s a home that brings everyone together.
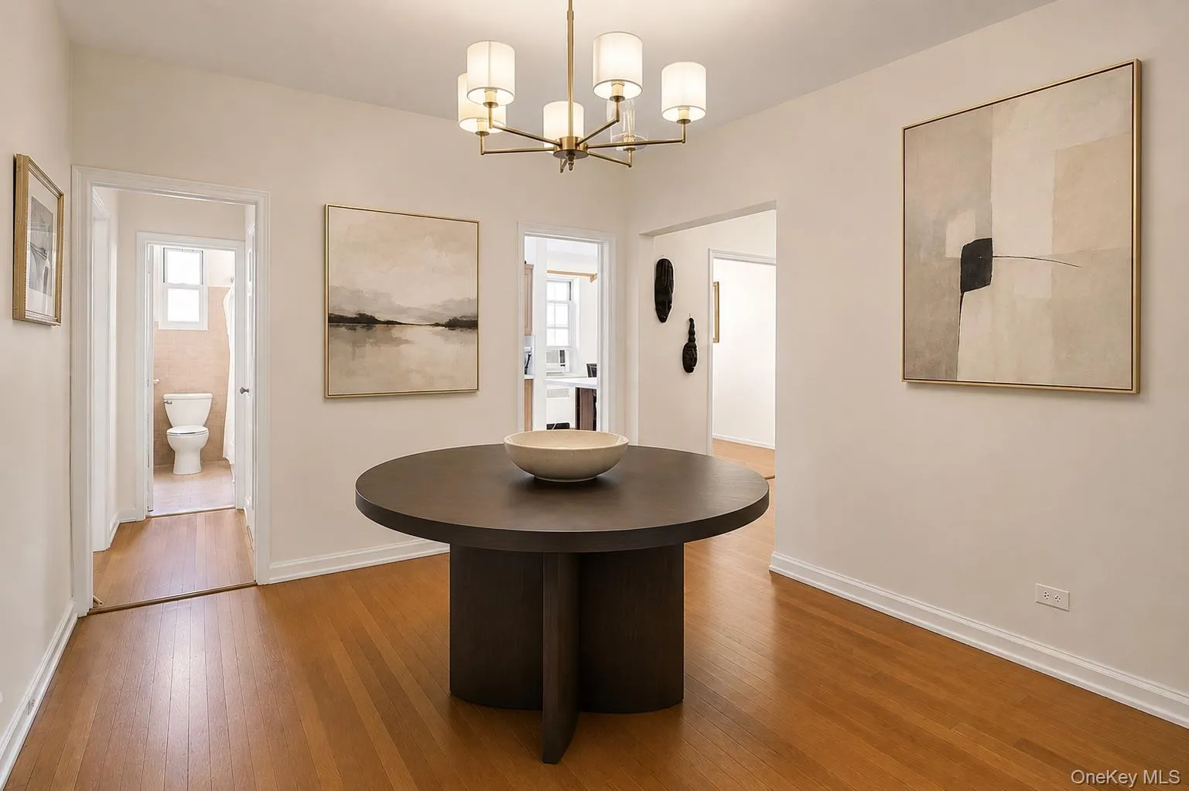
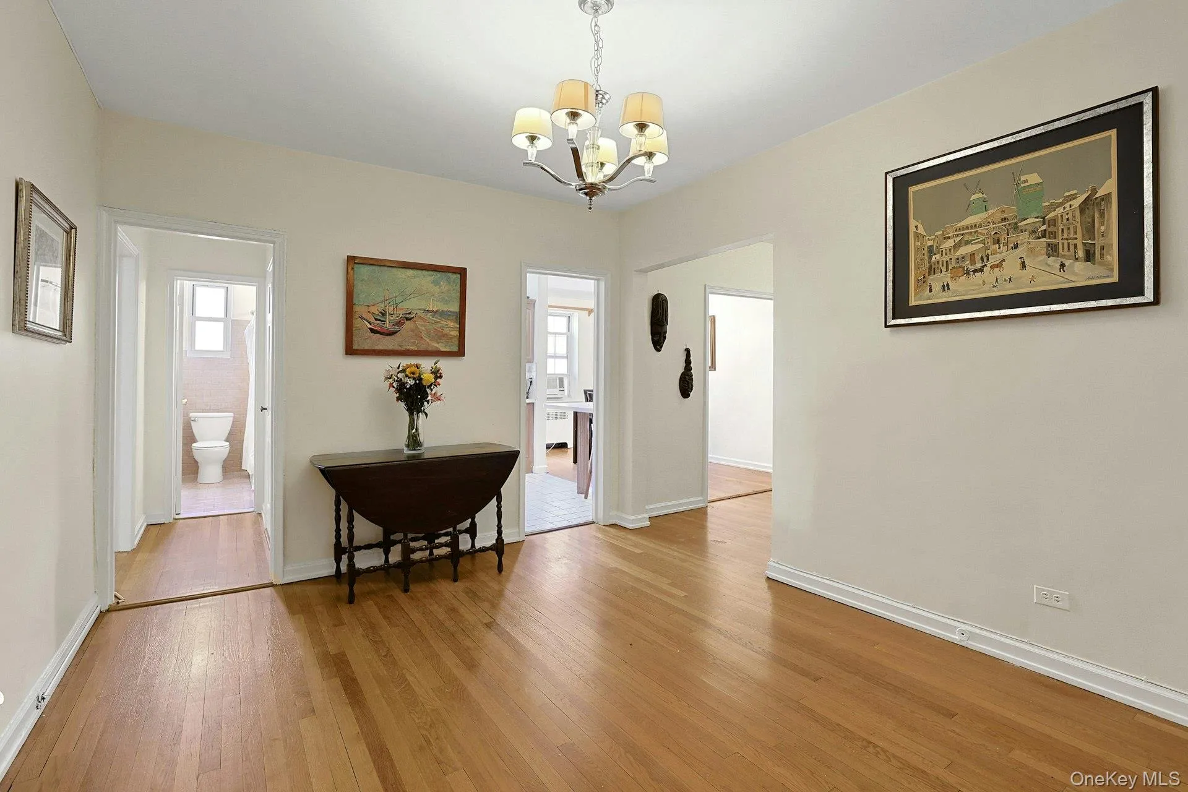
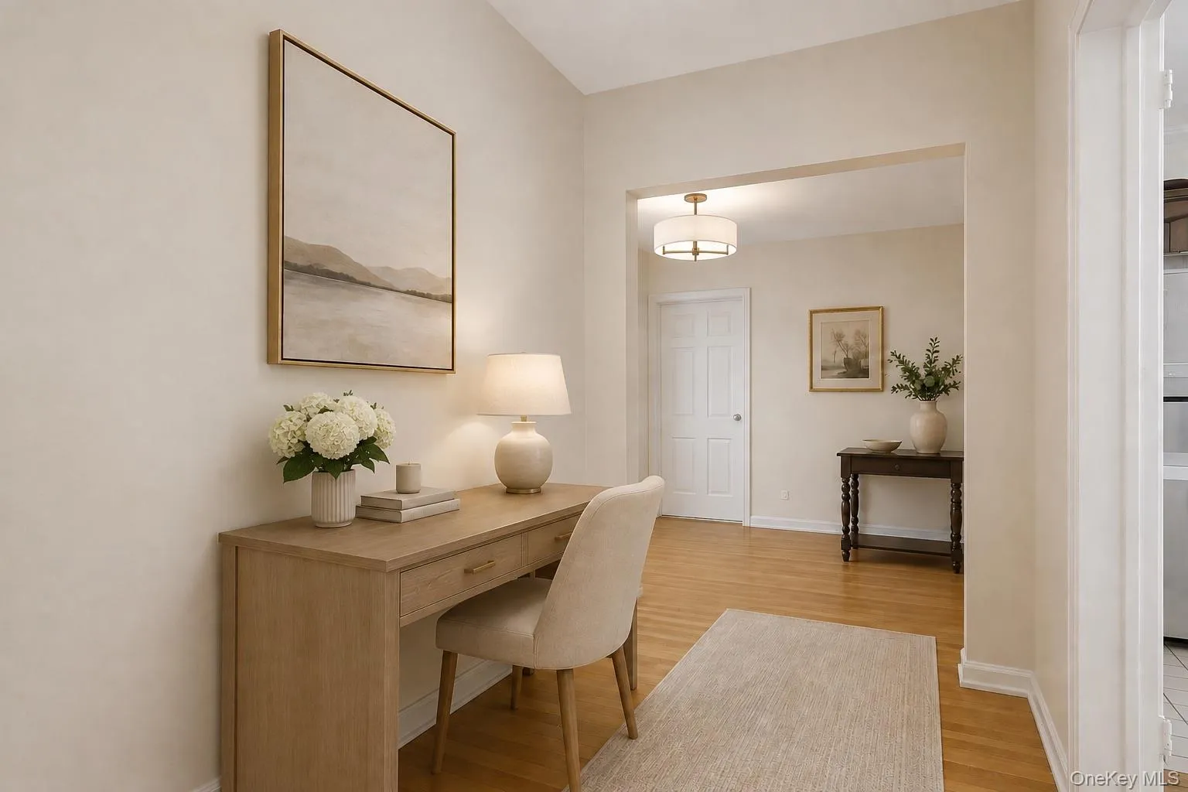
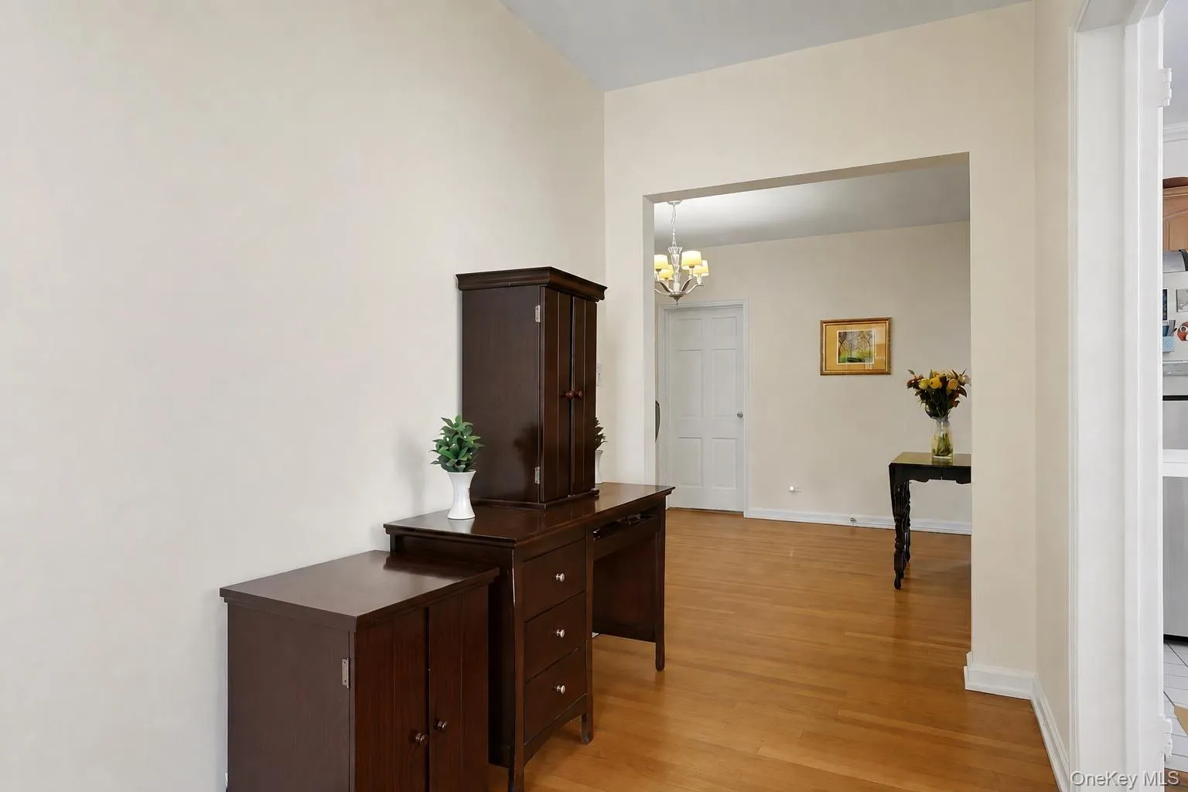
The gracious foyer makes a dramatic first impression and sets the stage for the extraordinary space and feeling of a single-family home found throughout the apartment. More than simply an entrance, the foyer provides additional flexible living space—perfect for a home office, reading nook, sitting area, or welcoming entry.
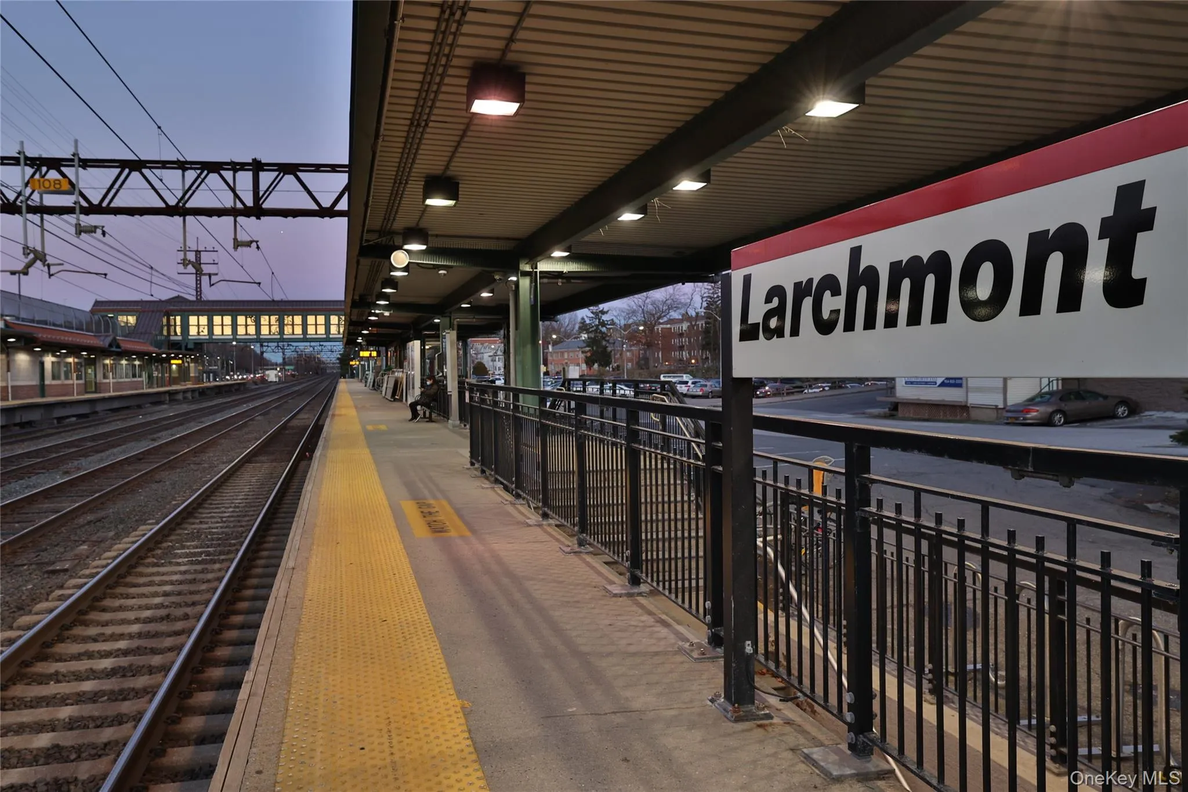
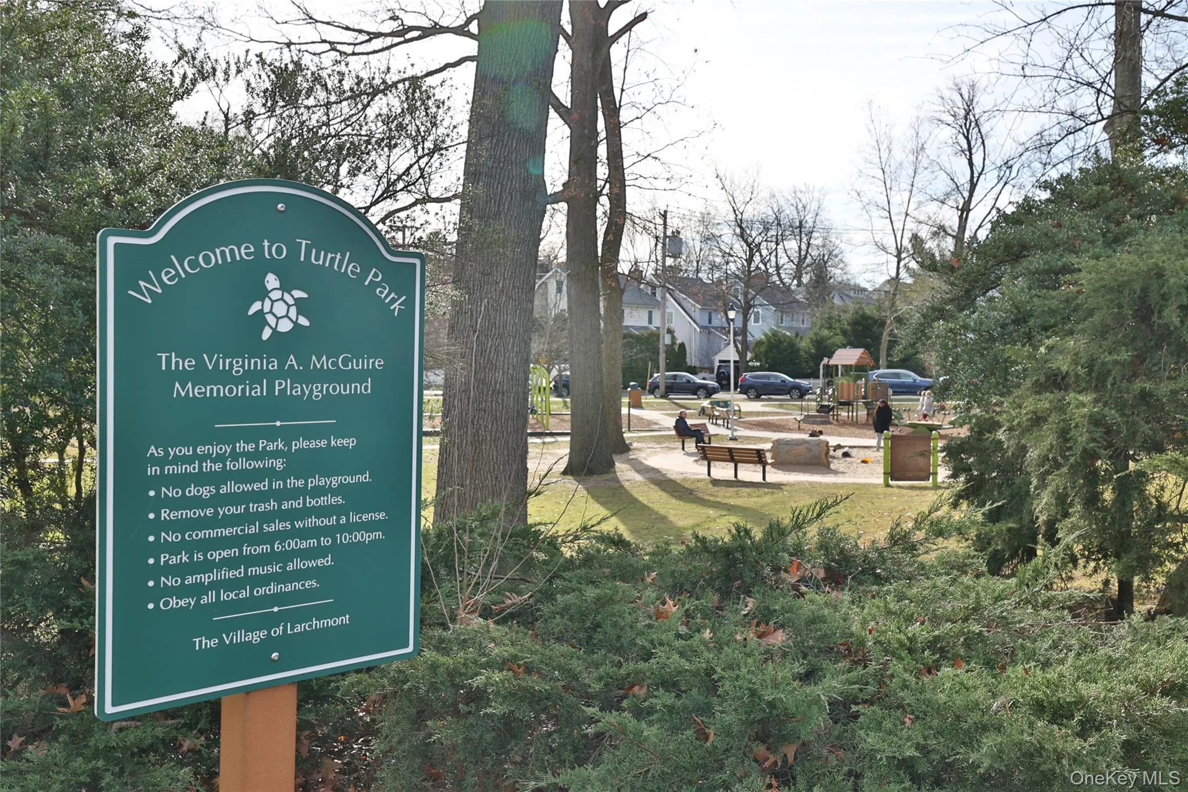
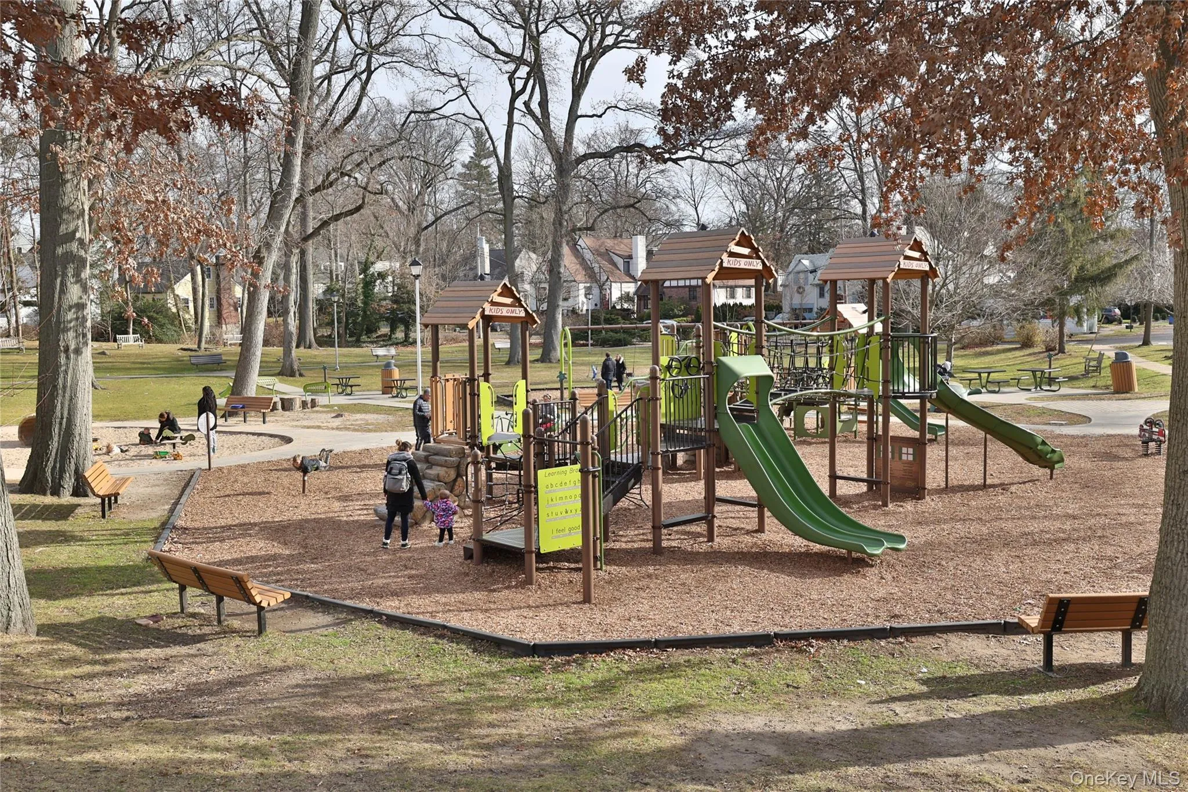
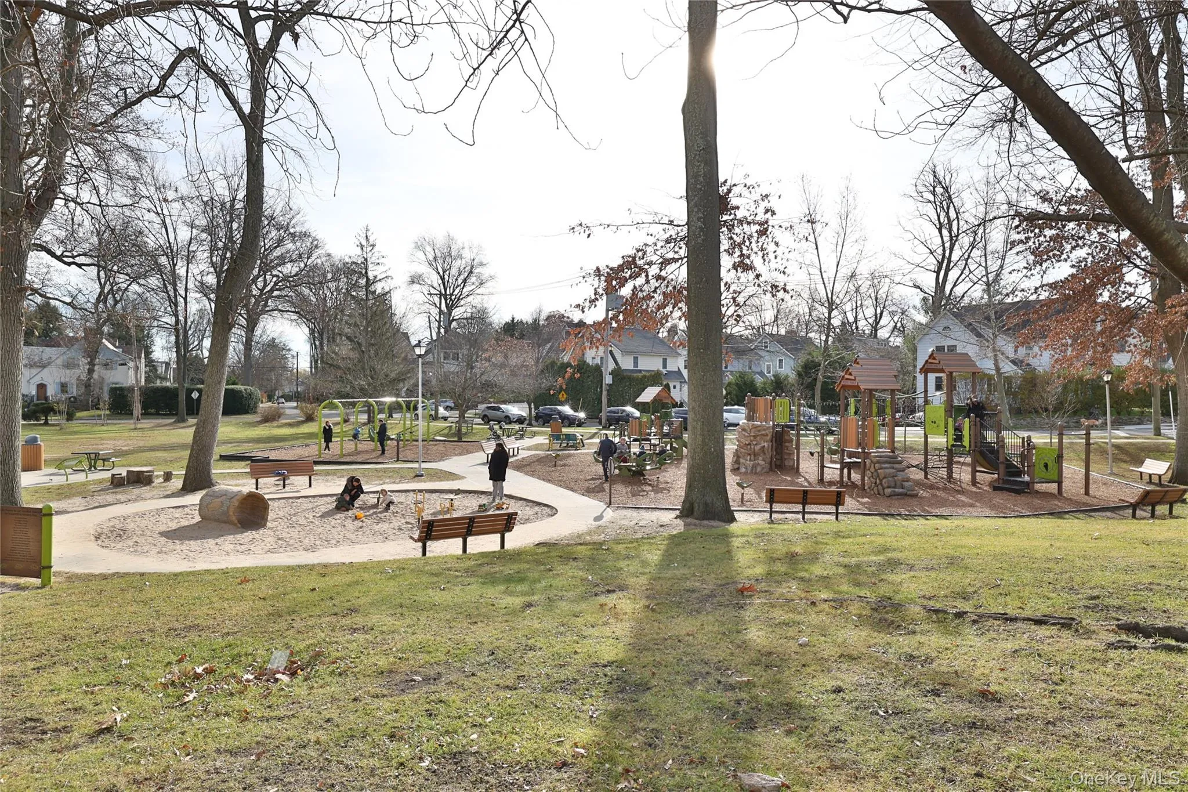
Enjoy the convenience of a true walk-to-everything lifestyle. Just minutes from the train, bus, village shops, restaurants, parks, schools, and supermarket, everything you need is within easy reach—while you return home to the peace and quiet of this special residence.
- Heating System:
- Natural Gas
- Cooling System:
- Wall/window Unit(s)
- Basement:
- Full
- Appliances:
- Dishwasher, Refrigerator, Microwave, Stainless Steel Appliance(s), Gas Range, Gas Oven
- Interior Features:
- Eat-in Kitchen, Master Downstairs, Entrance Foyer, High Ceilings, Formal Dining, First Floor Bedroom, Galley Type Kitchen, Primary Bathroom, Chandelier, First Floor Full Bath, Breakfast Bar, Crown Molding
- Laundry Features:
- In Basement
- Parking Features:
- On Street, Garage, Parking Lot
- Sewer:
- No
- Utilities:
- Trash Collection Public, Cable Connected, Water Connected, Sewer Connected, Phone Connected
- City:
- Mamaroneck
- State:
- NY
- Street:
- Palmer
- Street Number:
- 1815
- Street Suffix:
- Avenue
- Postal Code:
- 10538
- Floor Number:
- 0
- Longitude:
- W74° 14' 38.9''
- Latitude:
- N40° 56' 5.4''
- Directions:
- Opposite Turtle Park
- UnitNumber:
- 3X
- PostalCity:
- Larchmont
- Architectural Style:
- Mid Rise
- Construction Materials:
- Brick
- Elementary School:
- Central School
- High School:
- Mamaroneck High School
- Levels:
- One
- Agent MlsId:
- 31043
- MiddleOrJunior School:
- Hommocks School
- PhotosCount:
- 28
- Special Listing Conditions:
- No
- Water Source:
- Public
- Office MlsId:
- BRAMSH04
Residential - MLS# 952803
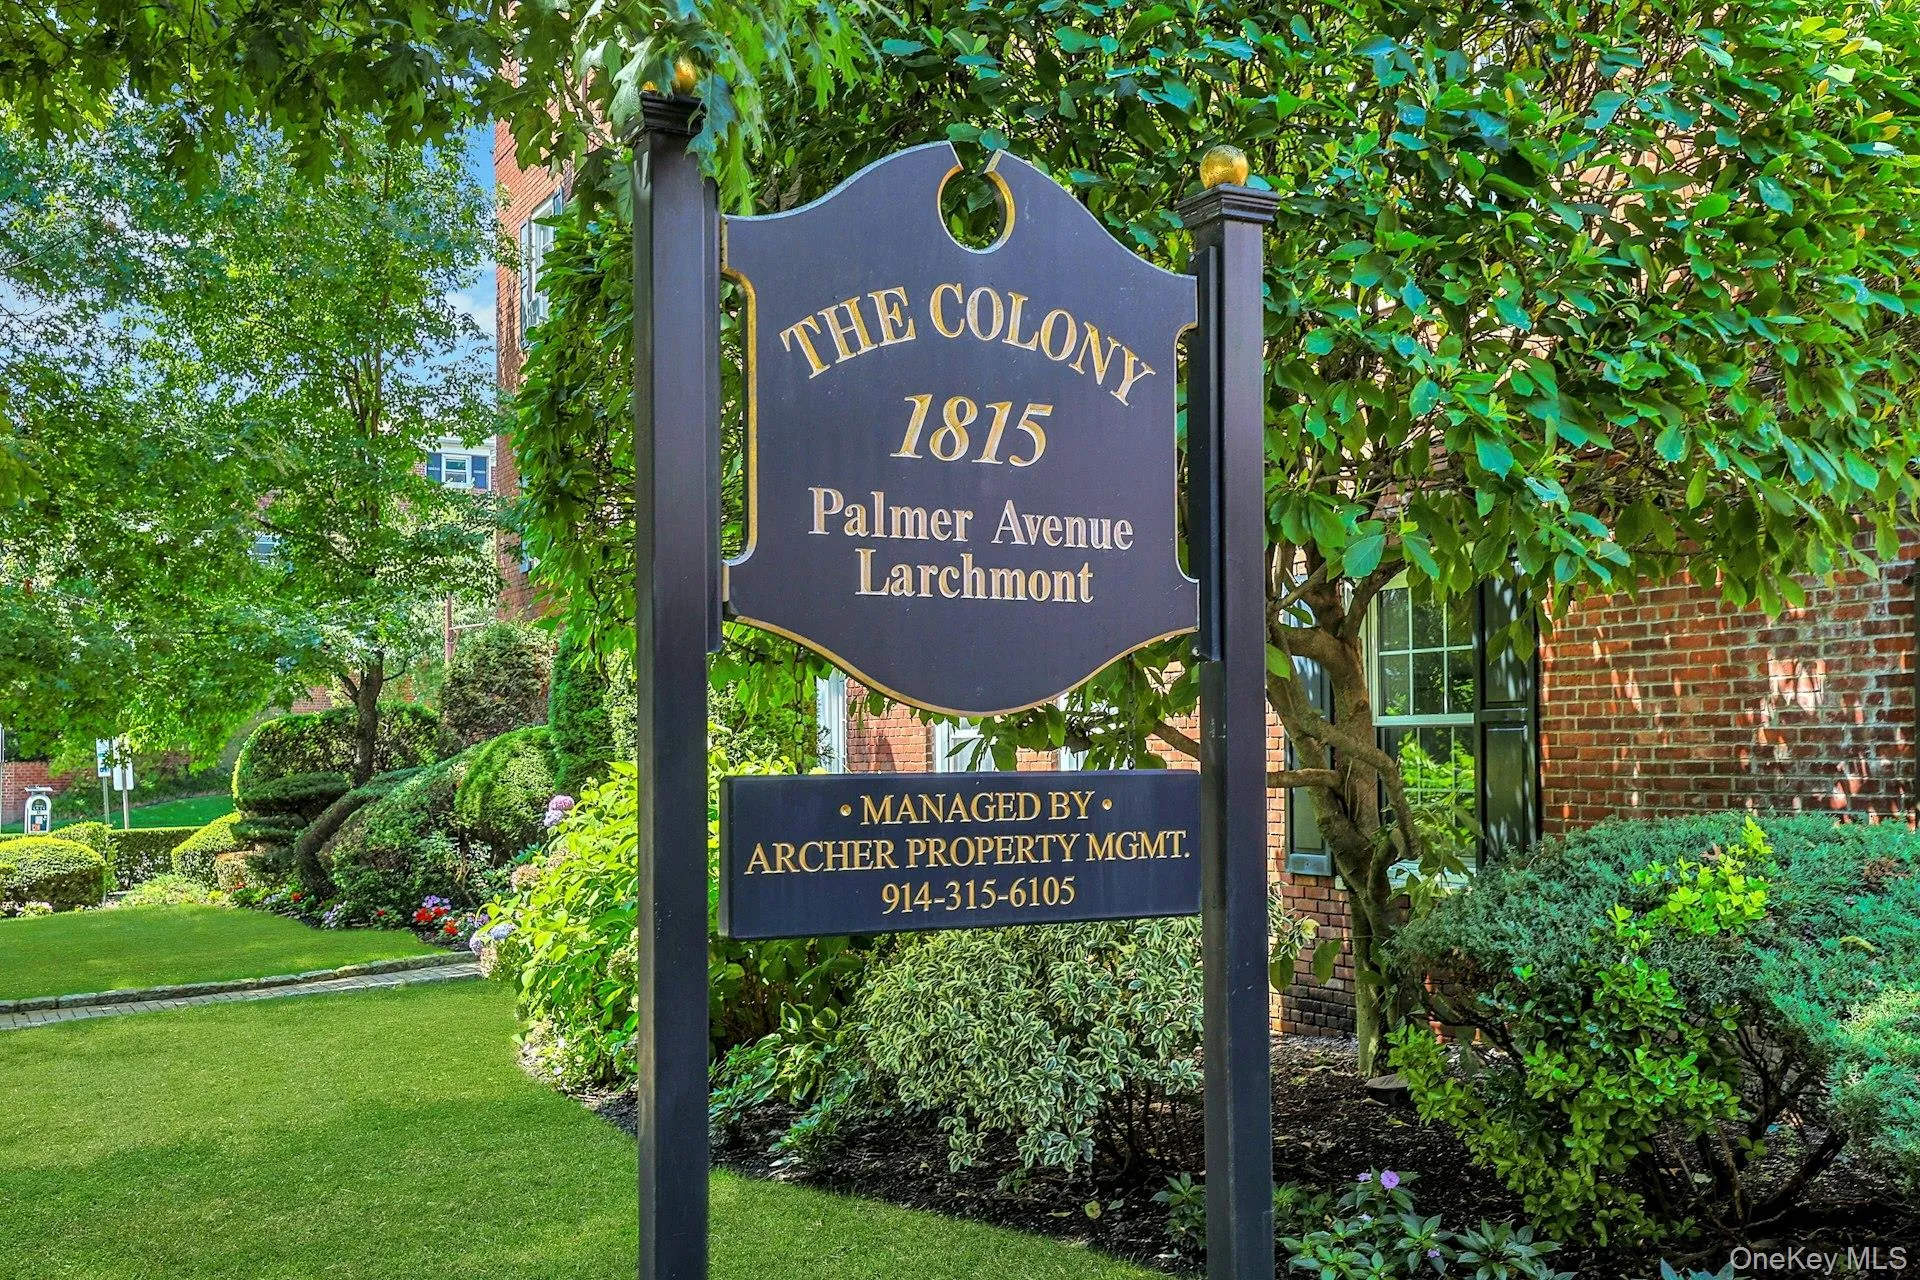
1815 Palmer Avenue, Mamaroneck, NY
- Property Type :
- Residential
- Property SubType :
- Stock Cooperative
- Listing Type :
- For Rent
- Listing ID :
- 952803
- Price :
- $425,000
- Rooms :
- 9
- Bedrooms :
- 2
- Bathrooms :
- 2
- Bathrooms Total :
- 2
- Square Footage :
- 1,320 Sqft
- Lot Area :
- 1.28 Acre
- Year Built :
- 1940
- Status :
- Active
- Listing Agent :
- Susan Batterton
- Listing Office :
- Christie's Int. Real Estate




