
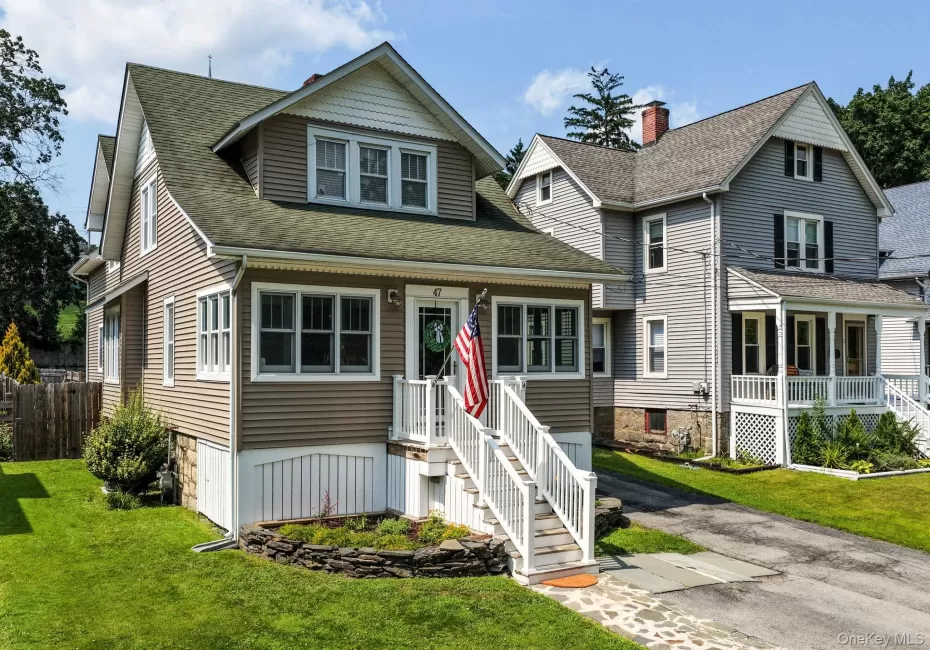
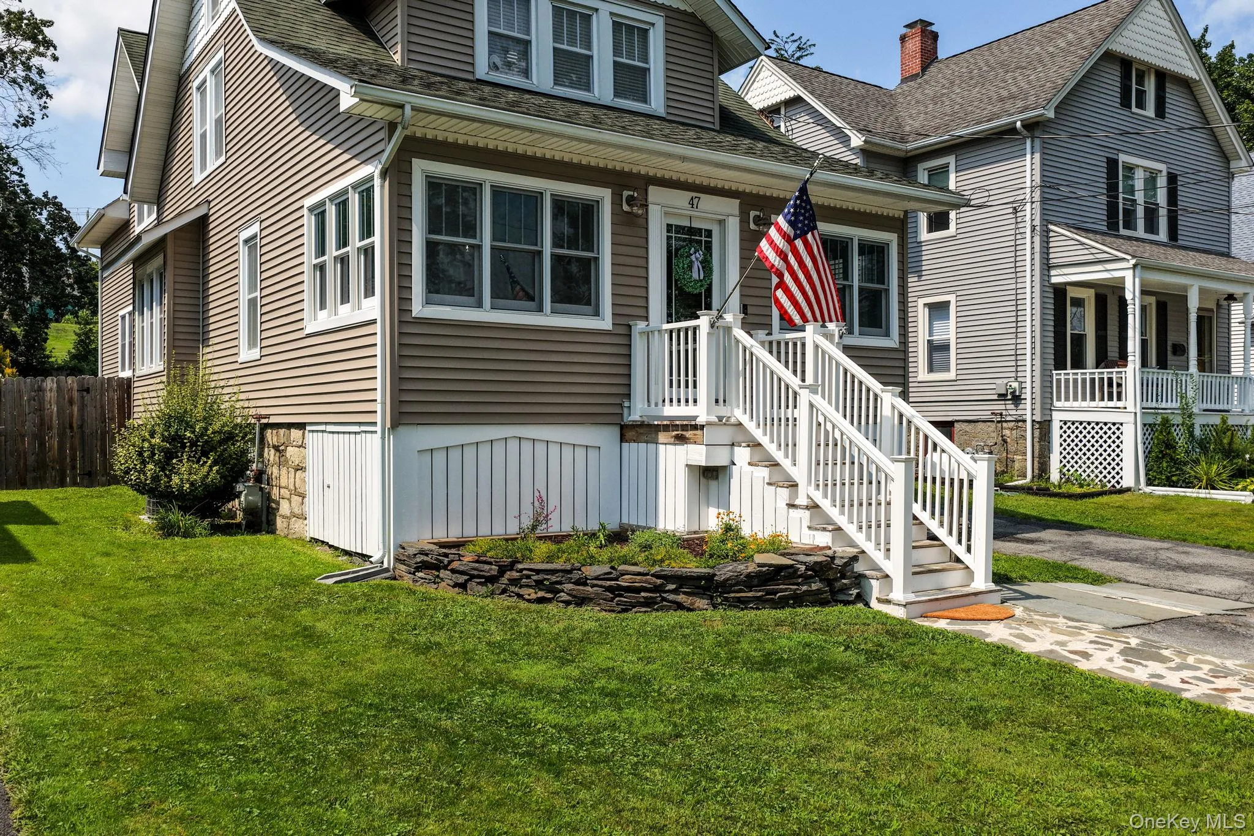
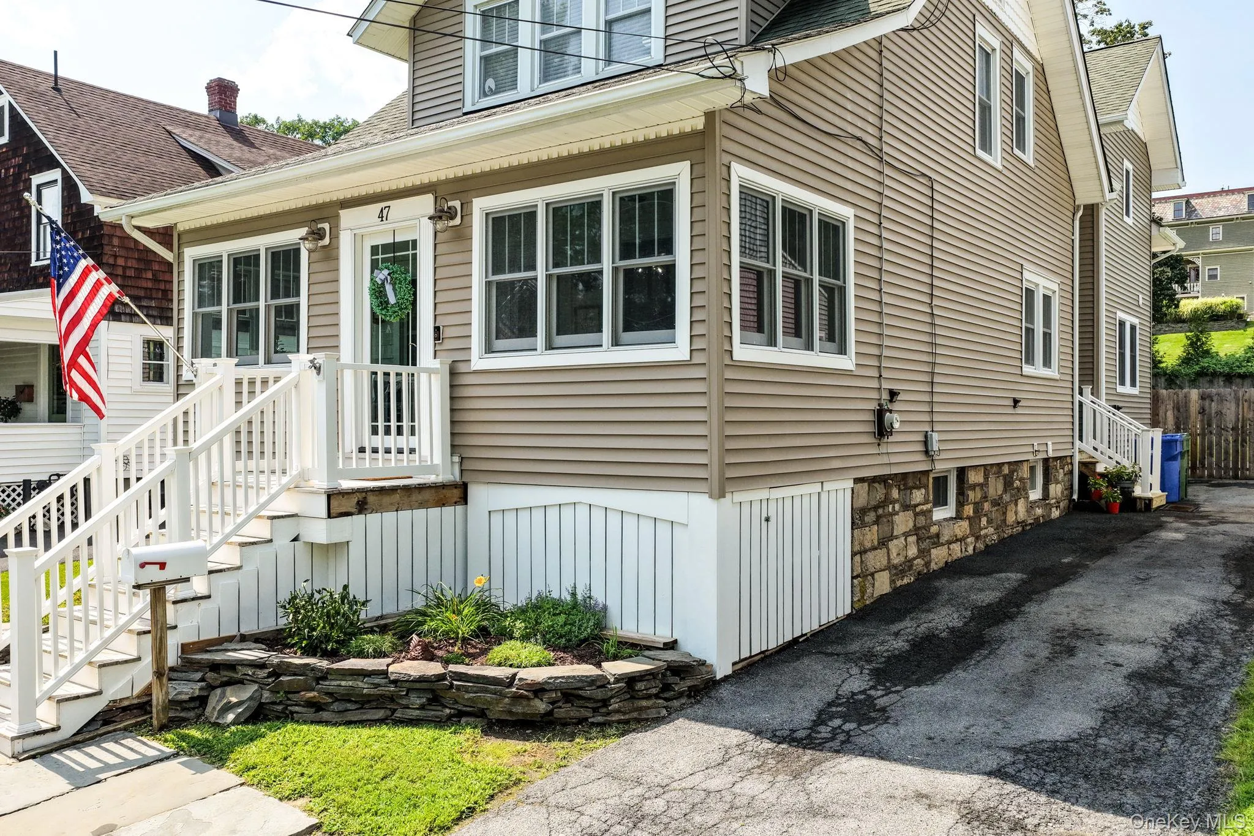
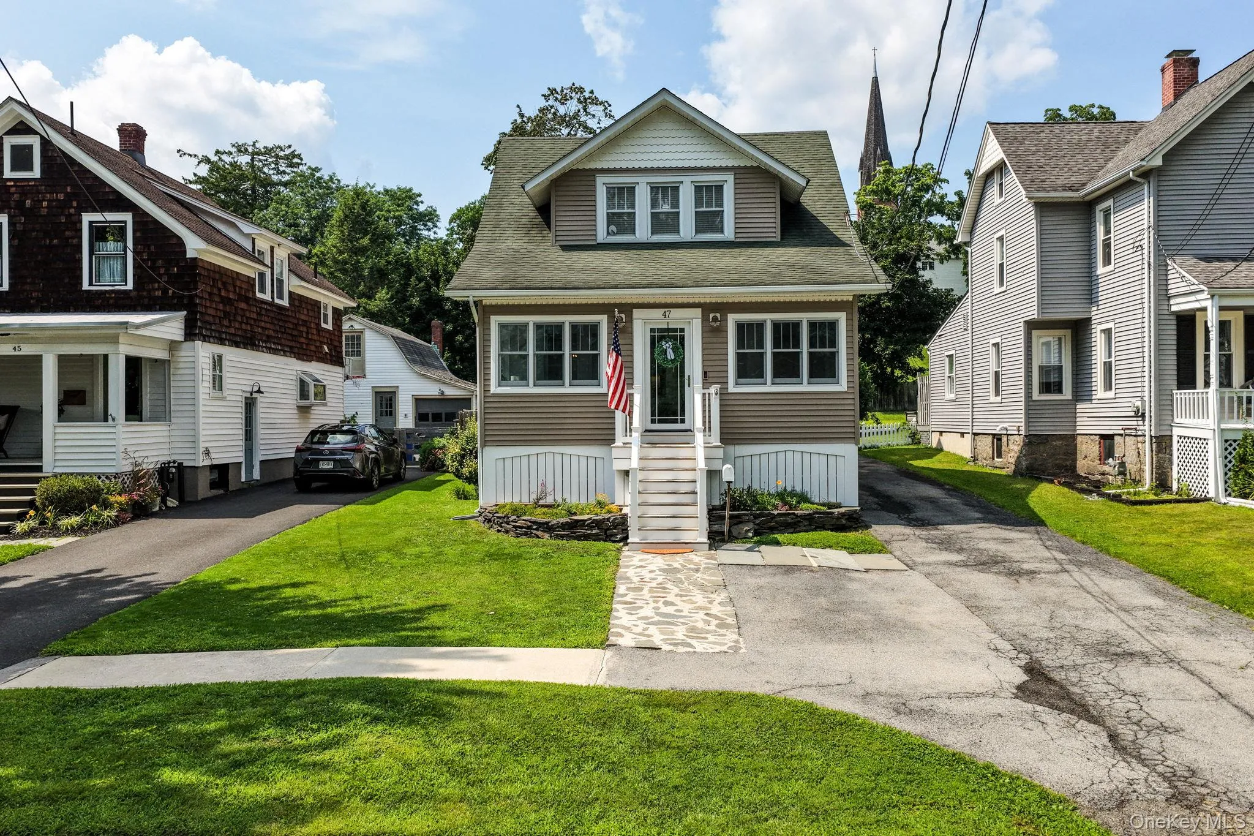
The best nights of the next 10 years are going to happen here, and you will be able to walk home from most of them. That is what the village hands you and the long country road never could, a life that slows down without ever emptying out.
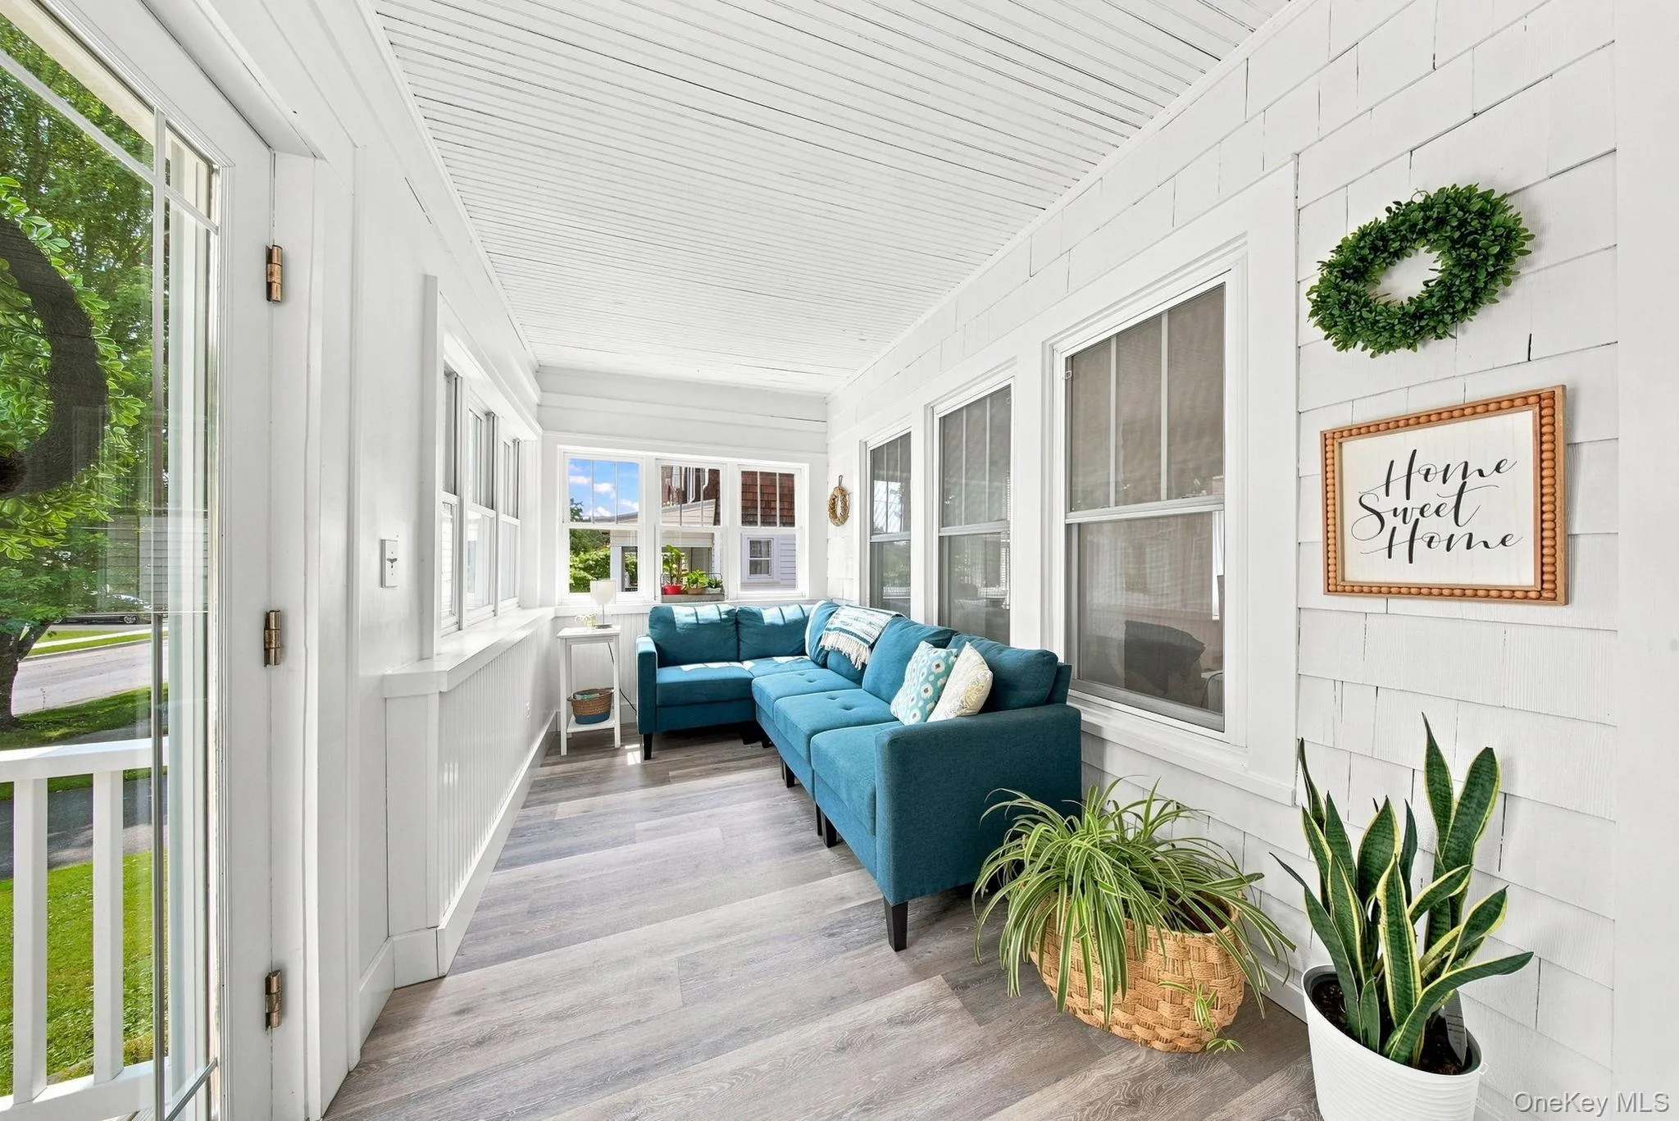
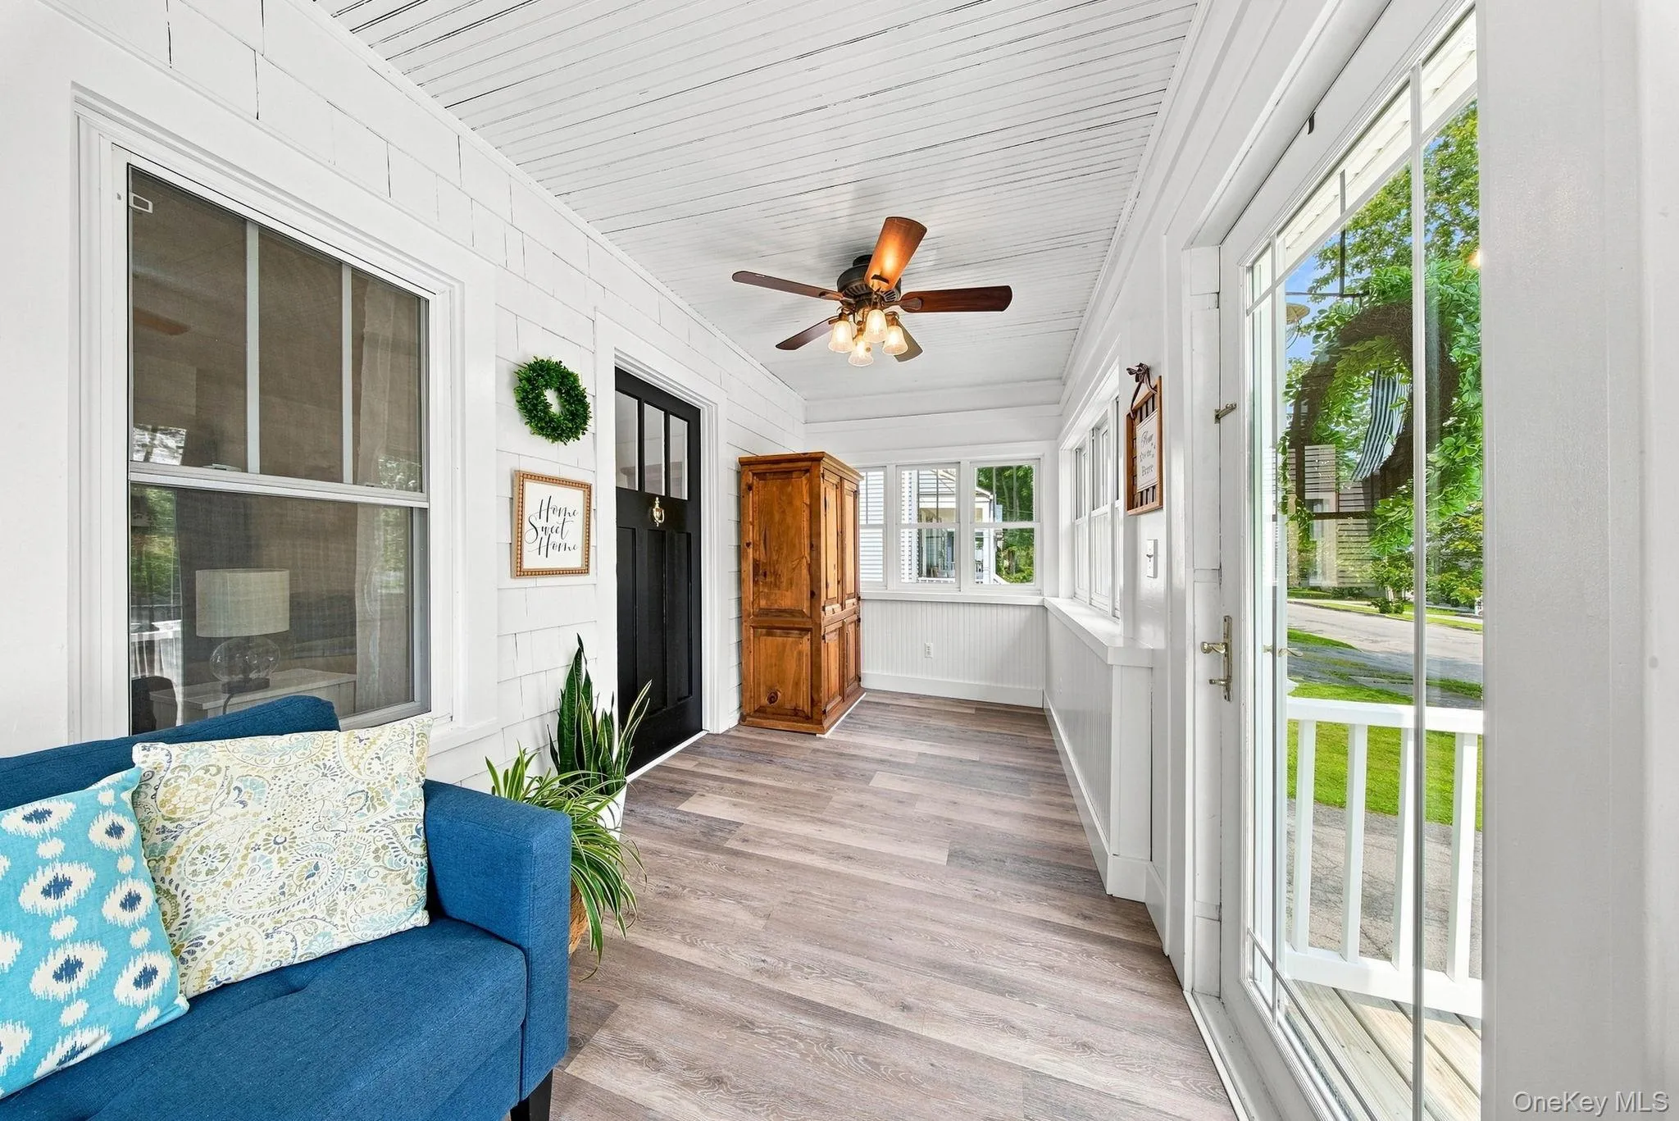
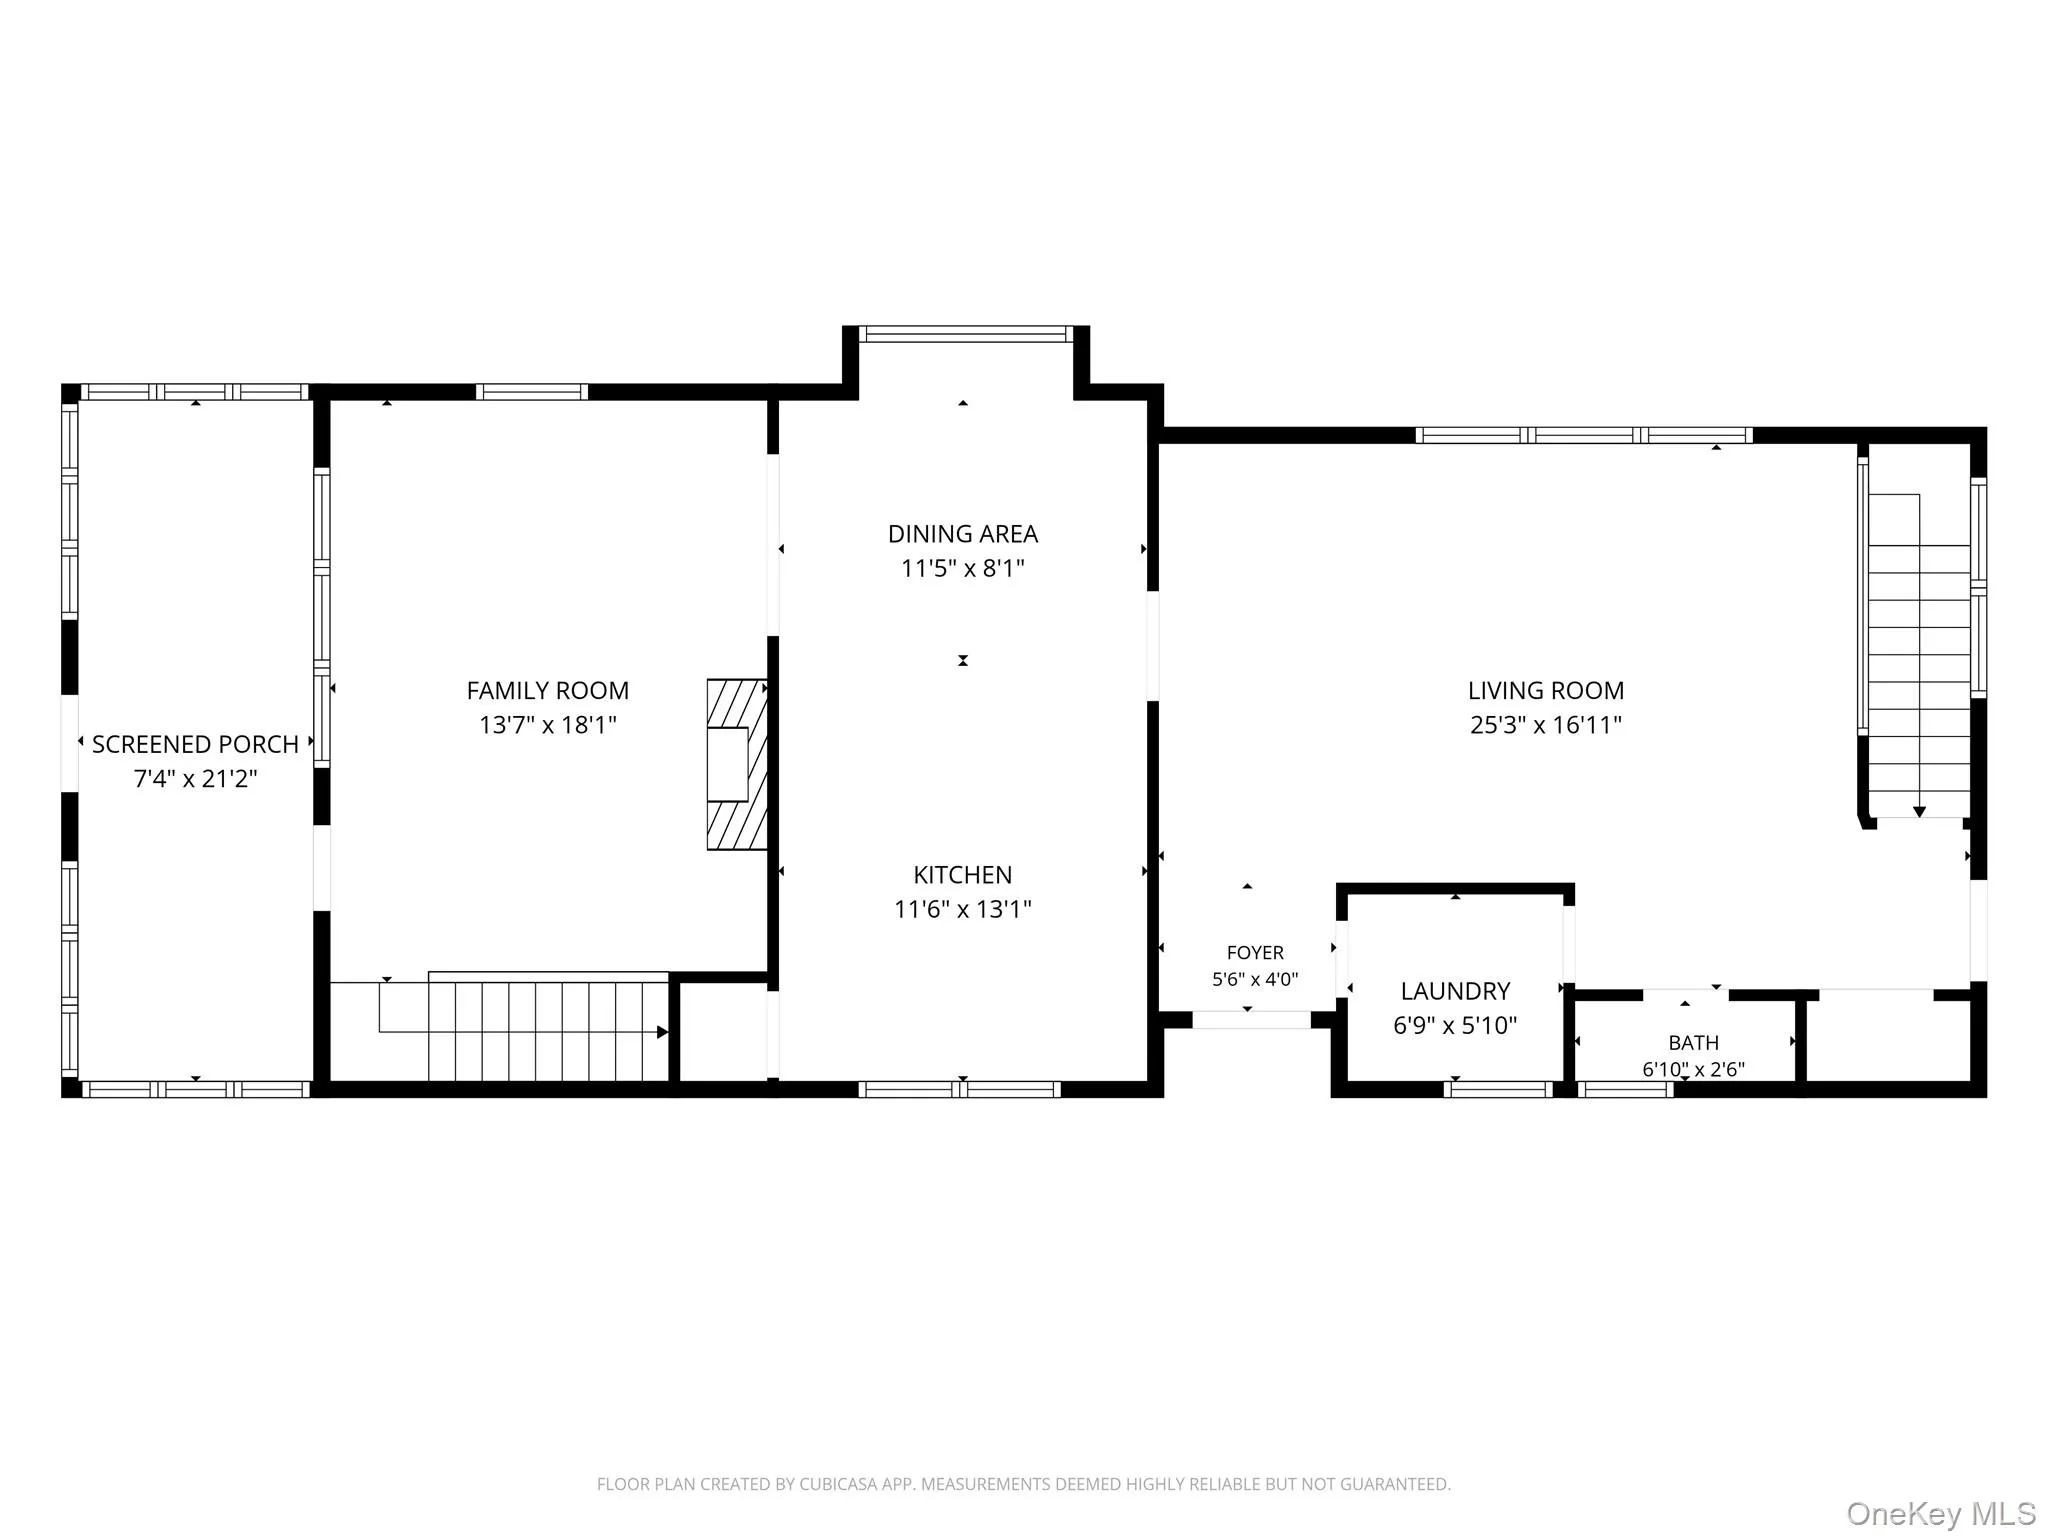
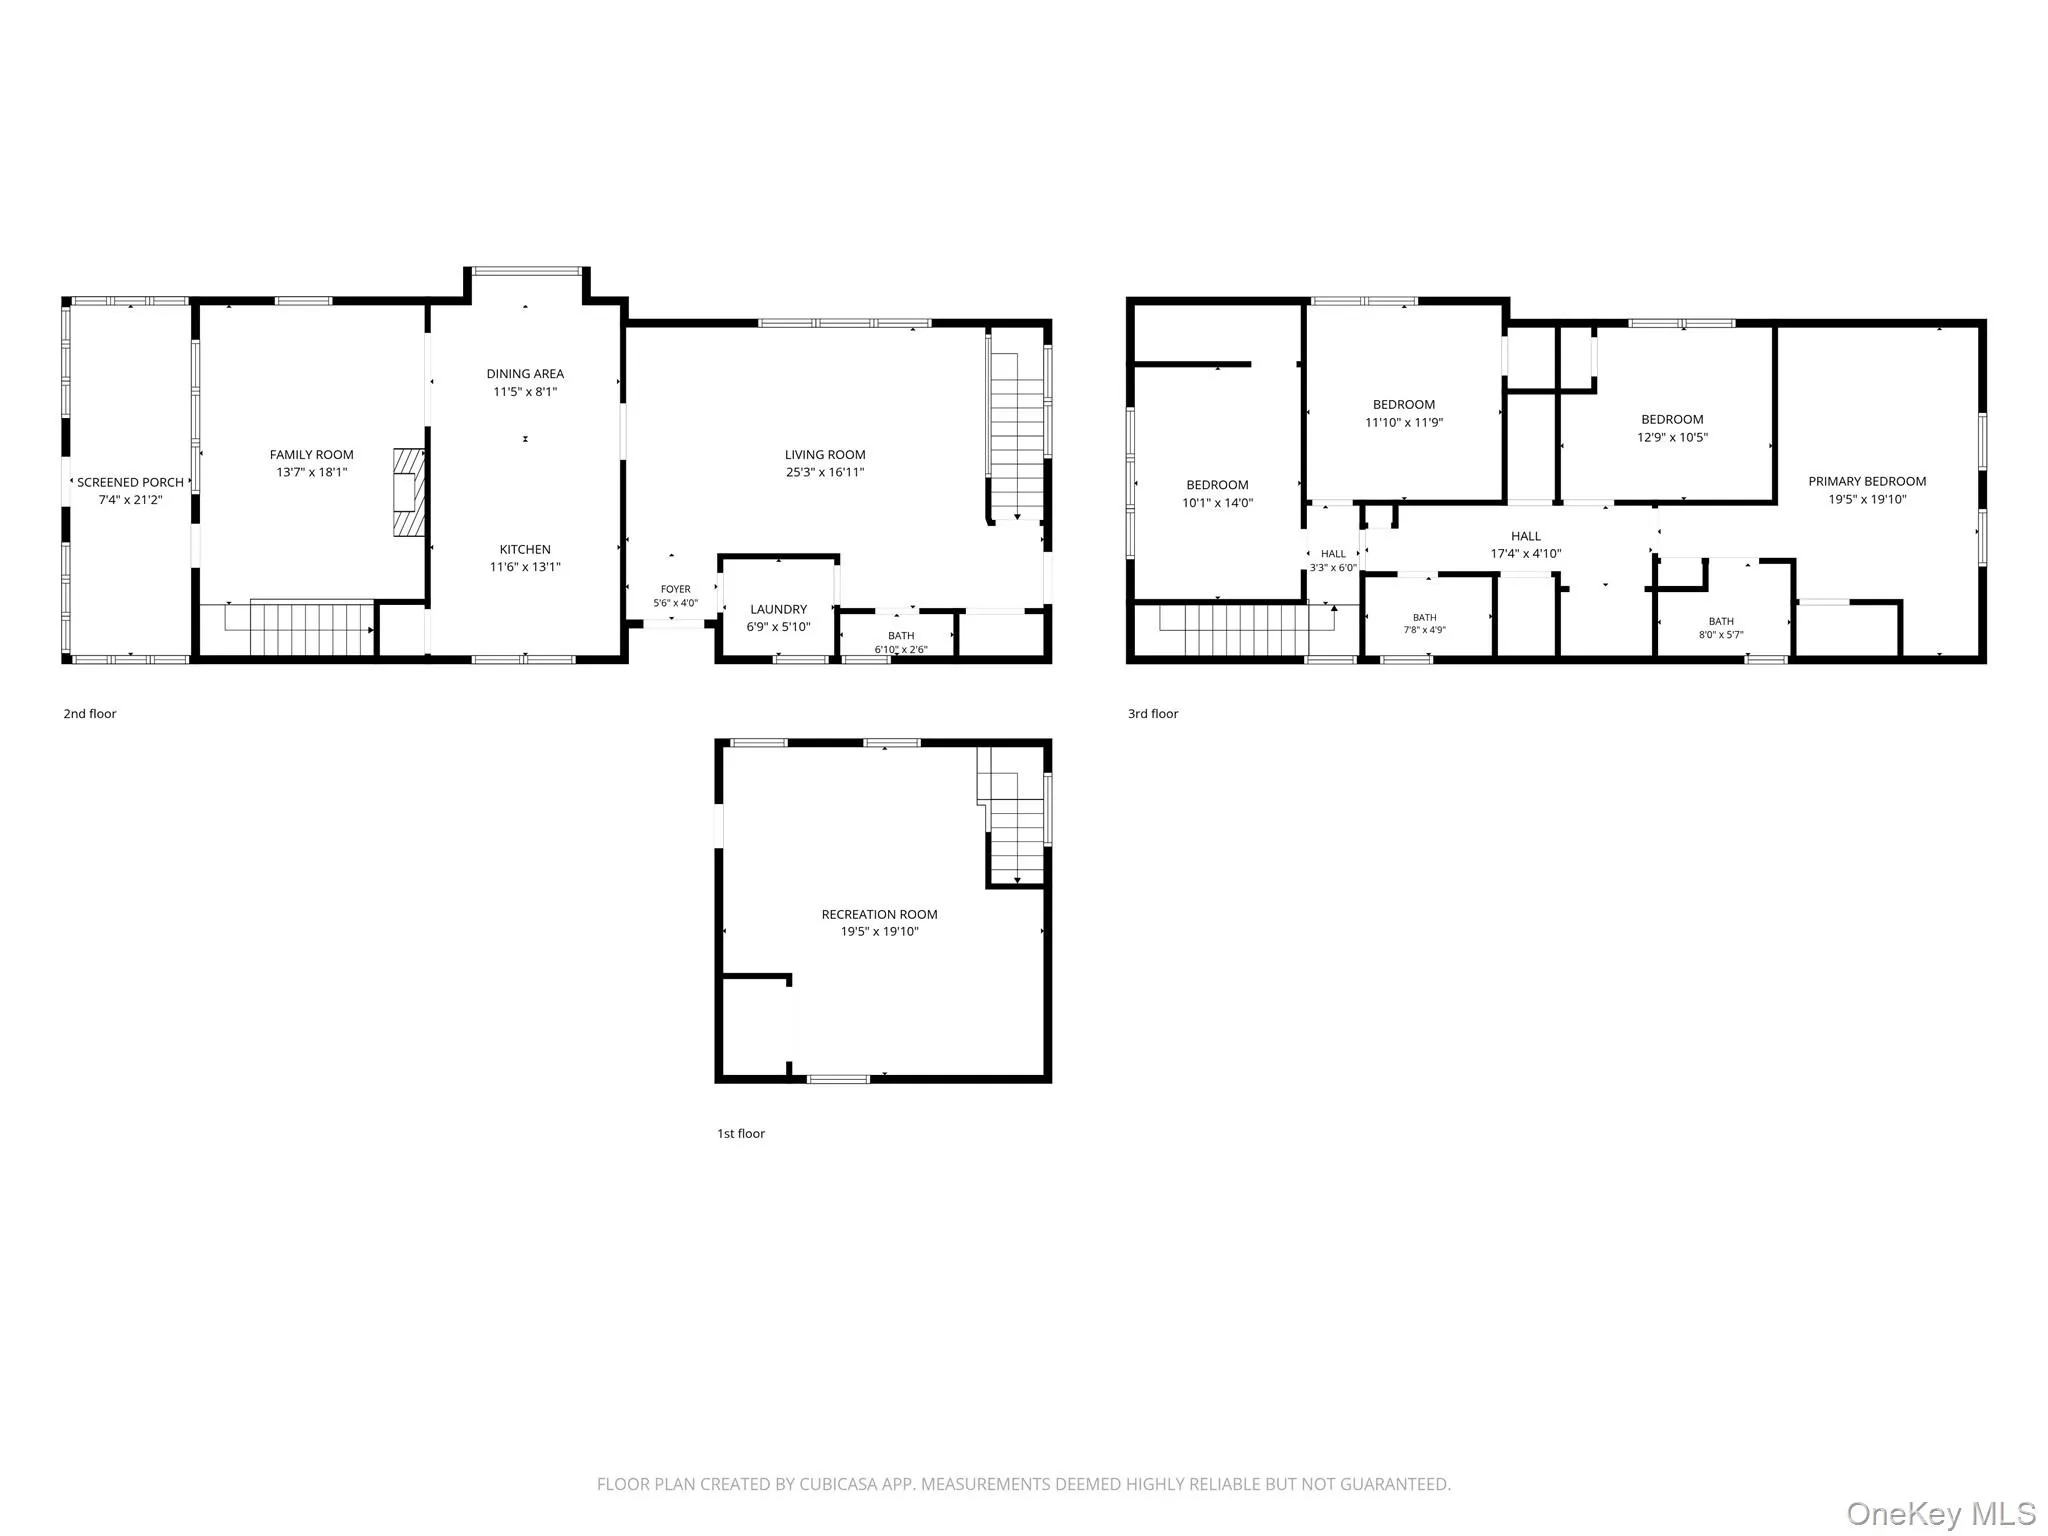
It starts on the screened porch, better than 21 feet of it. From the first warm week of April to the last stubborn night in October, this is the room you actually live in. You will read out here, fall asleep out here without meaning to, and listen to a thunderstorm roll across the village with the screens holding the weather back and the smell of it coming in anyway.
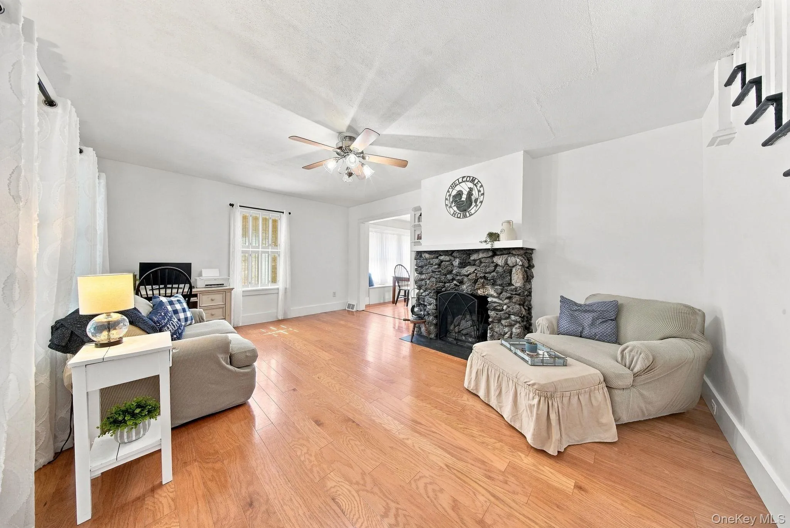
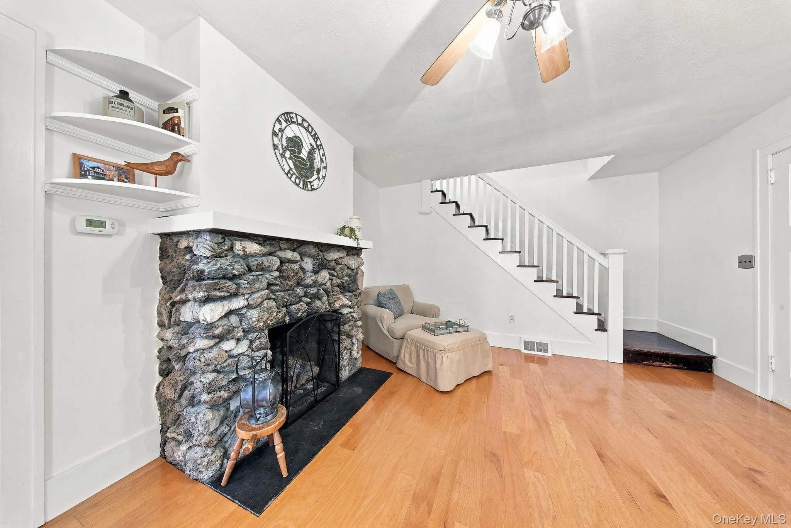
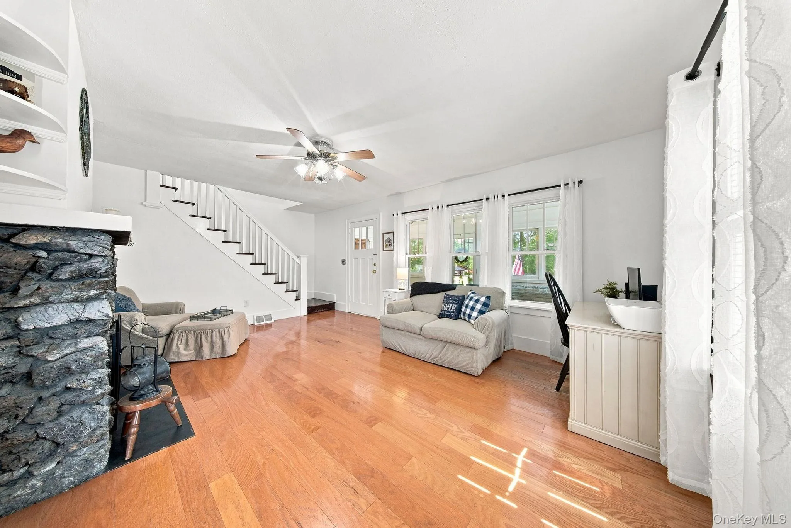
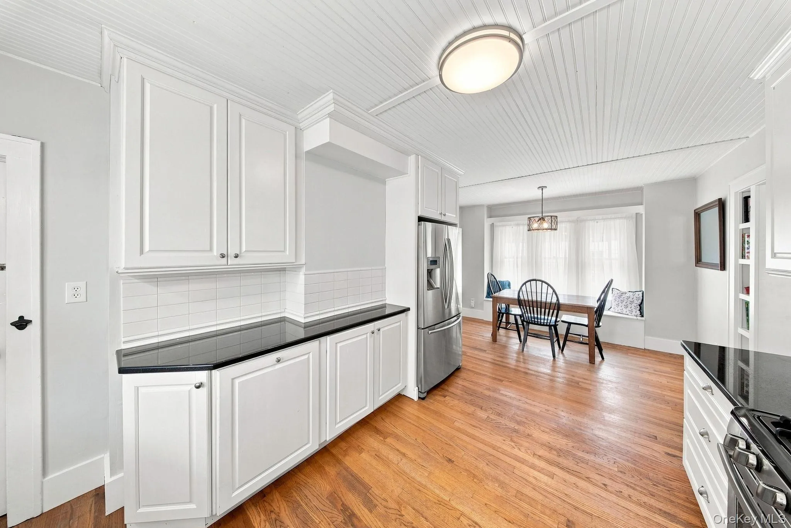
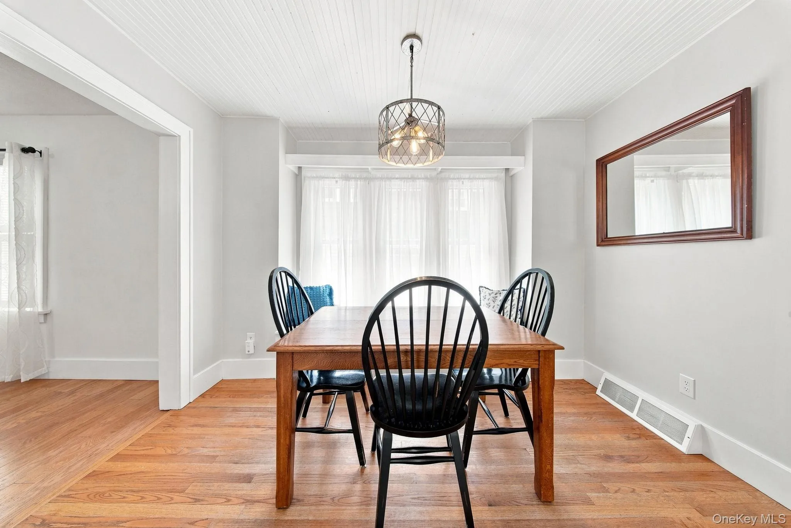
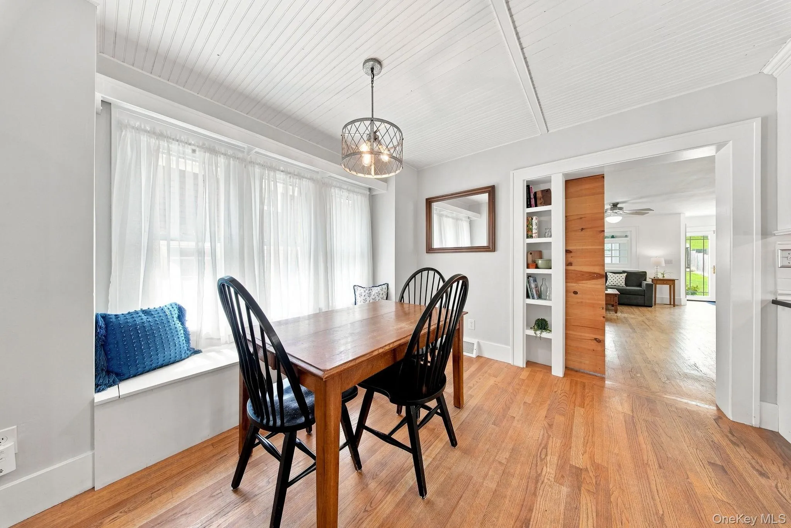
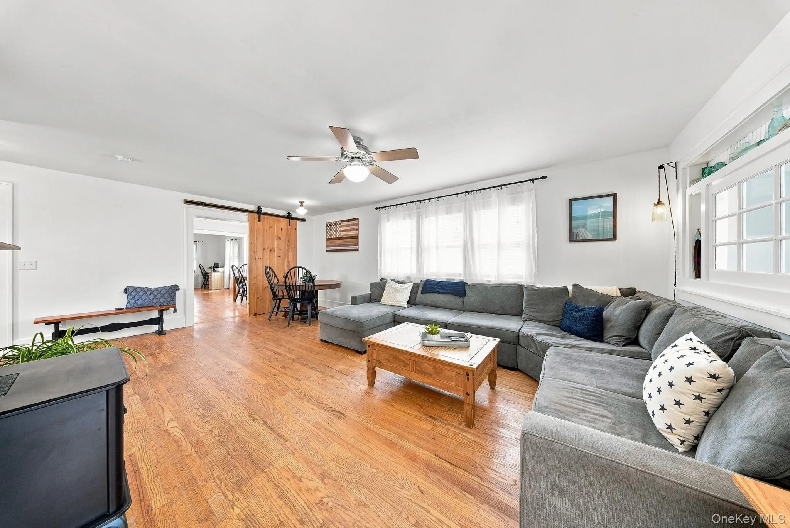
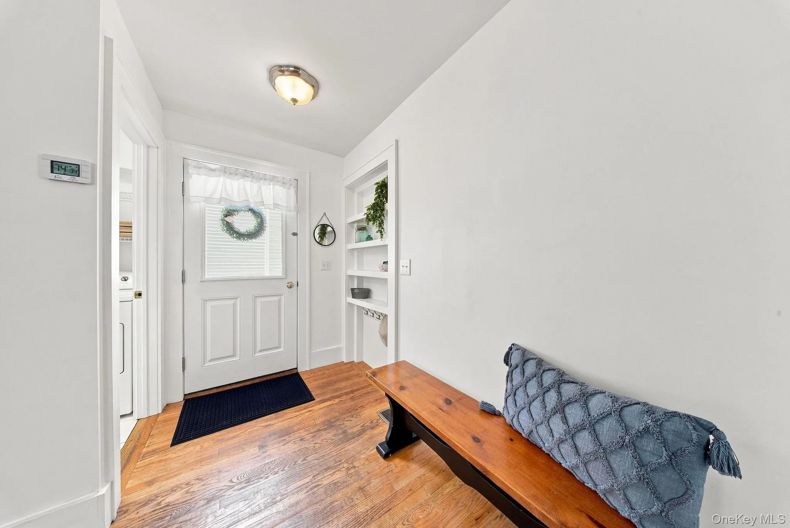
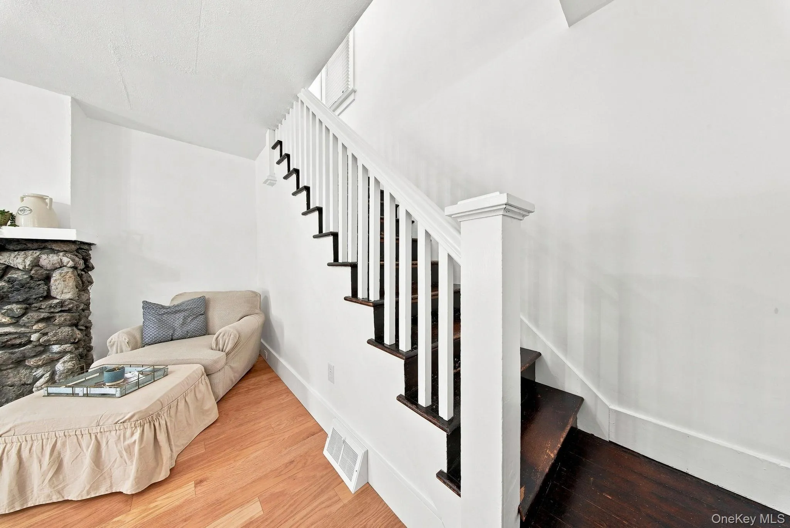
Inside, there is a stone fireplace, and because it is gas, a cozy fire takes a flip of a switch and nothing hauled in from the cold. By December this is simply where everyone sits, light coming in from both sides, the warmest corner in the house. Look up and around while you are in there. Beadboard ceilings, deep window casings, built-in shelves, and a window seat in the dining area that somebody claims before the food is even out.
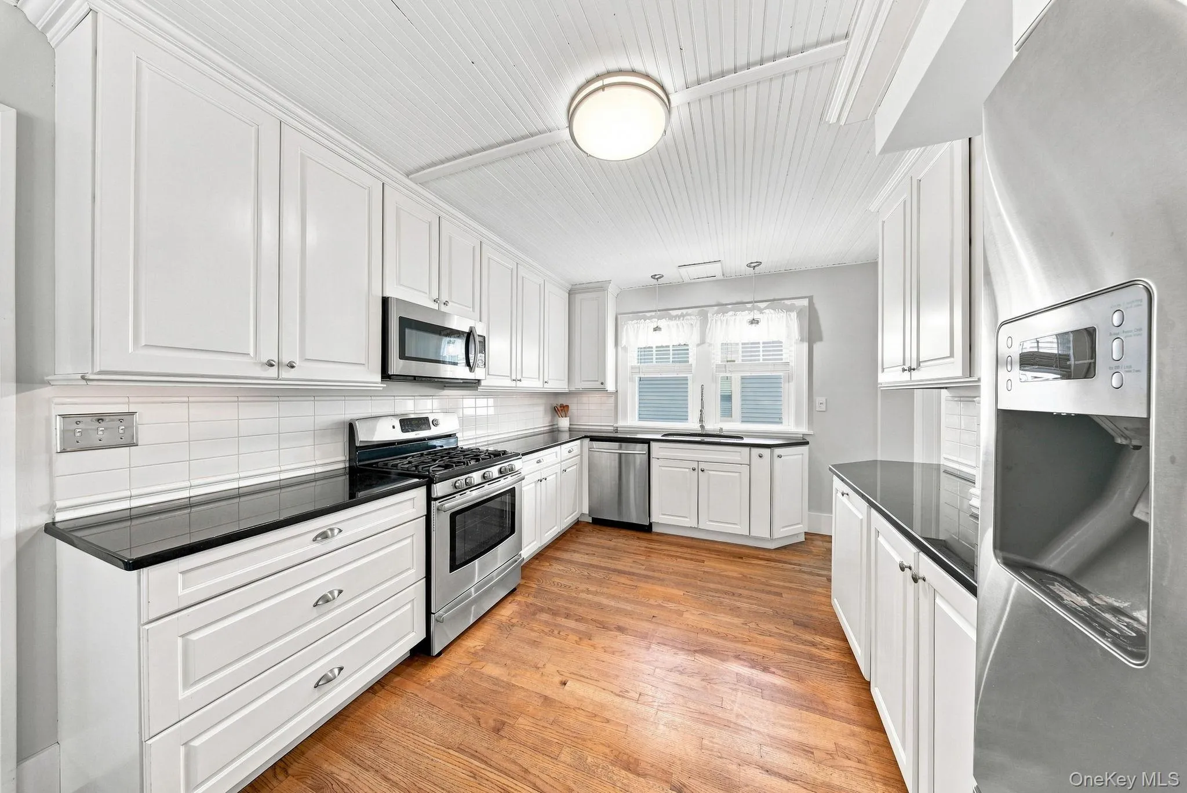
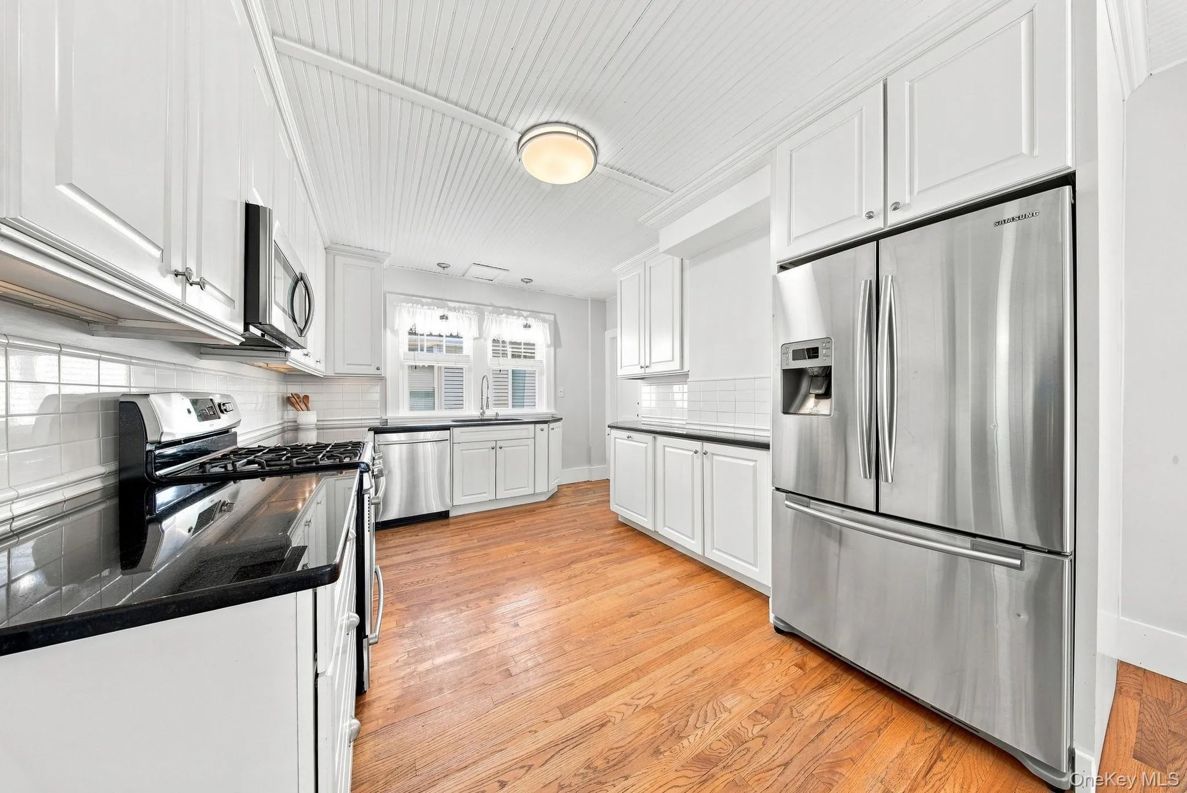
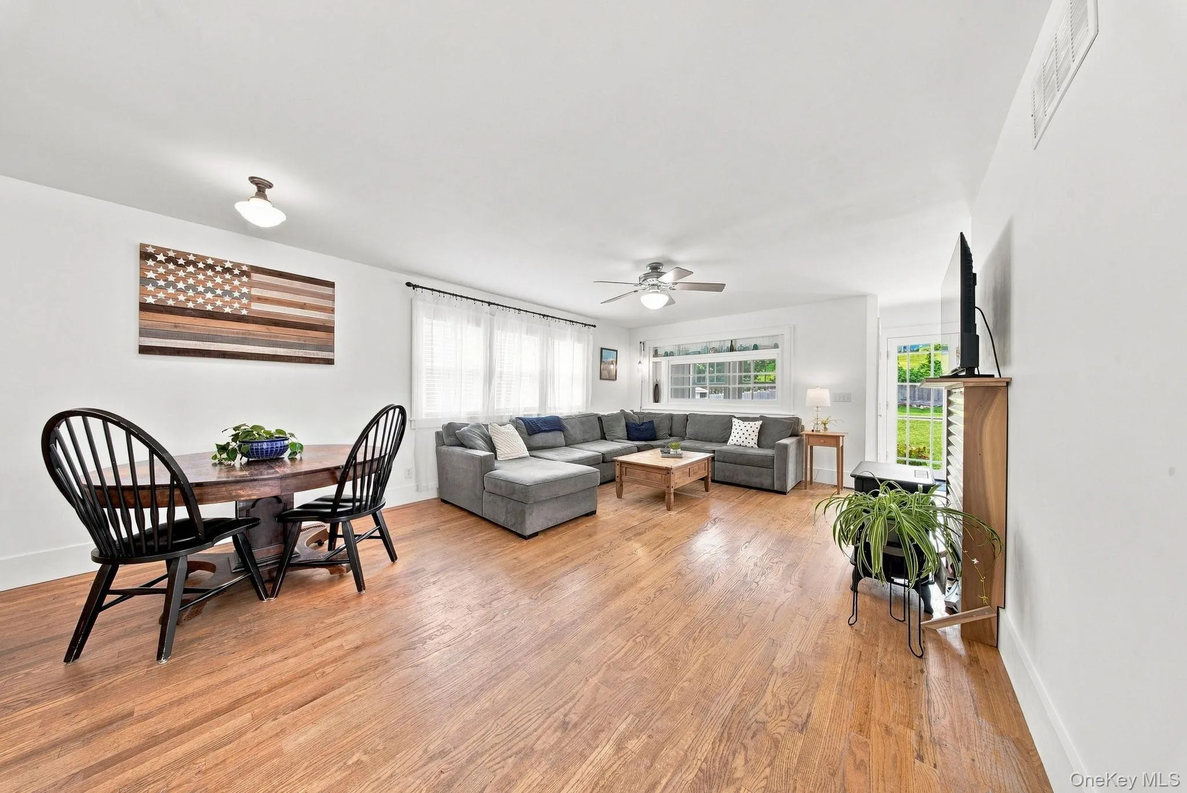
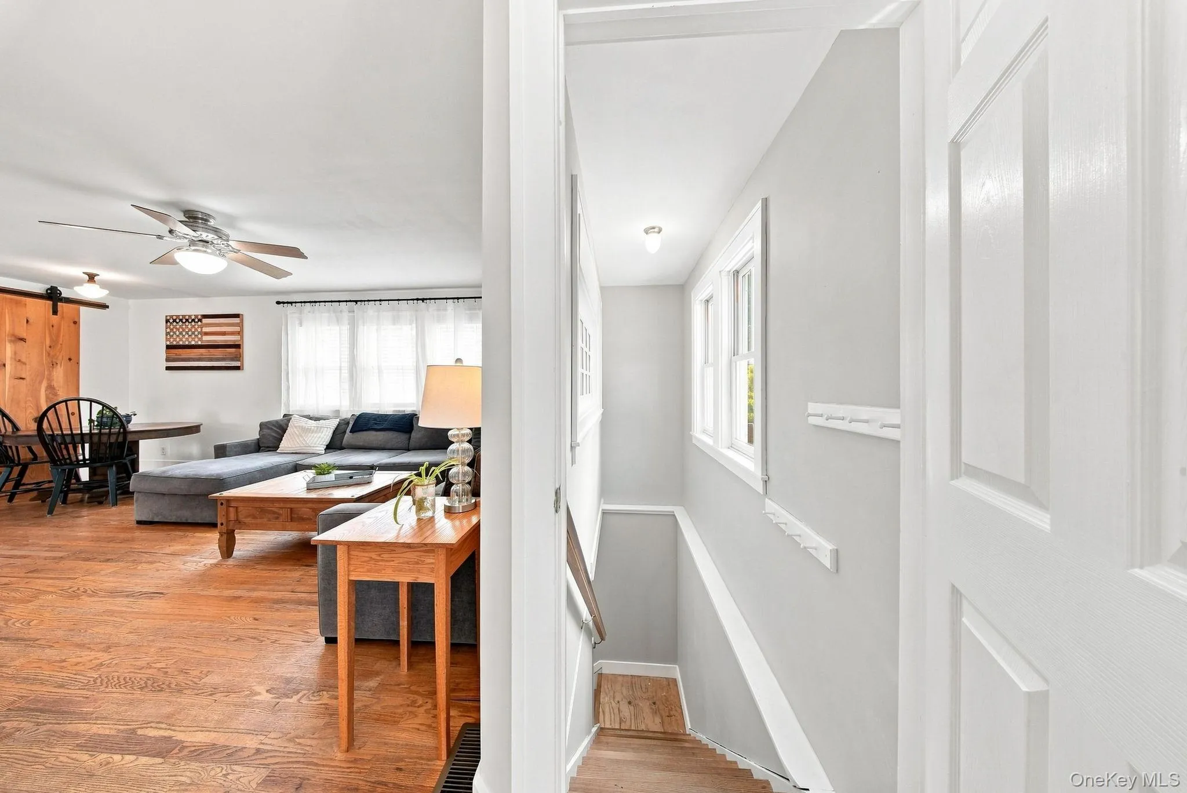

Off the kitchen, the house opens into a room that runs more than 25 feet, and this is where everything is going to happen. The noise collects here. People stay standing long after the plates are cleared, and years from now this is the room they will describe when they talk about your house. Doors on one side take you straight out to the backyard and a beautiful staircase on the other drops down to the lower level, so a good night always has somewhere else to go.
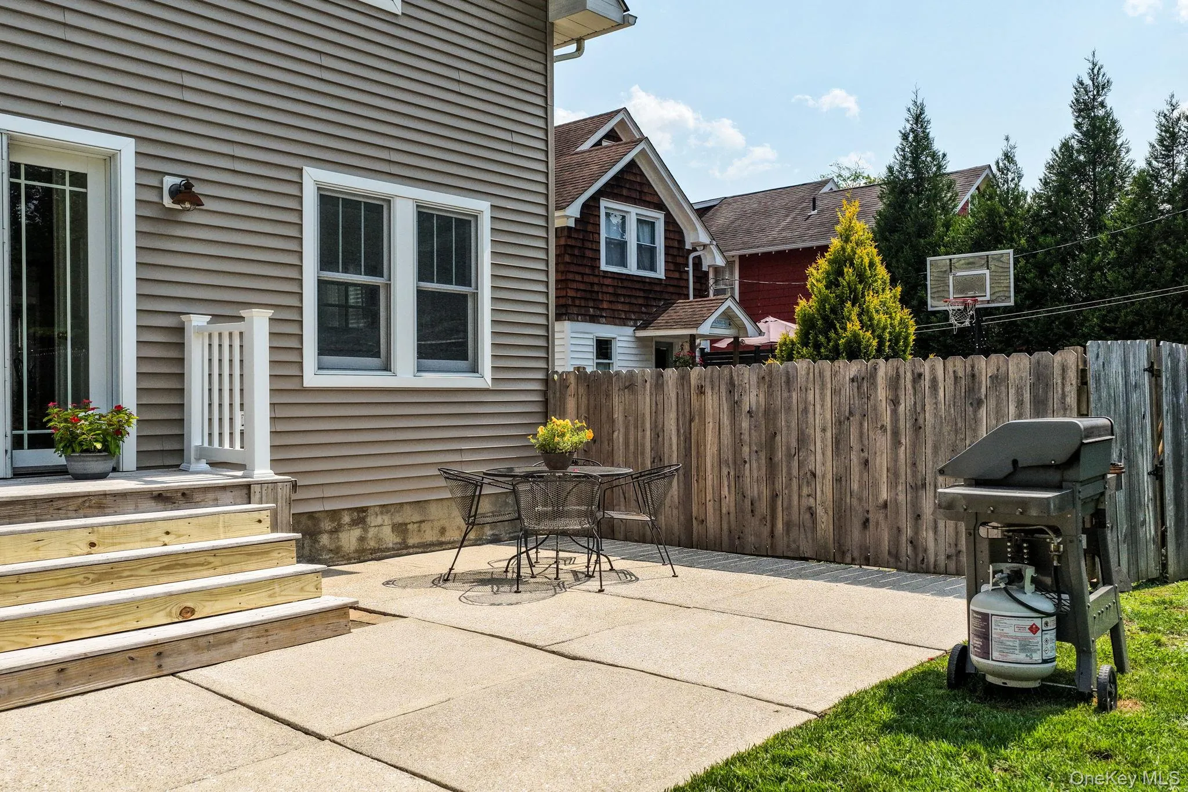
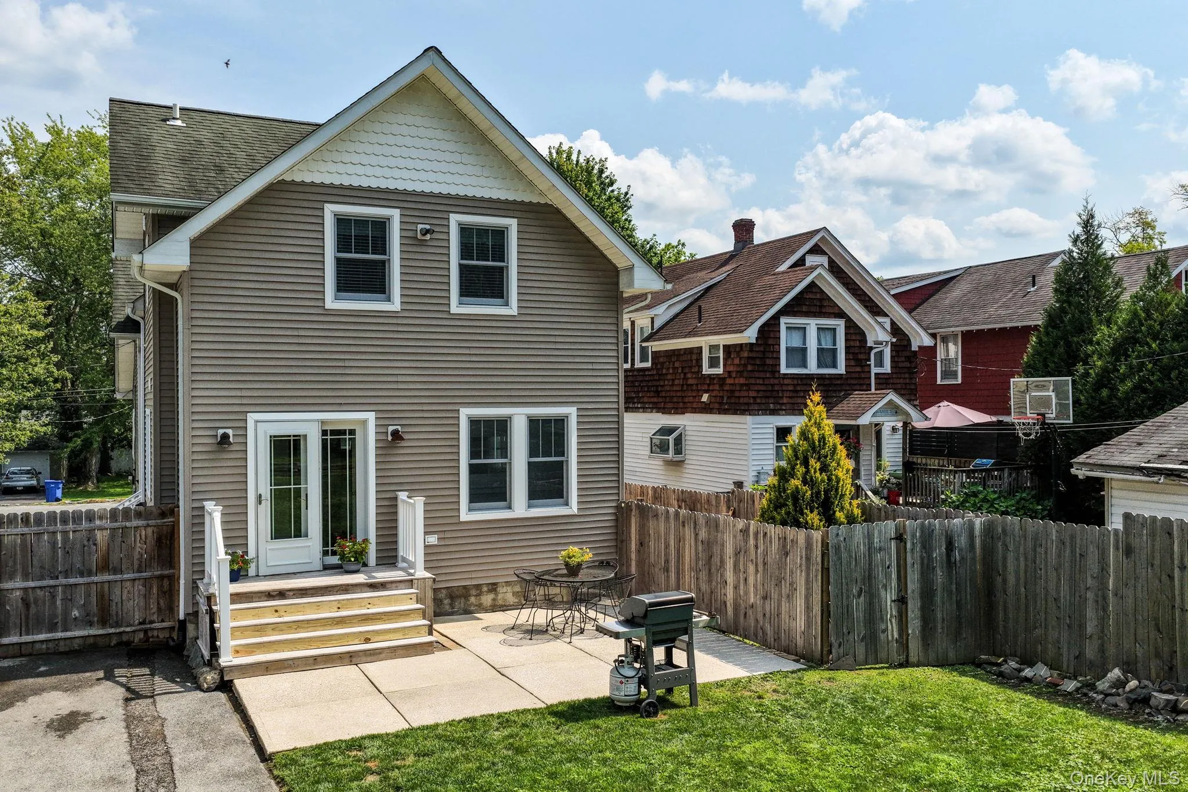
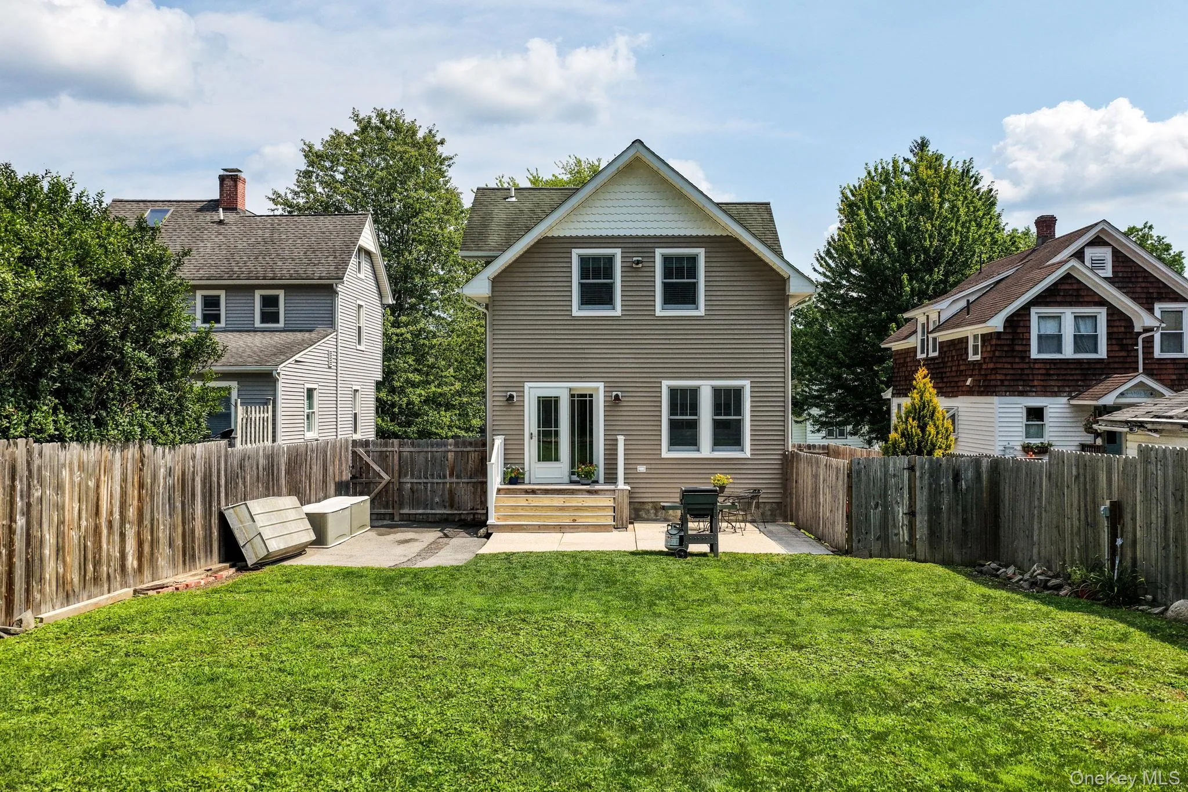
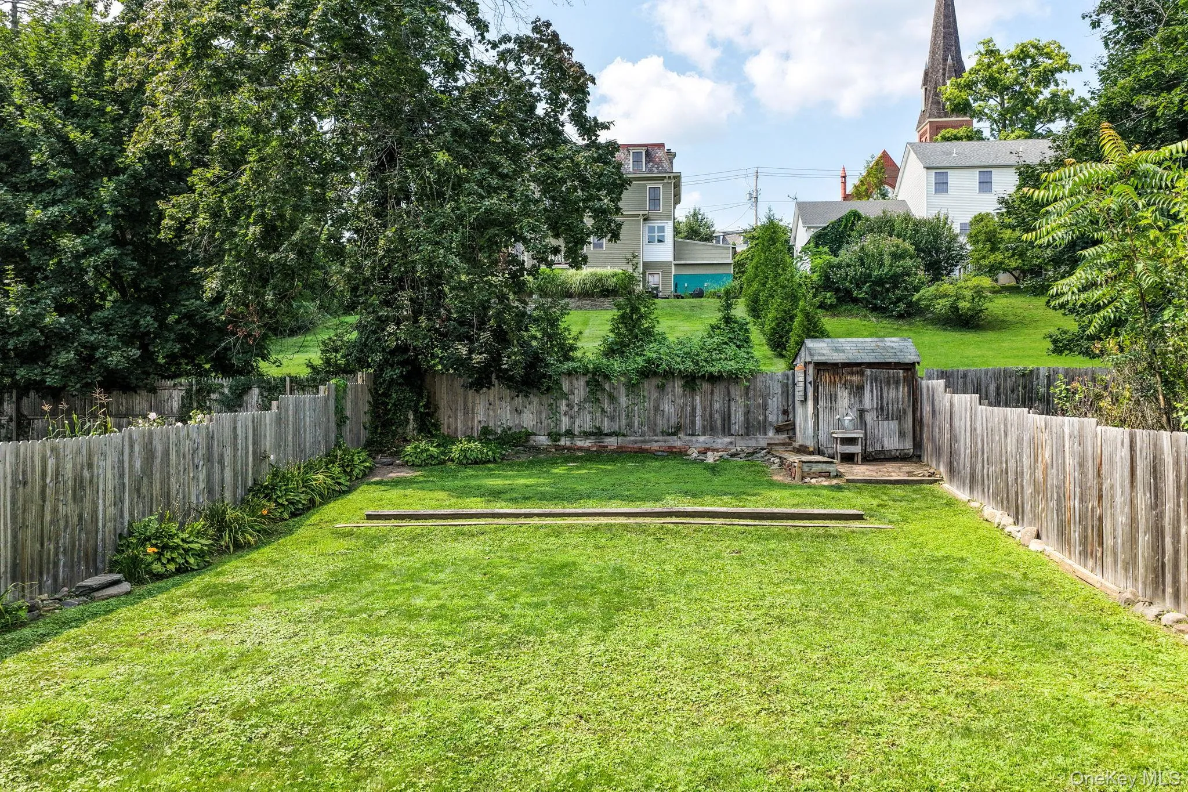
That backyard is fenced, flat and private, with a patio made for a long table and lights strung overhead. This is where the birthdays happen, where the celebration runs late enough that the neighbors wander over, where somebody puts music on at nine and nobody checks a watch again. The whole thing looks like the kind of summer you want to keep having.
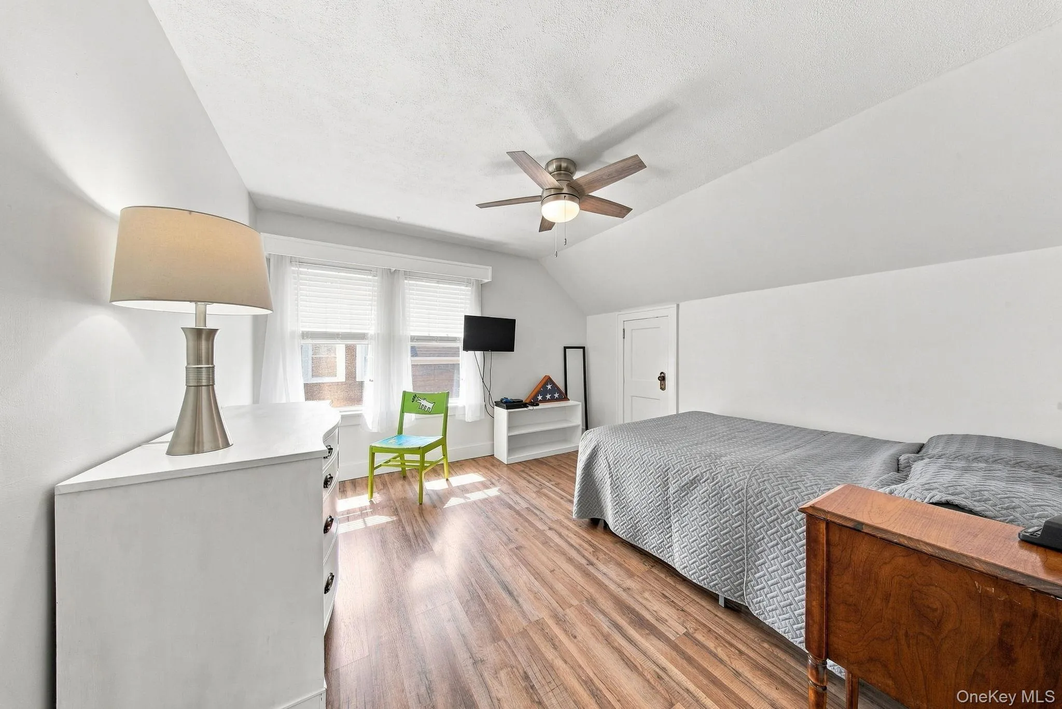
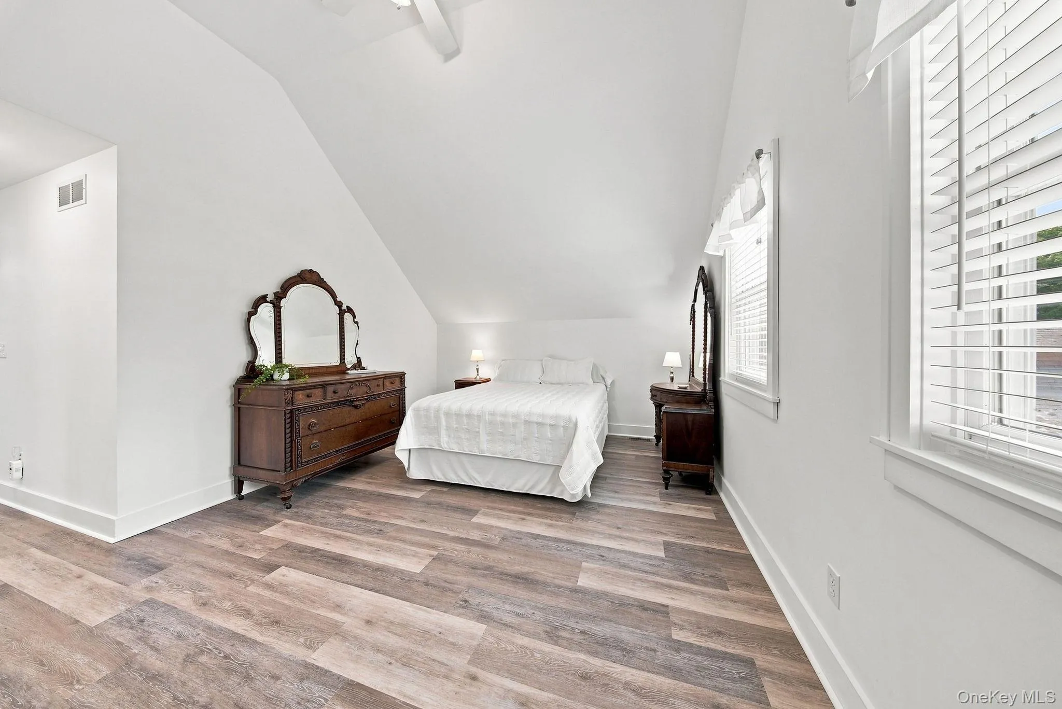
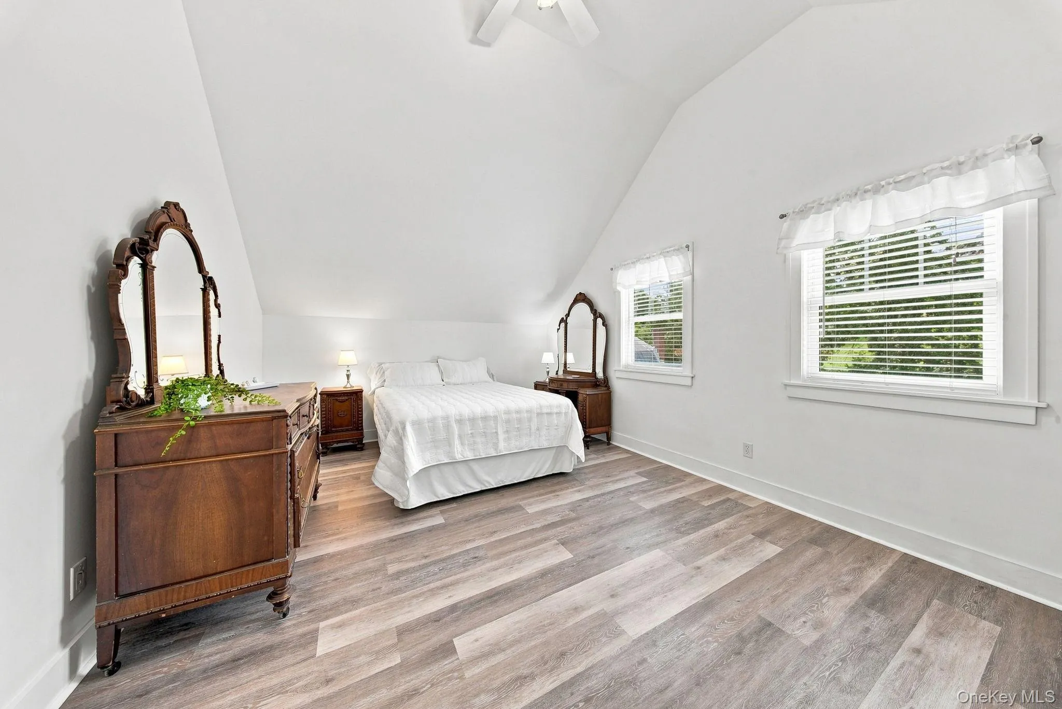
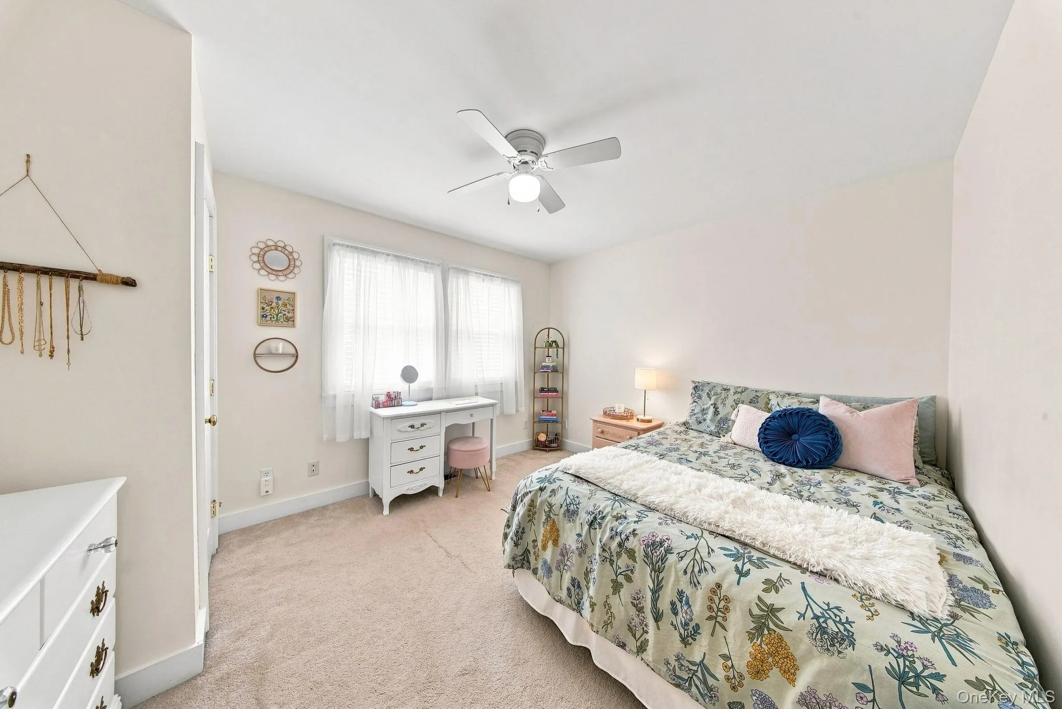
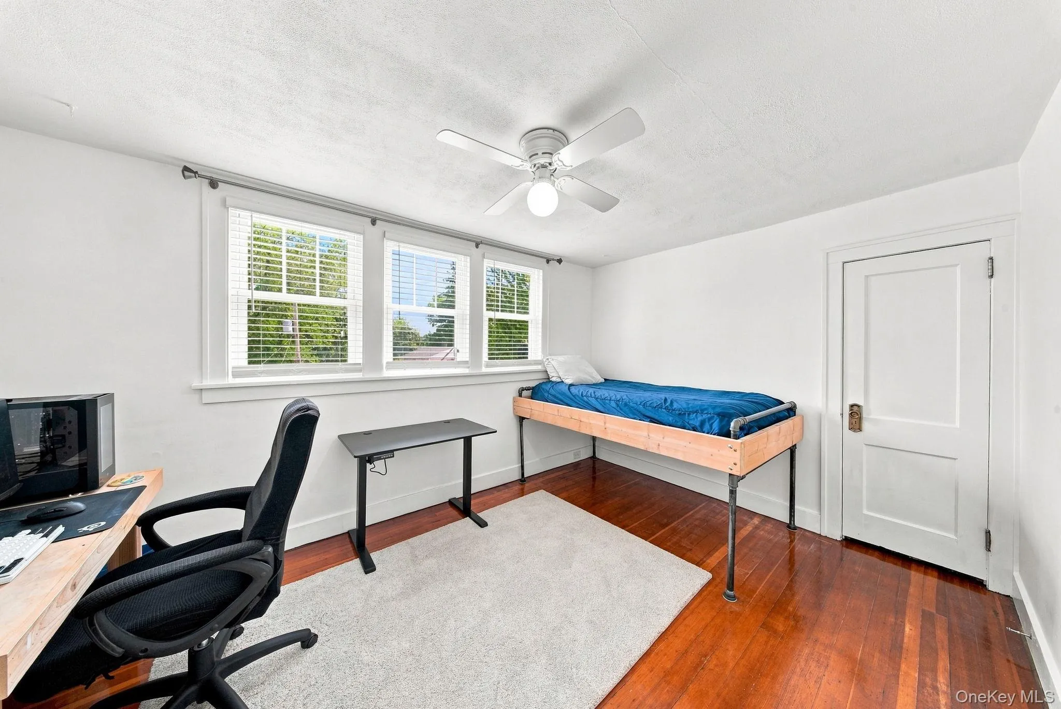
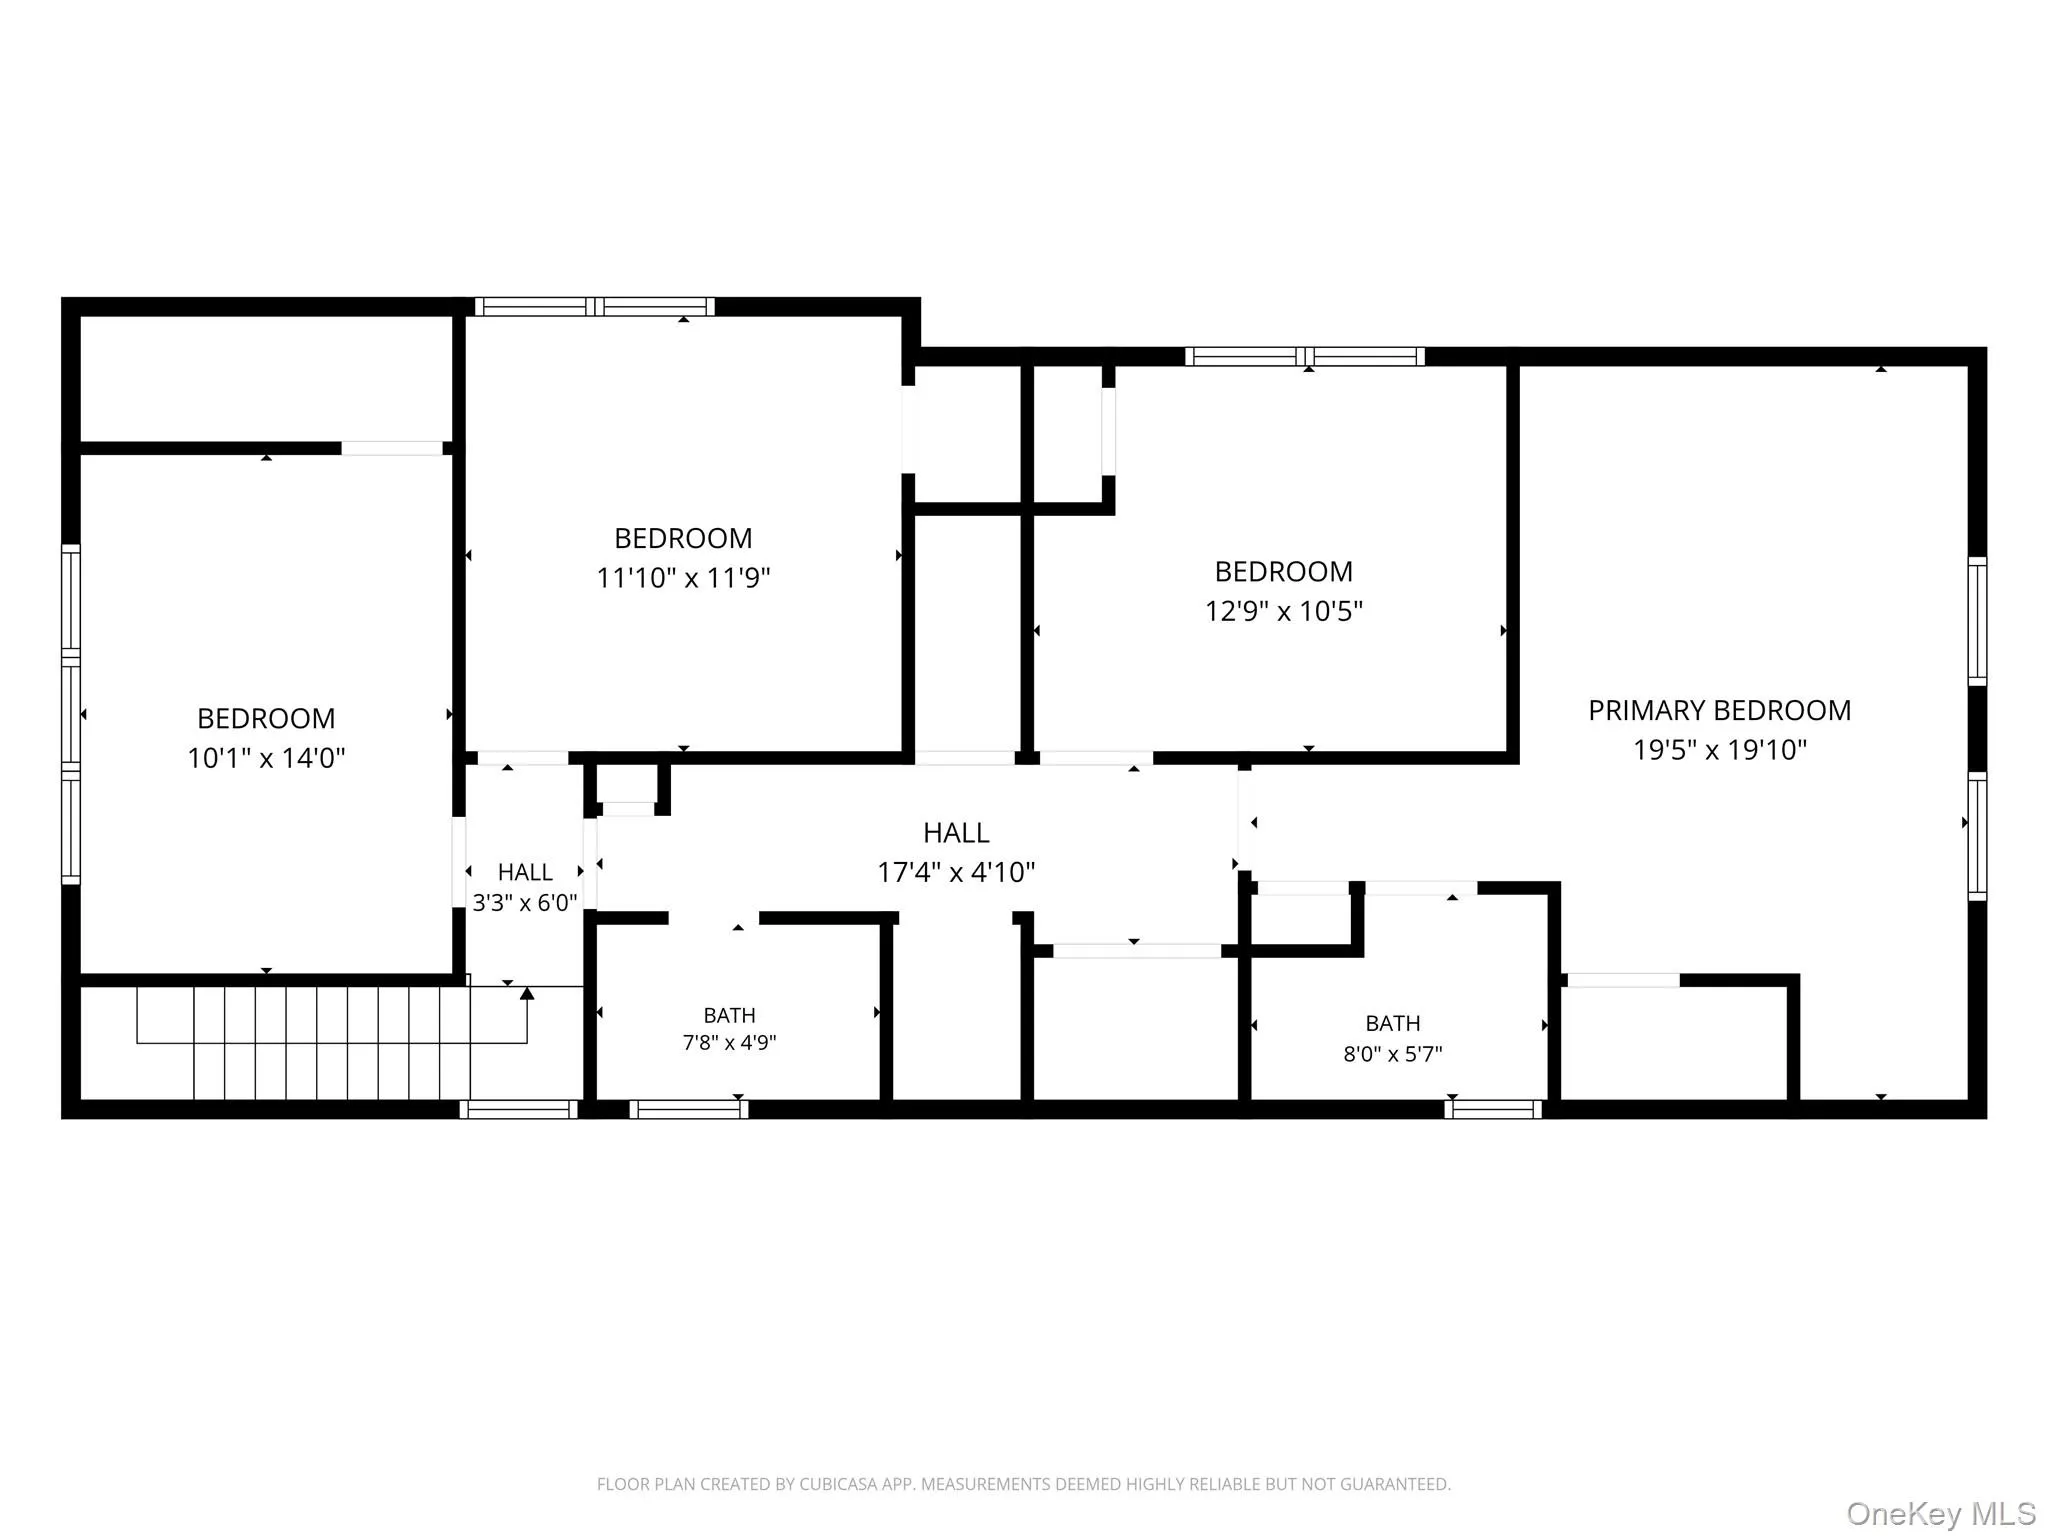
When it gets late, the guest room is a real room instead of an apology. Four bedrooms means your people can pour another glass and stay put rather than hunt for their keys. The primary runs close to 20 by 20 with a ceiling that curves up overhead, and after a long night it is a room you are glad to walk into.
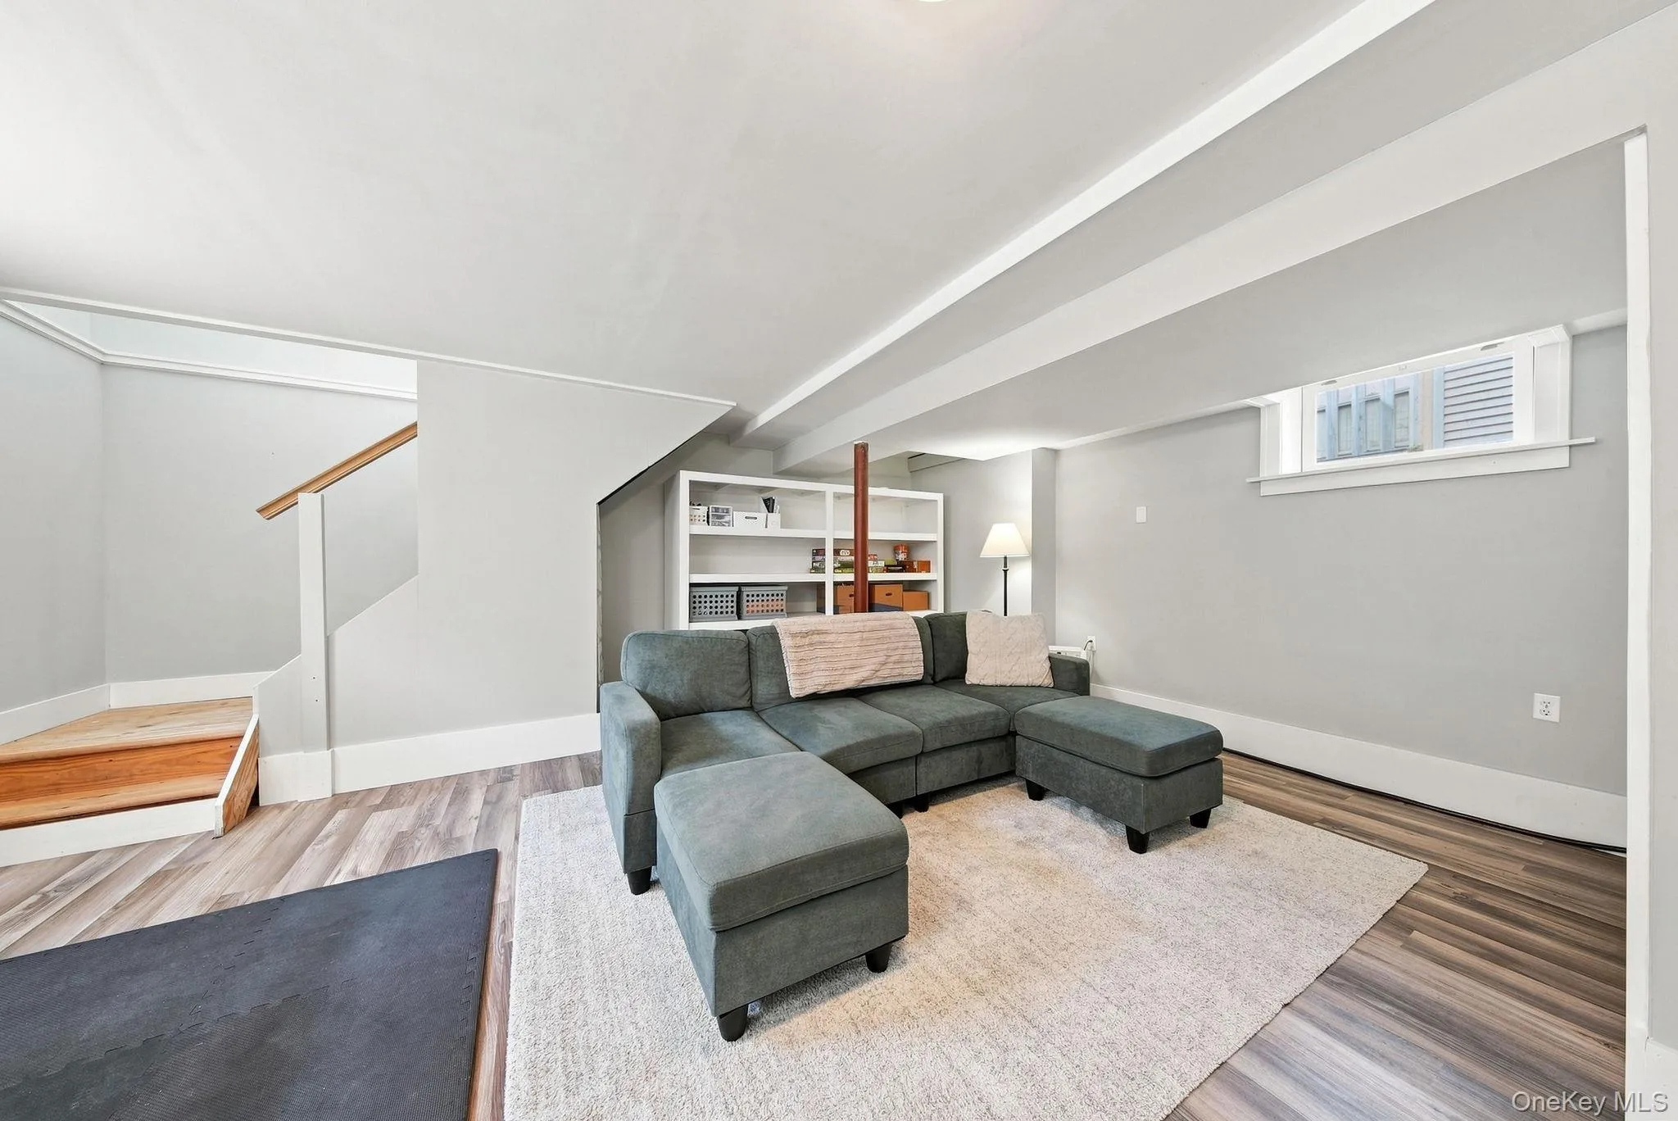
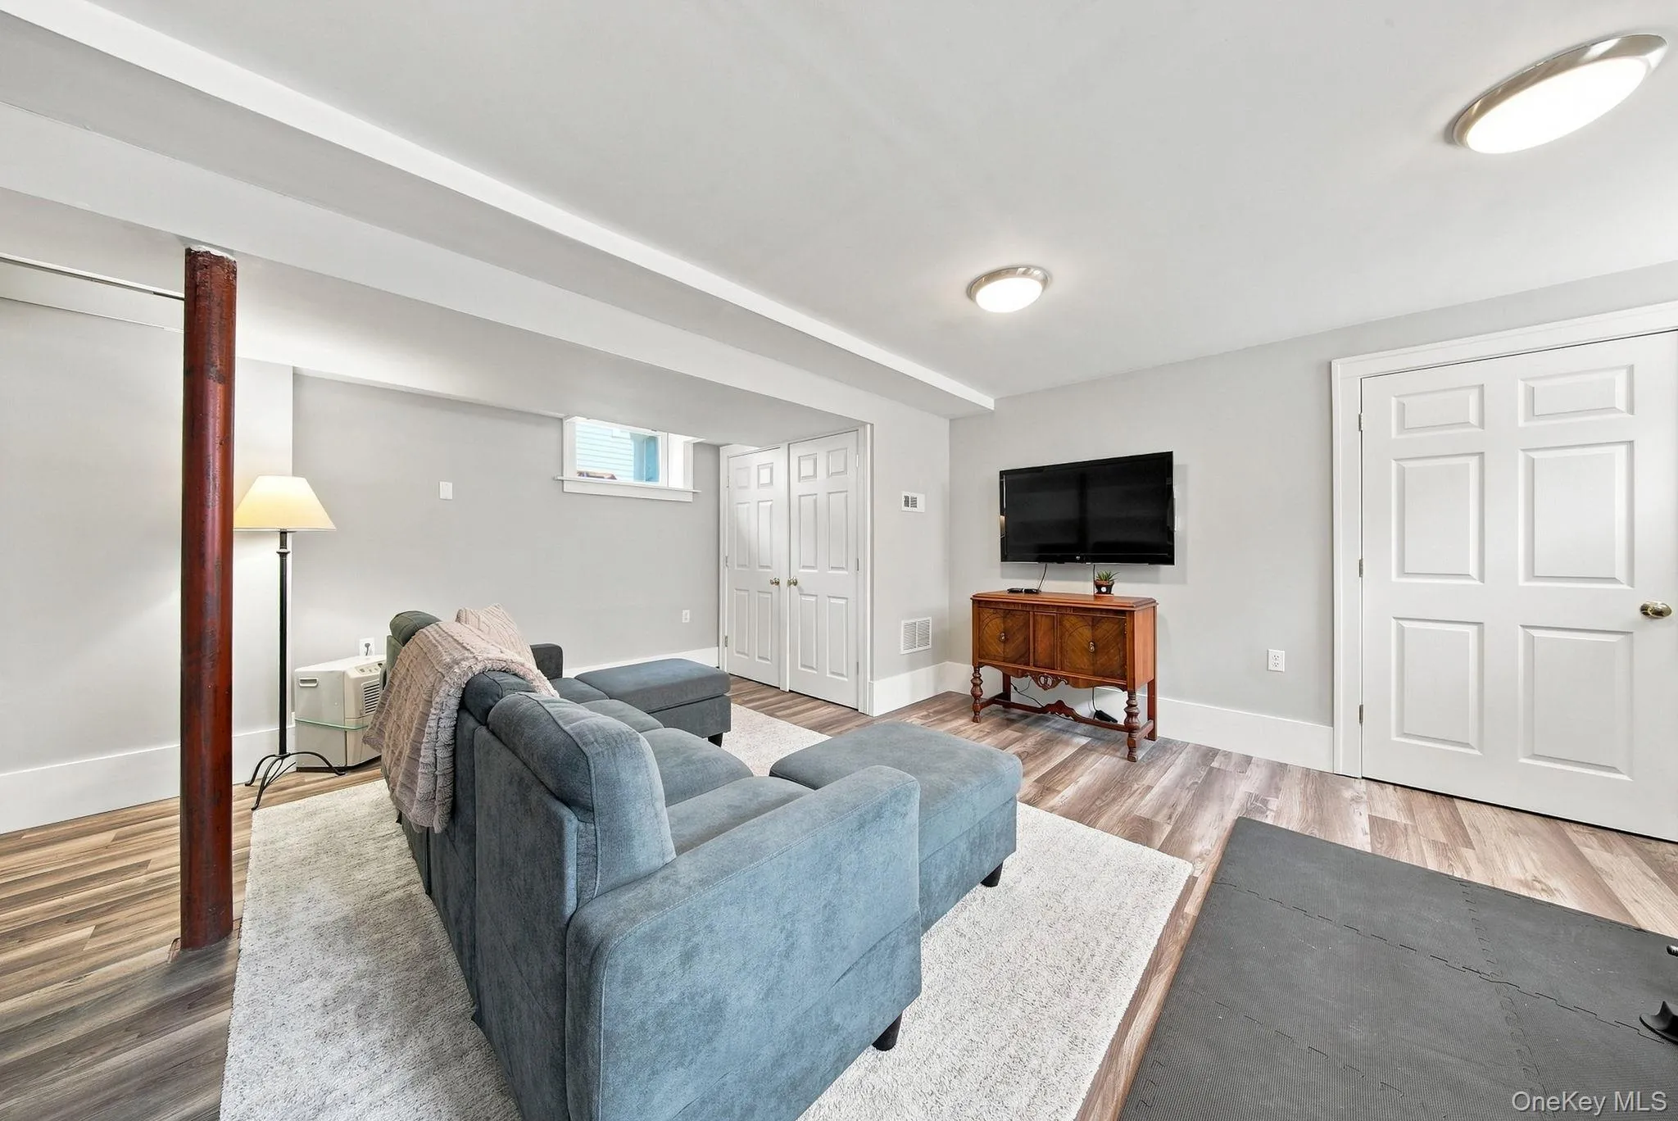
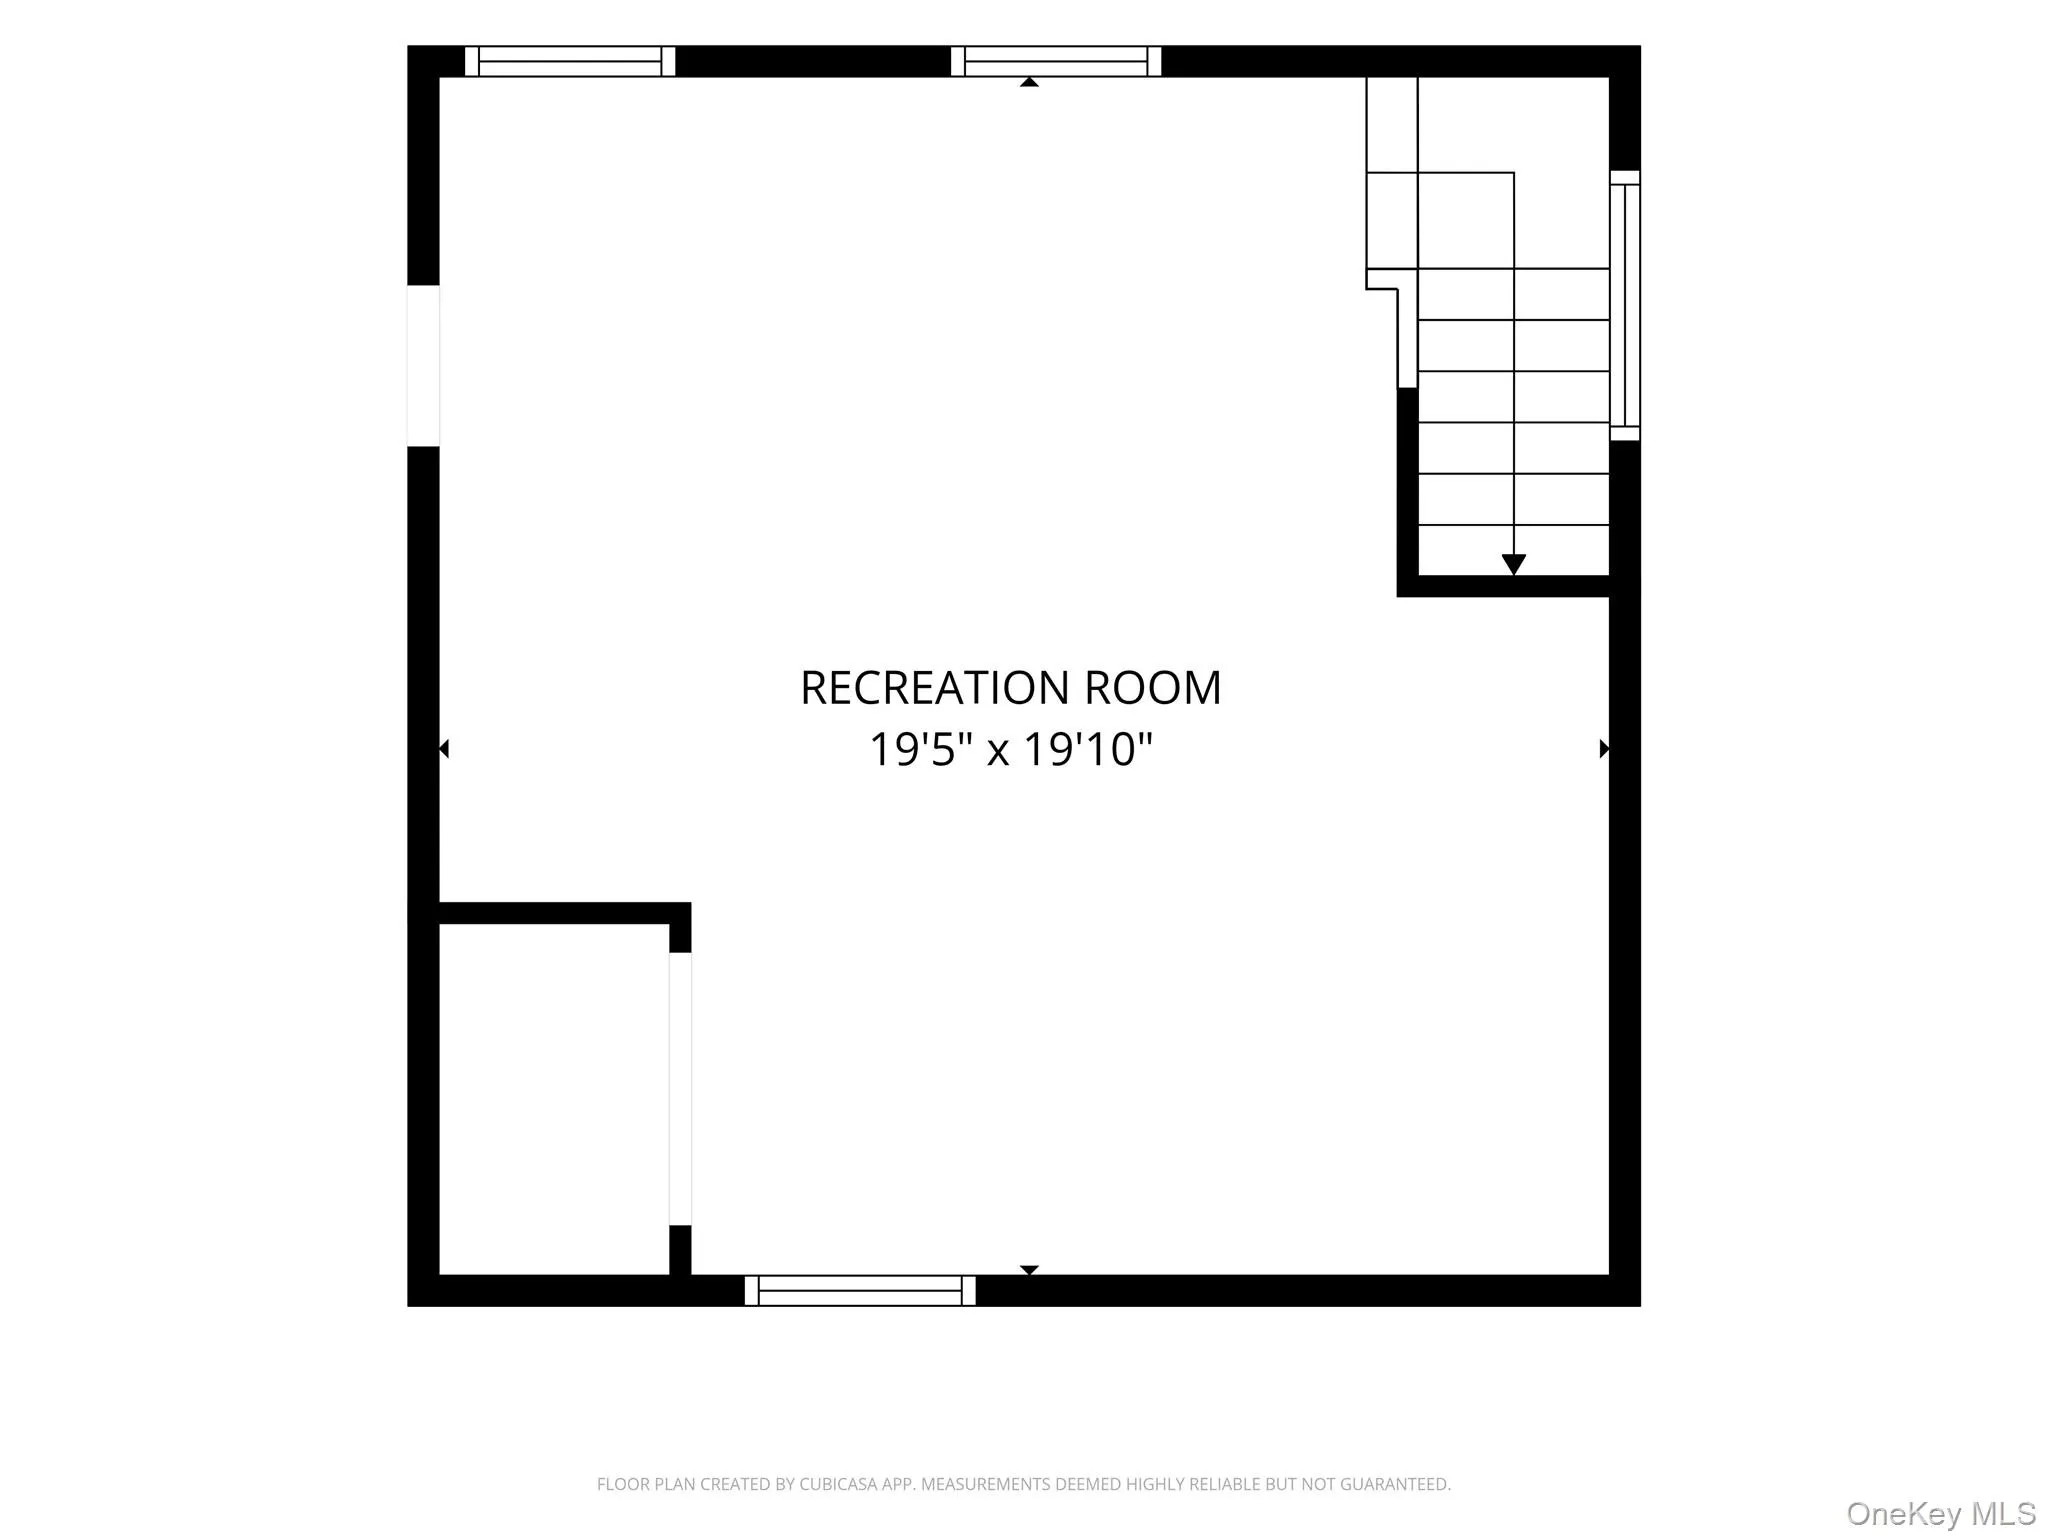
And the lower level is the bonus nobody expects. It is beautifully finished and bright, and it becomes whatever you need that day, the movie on a rainy Sunday, the workday behind a door of its own, the place the music ends up when the yard finally cools off.
The village does the rest. Saturday starts on foot with bagels from Not Just Bagels. Dinner is a stroll to Delancey’s on Park Place and back again, nobody drawing the short straw to drive. The Heritage Trail runs right through town, so a morning mile or a long ride begins at the end of your block. Over the Fourth of July weekend, the Great American Weekend fills the 9 acres with craft vendors, live music and roughly 20,000 people a day while the Historic Track runs its meets, and you can slip home in the middle of it, put your feet up, and wander back for the evening. When the parade comes up Main Street, you are not circling for a spot. You are standing on your own block with a coffee in your hand, watching it come to you. The bus into the city loads a few blocks from your door, Campbell Hall station is minutes away, and Manhattan sits 60 miles east for the days you want it.
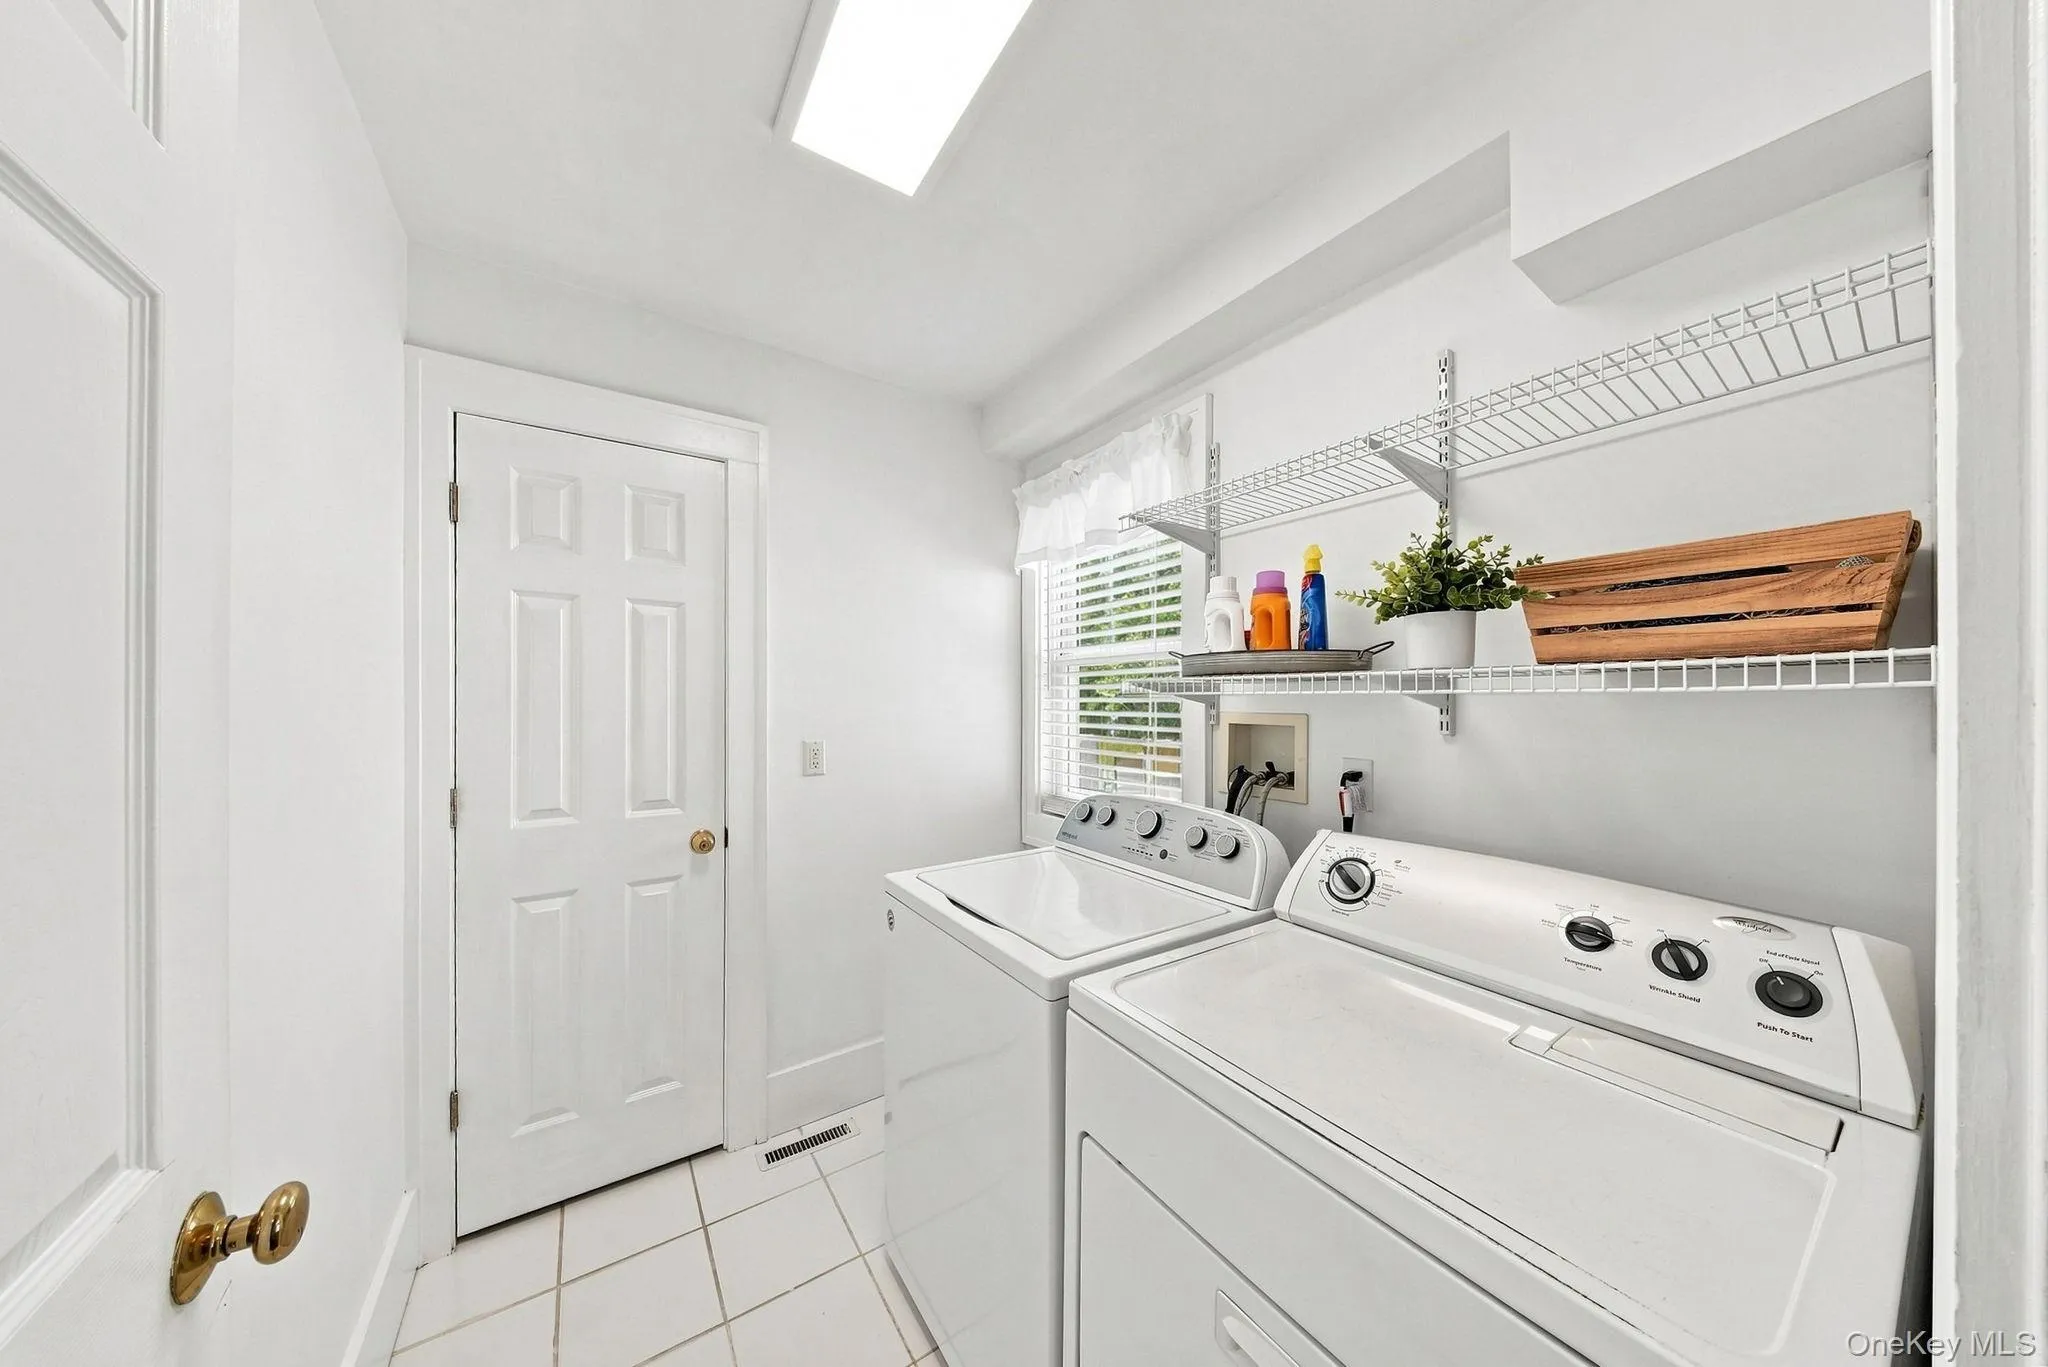
Owning it is easy in the ways that count. Central air keeps August comfortable, natural gas heat takes care of February, laundry sits right on the main floor, and municipal water and sewer mean there is nothing buried in the yard you ever have to think about.
The house has stood here since 1920 and every year of it has been loved. You feel that before you reach the second room. Carry in the boxes, string the lights, fill the yard, and it will do for you exactly what it did for them.
- Heating System:
- Natural Gas, Forced Air
- Cooling System:
- Central Air
- Basement:
- Finished
- Fence:
- Back Yard, Wood
- Patio:
- Patio, Porch
- Appliances:
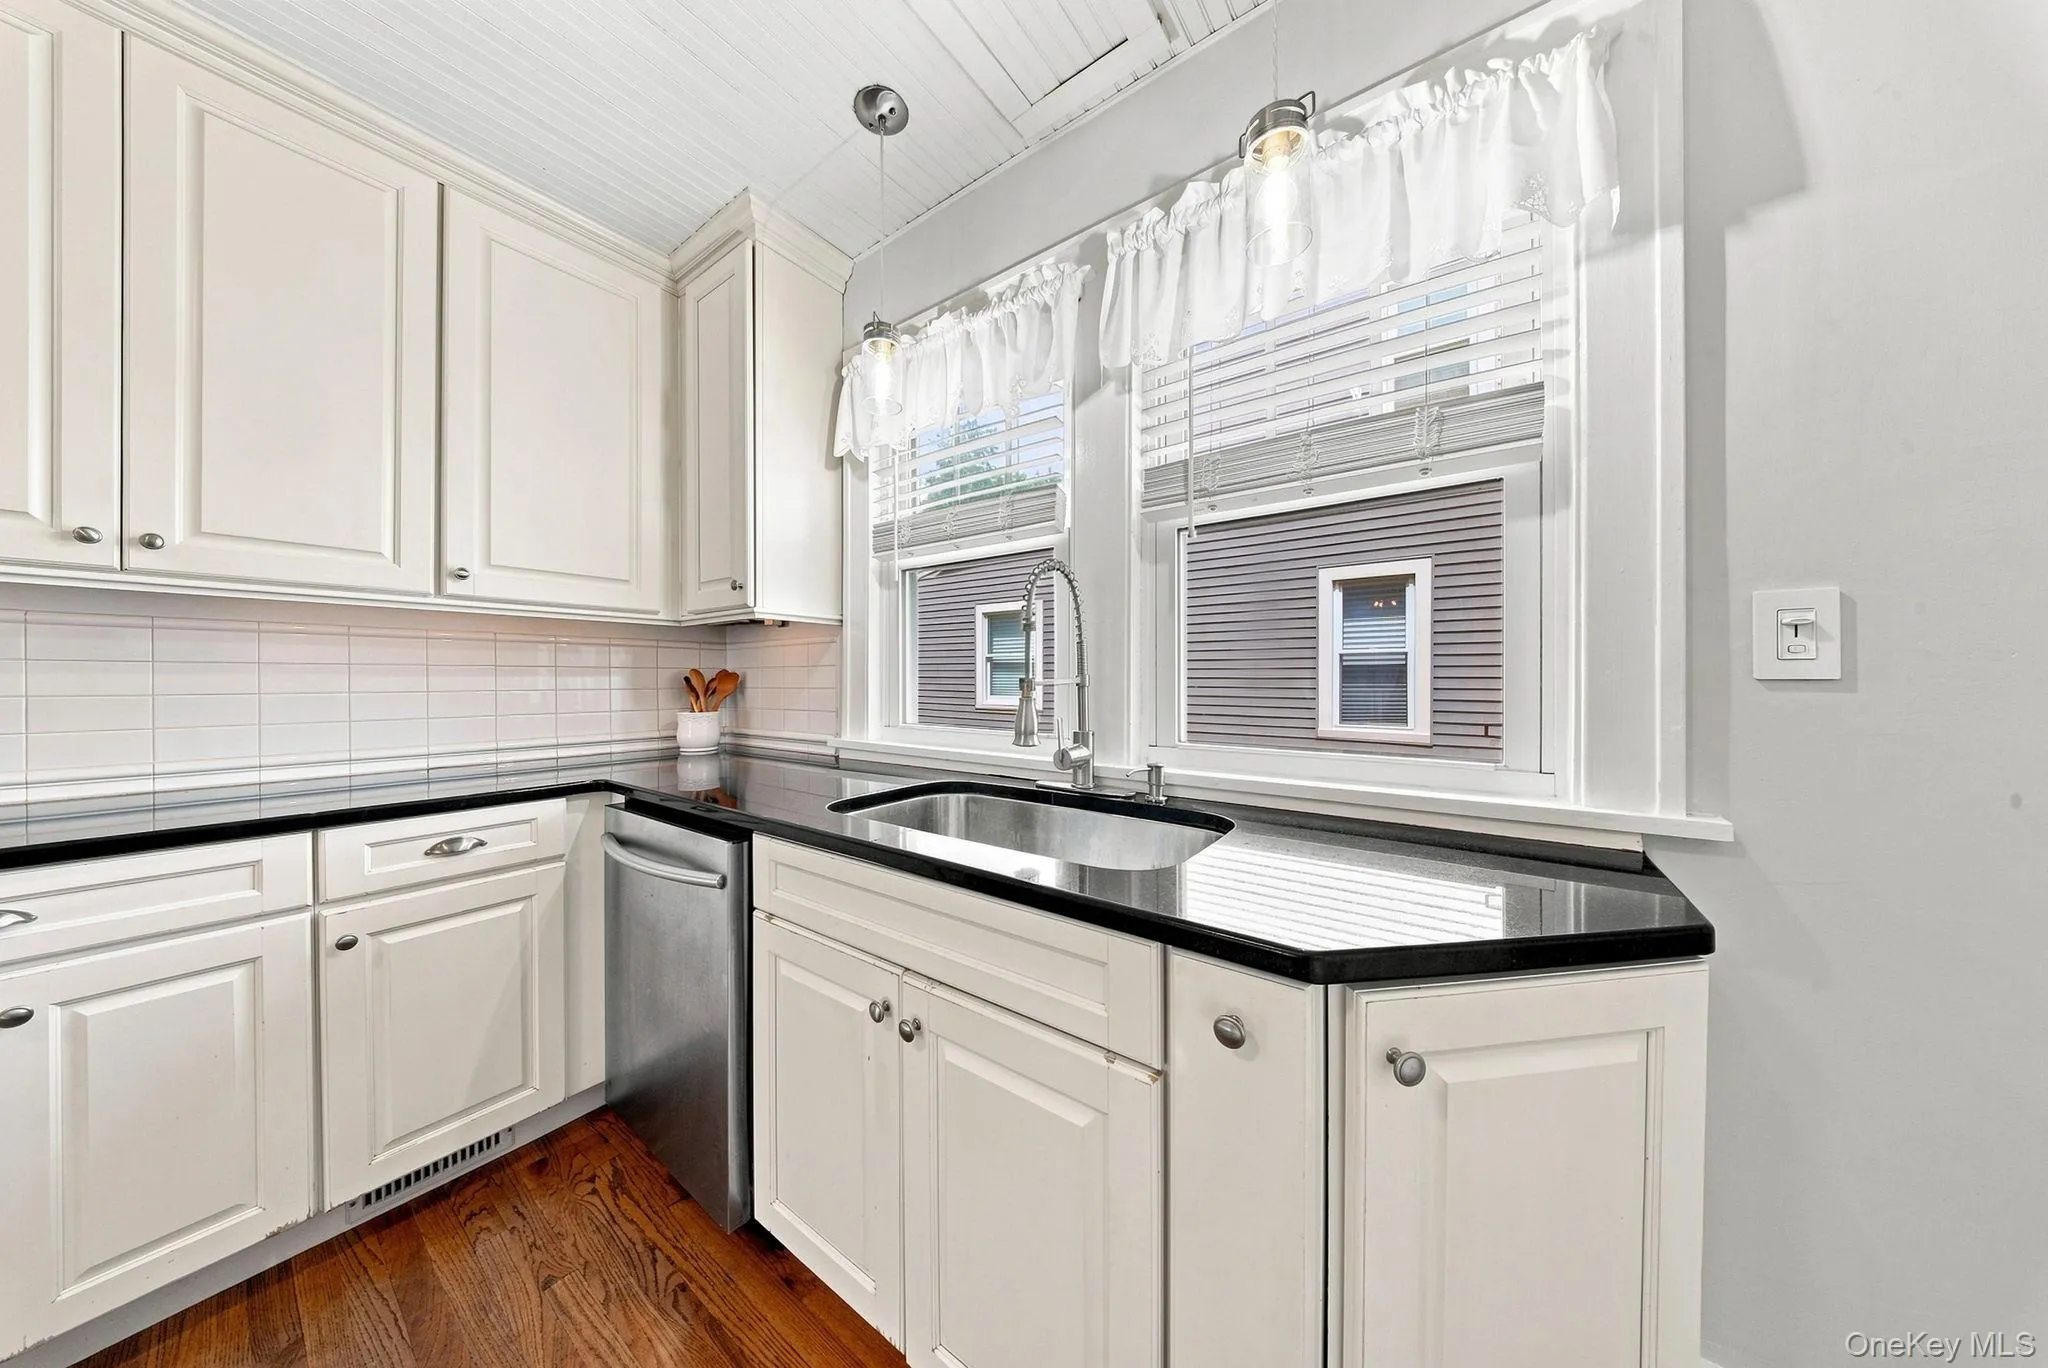
- Dishwasher, Refrigerator, Microwave, Stainless Steel Appliance(s), Dryer, Washer, Range
- Fireplace Features:
- Gas
- Fireplaces Total:
- 1
- Flooring:
- Hardwood, Carpet, Tile
- Interior Features:
- Eat-in Kitchen, Entrance Foyer, Open Kitchen, Open Floorplan, Cathedral Ceiling(s), Ceiling Fan(s), Chandelier, Built-in Features
- Laundry Features:
- Laundry Room
- Parking Features:
- Driveway
- Sewer:
- Public Sewer
- Utilities:
- Electricity Connected
- City:
- Goshen
- State:
- NY
- Street:
- Montgomery
- Street Number:
- 47
- Street Suffix:
- Street
- Postal Code:
- 10924
- Floor Number:
- 0
- Longitude:
- W75° 40' 30.4''
- Latitude:
- N41° 24' 17.7''
- PostalCity:
- Goshen
- Architectural Style:
- Bungalow, Craftsman
- Construction Materials:
- Vinyl Siding
- Elementary School:
- Goshen Intermediate
- High School:
- Goshen Central High School
- Levels:
- Two
- Agent MlsId:
- 40020
- MiddleOrJunior School:
- C J Hooker Middle School
- PhotosCount:
- 41
- Special Listing Conditions:
- No
- Tax Annual Amount:
- $10,770
- Water Source:
- Public
- Office MlsId:
- KWHV03
Residential - MLS# 1037919
47 Montgomery Street, Goshen, NY
- Property Type :
- Residential
- Property SubType :
- Single Family Residence
- Listing Type :
- For Rent
- Listing ID :
- 1037919
- Price :
- $499,900
- Rooms :
- 8
- Bedrooms :
- 4
- Bathrooms :
- 2
- Half Bathrooms :
- 1
- Bathrooms Total :
- 3
- Square Footage :
- 1,868 Sqft
- Lot Area :
- 0.16 Acre
- Year Built :
- 1920
- Status :
- Active
- Listing Agent :
- Brian J Caplicki
- Listing Office :
- KW Hudson Valley United




