
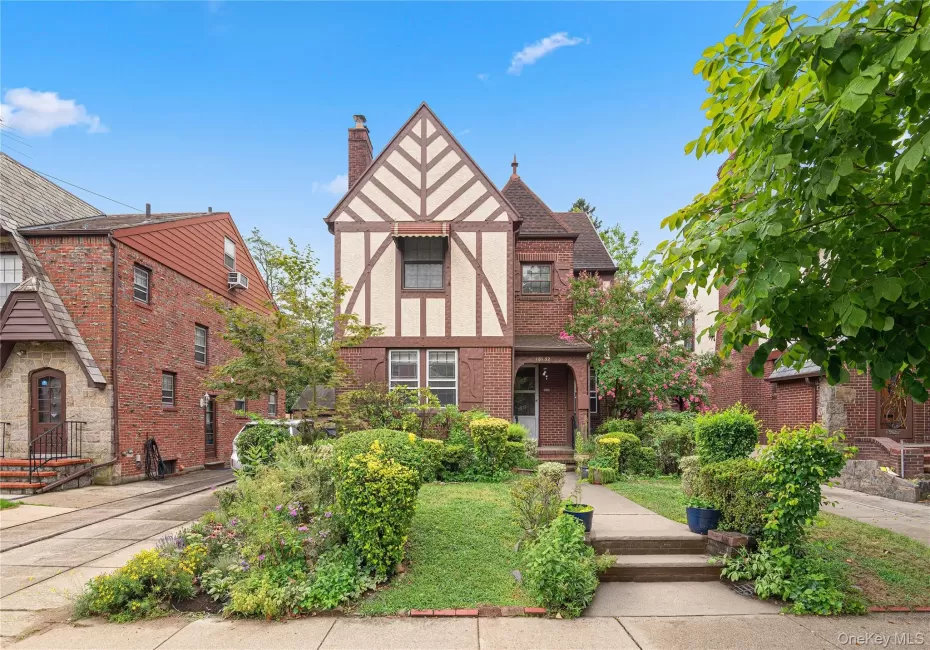
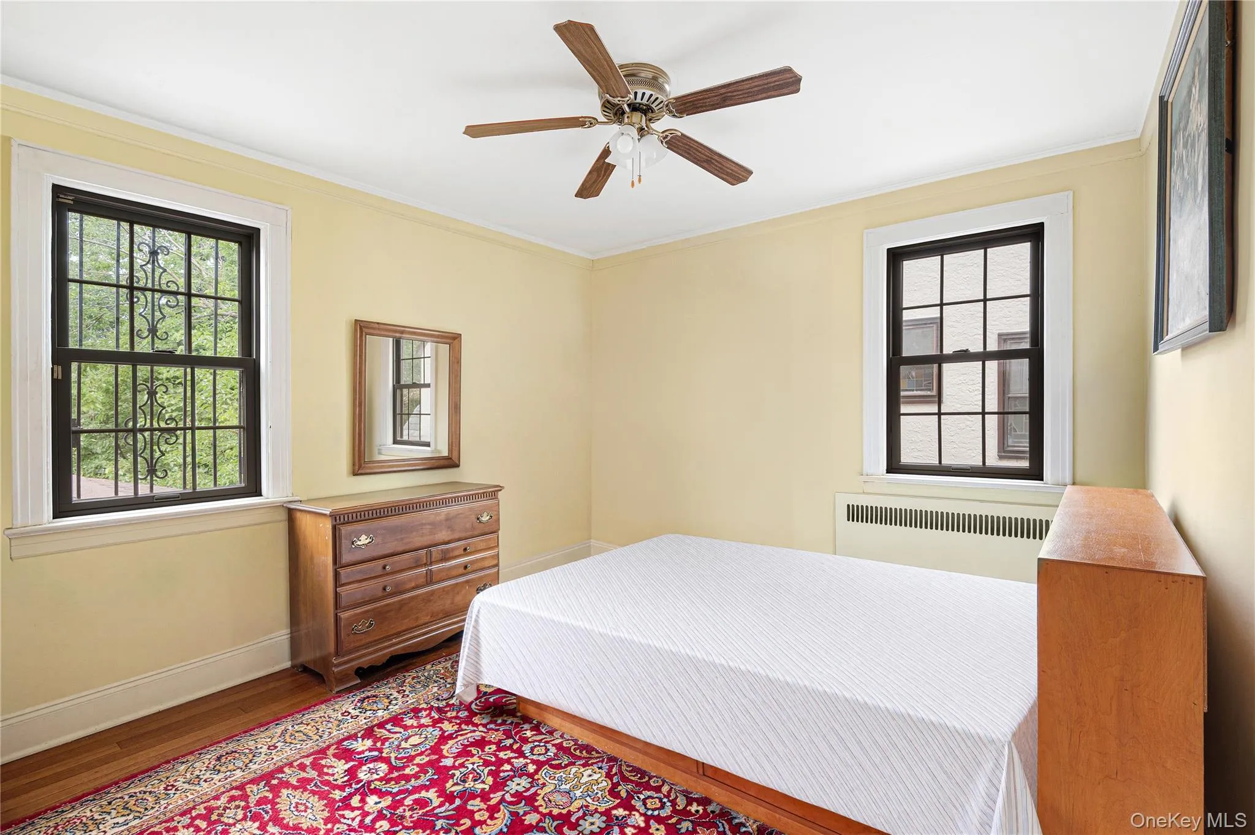
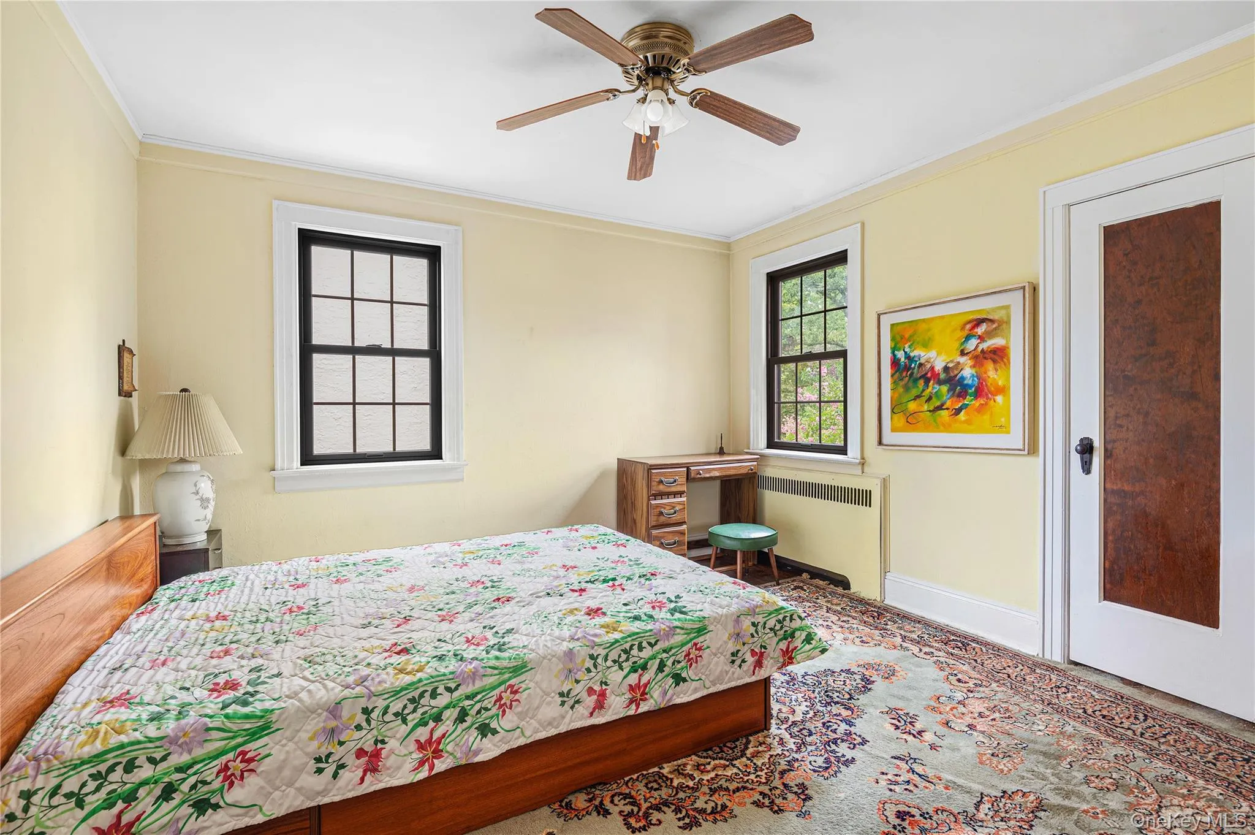
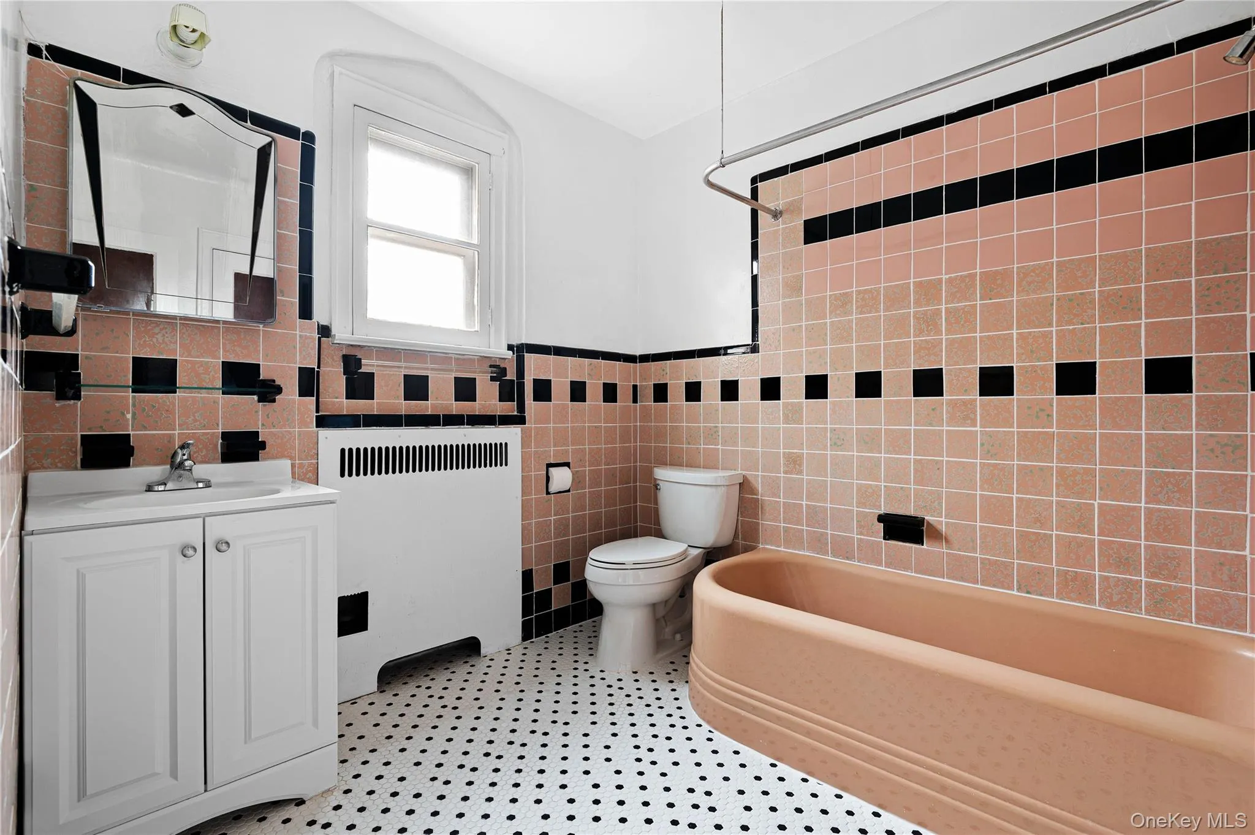
Step inside this captivating and charming Jamaica Estates Tudor home. Set on a generous 41.42′ x 120′ lot (4970 sq ft), providing a significant footprint and nestled in one of Queens’ most sought-after residential neighborhoods. An exceptional single-family home located on a charming tree-lined street. This property boasts a stunning backdrop, the detached layout ensures a sense of privacy and independence, set within the leafy, low-density surroundings that Jamaica Estates is celebrated for. This spacious home features 4 large bedrooms and 2.5 bathrooms, offering plenty of space to fit a variety of needs. With its classic design and abundant room for comfortable living.
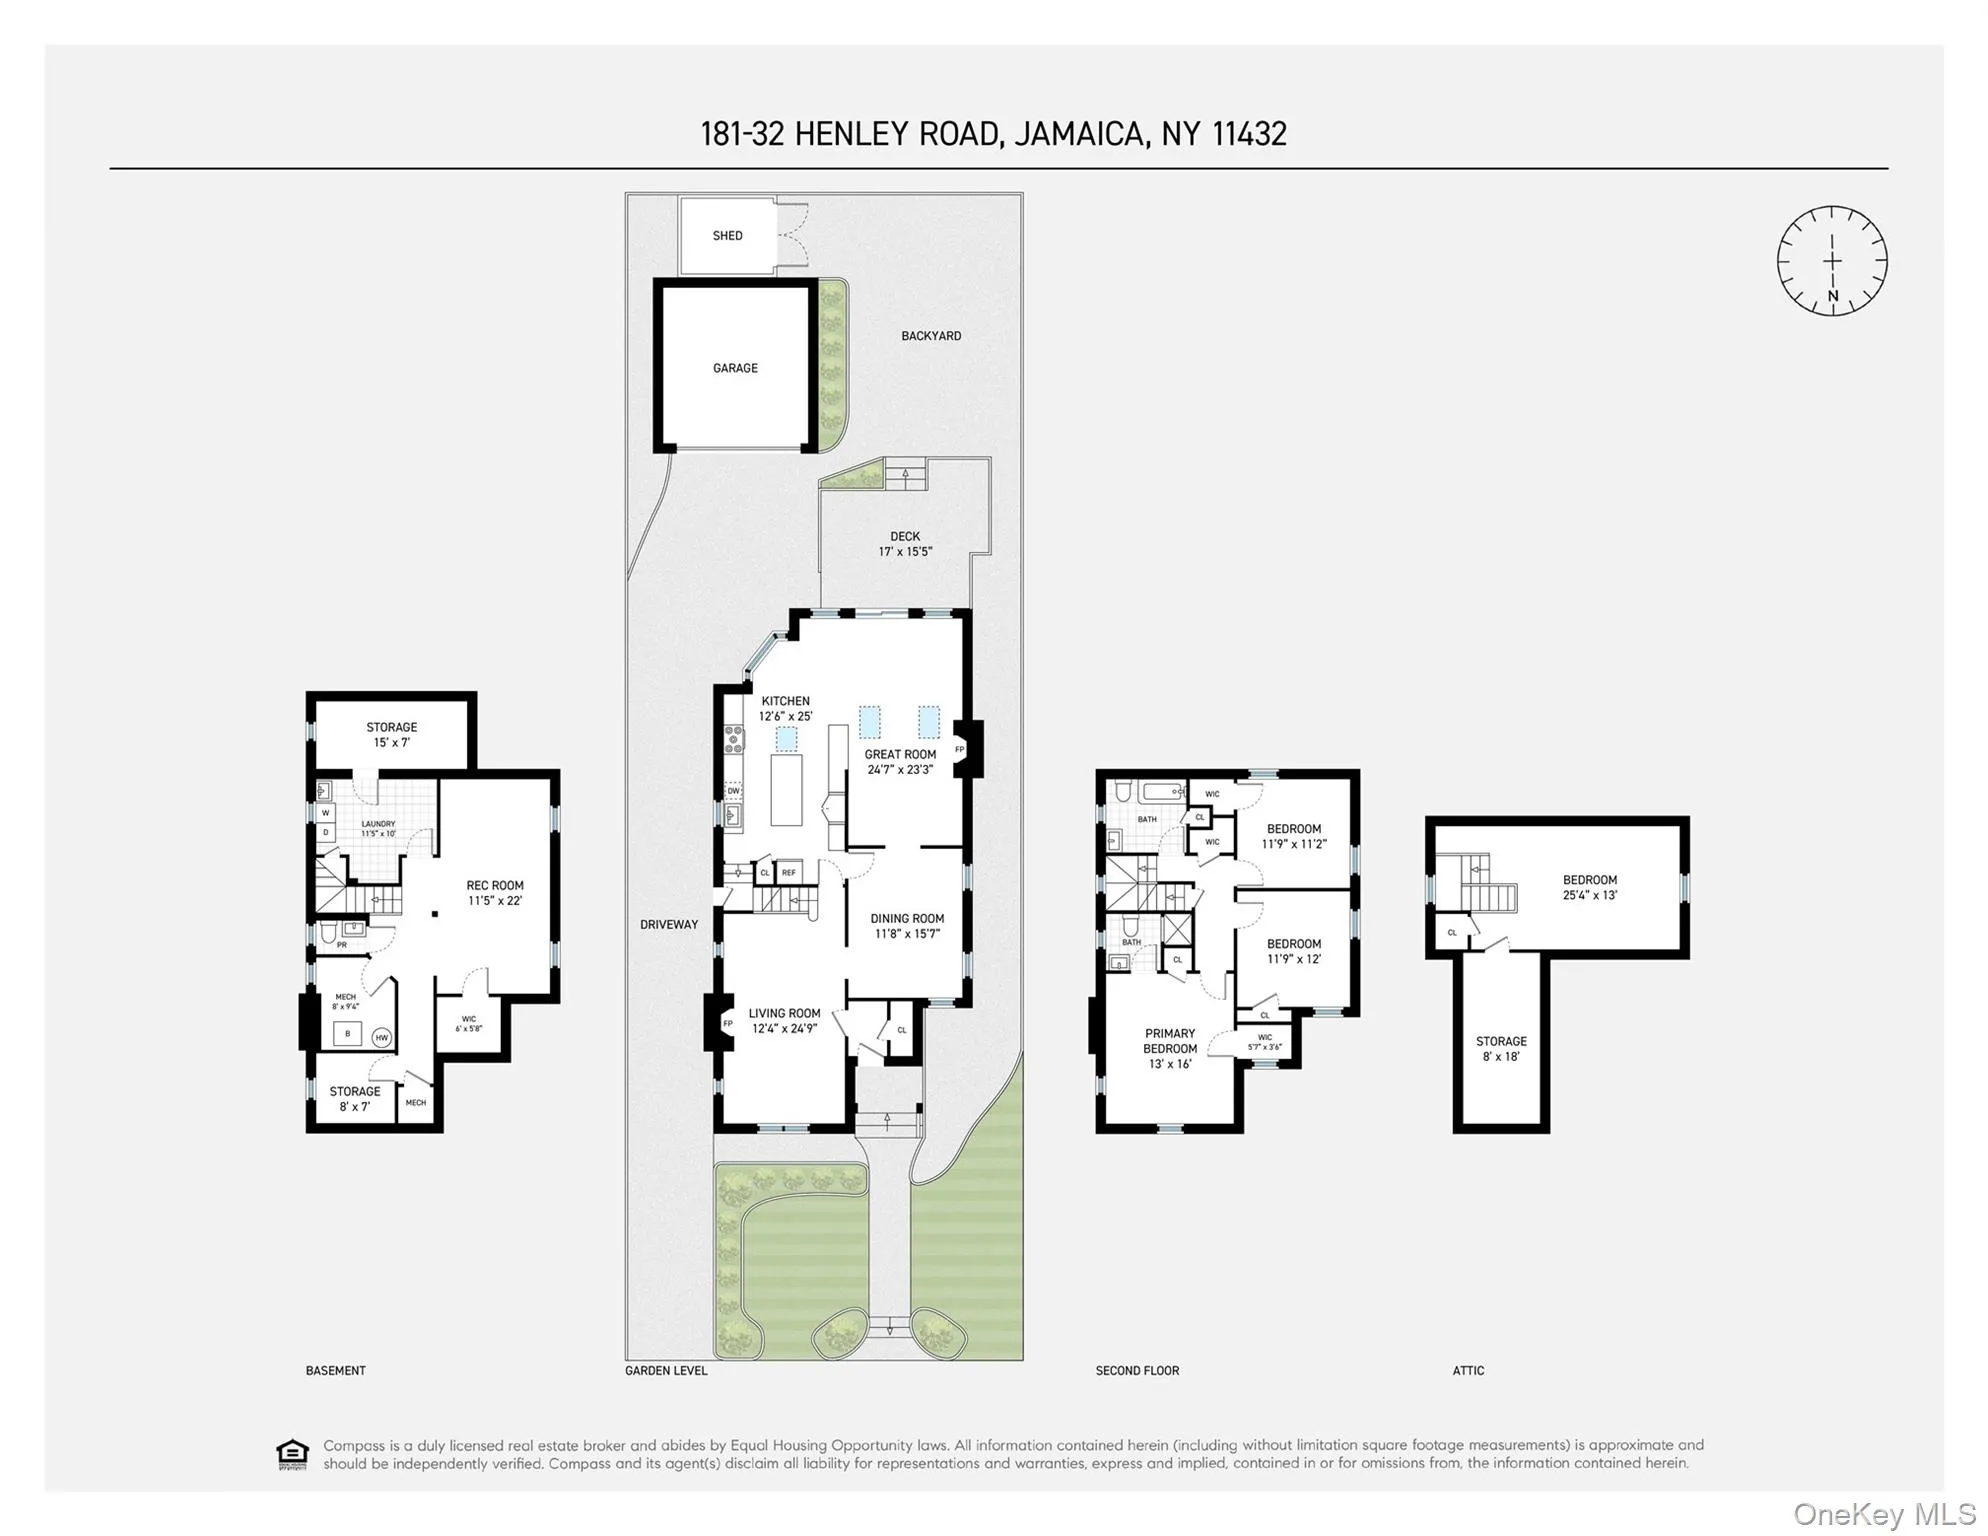
Discover the flexibility of this home’s layout, featuring four separate levels with generous room sizes throughout. Designed with function and flow in mind, making it easy to envision cozy relaxation as well as entertaining on any scale.
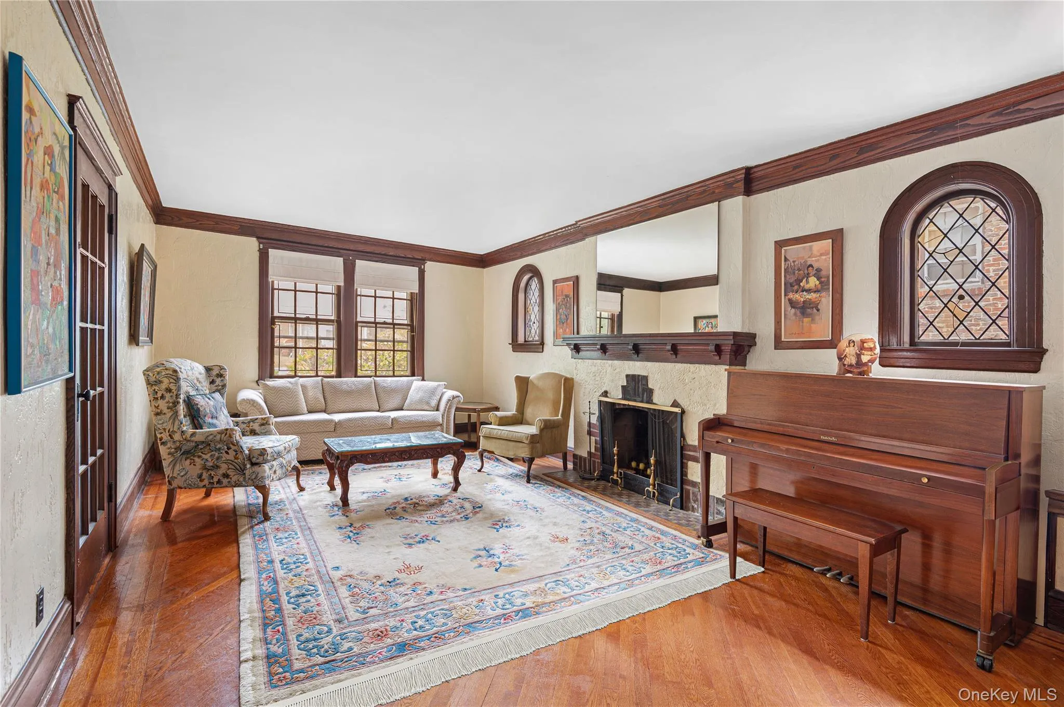

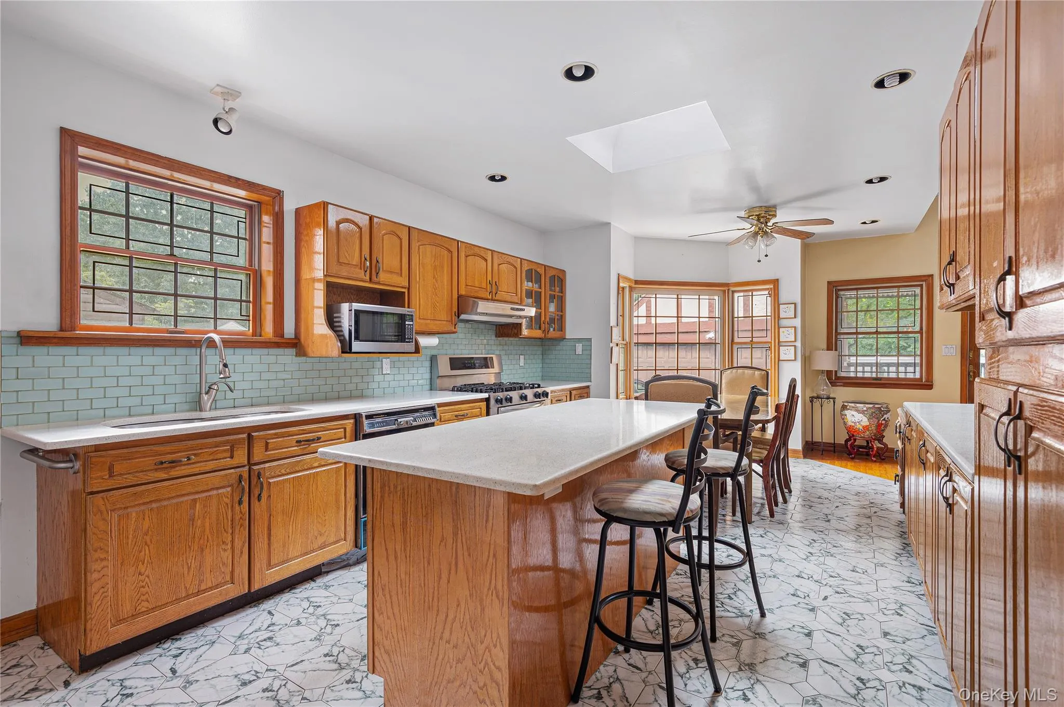
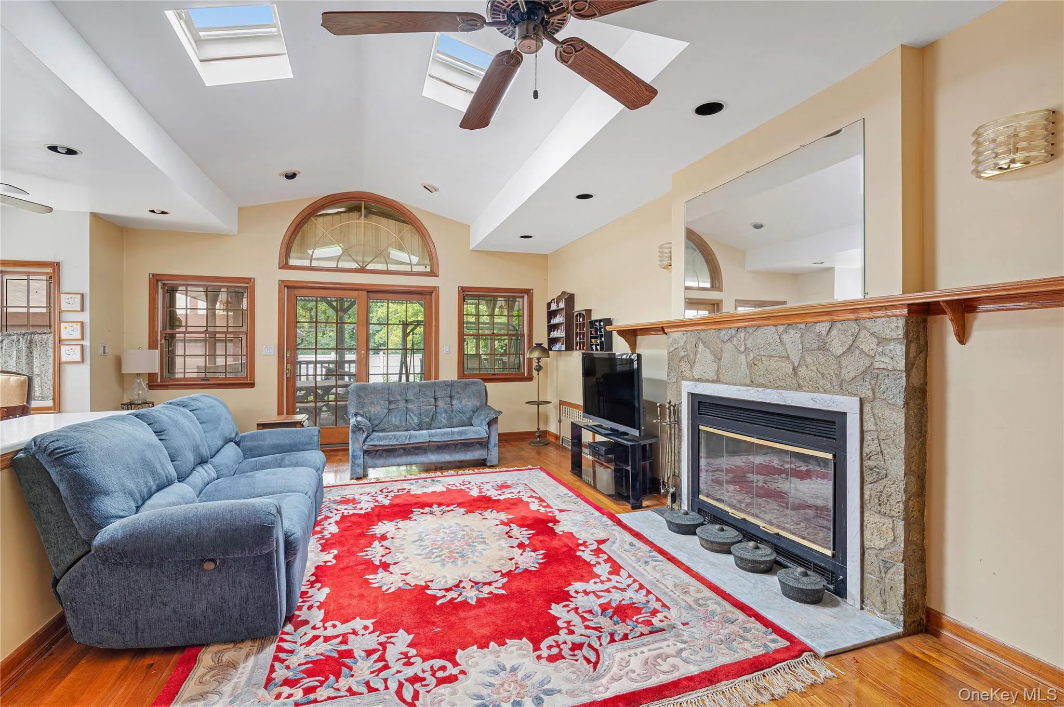
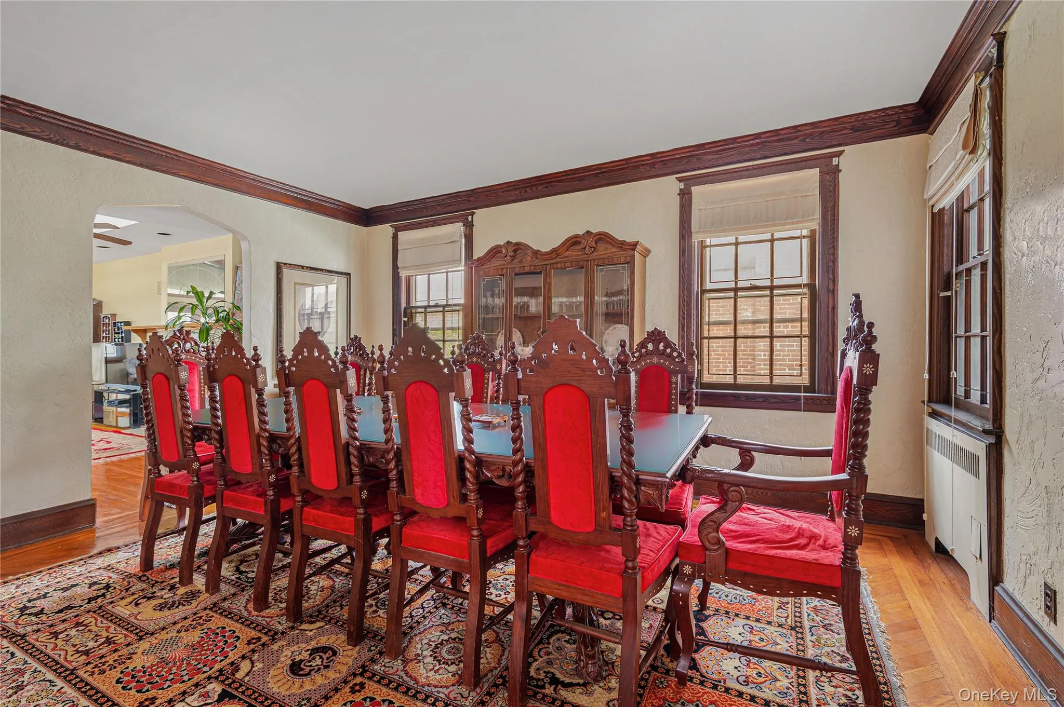
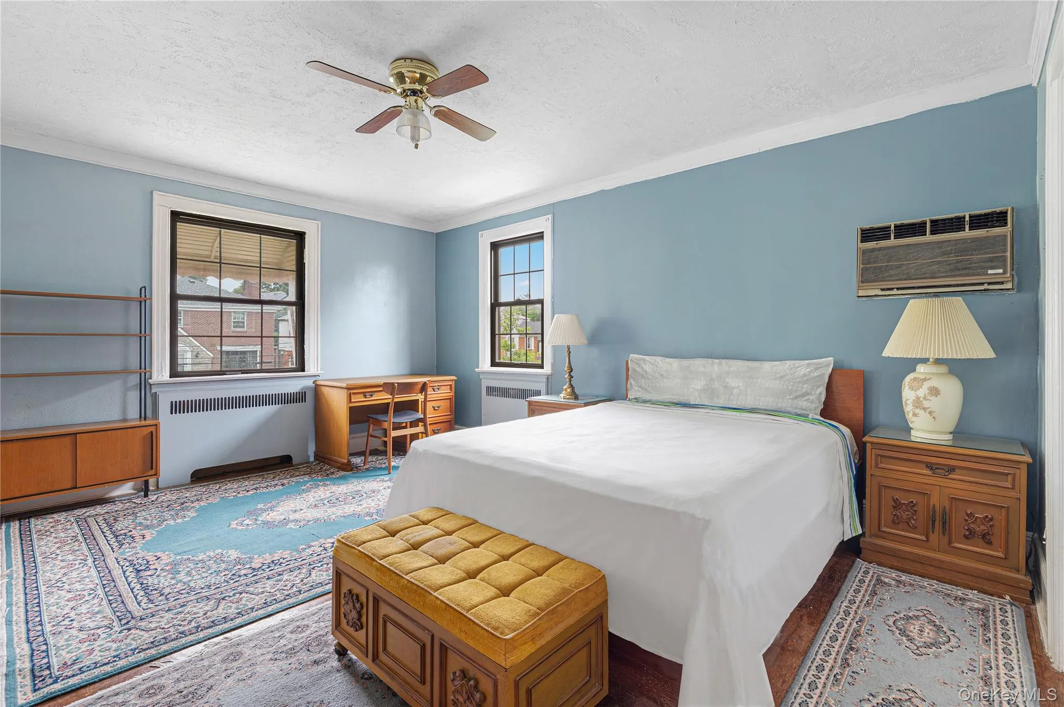
The first floor features a spacious living room with access to the backyard deck and detached garage, large formal dining room, and newly renovated kitchen with breakfast nook creating an ideal layout. Upstairs, you’ll find the primary bedroom with en-suite, and walk-in closet, down the hall are two additional large bedrooms, a full bath and access to a finished full staircase walk-up attic providing even more potential for expansion.
A full basement which includes a finished recreation/family room, powder, utility and laundry room. Step outside to the landscaped backyard with ground level deck, a private long driveway, and a detached 1-car garage.
Access to all the conveniences that this lovely neighborhood has to offer, with shops, dining, and transportation nearby to simplify everyday life. The property offers the perfect canvas for a new owner to customize this stately residence to their taste.
Whether you’re searching for a larger home to call your own or an investment opportunity in a vibrant community. Don’t miss your chance to make this home yours. Schedule a private showing today!
- Heating System:
- Steam
- Cooling System:
- Wall/window Unit(s)
- Basement:
- Finished, Walk-out Access
- Appliances:
- Dishwasher, Oven, Refrigerator, Microwave, Stainless Steel Appliance(s), Dryer, Washer, Range, Energy Star Qualified Appliances, Gas Water Heater, Gas Range, Gas Cooktop, Gas Oven
- Fireplace Features:
- Living Room
- Garage Spaces:
- 1
- Interior Features:
- Eat-in Kitchen, High Ceilings, Walk-in Closet(s), Kitchen Island, Original Details, Formal Dining
- Parking Features:
- Driveway, Garage, Private, Detached, Garage Door Opener
- Sewer:
- Public Sewer
- Utilities:
- Cable Available, Natural Gas Available, Phone Available, Sewer Available, Water Available, Electricity Available, Trash Collection Public
- City:
- NY
- State:
- NY
- Street:
- Henley
- Street Number:
- 18132
- Street Suffix:
- Road
- Postal Code:
- 11432
- Floor Number:
- 0
- Longitude:
- W74° 12' 46.2''
- Latitude:
- N40° 43' 0.6''
- PostalCity:
- Jamaica Estates
- Architectural Style:
- Tudor
- Construction Materials:
- Brick
- Elementary School:
- Ps/Is 266
- High School:
- Business Technology Early College Hs
- Agent MlsId:
- 194468
- MiddleOrJunior School:
- Jhs 216 George J Ryan
- PhotosCount:
- 11
- Special Listing Conditions:
- No
- Tax Annual Amount:
- $11,456
- Water Source:
- Public
- Office MlsId:
- CMPA01
Residential - MLS# 1040480
18132 Henley Road, New York, NY
- Property Type :
- Residential
- Property SubType :
- Single Family Residence
- Listing Type :
- For Rent
- Listing ID :
- 1040480
- Price :
- $1,299,000
- Rooms :
- 10
- Bedrooms :
- 4
- Bathrooms :
- 2
- Half Bathrooms :
- 1
- Bathrooms Total :
- 3
- Square Footage :
- 1,738 Sqft
- Building Area :
- 1,738 Sqft
- Lot Area :
- 0.11 Acre
- Year Built :
- 1940
- Status :
- Active
- Listing Agent :
- Gladys V. Barco
- Listing Office :
- Compass Greater NY LLC




