
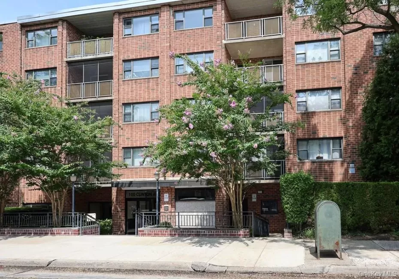
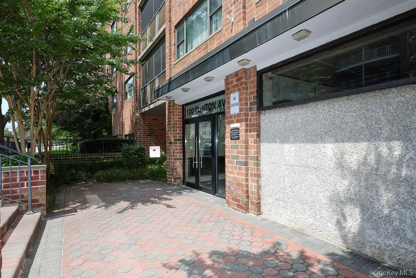
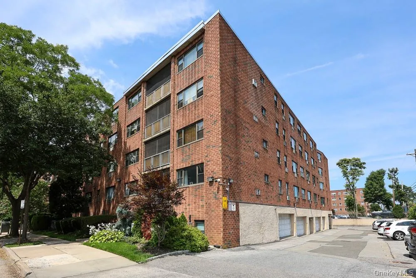
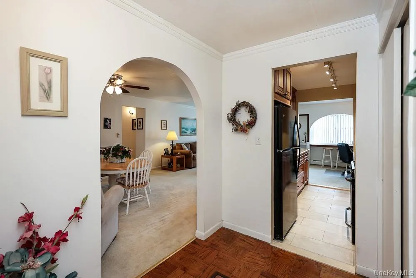
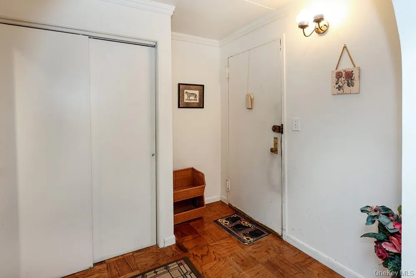
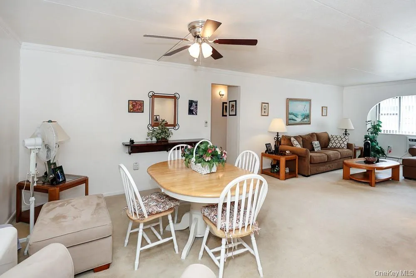
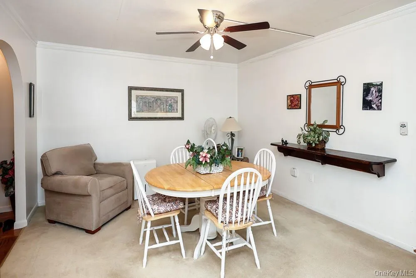
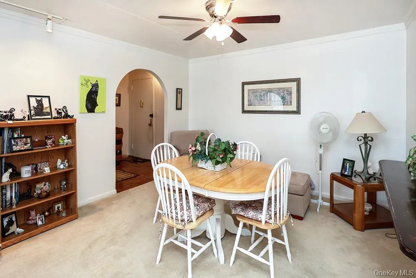
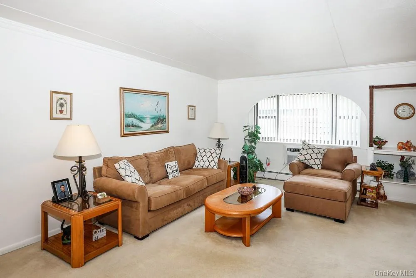
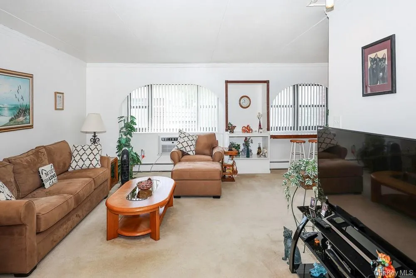
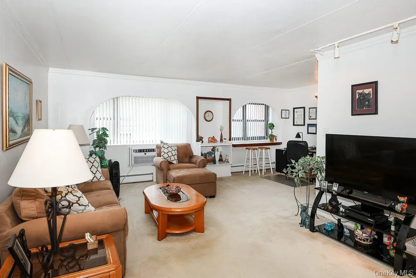
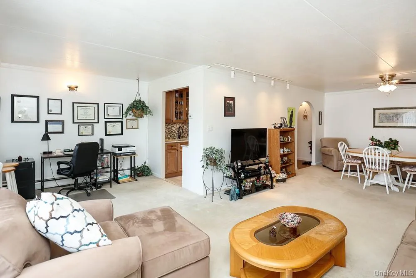
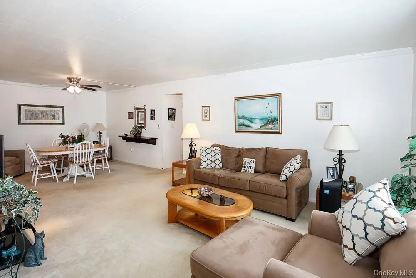
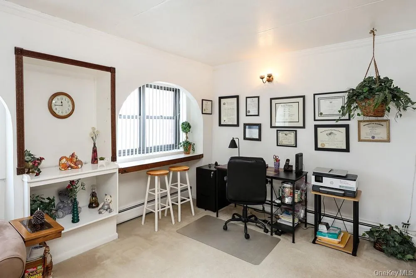
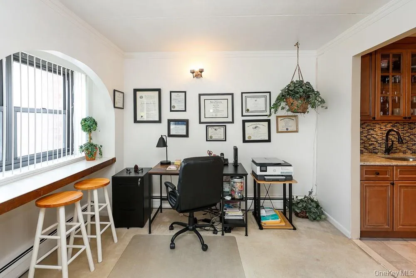
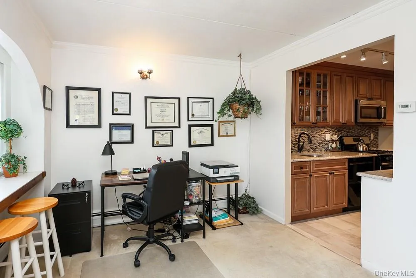
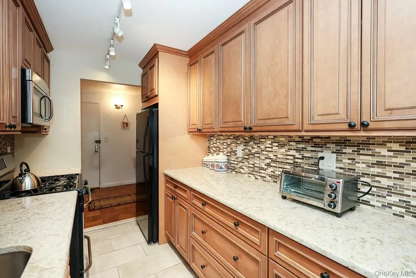
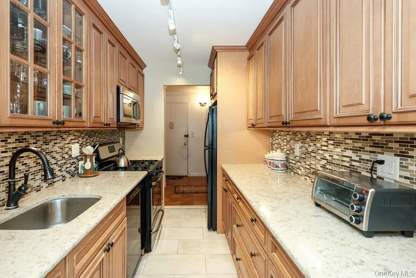
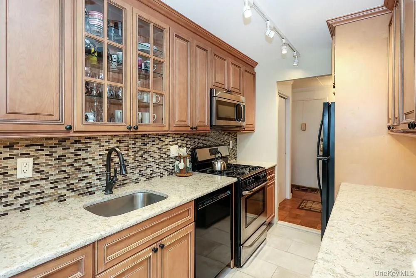
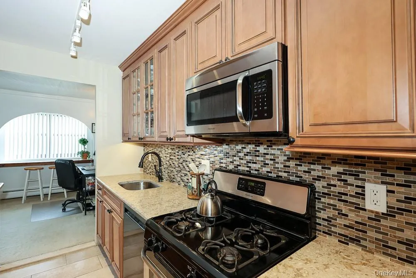
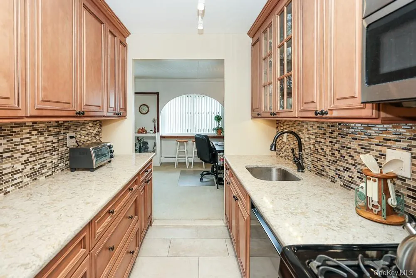
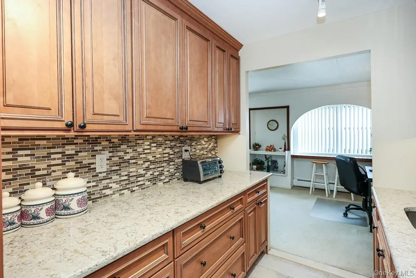
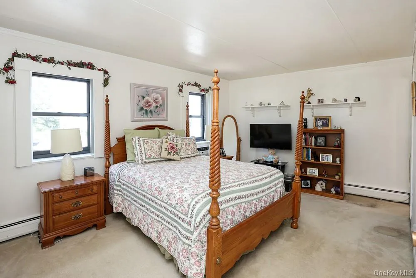
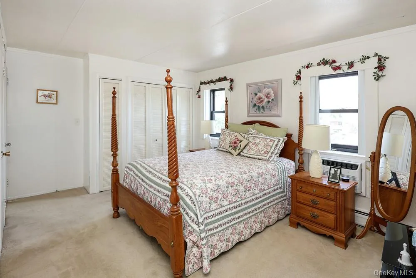
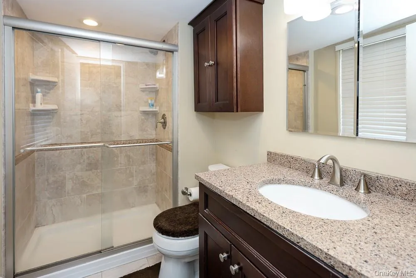
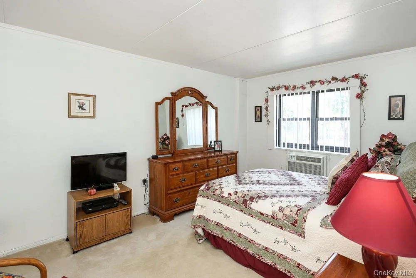
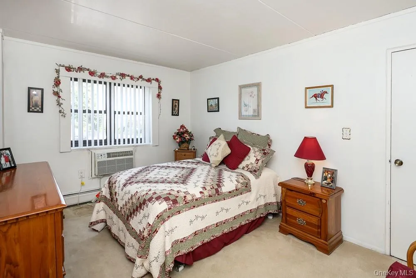
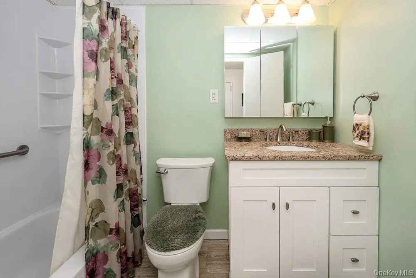
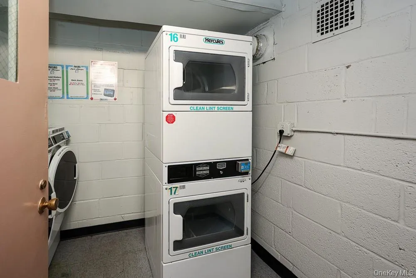
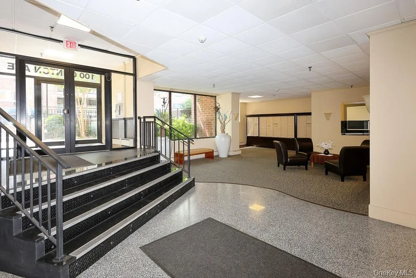
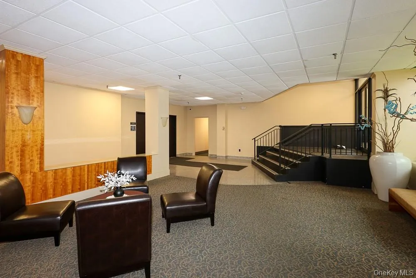
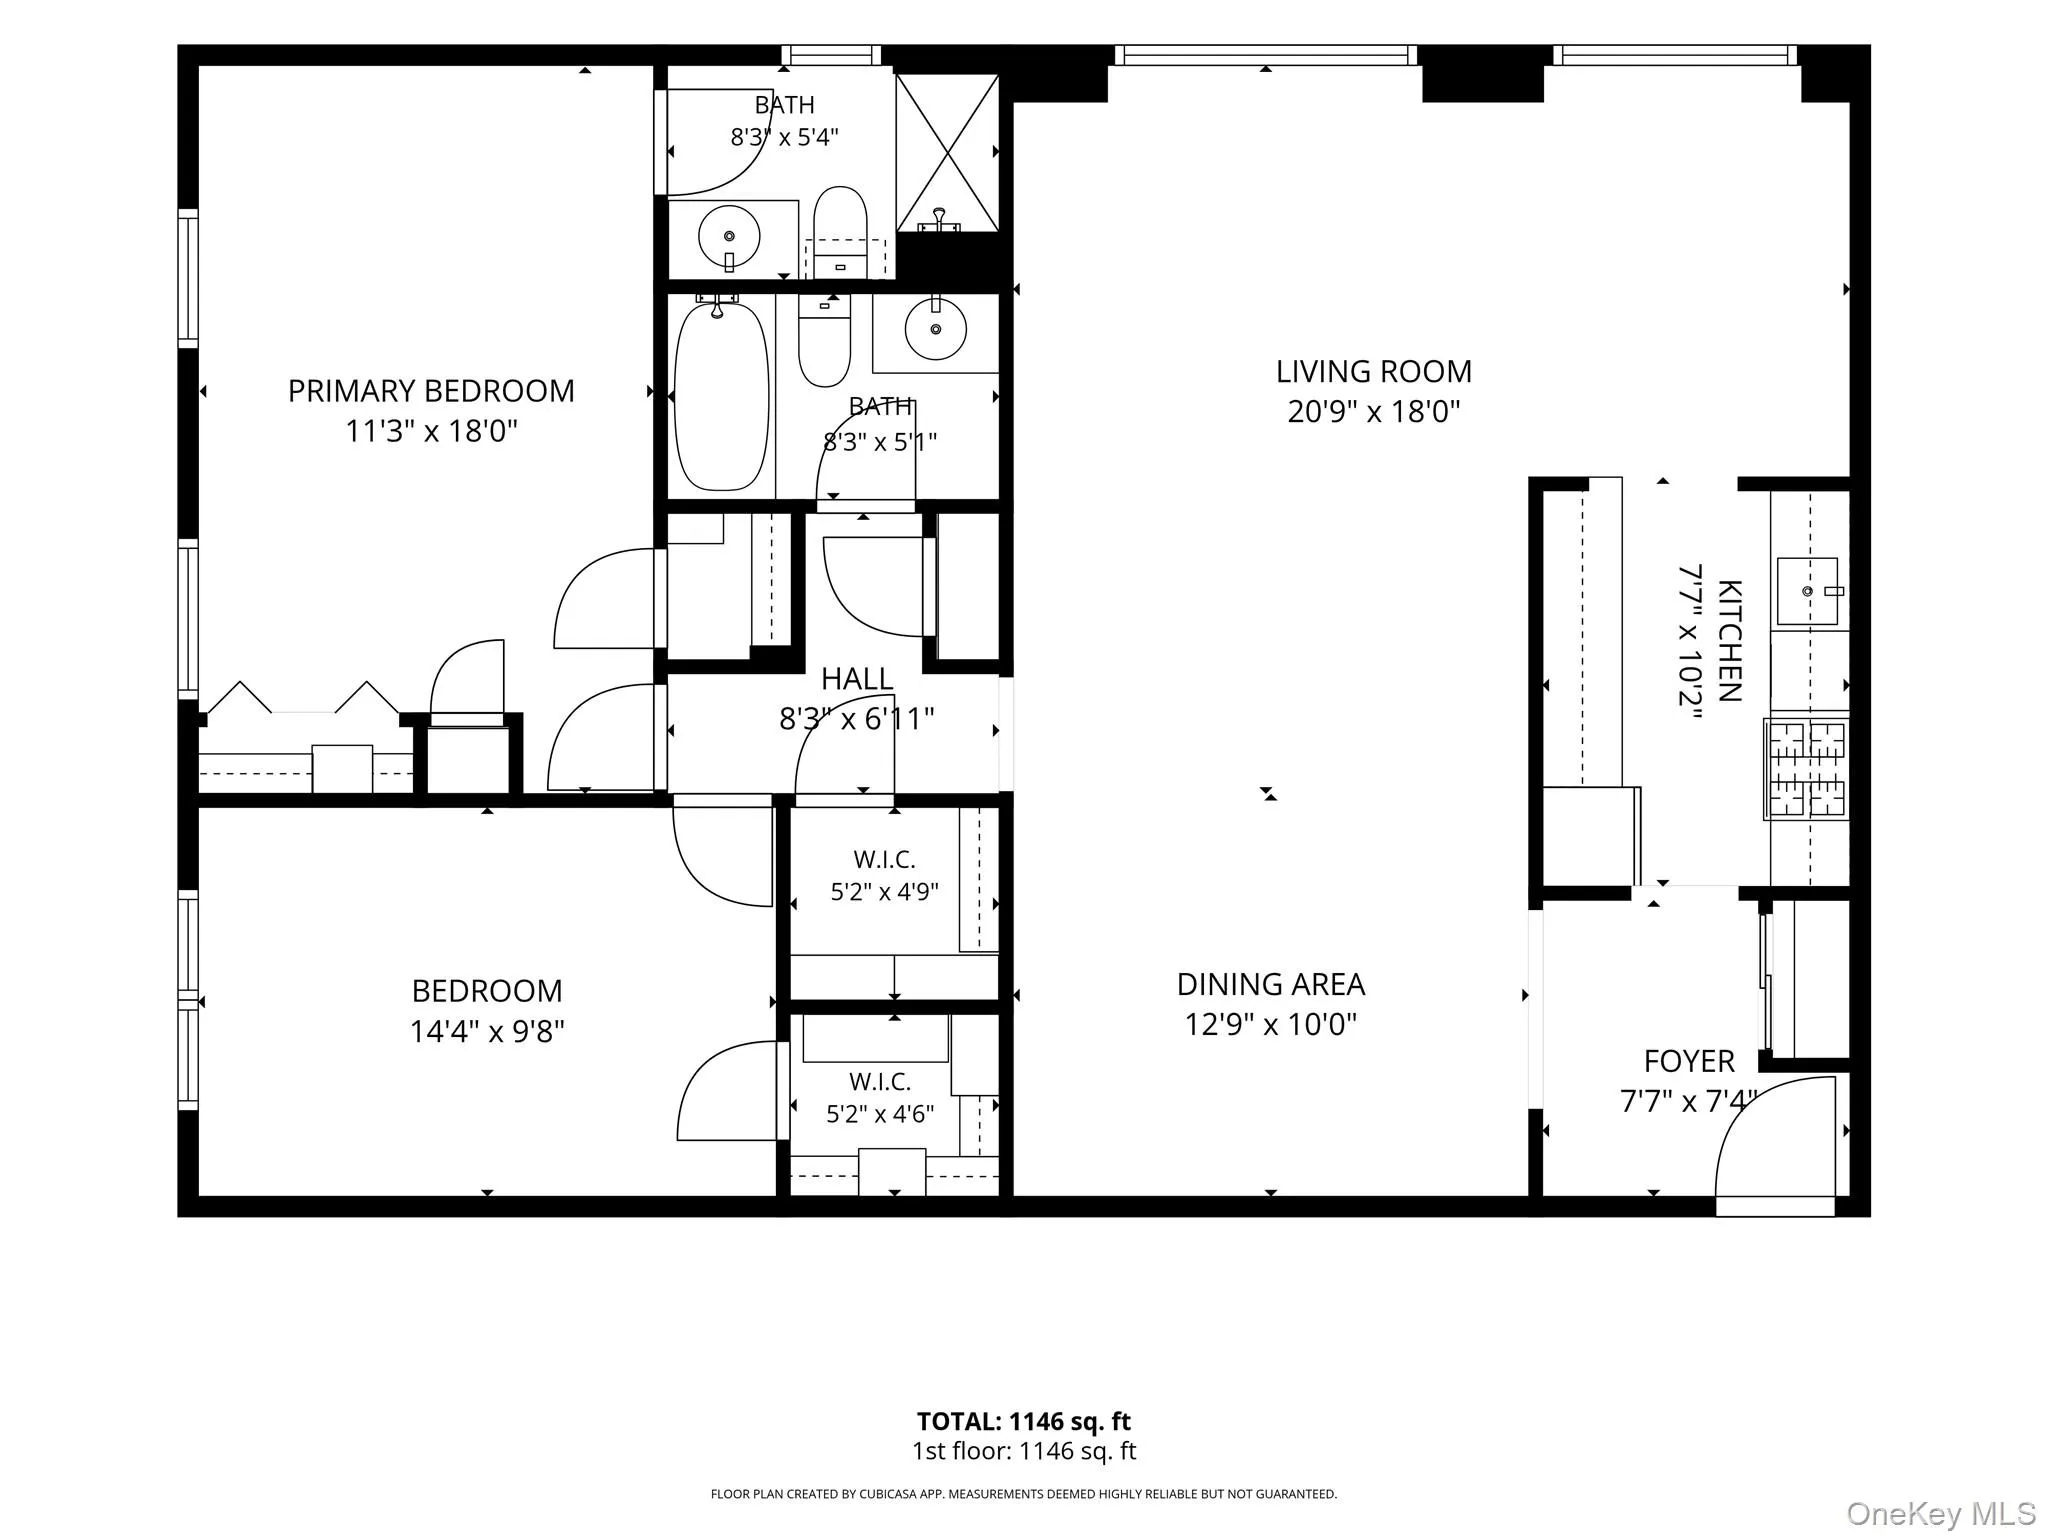
Welcome to Clinton Arms! This beautifully maintained 2-bedroom, 2-bath second-floor unit offers comfortable living and exceptional storage in a well-established elevator building. The inviting entry foyer features a double closet and opens to a spacious, open concept living room and dining room with space for a home office. The 8 year new kitchen is equipped with stylish quartz countertops, ample cabinet space and gas cooking, providing both functionality and a contemporary feel. The spacious primary bedroom features a private en-suite bath complete with a 4-foot shower and granite vanity countertop, a large double closet with closet organizer, separate shoe closet and an additional single closet. The generously sized second bedroom provide flexibility for guests or a home office. The newly renovated hall bath offers a tub, granite vanity and linen closet adjacent to the bathroom. Storage is a standout feature in this home and includes an oversize hall closet with California closet style built ins. Enjoy year-round comfort with updated air conditioners. Additional conveniences include an indoor parking spot, an on-site superintendent and a laundry room located on each floor of the building. Subletting permitted with board approval after two years of owner using it as their primary residence. Clinton Arms offers convenient living in close proximity to shopping, dining, transportation, and major roadways. Only 0.6 miles to the LIRR. Move-in ready and offering the space and storage you’ve been looking for!
- Heating System:
- Natural Gas
- Cooling System:
- Wall/window Unit(s)
- Appliances:
- Dishwasher, Refrigerator, Microwave, Gas Range
- Flooring:
- Carpet
- Garage Spaces:
- 1
- Interior Features:
- Elevator, Entrance Foyer, Walk-in Closet(s), First Floor Bedroom, Primary Bathroom, Ceiling Fan(s), First Floor Full Bath, Quartz/quartzite Counters
- Laundry Features:
- Laundry Room
- Parking Features:
- Assigned, Garage
- Sewer:
- Public Sewer
- Utilities:
- Cable Available, Phone Available, Trash Collection Public, Natural Gas Connected, Water Connected, Electricity Connected, Sewer Connected
- City:
- Hempstead
- State:
- NY
- Street:
- Clinton
- Street Number:
- 100
- Street Suffix:
- Avenue
- Postal Code:
- 11501
- Floor Number:
- 0
- Longitude:
- W74° 22' 37.1''
- Latitude:
- N40° 42' 33.4''
- Direction Faces:
- South
- Subdivision Name:
- Clinton Arms
- Directions:
- Jericho Tpke east of Mineola Blvd, to Willis Ave south to Clinton Ave east. Home is on the north side of the street.
- UnitNumber:
- 2T
- PostalCity:
- Mineola
- Architectural Style:
- Mid Rise
- Construction Materials:
- Brick
- Elementary School:
- Hampton Street School
- High School:
- Mineola High School
- Levels:
- One
- Agent MlsId:
- 82224
- MiddleOrJunior School:
- Mineola Middle School
- PhotosCount:
- 32
- Special Listing Conditions:
- No
- Stories Total:
- 4
- Water Source:
- Public
- Office MlsId:
- KEWG01
Residential - MLS# 1035841
100 Clinton Avenue, Hempstead, NY
- Property Type :
- Residential
- Property SubType :
- Stock Cooperative
- Listing Type :
- For Rent
- Listing ID :
- 1035841
- Price :
- $449,999
- Rooms :
- 5
- Bedrooms :
- 2
- Bathrooms :
- 2
- Bathrooms Total :
- 2
- Square Footage :
- 1,146 Sqft
- Year Built :
- 1970
- Status :
- Active
- Listing Agent :
- Gina M. Padro HFR PSA RSPS SFR SRS
- Listing Office :
- Keller Williams Realty Greater




