
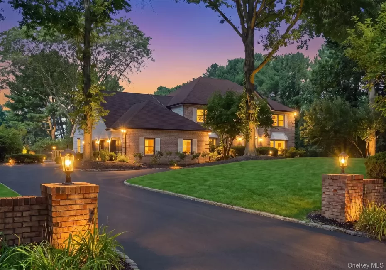
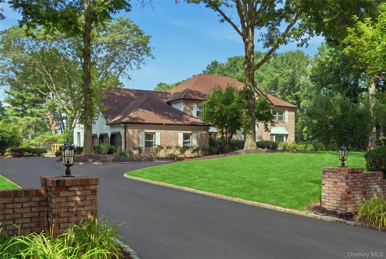
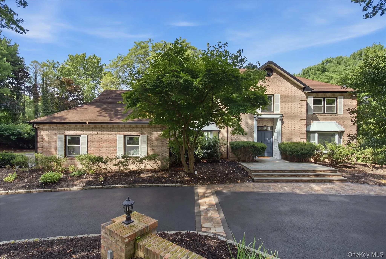
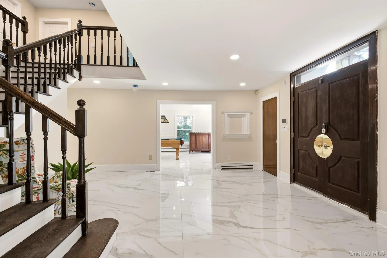
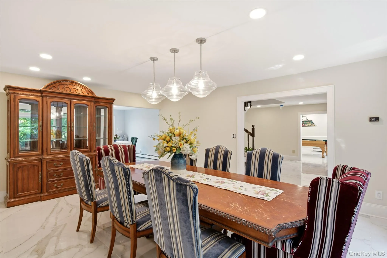
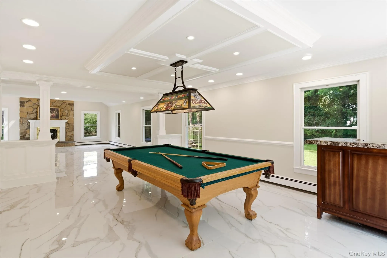
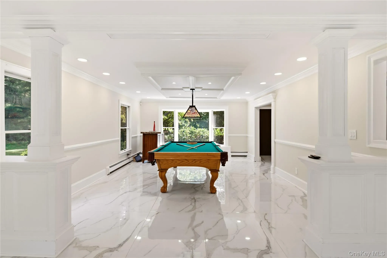
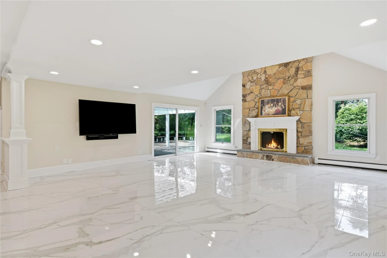
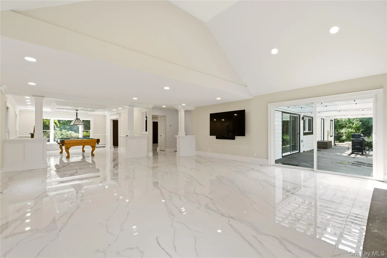
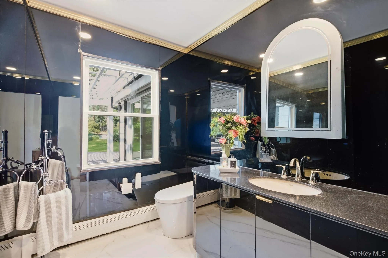
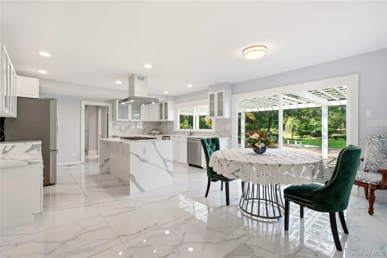
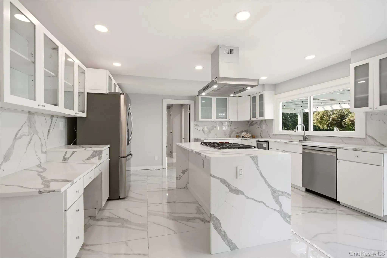
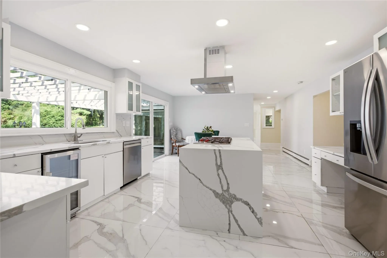
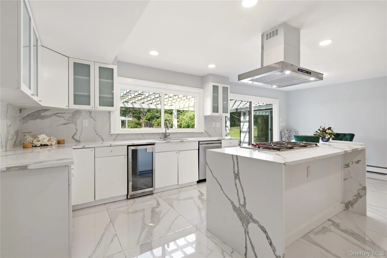
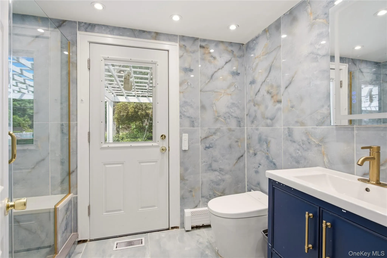
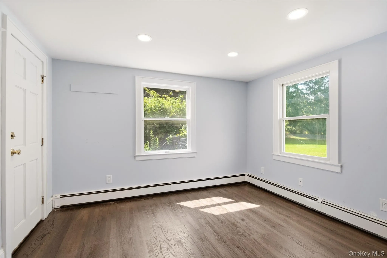
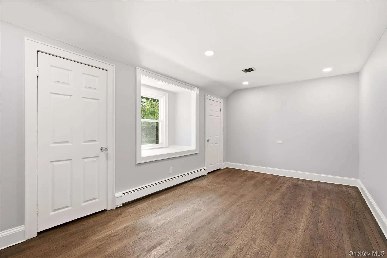
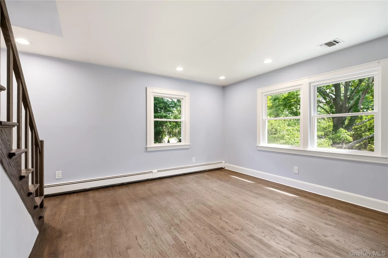
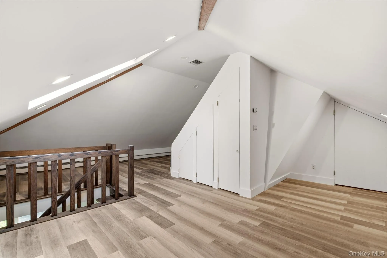
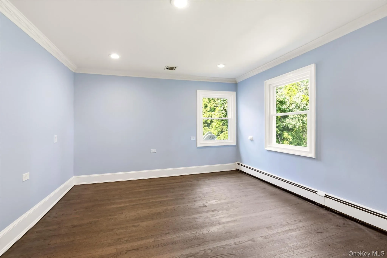
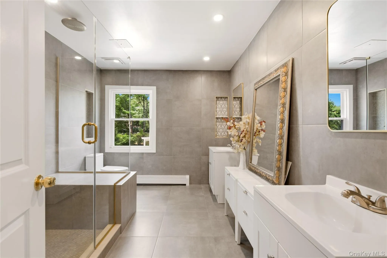
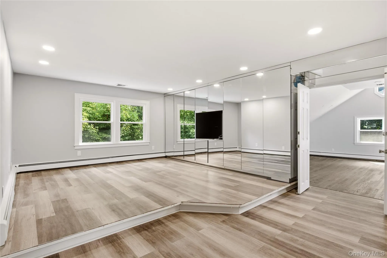
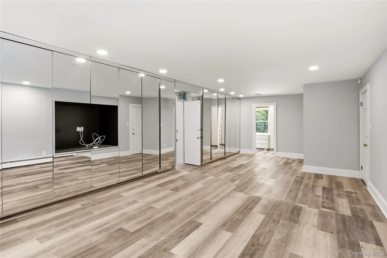
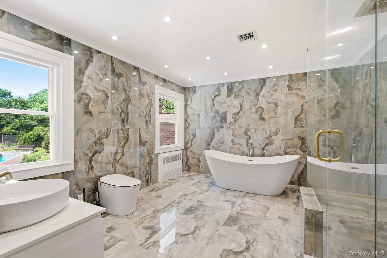
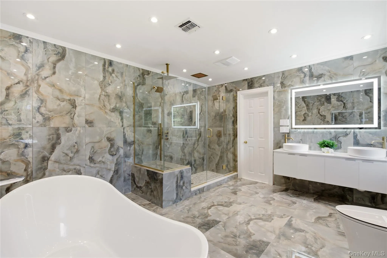
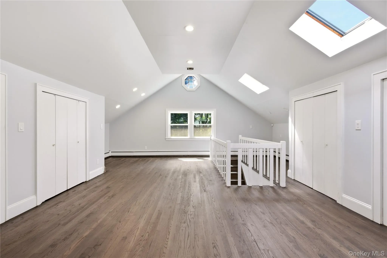
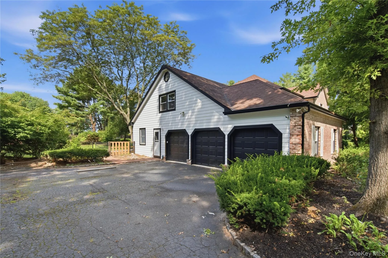
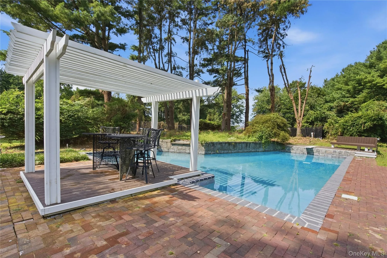
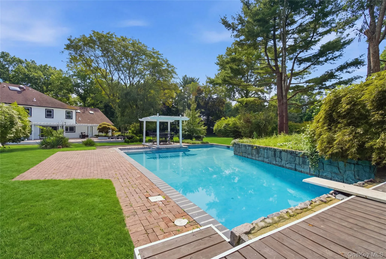
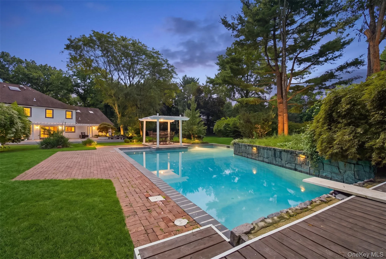
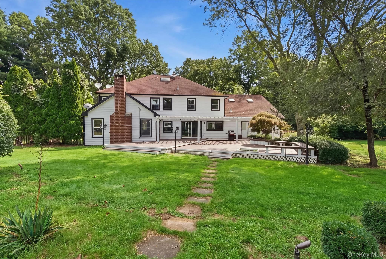
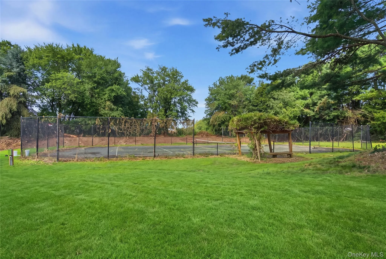
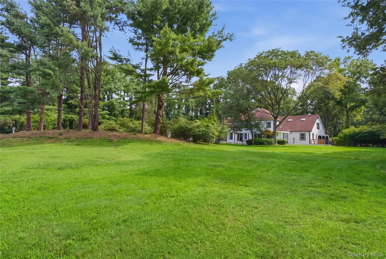
Gated Elegance in the Incorporated Village of Upper Brookville – Set inside a gated entrance to the street of fine homes, this beautifully renovated 5-bedroom, 3.5-bath Colonial offers a rare combination of turnkey luxury and resort-style outdoor living — all on 2 flat, park-like acres in the Locust Valley School District. Thoughtfully updated throughout, the home features new windows, new flooring, and fully renovated bathrooms. The open floor plan flows effortlessly from a gracious living room and formal dining room into a spacious family room anchored by a wood-burning fireplace — perfect for cozy evenings. Sliding doors from both the family room and the updated kitchen provide seamless indoor-outdoor access to the backyard. Upstairs, the primary suite is a true retreat, showcasing a brand-new spa-like bath with dual showers and a soaking tub. Three additional bedrooms share a beautifully renovated bath with double vanities and an oversized shower. A finished bonus room above the garage offers flexible space and abundant storage, while the attic includes its own full bath — ideal for home office or additional living space. Outside, the grounds are made for entertaining: a new deck, pergola, gas BBQ, and heated pool create a true resort atmosphere, complemented by in-ground sprinklers and brand-new outdoor lighting that sets the stage for magical evening gatherings. A circular driveway offers ample parking, leading to a 3-car garage with new doors, while a double staircase — front and back — adds timeless architectural elegance. New siding and a new porch complete the home’s refined curb appeal. Ideally located just 30 miles from Manhattan, minutes from premier shopping, acclaimed restaurants, and prestigious country clubs — this is Gold Coast living at its finest.
- Heating System:
- Baseboard
- Cooling System:
- Central Air
- Basement:
- Full
- Patio:
- Porch, Deck
- Swimming Pool:
- In Ground
- Appliances:
- Dishwasher, Refrigerator, Microwave, Dryer, Washer, Cooktop, Range, Gas Cooktop, Gas Oven
- Fireplace Features:
- Wood Burning
- Flooring:
- Tile, Wood
- Garage Spaces:
- 3
- Interior Features:
- First Floor Bedroom, First Floor Full Bath
- Laundry Features:
- Gas Dryer Hookup, Common Area
- Parking Features:
- Driveway, Garage, Private
- Sewer:
- Public Sewer
- Utilities:
- See Remarks
- City:
- Oyster Bay
- State:
- NY
- Street:
- Farmwoods
- Street Number:
- 3
- Street Suffix:
- Lane
- Postal Code:
- 11545
- Floor Number:
- 0
- Longitude:
- W74° 28' 3.7''
- Latitude:
- N40° 52' 25.3''
- PostalCity:
- Upper Brookville
- Architectural Style:
- Colonial
- Construction Materials:
- Brick, Frame
- Elementary School:
- Ann Macarthur Primary School
- High School:
- Locust Valley High School
- Agent MlsId:
- 165939
- MiddleOrJunior School:
- Locust Valley Middle School
- PhotosCount:
- 33
- Special Listing Conditions:
- No
- Water Source:
- Public
- Office MlsId:
- GALE05
Residential Lease - MLS# 1040249
3 Farmwoods Lane, Oyster Bay, NY
- Property Type :
- Residential Lease
- Property SubType :
- Single Family Residence
- Listing Type :
- For Rent
- Listing ID :
- 1040249
- Price :
- $16,500
- Rooms :
- 9
- Bedrooms :
- 5
- Bathrooms :
- 3
- Half Bathrooms :
- 1
- Bathrooms Total :
- 4
- Square Footage :
- 4,633 Sqft
- Building Area :
- 4,633 Sqft
- Lot Area :
- 2.01 Acre
- Year Built :
- 1985
- Status :
- Active
- Listing Agent :
- Neena Chowdhary
- Listing Office :
- Daniel Gale Sothebys Intl Rlty




