
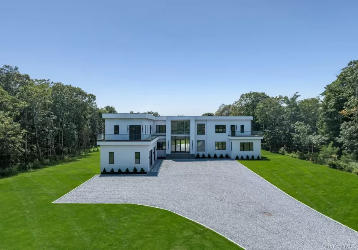
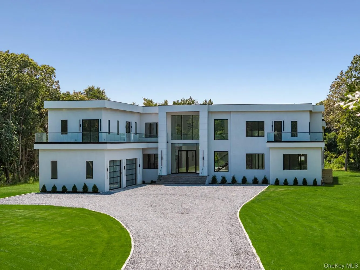
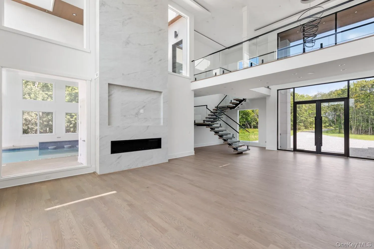
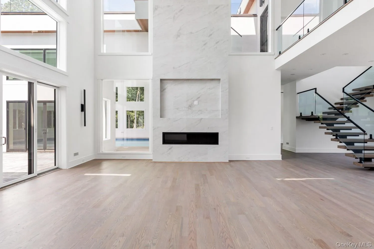
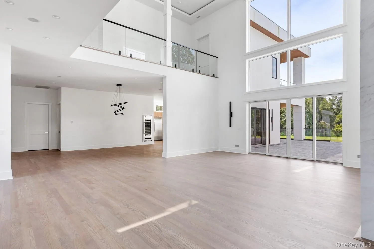
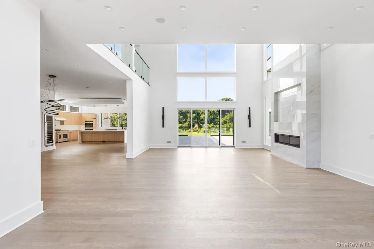
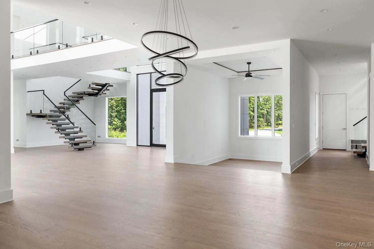
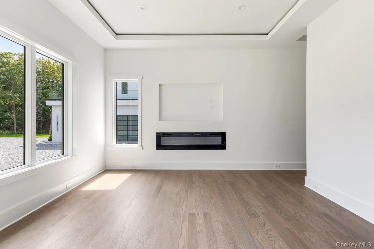
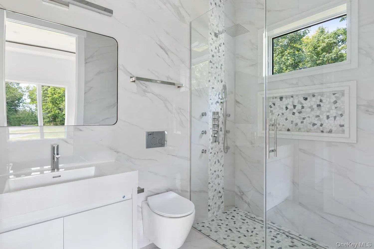
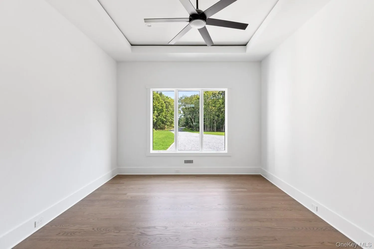
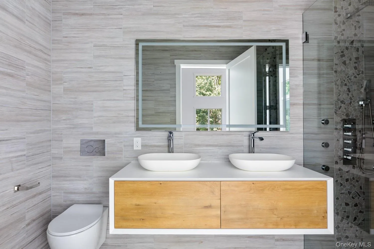
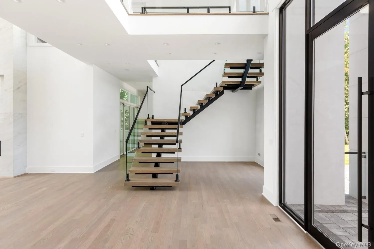
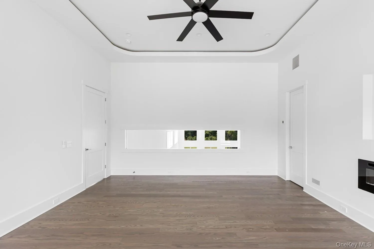
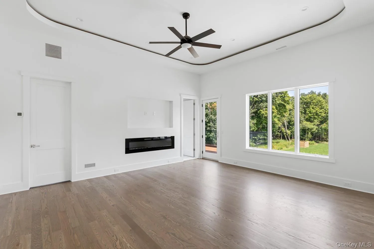
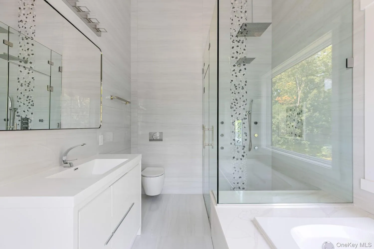
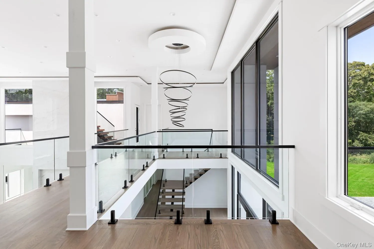
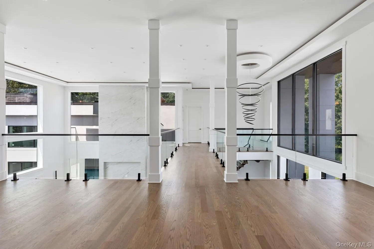
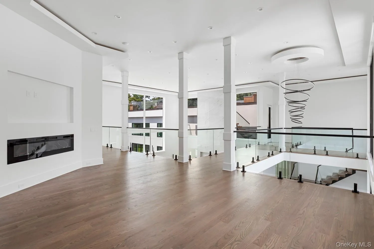
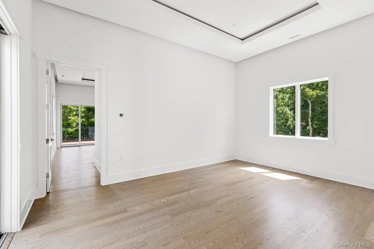
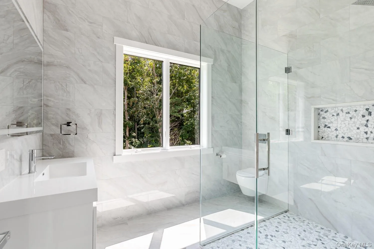
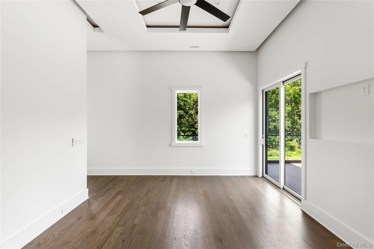
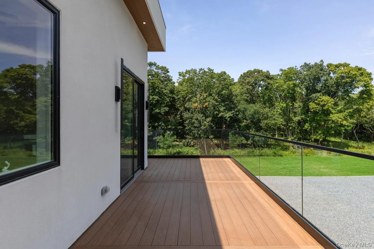
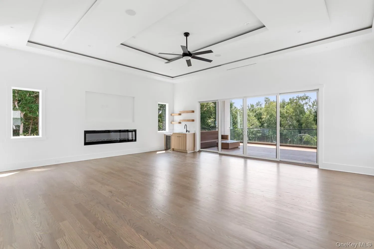
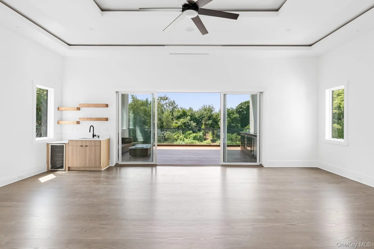
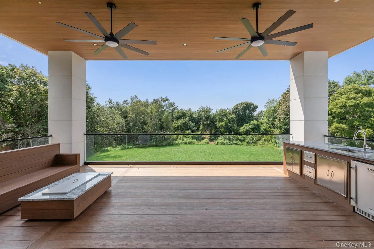
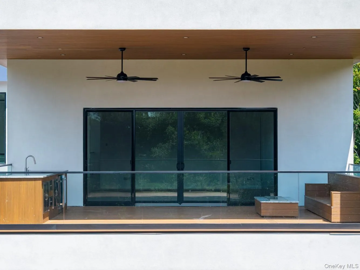
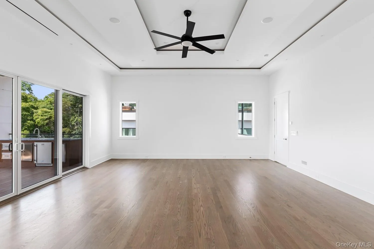
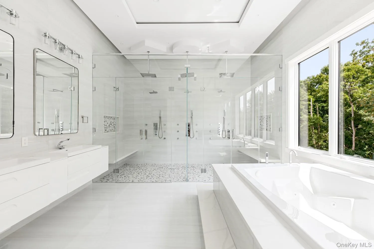
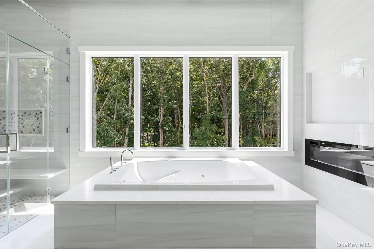
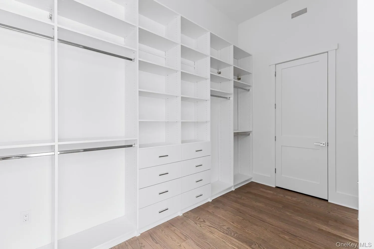
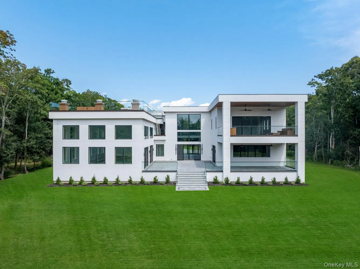
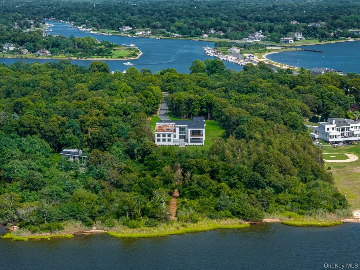
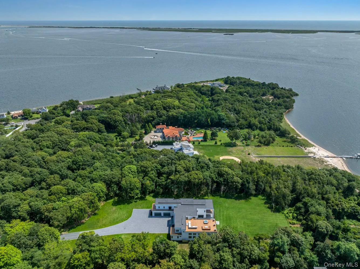
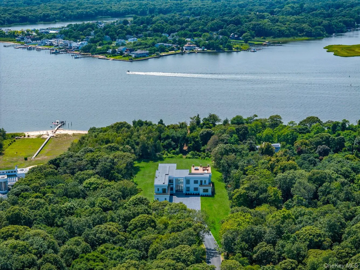
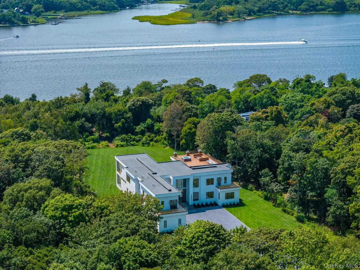
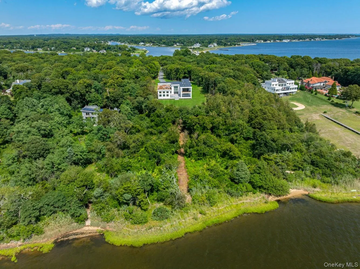
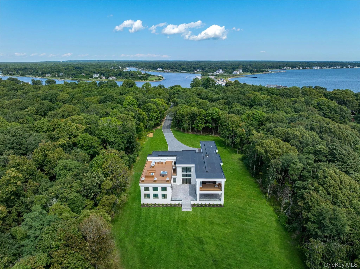
From the moment you arrive, this newly constructed modern East End waterfront estate feels like a private resort. Tucked away within a quaint waterfront community and just a short boat ride from Moriches Bay, this exceptional residence offers an extraordinary combination of luxury, privacy and waterfront living.
Set on 3.94 acres with approximately 153 feet of frontage along the Forge River, this custom-designed home encompasses just under 11,500 square feet. Every room tells a story, and every detail has been created to make coming home feel like an escape from the everyday.
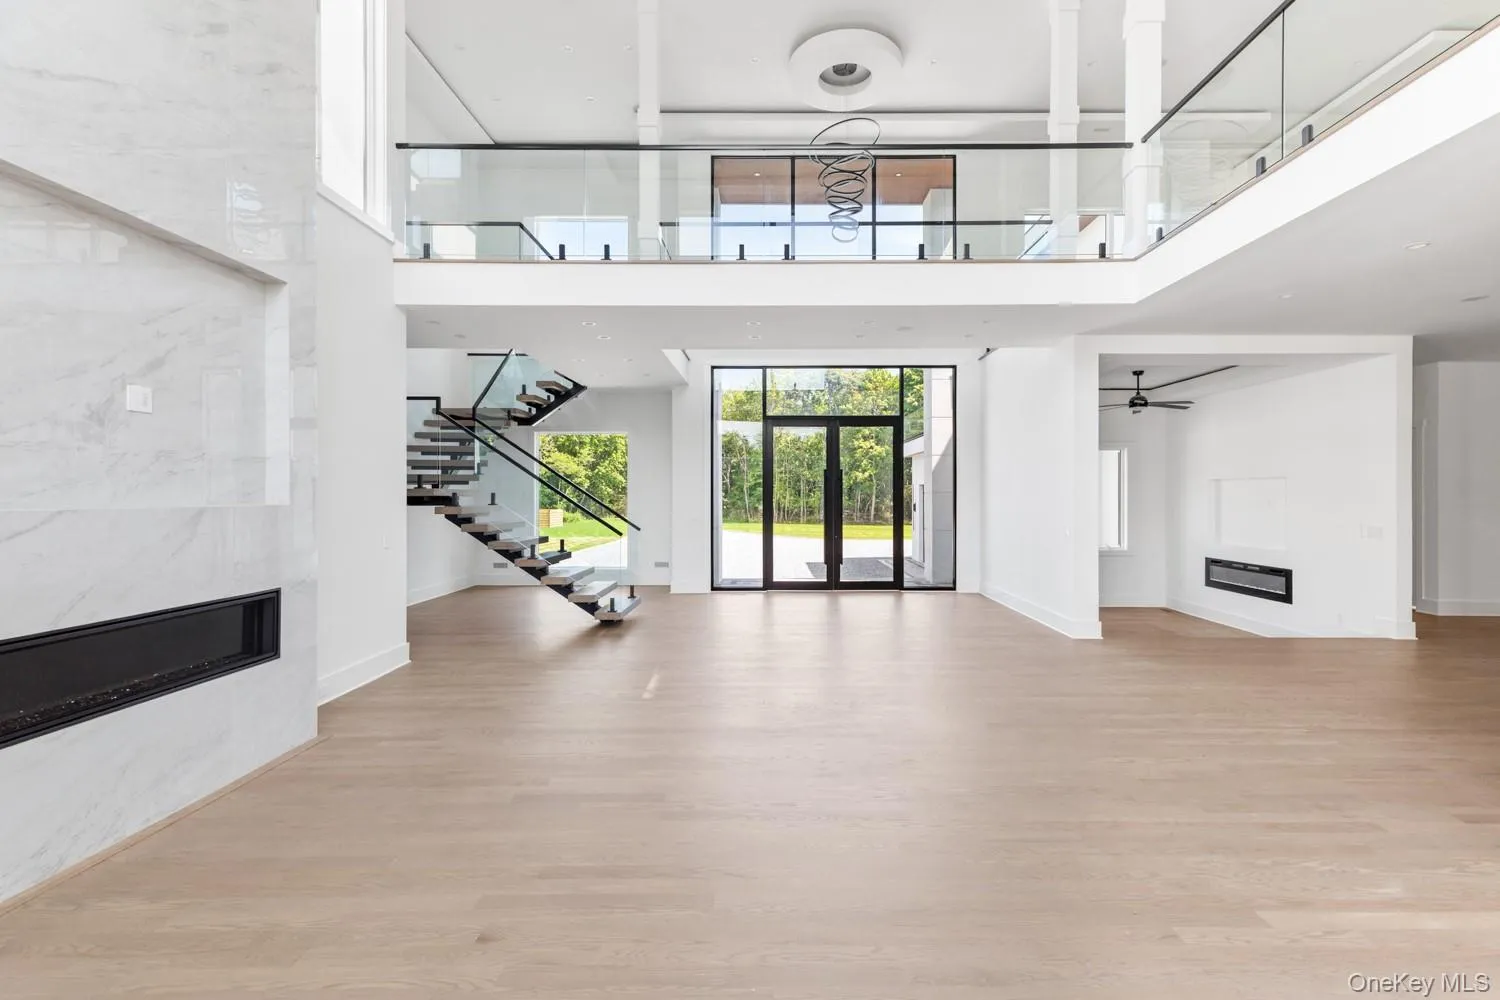
Enter through the grand foyer and experience soaring architectural ceilings, expansive Andersen windows and doors, abundant natural light and hardwood floors throughout. The magnificent great room showcases these elements alongside a dramatic floor-to-ceiling tiled fireplace.
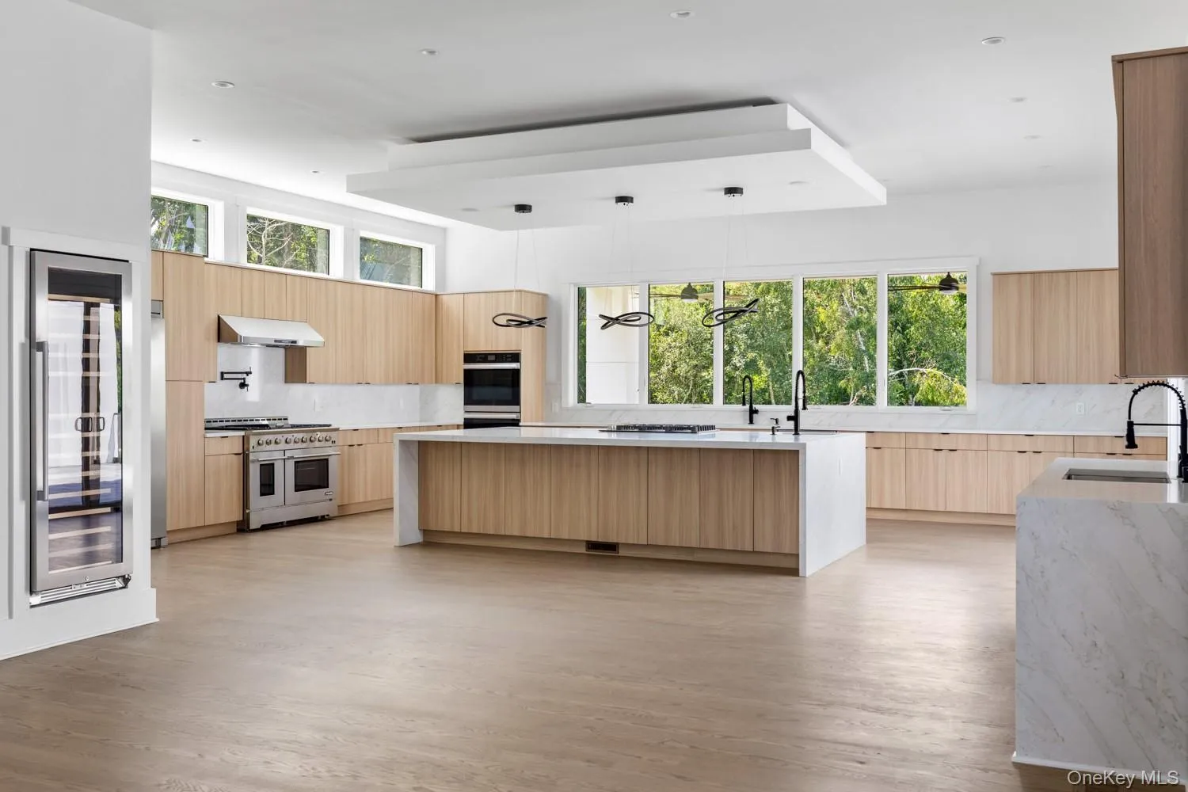
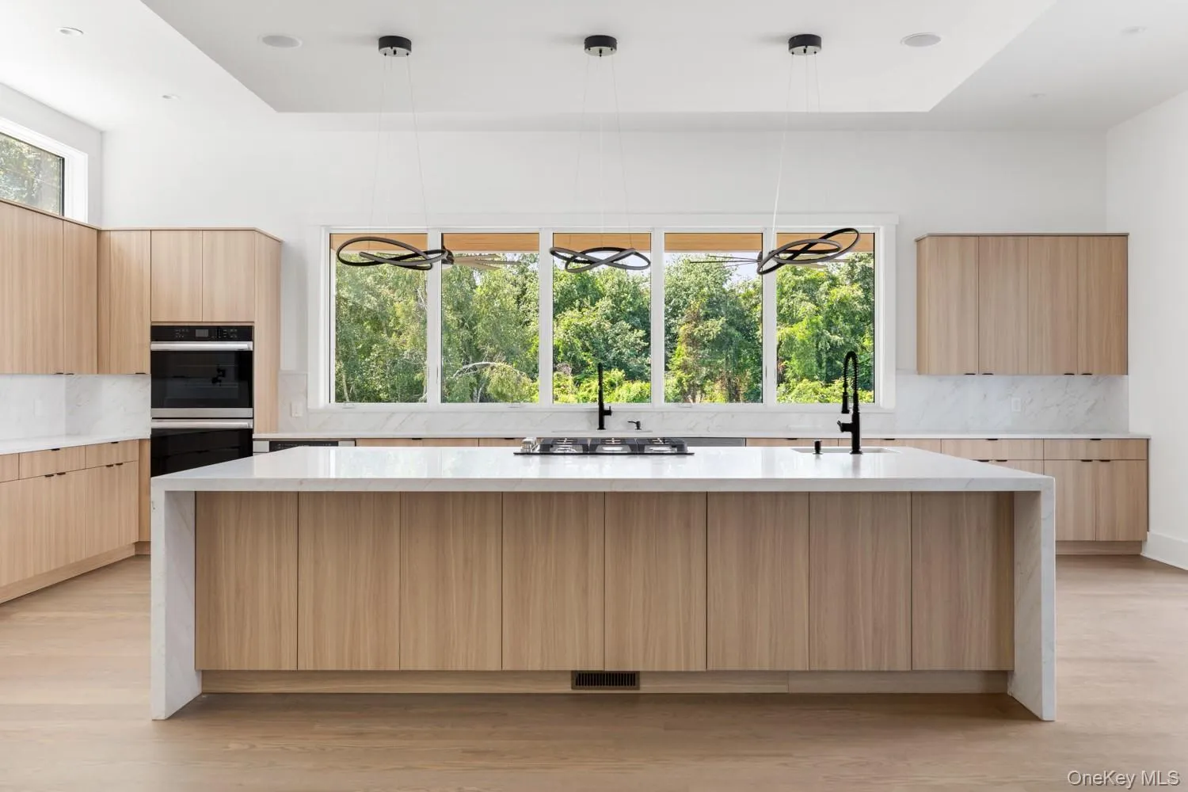
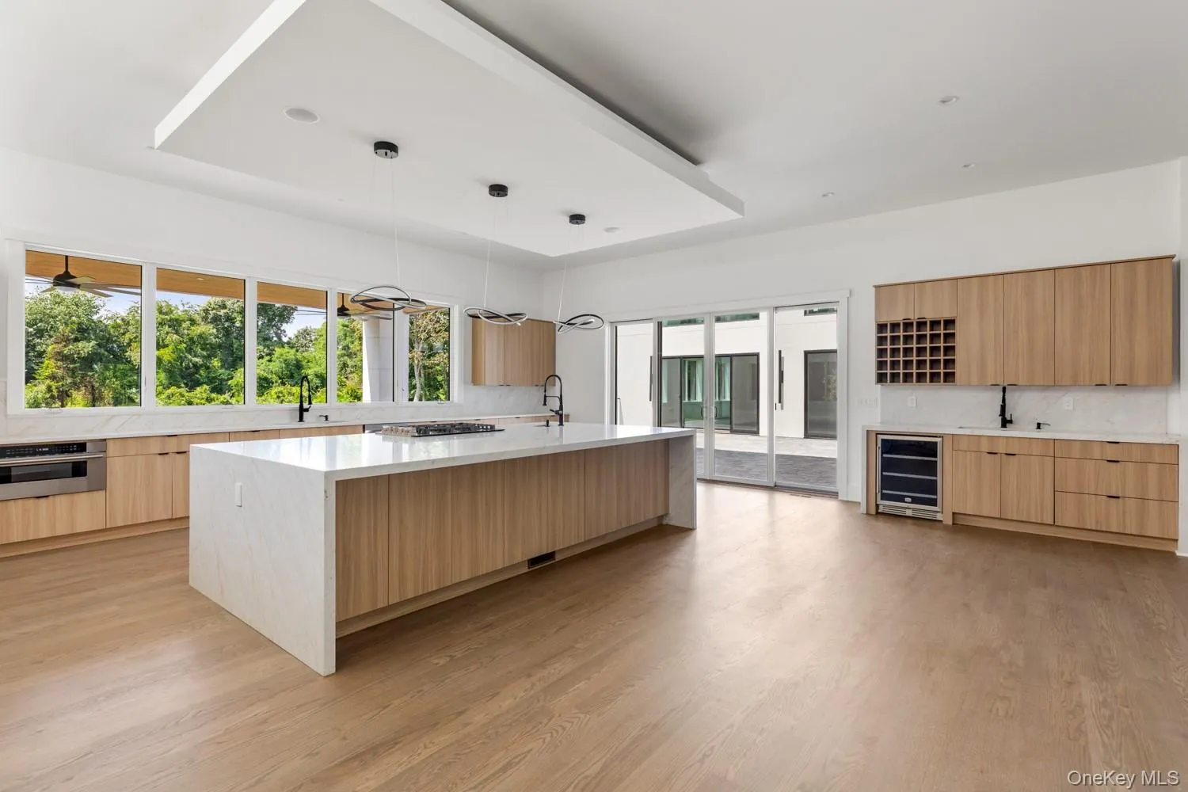
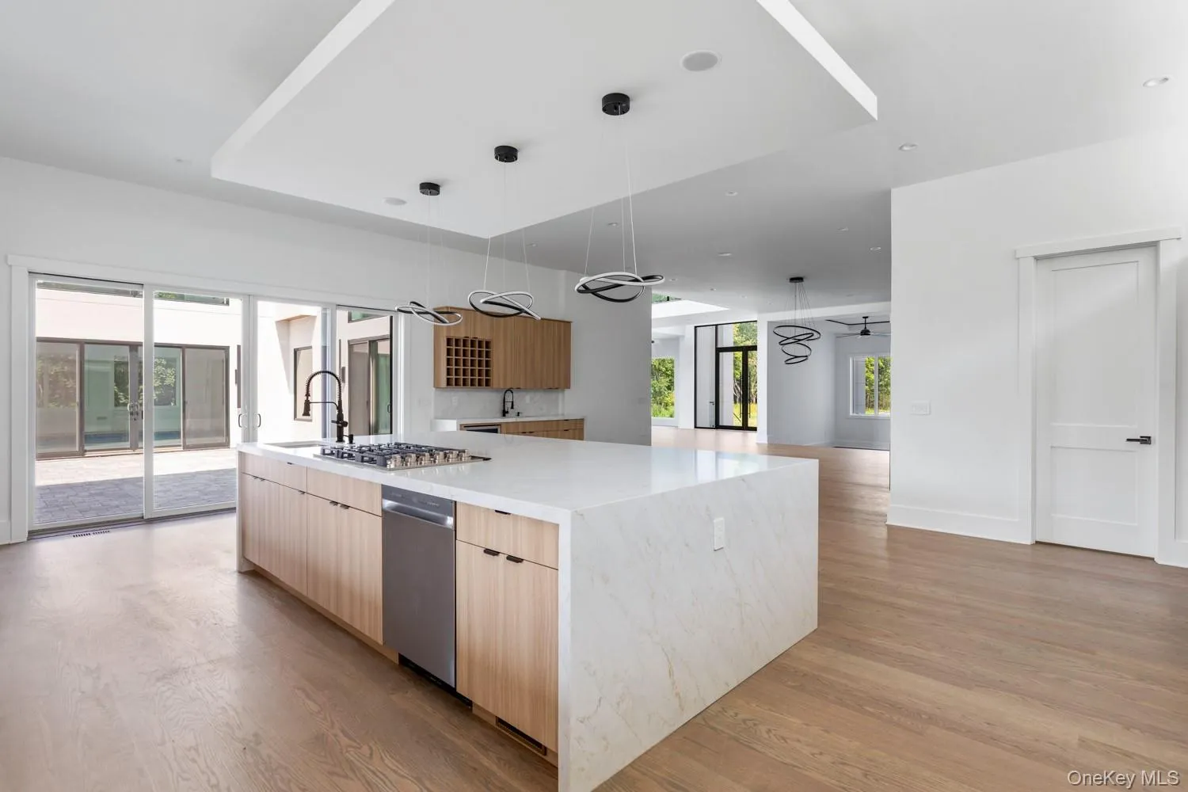
At the heart of the home is a gourmet kitchen designed to impress accomplished chefs and casual cooks alike. Whether preparing a favorite family recipe or entertaining on a grand scale, this is where guests naturally gather and lasting memories are made. The main level also features an elegant formal dining room and a step-down den with its own fireplace.
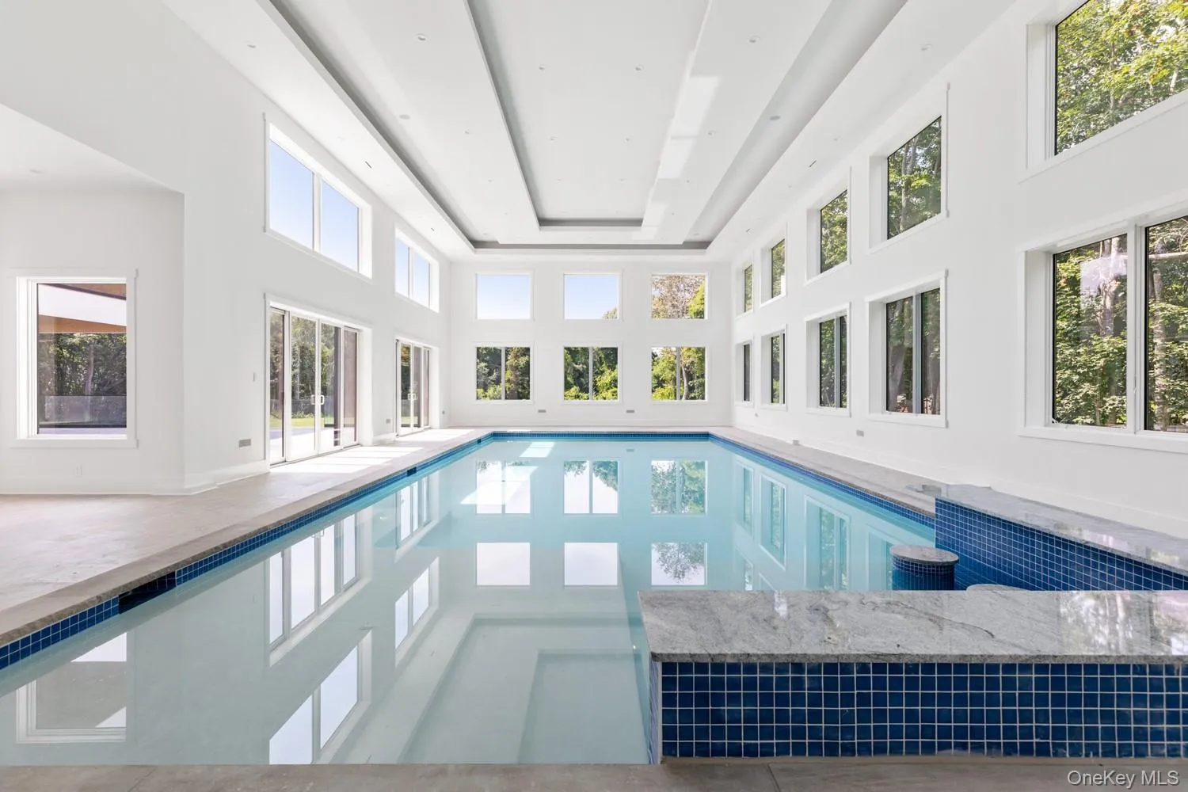
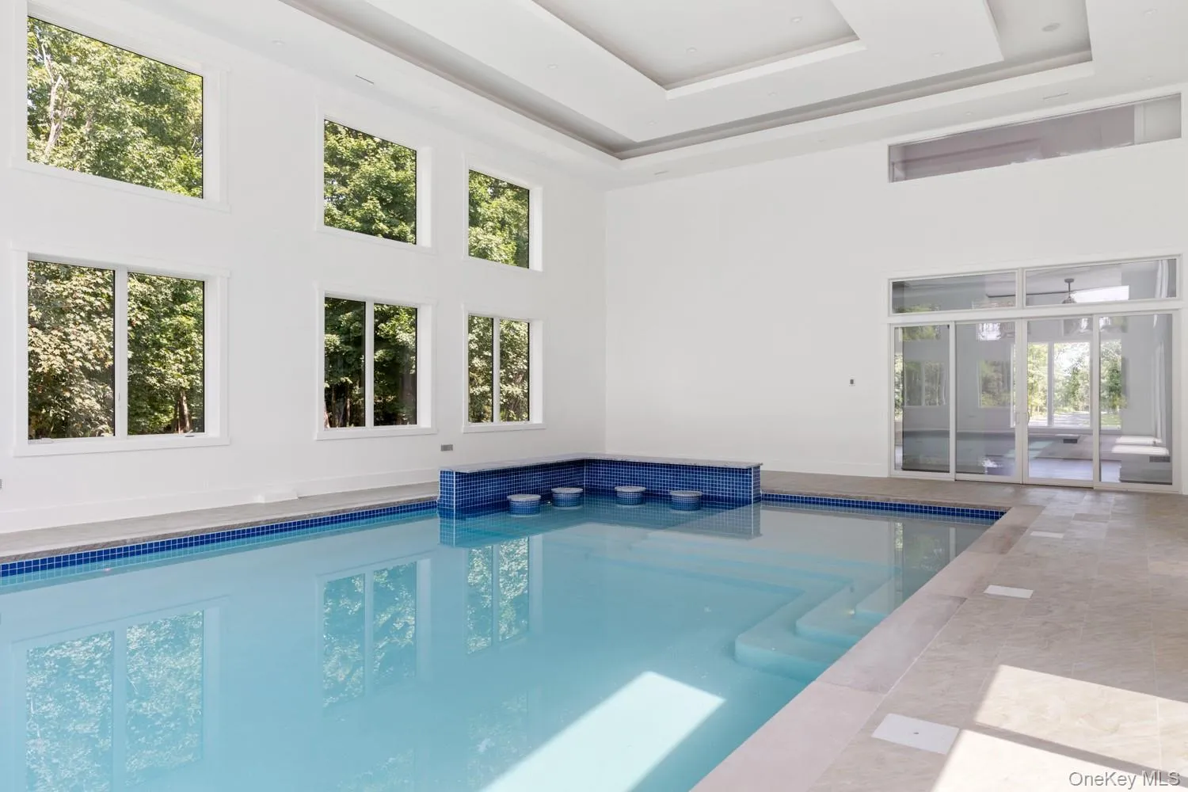
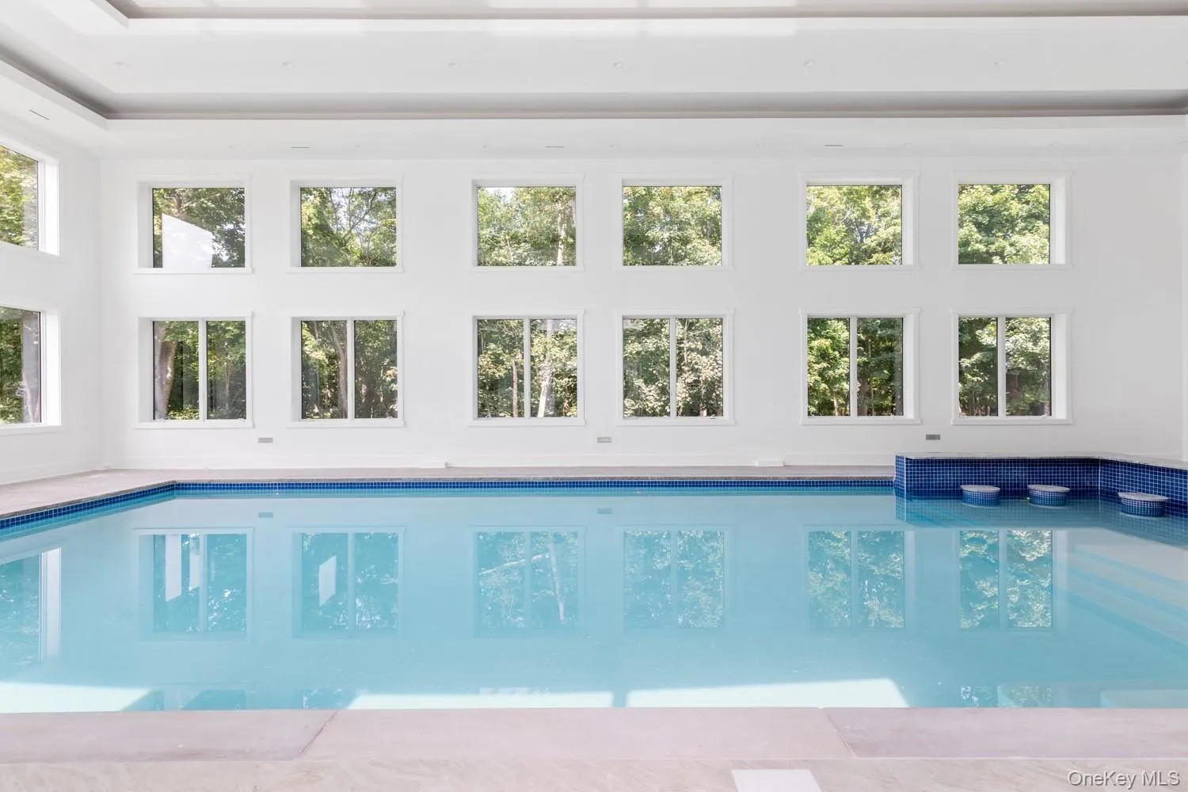
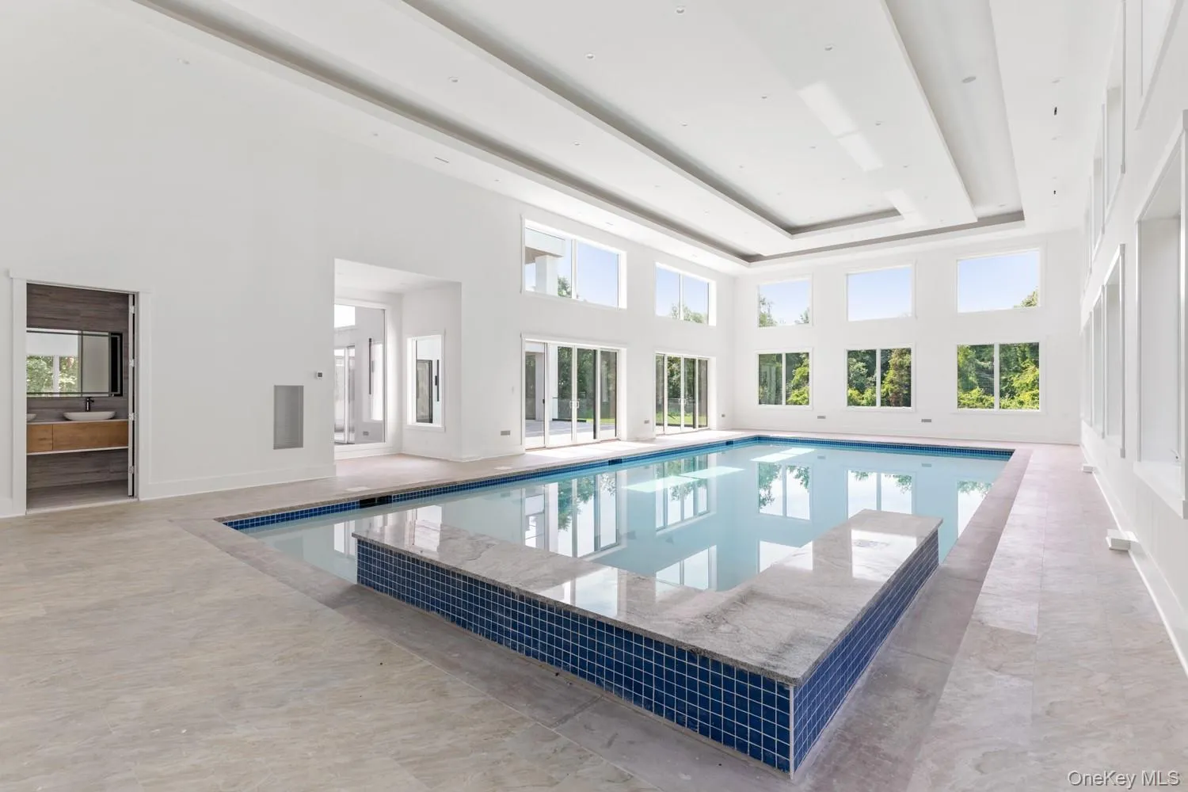
The ultimate year-round retreat awaits inside: a spectacular indoor, inground Gunite pool complete with a lounge area and swim-up bar. A full bathroom and changing room provide added convenience, while sliding glass doors open directly to the outdoor patio. Also located on the first floor are a flexible gym or home office and a private en-suite bedroom.
The second-floor primary suite is truly in a class of its own. The approximately 980-square-foot bedroom area features a fireplace, wet bar and private balcony with a seating area and outdoor gas fireplace. The spa-inspired primary bathroom delivers the comfort, tranquility and indulgence of a world-class resort.
Continuing through the second level, a cozy sitting area with a fireplace overlooks the main floor. A second laundry room adds everyday convenience. Beyond the home’s second staircase is another spacious ensuite bedroom with an adjoining den that may serve as a fifth bedroom, along with its own private balcony. Across the landing, an additional ensuite bedroom overlooks the indoor pool and also enjoys a private balcony.
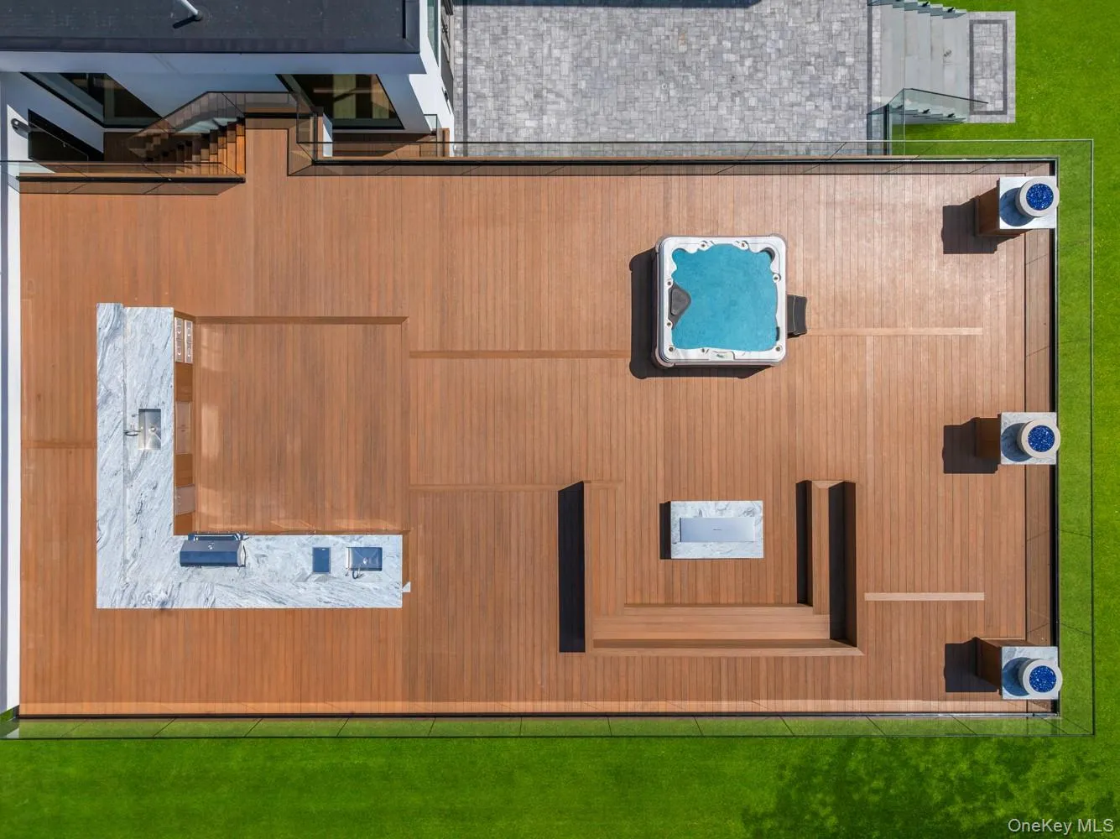
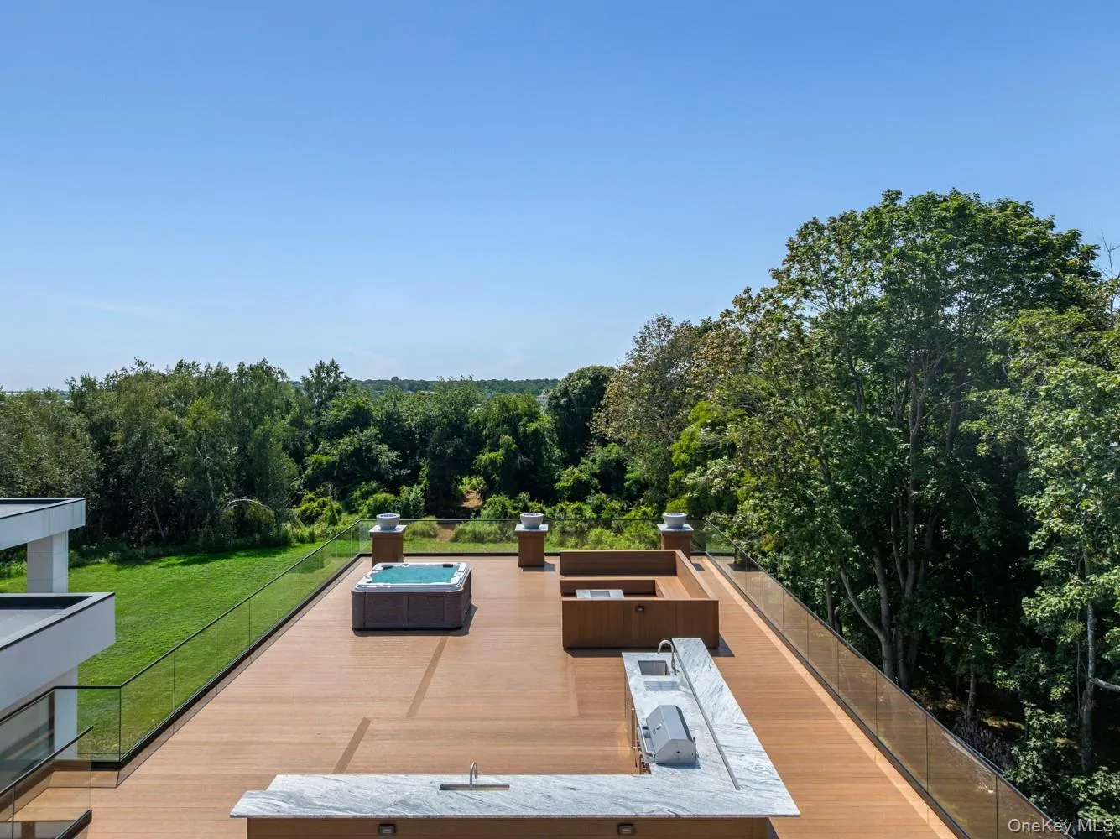
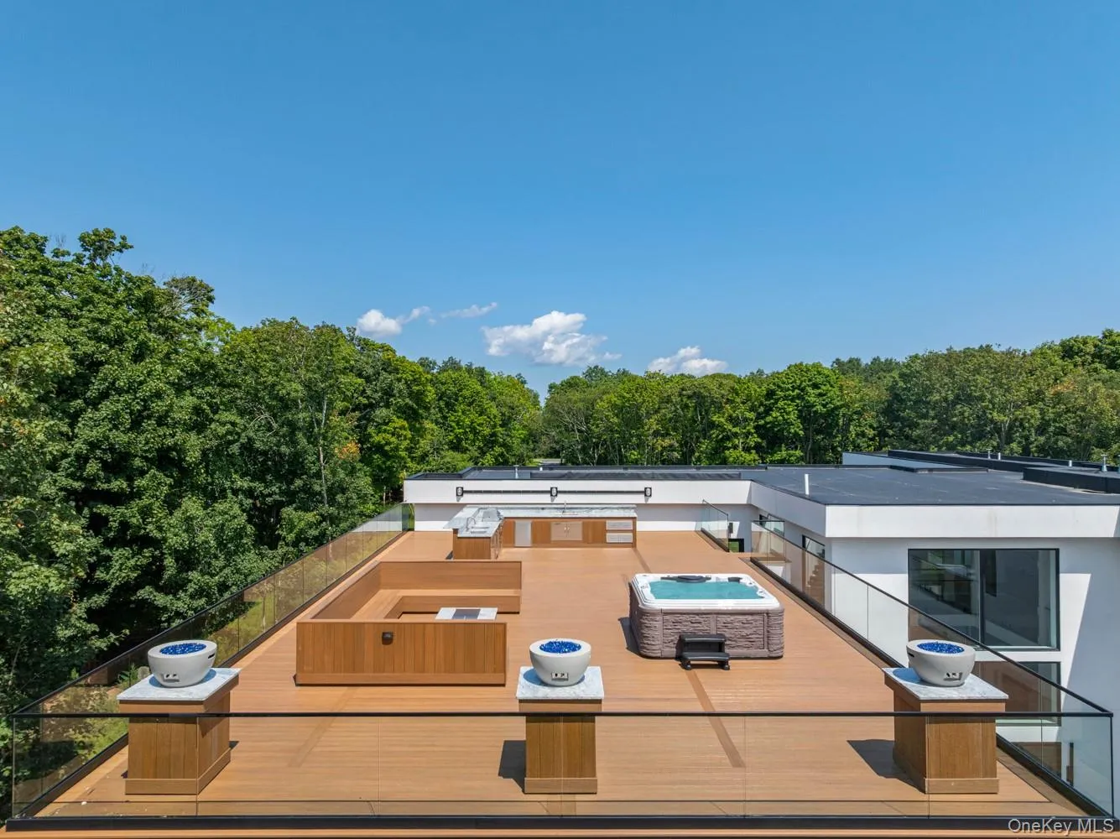
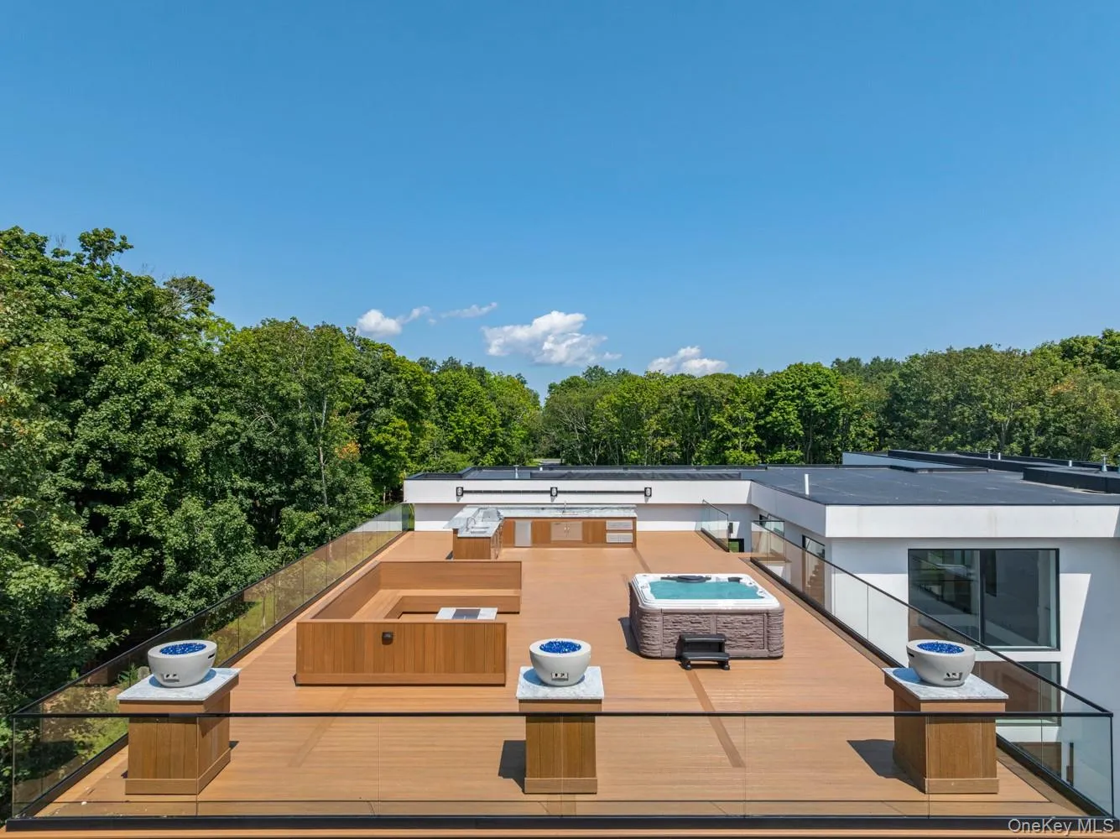
And then comes the grand finale: an incredible rooftop entertainment deck featuring a bar, full outdoor kitchen, hot tub and a generous seating area surrounding an outdoor fire pit. It is the perfect setting for intimate evenings, unforgettable celebrations and panoramic waterfront enjoyment.
This remarkable estate is more than a home—it is a private resort, an entertainer’s dream and an extraordinary waterfront lifestyle waiting to be experienced.
The photographs are spectacular, but seeing this home in person is an experience on an entirely different level.
- Heating System:
- Forced Air, Propane
- Cooling System:
- Central Air
- Basement:
- Crawl Space
- View:
- Water
- Patio:
- Patio, Deck, Wrap Around
- Swimming Pool:
- Other, Indoor, In Ground, Tile
- Appliances:
- Dishwasher, Oven, Refrigerator, Microwave, Stainless Steel Appliance(s), Dryer, Washer, Cooktop, Range, Convection Oven, Wine Refrigerator, Gas Range, Gas Cooktop
- Exterior Features:
- Balcony, Gas Grill, Speakers, Fire Pit
- Fireplace Features:
- Bedroom, Family Room, Living Room, Electric
- Fireplaces Total:
- 6
- Flooring:
- Hardwood, Ceramic Tile
- Garage Spaces:
- 4
- Interior Features:
- Eat-in Kitchen, Entrance Foyer, Open Kitchen, Open Floorplan, Pantry, Walk-in Closet(s), Wet Bar, Kitchen Island, Formal Dining, First Floor Bedroom, Primary Bathroom, Speakers, Central Vacuum, First Floor Full Bath, Quartz/quartzite Counters, Built-in Features, Recessed Lighting
- Laundry Features:
- Laundry Room, Multiple Locations
- Lot Features:
- Level, Views, Secluded, Waterfront, Part Wooded, Sprinklers In Front, Sprinklers In Rear, Front Yard, Interior Lot
- Parking Features:
- Driveway
- Sewer:
- Cesspool
- Utilities:
- Underground Utilities, Trash Collection Public, Water Connected, Electricity Connected
- City:
- Brookhaven
- State:
- NY
- Street:
- Old Neck
- Street Number:
- 36
- Street Suffix:
- Road
- Postal Code:
- 11934
- Floor Number:
- 0
- Longitude:
- W73° 11' 26.1''
- Latitude:
- N40° 48' 2.8''
- Directions:
- Montauk Highway to Old Neck Rd. Pass Rowley and continue on Old Neck Rd S to 36
- PostalCity:
- Center Moriches
- Architectural Style:
- Contemporary
- Construction Materials:
- Frame, Stucco, Foam Insulation
- Elementary School:
- Clayton Huey Elementary School
- High School:
- Center Moriches High School
- Agent MlsId:
- 91355
- MiddleOrJunior School:
- Center Moriches Middle School
- PhotosCount:
- 50
- Special Listing Conditions:
- No
- Tax Annual Amount:
- $4,507
- Water Source:
- Public
- Office MlsId:
- KLO01
Residential - MLS# 1039826
36 Old Neck Road, Brookhaven, NY
- Property Type :
- Residential
- Property SubType :
- Single Family Residence
- Listing Type :
- For Rent
- Listing ID :
- 1039826
- Price :
- $4,999,995
- Rooms :
- 11
- Bedrooms :
- 4
- Bathrooms :
- 6
- Bathrooms Total :
- 6
- Square Footage :
- 11,400 Sqft
- Lot Area :
- 3.94 Acre
- Year Built :
- 2026
- Status :
- Active
- Listing Agent :
- C Reade R. Stewart
- Listing Office :
- Brookhampton Realty




