
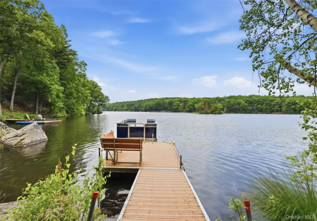
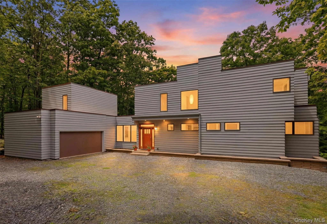
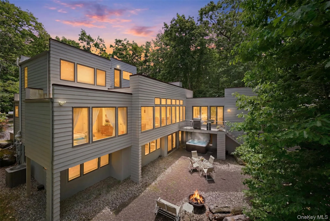
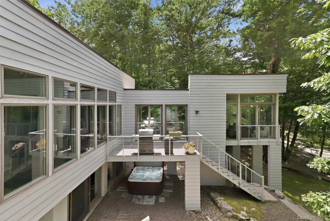
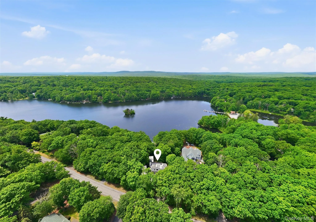
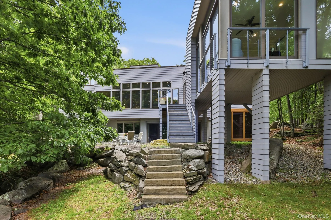
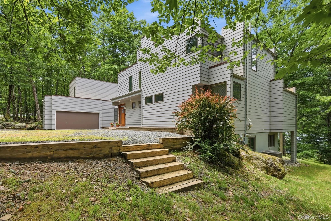
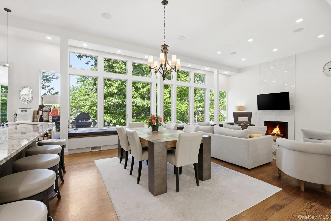
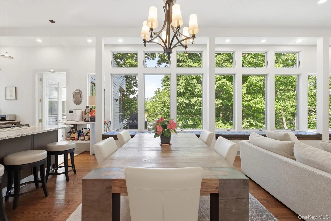
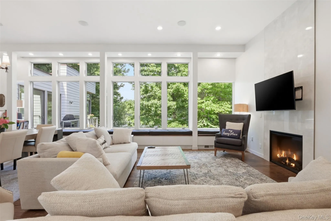
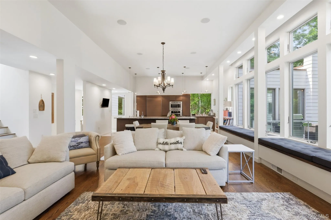
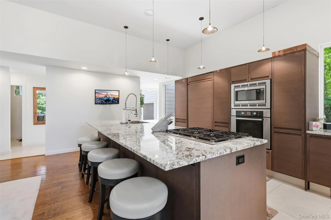
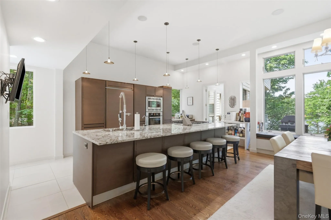
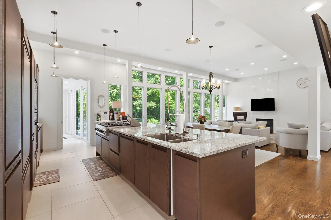
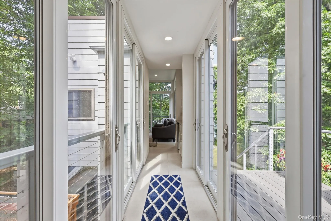
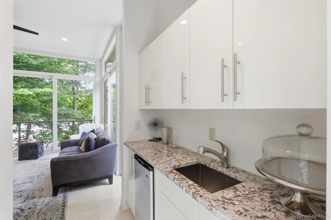
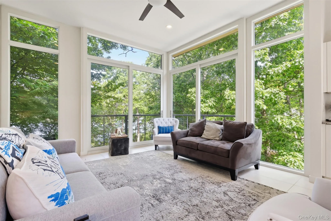
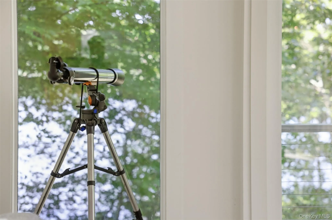
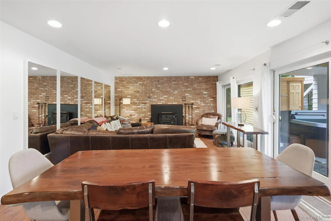
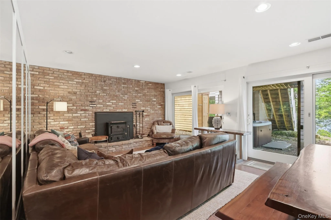
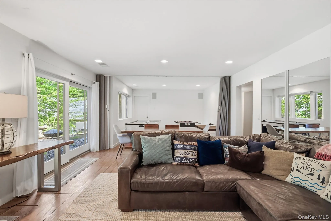
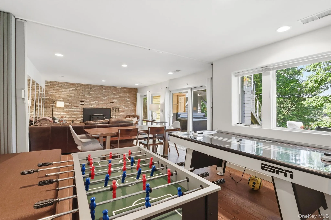
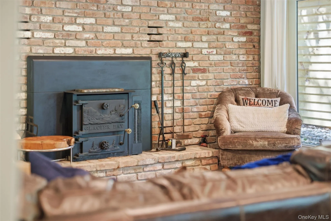
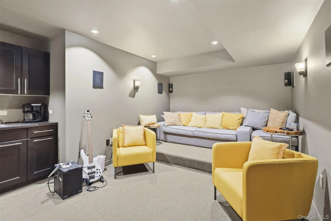
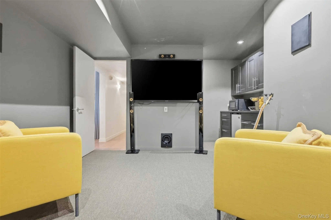
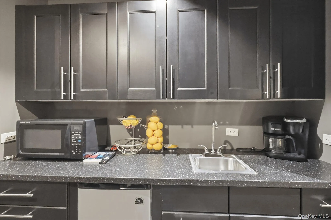
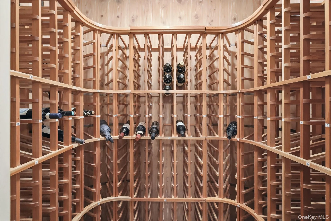
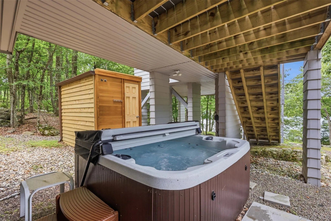
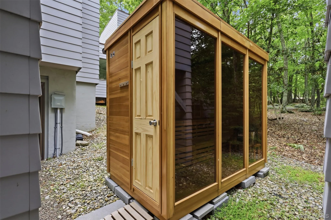
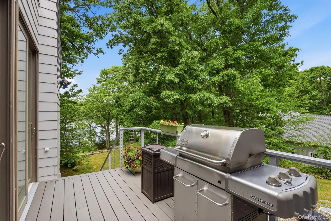
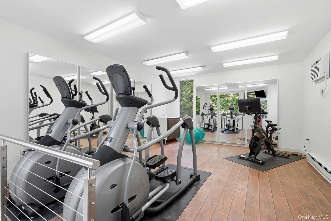
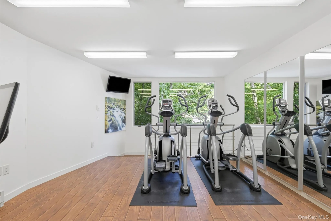
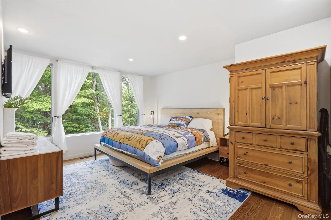
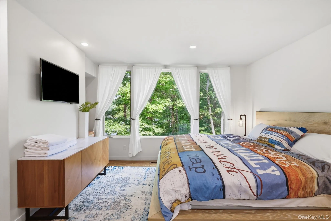
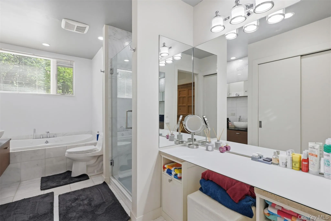
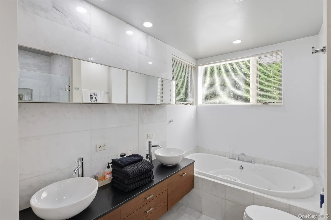
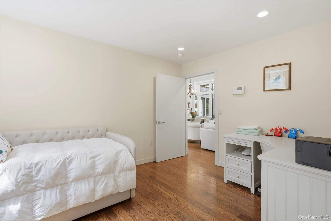
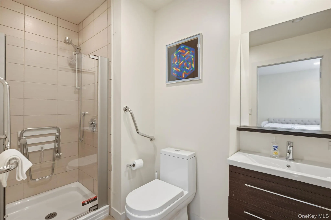
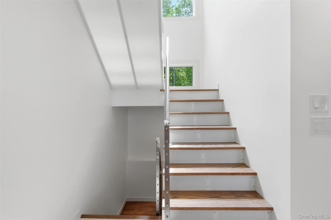
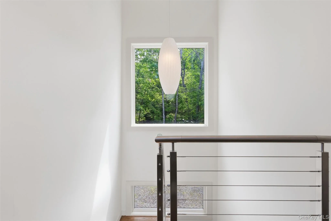
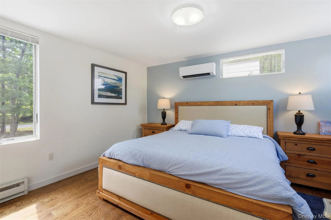
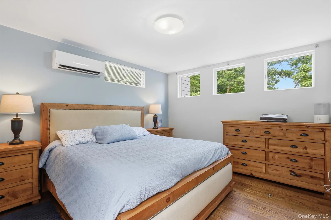
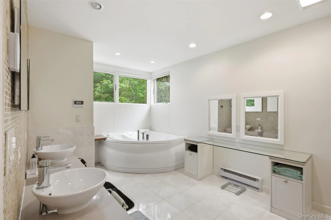
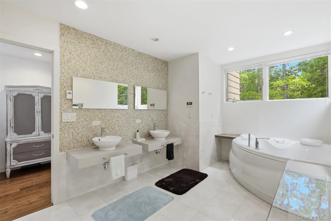
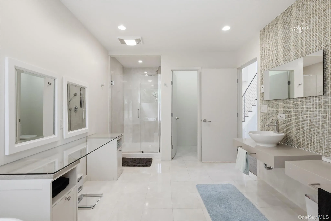
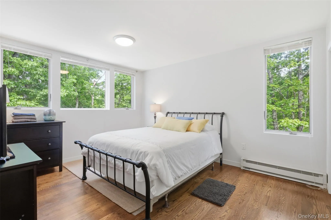
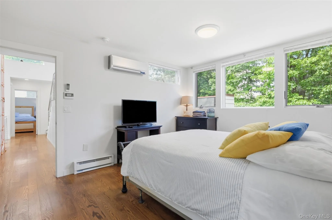
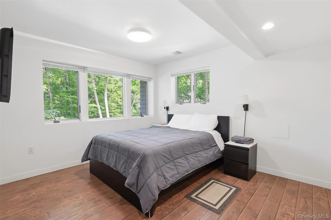
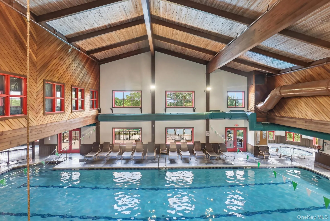
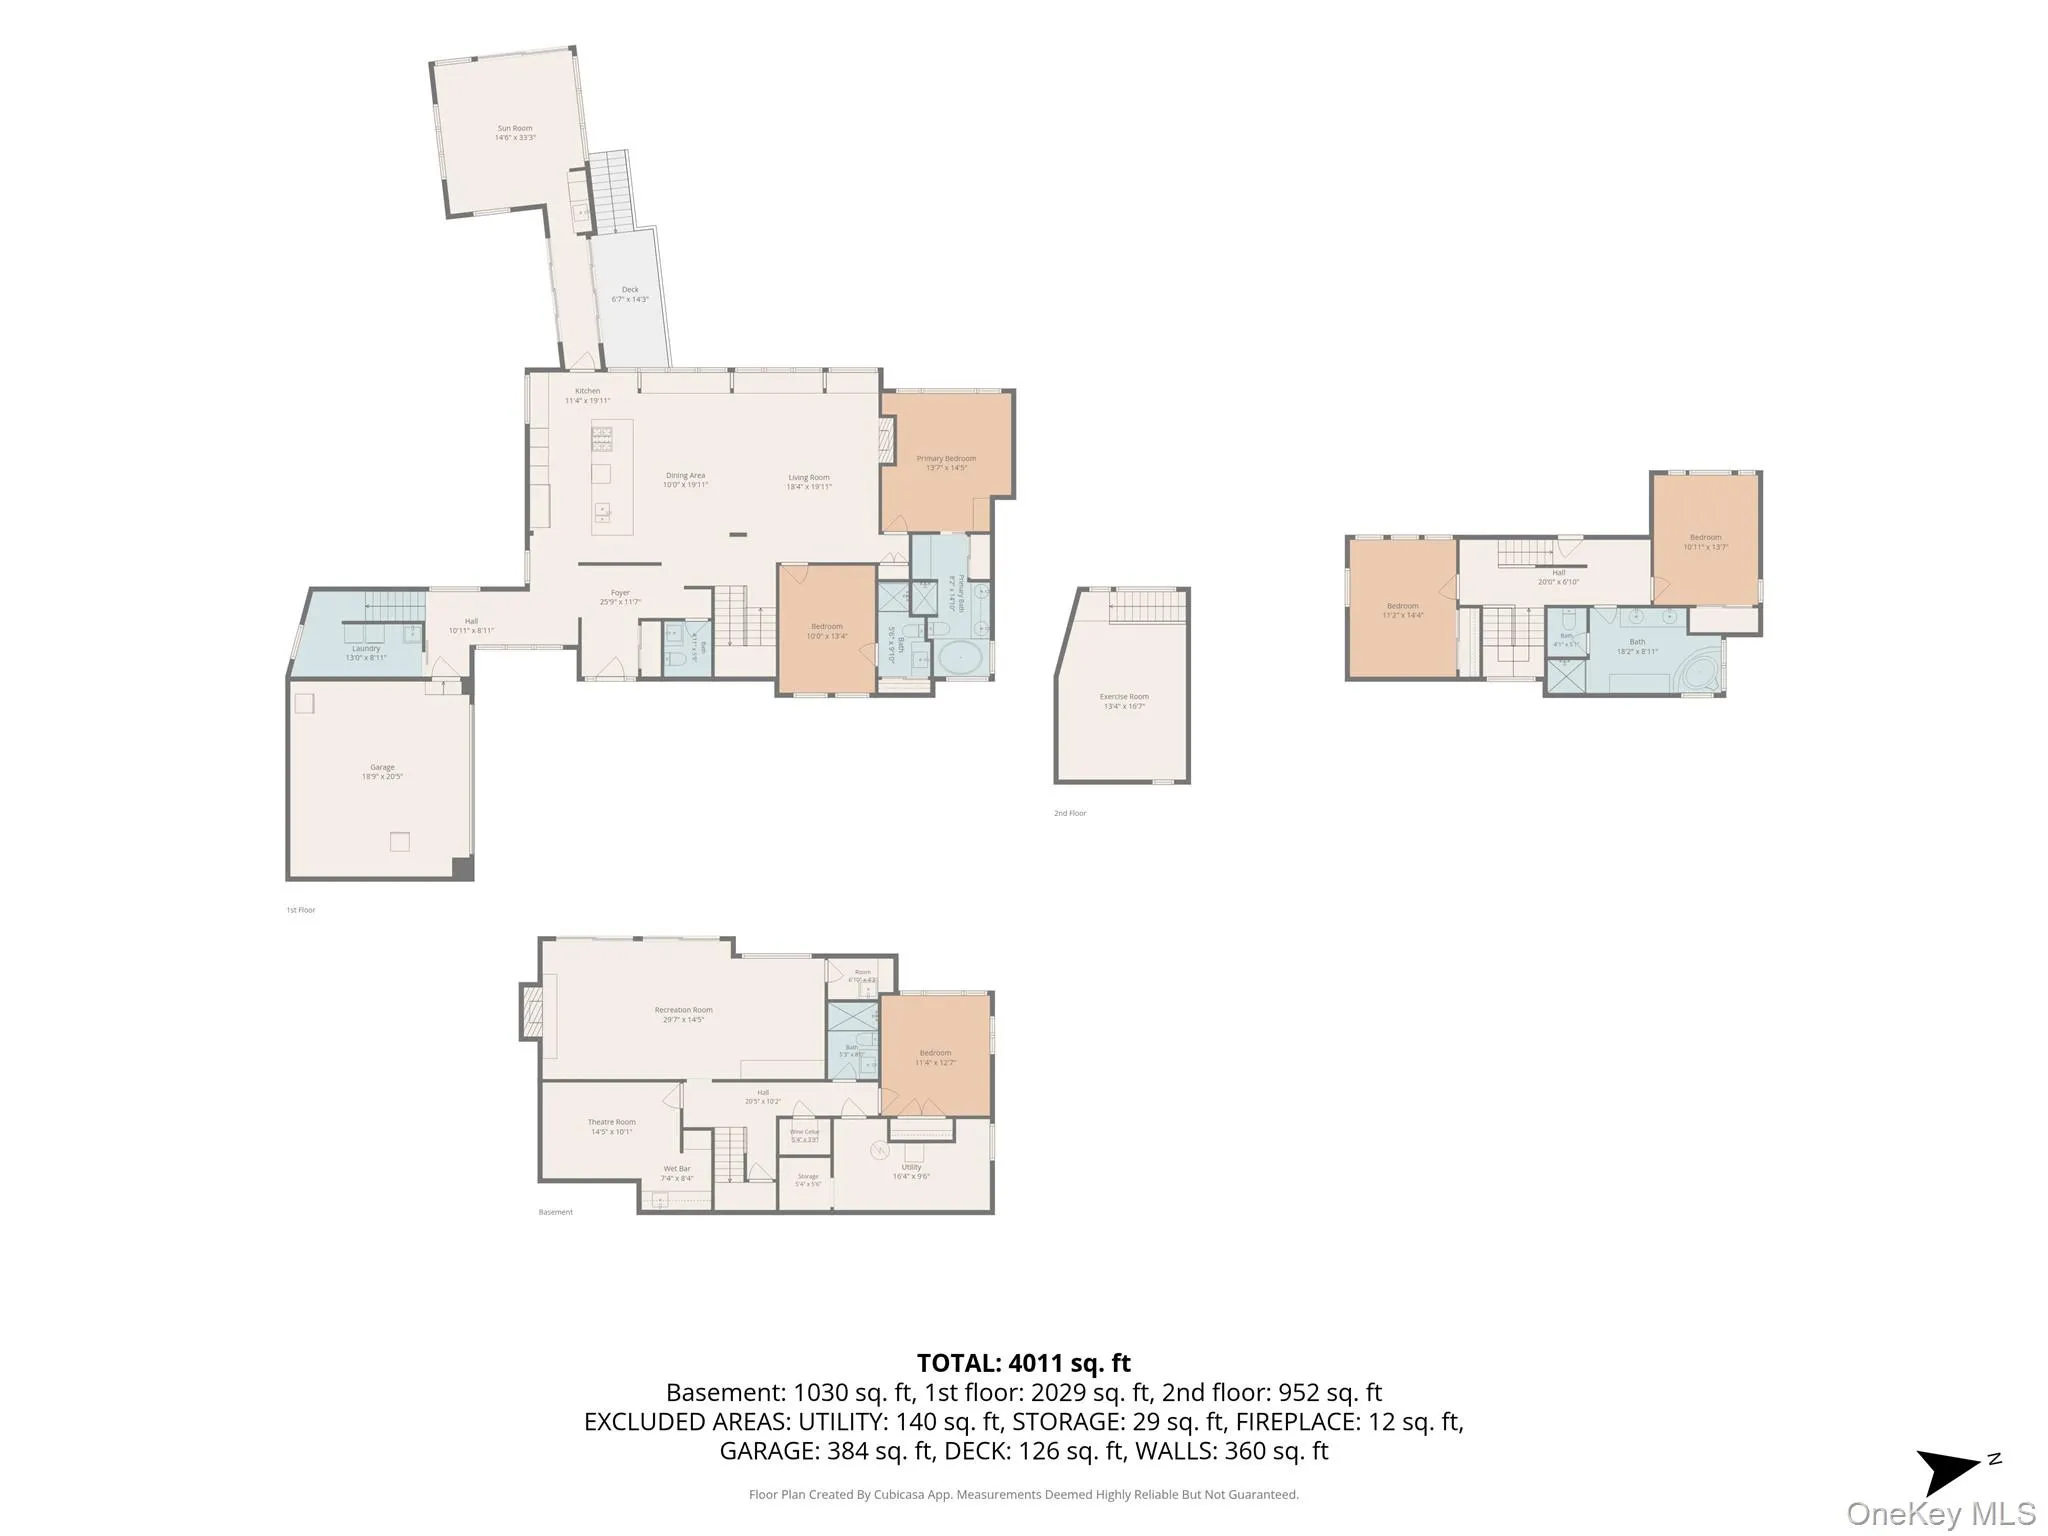
Offered exclusively for the discerning buyer, welcome to this distinctive, well-appointed contemporary home, located on beautiful 60-acre Hemlock Lake, 97+ feet of lake frontage, island views and away from the noise and endless activities of the public lakes. Included is its own floating dock, and an electric powered pontoon boat for enjoying picturesque Hemlock Lake. Large windows throughout create an abundance of natural light. The main floor great room features a chef’s gourmet Porcelanosa Gamadecor kitchen with Bosch and Dacor appliances, a high-end integrated refrigerator creating a seamless look, granite island and countertops. All of this blends together with an expansive dining and living room area and fabulous views. Central surround sound speakers add to the ambiance. Extending from this area is the ”Tree-house” lounge surrounded with large view windows, a wet bar area, overlooking the gorgeous tiered back yard leading to Hemlock Lake. The spacious main level primary bedroom has a luxurious ensuite bath with a Max jetted tub encased in Carrara marble, a shower and radiant heated flooring. All full bathrooms have radiant heated flooring. The second main floor bedroom has its own full bathroom. The upper-level features two bedrooms with a large spa-inspired bath, double sinks, jacuzzi tub and shower, radiant heat flooring. An amazing home gym comes complete with high-end exercise equipment. The lower-level large family-recreation room, with a wood burning stove encased in a brick wall backdrop, large full sized window sliders leads out to the outdoor hot tub and sauna. Add in a 5th bedroom, bathroom, Wine Cellar, and a cozy Home Theater room with wet bar. This luxurious contemporary masterpiece has a new roof area, solar panels, central AC system. Along with the luxuries and comforts of this amazing home are the fabulous amenities and security of award-winning Hemlock Farms, a Pocono’s premier community, home to the Lords Valley Country Club. Two outdoor swimming pools, one indoor pool, 4 lakes, bocci, pickle ball, Family Fun Park, walking paths, exercise gym – a fabulous amenity package. Furnishings and electric pontoon boat / dock included.
- Heating System:
- Solar, Passive Solar, Propane, Radiant Floor
- Cooling System:
- Central Air, Ductless
- Basement:
- Finished
- View:
- Lake
- Appliances:
- Dishwasher, Oven, Refrigerator, Microwave, Stainless Steel Appliance(s), Dryer, Washer, Energy Star Qualified Appliances, Gas Cooktop
- Garage Spaces:
- 2
- Interior Features:
- Entrance Foyer, Granite Counters, Open Kitchen, Open Floorplan, High Ceilings, Cathedral Ceiling(s), Storage, Wet Bar, Kitchen Island, Washer/dryer Hookup, First Floor Bedroom, Primary Bathroom, Energy Star Qualified Door(s), Ceiling Fan(s), Whole House Entertainment System, First Floor Full Bath, Built-in Features, Recessed Lighting, Sound System
- Parking Features:
- Garage, Private, Garage Door Opener
- Sewer:
- Septic Tank
- Utilities:
- Cable Available, Water Connected, Electricity Connected
- City:
- Out Of Area
- State:
- PA
- Street:
- Broadmoor
- Street Number:
- 128
- Street Suffix:
- Drive
- Postal Code:
- 18428
- Floor Number:
- 0
- Longitude:
- W76° 57' 21.3''
- Latitude:
- N41° 18' 29.3''
- Subdivision Name:
- Hemlock Farms
- Directions:
- I-84 West to Lords Valley Exit 34 to left on PA-739; right into Hemlock Farms Road to security gate (listing agent must call you in) to left on Basswood Dr to end; left on Mountain View, right onto Forest and go past Family Fun Park, Left on Canoe Brook, right on Broadmoor. Home is on the right side past Little Camp.
- PostalCity:
- Other
- Architectural Style:
- Contemporary
- Association Amenities:
- Gated, Pool, Park, Fitness Center, Tennis Court(s), Clubhouse, Maintenance Grounds, Security, Snow Removal, Basketball Court, Recreation Facilities, Other
- Association Fee:
- $2,995
- Association Fee Frequency:
- Annually
- Association Fee Includes:
- Other, Common Area Maintenance
- Construction Materials:
- Unknown
- Elementary School:
- Contact Agent
- High School:
- Contact Agent
- Levels:
- Three Or More
- Agent MlsId:
- 32359
- MiddleOrJunior School:
- Call Listing Agent
- PhotosCount:
- 50
- Special Listing Conditions:
- No
- Tax Annual Amount:
- $10,501
- VirtualTour URL:
- https://dl.dropboxusercontent.com/scl/fi/mxywnr37b5s6lqy01edi9/128-Broadmoor-Dr-Hawley-PA.mp4?rlkey=
- Water Source:
- Public, Other
- Office MlsId:
- GRAI01
Residential - MLS# 1040265
128 Broadmoor Drive, Out Of Area, PA
- Property Type :
- Residential
- Property SubType :
- Single Family Residence
- Listing Type :
- For Rent
- Listing ID :
- 1040265
- Price :
- $2,100,000
- Rooms :
- 12
- Bedrooms :
- 5
- Bathrooms :
- 4
- Half Bathrooms :
- 1
- Bathrooms Total :
- 5
- Square Footage :
- 4,344 Sqft
- Building Area :
- 4,820 Sqft
- Lot Area :
- 0.97 Acre
- Year Built :
- 2013
- Status :
- Active
- Listing Agent :
- Renee M. Hoover
- Listing Office :
- Century 21 Geba Realty




