
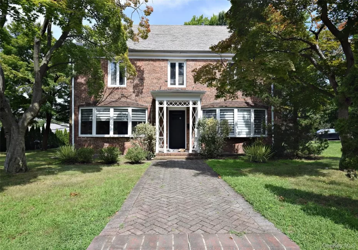
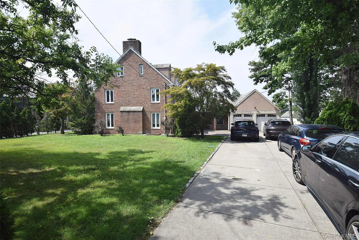
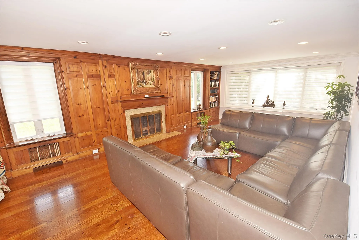
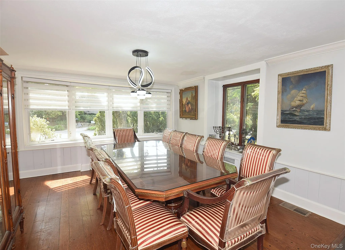
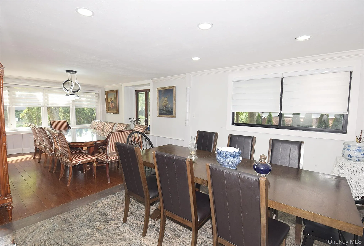
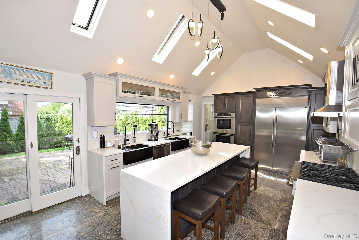
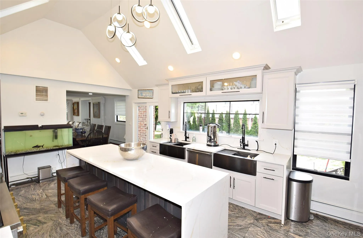
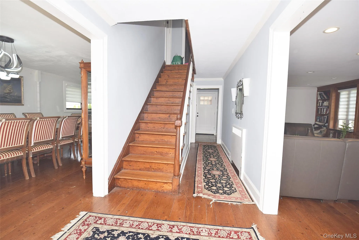
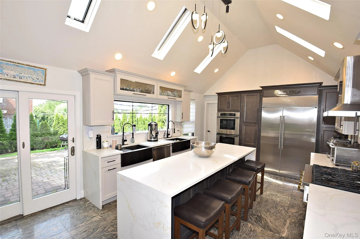
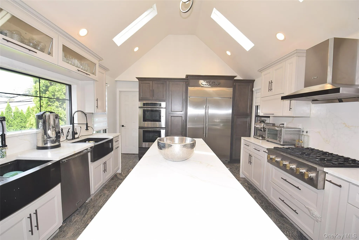
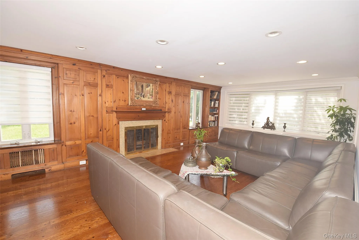
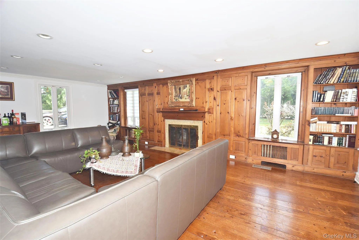
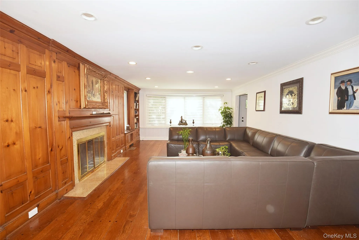
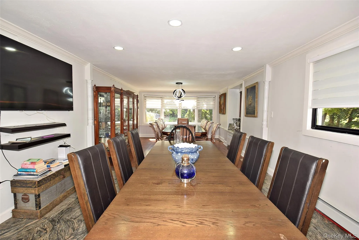
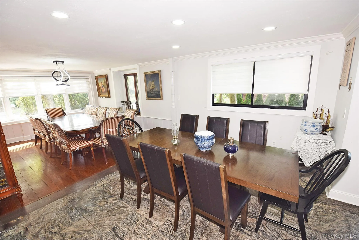
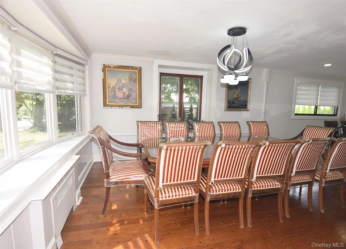
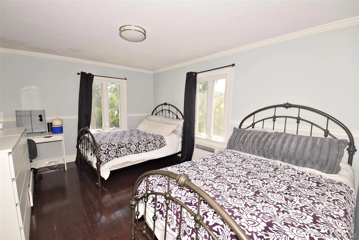
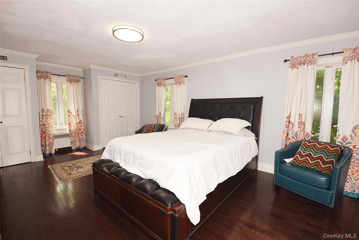
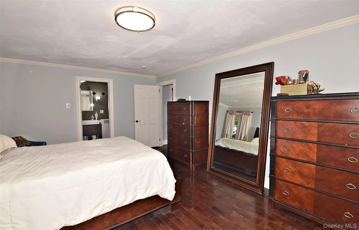
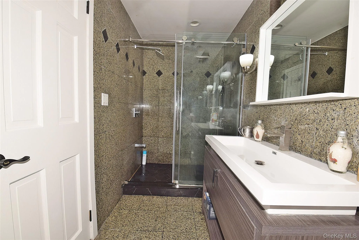
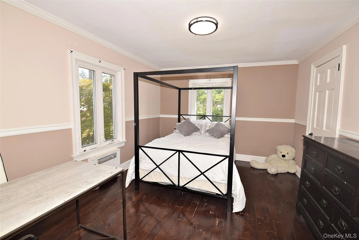
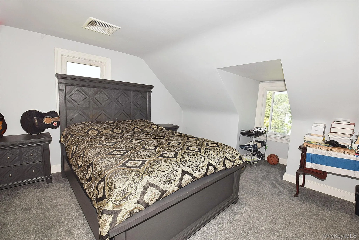
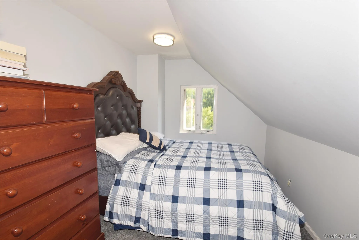
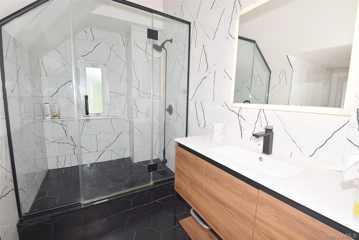
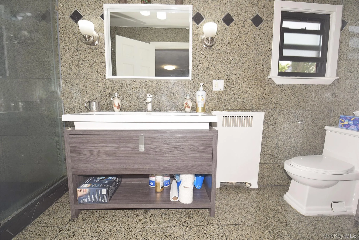
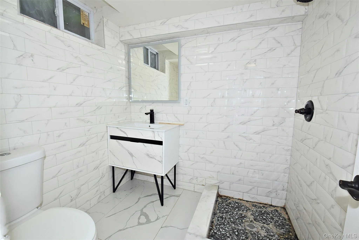
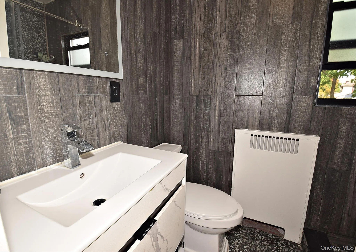
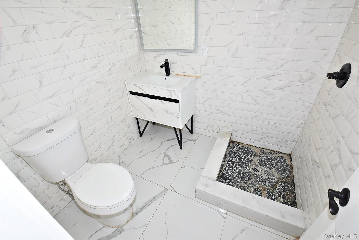
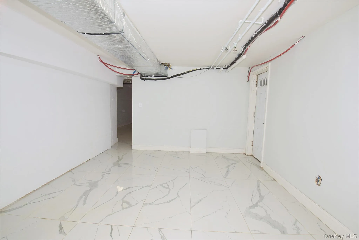
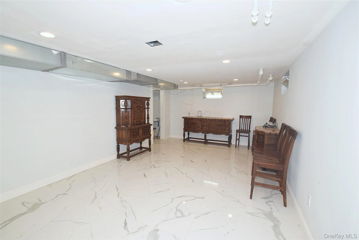
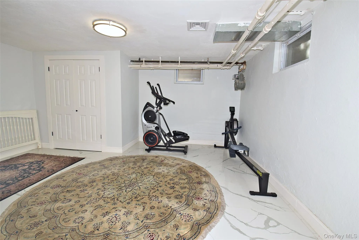
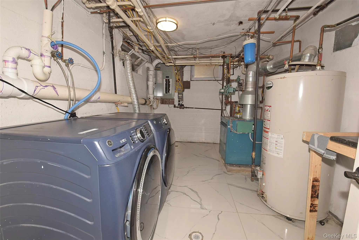
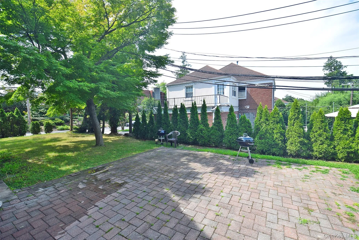
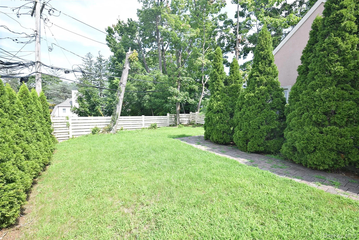
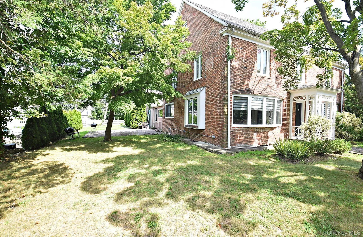
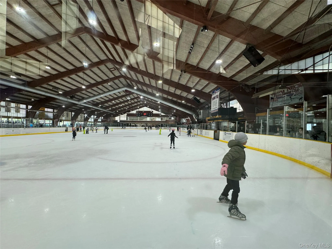
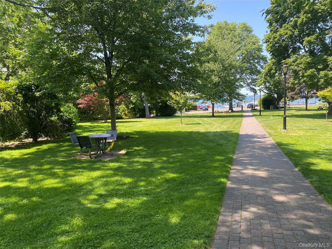
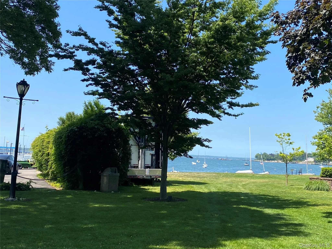
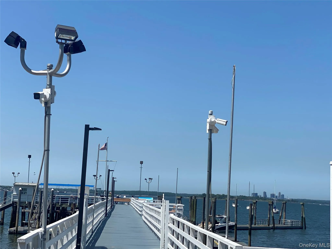
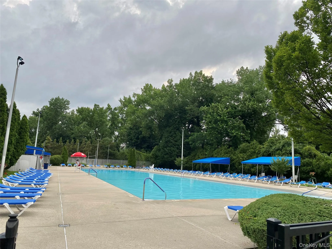
Welcome to Spacious South Facing Central Hall Colonial Home, Near All, ,Move-In Ready, 5 Bedroom 4.5 Bathroom. CAC, Central Gas Heating, Over sized Living room with Fireplace, Dining Room, Den, Hardwood Floors Throughout,Brand New Eat-In-Kitchen, with High Ceiling, Skylights, High Hats, Stainless Appliances, Subziro refrigerator, Double Oven, Gas Cook Top, 2 Sinks, Quartz Countertop, Big Island with Eating area, Double Door to Patio, 2 Sinks.. New Bathrooms. First floor Living Room with Fireplace, Nice Dining room, Den, New half bath, Eat- IN-Kitchen. Second floor including Primary Bedroom with Renovated Full Bath, Full Finished Basement, with Laundry Room and Maid Section, Play area and Gym and Separate Entrance Make it Guest Section. Appearance:Mint. This home grants you access to the prestigious Great Neck School District (Saddle Rock Elementary, North Middle, and North High Schools). Amenities Include: Parkwood Sports Complex: Olympic-sized pool, kiddie pool, lazy river, and ice skating. Access to private marinas, libraries, and the famous Summer Entertainment series at Waterfront Parks and Town. Also Michael J. Tully Park: Just moments away with an indoor pool, water rides, and a full gym for a nominal fee.
- Heating System:
- Natural Gas
- Cooling System:
- Zoned, Central Air
- Basement:
- Finished, Full, Walk-out Access, See Remarks
- Patio:
- Patio, Porch
- Swimming Pool:
- Community
- Appliances:
- Dishwasher, Oven, Refrigerator, Stainless Steel Appliance(s), Dryer, Washer, Cooktop, Freezer, Convection Oven, Exhaust Fan, Gas Range, Gas Cooktop
- Fireplaces Total:
- 1
- Flooring:
- Hardwood, Ceramic Tile
- Garage Spaces:
- 2
- Interior Features:
- Open Kitchen, Open Floorplan, Chefs Kitchen, Double Vanity, Formal Dining
- Laundry Features:
- In Basement, Laundry Room
- Lot Features:
- Near Public Transit, Private, Paved, Garden, Near Shops, Back Yard, Front Yard
- Parking Features:
- Driveway, Garage, Covered
- Sewer:
- Public Sewer
- Utilities:
- Natural Gas Connected, Water Connected, Electricity Connected, Sewer Connected
- City:
- North Hempstead
- State:
- NY
- Street:
- Old Mill
- Street Number:
- 25
- Street Suffix:
- Road
- Postal Code:
- 11023
- Floor Number:
- 0
- Longitude:
- W74° 15' 40.5''
- Latitude:
- N40° 47' 49.6''
- Direction Faces:
- South
- Directions:
- Exit 33 to Middle Neck Rd Left on Old Mill Rd #25
- PostalCity:
- Great Neck
- Architectural Style:
- Colonial
- Construction Materials:
- Brick
- Elementary School:
- Saddle Rock School
- High School:
- Great Neck North High School
- Agent MlsId:
- 177278
- MiddleOrJunior School:
- Great Neck North Middle School
- PhotosCount:
- 40
- Special Listing Conditions:
- No
- Tax Annual Amount:
- $21,803
- Water Source:
- Public
- Office MlsId:
- BRMN18
Residential - MLS# 1038390
25 Old Mill Road, North Hempstead, NY
- Property Type :
- Residential
- Property SubType :
- Single Family Residence
- Listing Type :
- For Rent
- Listing ID :
- 1038390
- Price :
- $2,600,000
- Rooms :
- 12
- Bedrooms :
- 5
- Bathrooms :
- 4
- Half Bathrooms :
- 1
- Bathrooms Total :
- 5
- Square Footage :
- 2,750 Sqft
- Lot Area :
- 0.27 Acre
- Lot Dimensions :
- 106X120
- Year Built :
- 1935
- Status :
- Active
- Listing Agent :
- Farokhlagha Eshaghian CBR
- Listing Office :
- Coldwell Banker American Homes




