
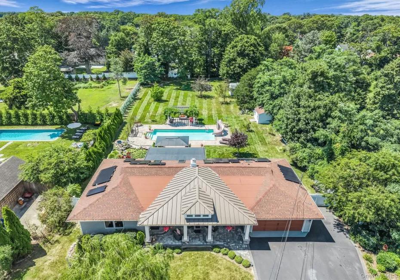

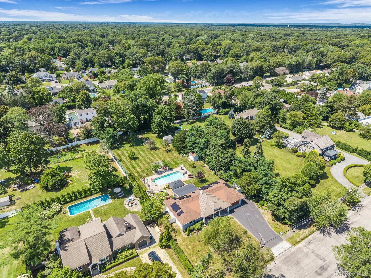
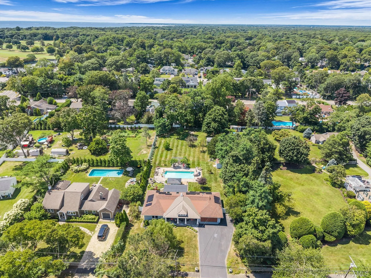
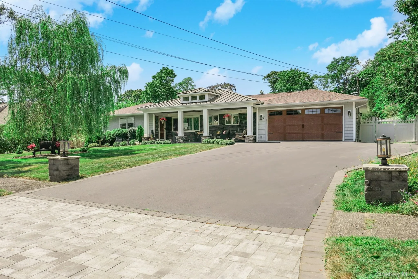
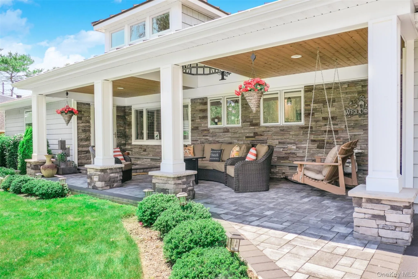
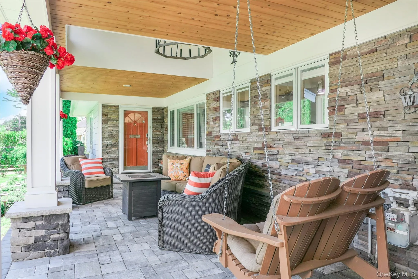
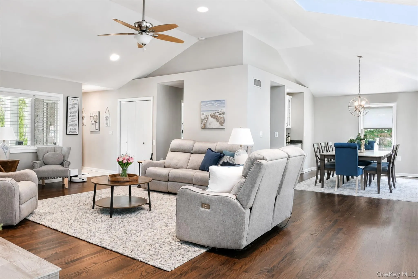
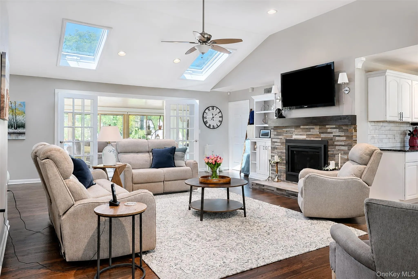
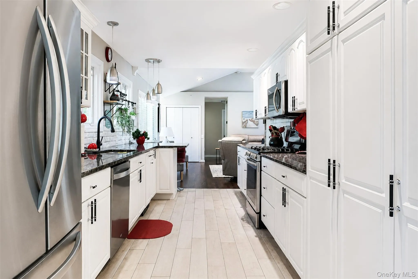
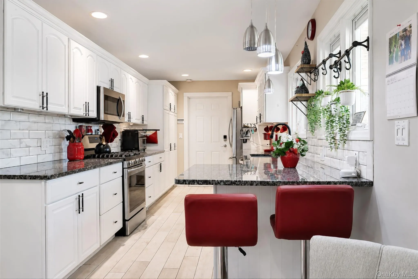
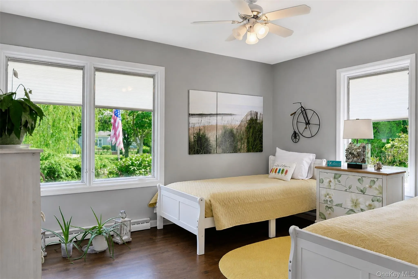
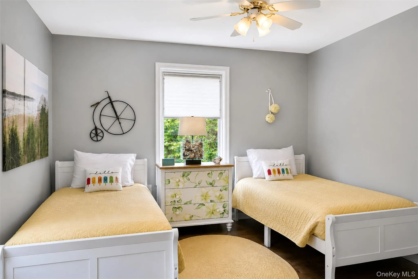
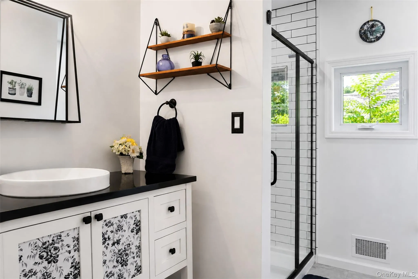
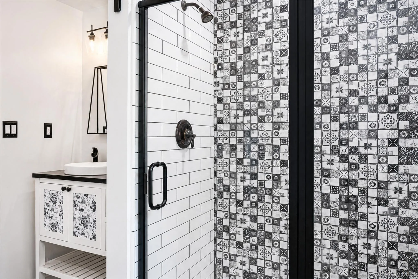
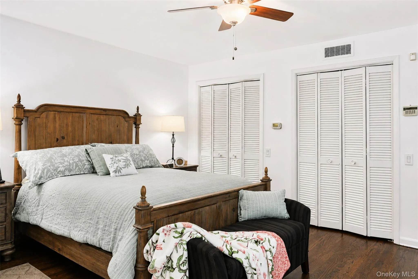
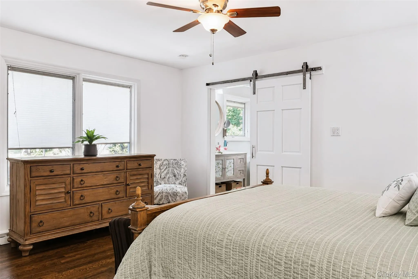
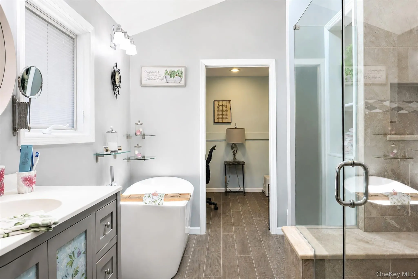
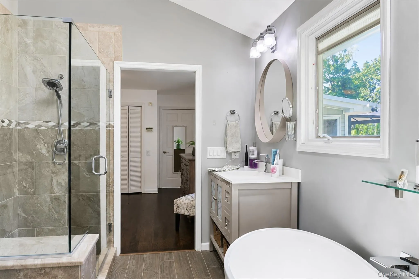
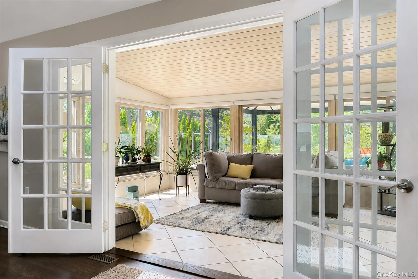
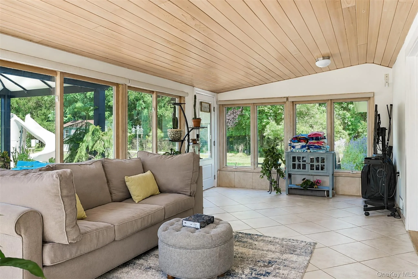
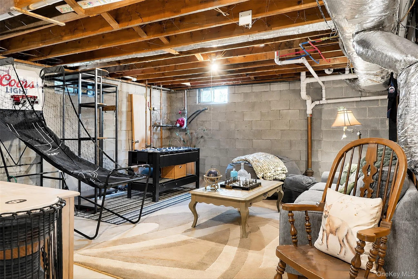
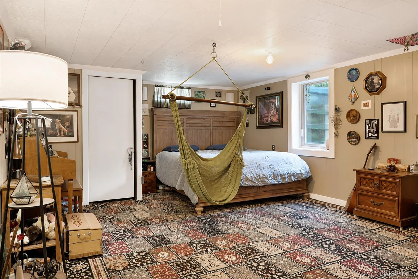
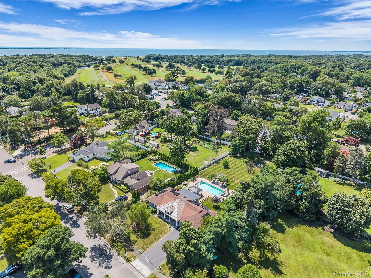
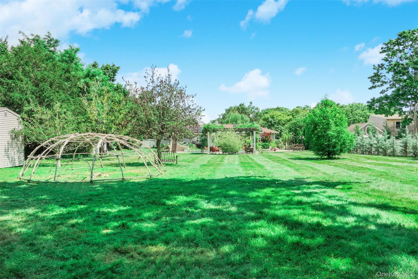
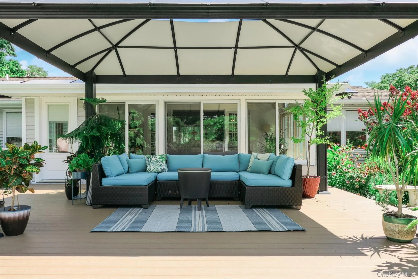
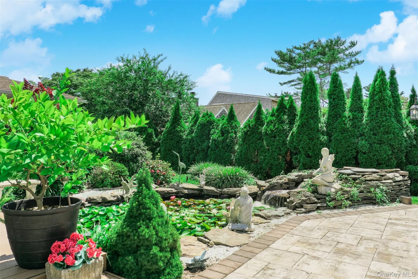

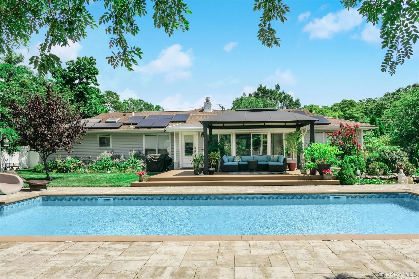
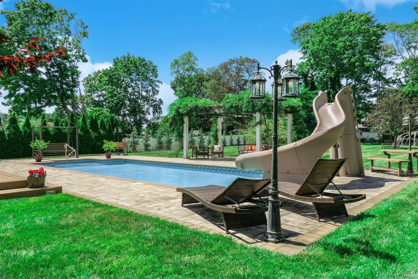
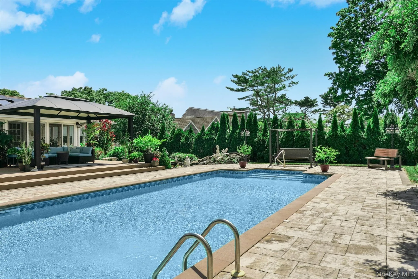
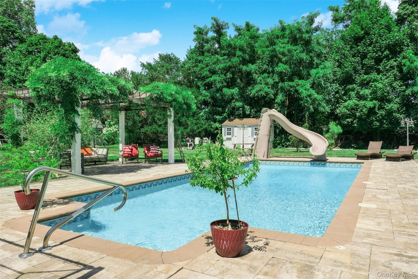
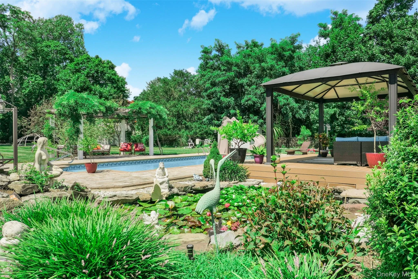
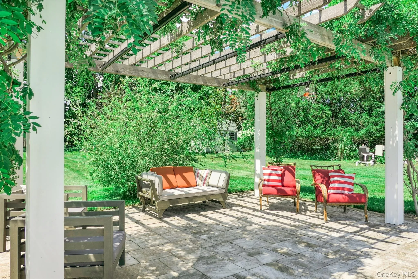
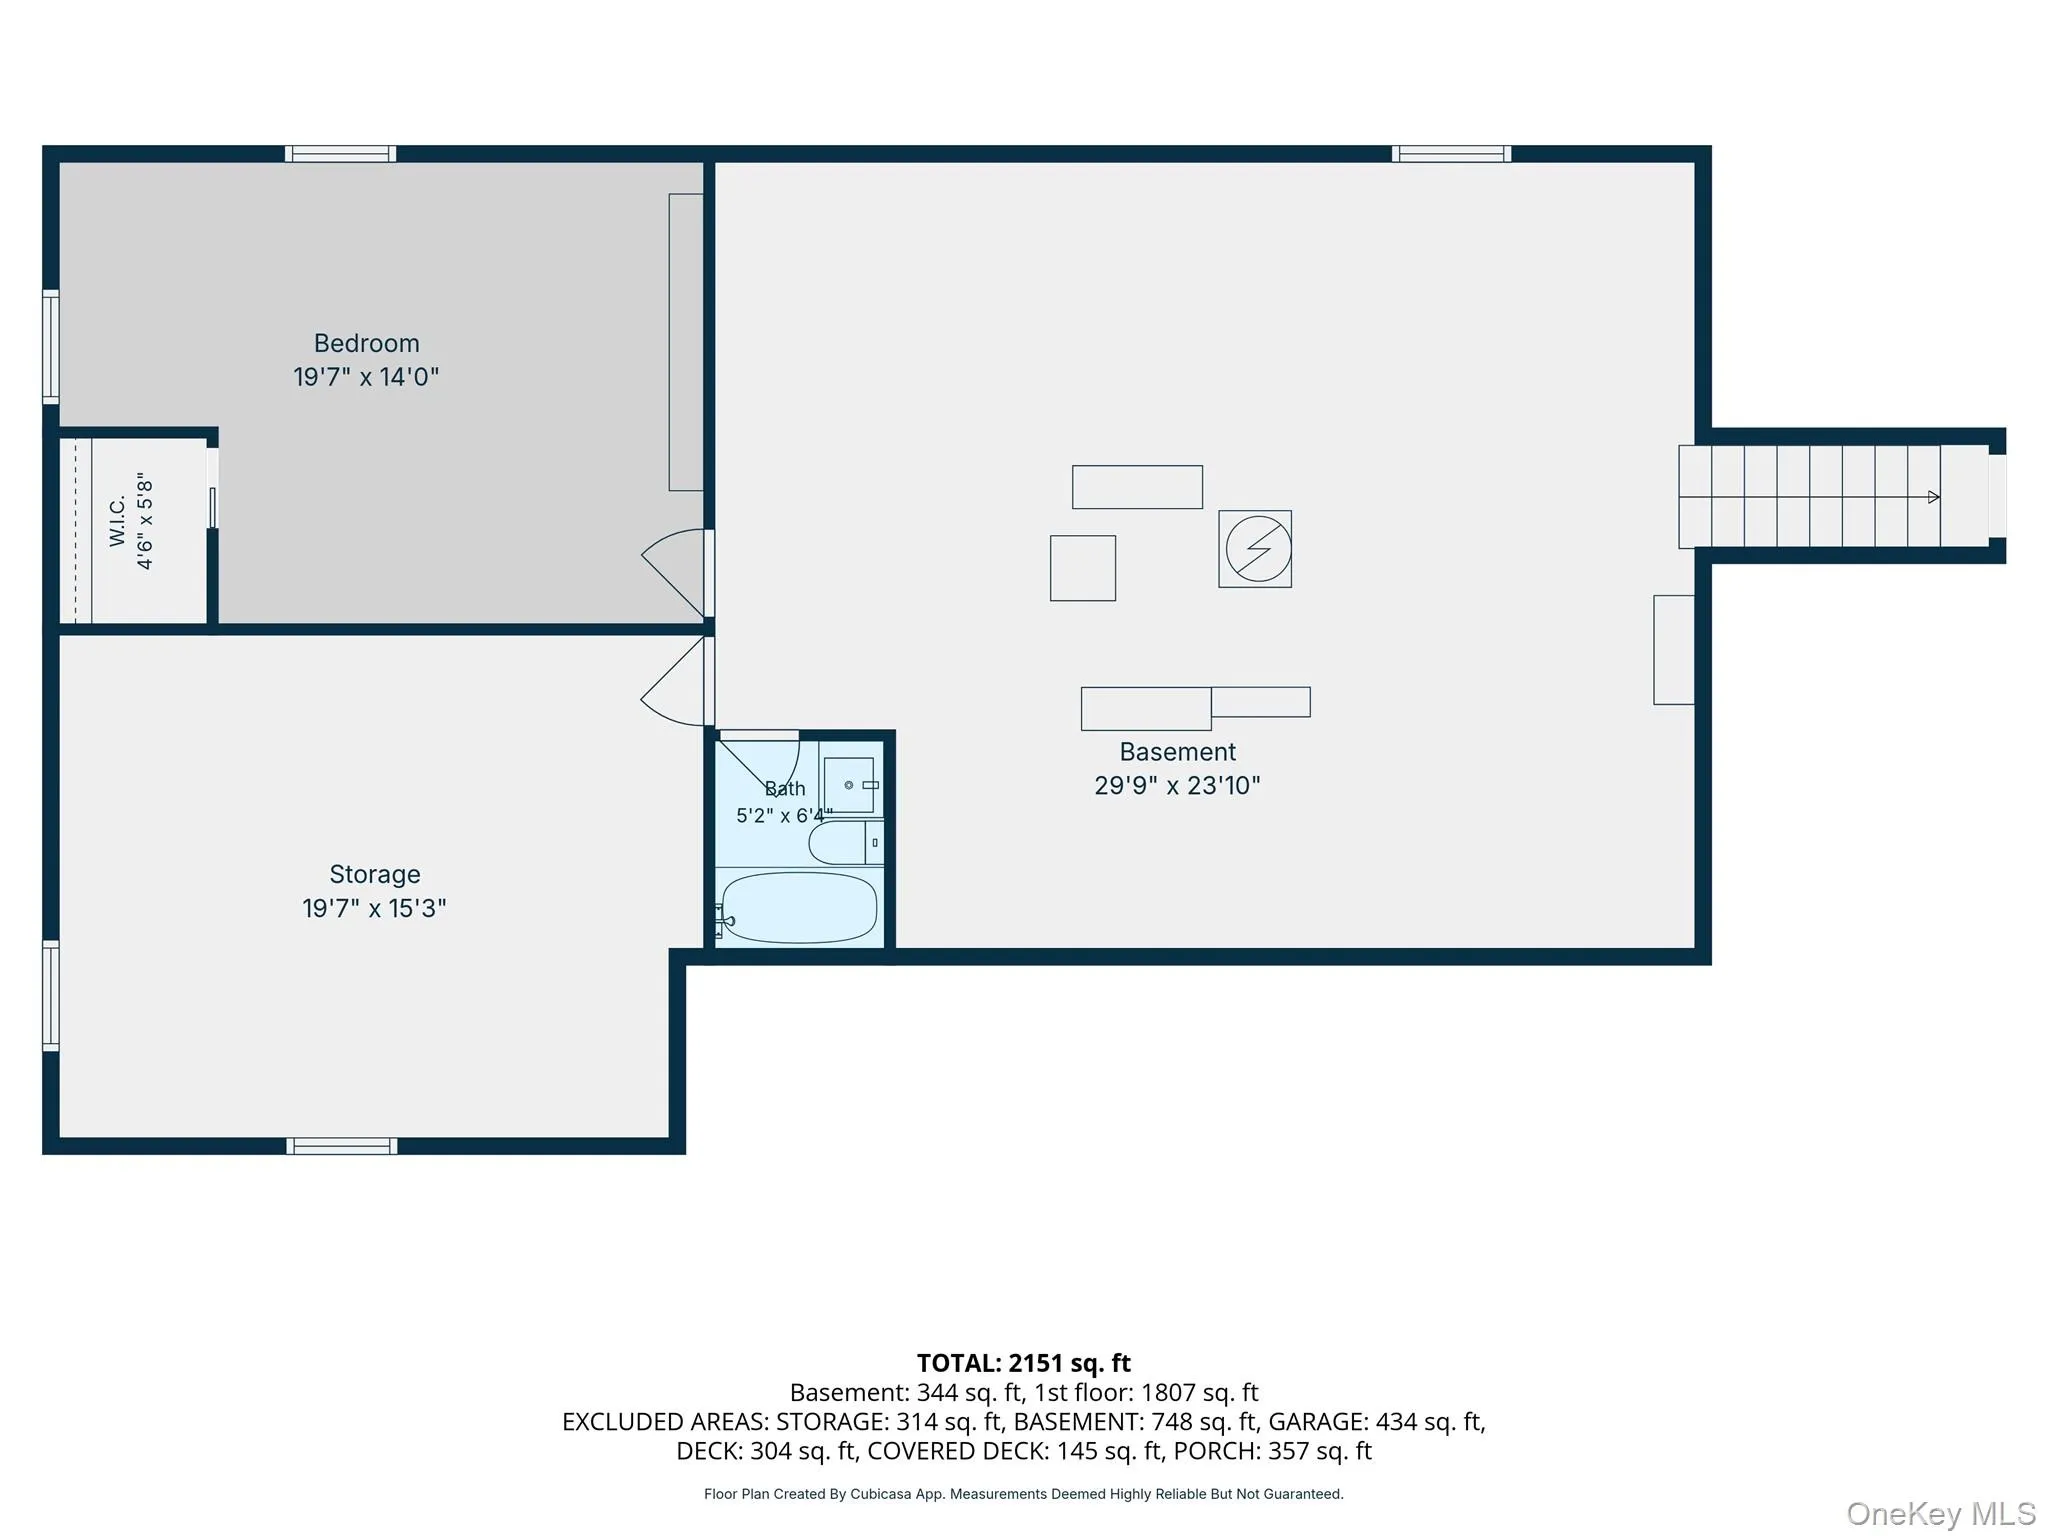
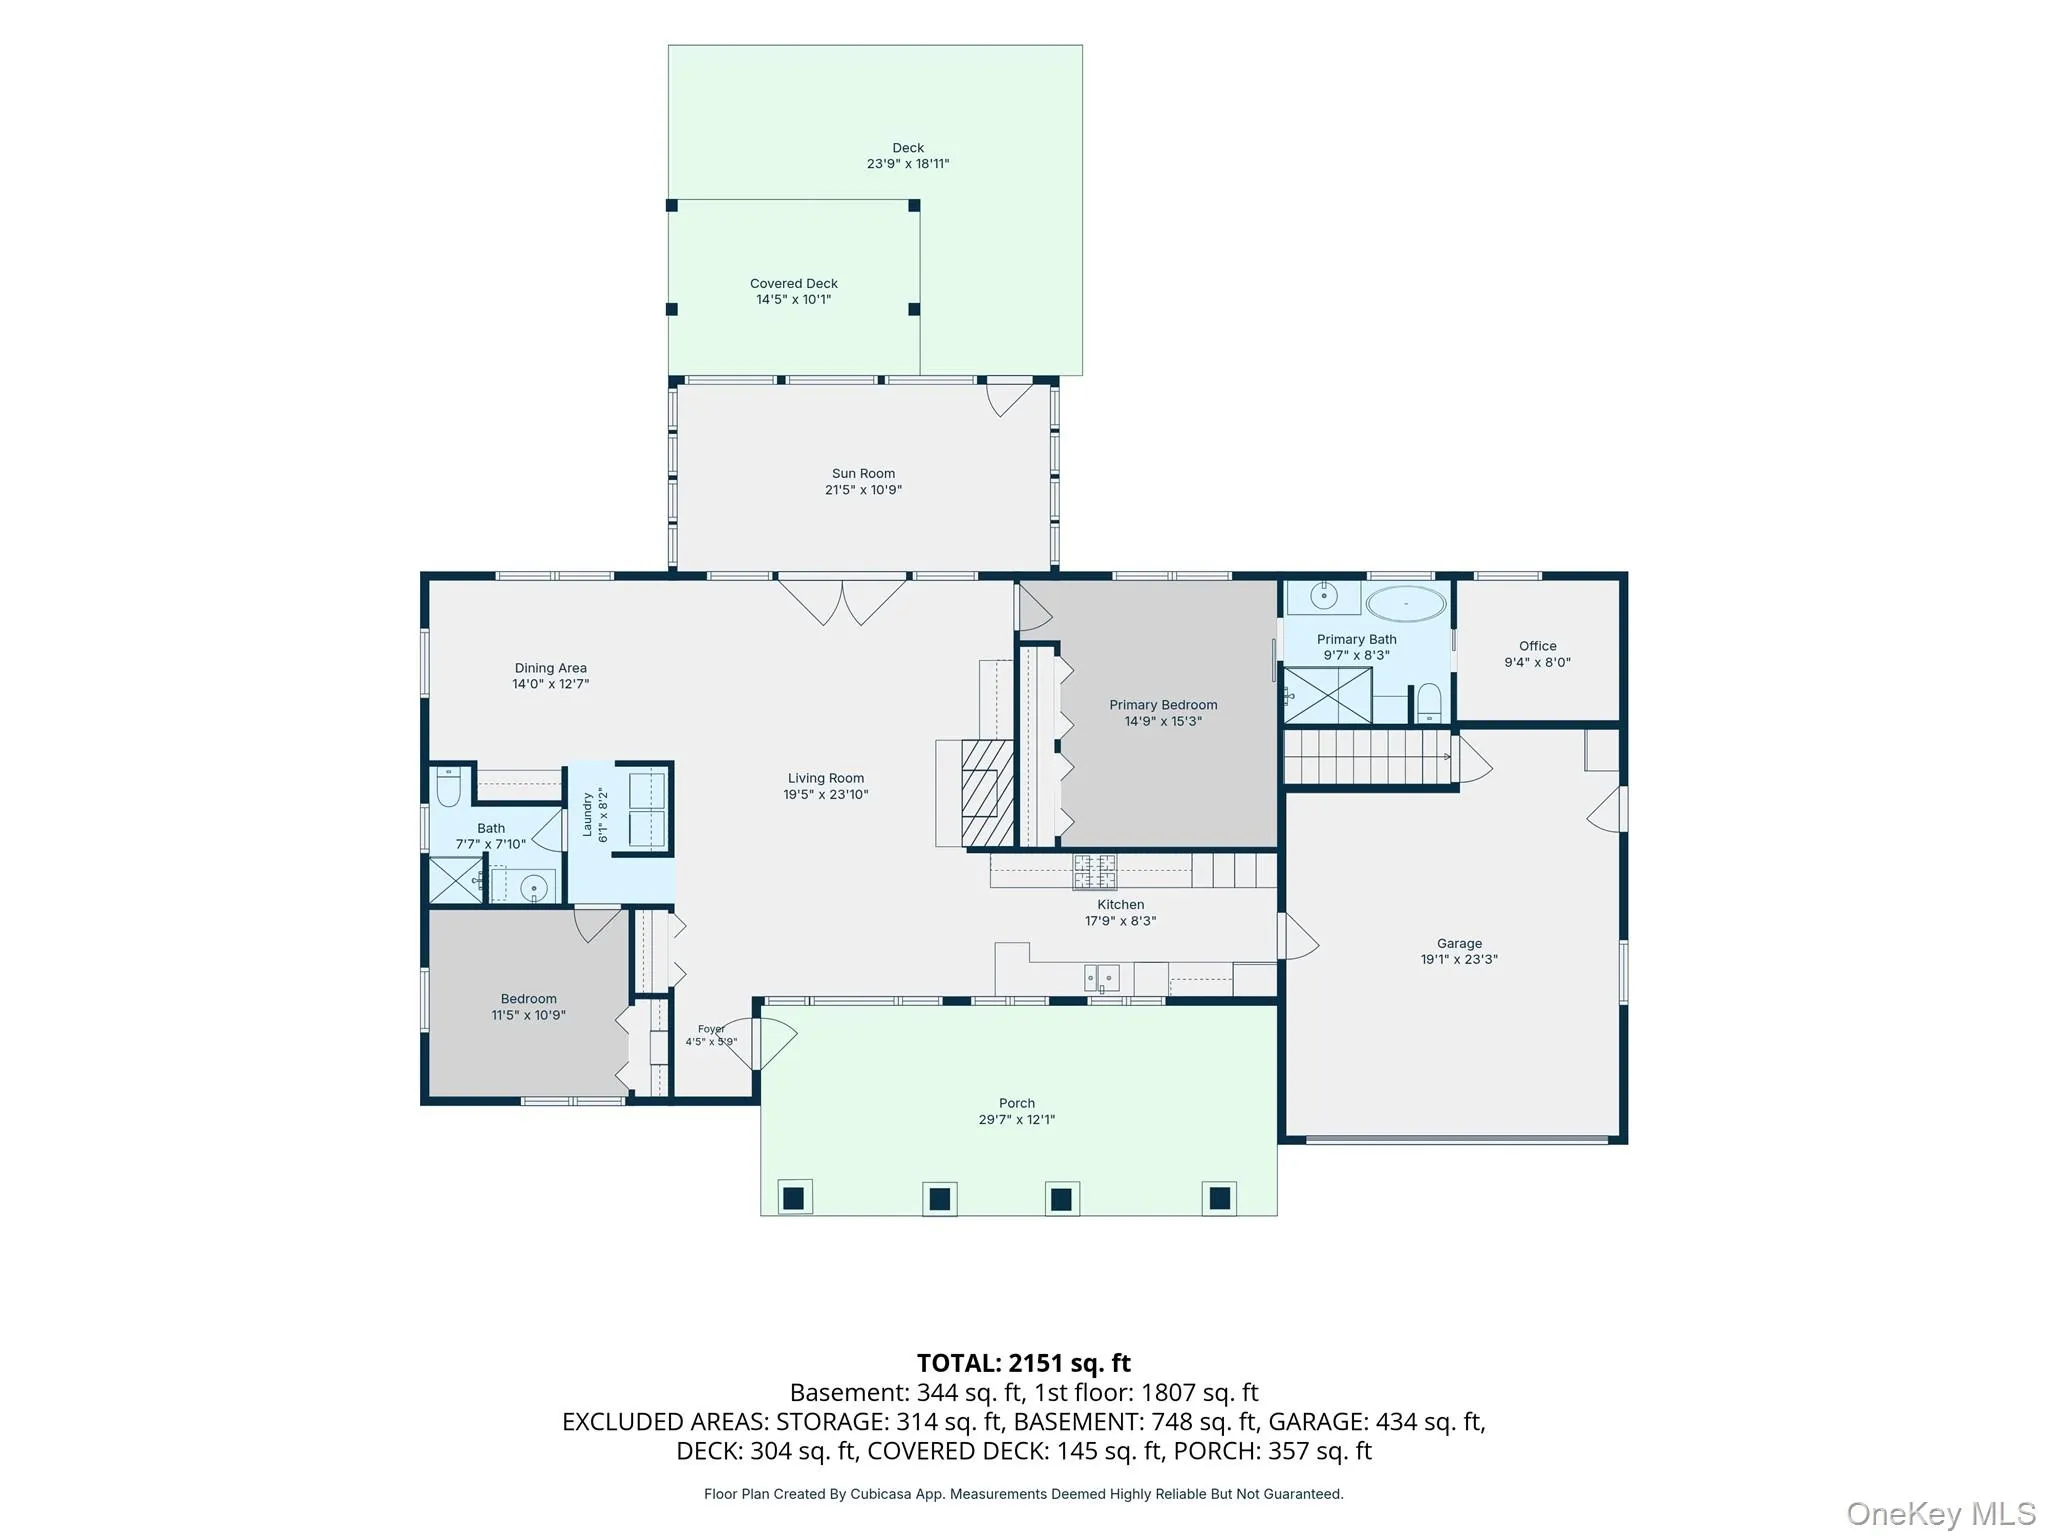

Welcome to Bellport Village Living! This beautifully appointed 3-bedroom, 3-bathroom home is set on a sprawling, park-like property that offers exceptional privacy, elegance, and effortless entertaining. From the moment you arrive, the professionally landscaped grounds and inviting curb appeal establish a refined yet welcoming presence. Inside, a thoughtfully designed open floor plan delivers seamless flow between spacious, light-filled living areas—ideal for both sophisticated entertaining and relaxed everyday living. Generous room sizes, quality finishes, and strong indoor-outdoor connectivity enhance the home’s comfort and livability. The outdoor setting is the true highlight, featuring a resort-style in-ground pool surrounded by beautifully maintained landscaping with ample space for lounging, dining, gardening, or hosting large-scale gatherings, including backyard celebrations. The property offers a rare sense of scale and privacy in Bellport Village. Additional features include a two-car garage and a full basement, providing excellent storage and flexible potential for a gym, recreation space, workshop, or future finishing. Ideally located just .25 miles to the Village center, .15 miles to the golf course, and approximately .6 miles to the marina and dock, the home offers unmatched convenience to Bellport’s most desirable amenities. Combining a chic yet comfortable aesthetic with resort-style outdoor living, a pool, garage, full basement, and premier village location, this property represents an exceptional opportunity. Widely regarded as one of the best values currently available in Bellport Village.
- Heating System:
- Solar, Natural Gas, Forced Air, Ducts
- Cooling System:
- Central Air
- Basement:
- Partially Finished
- Fence:
- Back Yard, Fenced
- Swimming Pool:
- In Ground
- Appliances:
- Dishwasher, Refrigerator, Microwave, Stainless Steel Appliance(s), Dryer, Washer, Gas Water Heater, Gas Range, Gas Cooktop, Gas Oven
- Exterior Features:
- Mailbox, Garden, Lighting
- Fireplace Features:
- Gas
- Flooring:
- Hardwood, Tile
- Garage Spaces:
- 2
- Interior Features:
- Eat-in Kitchen, Master Downstairs, Entrance Foyer, Open Floorplan, Cathedral Ceiling(s), Pantry, Walk-in Closet(s), Walk Through Kitchen, Washer/dryer Hookup, Formal Dining, First Floor Bedroom, Primary Bathroom, Ceiling Fan(s), Chandelier, First Floor Full Bath, Built-in Features, Breakfast Bar, Recessed Lighting, Stone Counters, Dry Bar
- Laundry Features:
- Inside
- Parking Features:
- On Street, Driveway, Garage, Attached, Garage Door Opener
- Sewer:
- Cesspool
- Utilities:
- Trash Collection Public, Natural Gas Connected, Cable Connected, Water Connected, Electricity Connected
- City:
- Brookhaven
- State:
- NY
- Street:
- Howells Point
- Street Number:
- 6
- Street Suffix:
- Road
- Postal Code:
- 11713
- Floor Number:
- 0
- Longitude:
- W73° 3' 17.9''
- Latitude:
- N40° 45' 34.1''
- Directions:
- gps from your location. .3 miles from village center
- PostalCity:
- Bellport Village
- Street Dir Prefix:
- N
- Architectural Style:
- Exp Ranch
- Construction Materials:
- Vinyl Siding, Shingle Siding
- Elementary School:
- Kreamer Street Elementary School
- High School:
- Bellport Senior High School
- Agent MlsId:
- 165270
- MiddleOrJunior School:
- Bellport Middle School
- PhotosCount:
- 37
- Special Listing Conditions:
- No
- Tax Annual Amount:
- $15,834
- Water Source:
- Public
- Office MlsId:
- RREA01
Residential - MLS# 1039319
6 Howells Point Road, Brookhaven, NY
- Property Type :
- Residential
- Property SubType :
- Single Family Residence
- Listing Type :
- For Rent
- Listing ID :
- 1039319
- Price :
- $1,495,000
- Rooms :
- 7
- Bedrooms :
- 3
- Bathrooms :
- 3
- Bathrooms Total :
- 3
- Square Footage :
- 1,552 Sqft
- Building Area :
- 1,552 Sqft
- Lot Area :
- 0.62 Acre
- Year Built :
- 1955
- Status :
- Active
- Listing Agent :
- Anthony Frabizio
- Listing Office :
- Rice Realty Group Inc




